
Views
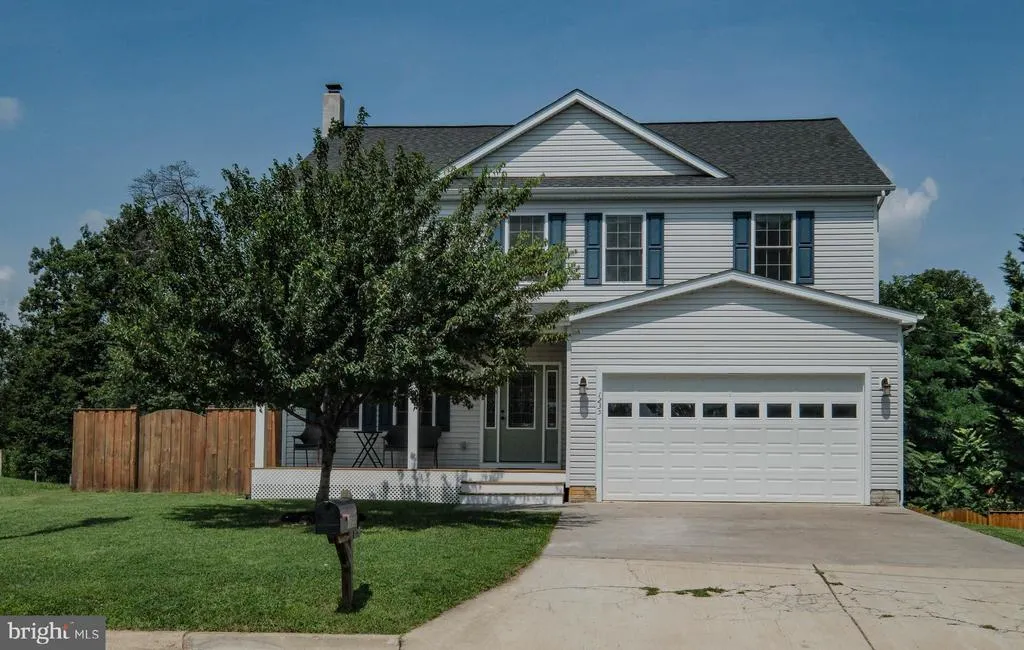
Address
1235 Kesler Road, Front Royal, VA
Price
$ 599,900
Property Attributes
- MLS#VAWR2014884
- TypeSingle Family
- Listing Status ACTIVE
- CountyWARREN
- CityFront Royal
- NeighborhoodKesler
- Zip22630
- StyleColonial
- Year Built2018
- Taxes$ 3880
- Price$ 599,900
- Bedrooms5
- Full Bathrooms3
- Half Bathrooms1
- Sqr Footage3180
- Lot Size0.67 Acres
Data Source:
Bright MLS
Property Description
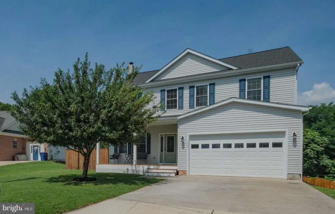
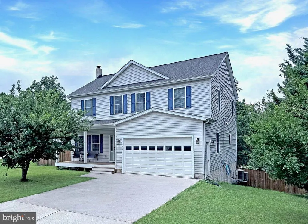
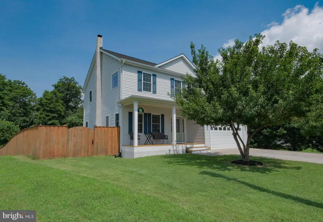
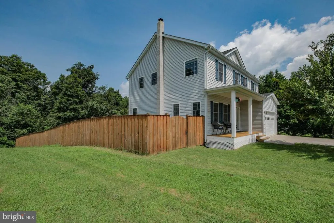
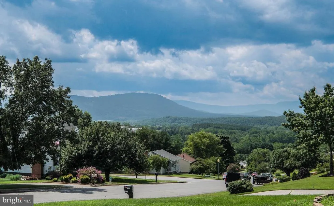
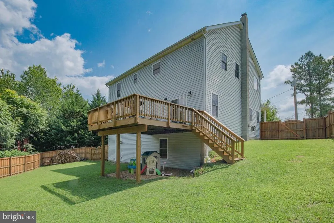
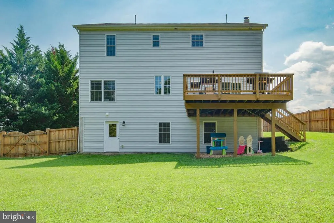
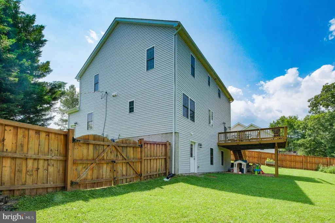
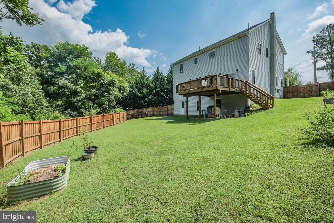
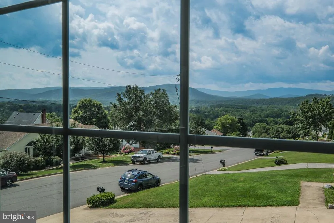
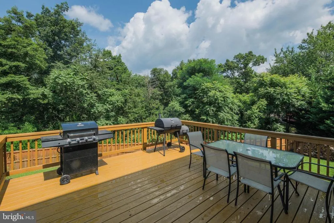
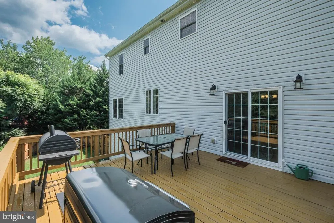
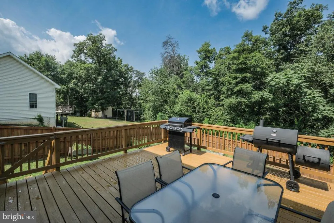
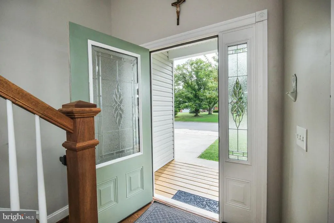
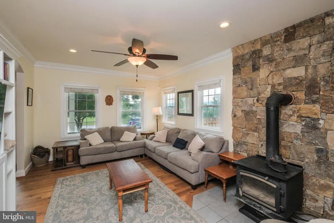
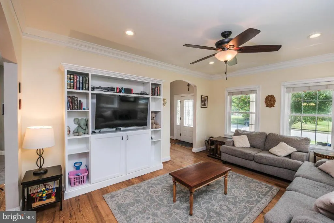
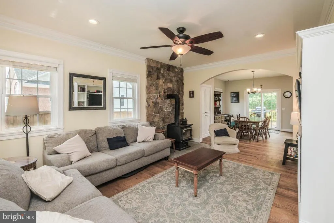
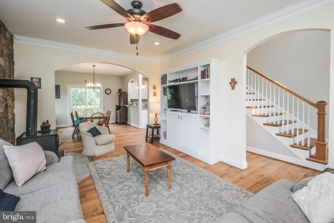
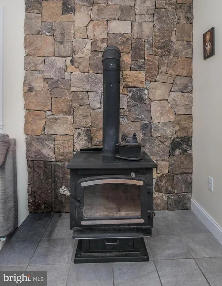
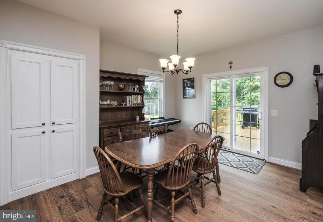
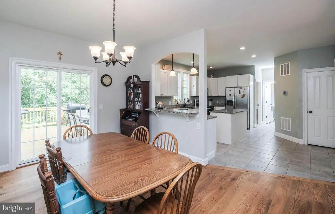
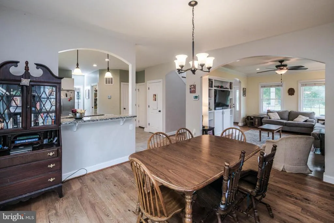
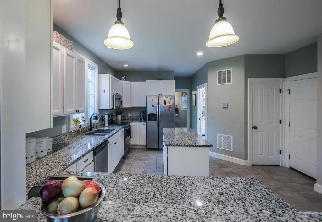
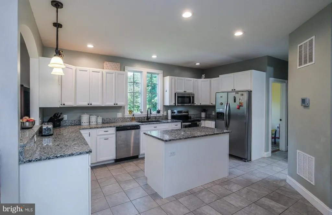
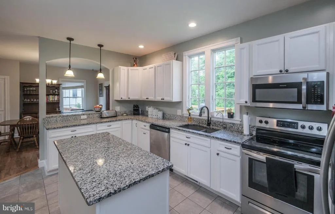
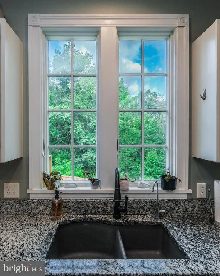
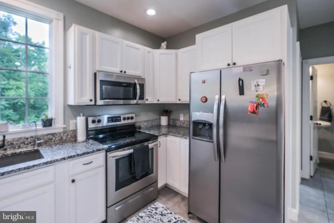
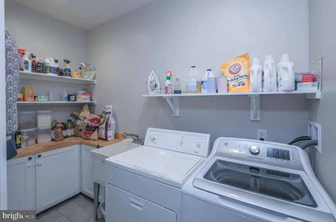
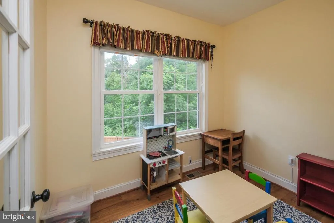
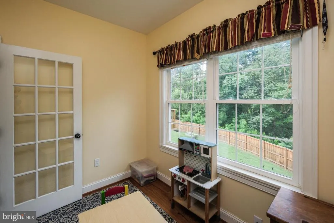
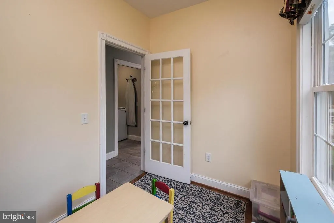
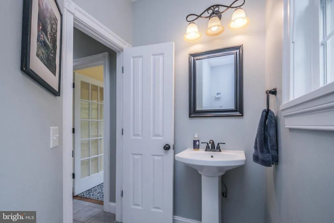
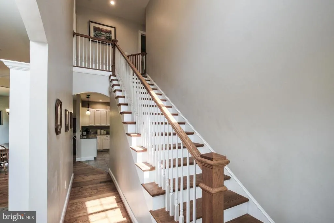
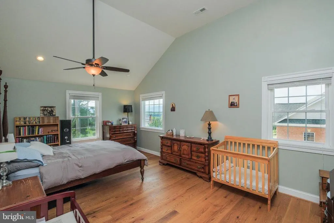

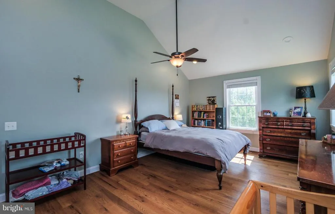
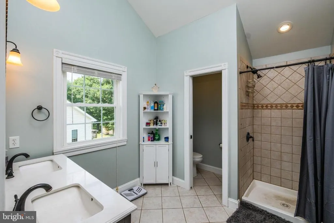
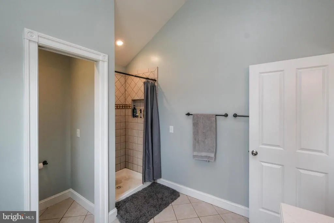
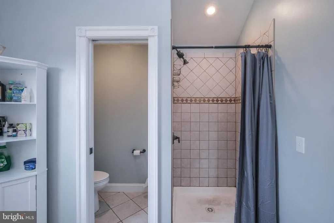
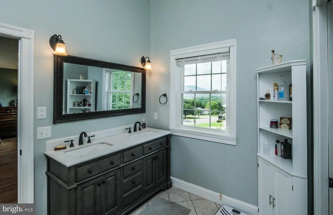
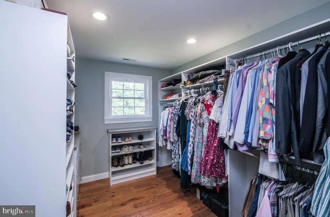
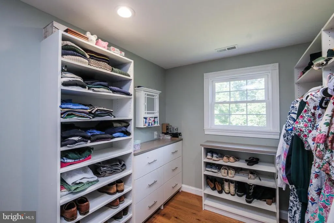
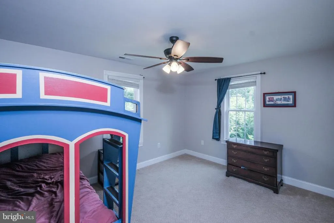
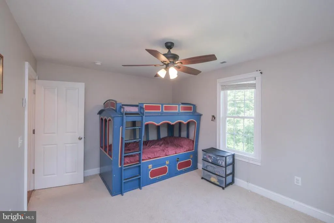
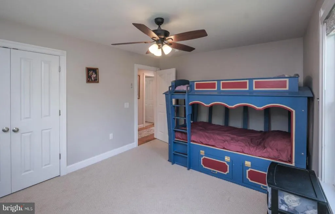
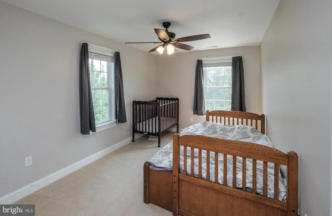
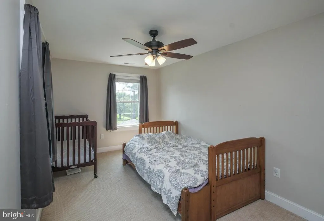
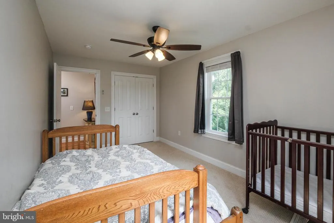
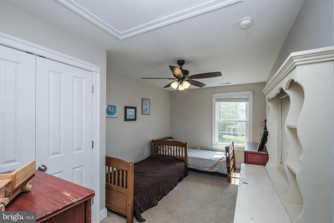
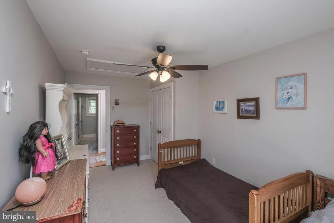
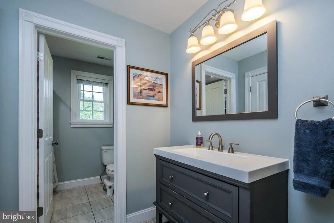
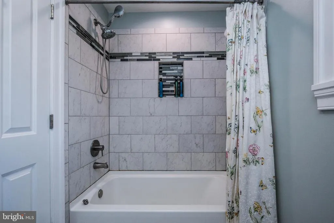
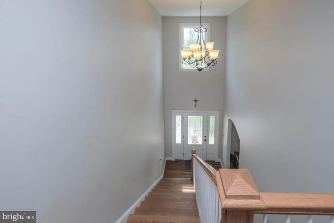
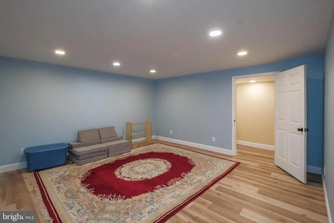
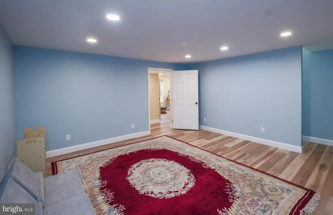
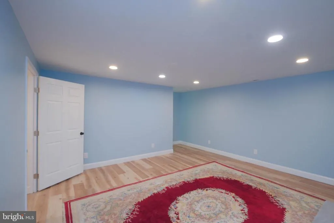
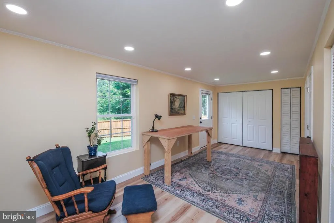
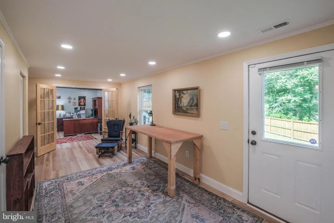
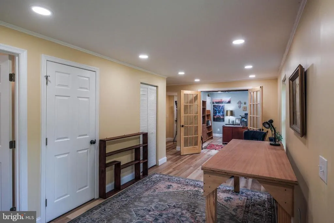
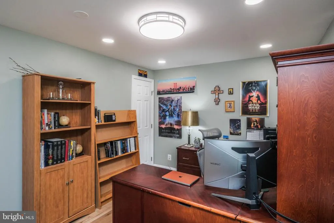
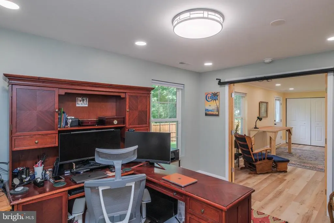
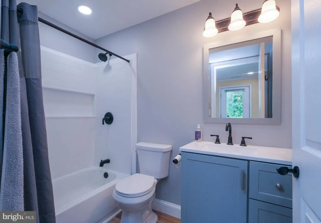
Built in 2018, this beautifully crafted custom home offers more than 3,100 finished square feet, five bedrooms, 3.5 baths, mountain views, and a thoughtfully designed layout for everyday living, entertaining, and working from home. At the heart of the home is a spacious kitchen with abundant granite counter space, custom cabinetry, and stainless steel appliances. Wide arched openings connect the kitchen with the dining and living areas, creating an inviting, open flow. The living room is anchored by a dramatic floor-to-ceiling stone feature wall and wood-burning stove for cozy winter warmth. From the dining room, step onto the expansive rear deck, ideal for cookouts, outdoor dining, and gatherings overlooking the fenced backyard. Out front, a covered porch offers a peaceful place to enjoy beautiful mountain views. A flexible sitting room or office is tucked behind the kitchen, while the oversized laundry and pantry room adds valuable cabinetry, storage, and counter space. Rich hardwood flooring extends through much of the main level and into the expansive primary suite upstairs. The primary suite features a vaulted ceiling, a large custom walk-in closet, mountain views, and an ensuite bath with dual vanities and a tiled shower. Three additional bedrooms share a hall bath with separate sink and bath areas. The finished lower level offers a large bonus room for a theater, game room, fitness space, or recreation area. The walkout portion includes an additional living area, full bath, and private fifth bedroom with French doors, a window, and a full closet that also works beautifully as a dedicated home office. Conveniently located near I-66, Front Royal, shopping, dining, and Shenandoah National Park, 1235 Kesler Road combines custom-home craftsmanship, flexible living space, thoughtful functionality, and beautiful mountain surroundings.
| High School |
|---|
| Skyline High School |
| Price History | |
|---|---|
| 7/10/2026 | Listed $599,900 |
General Features
| Living Area | 3180 |
|---|---|
| Sewer | Public Sewer |
| Heating | Heat Pump(s) |
| Cooling | Heat Pump(s),Ceiling Fan(s),Central A/C |
| Possession | Immediate |
| Roof | Architectural Shingle |
| Appliances | Cooktop,Dishwasher,Humidifier,Oven - Single,Stove,Built-In Microwave,Dryer - Electric,Icemaker,Oven/Range - Electric,Stainless Steel Appliances,Refrigerator,Water Dispenser,Water Heater |
| Zoning | R1 |
| Garage Spaces | 2.00 |
| Patio/Porch Features | Deck(s) |
| Architectural Style | Colonial |
| Security Features | Main Entrance Lock,Carbon Monoxide Detector(s) |
| Construction Materials | Vinyl Siding |
| School District | WARREN COUNTY PUBLIC SCHOOLS |
| Year Built | 2018 |
| Electric | 200+ Amp Service |
| View | Trees/Woods,Mountain |
| Levels | 3 |
| Tax Year | 2026 |
| Ownership | Fee Simple |
| Cool Fuel | Electric |
| Section | 4 |
| Accessibility | 32 + wide Doors,36 + wide Halls,Thresholds |
| County | WARREN |
| New Construction | No |
| Property Type | Residential |
| HOA | No |
| Subdivision Name | KESLER |
| Facing Direction | East |
| Garage Y/N | Yes |
| Water Access Y/N | No |
| Other Structures | Above Grade,Below Grade |
| Full Baths | 3 |
| Status | ACTIVE |
| Directions | From 340 take Strasburg Rd to Left on Kesler to home on right. |
| City | FRONT ROYAL |
| Senior Community Y/N | No |
| Lot Size Units | Square Feet |
| Lot Size Square Feet | 29281.00 |
| Tax Assessed Value | 596000.0 |
| Tax Annual Amount | 3880.0 |
| Property Condition | Excellent |
| Structure Type | Detached |
| Condo/Coop Association fee Y/N | No |
| Bathrooms Count Main Level | 1.00 |
| Price Per Sq Ft Total AG | 263.11 |
| Acceptable Financing | Cash,Conventional,FHLMC,FMHA,Rural Development,VA,FHA,USDA |
| Vacation Rental Y/N | No |
| Total SQFT | 3280 |
| Location Type | Rural |
| Builder Name | Cornerstone Construction |
| Standard Status | Active |
| Year Built Source | Assessor |
| Legal Subdivision | HENSON PROP |
| Tax Lot | 27A1 |
Interior Features
| Interior Amenities | Kitchen - Country,Recessed Lighting,Breakfast Area,Carpet,Ceiling Fan(s),Crown Moldings,Dining Area,Floor Plan - Traditional,Kitchen - Island,Primary Bath(s),Bathroom - Stall Shower,Wood Floors,Windo |
|---|---|
| Heating Fuel | Electric |
| Basement | Full,Fully Finished |
| Flooring | Tile/Brick,Hardwood,Partially Carpeted |
| Total Fireplaces | 1 |
| Fireplace Features | Stone |
| Hot Water | 60+ Gallon Tank,Electric |
| Basement (Y/N) | Yes |
| Heating Y/N | Yes |
| Window Features | Low-E |
| Fireplace Y/N | Yes |
| Above Grade Finished Area | 2280 |
| Half Baths | 1 |
| Central Air Y/N | Yes |
| Total Bedrooms | 5 |
| Below Grade Finished Area | 900 |
| Room Type | Living Room,Dining Room,Primary Bedroom,Bedroom 2,Bedroom 3,Kitchen,Basement,Bedroom 1,Office |
| Below Grade Finished Area Unit Type | Square Feet |
| LivingAreaSource | Estimated |
| Laundry Type | Main Floor |
| Below Grade Unfin Area Units | Square Feet |
| Below Grade Unfin SQFT | 100 |
| Below Grade Unfin SQFT Source | Estimated |
| Below Grade Finished Area Source | Estimated |
| Bedrooms Count All Lower Levels | 1 |
| Bedrooms Count All Upper Levels | 4 |
| Bedrooms Count Lower Level 1 | 1 |
| Bedrooms Count Upper Level 1 | 4 |
| Bathrooms Half Main Level | 1 |
| Bathrooms Full Upper Level 1 | 2 |
| Bathrooms Full Lower Level 1 | 1 |
| Bathrooms Full All Upper Levels | 2 |
| Bathrooms Full All Lower Levels | 1 |
| Bathrooms Count Upper Level 1 | 2.00 |
| Bathrooms Count Lower Level 1 | 1.00 |
| Bathrooms Count All Upper Levels | 2 |
| Bathrooms Count All Lower Levels | 1 |
| Above Grade Unfin Area Units | Square Feet |
| Above Grade Unfin SQFT Source | Estimated |
| Above Grade Finished Area Source | Assessor |
| Above Grade Finished Area Unit Type | Square Feet |
| Total Baths | 4 |
Exterior Features
| Exterior Amenities | Exterior Lighting,Sidewalks |
|---|---|
| Pool | No Pool |
| Lot Features | Front Yard,Backs to Trees,SideYard(s),Rear Yard,Partly Wooded |
| Water Source | Public |
| Total Parking Spaces | 4 |
| Garage Features | Garage - Front Entry,Garage Door Opener,Inside Access |
| Type of Parking | Attached Garage,Driveway,On Street |
| Land Use Code | 100R |
| Foundation Details | Concrete Perimeter,Slab |
| Water View Y/N | No |
| Lot Size Acres | 0.67 |
| Road Surface Type | Black Top |
| Lot Size Source | Assessor |
| Waterfront Y/N | No |
| Door Features | Sliding Glass |
| Builder Model | Custom |
| Road Responsibility | Boro/Township |
| Land Assessed Value | 78900.00 |
| Navigable Water Y/N | No |
| Water Oriented Y/N | No |
| # of Attached Garage Spaces | 2 |
Room Details
| Room | Dimensions | Level | Flooring | Details |
|---|---|---|---|---|
| Basement | Lower 1 | |||
| Bedroom 1 | Upper 1 | |||
| Bedroom 2 | Upper 1 | |||
| Bedroom 3 | Upper 1 | |||
| Dining Room | Main | |||
| Kitchen | Main | |||
| Living Room | Main | |||
| Office | Main | |||
| Primary Bedroom | Upper 1 |
Amenities
- Foreclosure
- Views
- Short Sale
- New Construction
- Adult 55+
- Lease To Own
- No HOA Fees
- Furnished
- Primary On Main
- Air Conditioning
- Seller Finance
- Green
- Fixer Upper
- Horse
- Golf
- Fireplace
- Deck
- Garage
- Basement
- Pool
Property vs Single Family Average in 22630
Price
Taxes
Year Built
Visits
 © BRIGHT, All Rights Reserved
