
Views - New Construction - Primary on Main
Address
0 Holiday Court, Bentonville, VA
Price
$ 629,900
Property Attributes
- MLS#VAWR2014944
- TypeSingle Family
- Listing Status ACTIVE
- CountyWARREN
- CityBentonville
- NeighborhoodHoliday Plantation
- Zip22610
- StyleChalet
- Taxes$ 370
- Price$ 629,900
- Bedrooms3
- Full Bathrooms3
- Half Bathrooms0
- Sqr Footage1965
- Lot Size1 Acres
Data Source:
Bright MLS
Property Description
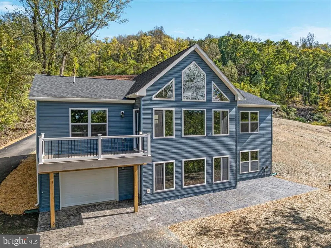
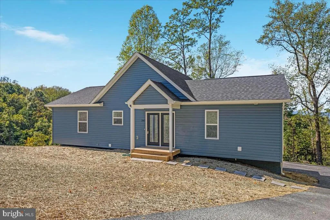
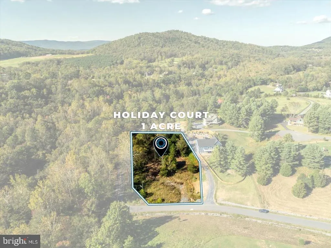
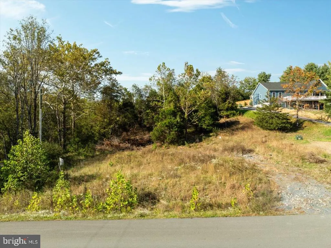
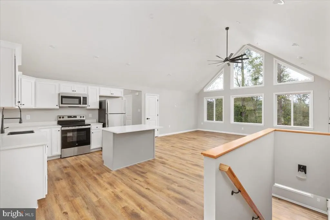
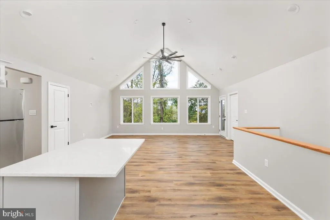
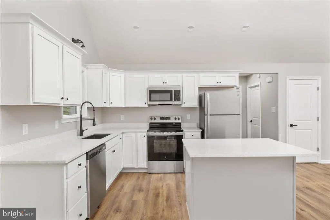
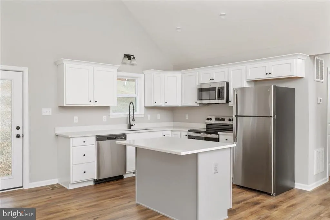
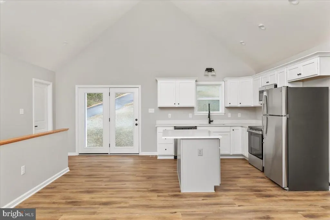
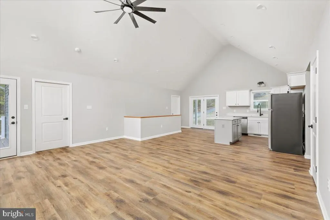
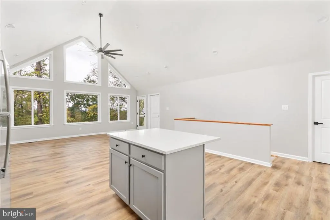
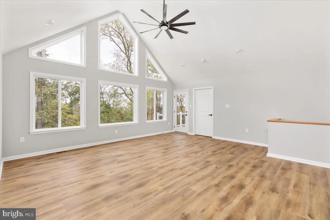
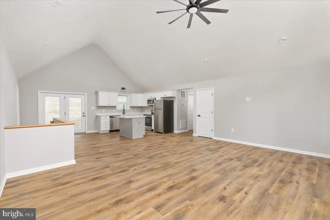
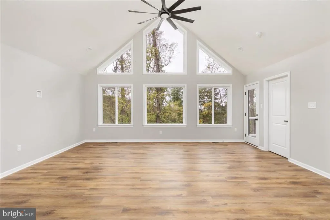
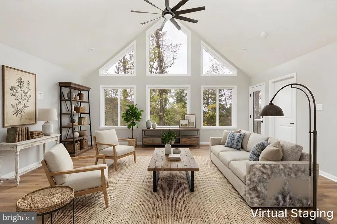
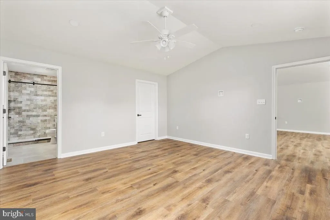
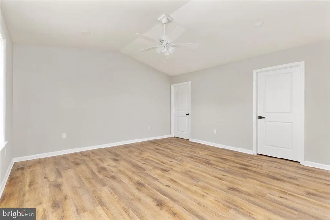
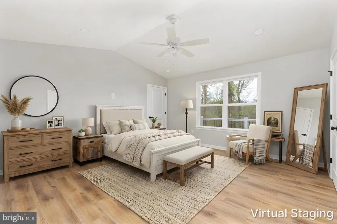
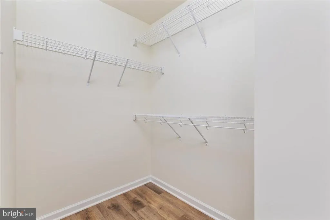
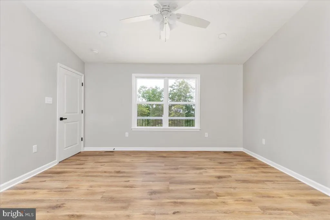
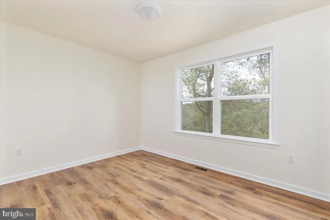
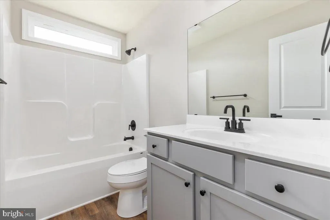
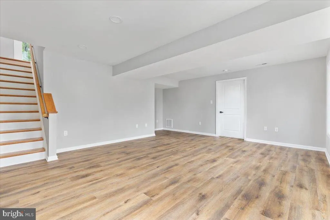
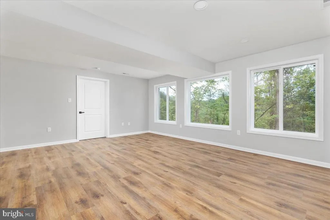
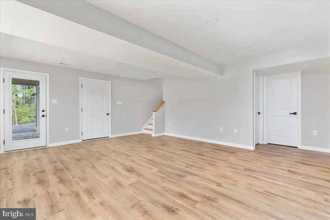
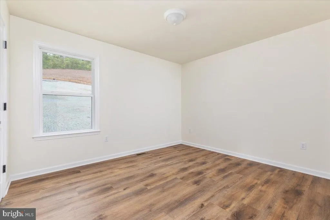
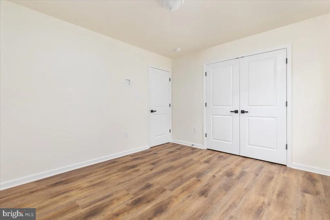
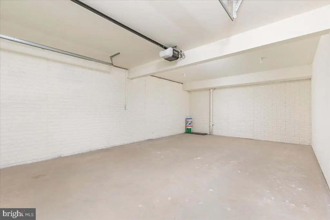
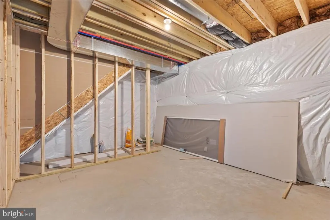
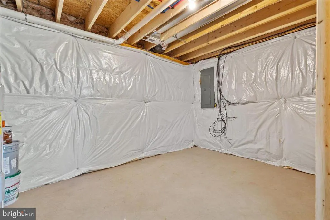
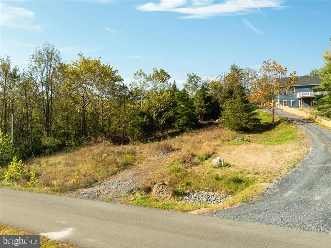
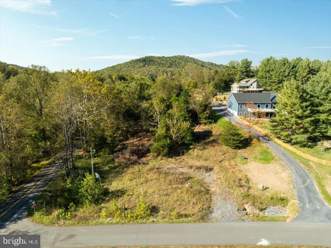
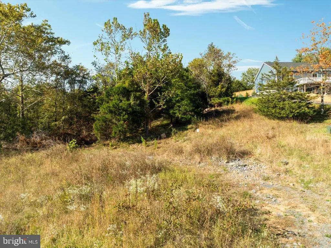
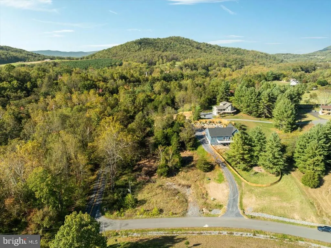
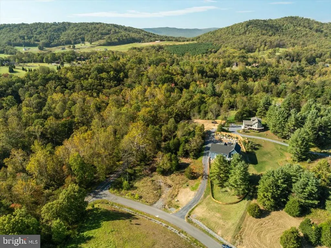
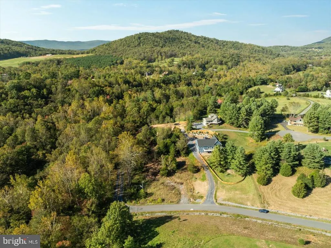
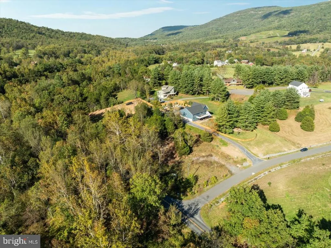
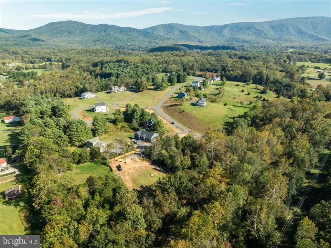
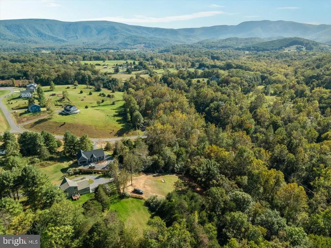
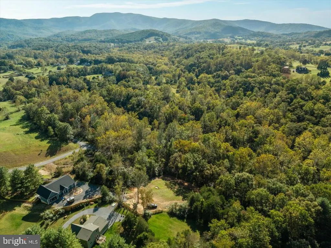
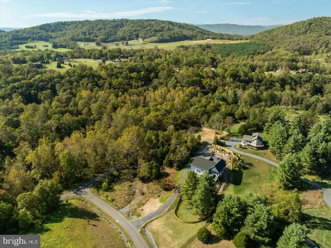
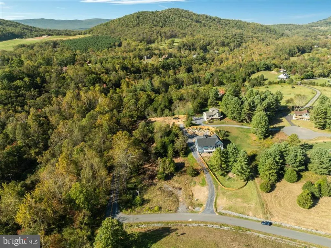
Imagine waking up to peaceful mountain surroundings in a brand-new chalet, thoughtfully crafted by a local builder with more than 30 years of experience and a reputation for quality craftsmanship. This is your opportunity to build on one of the few remaining lots in Holiday Plantation in beautiful Bentonville, VA. Construction begins with an accepted contract, allowing you to watch your dream home come to life. Estimated completion is approximately 120180 days from the contract. PHOTOS ARE OF ACTUAL LOT - HOME PHOTOS ARE OF SIMILAR HOME BUILT This inviting 1,380-square-foot chalet features a desirable split-bedroom floor plan with 3 bedrooms and 2 full baths on the main level. The stunning vaulted great room is highlighted by an impressive all-glass front with two sliding windows, filling the home with natural light and capturing the beauty of the outdoors. The open-concept design flows effortlessly from the spacious family room into the dining area and kitchen, where you'll find a large island with quartz countertopsperfect for morning coffee, entertaining friends, or gathering with family. The walk-out lower level includes a one-car garage, a rough-in for a third full bath, and plenty of unfinished space ready for your future family room, guest suite, home office, or recreation area. Located on a paved road in the sought-after Holiday Plantation community, this home offers the perfect balance of peaceful living and convenient access to outdoor recreation, the Shenandoah River, and Shenandoah National Park. Opportunities like this are becoming rare. Secure one of the last available homesites and start building the mountain home you've always imagined. Where is Holiday Plantation located? Holiday Plantation is located in Bentonville, Virginia, in the heart of the Shenandoah Valley, surrounded by beautiful mountain scenery and outdoor recreation. What makes Holiday Plantation desirable? Residents appreciate the community's peaceful setting, paved roads, mountain atmosphere, and proximity to the Shenandoah River, Shenandoah National Park, and Skyline Drive. How long will construction take? Construction begins after a ratified contract and is estimated to be completed in approximately 120 to 180 days, depending on weather, material availability, and construction schedules. Can the basement be finished later? Yes! The lower level offers room to expand, with a rough-in for a third full bath, allowing you to customize the space to fit your needs. Why choose a local builder? This home is being built by a trusted local builder with more than 30 years of experience, known for quality construction, attention to detail, and homes designed for today's lifestyle.
| Price History | |
|---|---|
| 7/17/2026 | Listed $629,900 |
General Features
| Living Area | 1965 |
|---|---|
| Sewer | Perc Approved Septic |
| Heating | Heat Pump(s) |
| Cooling | Heat Pump(s) |
| Utilities | Electric Available |
| Possession | Settlement |
| Roof | Architectural Shingle |
| Appliances | Built-In Microwave,Dishwasher,Icemaker,Oven/Range - Electric,Water Heater |
| Zoning | A |
| Garage Spaces | 1.00 |
| Patio/Porch Features | Deck(s) |
| Architectural Style | Chalet |
| Construction Materials | Vinyl Siding |
| School District | WARREN COUNTY PUBLIC SCHOOLS |
| Electric | 200+ Amp Service |
| View | Mountain |
| Levels | 2 |
| Tax Year | 2026 |
| Ownership | Fee Simple |
| Cool Fuel | Electric |
| Section | 2 |
| Accessibility | None |
| County | WARREN |
| New Construction | Yes |
| Property Type | Residential |
| HOA | No |
| Subdivision Name | HOLIDAY PLANTATION |
| Garage Y/N | Yes |
| Water Access Y/N | No |
| Other Structures | Above Grade,Below Grade |
| Full Baths | 3 |
| Status | ACTIVE |
| Directions | GPS to 35 HOLIDAY court - FIRST LOT ON RIGHT ONCE YOU TURN ON HOLIDAY COURT |
| City | BENTONVILLE |
| Disclosures | Exempt - Disclosure/Disclaimer |
| Senior Community Y/N | No |
| Lot Size Units | Square Feet |
| Lot Size Square Feet | 43560.00 |
| Tax Assessed Value | 65000.0 |
| Tax Annual Amount | 370.0 |
| Home Warranty Y/N | No |
| Property Condition | Excellent |
| Structure Type | Detached |
| Condo/Coop Association fee Y/N | No |
| Bathrooms Full Main Level | 2 |
| Bathrooms Count Main Level | 2.00 |
| Price Per Sq Ft Total AG | 456.45 |
| Acceptable Financing | Cash,Conventional,FHA,USDA,VA,Exchange |
| Additional Parcels Y/N | No |
| Construction Completed Y/N | No |
| Vacation Rental Y/N | No |
| Total SQFT | 2292 |
| Builder Name | Sunlight Properties LLC |
| Standard Status | Active |
| Year Built Source | Assessor |
| Tax Lot | 7A |
Interior Features
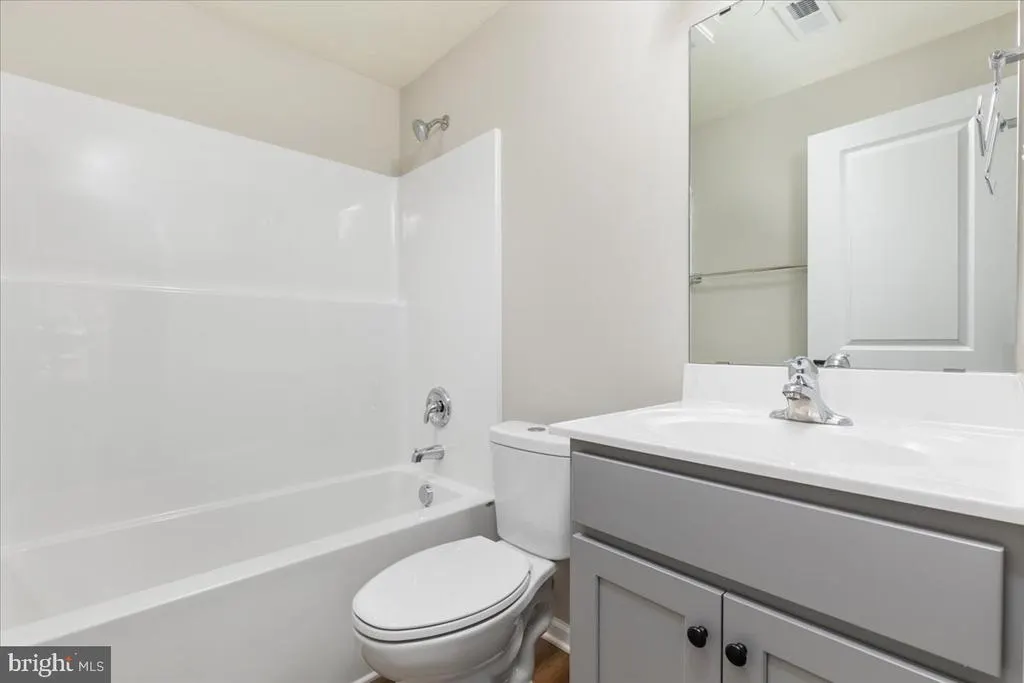
| Interior Amenities | Bathroom - Walk-In Shower,Bathroom - Tub Shower,Ceiling Fan(s),Dining Area,Entry Level Bedroom,Floor Plan - Open,Kitchen - Island,Primary Bath(s),Recessed Lighting,Walk-in Closet(s) |
|---|---|
| Heating Fuel | Electric |
| Basement | Connecting Stairway,Full,Garage Access,Interior Access,Outside Entrance,Unfinished,Walkout Level |
| Flooring | Luxury Vinyl Plank,Ceramic Tile |
| Hot Water | Electric |
| Basement (Y/N) | Yes |
| Heating Y/N | Yes |
| Window Features | Low-E |
| Fireplace Y/N | No |
| Above Grade Finished Area | 1380 |
| Central Air Y/N | No |
| Total Bedrooms | 3 |
| Below Grade Finished Area | 585 |
| Room Type | Dining Room,Primary Bedroom,Bedroom 2,Bedroom 3,Kitchen,Family Room,Great Room,Laundry,Bathroom 2,Primary Bathroom |
| Main Level Bedrooms | 3 |
| Below Grade Finished Area Unit Type | Square Feet |
| LivingAreaSource | Estimated |
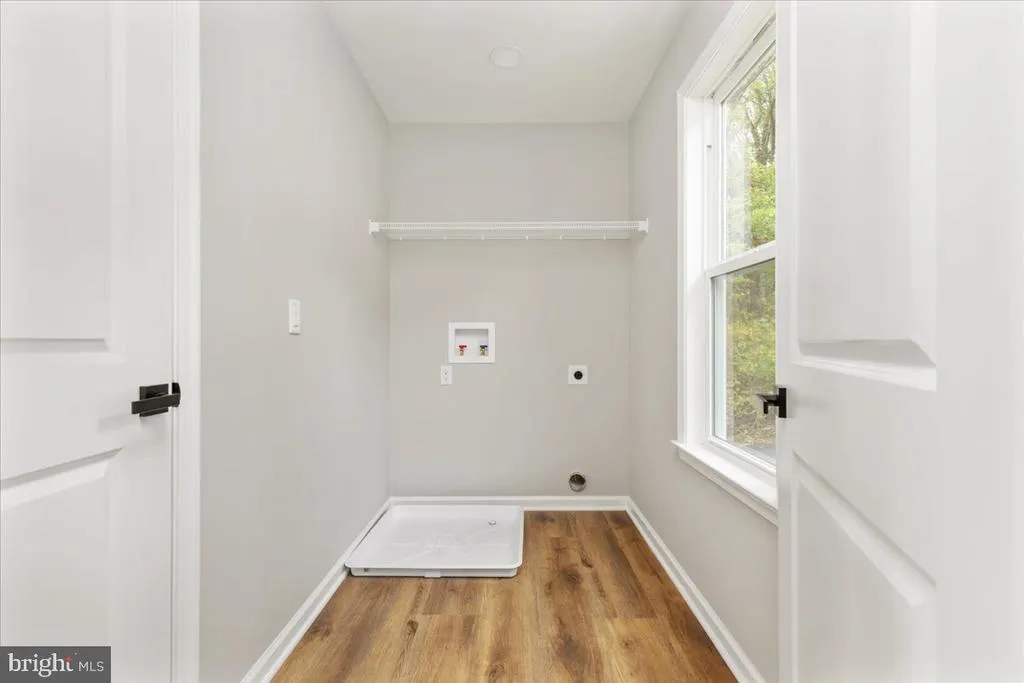
| Laundry Type | Main Floor,Hookup |
| Below Grade Unfin Area Units | Square Feet |
| Below Grade Unfin SQFT | 327 |
| Below Grade Unfin SQFT Source | Estimated |
| Below Grade Finished Area Source | Estimated |
| Bathrooms Full Lower Level 1 | 1 |
| Bathrooms Full All Lower Levels | 1 |
| Bathrooms Count Lower Level 1 | 1.00 |
| Bathrooms Count All Lower Levels | 1 |
| Above Grade Unfin Area Units | Square Feet |
| Above Grade Unfin SQFT Source | Estimated |
| Above Grade Finished Area Source | Estimated |
| Above Grade Finished Area Unit Type | Square Feet |
| Total Baths | 3 |
Exterior Features
| Pool | No Pool |
|---|---|
| Parking Features | Paved Driveway |
| Lot Features | Corner,Road Frontage |
| Water Source | Well |
| Total Parking Spaces | 1 |
| Garage Features | Garage - Side Entry,Inside Access |
| Type of Parking | Attached Garage,Driveway |
| Land Use Code | 200V |
| Foundation Details | Concrete Perimeter |
| Spa | No |
| Water View Y/N | No |
| Lot Dimensions | 0.00 x 0.00 |
| Lot Size Acres | 1.00 |
| Road Surface Type | Gravel |
| Lot Size Source | Assessor |
| Waterfront Y/N | No |
| Builder Model | Chalet |
| Road Responsibility | City/County |
| Horse Y/N | No |
| Land Assessed Value | 65000.00 |
| Navigable Water Y/N | No |
| Water Oriented Y/N | No |
| # of Attached Garage Spaces | 1 |
| LotDimensionsSource | Assessor |
Room Details
| Room | Dimensions | Level | Flooring | Details |
|---|---|---|---|---|
| Bathroom 2 | Lower 1 | |||
| Bathroom 2 | Main | Bathroom - Tub Shower,Flooring - Laminate Plank | ||
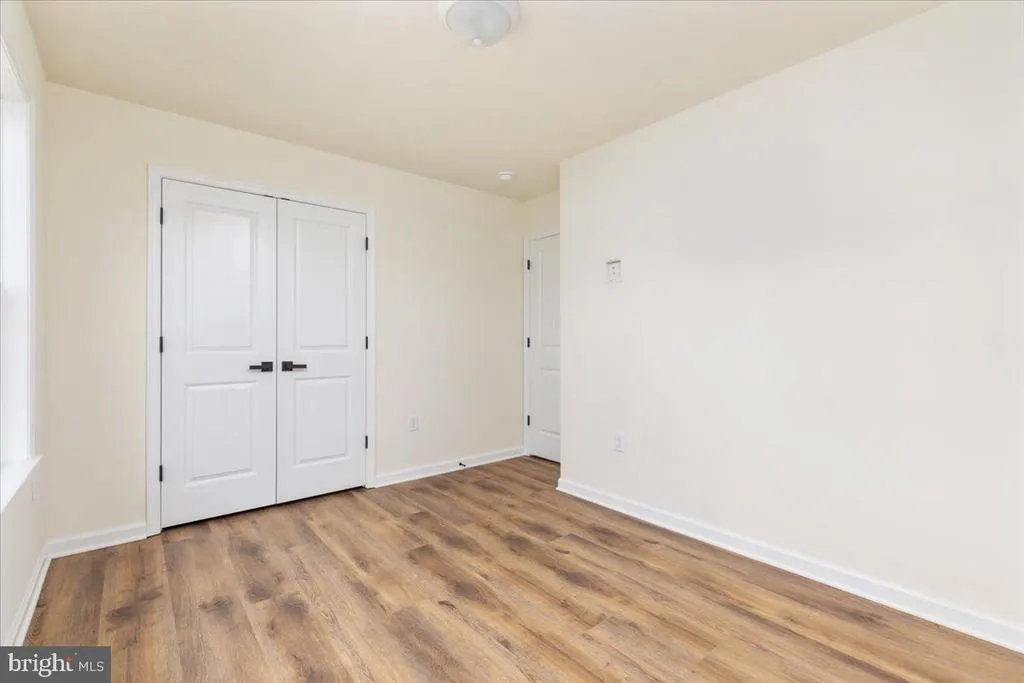
| Bedroom 2 | Main | Flooring - Laminate Plank | ||
| Bedroom 3 | Main | Flooring - Laminate Plank | ||
| Dining Room | Main | Dining Area,Living/Dining Room Combo,Flooring - Luxury Vinyl Plank | ||
| Family Room | Lower 1 | |||
| Great Room | Main | Flooring - Laminate Plank,Ceiling Fan(s),Lighting - Recessed,Cathedral/Vaulted Ceiling | ||
| Kitchen | Main | Cathedral/Vaulted Ceiling,Dining Area,Flooring - Laminate Plank,Island,Lighting - Recessed | ||
| Laundry | Main | |||
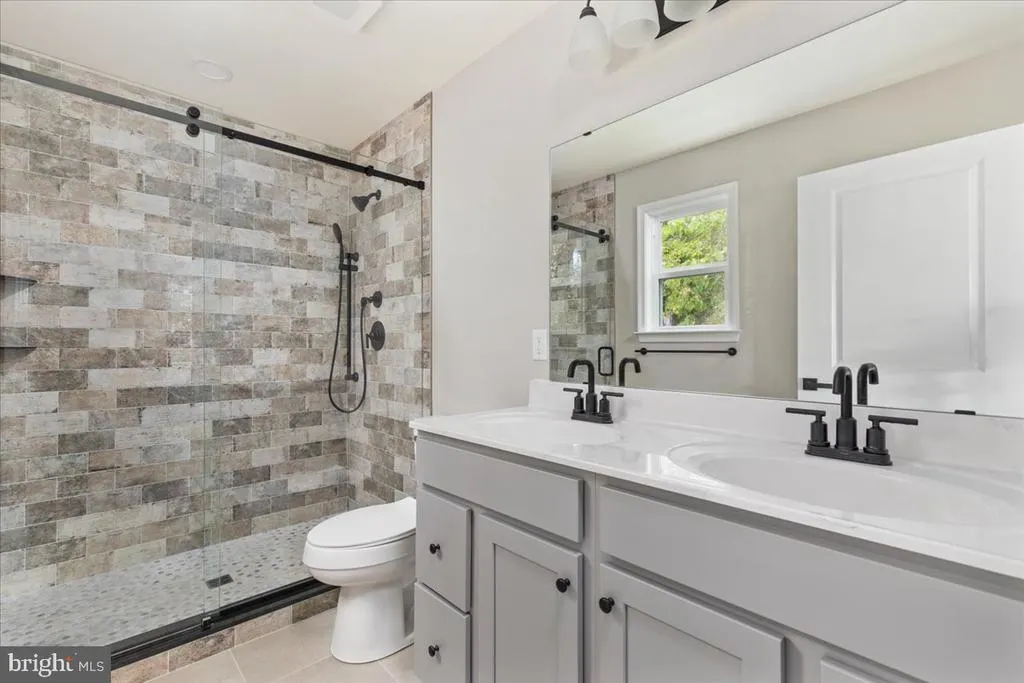
| Primary Bathroom | Main | Double Sink,Flooring - Tile/Brick,Flooring - Ceramic Tile,Bathroom - Walk-In Shower | ||
| Primary Bedroom | Main | Flooring - Laminate Plank,Walk-In Closet(s) |
Amenities
- Foreclosure
- Views
- Short Sale
- New Construction
- Adult 55+
- Lease To Own
- No HOA Fees
- Furnished
- Primary On Main
- Air Conditioning
- Seller Finance
- Green
- Fixer Upper
- Horse
- Golf
- Fireplace
- Deck
- Garage
- Basement
- Pool
Property vs Single Family Average in 22610
Price
Taxes
Visits
 © BRIGHT, All Rights Reserved
