
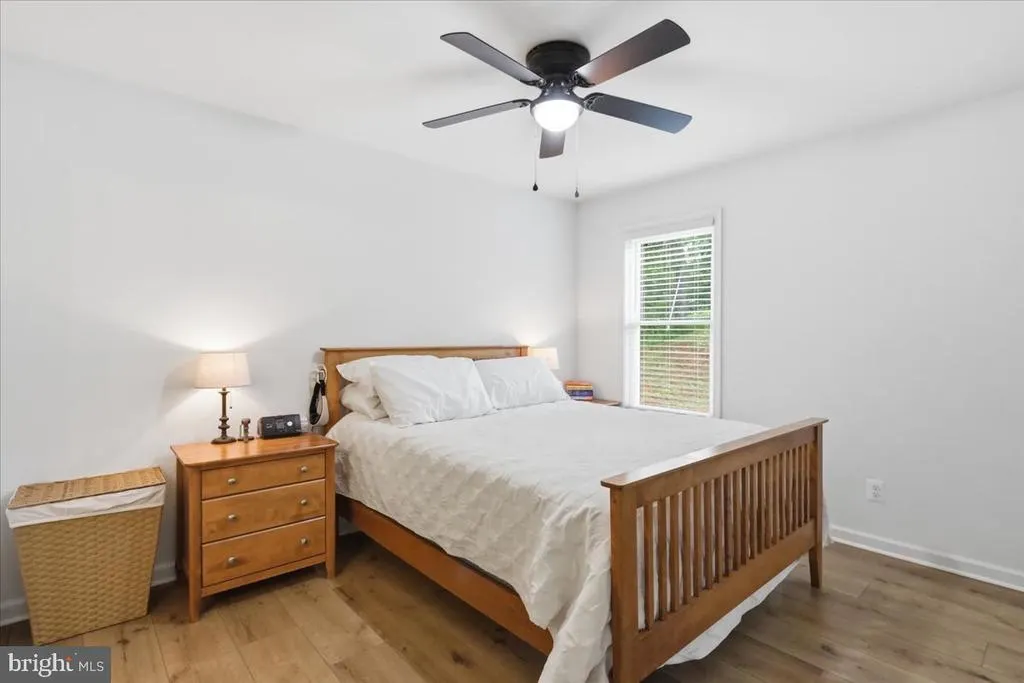
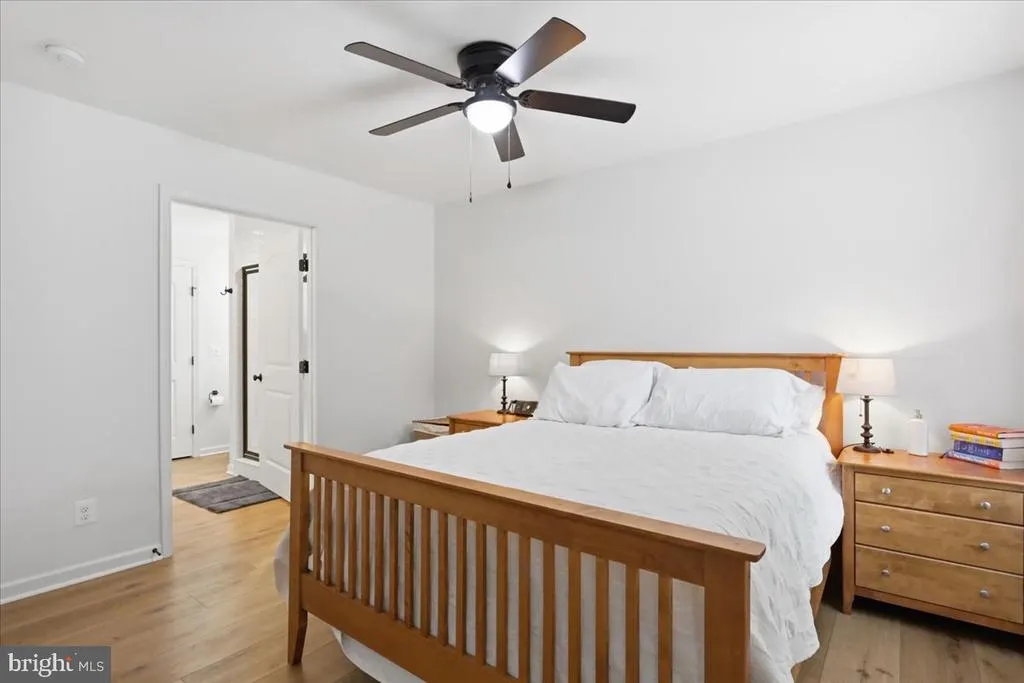
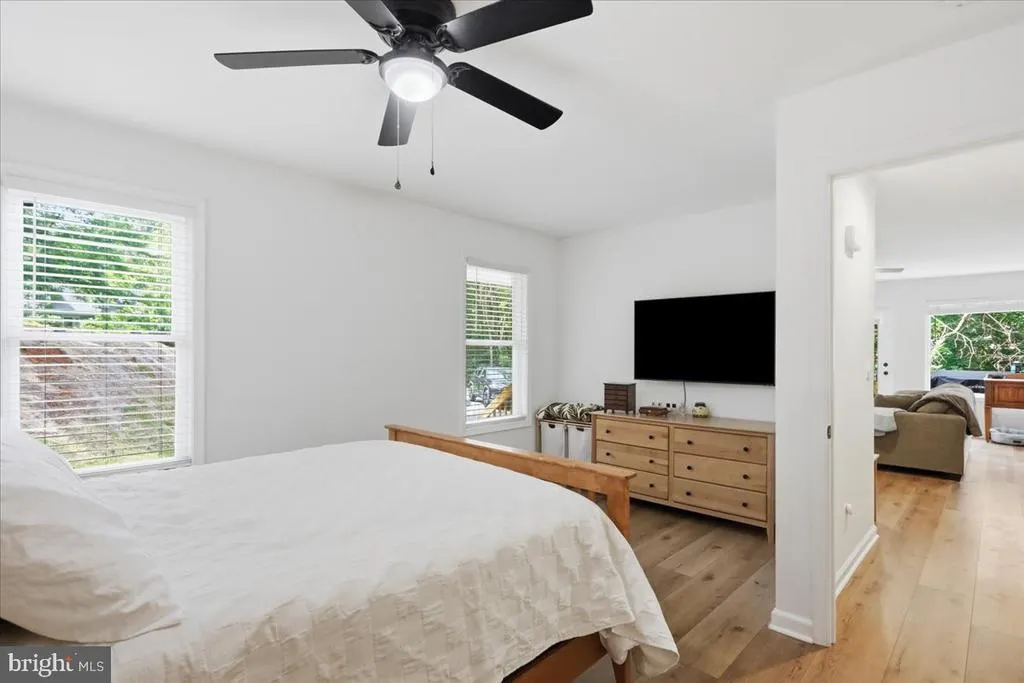
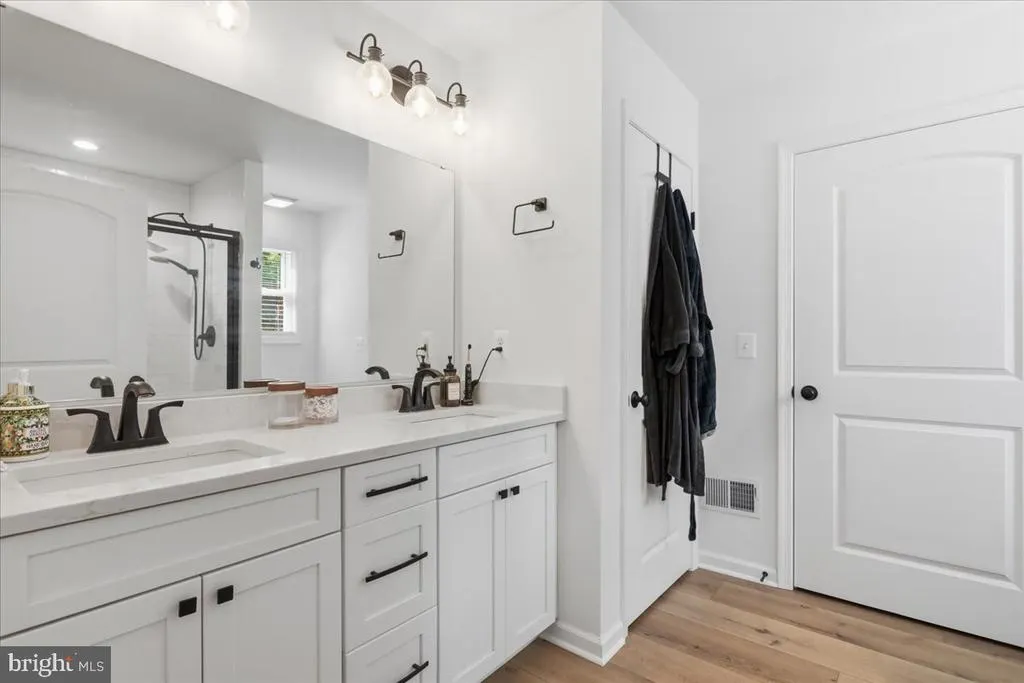
Price Reduction - Primary on Main
Address
88 Juniper Drive, Front Royal, VA
Price
$ 529,900
Property Attributes
- MLS#VAWR2015082
- TypeSingle Family
- Listing Status ACTIVE
- CountyWARREN
- CityFront Royal
- NeighborhoodShen Shores
- Zip22630
- StyleCape Cod
- Year Built2023
- Taxes$ 206
- Price$ 529,900
- Bedrooms3
- Full Bathrooms2
- Half Bathrooms1
- Sqr Footage1954
- Lot Size0.59 Acres
Data Source:
Bright MLS
Property Description
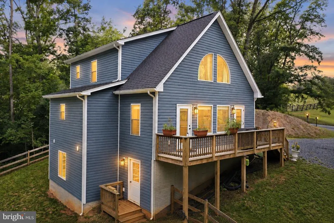
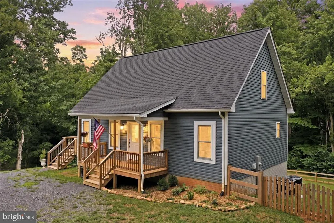
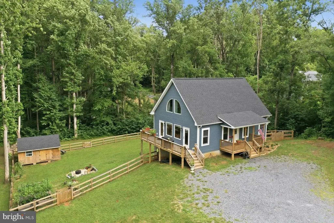
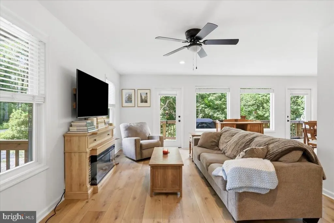
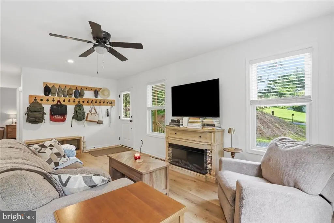
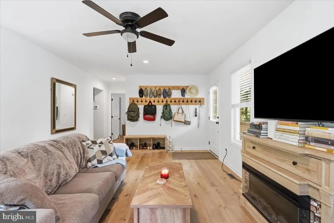
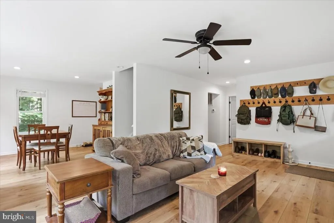
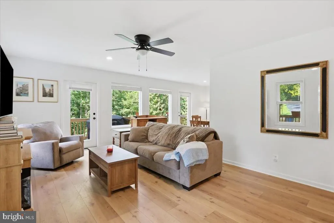
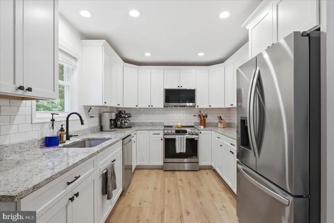
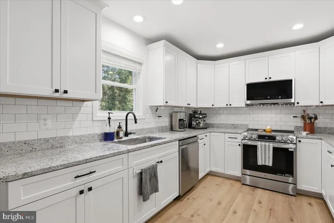
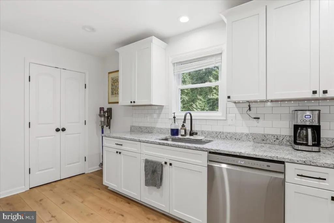
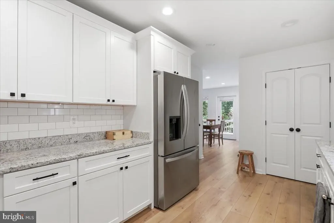
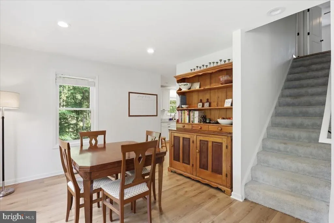
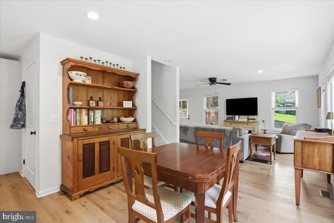
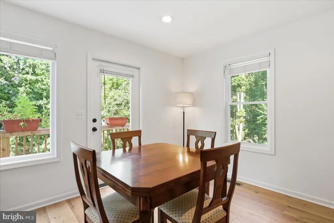
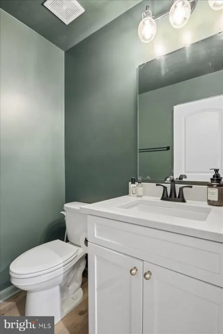
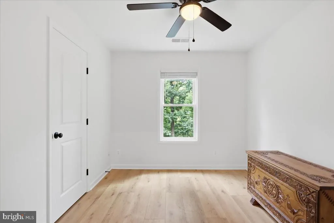
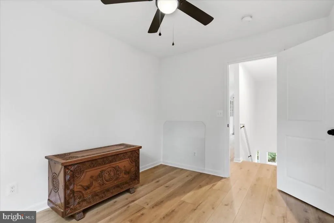
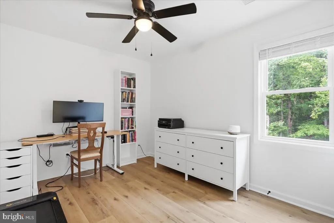
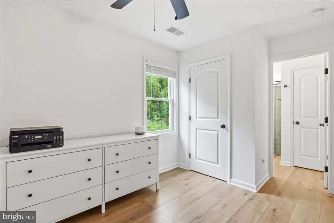
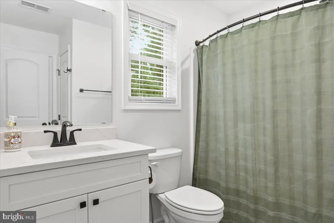
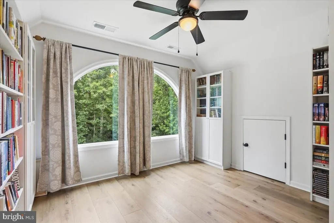
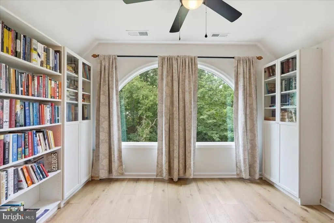
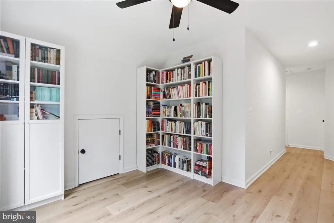
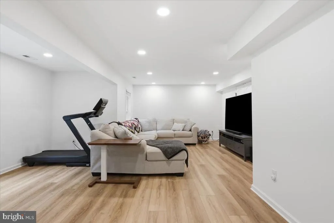
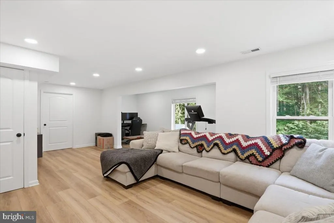
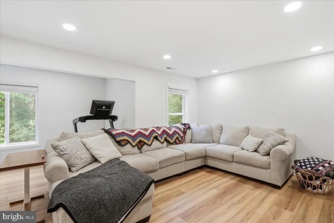
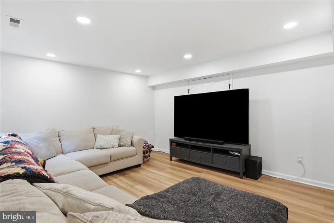
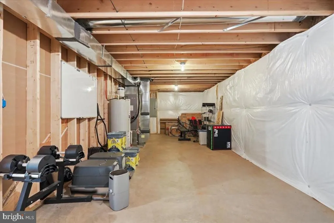
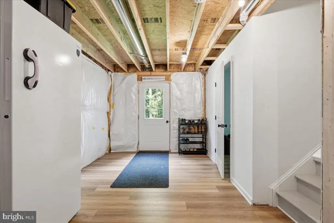
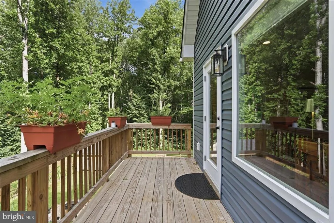
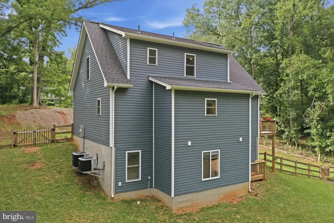
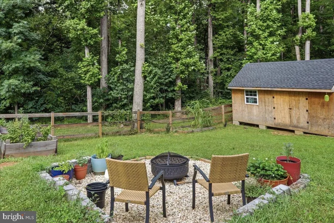
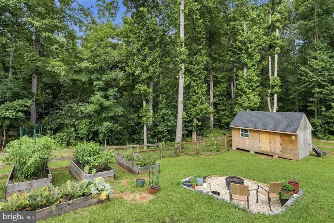
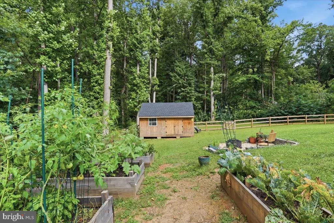
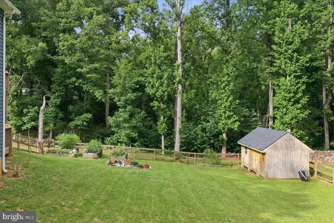
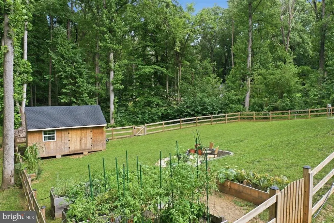
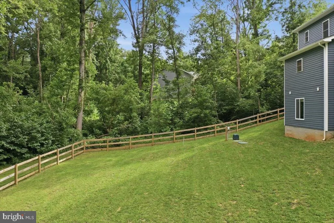
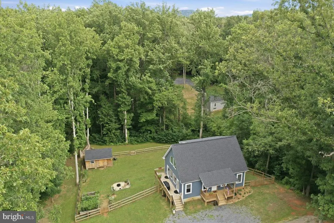
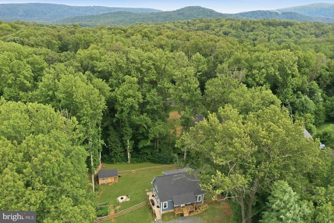
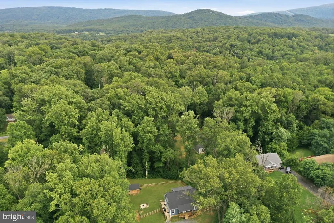
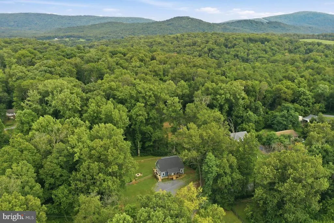
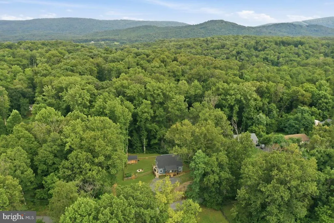
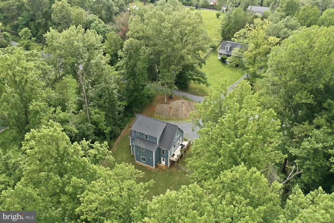
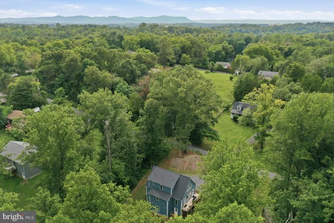
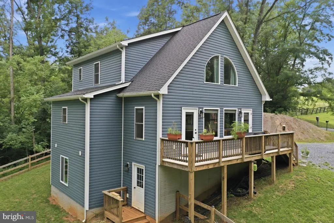
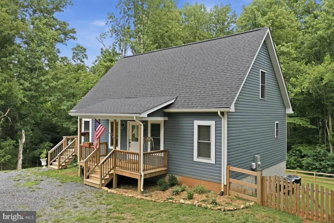
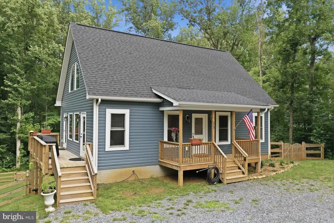
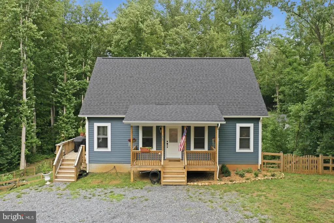
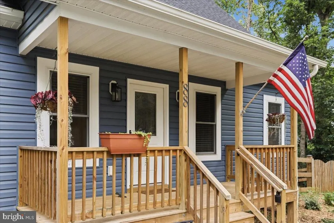
NEW PRICE!! Welcome to this beautifully designed modern Cape Cod located in the desirable Shenandoah Shores community. Built in 2023, this move in ready home offers the perfect combination of modern comfort, flexible living space, and outdoor enjoyment. The open floor plan features luxury vinyl plank flooring throughout the home, creating a seamless and inviting feel. The spacious great room flows into the well appointed kitchen and dining area, making it ideal for both everyday living and entertaining. The main level primary suite provides comfort and convenience with a private bath and generous closet space. Upstairs offers additional bedrooms and full bath, creating privacy and space. The walkout lower level expands the living space with a large finished family room that is perfect for movie nights, game days, or a home office. The remaining unfinished area includes a bath rough in and offers outstanding potential for future finished living space, guest accommodations, hobby room, fitness area, or additional storage. Step outside and enjoy a backyard designed for relaxing and entertaining. The fully fenced yard features raised garden beds, attractive landscaping, a fire pit gathering area, and a 10x14 storage shed. Whether you enjoy gardening, spending time with pets, or hosting family and friends, this outdoor space is ready to enjoy. Located just minutes from the Shenandoah River, outdoor recreation, Skyline Drive, and the conveniences of Front Royal, this home offers the best of peaceful living with easy access to shopping, dining, and commuter routes. With modern construction, community river access, thoughtful design, and room to grow, this exceptional property is ready to welcome its next owners.
| Price History | |
|---|---|
| 8/1/2026 | Listed $539,900 |
| 8/19/2026 | 2$529,900 |
General Features
| Living Area | 1954 |
|---|---|
| Sewer | Private Septic Tank |
| Heating | Heat Pump(s) |
| Cooling | Ceiling Fan(s),Central A/C |
| Possession | Settlement |
| Appliances | Built-In Microwave,Dishwasher,Stove,Refrigerator,Washer,Dryer |
| Zoning | R |
| HOA Fee | 140.00 |
| Patio/Porch Features | Porch(es),Deck(s) |
| Architectural Style | Cape Cod |
| Construction Materials | Vinyl Siding |
| School District | WARREN COUNTY PUBLIC SCHOOLS |
| Year Built | 2023 |
| Levels | 2 |
| Tax Year | 2022 |
| Ownership | Fee Simple |
| Cool Fuel | Electric |
| Section | 5 |
| Accessibility | None |
| Assoc Fee Paid Per | Annually |
| County | WARREN |
| New Construction | No |
| Property Type | Residential |
| Association Amenities | Water/Lake Privileges,Common Grounds,Boat Ramp |
| HOA | Yes |
| Subdivision Name | SHEN SHORES |
| Garage Y/N | No |
| Water Access Y/N | Yes |
| Other Structures | Above Grade,Below Grade |
| Full Baths | 2 |
| Status | ACTIVE |
| Directions | Form I-66 Exit 13 at Linden,go towards the gas stations onto Rte 55 / John Marshall Hwy,turn RIGHT onto John Marshall Hwy,turn RIGHT onto Dismal Hollow (just after the Applehouse),turn LEFT onto Happ |
| City | FRONT ROYAL |
| Body of Water | Shenandoah River |
| Disclosures | Prop Disclosure |
| Association Name | PROPERTY OWNERS OF SHENANDOAH SHORES |
| Senior Community Y/N | No |
| Lot Size Units | Square Feet |
| Lot Size Square Feet | 25565.00 |
| Tax Assessed Value | 339800.0 |
| Tax Annual Amount | 206.0 |
| Property Condition | Excellent |
| Structure Type | Detached |
| Condo/Coop Association fee Y/N | No |
| Bathrooms Full Main Level | 1 |
| Bathrooms Count Main Level | 2.00 |
| Price Per Sq Ft Total AG | 337.52 |
| Additional Parcels Y/N | Yes |
| Vacation Rental Y/N | No |
| Total SQFT | 2872 |
| Standard Status | Active |
| Year Built Source | Estimated |
| Legal Subdivision | SHEN SHORES |
| Tax Lot | 1009A |
Interior Features
| Interior Amenities | Ceiling Fan(s),Dining Area,Entry Level Bedroom,Floor Plan - Open,Kitchen - Gourmet,Primary Bath(s),Recessed Lighting,Upgraded Countertops,Walk-in Closet(s),Window Treatments |
|---|---|
| Heating Fuel | Electric |
| Basement | Daylight,Partial,Walkout Level,Partially Finished |
| Flooring | Carpet,Luxury Vinyl Plank |
| Hot Water | Electric |
| Basement (Y/N) | Yes |
| Heating Y/N | Yes |
| Fireplace Y/N | No |
| Above Grade Finished Area | 1570 |
| Half Baths | 1 |
| Central Air Y/N | Yes |
| Total Bedrooms | 3 |
| Below Grade Finished Area | 384 |
| Room Type | Living Room,Dining Room,Primary Bedroom,Bedroom 2,Bedroom 3,Kitchen,Family Room,Basement,Laundry,Loft,Primary Bathroom,Full Bath,Half Bath |
| Main Level Bedrooms | 1 |
| Below Grade Finished Area Unit Type | Square Feet |
| LivingAreaSource | Estimated |
| Laundry Type | Main Floor,Has Laundry |
| Below Grade Unfin Area Units | Square Feet |
| Below Grade Unfin SQFT | 918 |
| Below Grade Unfin SQFT Source | Estimated |
| Below Grade Finished Area Source | Estimated |
| Bedrooms Count All Upper Levels | 2 |
| Bedrooms Count Upper Level 1 | 2 |
| Bathrooms Half Main Level | 1 |
| Bathrooms Full Upper Level 1 | 1 |
| Bathrooms Full All Upper Levels | 1 |
| Bathrooms Count Upper Level 1 | 1.00 |
| Bathrooms Count All Upper Levels | 1 |
| Above Grade Finished Area Source | Estimated |
| Above Grade Finished Area Unit Type | Square Feet |
| Total Baths | 3 |
Exterior Features
| Pool | No Pool |
|---|---|
| Fencing | Rear |
| Lot Features | Backs to Trees |
| Water Source | Community |
| Type of Parking | Driveway |
| Land Use Code | 2 |
| Foundation Details | Concrete Perimeter |
| Water View Y/N | No |
| Lot Size Acres | 0.59 |
| Road Surface Type | Paved |
| Water Body Type | River |
| Lot Size Source | Estimated |
| Waterfront Y/N | No |
| Water Access Features | Canoe/Kayak,Boat - Powered,Private Access,Swimming Allowed,Fishing Allowed |
| Land Assessed Value | 57500.00 |
| Navigable Water Y/N | Yes |
| Water Oriented Y/N | Yes |
Room Details
| Room | Dimensions | Level | Flooring | Details |
|---|---|---|---|---|
| Basement | Lower 1 | Basement - Partially Finished | ||
| Bedroom 2 | Upper 1 | |||
| Bedroom 3 | Upper 1 | |||
| Dining Room | Main | |||
| Family Room | Lower 1 | |||
| Full Bath | Upper 1 | |||
| Half Bath | Main | |||
| Kitchen | Main | |||
| Laundry | Main | |||
| Living Room | Main | |||
| Loft | Upper 1 | |||
| Primary Bathroom | Main | |||
| Primary Bedroom | Main |
Amenities
- Foreclosure
- Views
- Short Sale
- New Construction
- Adult 55+
- Lease To Own
- No HOA Fees
- Furnished
- Primary On Main
- Air Conditioning
- Seller Finance
- Green
- Fixer Upper
- Horse
- Golf
- Fireplace
- Deck
- Garage
- Basement
- Pool
Property vs Single Family Average in 22630
Price
Taxes
Year Built
Visits
 © BRIGHT, All Rights Reserved
