
Views - New Construction - Primary on Main
Address
1357 N Royal Avenue, Front Royal, VA
Price
$ 753,900
Property Attributes
- MLS#VAWR2015140
- TypeSingle Family
- Listing Status ACTIVE
- CountyWARREN
- CityFront Royal
- NeighborhoodWarren E Carson Est
- Zip22630
- StyleColonial
- Year Built2026
- Taxes$ 364
- Price$ 753,900
- Bedrooms6
- Full Bathrooms4
- Half Bathrooms0
- Sqr Footage4008
- Lot Size0.27 Acres
Data Source:
Bright MLS
Property Description
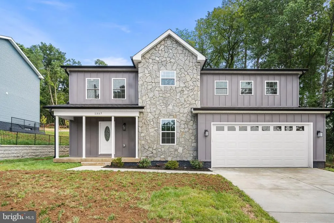
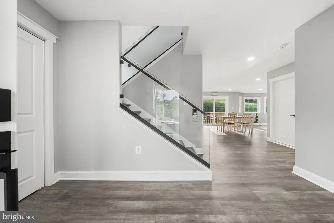
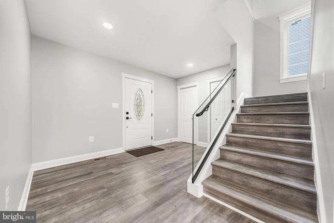
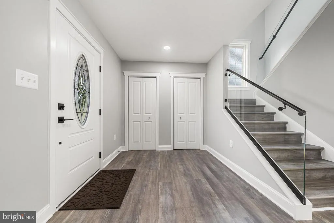
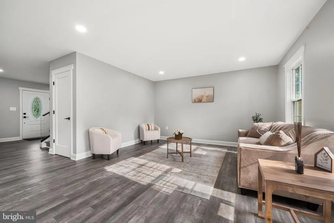
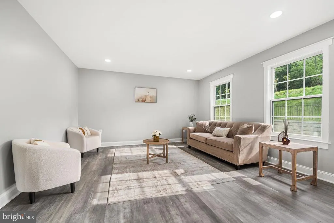
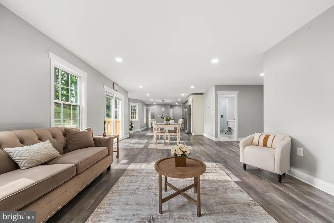
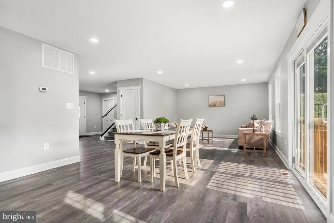
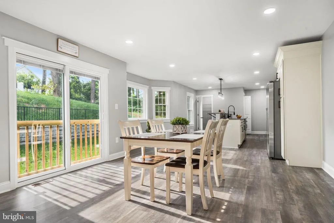
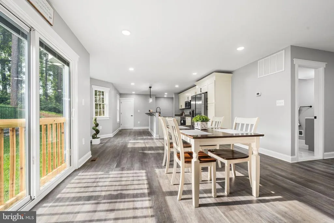
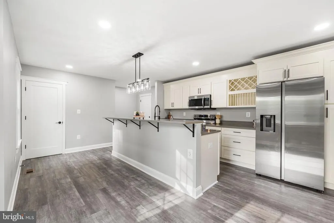
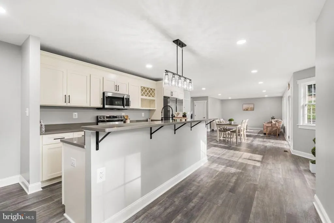
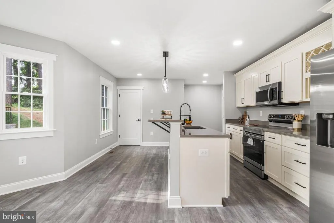
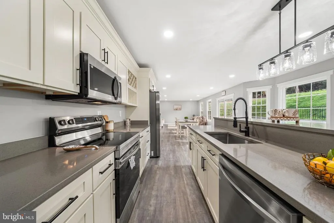
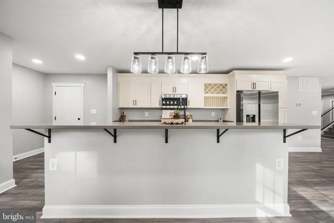
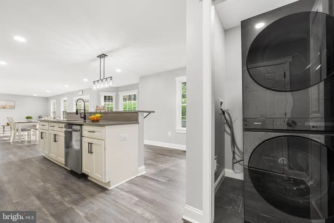
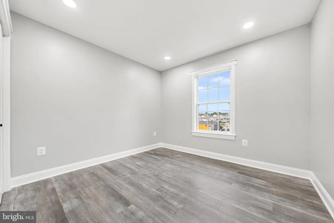
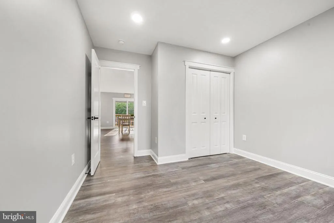
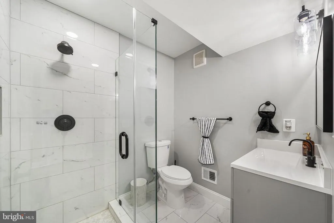
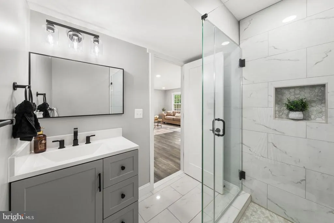
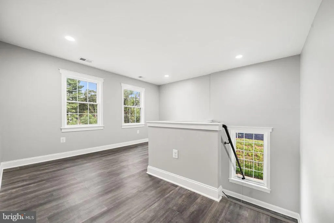
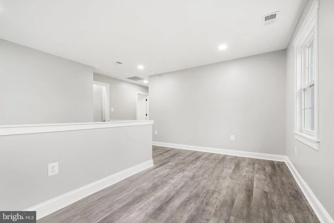
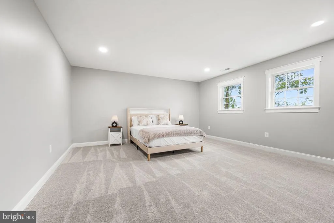
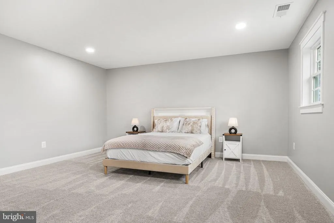
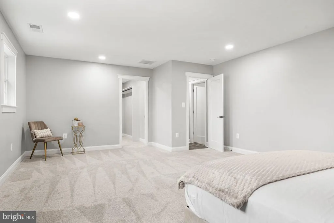
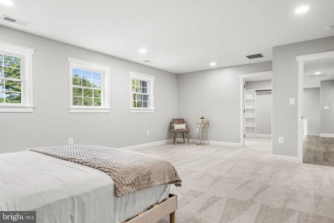
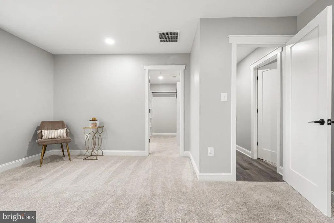
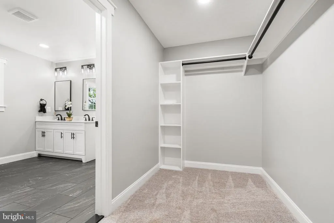
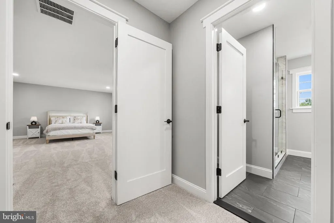
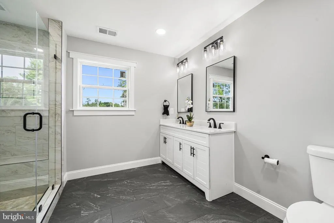
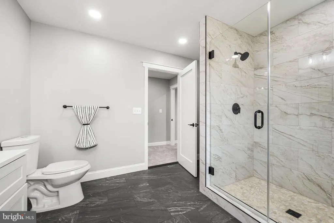
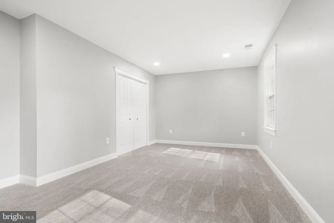
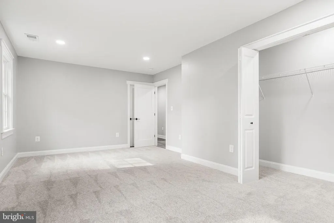
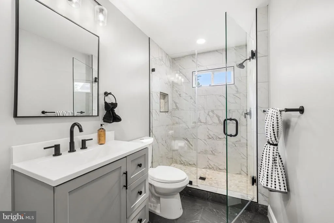
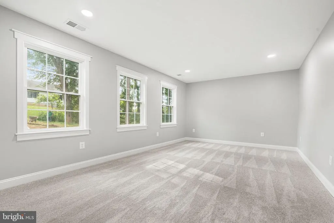
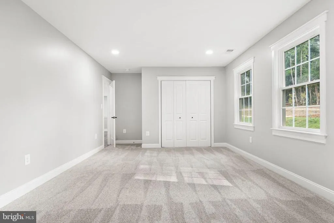
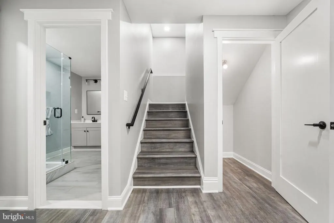
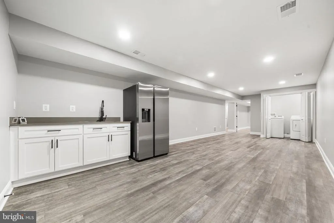
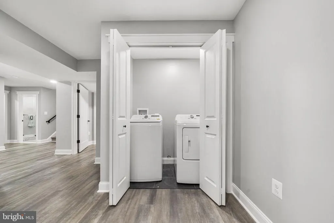
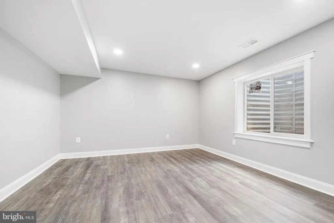
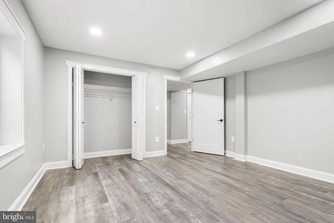
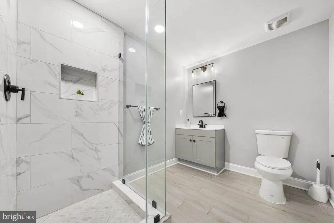
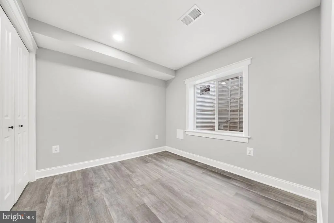
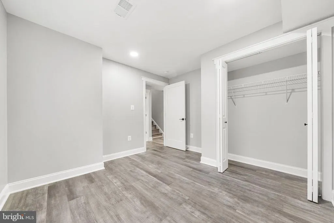
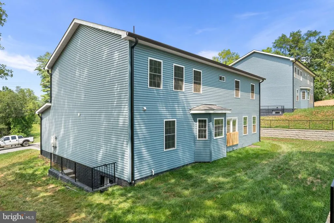
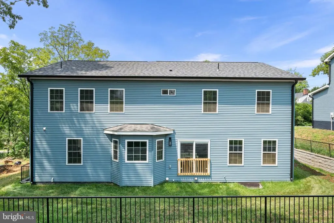
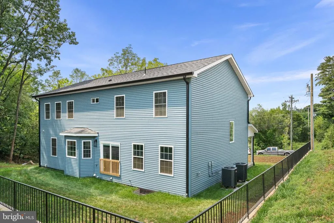
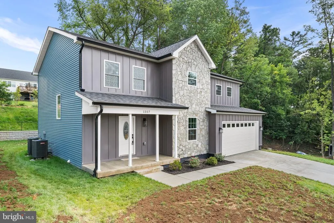
Welcome to 1357 N Royal Avenue, where modern new construction meets spacious, flexible living in Front Royal. Offering nearly 4,000 square feet across three finished levels, this thoughtfully designed home features 6 bedrooms, 4 full bathrooms, a fully finished walkout lower level, and an oversized two-car garage. Step inside to a bright, open-concept main level designed for both everyday living and entertaining. Luxury vinyl plank flooring, recessed lighting, and oversized windows create a light-filled interior. The beautifully appointed kitchen features white shaker cabinetry, quartz countertops, stainless steel appliances, a large center island with seating, stylish pendant lighting, and a spacious dining area with direct access to the backyard. A main-level bedroom and full bathroom provide added flexibility for guests or multigenerational living. Upstairs, you'll find three additional bedrooms and two full bathrooms, including a spacious primary suite with a walk-in closet and beautifully finished ensuite bath featuring dual vanities, designer tile, and a frameless glass shower. The fully finished walkout lower level adds even more versatility with a large recreation room, kitchenette, two bedrooms, a full bathroom, and dedicated laundry area. With two true bedrooms and a full bath on this level, it's an ideal setup for extended-stay guests, multigenerational living, or additional private living space. Outside, enjoy the covered front porch and plenty of outdoor space ready for your personal touch. The oversized two-car garage features an epoxy-coated floor for a clean, finished look and added durability. Ideally located just minutes from Historic Downtown Front Royal, Shenandoah National Park, Skyline Drive, the Shenandoah River, wineries, breweries, hiking trails, shopping, dining, and I-66, this home combines modern finishes, exceptional space, and a versatile six-bedroom floor plan in a convenient Shenandoah Valley location.
| Price History | |
|---|---|
| 8/7/2026 | Listed $753,900 |
General Features
| Living Area | 4008 |
|---|---|
| Sewer | Public Sewer |
| Heating | Heat Pump(s) |
| Cooling | Central A/C |
| Utilities | Electric Available |
| Possession | Settlement |
| Roof | Asphalt |
| Appliances | Dishwasher,Stove,Built-In Microwave,Disposal,Oven/Range - Electric,Refrigerator,Washer,Dryer |
| Zoning | R1 |
| Garage Spaces | 2.00 |
| Patio/Porch Features | Porch(es) |
| Architectural Style | Colonial |
| Security Features | Smoke Detector |
| Construction Materials | CPVC/PVC,Masonry,Stone |
| School District | WARREN COUNTY PUBLIC SCHOOLS |
| Year Built | 2026 |
| View | Trees/Woods |
| Levels | 3 |
| Tax Year | 2026 |
| Ownership | Fee Simple |
| Cool Fuel | Electric |
| Accessibility | None |
| County | WARREN |
| New Construction | Yes |
| Property Type | Residential |
| HOA | No |
| Subdivision Name | WARREN E CARSON EST |
| Garage Y/N | Yes |
| Water Access Y/N | No |
| Other Structures | Above Grade,Below Grade |
| Transportation | Bus Stop less than 1 mile |
| Total Rooms | 6 |
| Full Baths | 4 |
| Status | ACTIVE |
| Directions | From I-66 West,take Exit 6 toward Front Royal. Turn left onto Commerce Avenue,then left onto N Royal Avenue. Continue north to 1357 N Royal Avenue. The property will be on the right. |
| City | FRONT ROYAL |
| Senior Community Y/N | No |
| Lot Size Units | Square Feet |
| Lot Size Square Feet | 11548.00 |
| Tax Assessed Value | 41100.0 |
| Tax Annual Amount | 364.0 |
| Property Condition | Excellent |
| Structure Type | Detached |
| Condo/Coop Association fee Y/N | No |
| Bathrooms Full Main Level | 1 |
| Bathrooms Count Main Level | 1.00 |
| Price Per Sq Ft Total AG | 276.46 |
| Acceptable Financing | Cash,Conventional,FHA,VA |
| Additional Parcels Y/N | No |
| Construction Completed Y/N | Yes |
| Historic Y/N | No |
| Lease Considered Y/N | No |
| Vacation Rental Y/N | No |
| Virtual Tour | https://media.the-studio-r.com/videos/019ffb1a-6a9c-72cd-b3d9-18fd91f8c009 |
| Total SQFT | 4008 |
| Builder Name | Acts Construction and Maintenance |
| Standard Status | Active |
| Year Built Source | Estimated |
| Legal Subdivision | WARREN E CARSON EST |
| Tax Lot | R3 |
| Association Recreation Fee | No |
Interior Features
| Interior Amenities | Bar,Bathroom - Walk-In Shower,Bathroom - Stall Shower,Breakfast Area,Carpet,Combination Kitchen/Dining,Dining Area,Floor Plan - Open,Kitchen - Gourmet,Kitchen - Island,Kitchen - Eat-In,Primary Bath(s |
|---|---|
| Heating Fuel | Electric |
| Basement | Full,Fully Finished,Walkout Level |
| Flooring | Luxury Vinyl Plank |
| Hot Water | Electric |
| Basement (Y/N) | Yes |
| Heating Y/N | Yes |
| Fireplace Y/N | No |
| Above Grade Finished Area | 2727 |
| Central Air Y/N | Yes |
| Total Bedrooms | 6 |
| Below Grade Finished Area | 1281 |
| Room Type | Living Room,Dining Room,Primary Bedroom,Bedroom 2,Bedroom 3,Bedroom 4,Bedroom 5,Kitchen,Recreation Room,Bedroom 6,Primary Bathroom,Full Bath |
| Main Level Bedrooms | 1 |
| Below Grade Finished Area Unit Type | Square Feet |
| LivingAreaSource | Estimated |
| Laundry Type | Dryer In Unit,Washer In Unit |
| Below Grade Unfin Area Units | Square Feet |
| Below Grade Unfin SQFT Source | Assessor |
| Below Grade Finished Area Source | Estimated |
| Bedrooms Count All Lower Levels | 2 |
| Bedrooms Count All Upper Levels | 3 |
| Bedrooms Count Lower Level 1 | 2 |
| Bedrooms Count Upper Level 1 | 3 |
| Bathrooms Full Upper Level 1 | 2 |
| Bathrooms Full Lower Level 1 | 1 |
| Bathrooms Full All Upper Levels | 2 |
| Bathrooms Full All Lower Levels | 1 |
| Bathrooms Count Upper Level 1 | 2.00 |
| Bathrooms Count Lower Level 1 | 1.00 |
| Bathrooms Count All Upper Levels | 2 |
| Bathrooms Count All Lower Levels | 1 |
| Above Grade Finished Area Source | Estimated |
| Above Grade Finished Area Unit Type | Square Feet |
| Total Baths | 4 |
Exterior Features
| Pool | No Pool |
|---|---|
| Fencing | Partially |
| Parking Features | Concrete Driveway |
| Lot Features | Backs to Trees |
| Water Source | Public |
| Total Parking Spaces | 2 |
| Garage Features | Garage - Front Entry |
| Type of Parking | Attached Garage |
| Land Use Code | 100V |
| Foundation Details | Concrete Perimeter,Permanent |
| Spa | No |
| Water View Y/N | No |
| Lot Size Acres | 0.27 |
| Road Surface Type | Black Top |
| Lot Size Source | Assessor |
| Waterfront Y/N | No |
| Other Equipment | None |
| Soil Types | Unknown |
| Road Responsibility | City/County |
| Horse Y/N | No |
| Land Assessed Value | 41100.00 |
| Navigable Water Y/N | No |
| Water Oriented Y/N | No |
| # of Attached Garage Spaces | 2 |
Room Details
| Room | Dimensions | Level | Flooring | Details |
|---|---|---|---|---|
| Bedroom 2 | Upper 1 | |||
| Bedroom 3 | Upper 1 | |||
| Bedroom 4 | Main | |||
| Bedroom 5 | Lower 1 | |||
| Bedroom 6 | Lower 1 | |||
| Dining Room | Main | |||
| Full Bath | Lower 1 | |||
| Full Bath | Upper 1 | |||
| Kitchen | Main | |||
| Living Room | Main | |||
| Primary Bathroom | Upper 1 | |||
| Primary Bedroom | Upper 1 | |||
| Recreation Room | Lower 1 | Wet Bar,Flooring - Luxury Vinyl Plank |
Amenities
- Foreclosure
- Views
- Short Sale
- New Construction
- Adult 55+
- Lease To Own
- No HOA Fees
- Furnished
- Primary On Main
- Air Conditioning
- Seller Finance
- Green
- Fixer Upper
- Horse
- Golf
- Fireplace
- Deck
- Garage
- Basement
- Pool
Property vs Single Family Average in 22630
Price
Taxes
Year Built
Visits
 © BRIGHT, All Rights Reserved
