
Views - Primary on Main





Address
186 High Knob Road, Front Royal, VA
Price
$ 615,000
Property Attributes
- MLS#VAWR2015248
- TypeSingle Family
- Listing Status ACTIVE
- CountyWARREN
- CityFront Royal
- NeighborhoodHigh Knob
- Zip22630
- StyleChalet
- Year Built2000
- Taxes$ 4067
- Price$ 615,000
- Bedrooms3
- Full Bathrooms3
- Half Bathrooms0
- Sqr Footage2904
- Lot Size1.02 Acres
Data Source:
Bright MLS
Property Description
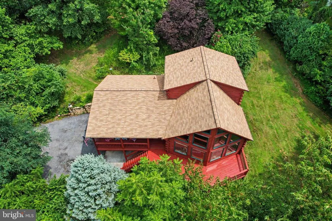
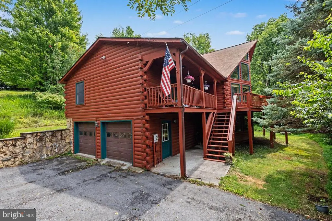
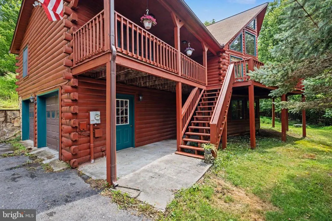
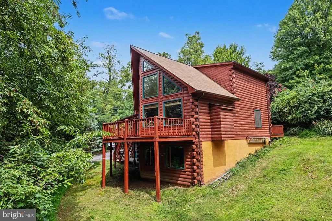
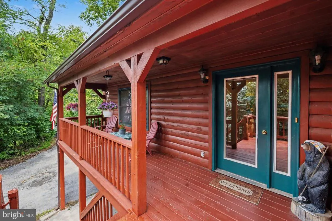
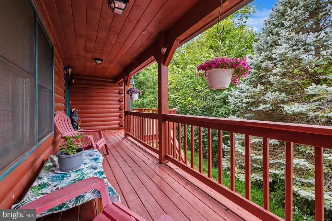
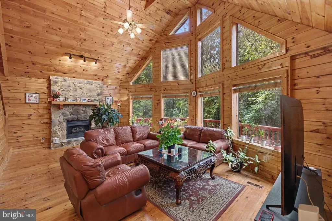
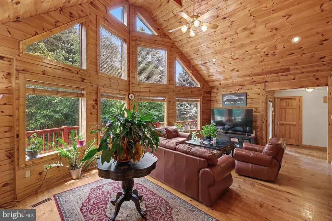
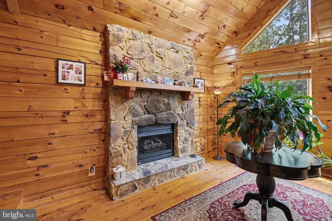
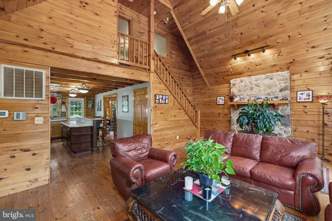
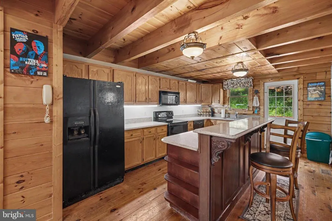
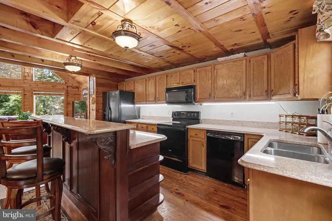
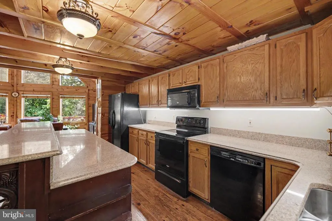
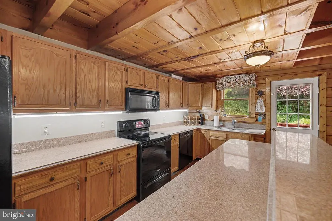
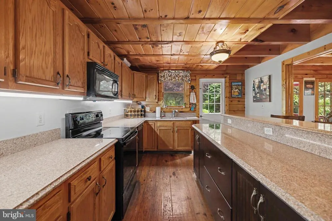
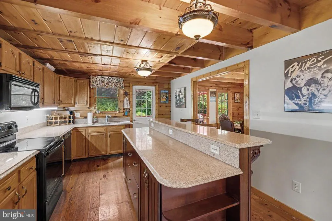
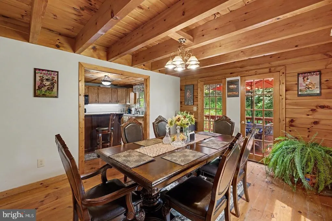
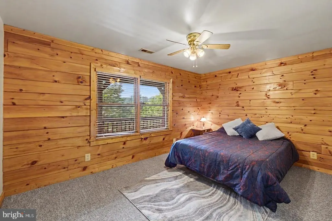
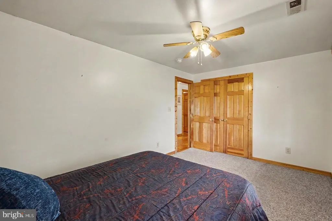
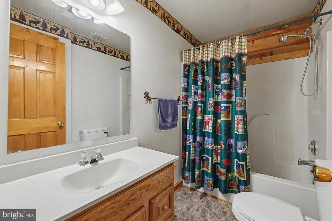
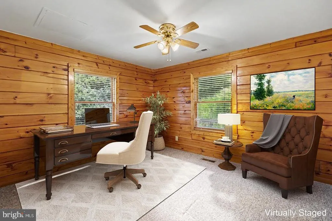
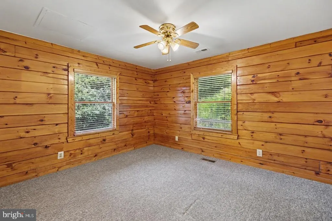
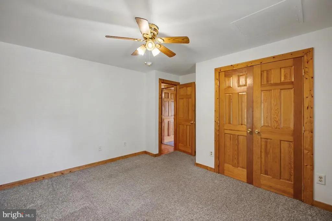
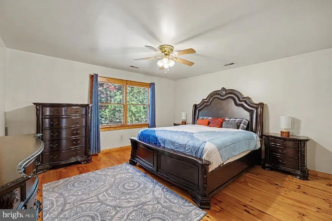
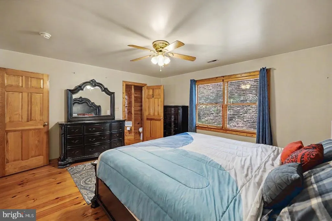
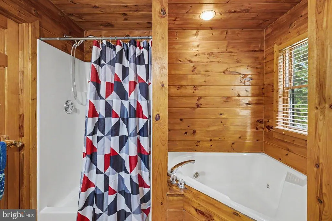
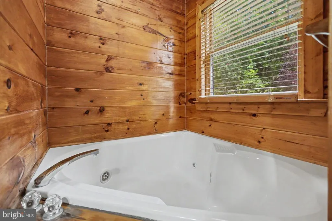
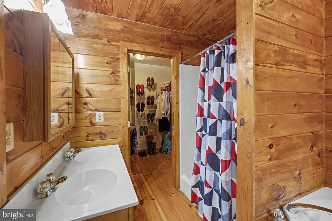
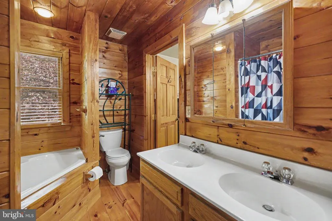
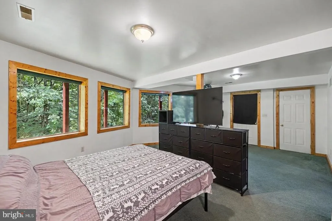
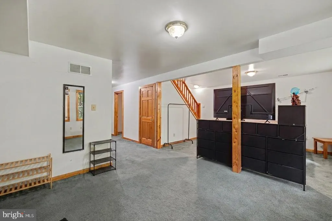
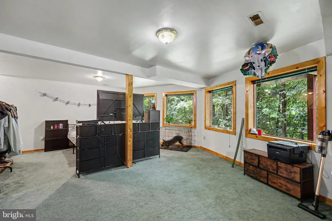
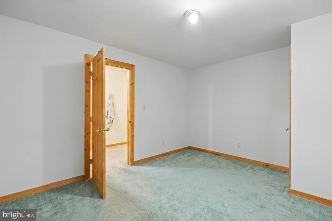
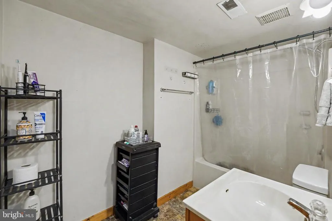
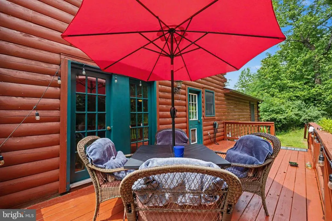
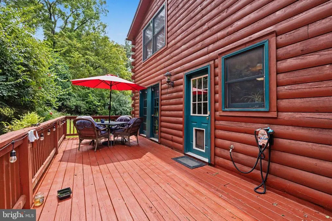
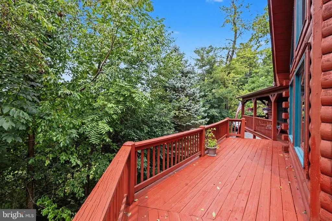
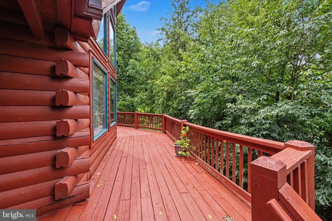
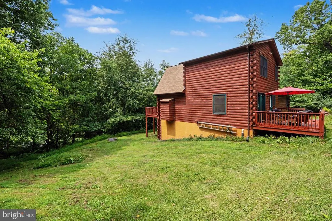
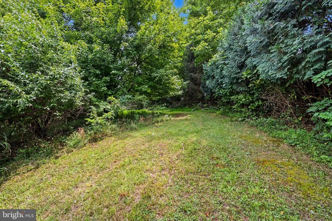
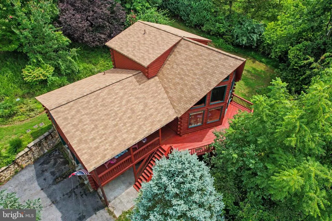
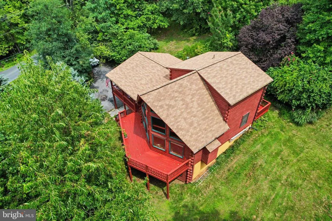
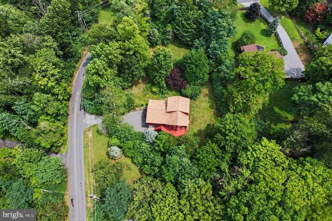
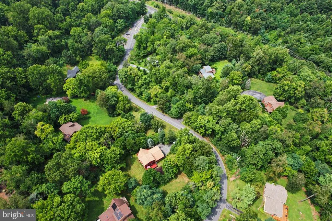
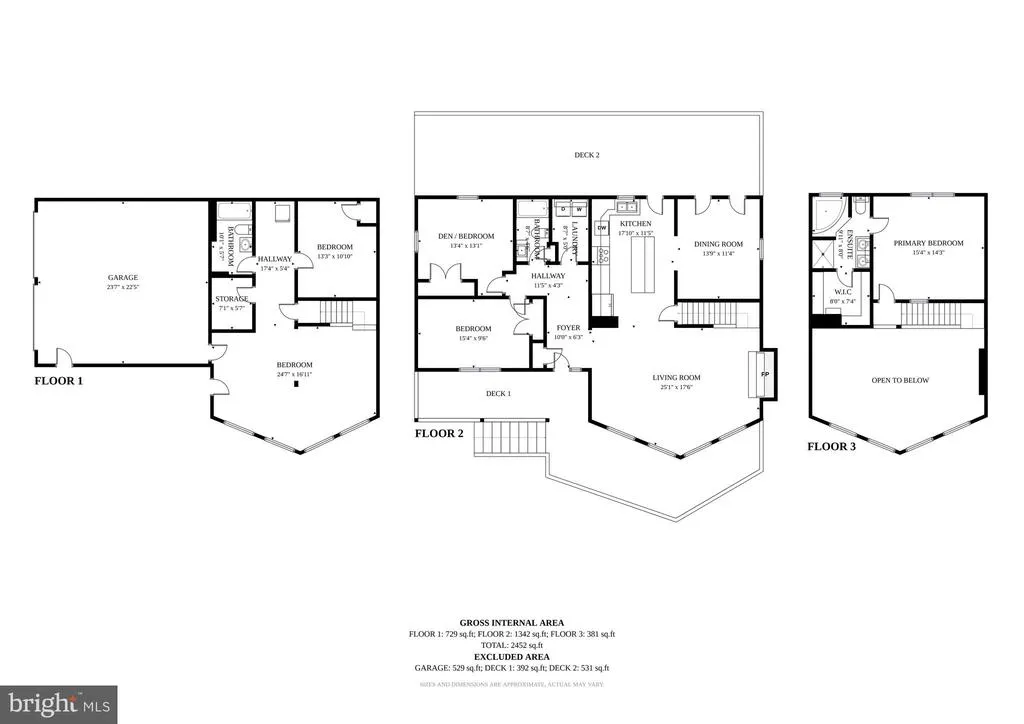
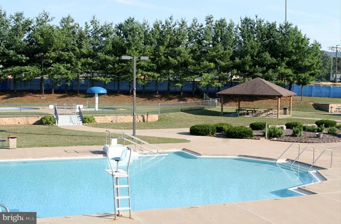
Rare opportunity to own a stunning log chalet in the sought-after gated community of High Knob, where timeless mountain architecture meets an elevated sense of retreat. Set on just over an acre, this distinctive home offers an incredible combination of privacy, character, and accessibility. From the moment you step inside, rich natural textures make an impression with beautiful log interiors, warm pine ceilings and floors, and a dramatic cathedral ceiling framed by a wall of windows that fills the living space with natural light and brings the surrounding landscape into view. An impressive stone fireplace rises against the soaring ceiling, creating a striking focal point and an inviting setting for cozy evenings at home. The beautiful kitchen complements the home's rustic elegance with Silestone countertops and an expansive two-level island with breakfast bar seating, while the adjoining dining room leads directly to the rear deck for effortless indoor-outdoor entertaining. Two bedrooms and a full bath complete the main level, offering flexibility for guests, family, or home office space. Upstairs, the private primary suite creates its own retreat with a spacious walk-in closet and en suite bath featuring a jetted soaking tub and separate standing shower. The finished lower level expands the living space with an oversized recreation room lined with plenty of windows for natural light, along with a bonus room and full bath ideal for guests, a home office, fitness space, or additional recreation. Outdoor living is equally impressive with a front deck, covered porch, and spacious rear deck overlooking the peaceful natural setting, where native wildlife can often be spotted moving through the surrounding landscape. A two-car garage and driveway provide generous parking and additional storage. Major improvements include a new ROOF installed in 2026 and HVAC replaced in 2022, adding peace of mind for years to come. Ideally positioned near the community entrance, the home offers the beauty and atmosphere of mountain living without the steep climb, with convenient access to Front Royal and I-66 at Linden. High Knob's gated setting and community pool complete the experience, offering a lifestyle that feels removed from the everyday while remaining remarkably connected. Distinctive in design, this exceptional chalet delivers privacy, versatility, natural beauty, and refined mountain living at its finest.
| Elementary School | Middle School | High School |
|---|---|---|
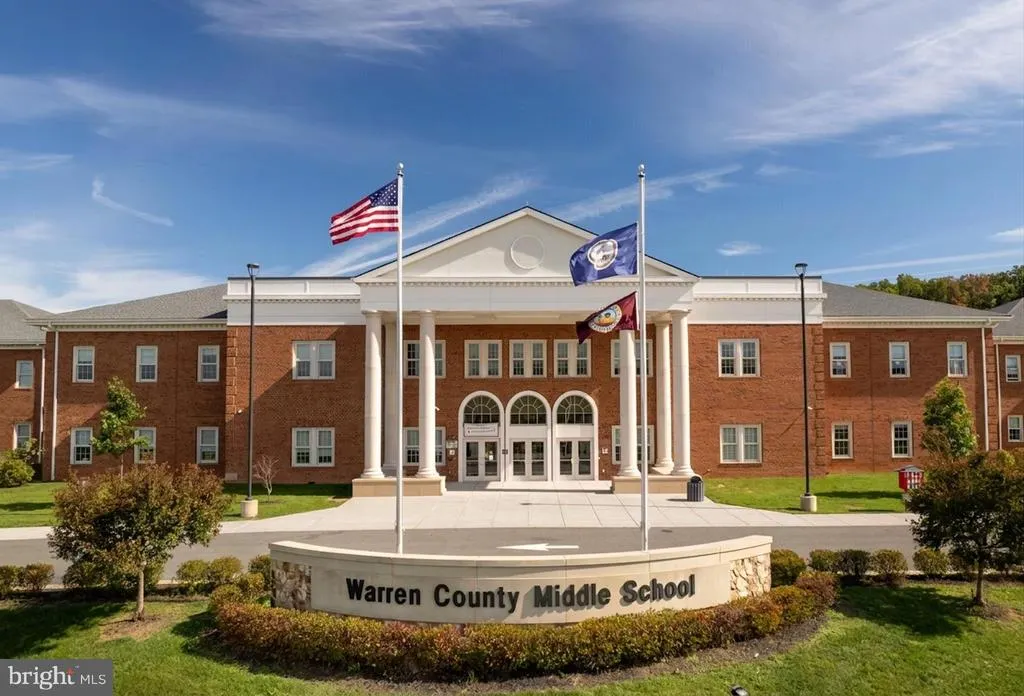
| Hilda J. Barbour Elementary School | Warren County Middle School | Warren County High School |
| Price History | |
|---|---|
| 8/14/2026 | Listed $615,000 |
General Features
| Living Area | 2904 |
|---|---|
| Sewer | On Site Septic |
| Heating | Forced Air |
| Cooling | Central A/C |
| Possession | Settlement,Negotiable |
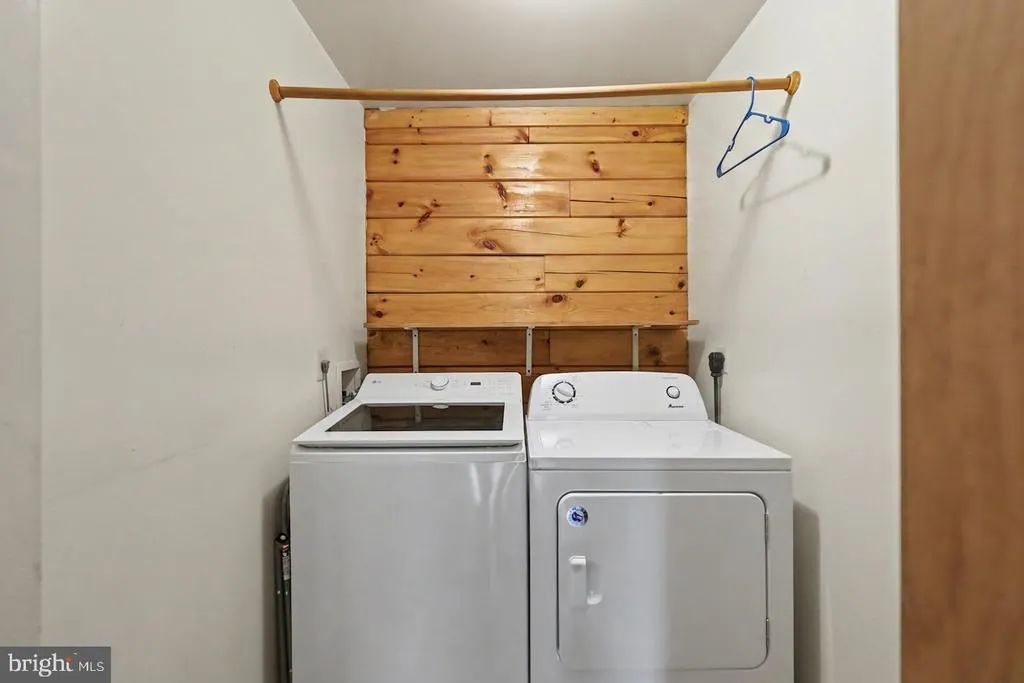

| Appliances | Built-In Microwave,Dryer,Washer,Dishwasher,Disposal,Refrigerator,Icemaker,Stove |
| Zoning | R |
| HOA Fee | 621.00 |
| Garage Spaces | 2.00 |
| Association Fee Includes | Common Area Maintenance,Management,Pool(s),Road Maintenance,Snow Removal,Trash |
| Patio/Porch Features | Deck(s),Porch(es),Wrap Around |
| Architectural Style | Chalet |
| Construction Materials | Log |
| School District | WARREN COUNTY PUBLIC SCHOOLS |
| Year Built | 2000 |
| Levels | 3 |
| Tax Year | 2026 |
| Ownership | Fee Simple |
| Cool Fuel | Electric |
| Accessibility | None |
| Assoc Fee Paid Per | Annually |
| County | WARREN |
| New Construction | No |
| Property Type | Residential |
| Association Amenities | Common Grounds,Club House,Pool - Outdoor |
| HOA | Yes |
| Subdivision Name | HIGH KNOB |
| Garage Y/N | Yes |
| Water Access Y/N | No |
| Other Structures | Above Grade,Below Grade |
| Full Baths | 3 |
| Status | ACTIVE |
| Directions | From John Marshall Hwy Head toward High Knob Rd Turn left onto High Knob Rd |
| City | FRONT ROYAL |
| Disclosures | Prop Disclosure |
| Association Name | HIGH KNOB HOMEOWNER'S ASSOCIATION |
| Senior Community Y/N | No |
| Lot Size Units | Square Feet |
| Lot Size Square Feet | 44475.00 |
| Tax Assessed Value | 579300.0 |
| Tax Annual Amount | 4067.0 |
| Home Warranty Y/N | No |
| Structure Type | Detached |
| Condo/Coop Association fee Y/N | No |
| Bathrooms Full Main Level | 1 |
| Bathrooms Count Main Level | 1.00 |
| Price Per Sq Ft Total AG | 423.55 |
| Lease Considered Y/N | No |
| Vacation Rental Y/N | No |
| Virtual Tour | https://my.matterport.com/show/?m=BGNYbBKq4sK&mls=1 |
| Total SQFT | 2904 |
| Standard Status | Active |
| Year Built Source | Assessor |
| Legal Subdivision | HIGH KNOB |
| Tax Lot | 41 |
| Association Recreation Fee | No |
Interior Features
| Interior Amenities | Attic,Carpet,Ceiling Fan(s),Dining Area,Entry Level Bedroom,Family Room Off Kitchen,Primary Bath(s),Window Treatments,Wood Floors |
|---|---|
| Heating Fuel | Propane - Owned |
| Basement | Fully Finished |
| Flooring | Wood,Carpet |
| Total Fireplaces | 1 |
| Fireplace Features | Gas/Propane,Screen |
| Hot Water | Propane |
| Basement (Y/N) | Yes |
| Heating Y/N | Yes |
| Fireplace Y/N | Yes |
| Above Grade Finished Area | 1452 |
| Central Air Y/N | Yes |
| Total Bedrooms | 3 |
| Below Grade Finished Area | 1452 |
| Main Level Bedrooms | 2 |
| Below Grade Finished Area Unit Type | Square Feet |
| LivingAreaSource | Estimated |
| Laundry Type | Has Laundry |
| Below Grade Unfin Area Units | Square Feet |
| Below Grade Finished Area Source | Estimated |
| Bedrooms Count All Upper Levels | 1 |
| Bedrooms Count Upper Level 1 | 1 |
| Bathrooms Full Upper Level 1 | 1 |
| Bathrooms Full Lower Level 1 | 1 |
| Bathrooms Full All Upper Levels | 1 |
| Bathrooms Full All Lower Levels | 1 |
| Bathrooms Count Upper Level 1 | 1.00 |
| Bathrooms Count Lower Level 1 | 1.00 |
| Bathrooms Count All Upper Levels | 1 |
| Bathrooms Count All Lower Levels | 1 |
| Above Grade Finished Area Source | Assessor |
| Above Grade Finished Area Unit Type | Square Feet |
| Total Baths | 3 |
Exterior Features
| Pool | Yes - Community |
|---|---|
| Parking Features | Asphalt Driveway |
| Water Source | Community,Well |
| Inclusions | John Deere Riding lawn mower,All yard work tools |
| Total Parking Spaces | 6 |
| Garage Features | Covered Parking,Garage - Side Entry,Garage Door Opener |
| Type of Parking | Attached Garage,Driveway |
| Land Use Code | 200R |
| Foundation Details | Permanent |
| Water View Y/N | No |
| Lot Size Acres | 1.02 |
| Lot Size Source | Assessor |
| Waterfront Y/N | No |
| Land Assessed Value | 65100.00 |
| Navigable Water Y/N | No |
| Water Oriented Y/N | No |
| # of Attached Garage Spaces | 2 |
Amenities
- Foreclosure
- Views
- Short Sale
- New Construction
- Adult 55+
- Lease To Own
- No HOA Fees
- Furnished
- Primary On Main
- Air Conditioning
- Seller Finance
- Green
- Fixer Upper
- Horse
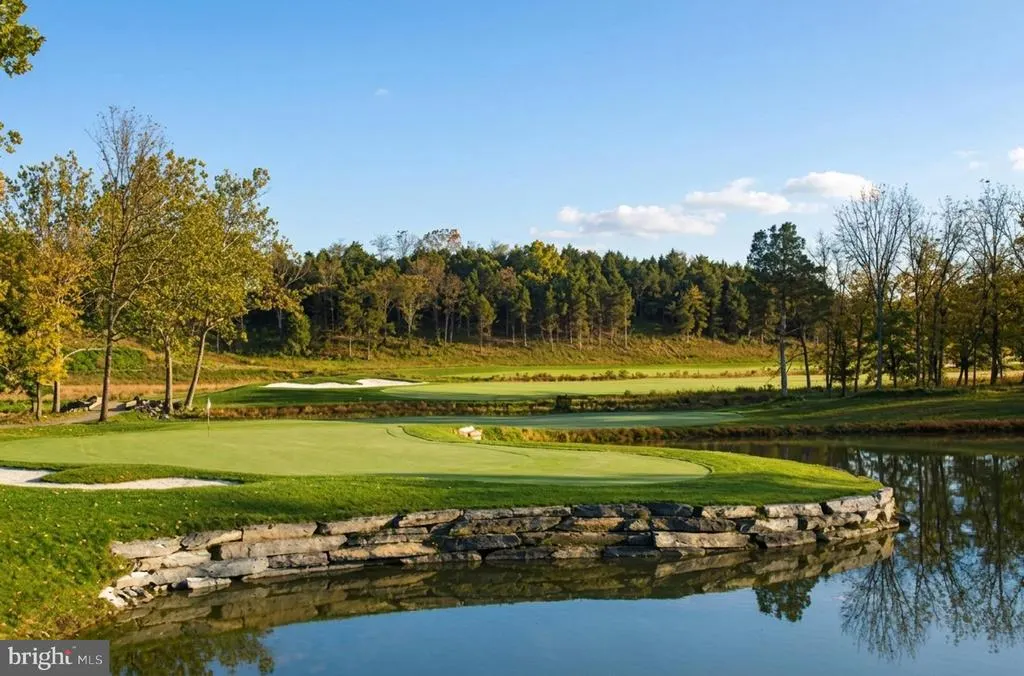
- Golf
- Fireplace
- Deck
- Garage
- Basement
- Pool
Property vs Single Family Average in 22630
Price
Taxes
Year Built
 © BRIGHT, All Rights Reserved
