
Waterfront - Golf Course - Primary on Main
Address
271 Cornelius Grove Road, Martinsburg, WV
Price
$ 1,900,000
Property Attributes
- MLS#WVBE2050438
- TypeSingle Family
- Listing Status ACTIVE
- CountyBERKELEY
- CityMartinsburg
- NeighborhoodGreystone On The Opequon
- Zip25404
- StyleColonial,Craftsman
- Year Built2021
- Taxes$ 6538
- Price$ 1,900,000
- Bedrooms7
- Full Bathrooms5
- Half Bathrooms0
- Sqr Footage5946
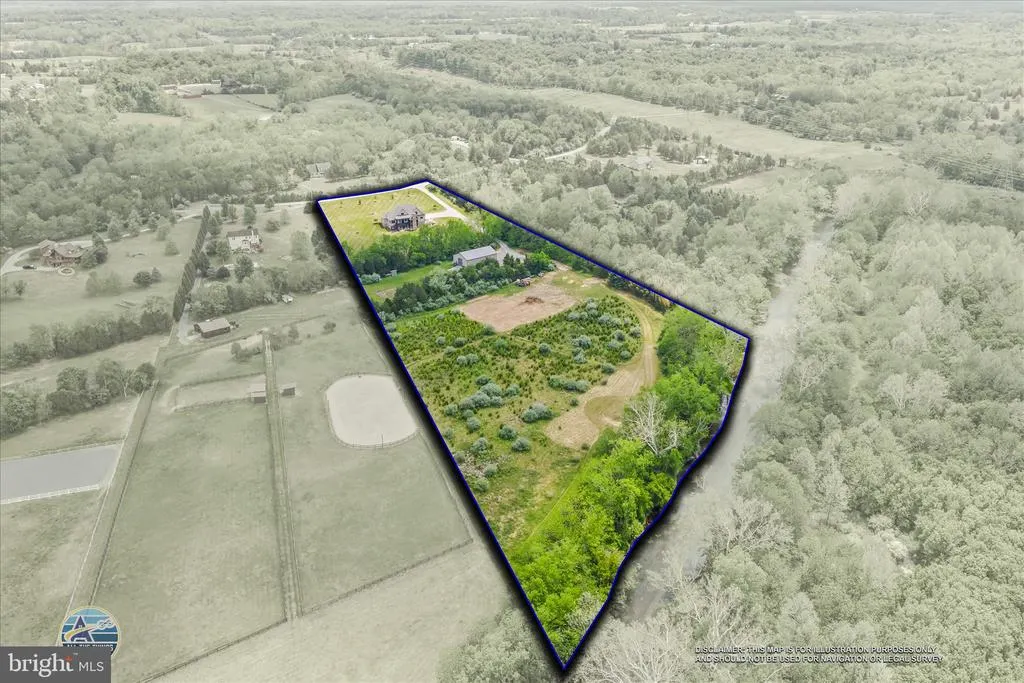
- Lot Size10.14 Acres
Data Source:
Bright MLS
Property Description
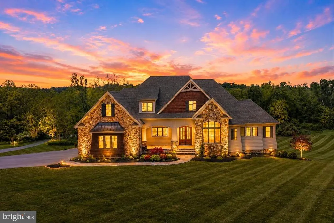
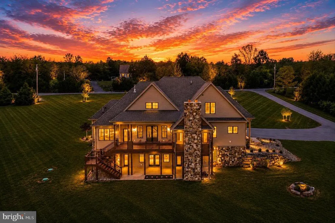
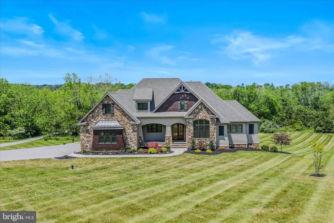
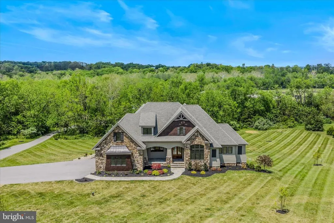
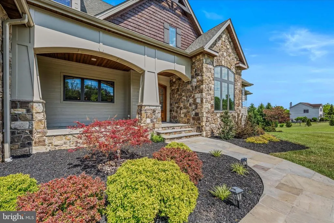
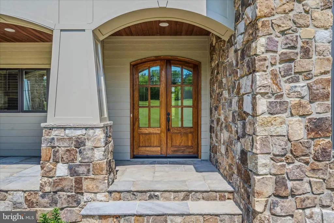
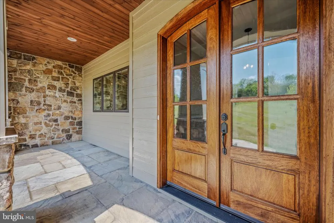
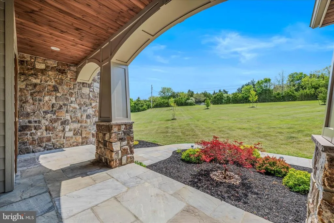
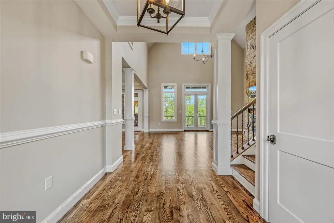
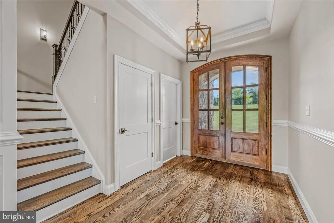
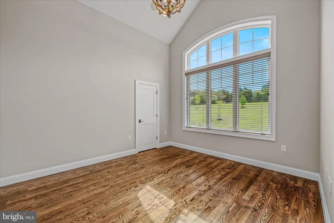
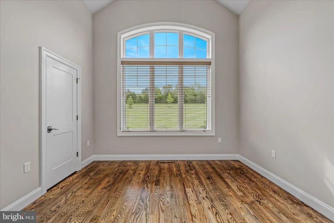
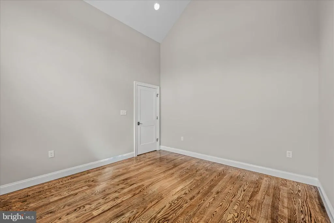
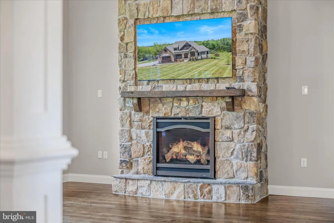
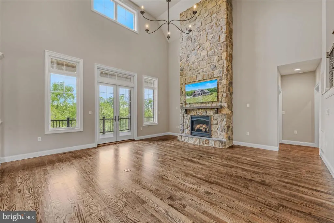
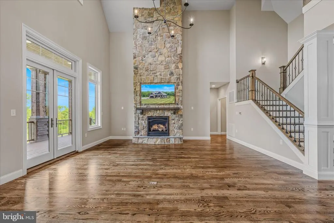
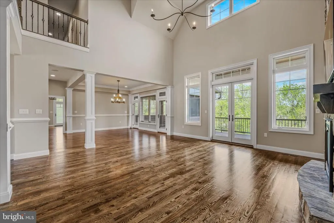
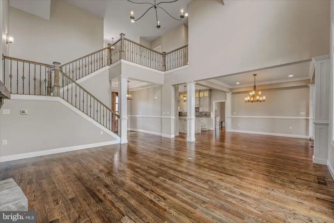
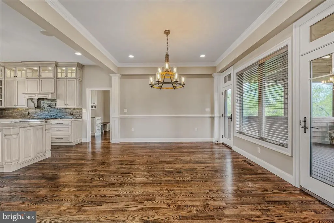
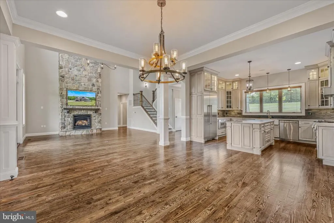
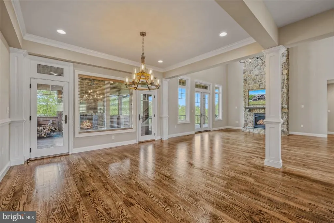
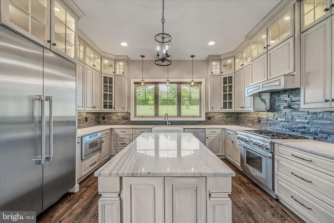
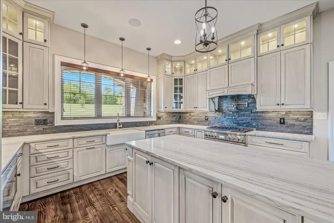
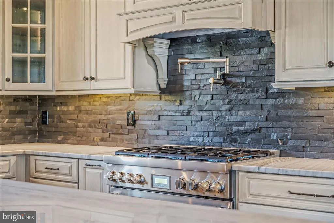
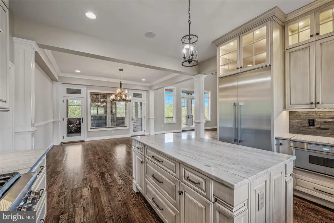
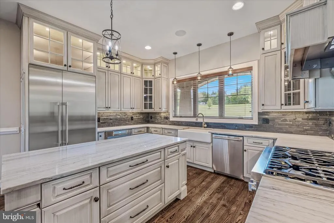
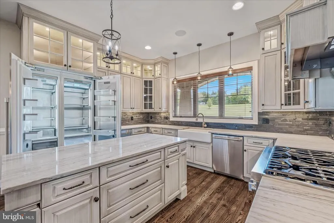
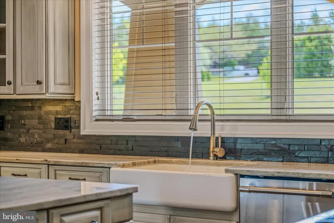
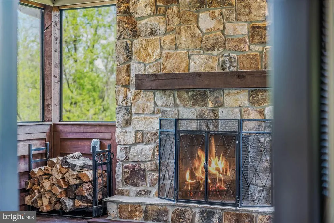
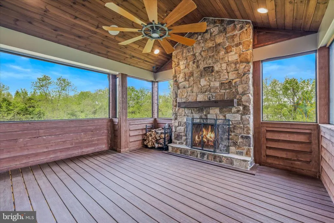
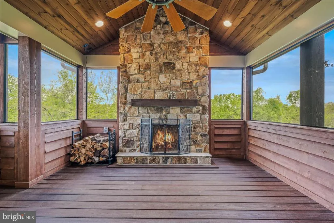
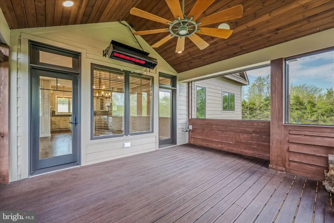
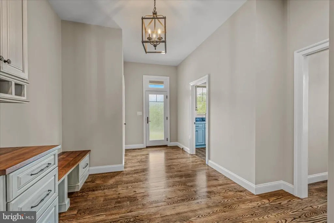
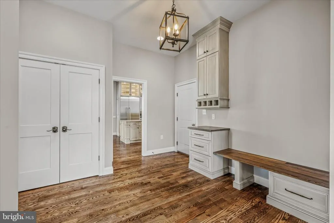
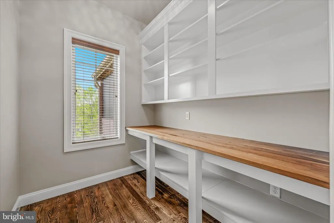
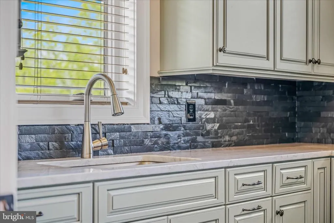
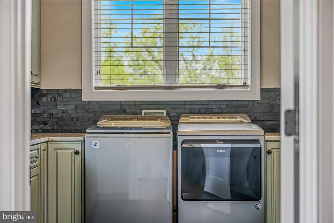
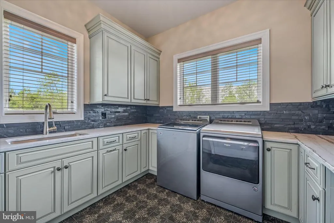
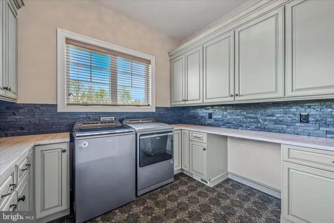
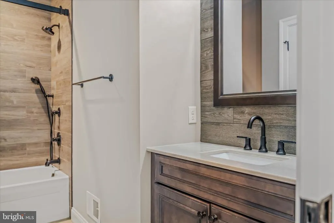
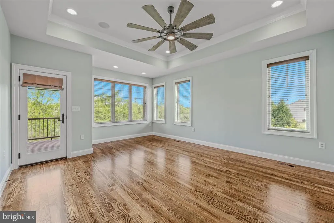
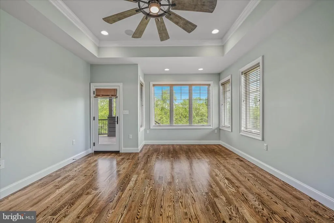
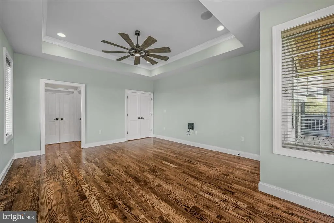
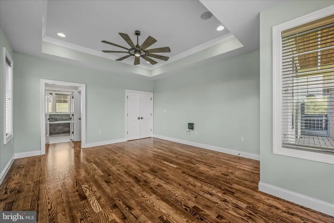
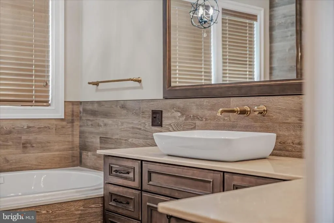
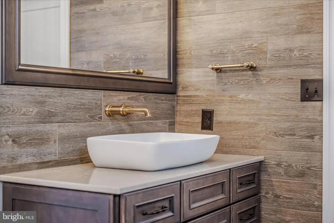
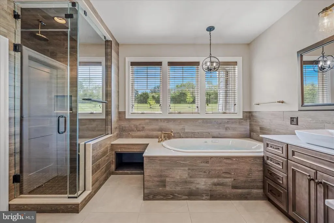
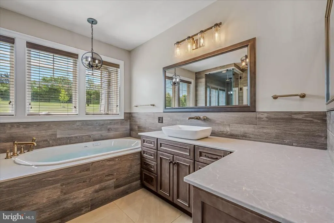
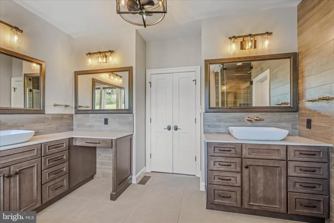
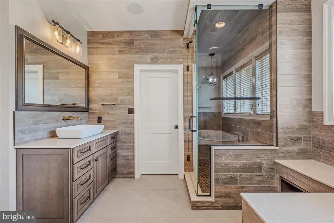
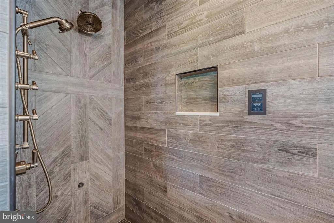
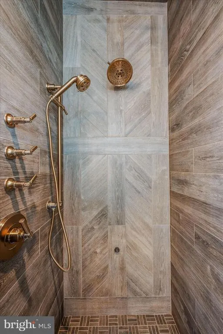
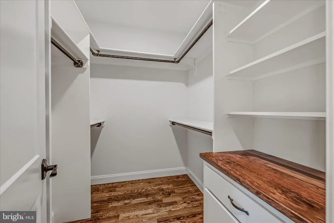
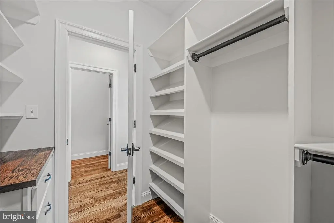
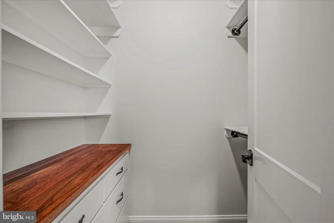
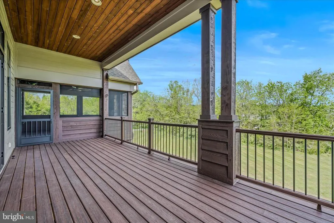
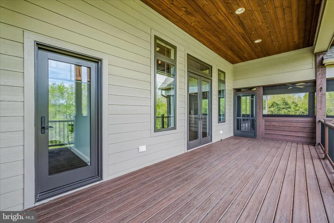
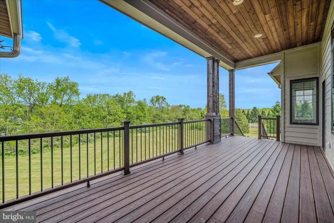
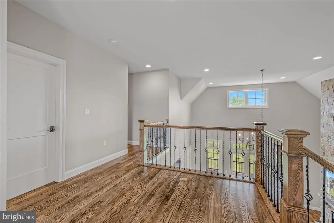
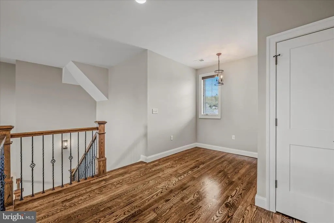
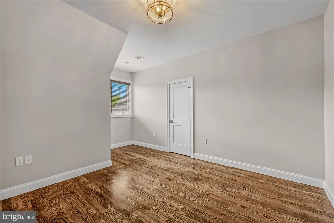
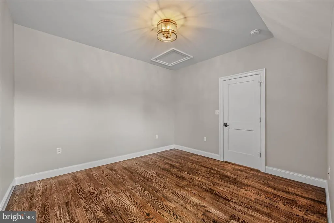
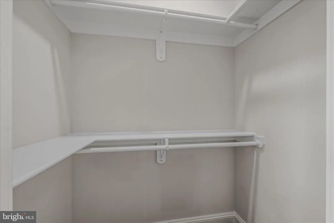
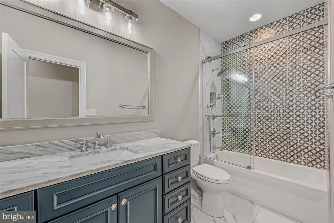
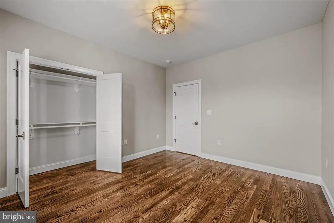
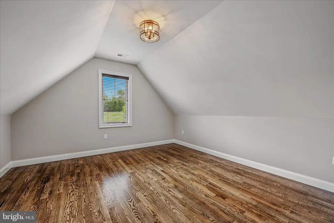
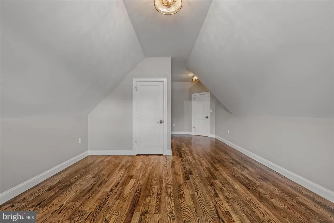
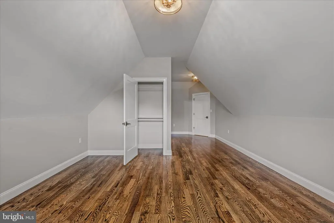
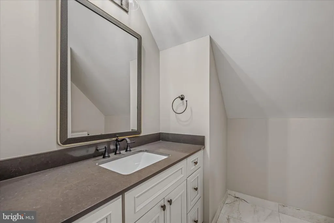
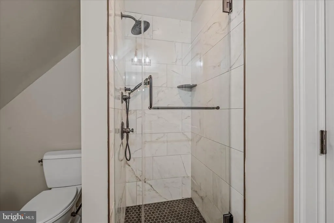
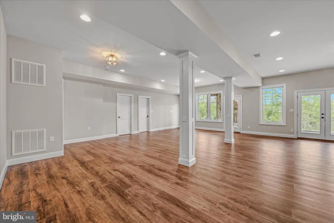
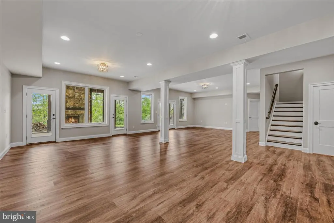
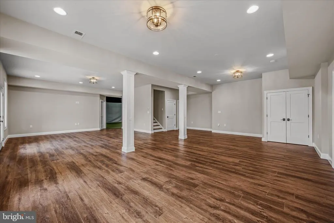
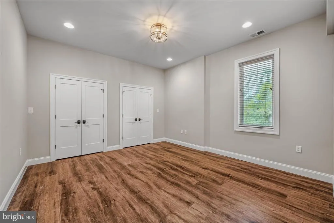
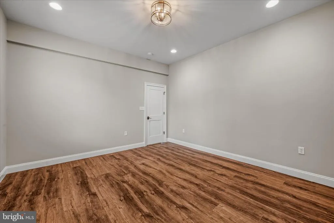
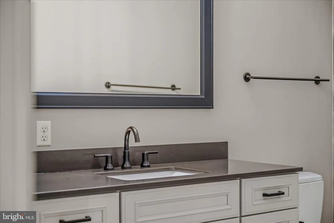
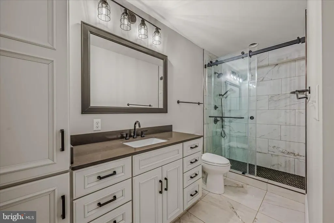
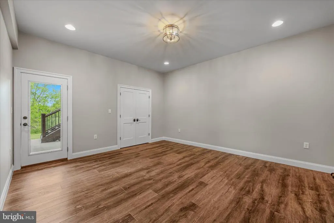
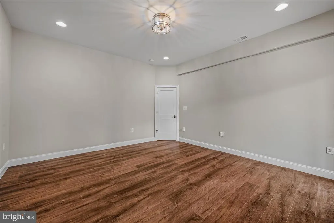
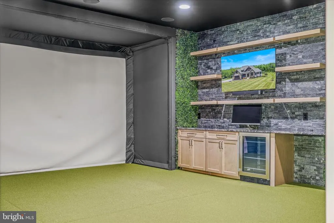
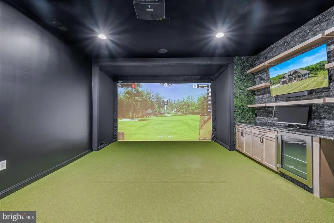
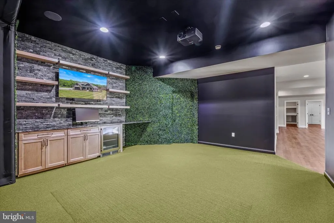
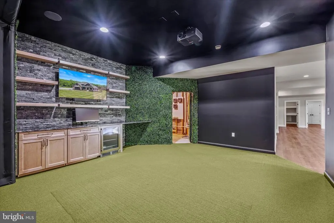
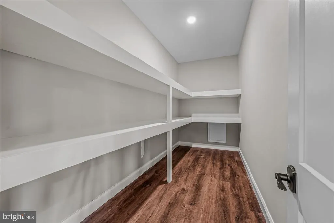
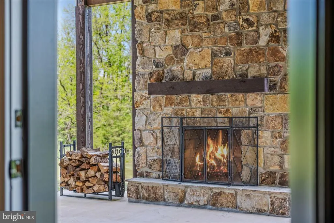
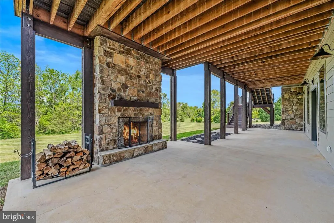
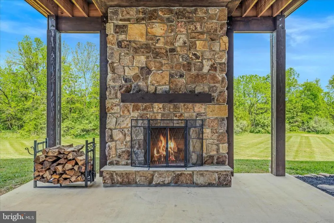
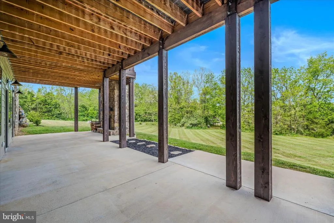
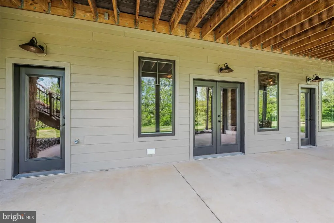
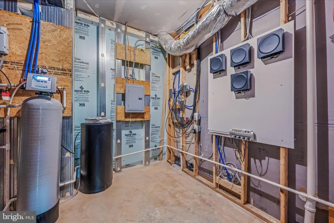
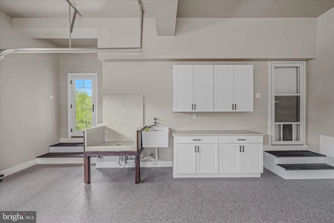
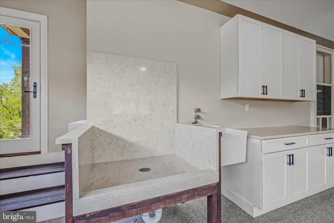
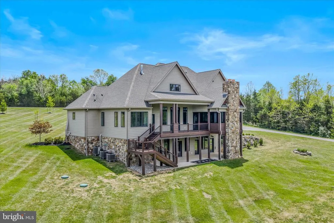
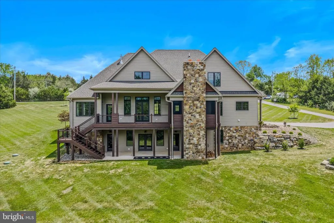
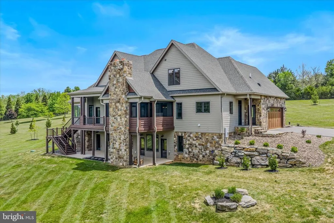
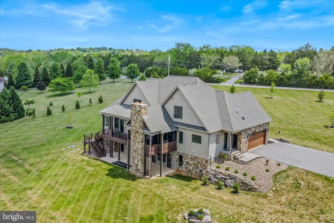
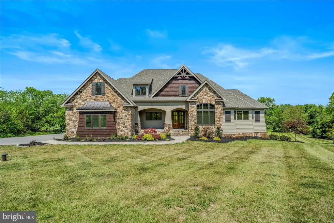
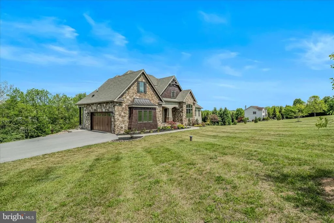
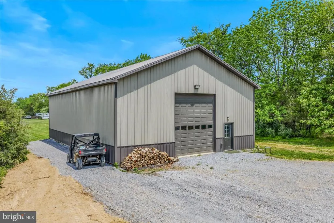
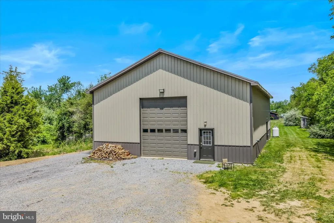
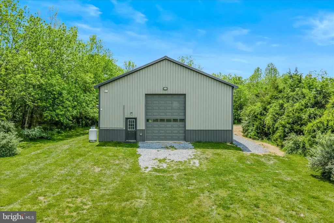
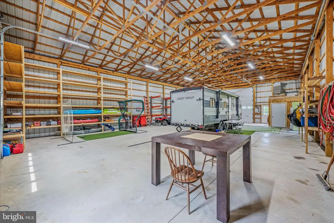
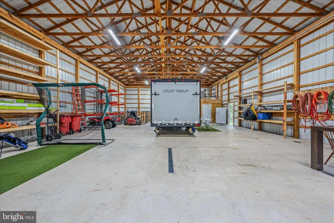
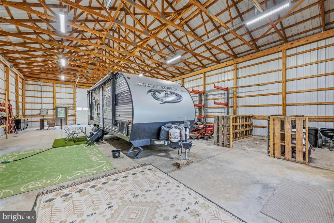
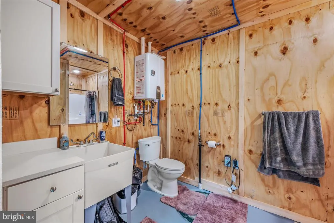
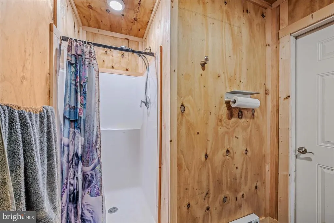
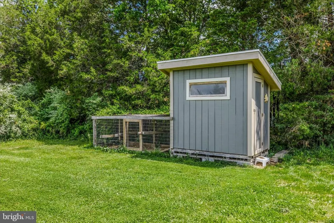
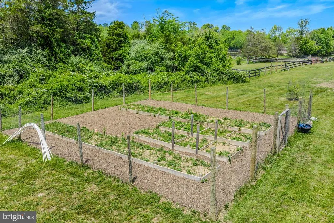
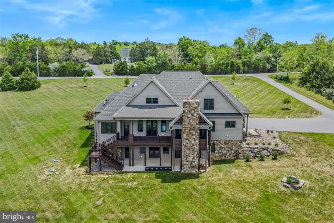
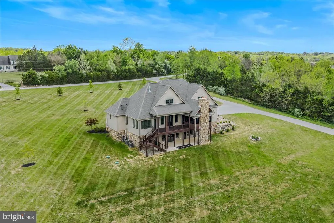
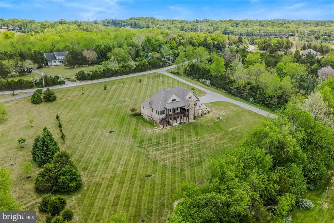
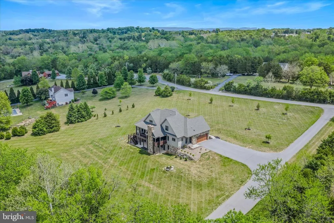
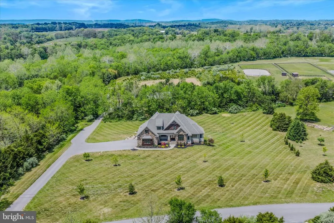
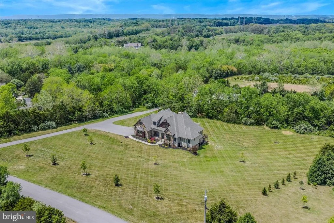
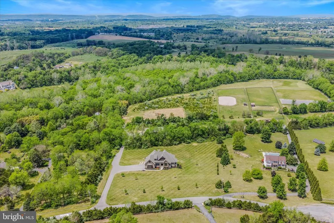
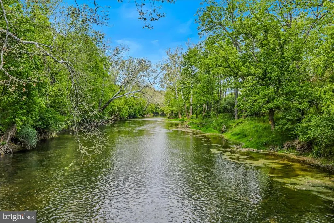
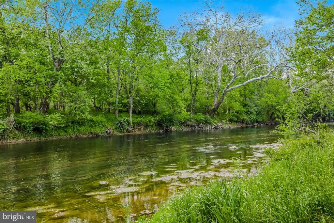
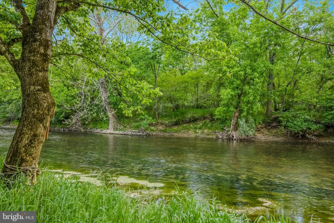
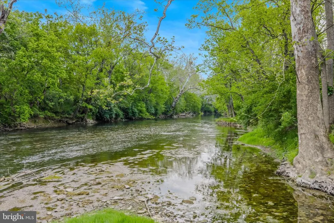
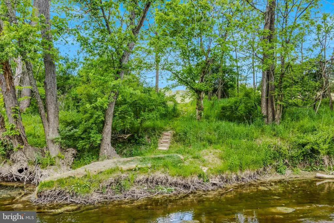
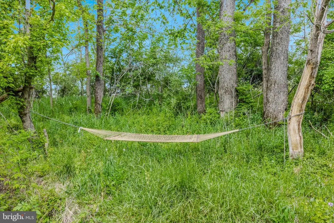
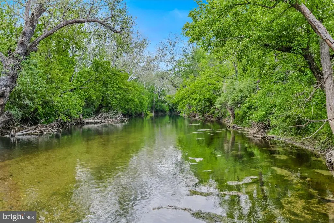
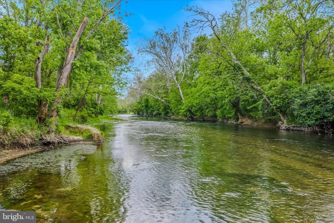
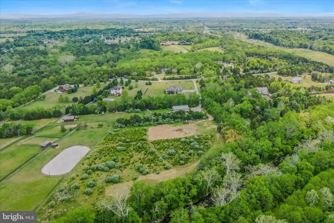
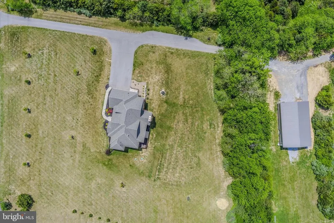
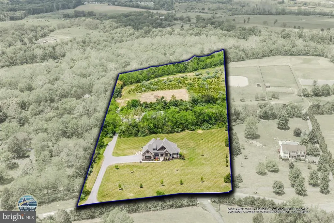
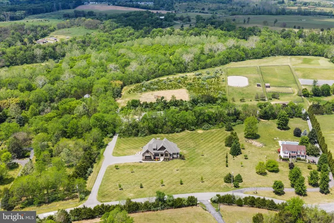
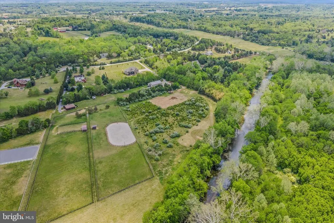
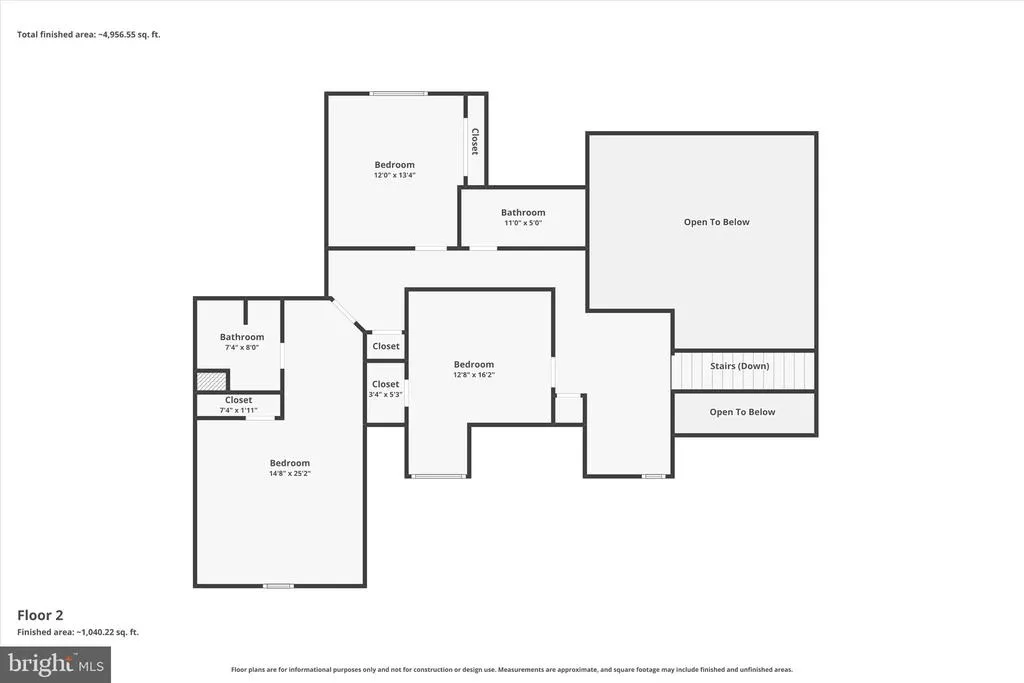
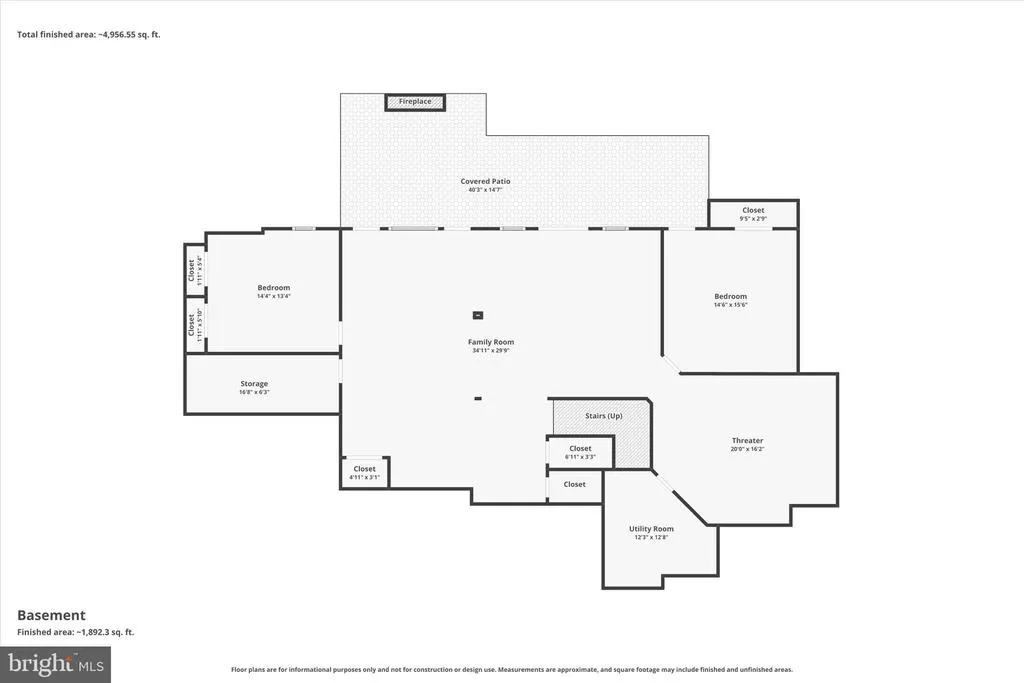
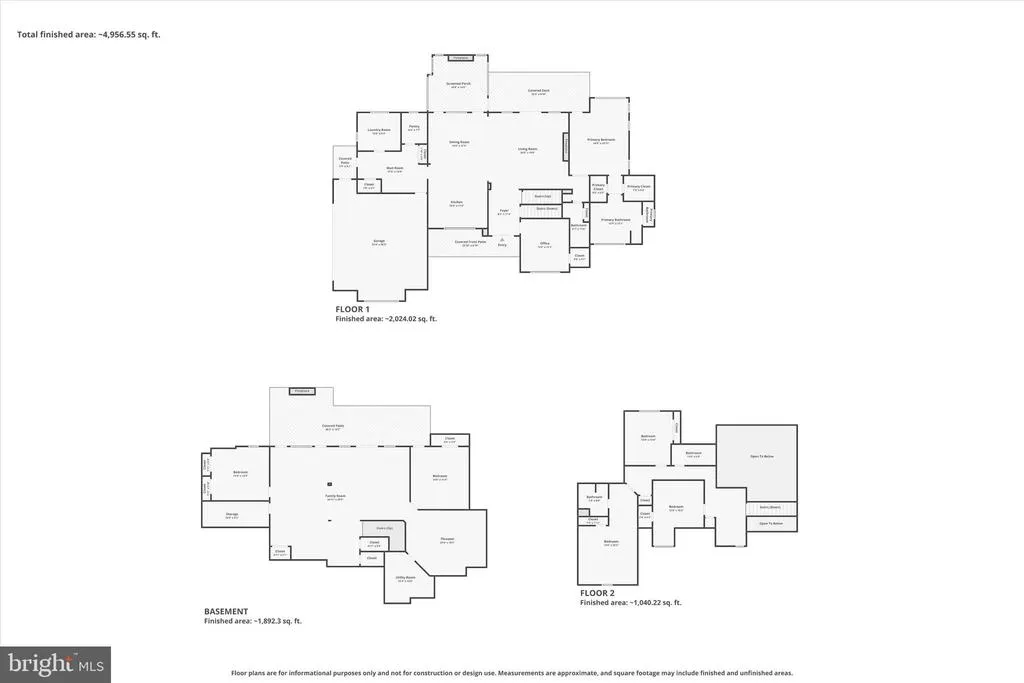
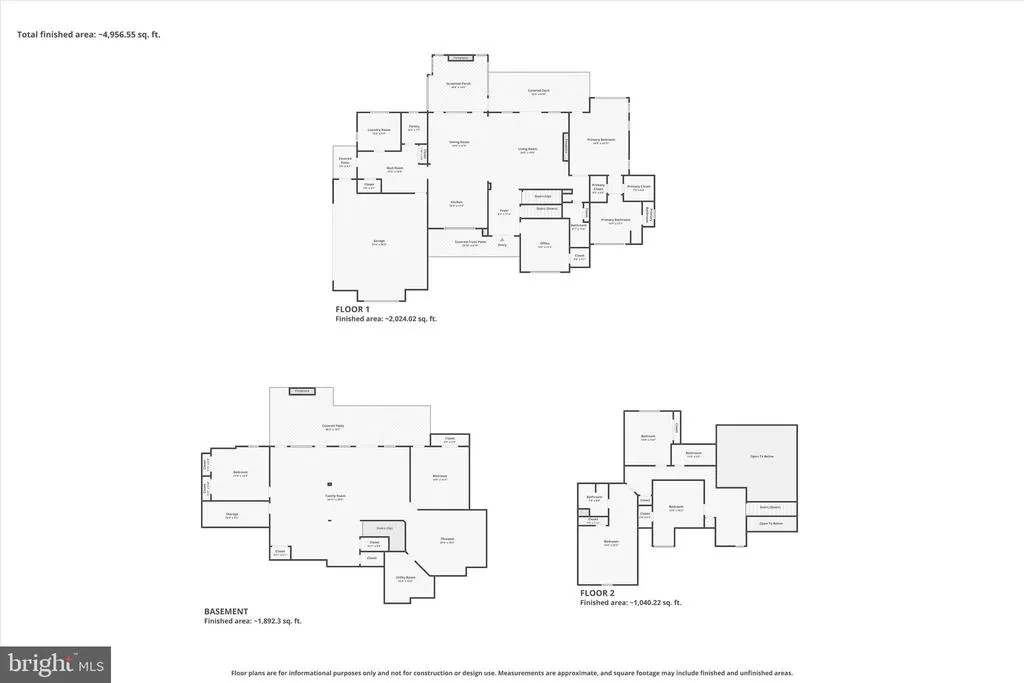
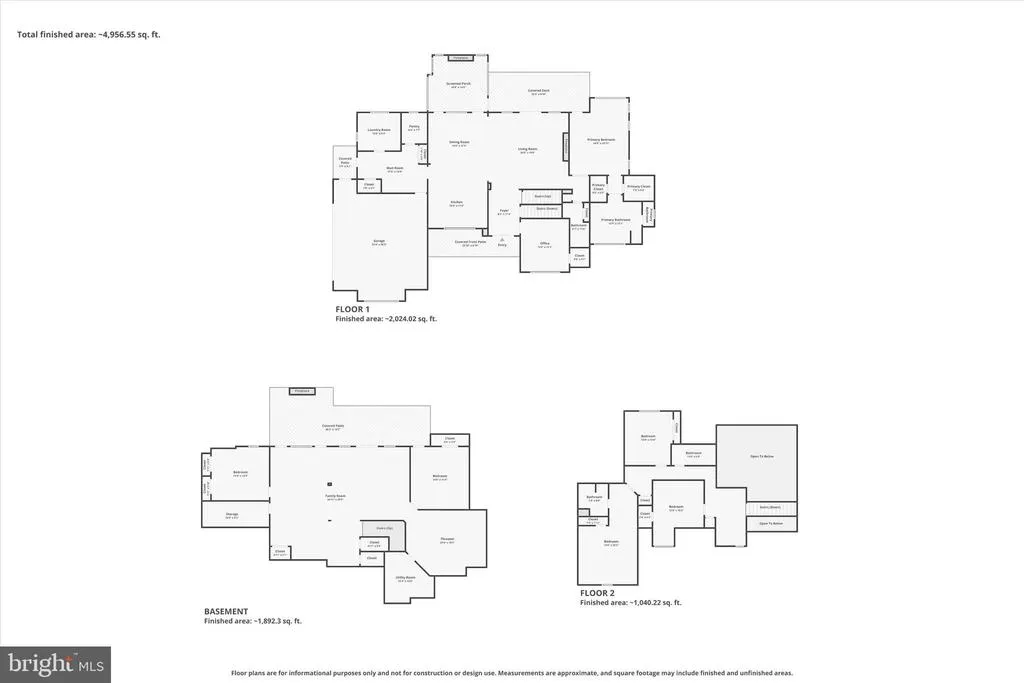
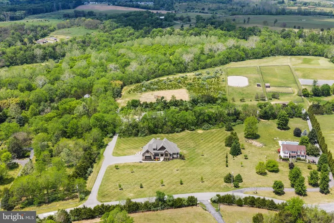
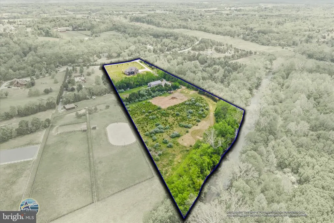
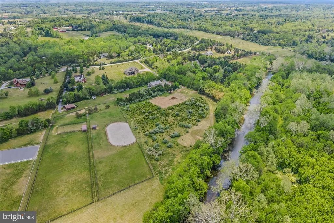
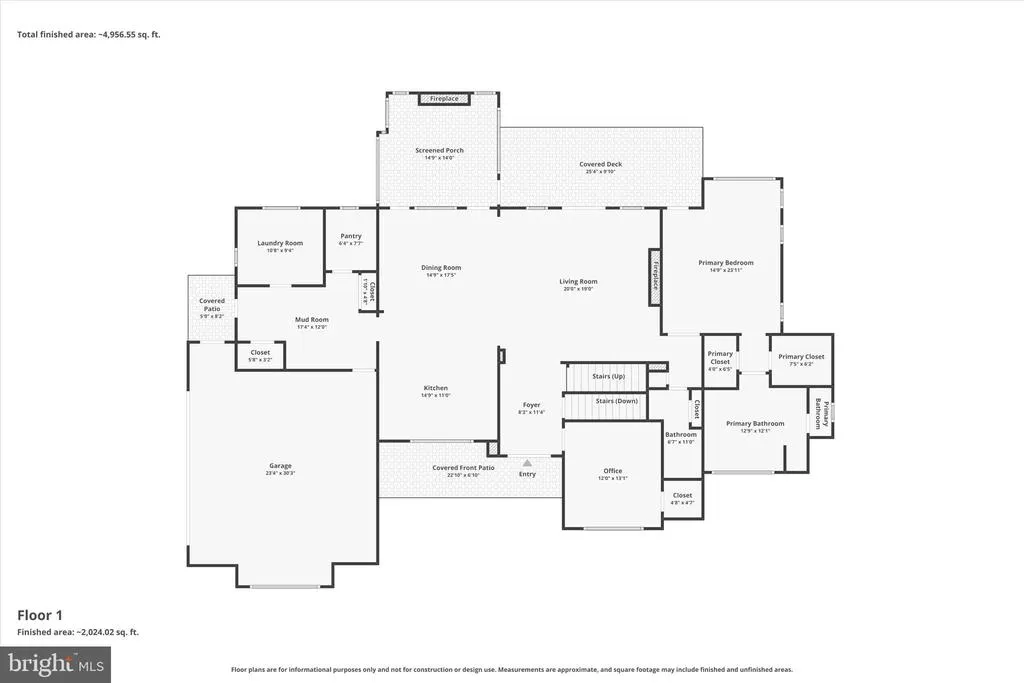
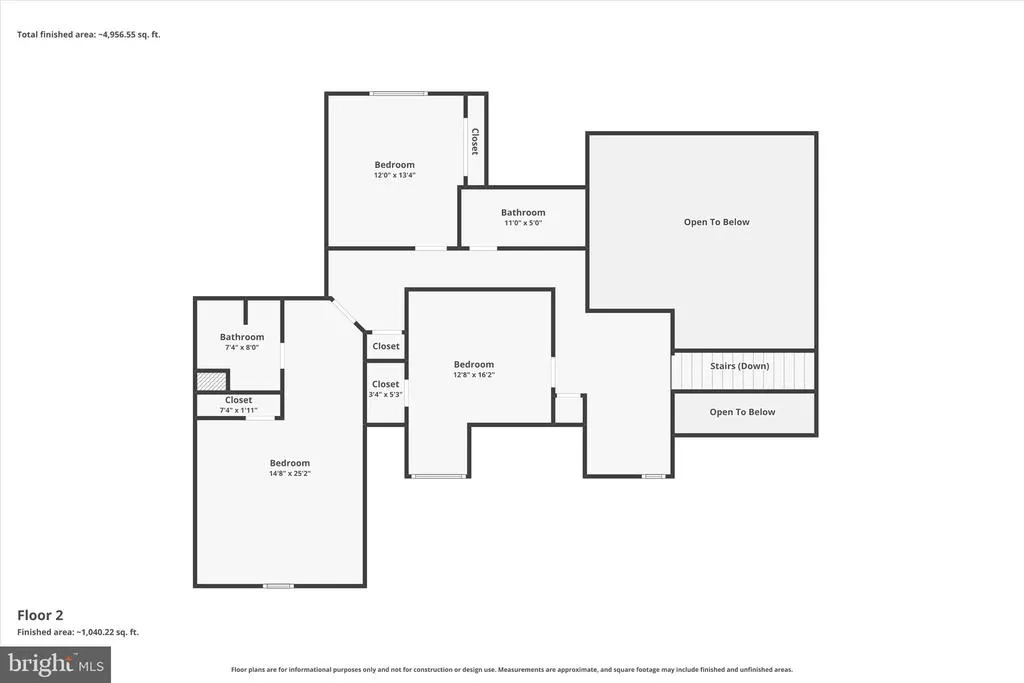
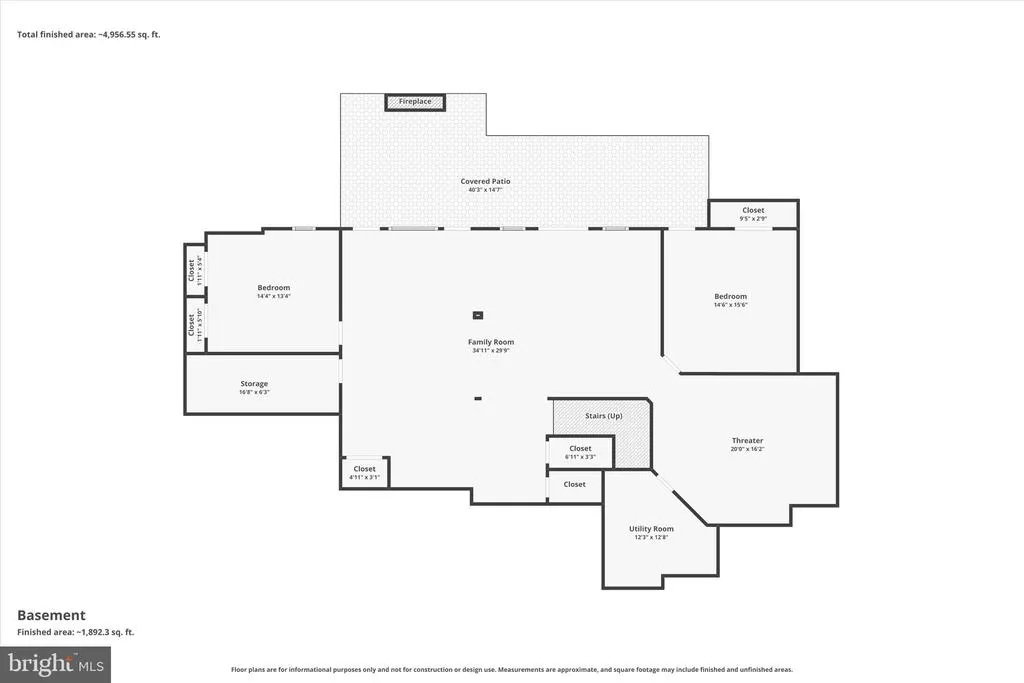
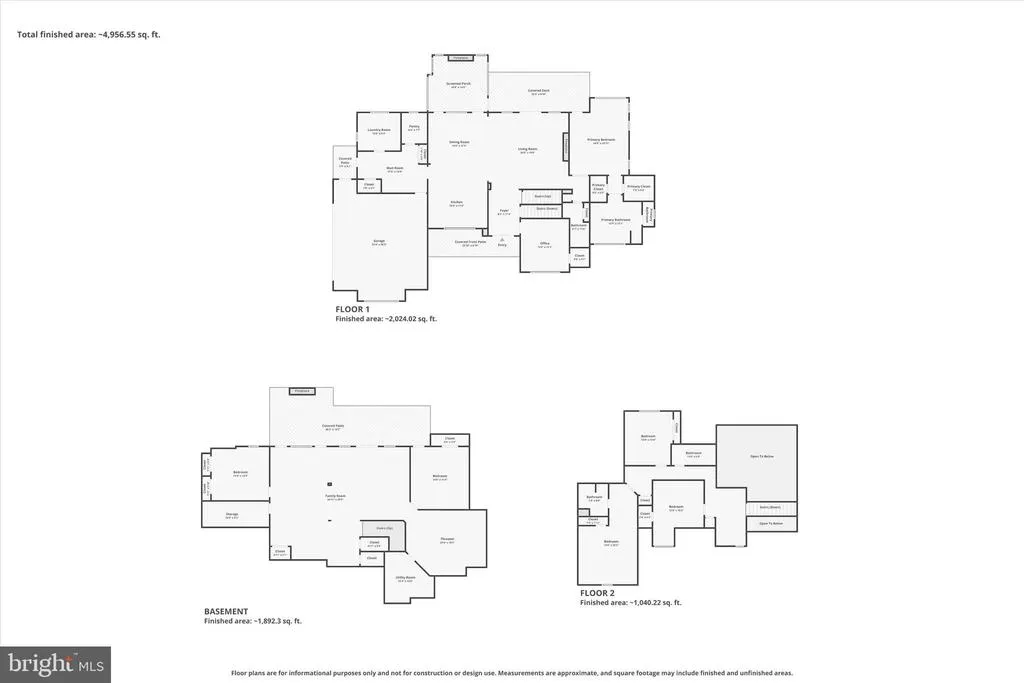
Experience the perfect blend of timeless design, luxury finishes, and natural beauty in this exceptional Craftsman-inspired estate set on 10.14 scenic acres with direct frontage on Opequon Creek. Offering nearly 6,000 finished square feet, this custom-built home features 7 bedrooms and 5 full bathrooms, including two main-level bedrooms and a luxurious primary suite designed for comfort and convenience. Life on Opequon Creek creates a setting that feels both peaceful and unforgettable. Spend your days fishing along the creek banks, kayaking downstream, or simply relaxing in one of the thoughtfully placed hammocks throughout the property. As evening settles in, gather around a firepit while enjoying the calming sounds of flowing water, open skies, and breathtaking sunsets that make this property feel like a private retreat. From the moment you arrive, the striking exterior showcases natural stone, cedar shake siding, and multiple gables that reflect the homes quality craftsmanship and architectural character. Morning sunlight warms the front of the home, while the rear of the property captures stunning sunset views across the surrounding landscape. Outdoor living is a defining feature of the property. The expansive covered rear porch stretches the full length of the home and serves as a true extension of the living space. Anchored by one of two impressive all-natural stone fireplaces and complemented by a gas heater for year-round comfort, this elevated outdoor retreat offers the perfect place to relax, entertain, or simply enjoy the peaceful surroundings. The porch also connects directly to the primary suite, creating a seamless indoor-outdoor experience. Below, the ground-level patio mirrors the full length of the home and features the second all-natural stone wood-burning fireplace, creating another inviting space to gather while enjoying the quiet beauty of the property. Together, these layered outdoor living spaces were thoughtfully designed to maximize the views, natural surroundings, and serene atmosphere. Inside, rich dark-stained hardwood flooring and refined box trim create a warm, upscale feel throughout. The dramatic living room features soaring 20-foot ceilings and a floor-to-ceiling stone fireplace that serves as a stunning architectural centerpiece. At the heart of the home, the gourmet kitchen is designed for both everyday living and entertaining, featuring premium Thermador appliances, a 6-burner gas range, pot filler, oversized center island, custom cabinetry, and high-end finishes. The mudroom, walk-in pantry, and separate 10x10 laundry room continue the homes elevated design with quartzite countertops and a stainless sink. The home is also fully wired with a Sonos sound system for seamless entertainment throughout. The main-level primary suite offers direct access to the covered porch and features a spa-inspired bath with a soaking jetted tub, walk-in steam shower, dual vanities, and separate his-and-her walk-in closets. A second main-level bedroom offers flexibility for guest space, office use, or additional living needs. Upstairs, a spacious loft overlooks the main living area and provides additional flexible living space. Three additional bedrooms and two full bathrooms complete the upper level, including one bedroom with a private en-suite bath. The finished walkout lower level features 9-foot ceilings, a wall of windows for abundant natural light, a spacious recreation room, two additional bedrooms, and a full bath. A dedicated media room, currently used as a golf simulator, includes a beer and wine chiller and offers endless possibilities for entertainment and recreation. Adding even more versatility, the impressive 40x60 metal building with pull-through doors includes a gas heater, full bathroom, and washer/dryer rough-in, making it ideal for hobbies, storage, workshop space, or future customization. The property also offers space suitable for horses, chickens, and select farm animals.
| Price History | |
|---|---|
| 5/27/2026 | Listed $1,900,000 |
General Features
| Living Area | 5946 |
|---|---|
| Sewer | Approved System,Gravity Sept Fld |
| Heating | Central,Forced Air,Heat Pump(s) |
| Cooling | Heat Pump(s),Central A/C |
| Utilities | Propane,Under Ground,Cable TV |
| Possession | Settlement |
| Roof | Architectural Shingle,Hip,Pitched |
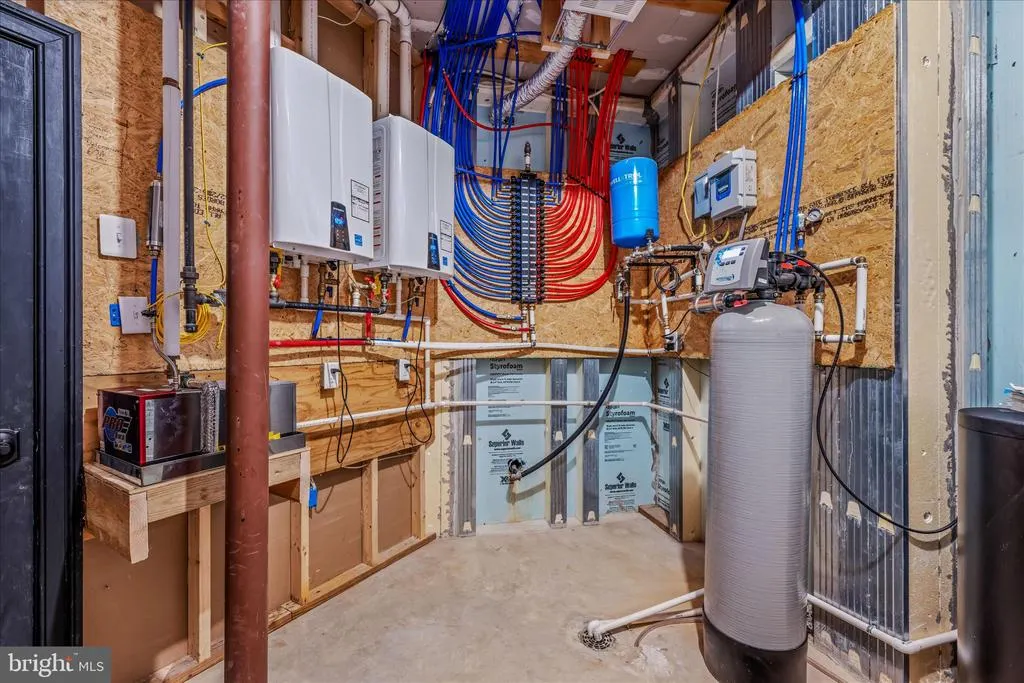
| Appliances | Built-In Microwave,Dishwasher,Dryer - Electric,Six Burner Stove,Microwave,Oven/Range - Gas,Stainless Steel Appliances,Washer,Water Heater - Tankless,Water Dispenser |
| Zoning | 101 |
| HOA Fee | 500.00 |
| Garage Spaces | 2.00 |
| Association Fee Includes | Common Area Maintenance,Management,Road Maintenance,Security Gate,Snow Removal |
| Patio/Porch Features | Brick,Deck(s),Enclosed,Patio(s),Porch(es),Roof |
| Architectural Style | Colonial,Craftsman |
| Construction Materials | Advanced Framing,Brick,Cedar,Combination,HardiPlank Type,Shake Siding,Stone |
| School District | BERKELEY COUNTY SCHOOLS |
| Exclusions | Cantilever storage racks,hammocks,and equipment in the media room,including the projector. |
| Year Built | 2021 |
| Electric | Underground |
| View | Garden/Lawn,Mountain |
| Levels | 3 |
| Tax Year | 2025 |
| Ownership | Fee Simple |
| Cool Fuel | Electric |
| Section | B |
| Accessibility | None |
| Assoc Fee Paid Per | Annually |
| County | BERKELEY |
| New Construction | No |
| Property Type | Residential |
| Association Amenities | Gated Community |
| HOA | Yes |
| Subdivision Name | GREYSTONE ON THE OPEQUON |
| Garage Y/N | Yes |
| Water Access Y/N | Yes |
| Other Structures | Above Grade,Below Grade |
| Full Baths | 5 |
| Status | ACTIVE |
| Directions | USE GPS |
| City | MARTINSBURG |
| Body of Water | Opequon Creek |
| Disclosures | Prop Disclosure |
| Association Name | GREYSTONE ON THE OPEQUON |
| Senior Community Y/N | No |
| Lot Size Units | Square Feet |
| Lot Size Square Feet | 441698.00 |
| Tax Assessed Value | 537780.0 |
| Tax Annual Amount | 6538.0 |
| Home Warranty Y/N | No |
| Property Condition | Excellent |
| Structure Type | Detached |
| Condo/Coop Association fee Y/N | No |
| Bathrooms Full Main Level | 2 |
| Bathrooms Count Main Level | 2.00 |
| Price Per Sq Ft Total AG | 527.78 |
| Additional Parcels Y/N | No |
| Lease Considered Y/N | No |
| Vacation Rental Y/N | No |
| Virtual Tour | https://allthethingsrealestatemedia.hd.pics/271-Cornelius-Grv/idx |
| Total SQFT | 5946 |
| Location Type | Creek/Stream |
| Standard Status | Active |
| Year Built Source | Assessor |
| Tax Lot | 9 |
| Federal Flood Zone | AE,X |
| Association Recreation Fee | No |
Interior Features
| Interior Amenities | Bathroom - Jetted Tub,Bathroom - Soaking Tub,Bathroom - Stall Shower,Bathroom - Tub Shower,Bathroom - Walk-In Shower,Built-Ins,Ceiling Fan(s),Chair Railings,Crown Moldings |
|---|---|
| Heating Fuel | Propane - Owned,Electric |
| Basement | Connecting Stairway,Daylight,Partial,Full,Heated,Improved,Interior Access,Outside Entrance,Walkout Level,Windows,Shelving,Rear Entrance |
| Flooring | Ceramic Tile,Hardwood,Luxury Vinyl Plank,Solid Hardwood |
| Total Fireplaces | 3 |
| Fireplace Features | Stone,Wood,Gas/Propane |
| Hot Water | Instant Hot Water,Propane,Tankless |
| Basement (Y/N) | Yes |
| Heating Y/N | Yes |
| Window Features | Casement,Double Pane |
| Fireplace Y/N | Yes |
| Above Grade Finished Area | 3600 |
| Central Air Y/N | Yes |
| Total Bedrooms | 7 |
| Below Grade Finished Area | 2346 |
| Room Type | Living Room,Dining Room,Primary Bedroom,Bedroom 2,Bedroom 3,Bedroom 4,Bedroom 5,Kitchen,Great Room,Laundry,Loft,Mud Room,Other,Media Room,Bedroom 6,Bathroom 2,Bathroom 3,Primary Bathroom |
| Main Level Bedrooms | 2 |
| Below Grade Finished Area Unit Type | Square Feet |
| LivingAreaSource | Estimated |
| Laundry Type | Main Floor,Washer In Unit,Dryer In Unit |
| Below Grade Unfin Area Units | Square Feet |
| Below Grade Finished Area Source | Estimated |
| Bedrooms Count All Lower Levels | 2 |
| Bedrooms Count All Upper Levels | 3 |
| Bedrooms Count Lower Level 1 | 2 |
| Bedrooms Count Upper Level 1 | 3 |
| Bathrooms Full Upper Level 1 | 2 |
| Bathrooms Full Lower Level 1 | 1 |
| Bathrooms Full All Upper Levels | 2 |
| Bathrooms Full All Lower Levels | 1 |
| Bathrooms Count Upper Level 1 | 2.00 |
| Bathrooms Count Lower Level 1 | 1.00 |
| Bathrooms Count All Upper Levels | 2 |
| Bathrooms Count All Lower Levels | 1 |
| Above Grade Finished Area Source | Estimated |
| Above Grade Finished Area Unit Type | Square Feet |
| Total Baths | 5 |
Exterior Features
| Exterior Amenities | Extensive Hardscape,Outbuilding(s),Roof Deck,Stone Retaining Walls |
|---|---|
| Pool | No Pool |
| Parking Features | Asphalt Driveway,Paved Driveway |
| Lot Features | Backs to Trees,Fishing Available,Front Yard,Landscaping,Partly Wooded,Premium,Rear Yard,SideYard(s) |
| Water Source | Filter,Well,Conditioner |
| Inclusions | screen in media room |
| Total Parking Spaces | 12 |
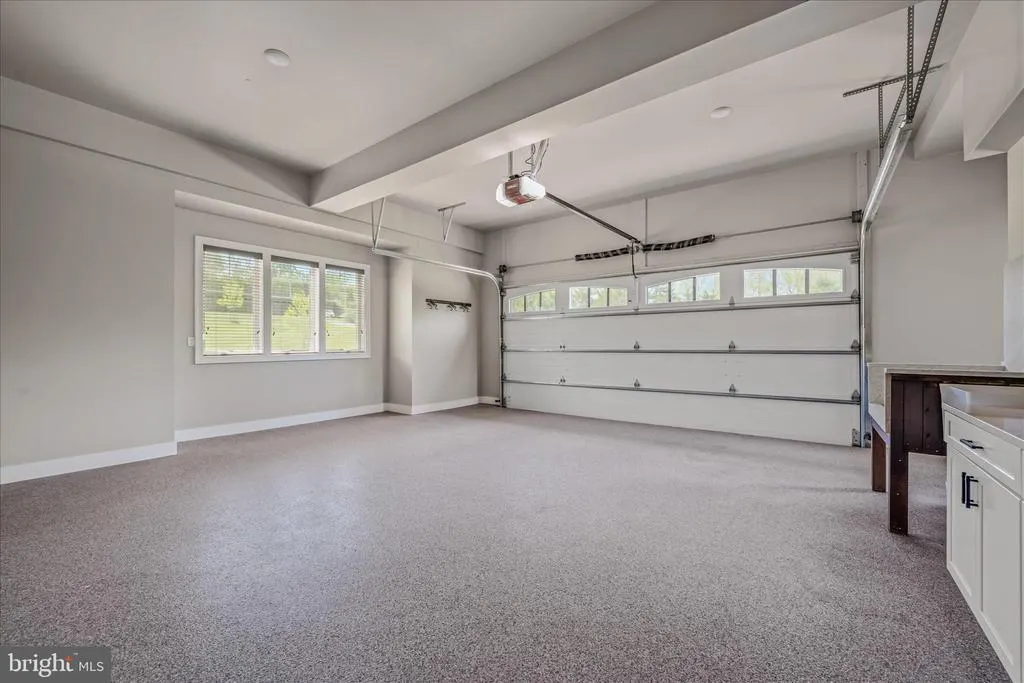
| Garage Features | Garage - Side Entry,Garage Door Opener |
| Type of Parking | Attached Garage,Driveway,Other |
| Land Use Code | 002 |
| Foundation Details | Passive Radon Mitigation |
| Spa | No |
| Water View Y/N | No |
| Lot Size Acres | 10.14 |
| Road Surface Type | Black Top,Paved |
| Water Body Type | Creek |
| Lot Size Source | Assessor |
| Waterfront Y/N | Yes |
| Door Features | French |
| Water Access Features | Canoe/Kayak,Fishing Allowed |
| Road Responsibility | HOA,Private,Road Maintenance Agreement |
| Horse Y/N | No |
| Land Assessed Value | 64980.00 |
| Navigable Water Y/N | No |
| Water Oriented Y/N | Yes |
| # of Attached Garage Spaces | 2 |
Room Details
| Room | Dimensions | Level | Flooring | Details |
|---|---|---|---|---|
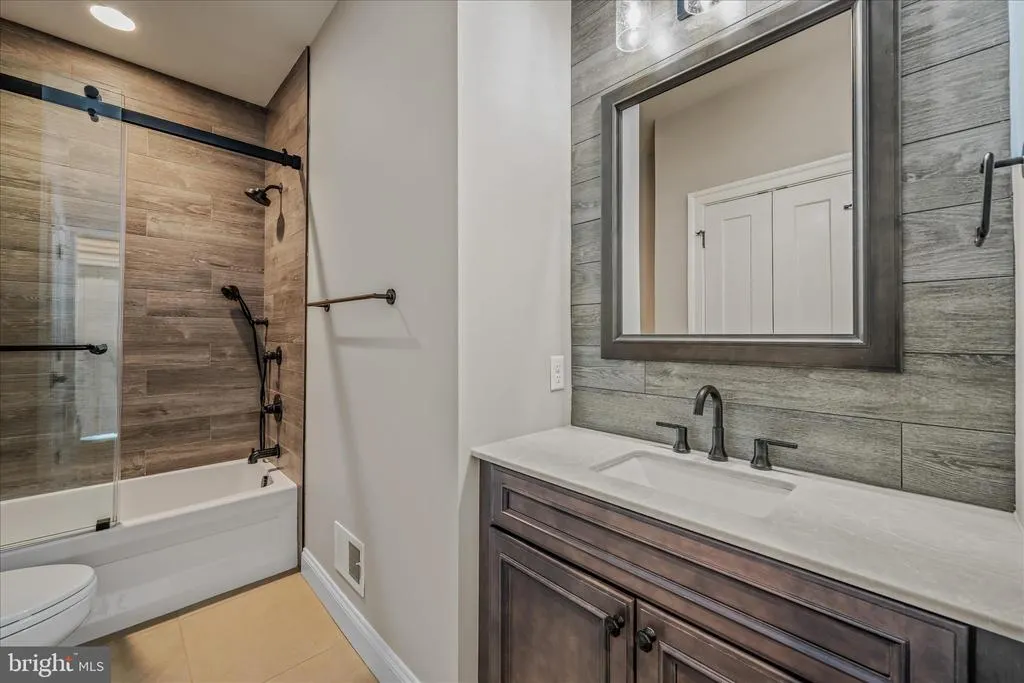
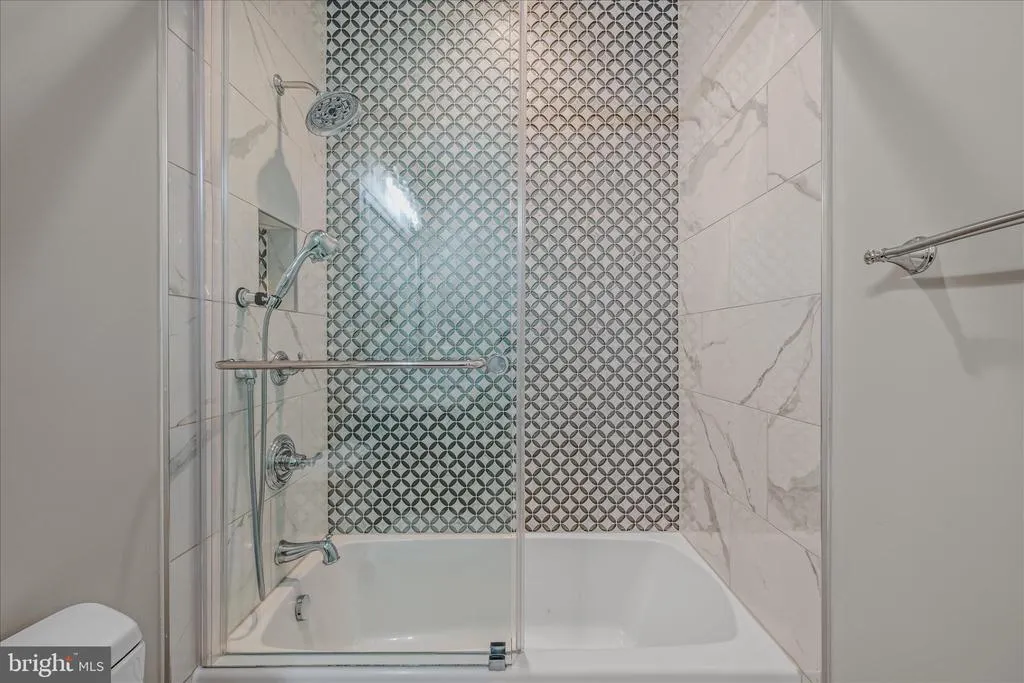
| Bathroom 2 | Main | Bathroom - Tub Shower,Flooring - Ceramic Tile | ||
| Bathroom 3 | Lower 1 | |||
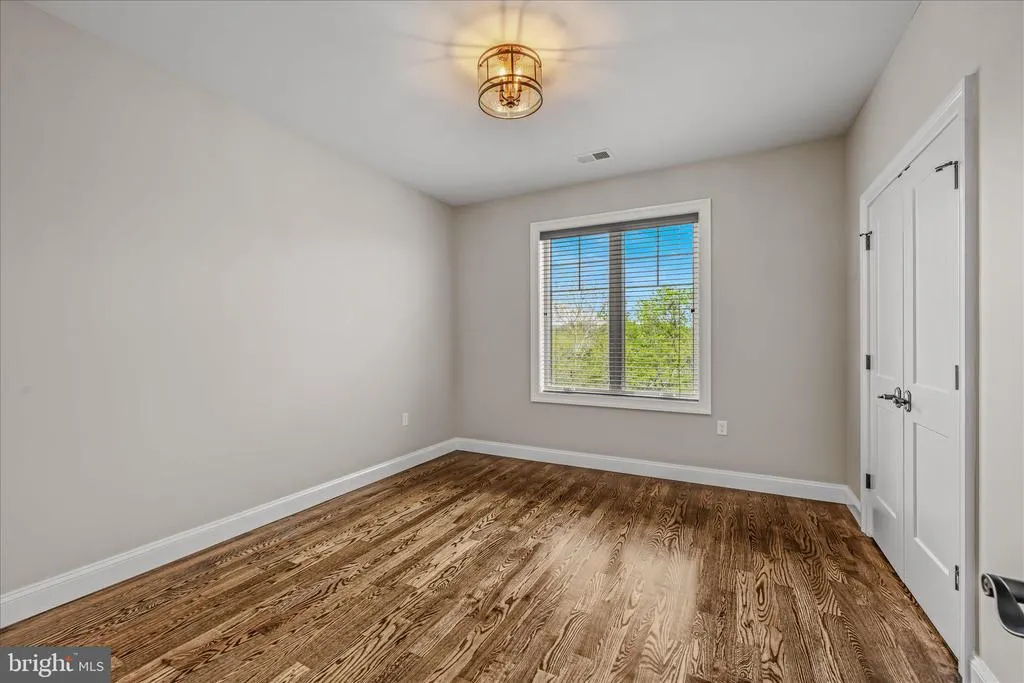
| Bedroom 2 | Main | Cathedral/Vaulted Ceiling,Flooring - HardWood,Walk-In Closet(s) | ||
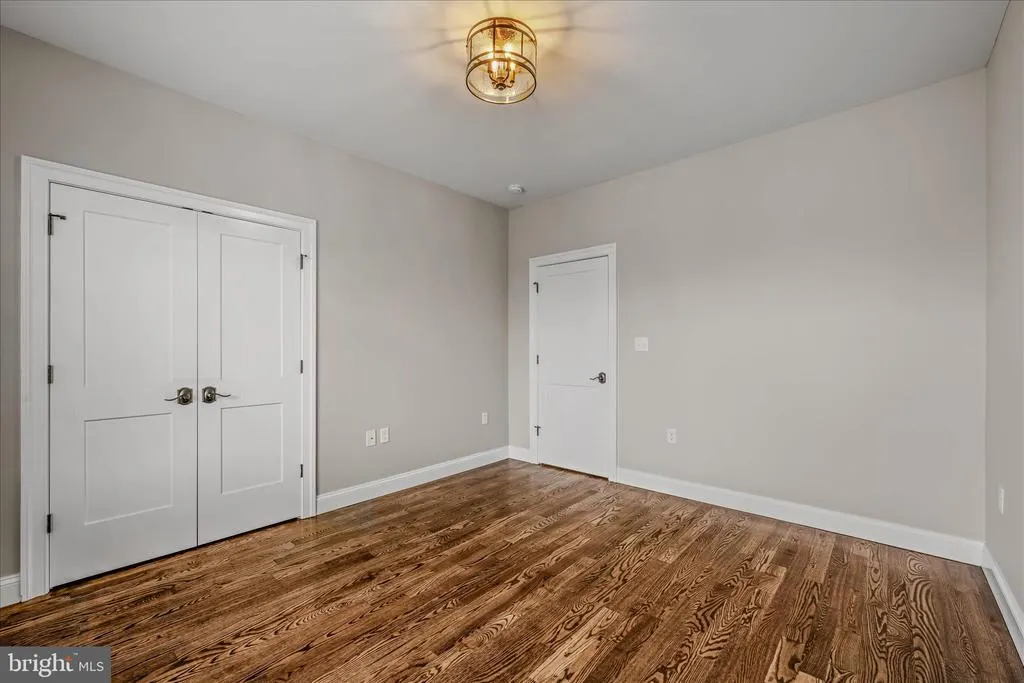
| Bedroom 3 | Upper 1 | Flooring - HardWood | ||
| Bedroom 4 | Upper 1 | Flooring - HardWood | ||
| Bedroom 5 | Upper 1 | Bathroom - Stall Shower,Attached Bathroom | ||
| Bedroom 6 | Lower 1 | |||
| Dining Room | Main | Chair Rail,Flooring - HardWood | ||
| Great Room | Lower 1 | Basement - Finished,Flooring - Luxury Vinyl Plank,Lighting - Recessed | ||
| Kitchen | Main | Flooring - HardWood,Island,Kitchen - Gas Cooking,Kitchen - Propane Cooking,Lighting - Recessed,Lighting - Pendants | ||
| Laundry | Main | Flooring - Ceramic Tile | ||
| Living Room | Main | Balcony Access,Fireplace - Gas,Cathedral/Vaulted Ceiling,Flooring - HardWood | ||
| Loft | Upper 1 | Flooring - HardWood | ||
| Media Room | Lower 1 | |||
| Mud Room | Main | Pantry,Flooring - HardWood | ||
| Other | Main | Pantry | ||
| Other | Lower 1 | |||
| Primary Bathroom | Main | Bathroom - Jetted Tub,Bathroom - Walk-In Shower,Double Sink,Flooring - Ceramic Tile | ||
| Primary Bedroom | Main | Flooring - HardWood,Ceiling Fan(s),Balcony Access,Walk-In Closet(s) |
Amenities
- Foreclosure
- Views
- Short Sale
- New Construction
- Adult 55+
- Lease To Own
- No HOA Fees
- Furnished
- Primary On Main
- Air Conditioning
- Seller Finance
- Green
- Fixer Upper
- Horse
- Golf
- Fireplace
- Deck
- Garage
- Basement
- Pool
Property vs Single Family Average in 25404
Price
Taxes
Year Built
Visits
 © BRIGHT, All Rights Reserved
