
New Construction - Primary on Main
Address
405 Teardrop Trail, Gerrardstown, WV
Price
$ 749,000
Property Attributes
- MLS#WVBE2052170
- TypeSingle Family
- Listing Status ACTIVE
- CountyBERKELEY
- CityGerrardstown
- NeighborhoodRound Top Estates
- Zip25420
- StyleRanch/Rambler
- Year Built2026
- Taxes$ 770
- Price$ 749,000
- Bedrooms3
- Full Bathrooms2
- Half Bathrooms0
- Sqr Footage2430
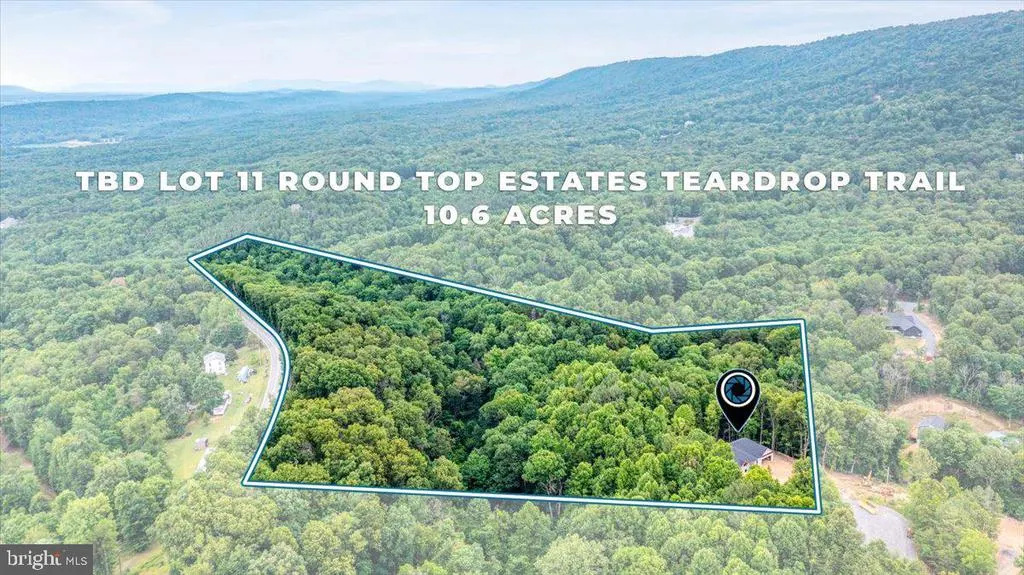
- Lot Size10.6 Acres
Data Source:
Bright MLS
Property Description
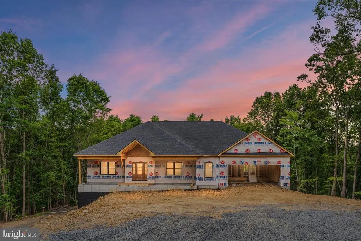
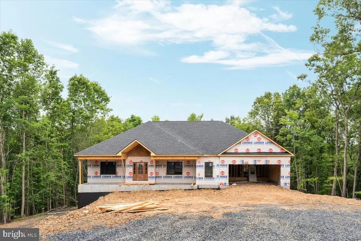
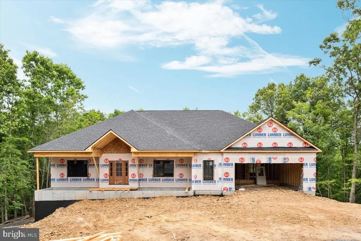
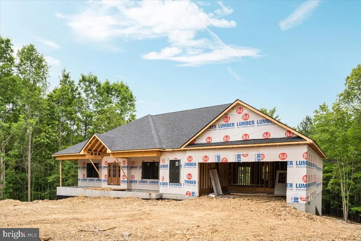
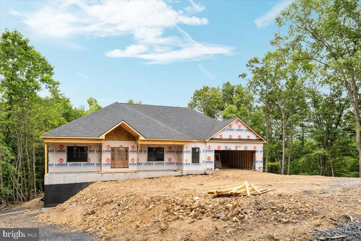
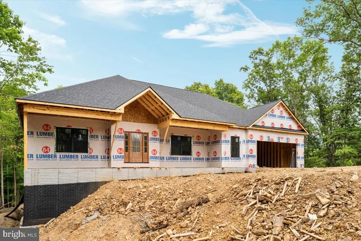
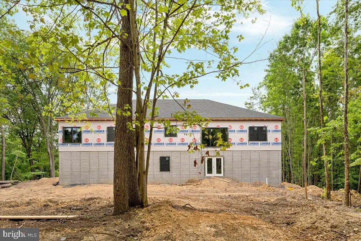
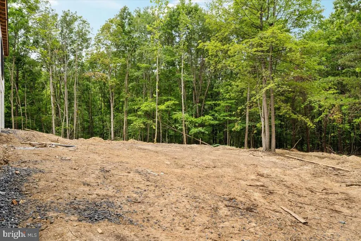
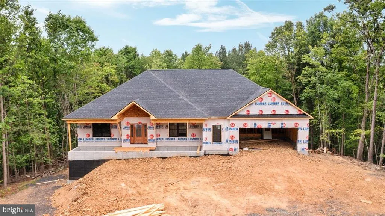
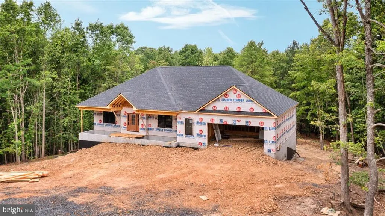
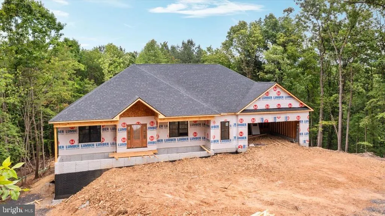
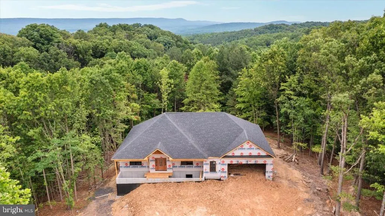
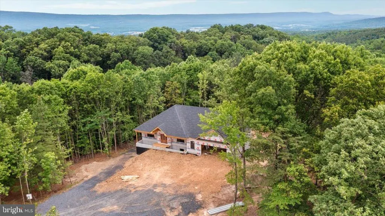
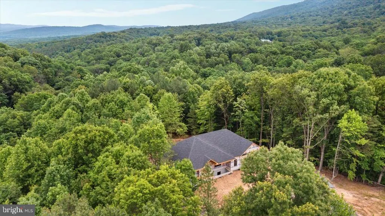
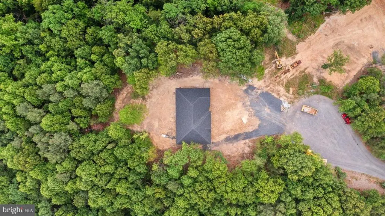
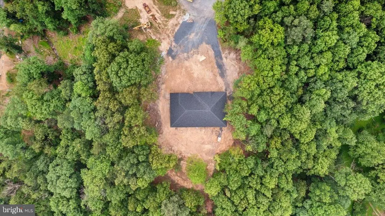
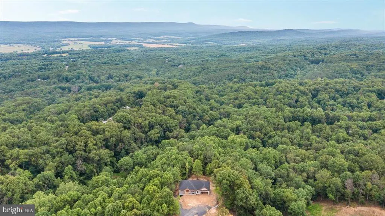
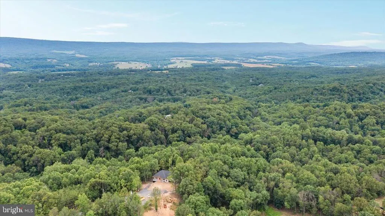
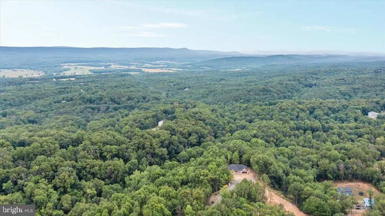
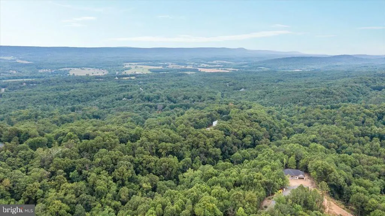
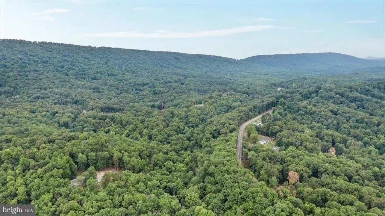
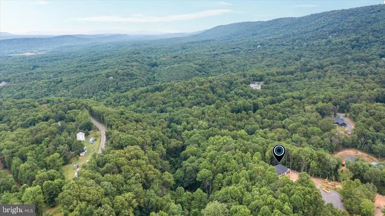
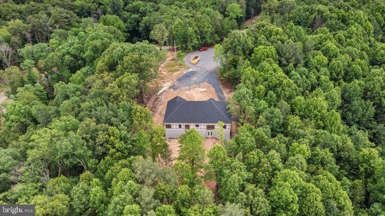
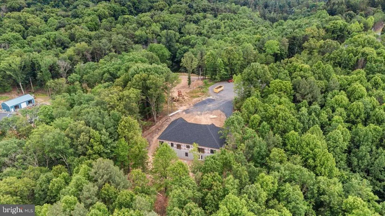
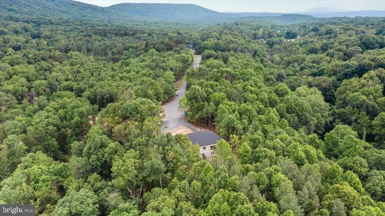
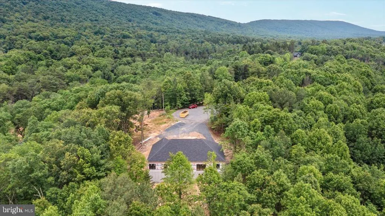
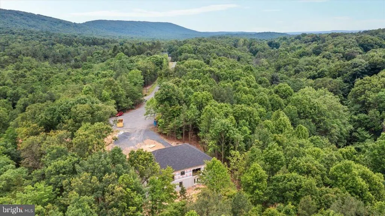
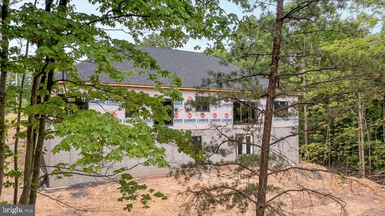
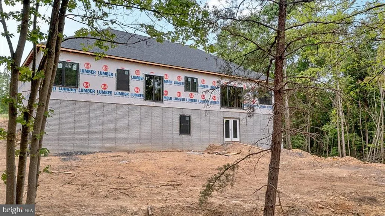
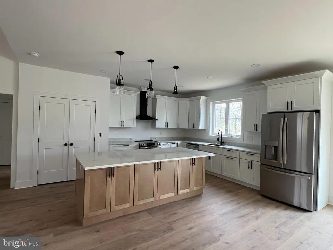
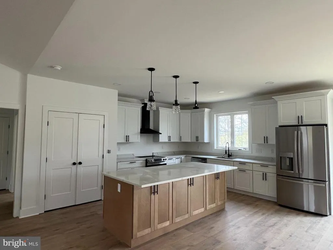
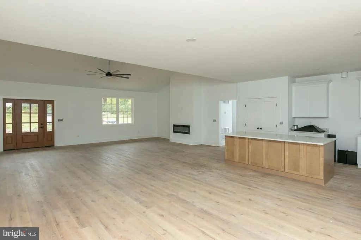
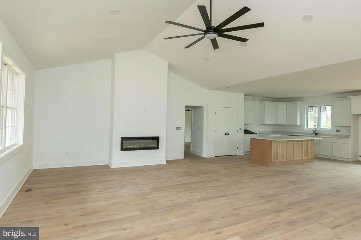
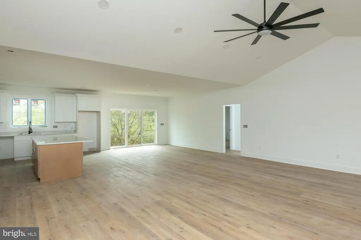
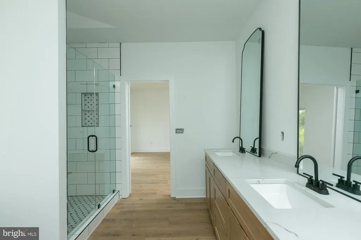
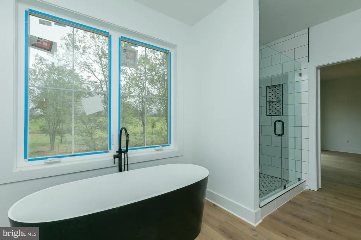
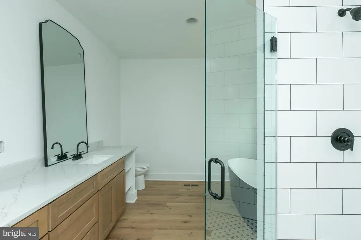
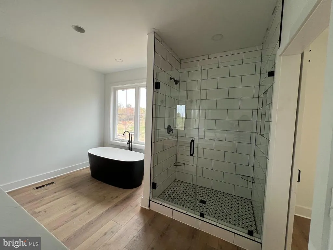
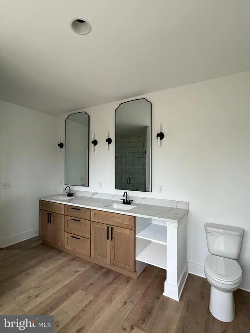
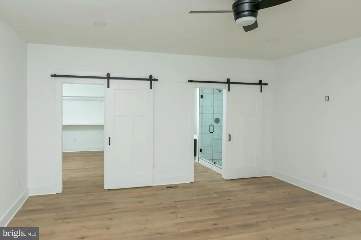
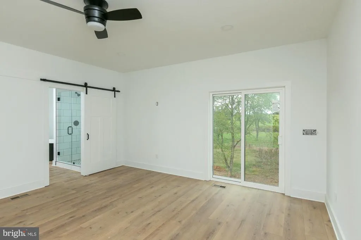
Under construction and moving quickly, this stunning new home offers the perfect combination of quality craftsmanship, modern finishes, and peaceful country living. Currently under roof with interior framing and rough-ins underway, now is the ideal time to secure your new home. Designed to feel as close to a custom-built home as possible, this thoughtfully planned one-level residence features an open floor plan with vaulted ceilings, creating a bright and spacious living area perfect for everyday living and entertaining. Luxury vinyl plank flooring, upgraded cabinetry, granite countertops, and elevated bathroom finishes provide both style and durability throughout the home. The well-appointed kitchen will include a stainless steel appliance package and large eat-up island that will seamlessly flow into the living and dining spaces. Enjoy the convenience of one-level living with quality finishes that exceed typical new construction standards. Situated on a private 10-acre wooded lot at the end of a cul-de-sac, this property offers the privacy and tranquility you've been searching for. Relax on the included rear deck overlooking the natural surroundings and abundant wildlife. Additional features include an unfinished walk-out basement offering future expansion possibilities, a two-car attached garage, and a desirable location that combines privacy with convenience. Don't miss this opportunity to own a beautiful new home on acreage with premium finishes and room to grow. Buyer to pay transfer stamps. Interior photos are provided to show similar construction and finishes.
| Price History | |
|---|---|
| 6/24/2026 | Listed $749,000 |
General Features
| Living Area | 2430 |
|---|---|
| Sewer | Septic Exists |
| Heating | Heat Pump(s) |
| Cooling | Central A/C |
| Possession | Settlement |
| Roof | Architectural Shingle |
| Appliances | Built-In Microwave,Dishwasher,Exhaust Fan,Refrigerator,Water Heater,Stove |
| Zoning | 100 |
| HOA Fee | 425.00 |
| Garage Spaces | 2.00 |
| Patio/Porch Features | Deck(s) |
| Architectural Style | Ranch/Rambler |
| Construction Materials | Blown-In Insulation,Rough-In Plumbing,Vinyl Siding |
| School District | BERKELEY COUNTY SCHOOLS |
| Year Built | 2026 |
| Levels | 2 |
| Tax Year | 2025 |
| Ownership | Fee Simple |
| Cool Fuel | Electric |
| Section | 11 |
| Accessibility | None |
| Assoc Fee Paid Per | Annually |
| County | BERKELEY |
| New Construction | Yes |
| Property Type | Residential |
| HOA | Yes |
| Subdivision Name | ROUND TOP ESTATES |
| Garage Y/N | Yes |
| Water Access Y/N | No |
| Other Structures | Above Grade,Below Grade |
| Full Baths | 2 |
| Status | ACTIVE |
| Directions | From Gerrardstown,continue 51W to top of the mountain,straight onto Buck Hill Rd.,to right onto Allegheny Way,to left onto Cheyenne's Trail,continue to right onto Teardrop Trail,new house in the cul- |
| City | GERRARDSTOWN |
| Senior Community Y/N | No |
| Lot Size Units | Square Feet |
| Lot Size Square Feet | 461736.00 |
| Tax Assessed Value | 31680.0 |
| Tax Annual Amount | 770.0 |
| Property Condition | Excellent |
| Structure Type | Detached |
| Condo/Coop Association fee Y/N | No |
| Bathrooms Full Main Level | 2 |
| Bathrooms Count Main Level | 2.00 |
| Price Per Sq Ft Total AG | 308.23 |
| Acceptable Financing | Cash,Conventional,FHA |
| Construction Completed Y/N | No |
| Vacation Rental Y/N | No |
| Total SQFT | 2430 |
| Builder Name | Solid Rock Solutions LLC |
| Standard Status | Active |
| Year Built Source | Estimated |
| Tax Lot | 54 |
Interior Features
| Interior Amenities | Bathroom - Soaking Tub,Bathroom - Tub Shower,Bathroom - Walk-In Shower,Combination Dining/Living,Entry Level Bedroom,Floor Plan - Open,Kitchen - Island,Kitchen - Table Space,Pantry,Recessed Lighting, |
|---|---|
| Heating Fuel | Electric |
| Basement | Daylight,Full,Connecting Stairway,Rear Entrance,Rough Bath Plumb,Walkout Level,Unfinished |
| Flooring | Luxury Vinyl Plank |
| Total Fireplaces | 1 |
| Hot Water | Electric |
| Basement (Y/N) | Yes |
| Heating Y/N | Yes |
| Fireplace Y/N | Yes |
| Above Grade Finished Area | 2430 |
| Central Air Y/N | Yes |
| Total Bedrooms | 3 |
| Main Level Bedrooms | 3 |
| Below Grade Finished Area Unit Type | Square Feet |
| LivingAreaSource | Estimated |
| Laundry Type | Hookup,Main Floor |
| Below Grade Finished Area Source | Assessor |
| Above Grade Finished Area Source | Estimated |
| Above Grade Finished Area Unit Type | Square Feet |
| Total Baths | 2 |
Exterior Features
| Pool | No Pool |
|---|---|
| Water Source | Well |
| Total Parking Spaces | 2 |
| Garage Features | Garage - Front Entry,Garage Door Opener |
| Type of Parking | Attached Garage,Driveway |
| Foundation Details | Concrete Perimeter,Passive Radon Mitigation |
| Water View Y/N | No |
| Lot Size Acres | 10.60 |
| Road Surface Type | Black Top |
| Lot Size Source | Estimated |
| Waterfront Y/N | No |
| Road Responsibility | HOA |
| Land Assessed Value | 31680.00 |
| Navigable Water Y/N | No |
| Water Oriented Y/N | No |
| # of Attached Garage Spaces | 2 |
Amenities
- Foreclosure
- Views
- Short Sale
- New Construction
- Adult 55+
- Lease To Own
- No HOA Fees
- Furnished
- Primary On Main
- Air Conditioning
- Seller Finance
- Green
- Fixer Upper
- Horse
- Golf
- Fireplace
- Deck
- Garage
- Basement
- Pool
Property vs Single Family Average in 25420
Price
Taxes
Year Built
Visits
 © BRIGHT, All Rights Reserved
