
Primary on Main
Address
26 Reformation Drive, Martinsburg, WV
Price
$ 445,000
Property Attributes
- MLS#WVBE2052344
- TypeSingle Family
- Listing Status ACTIVE
- CountyBERKELEY
- CityMartinsburg
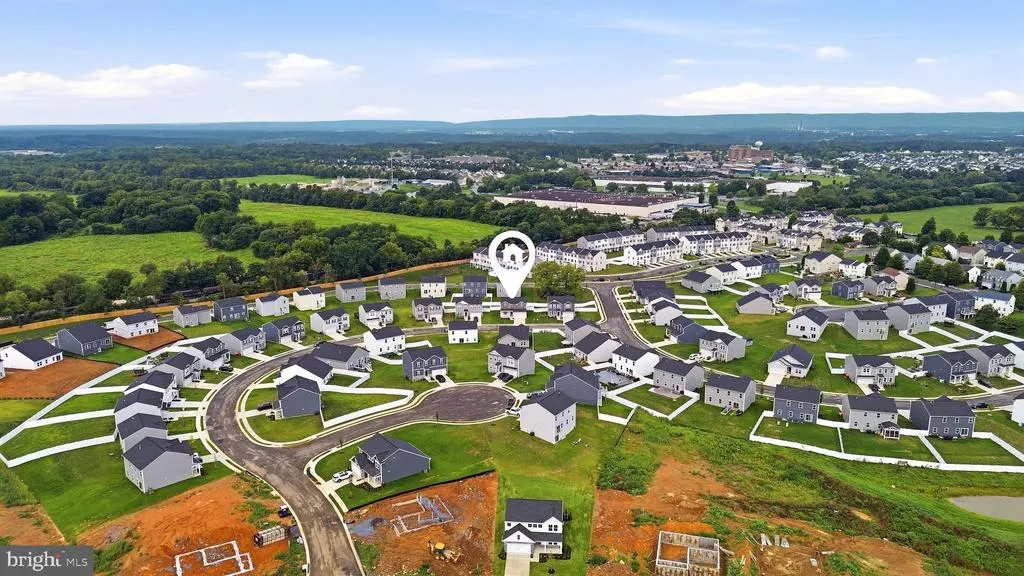
- NeighborhoodLiberty Run
- Zip25405
- StyleColonial
- Year Built2025
- Taxes$ 2894
- Price$ 445,000
- Bedrooms4
- Full Bathrooms4
- Half Bathrooms0
- Sqr Footage2703
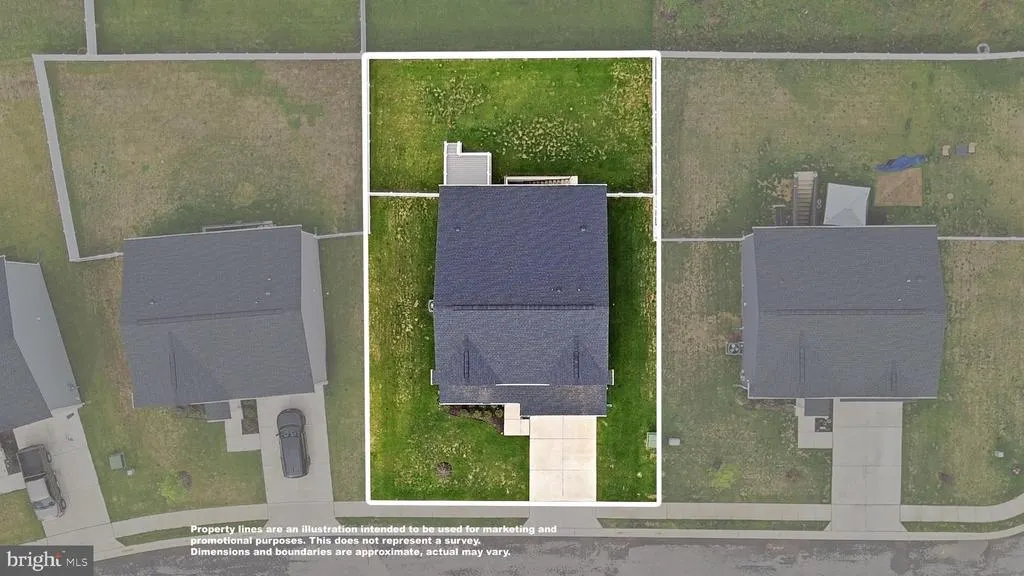
- Lot Size0.17 Acres
Data Source:
Bright MLS
Property Description
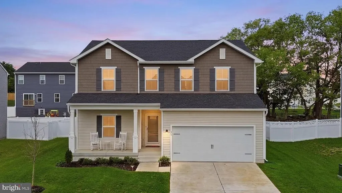
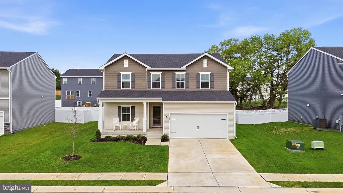
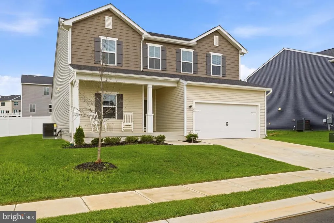
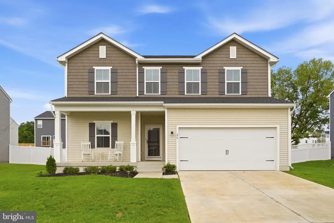
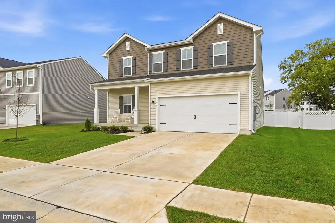
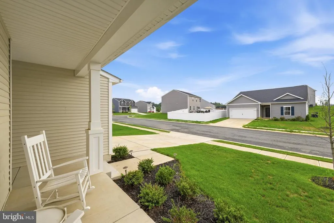
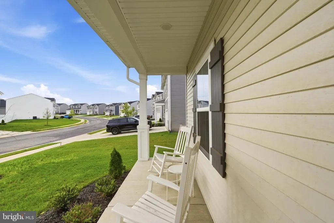
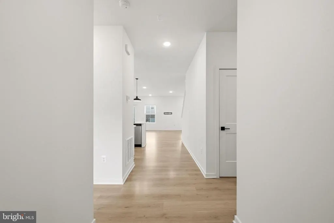
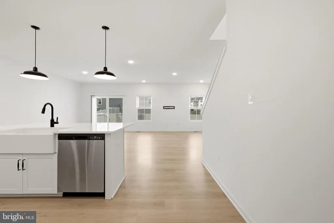
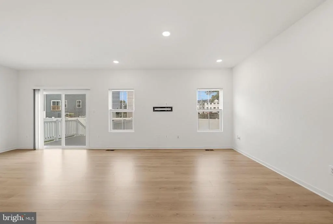
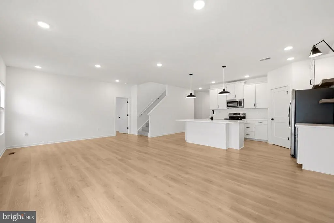
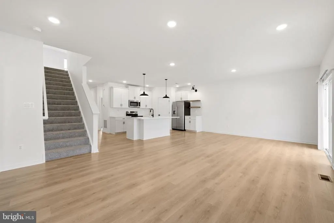
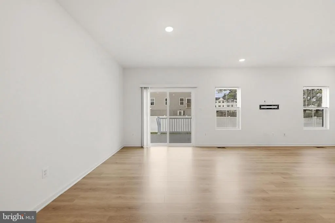
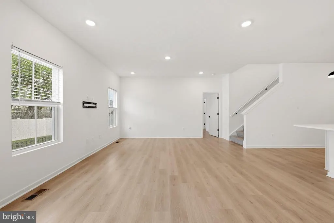
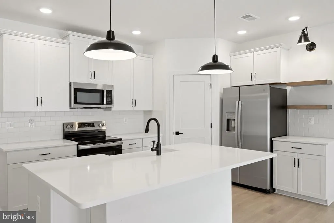
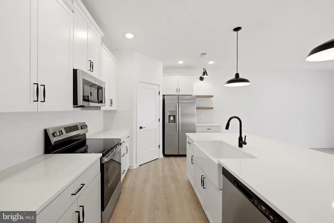
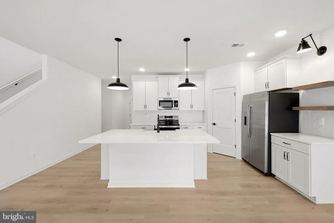
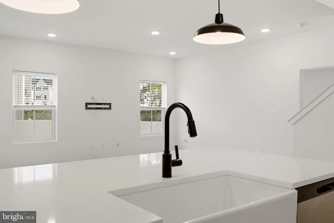
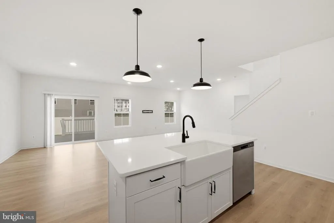
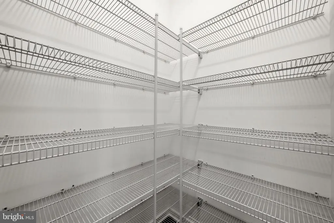
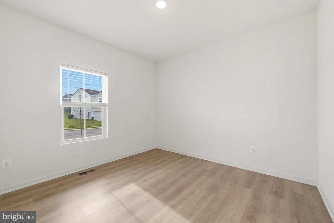
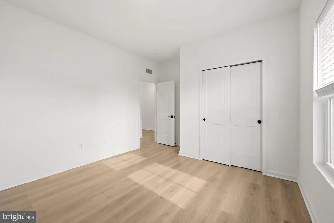
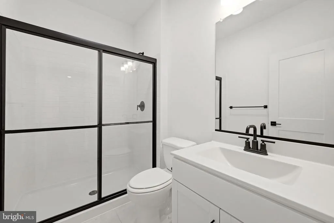
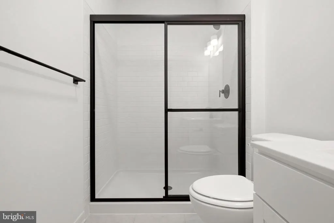
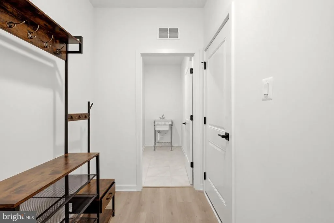
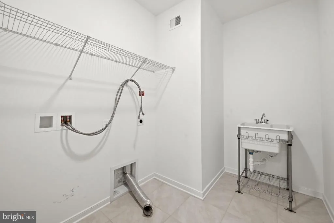
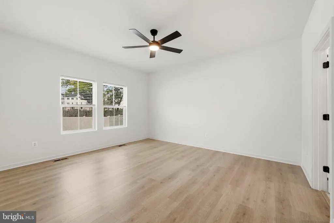
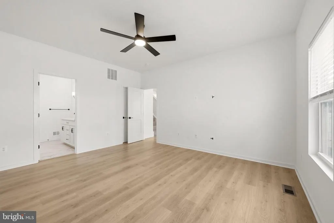
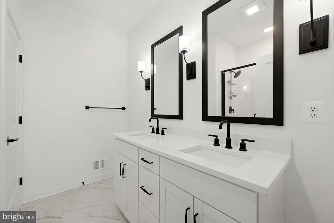
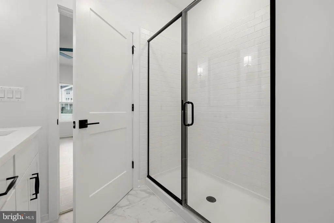
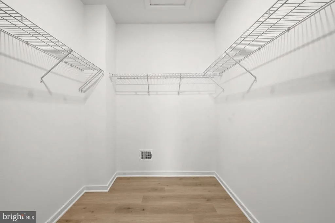
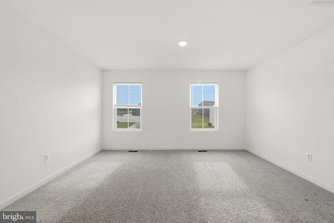
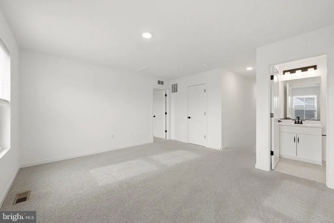
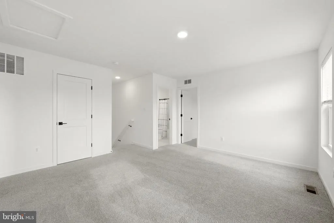
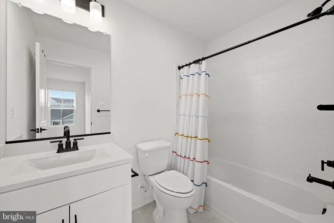
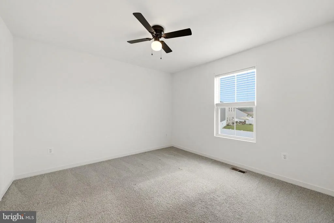
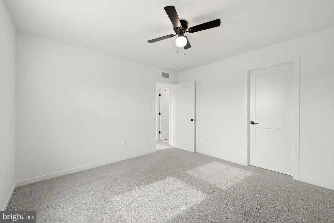
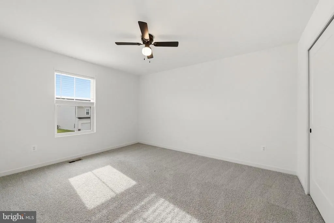
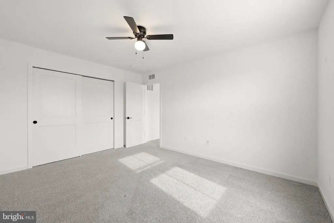
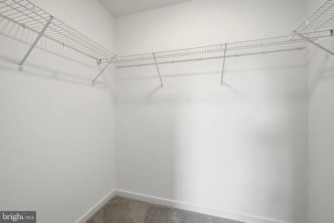
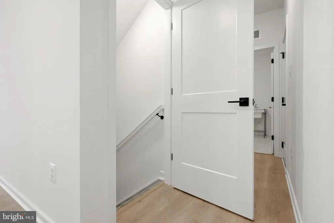
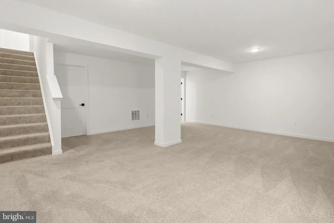
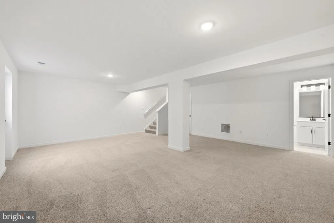
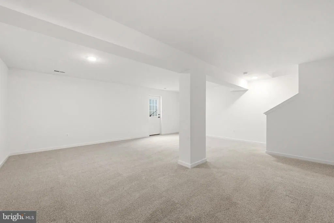
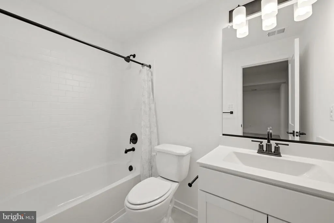
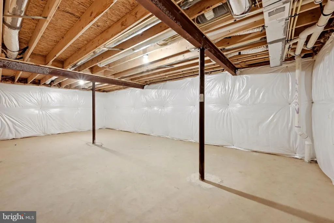
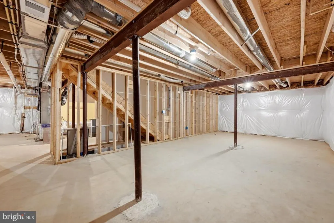
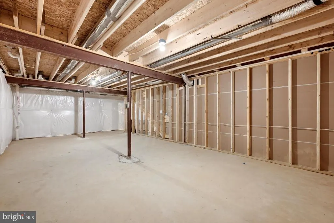
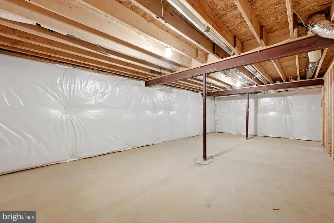
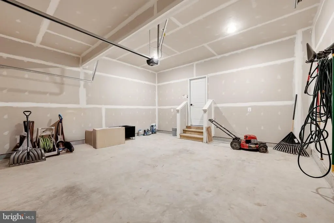
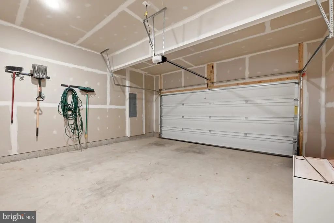
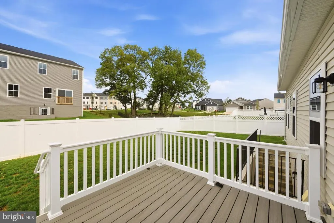
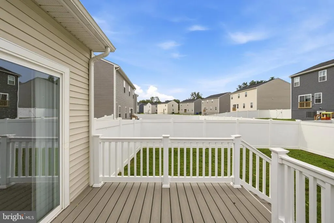
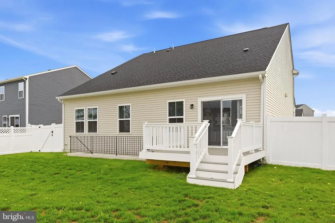
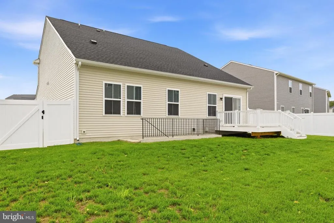
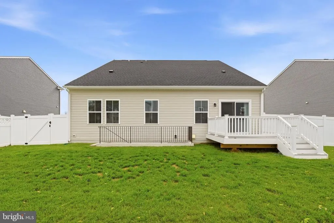
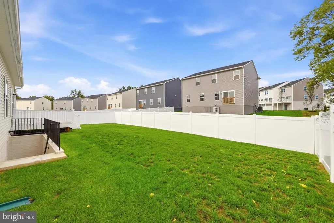
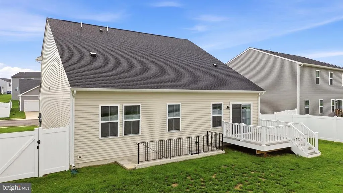
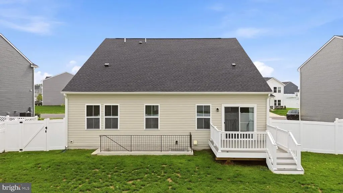
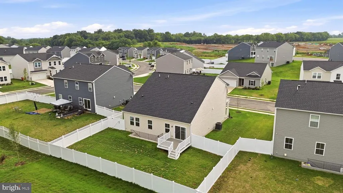
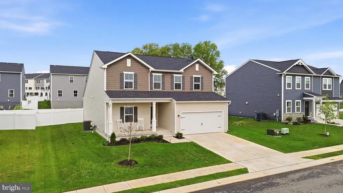
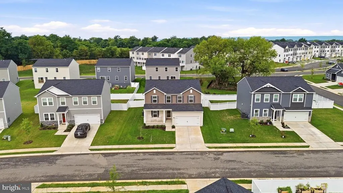
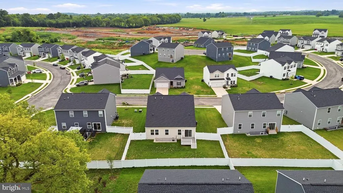
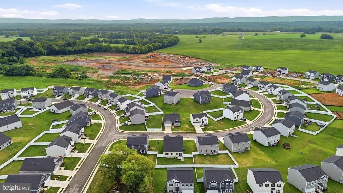
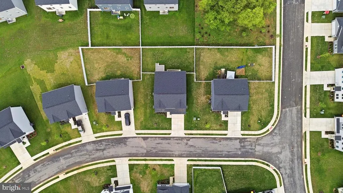
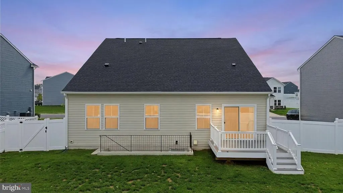
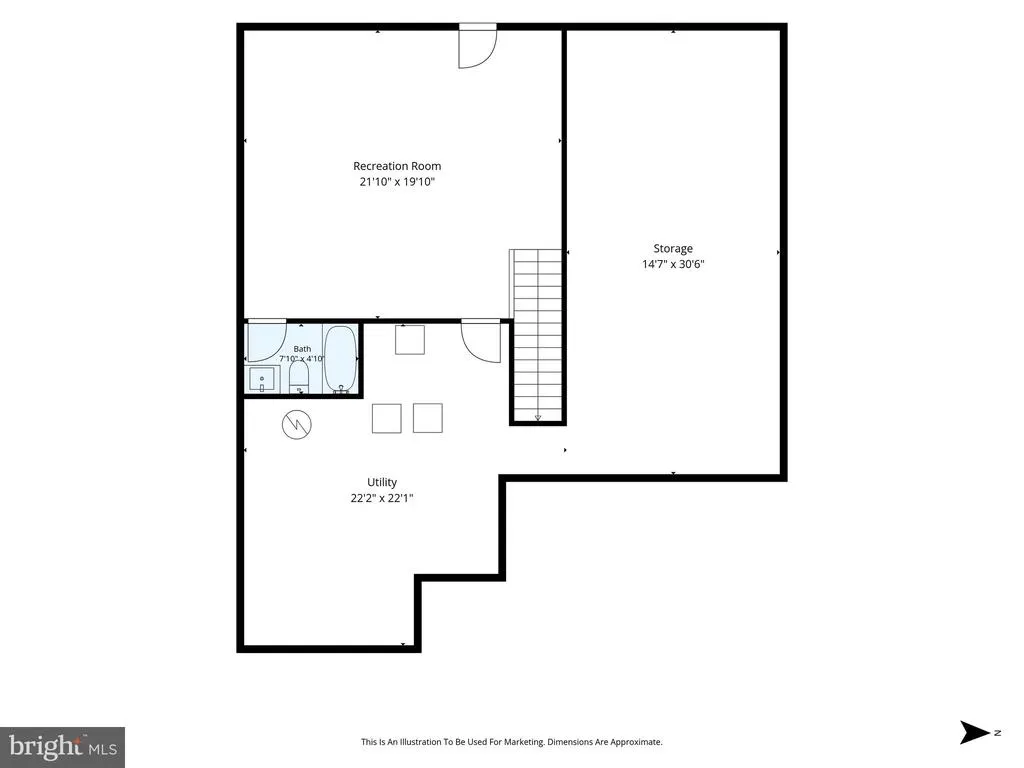
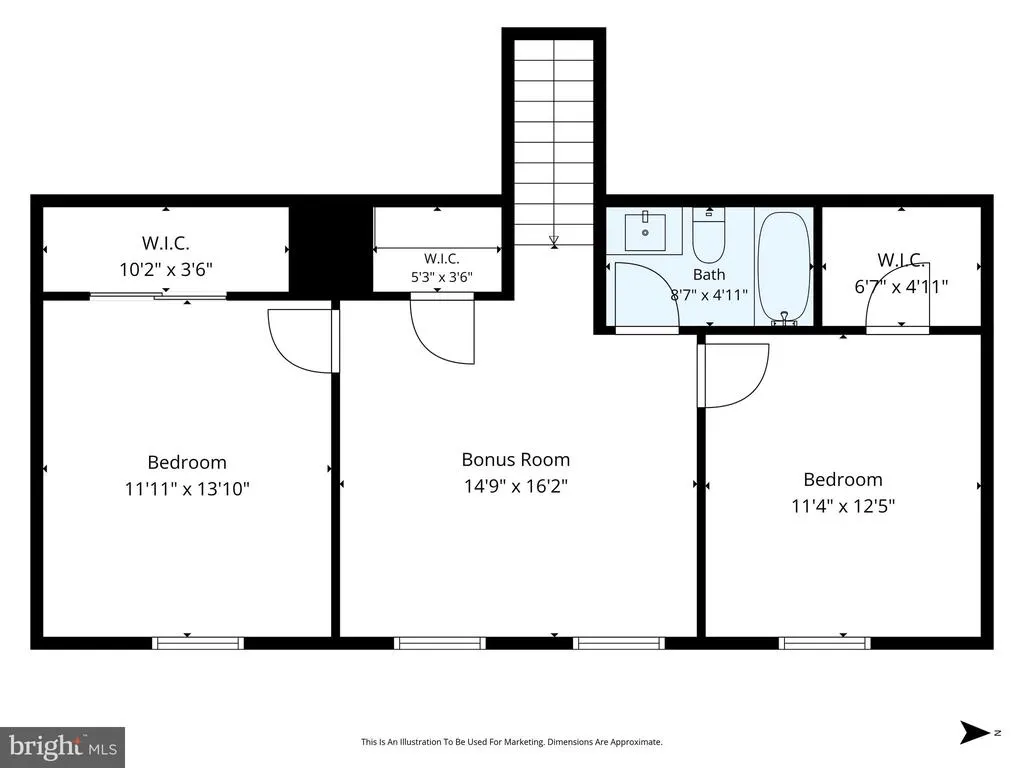
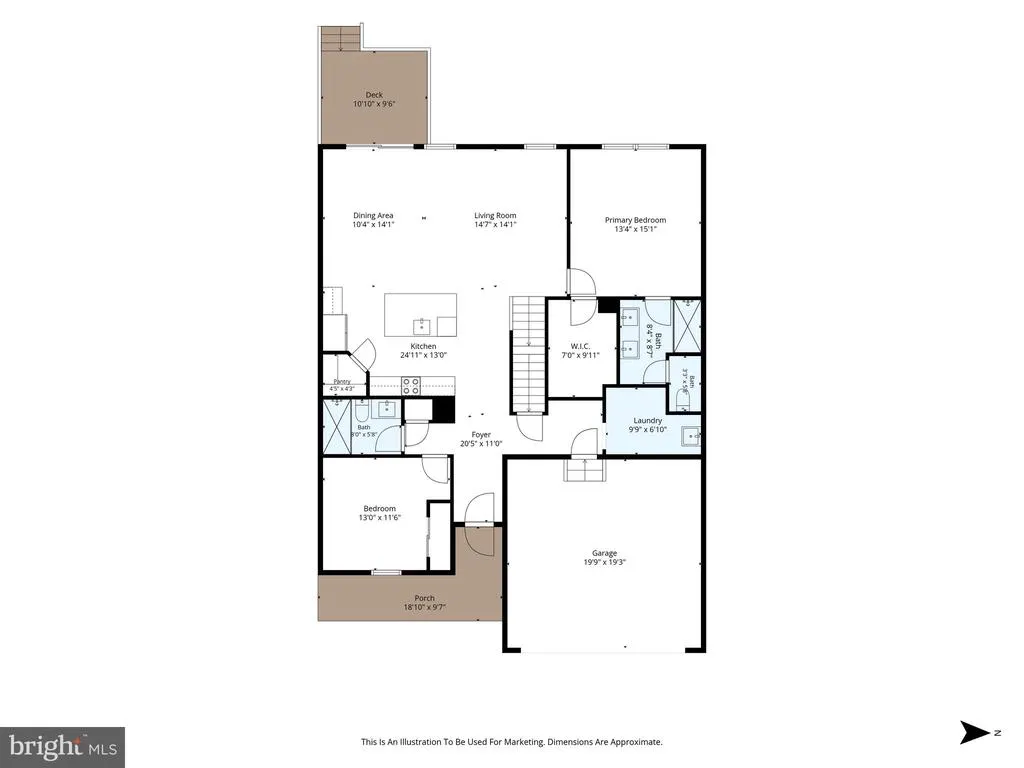
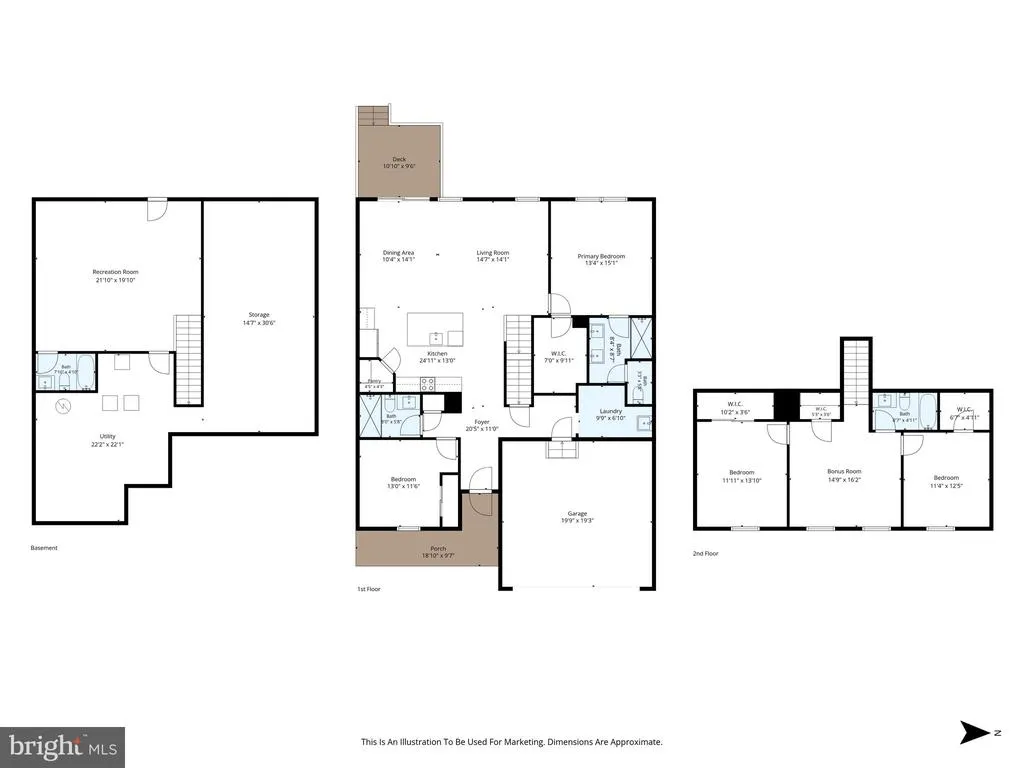
Move-In Ready & Built in 2025 This Colonial Has It All! If you've been searching for a home that's move-in ready, low-maintenance, and built for everyday family life, this 2025-built **Sweet Pea model** colonial checks every box! Inside, you'll love the open floor plan with 9-foot ceilings and recessed lighting that make the whole main level feel bright and welcoming. The kitchen is a total showstopper quartz countertops, stylish cabinets, a big island for homework, snacks, or hosting friends, and a walk-in pantry so there's always room for groceries. Here's the best part: there are two bedrooms on the main level, including a spacious primary suite with its own walk-in closet and private bath perfect for one-level living, guests, in-laws, or anyone who'd rather skip the stairs. Head upstairs and you'll find two more bedrooms and another full bath, giving everyone their own space. Need even more room to spread out? The full basement has a rec room just waiting for movie nights, game days, or a home gym, plus a full bathroom for ultimate convenience. Day-to-day living is easy with a main-level laundry room, durable laminate vinyl plank flooring, and cozy carpet in the bedrooms. And the fun doesn't stop indoors! Sip your morning coffee on the covered front porch, then head out back to the brand-new composite deck, all wrapped in a privacy fence ideal for kids, pets, barbecues, or just relaxing in your own backyard. With 4 bedrooms, 3 full baths, the desirable Sweet Pea floor plan, and that brand-new 2025 build quality, this home is ready for your family to make memories. Come see it for yourself schedule your showing today!
| Price History | |
|---|---|
| 7/5/2026 | Listed $445,000 |
General Features
| Living Area | 2703 |
|---|---|
| Sewer | Public Sewer |
| Heating | Heat Pump - Electric BackUp |
| Cooling | Central A/C,Heat Pump(s) |
| Utilities | Electric Available,Water Available,Cable TV Available |
| Possession | 0-30 Days CD |
| Roof | Architectural Shingle |
| Appliances | Dryer - Electric,Washer,Dishwasher,Disposal,Oven/Range - Electric,Refrigerator,Stainless Steel Appliances,Water Heater |
| Zoning | RESIDENTIAL |
| HOA Fee | 83.00 |
| Garage Spaces | 2.00 |
| Association Fee Includes | Road Maintenance,Trash |
| Architectural Style | Colonial |
| Construction Materials | Blown-In Insulation,Frame,Glass,Vinyl Siding |
| School District | BERKELEY COUNTY SCHOOLS |
| Year Built | 2025 |
| Electric | 200+ Amp Service |
| Levels | 2 |
| Tax Year | 2025 |
| Ownership | Fee Simple |
| Cool Fuel | Electric |
| Accessibility | Level Entry - Main |
| Assoc Fee Paid Per | Monthly |
| County | BERKELEY |
| New Construction | No |
| Property Type | Residential |
| HOA | Yes |
| Subdivision Name | LIBERTY RUN |
| Garage Y/N | Yes |
| Water Access Y/N | No |
| Other Structures | Above Grade,Below Grade |
| Full Baths | 4 |
| Status | ACTIVE |
| Directions | From Rt 9 bypass,Short Rd exit,Turn L onto Old Rt 9 onto Shockey Memorial Blvd,at the end take a right onto Baker Rd,bear left on Baker Rd,continue over railroad tracks,turn right onto Liberty Run,co |
| City | MARTINSBURG |
| Association Name | LIBERTY RUN |
| Senior Community Y/N | No |
| Lot Size Units | Square Feet |
| Lot Size Square Feet | 7531.00 |
| Tax Assessed Value | 231500.0 |
| Tax Annual Amount | 2894.0 |
| Home Warranty Y/N | No |
| Property Condition | Excellent |
| Structure Type | Detached |
| Condo/Coop Association fee Y/N | No |
| Bathrooms Full Main Level | 2 |
| Bathrooms Count Main Level | 2.00 |
| Price Per Sq Ft Total AG | 202.0 |
| Acceptable Financing | Cash,Conventional,FHA,VA,USDA |
| Historic Y/N | No |
| Lease Considered Y/N | No |
| Vacation Rental Y/N | No |
| Virtual Tour | https://whiteoakmedia.hd.pics/x3301869 |
| Total SQFT | 3523 |
| Builder Name | K. Hovnanian Homes |
| Standard Status | Active |
| Year Built Source | Estimated |
| Tax Lot | 289 |
| Association Recreation Fee | No |
Interior Features
| Interior Amenities | Carpet,Entry Level Bedroom,Floor Plan - Open,Kitchen - Island,Primary Bath(s),Upgraded Countertops,Other,Water Treat System,Bathroom - Tub Shower,Bathroom - Walk-In Shower |
|---|---|
| Heating Fuel | Electric |
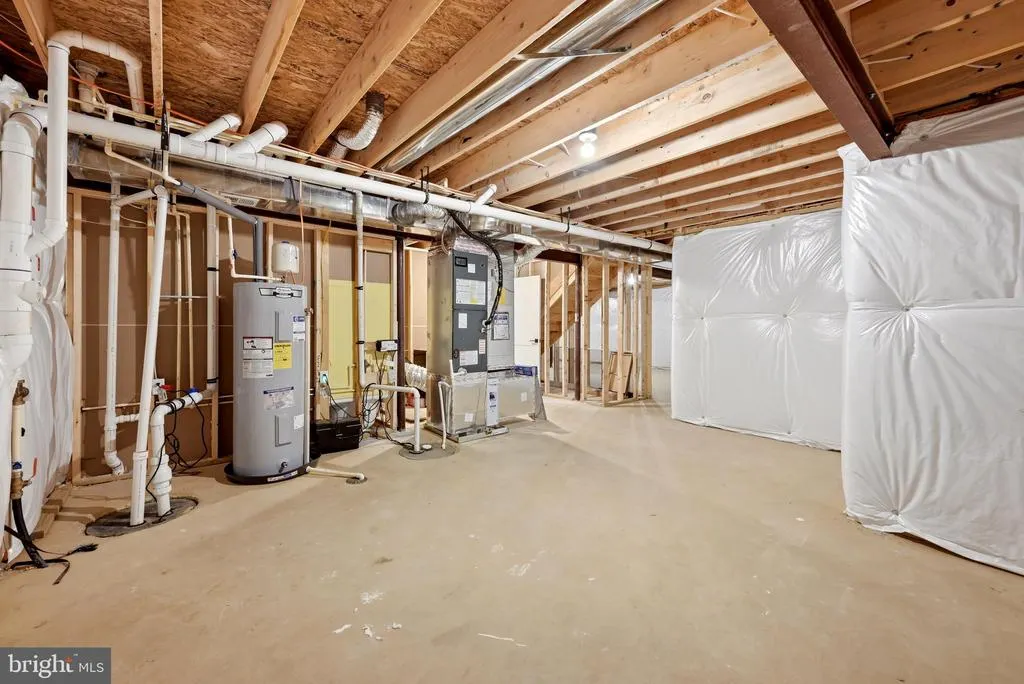
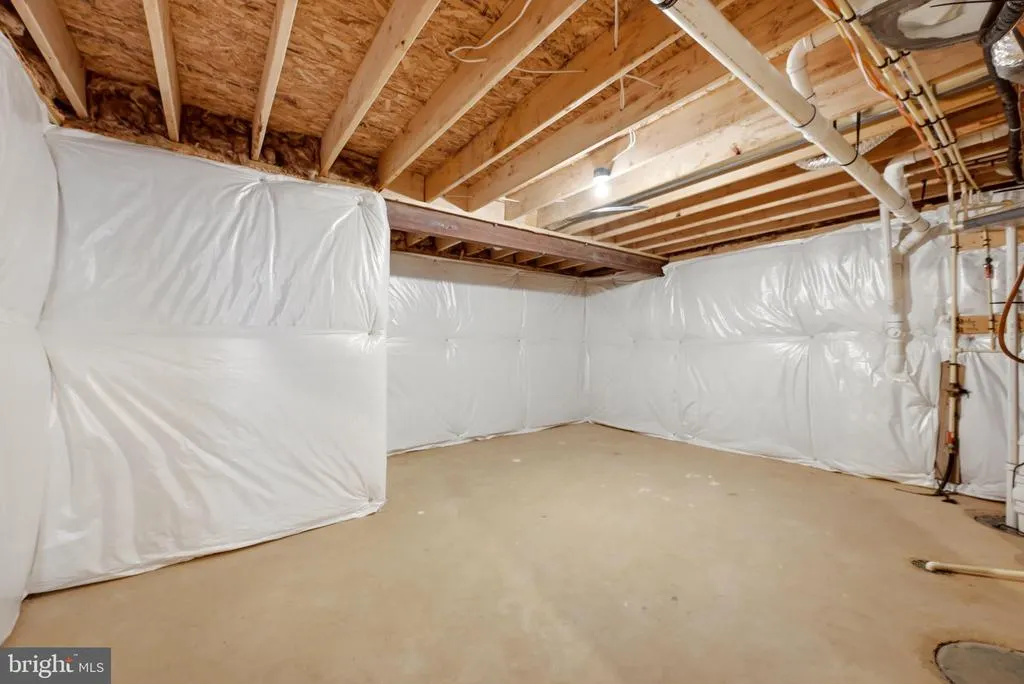
| Basement | Connecting Stairway,Drainage System,Full,Heated,Improved,Interior Access,Outside Entrance,Partially Finished,Poured Concrete,Rear Entrance,Space For Rooms,Sump Pump |
| Flooring | Carpet,Ceramic Tile,Laminate Plank |
| Hot Water | Electric |
| Basement (Y/N) | Yes |
| Heating Y/N | Yes |
| Window Features | Low-E,Insulated,Screens |
| Fireplace Y/N | No |
| Above Grade Finished Area | 2203 |
| Central Air Y/N | Yes |
| Total Bedrooms | 4 |
| Below Grade Finished Area | 500 |
| Main Level Bedrooms | 2 |
| Below Grade Finished Area Unit Type | Square Feet |
| LivingAreaSource | Estimated |
| Below Grade Unfin Area Units | Square Feet |
| Below Grade Unfin SQFT | 820 |
| Below Grade Unfin SQFT Source | Estimated |
| Below Grade Finished Area Source | Estimated |
| Bedrooms Count All Upper Levels | 2 |
| Bedrooms Count Upper Level 1 | 2 |
| Bathrooms Full Upper Level 1 | 1 |
| Bathrooms Full Lower Level 1 | 1 |
| Bathrooms Full All Upper Levels | 1 |
| Bathrooms Full All Lower Levels | 1 |
| Bathrooms Count Upper Level 1 | 1.00 |
| Bathrooms Count Lower Level 1 | 1.00 |
| Bathrooms Count All Upper Levels | 1 |
| Bathrooms Count All Lower Levels | 1 |
| Above Grade Finished Area Source | Estimated |
| Above Grade Finished Area Unit Type | Square Feet |
| Total Baths | 4 |
Exterior Features
| Pool | No Pool |
|---|---|
| Fencing | Privacy |
| Parking Features | Asphalt Driveway |
| Water Source | Public |
| Total Parking Spaces | 4 |
| Garage Features | Garage - Front Entry,Garage Door Opener |
| Type of Parking | Attached Garage,Driveway |
| Foundation Details | Concrete Perimeter,Passive Radon Mitigation,Permanent |
| Water View Y/N | No |
| Lot Size Acres | 0.17 |
| Lot Size Source | Estimated |
| Waterfront Y/N | No |
| Builder Model | Sweet Pea |
| Navigable Water Y/N | No |
| Water Oriented Y/N | No |
| # of Attached Garage Spaces | 2 |
Amenities
- Foreclosure
- Views
- Short Sale
- New Construction
- Adult 55+
- Lease To Own
- No HOA Fees
- Furnished
- Primary On Main
- Air Conditioning
- Seller Finance
- Green
- Fixer Upper
- Horse
- Golf
- Fireplace
- Deck
- Garage
- Basement
- Pool
Property vs Single Family Average in 25405
Price
Taxes
Year Built
Visits
 © BRIGHT, All Rights Reserved
