
Open House Sun, Aug 30th 1:00 PM - 3:00 PM - Views - Primary on Main
Address
3 Lure Court, Inwood, WV
Price
$ 379,900
Property Attributes
- MLS#WVBE2052464
- TypeSingle Family
- Listing Status ACTIVE
- CountyBERKELEY
- CityInwood
- NeighborhoodMiddle Creek Manor
- Zip25428
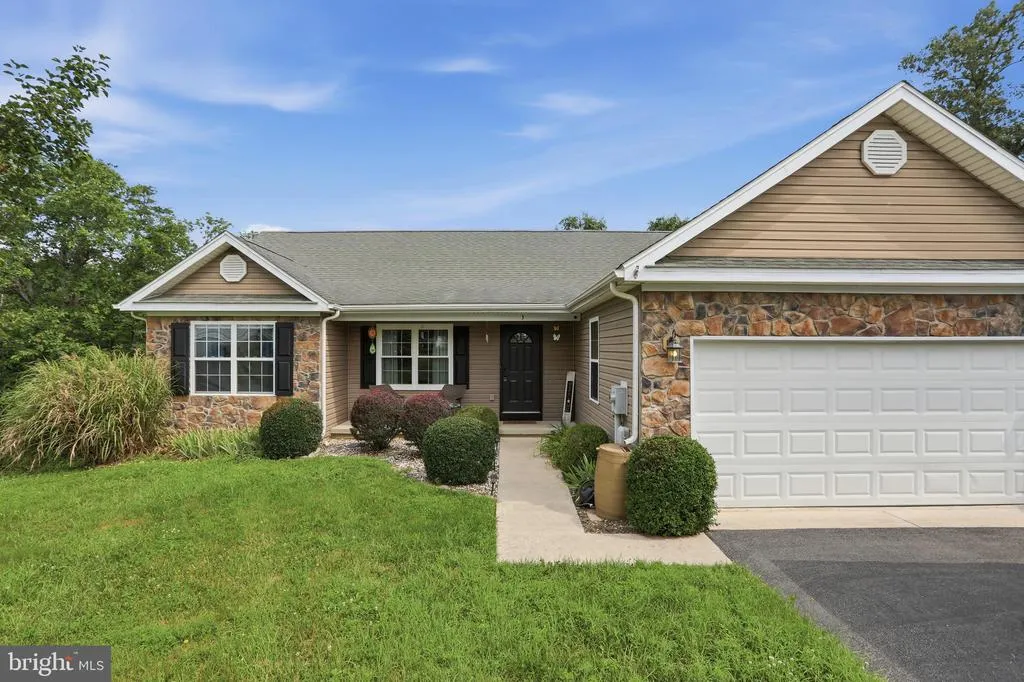
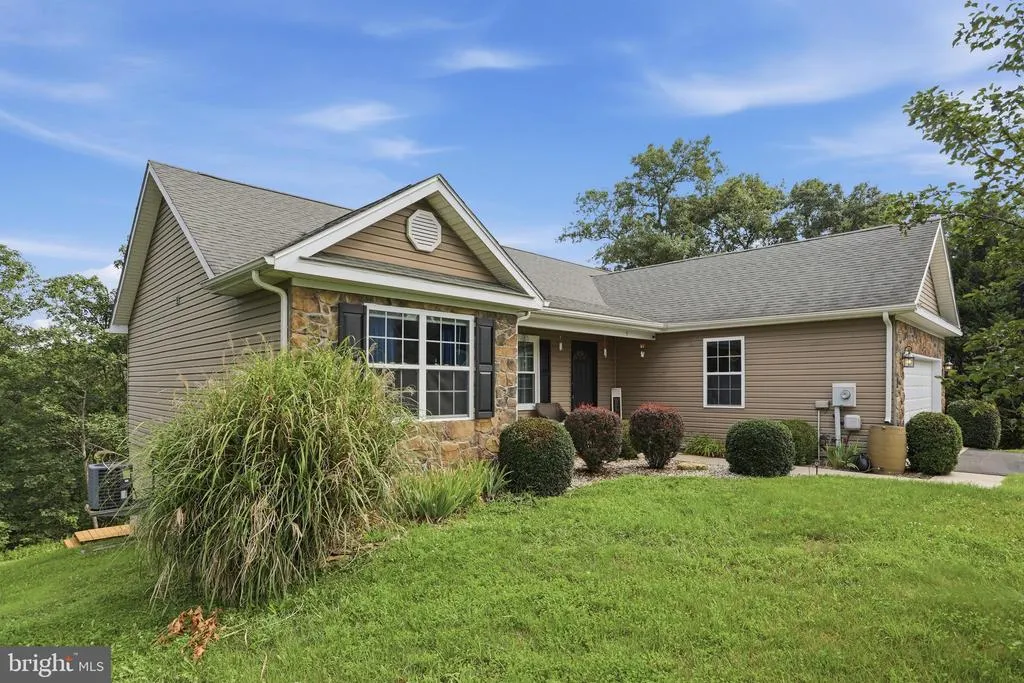
- StyleRanch/Rambler
- Year Built2012
- Taxes$ 1066
- Price$ 379,900
- Bedrooms3
- Full Bathrooms2
- Half Bathrooms0
- Sqr Footage1322
- Lot Size0.26 Acres
Data Source:
Bright MLS
Property Description
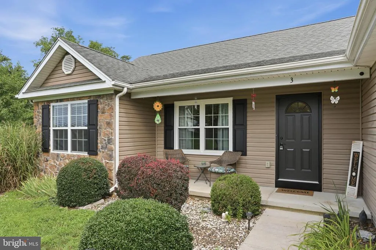
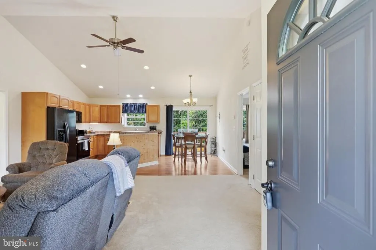
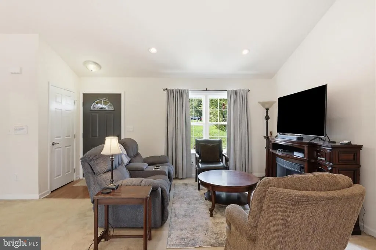
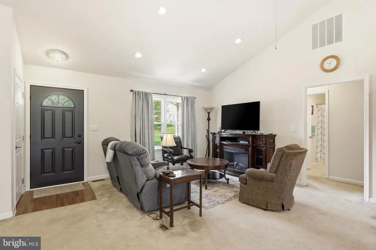
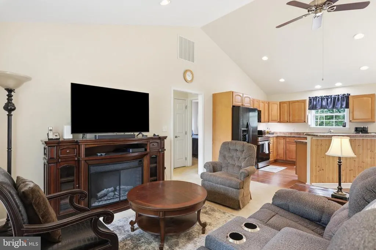
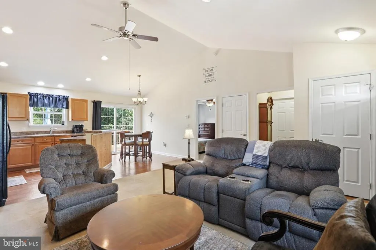
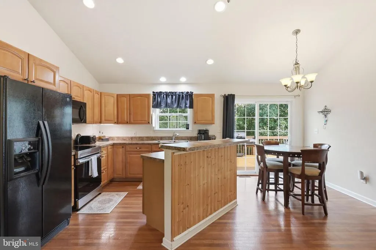
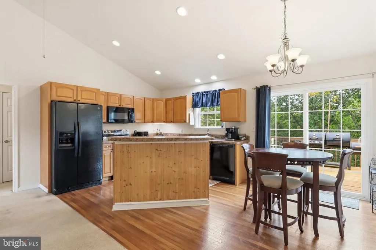
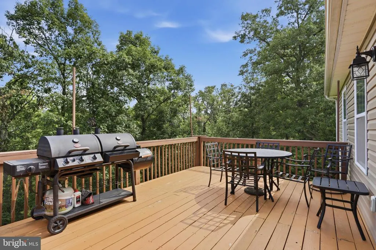
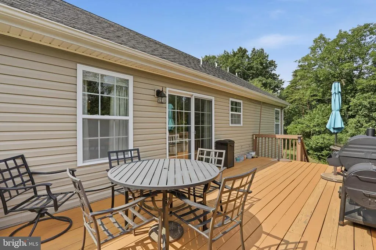
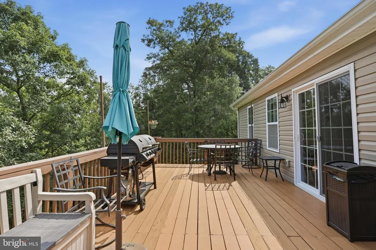
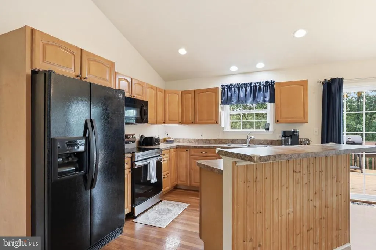
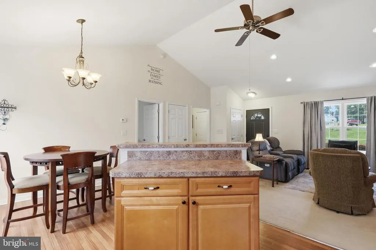
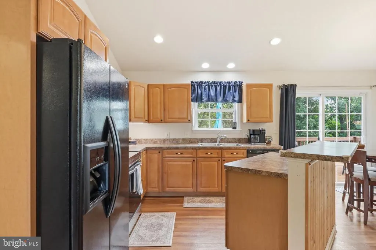
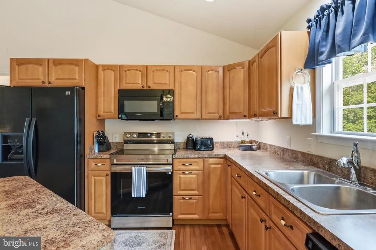
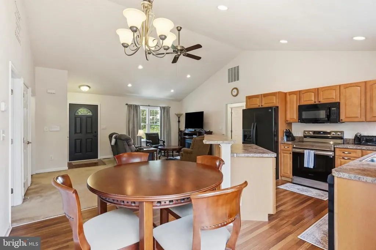
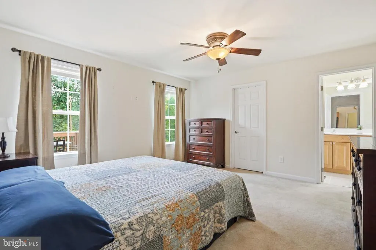
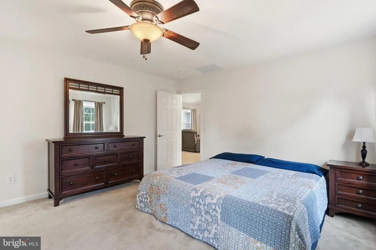
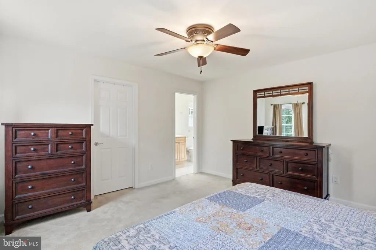
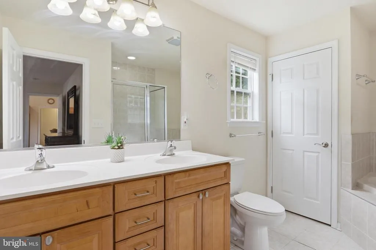
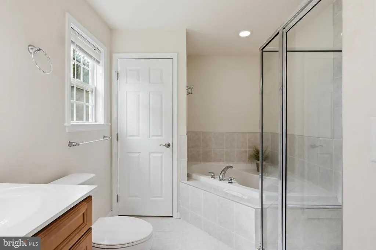
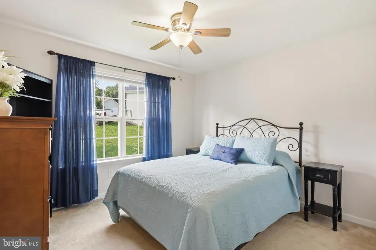
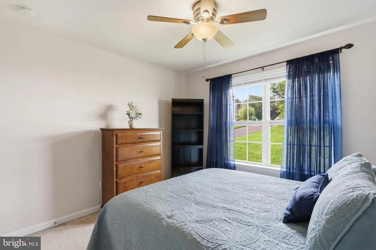
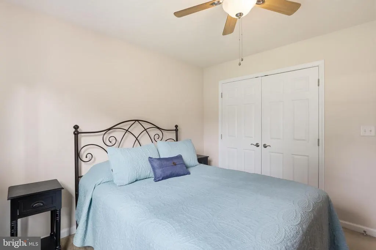
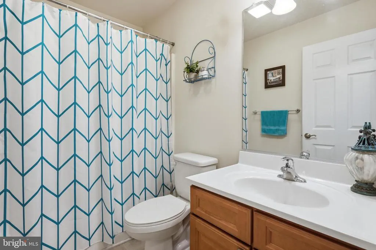
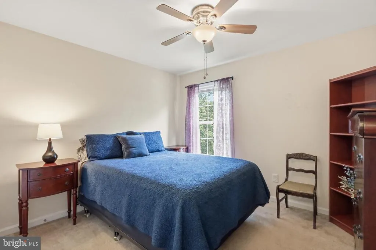
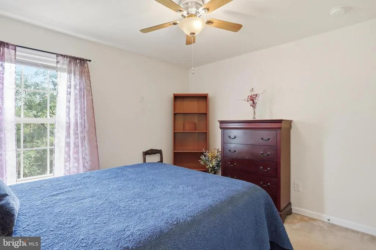
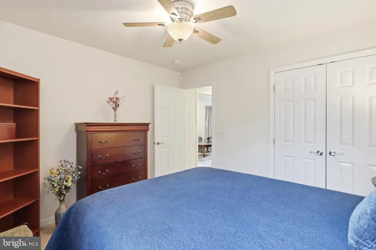
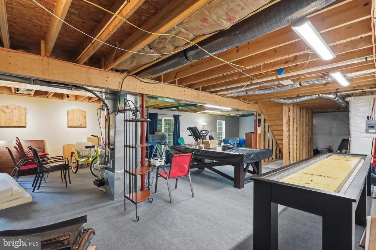
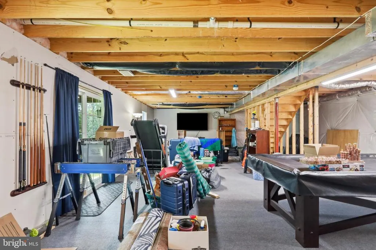
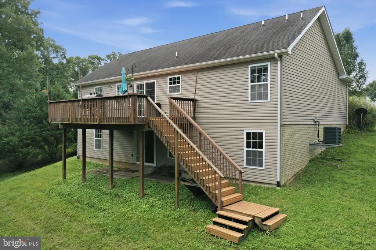
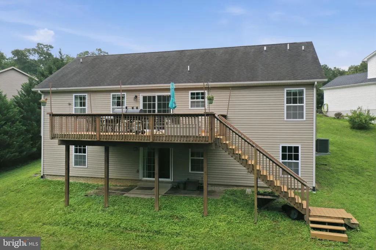
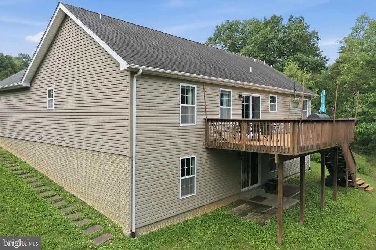
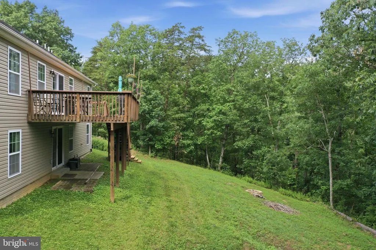
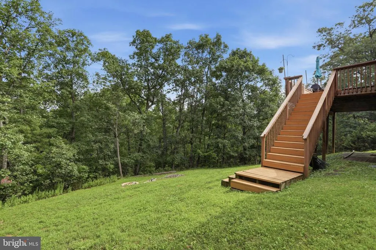
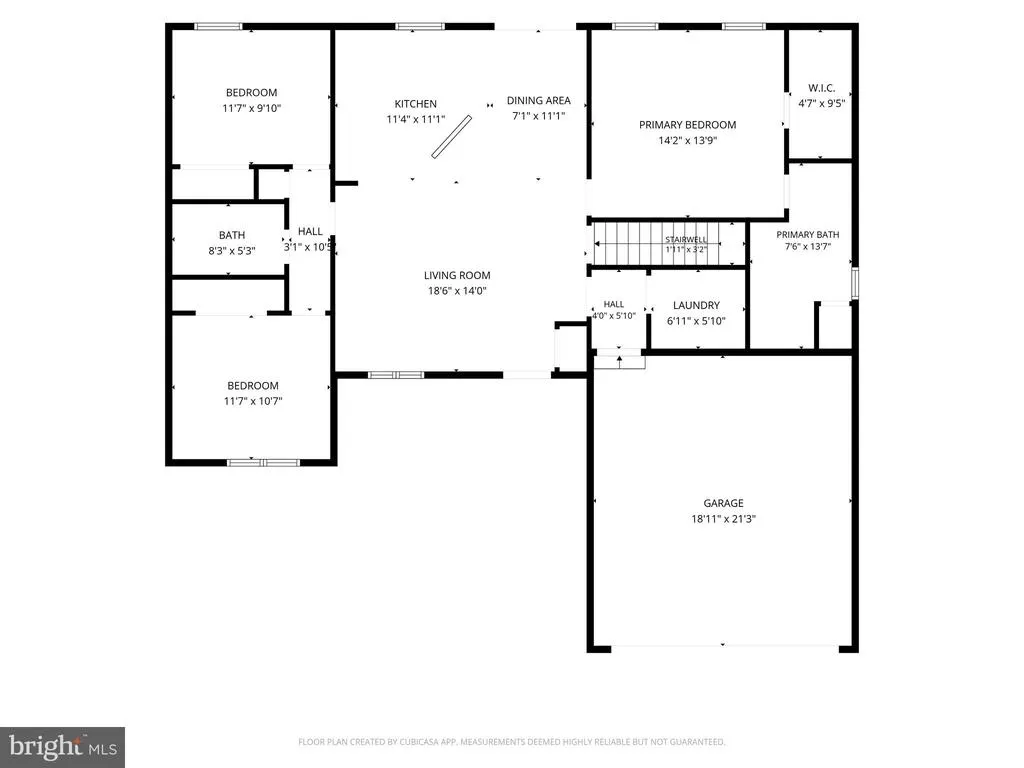
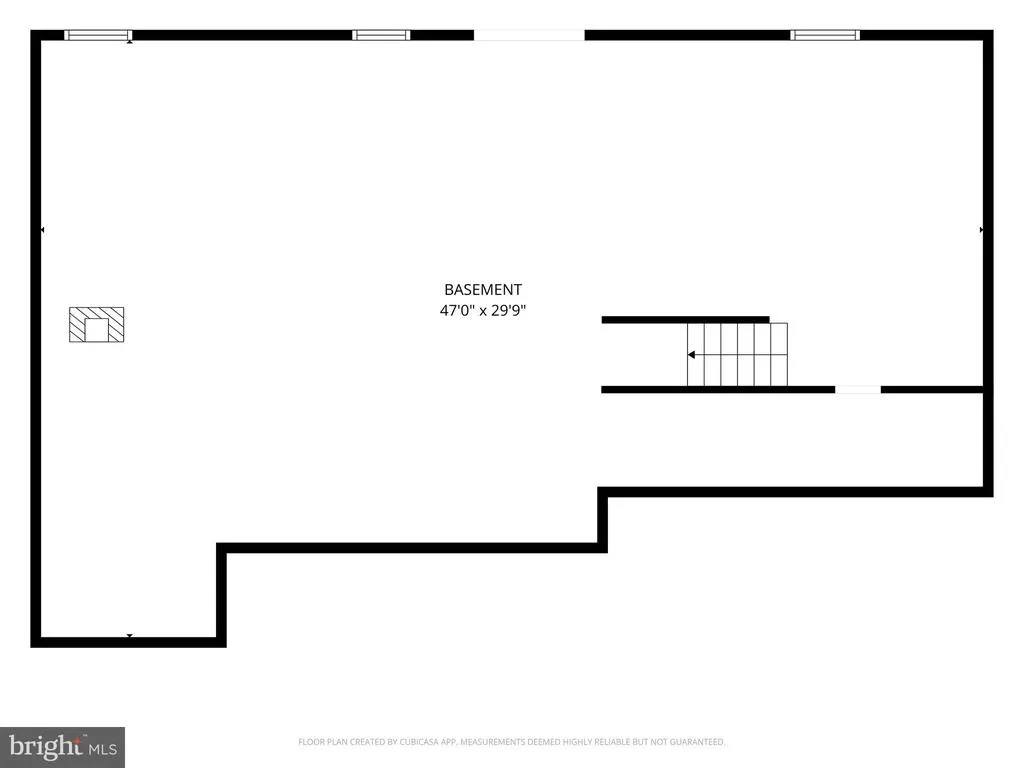
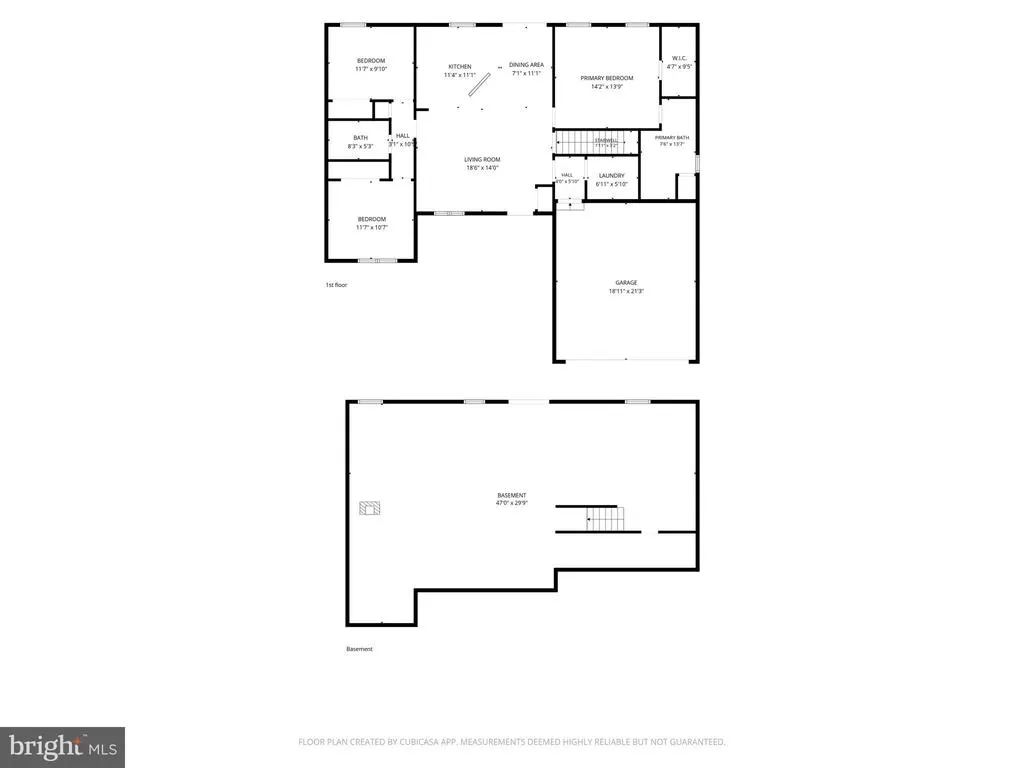
Come home to Middle Creek Manor and this well maintained Rancher on a cul de sac backing to woods. You'll love the open floor plan with cathedral ceilings in the main living area. The kitchen features Maple cabinets and has a brand new electric range. The primary suite has a walk-in closet. The primary bath has dual sinks, ceramic tile flooring, a soaking tub & a separate shower. This is a split bedroom plan with the secondary bedrooms and guest bath on the opposite side of the house for privacy. The unfinished walkout basement offers a tremendous amount of room to expand the living space. Enjoy time outdoors on the front porch or the rear deck overlooking the woods. Recent updates include a new front door & front window in the living room.
| High School |
|---|
| Musselman High School |
| Price History | |
|---|---|
| 7/5/2026 | Listed $379,900 |
General Features
| Living Area | 1322 |
|---|---|
| Sewer | Public Sewer |
| Heating | Heat Pump(s) |
| Cooling | Heat Pump(s) |
| Possession | Settlement |
| Appliances | Dishwasher,Microwave,Refrigerator,Disposal,Icemaker,Oven/Range - Electric,Washer/Dryer Hookups Only |
| Zoning | 101 |
| HOA Fee | 350.00 |
| Garage Spaces | 2.00 |
| Patio/Porch Features | Porch(es),Deck(s) |
| Architectural Style | Ranch/Rambler |
| Construction Materials | Stone,Vinyl Siding |
| School District | BERKELEY COUNTY SCHOOLS |
| Year Built | 2012 |
| View | Trees/Woods |
| Levels | 2 |
| Tax Year | 2015 |
| Ownership | Fee Simple |
| Cool Fuel | Electric |
| Accessibility | None |
| Assoc Fee Paid Per | Annually |
| County | BERKELEY |
| New Construction | No |
| Property Type | Residential |
| HOA | Yes |
| Subdivision Name | MIDDLE CREEK MANOR |
| Garage Y/N | Yes |
| Water Access Y/N | No |
| Other Structures | Above Grade |
| Full Baths | 2 |
| Status | ACTIVE |
| Directions | From Sulphur Springs Rd,turn onto Hatchery Rd and continue to follow when it becomes Shiley Rd. Turn right on Crane Drive,then left on Lure Ct. Follow to the end. |
| City | INWOOD |
| Senior Community Y/N | No |
| Lot Size Units | Square Feet |
| Lot Size Square Feet | 11326.00 |
| Tax Assessed Value | 134220.0 |
| Tax Annual Amount | 1066.87 |
| Home Warranty Y/N | No |
| Structure Type | Detached |
| Condo/Coop Association fee Y/N | No |
| Bathrooms Full Main Level | 2 |
| Bathrooms Count Main Level | 2.00 |
| Price Per Sq Ft Total AG | 287.37 |
| Acceptable Financing | Conventional,FHA,USDA,VA |
| Vacation Rental Y/N | No |
| Virtual Tour | https://my.matterport.com/show/?m=CC225rCpRfC&mls=1 |
| Total SQFT | 2644 |
| Builder Name | Four Points Construction,Inc. |
| Standard Status | Active |
| Year Built Source | Estimated |
| Tax Lot | 23A |
Interior Features
| Interior Amenities | Combination Kitchen/Dining,Kitchen - Island,Bathroom - Soaking Tub,Floor Plan - Open,Ceiling Fan(s),Recessed Lighting,Carpet,Primary Bath(s) |
|---|---|
| Heating Fuel | Electric |
| Basement | Connecting Stairway,Outside Entrance,Full,Daylight,Partial,Unfinished |
| Hot Water | Electric |
| Basement (Y/N) | Yes |
| Heating Y/N | Yes |
| Fireplace Y/N | No |
| Above Grade Finished Area | 1322 |
| Central Air Y/N | No |
| Total Bedrooms | 3 |
| Main Level Bedrooms | 3 |
| LivingAreaSource | Estimated |
| Below Grade Unfin Area Units | Square Feet |
| Below Grade Unfin SQFT | 1322 |
| Below Grade Unfin SQFT Source | Estimated |
| Bathrooms Count Lower Level 1 | 0.00 |
| Above Grade Finished Area Source | Estimated |
| Above Grade Finished Area Unit Type | Square Feet |
| Total Baths | 2 |
Exterior Features
| Pool | No Pool |
|---|---|
| Parking Features | Asphalt Driveway |
| Lot Features | Backs to Trees,Cul-de-sac |
| Water Source | Public |
| Total Parking Spaces | 6 |
| Garage Features | Garage - Front Entry,Garage Door Opener |
| Type of Parking | Off Street,Attached Garage |
| Foundation Details | Concrete Perimeter |
| Water View Y/N | No |
| Lot Size Acres | 0.26 |
| Lot Size Source | Estimated |
| Waterfront Y/N | No |
| Navigable Water Y/N | No |
| Water Oriented Y/N | No |
| # of Attached Garage Spaces | 2 |
| Off Street - # of Spaces | 4 |
Amenities
- Foreclosure
- Views
- Short Sale
- New Construction
- Adult 55+
- Lease To Own
- No HOA Fees
- Furnished
- Primary On Main
- Air Conditioning
- Seller Finance
- Green
- Fixer Upper
- Horse
- Golf
- Fireplace
- Deck
- Garage
- Basement
- Pool
Property vs Single Family Average in 25428
Price
Taxes
Year Built
Visits
 © BRIGHT, All Rights Reserved
