
Primary on Main - Eco Friendly
Address
1019 Glenwood Lane, Gerrardstown, WV
Price
$ 324,900
Property Attributes
- MLS#WVBE2053760
- TypeSingle Family
- Listing Status ACTIVE
- CountyBERKELEY
- CityGerrardstown
- NeighborhoodGlenwood Forest
- Zip25420
- StyleCape Cod,Chalet,Contemporary
- Year Built1978
- Taxes$ 1086
- Price$ 324,900
- Bedrooms3
- Full Bathrooms2
- Half Bathrooms0
- Sqr Footage1182
- Lot Size3.4 Acres
Data Source:
Bright MLS
Property Description
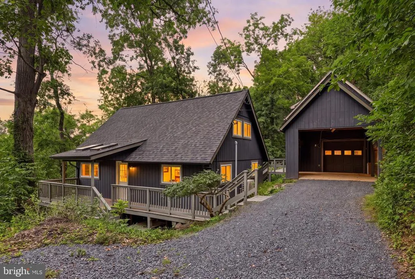
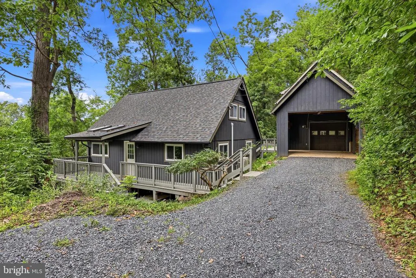
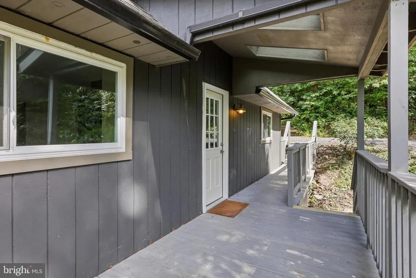
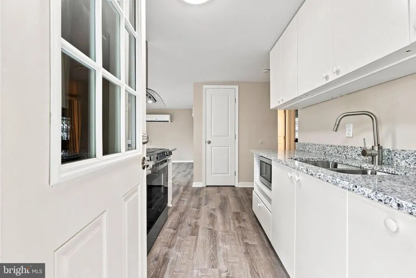
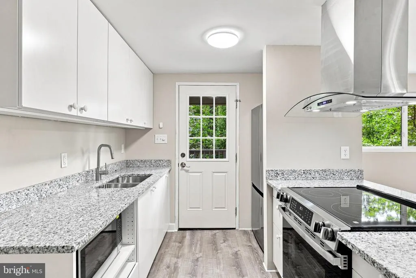
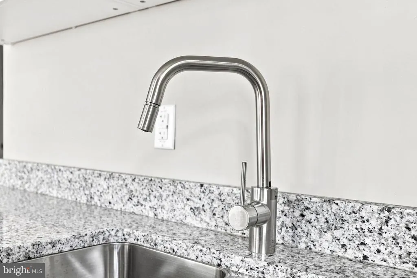
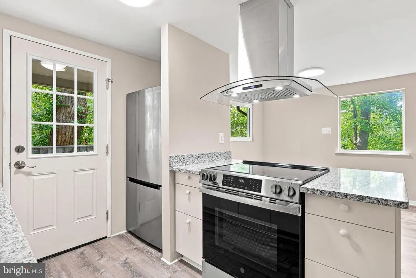
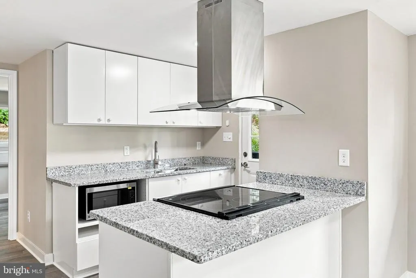
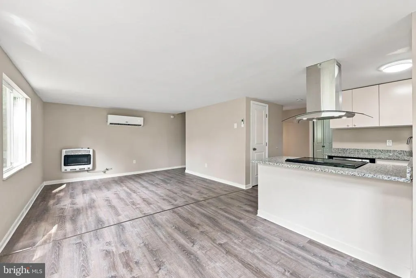
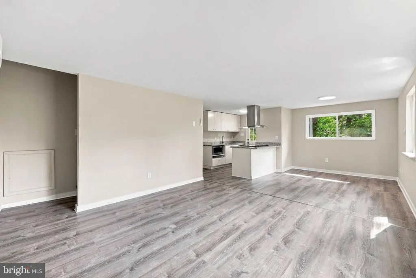
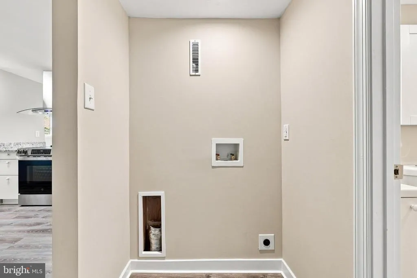
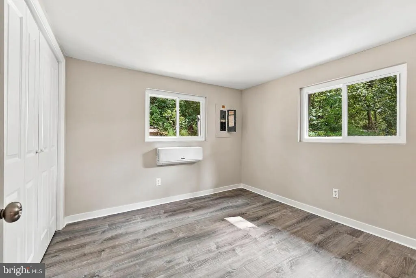
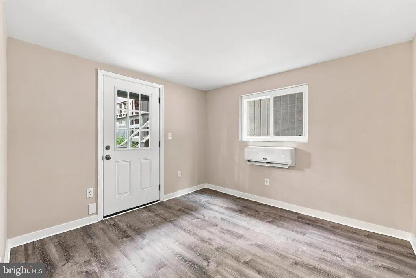
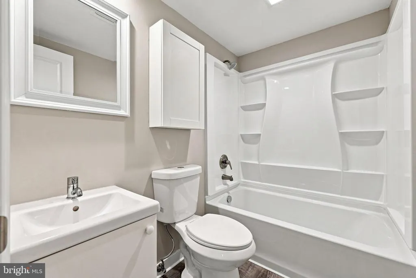
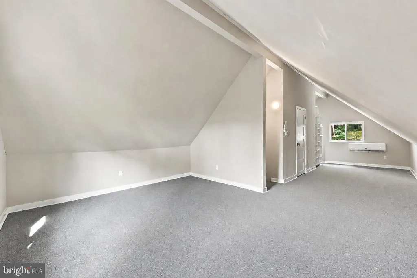
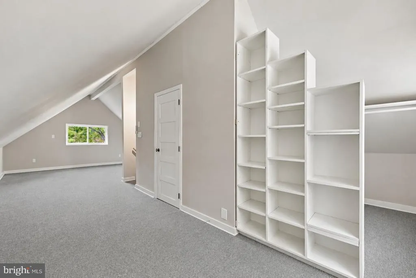
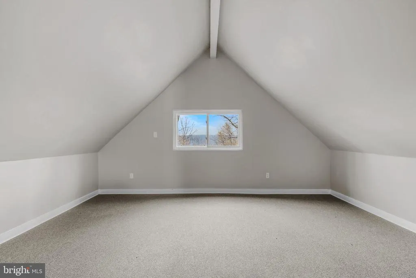
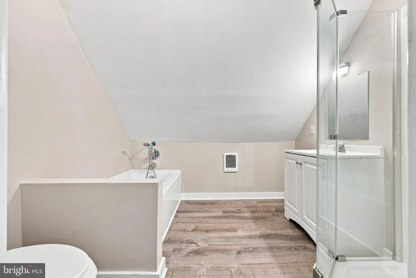
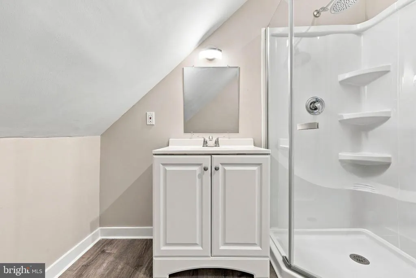
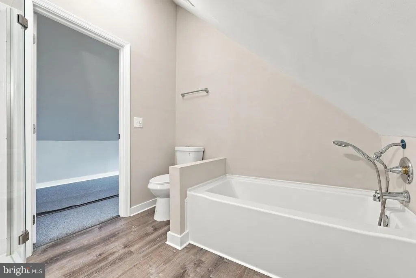
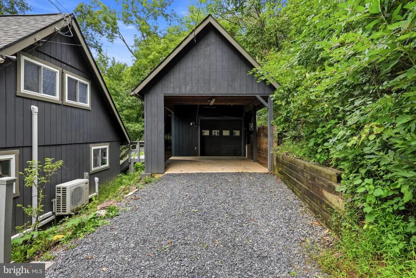
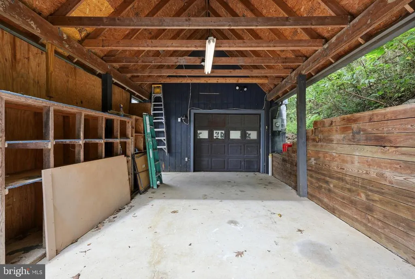
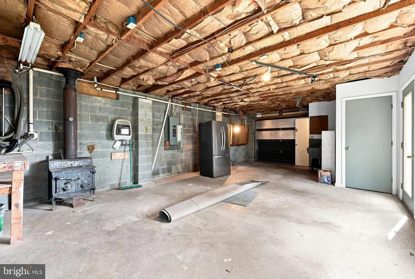
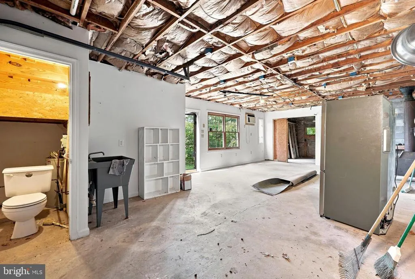
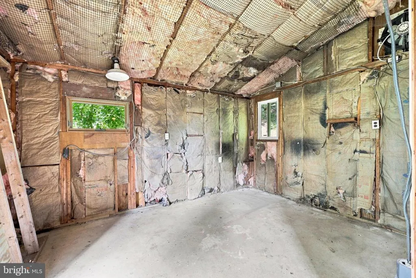
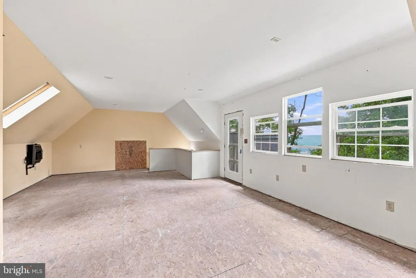
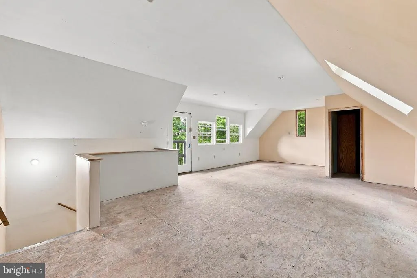
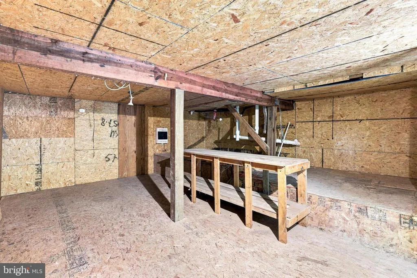
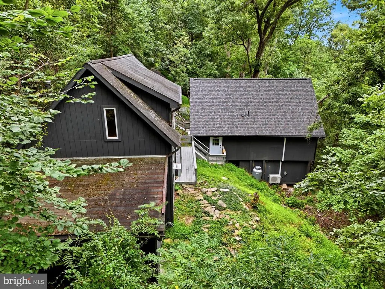
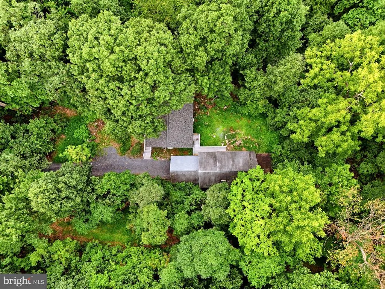
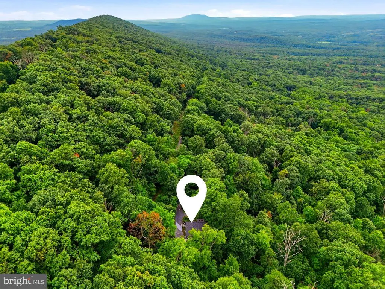
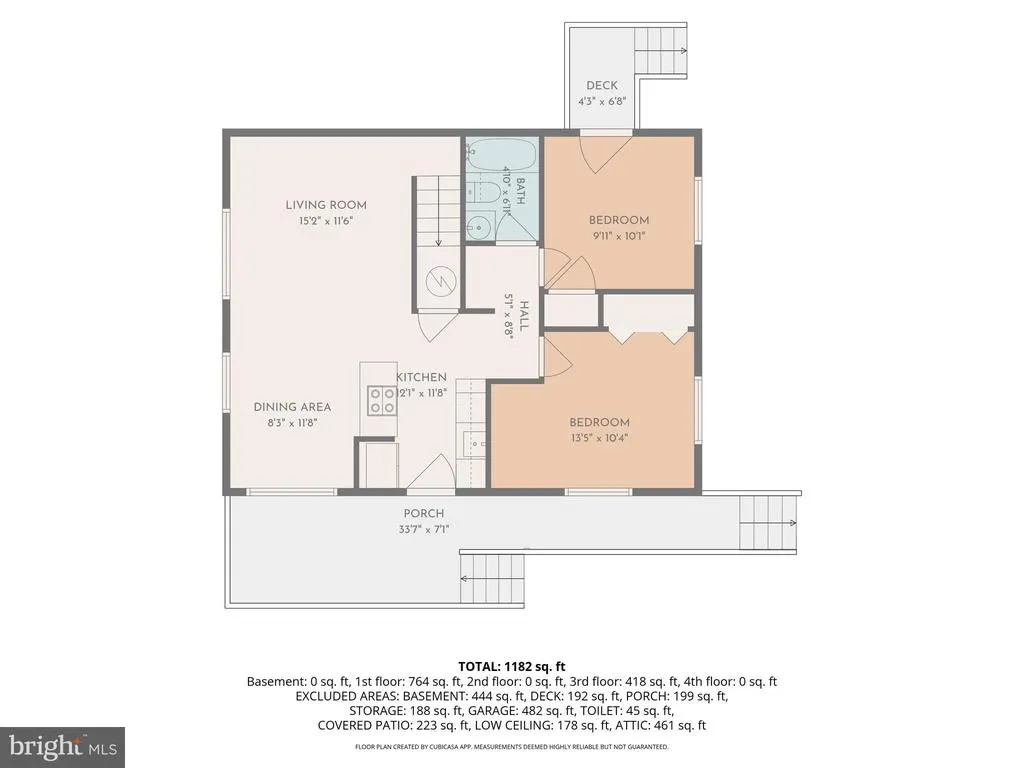
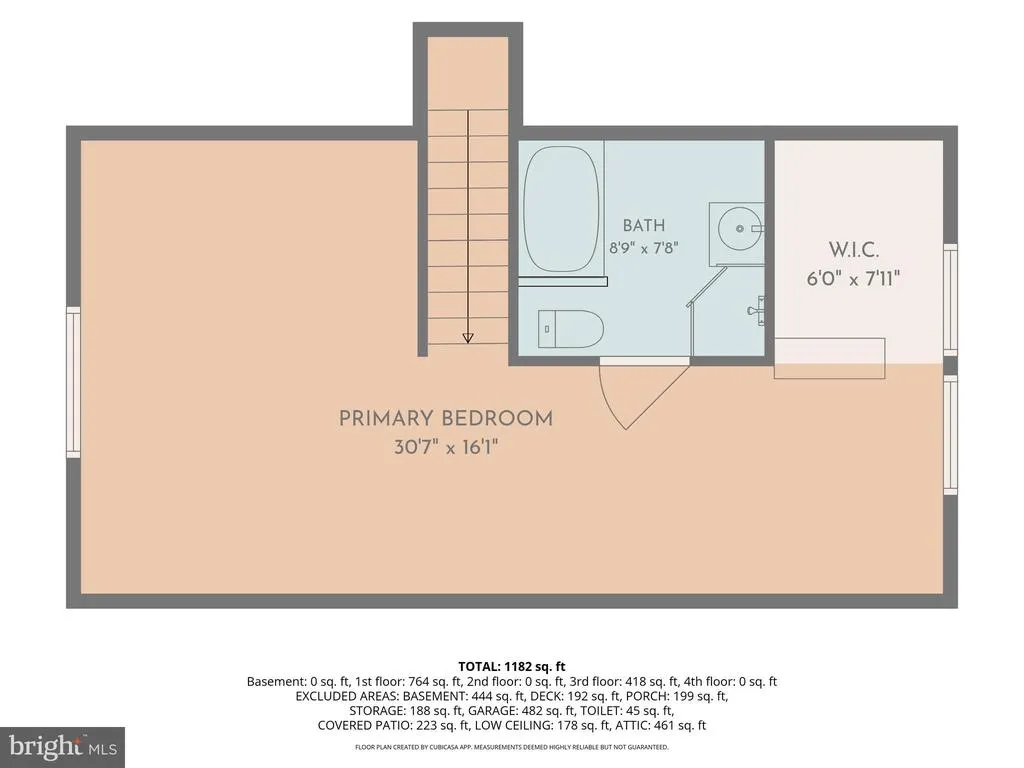
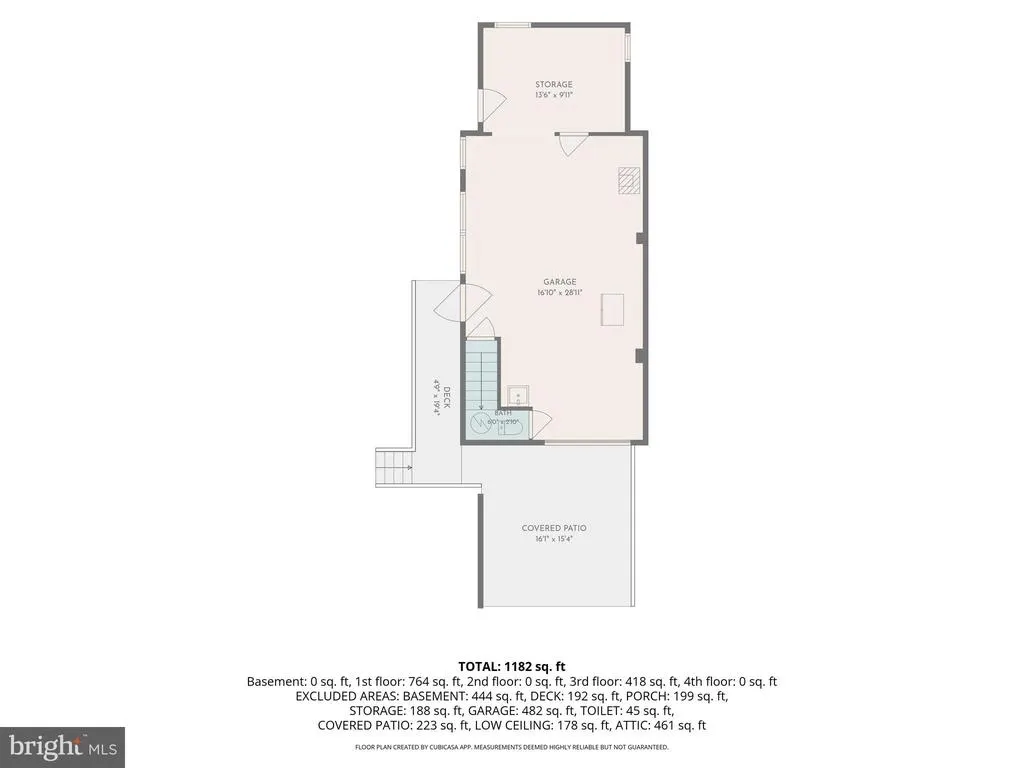
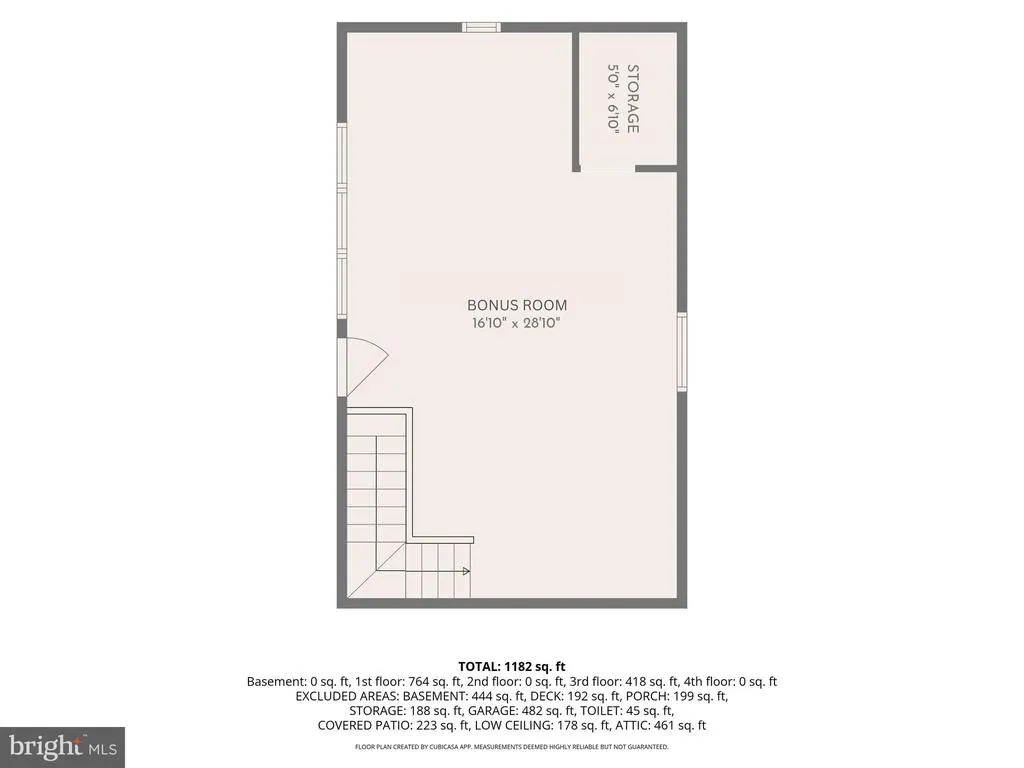
Welcome to this beautifully updated Cape Cod home nestled on a picturesque 3.4-acre wooded lot, offering a wonderful blend of comfort, character, and versatility. The main level features two bedrooms, a full bath, a convenient laundry nook, and a refreshed kitchen complete with granite countertops and stainless steel appliances. LVP flooring flows throughout the living spaces, creating a cohesive and easy-to-maintain finish. Upstairs, the spacious primary suite provides a private retreat with built-ins and a well-appointed ensuite featuring a corner shower, single-bowl vanity, and tub. The lower level offers an unfinished workshop area with plenty of potential for hobbies, projects, or additional storage. Outside, a large detached garage features separate electric meter with 3 phase electric, woodstove and provides ample room for vehicles, equipment, or recreational gear, while the attached covered patio offers a comfortable space to relax and enjoy the peaceful wooded surroundings. The finished bonus room above the garage features propane wall heater and would make a great office or studio. With generous acreage, versatile spaces, and thoughtful updates throughout, this property offers the ideal combination of privacy, functionality, and Cape Cod charm.
| Price History | |
|---|---|
| 8/20/2026 | Listed $324,900 |
General Features
| Living Area | 1182 |
|---|---|
| Sewer | On Site Septic |
| Heating | Baseboard - Electric,Heat Pump(s),Zoned |
| Cooling | Central A/C,Ductless/Mini-Split |
| Utilities | Cable TV Available,Propane |
| Possession | Settlement |
| Roof | Asphalt,Shingle |
| Appliances | Microwave,Stove,Refrigerator |
| Zoning | 101 |
| HOA Fee | 330.00 |
| Garage Spaces | 1.00 |
| Patio/Porch Features | Deck(s),Porch(es) |
| Architectural Style | Cape Cod,Chalet,Contemporary |
| Construction Materials | T-1-11 |
| School District | BERKELEY COUNTY SCHOOLS |
| Year Built | 1978 |
| Electric | 200+ Amp Service |
| Levels | 2 |
| Tax Year | 2026 |
| Ownership | Fee Simple |
| Cool Fuel | Electric |
| Accessibility | None |
| Assoc Fee Paid Per | Annually |
| County | BERKELEY |
| New Construction | No |
| Property Type | Residential |
| HOA | Yes |
| Energy Efficient | Fireplace/Wood Stove |
| Subdivision Name | GLENWOOD FOREST |
| Facing Direction | South |
| Garage Y/N | Yes |
| Water Access Y/N | No |
| Other Structures | Above Grade,Below Grade |
| Full Baths | 2 |
| Status | ACTIVE |
| Directions | From Martinsburg take I-81North. Take exit 8 and turn right onto Tabler Station Rd. Stay to the right to stay on Tabler Station Rd. Then go slightly left onto Trinity Church Rd. Turn left onto Apple |
| City | GERRARDSTOWN |
| Senior Community Y/N | No |
| Lot Size Units | Square Feet |
| Lot Size Square Feet | 148104.00 |
| Tax Assessed Value | 90180.0 |
| Tax Annual Amount | 1086.0 |
| Property Condition | Excellent |
| Structure Type | Detached |
| Condo/Coop Association fee Y/N | No |
| Bathrooms Full Main Level | 1 |
| Bathrooms Count Main Level | 1.00 |
| Price Per Sq Ft Total AG | 274.87 |
| Acceptable Financing | Cash,FHA,USDA,VA,Conventional |
| Vacation Rental Y/N | No |
| Total SQFT | 1182 |
| Standard Status | Active |
| Year Built Source | Assessor |
| Tax Lot | 343 |
Interior Features
| Interior Amenities | Bathroom - Stall Shower,Bathroom - Tub Shower,Built-Ins,Carpet,Combination Dining/Living,Dining Area,Entry Level Bedroom,Family Room Off Kitchen,Floor Plan - Open,Kitchen - Galley,Primary Bath(s),Upg |
|---|---|
| Heating Fuel | Propane - Leased |
| Flooring | Luxury Vinyl Plank,Carpet |
| Hot Water | Electric |
| Total Stories | 2 |
| Basement (Y/N) | No |
| Heating Y/N | Yes |
| Window Features | Insulated,Double Pane |
| Fireplace Y/N | No |
| Above Grade Finished Area | 1182 |
| Central Air Y/N | Yes |
| Total Bedrooms | 3 |
| Room Type | Living Room,Dining Room,Primary Bedroom,Bedroom 2,Kitchen,Bedroom 1,Bathroom 2,Primary Bathroom |
| Main Level Bedrooms | 2 |
| Below Grade Finished Area Unit Type | Square Feet |
| LivingAreaSource | Estimated |
| Laundry Type | Main Floor |
| Below Grade Unfin Area Units | Square Feet |
| Below Grade Unfin SQFT Source | Assessor |
| Below Grade Finished Area Source | Assessor |
| Bedrooms Count All Upper Levels | 1 |
| Bedrooms Count Upper Level 1 | 1 |
| Bathrooms Full Upper Level 1 | 1 |
| Bathrooms Full All Upper Levels | 1 |
| Bathrooms Count Upper Level 1 | 1.00 |
| Bathrooms Count All Upper Levels | 1 |
| Above Grade Finished Area Source | Estimated |
| Above Grade Finished Area Unit Type | Square Feet |
| Total Baths | 2 |
Exterior Features
| Exterior Amenities | Exterior Lighting,Flood Lights |
|---|---|
| Pool | No Pool |
| Water Source | Public |
| Total Parking Spaces | 2 |
| Garage Features | Garage - Front Entry |
| Type of Parking | Detached Garage,Detached Carport,Driveway |
| Land Use Code | 004 |
| Foundation Details | Permanent,Crawl Space |
| Water View Y/N | No |
| Lot Size Acres | 3.40 |
| Lot Size Source | Assessor |
| Waterfront Y/N | No |
| Door Features | Sliding Glass,Insulated |
| Land Assessed Value | 32520.00 |
| Navigable Water Y/N | No |
| Water Oriented Y/N | No |
| # of Detached Carport Spaces | 1 |
| # of Detached Garage Spaces | 1 |
Room Details
| Room | Dimensions | Level | Flooring | Details |
|---|---|---|---|---|
| Bathroom 2 | Main | |||
| Bedroom 1 | Main | |||
| Bedroom 2 | Main | |||
| Dining Room | Main | |||
| Kitchen | Main | |||
| Living Room | Main | |||
| Primary Bathroom | Upper 1 | |||
| Primary Bedroom | Upper 1 | Walk-In Closet(s) |
Amenities
- Foreclosure
- Views
- Short Sale
- New Construction
- Adult 55+
- Lease To Own
- No HOA Fees
- Furnished
- Primary On Main
- Air Conditioning
- Seller Finance
- Green
- Fixer Upper
- Horse
- Golf
- Fireplace
- Deck
- Garage
- Basement
- Pool
Property vs Single Family Average in 25420
Price
Taxes
Year Built
Visits
 © BRIGHT, All Rights Reserved
