
Address
294 Teal Road N, Martinsburg, WV
Price
$ 365,000
Property Attributes
- MLS#WVBE2053918
- TypeSingle Family
- Listing Status ACTIVE
- CountyBERKELEY
- CityMartinsburg
- NeighborhoodSummer Hill
- Zip25405
- StyleColonial
- Year Built2004
- Taxes$ 2314
- Price$ 365,000
- Bedrooms3
- Full Bathrooms2
- Half Bathrooms2
- Sqr Footage2961
- Lot Size0.25 Acres
Data Source:
Bright MLS
Property Description
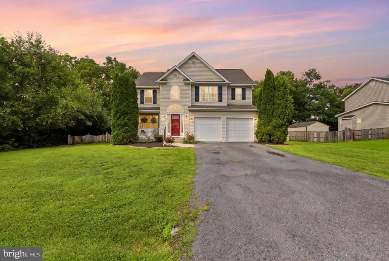
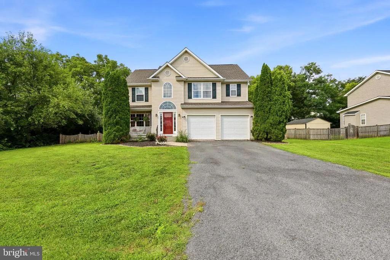
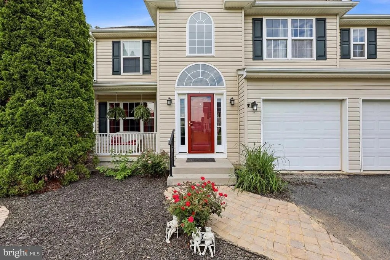
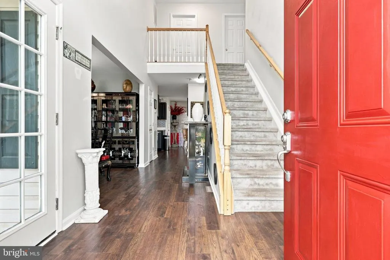
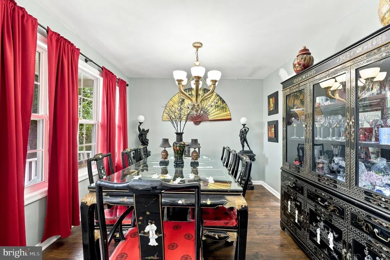
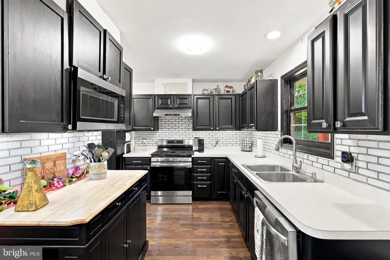
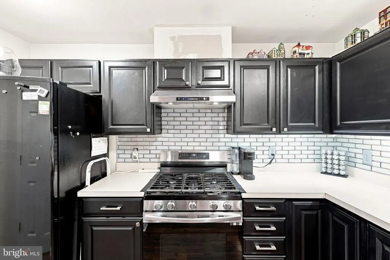
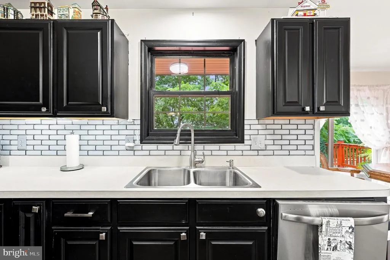
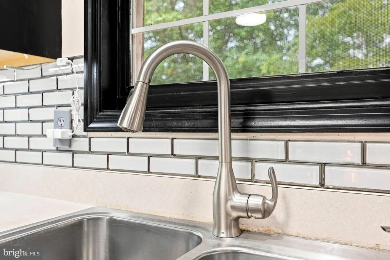
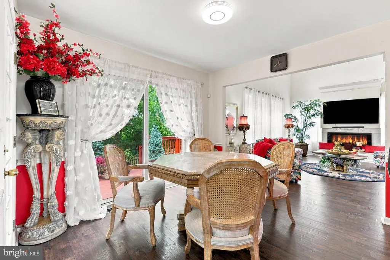
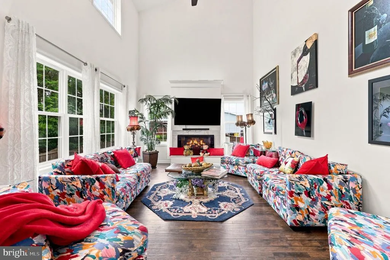
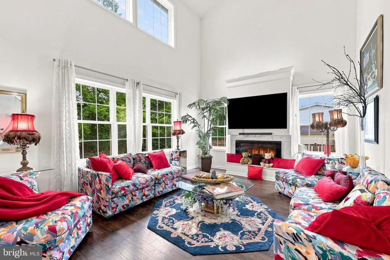
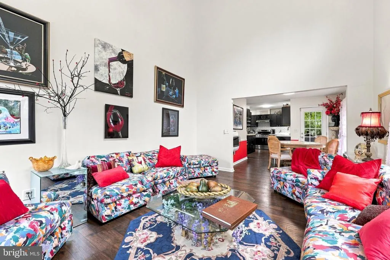
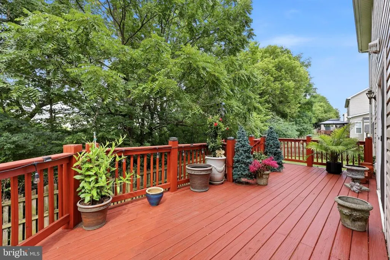
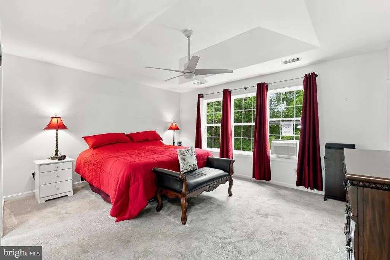
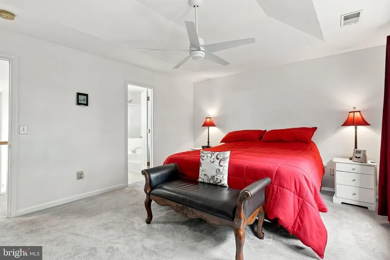
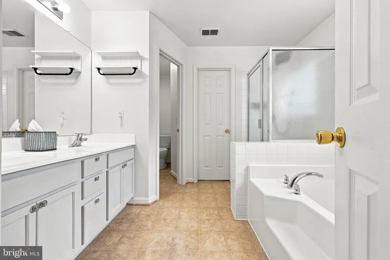
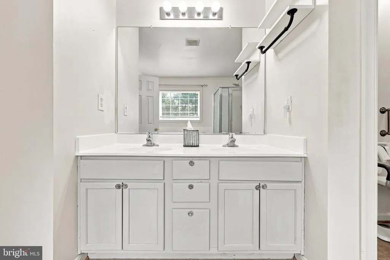
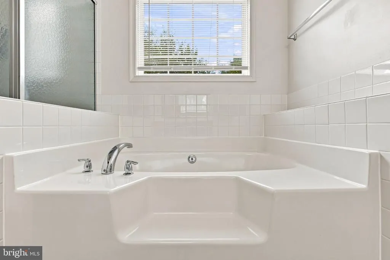
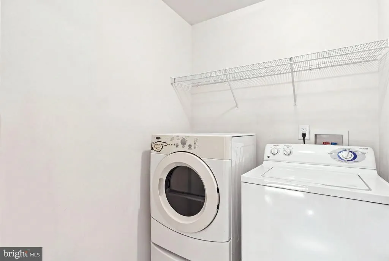
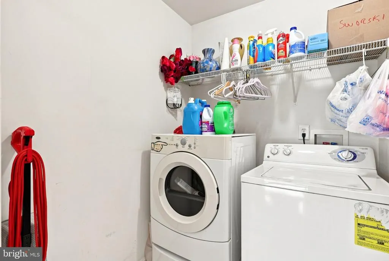
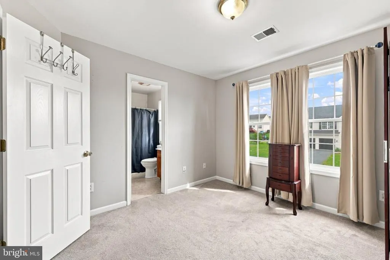
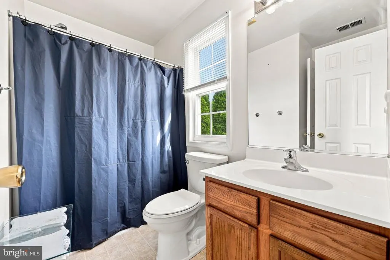
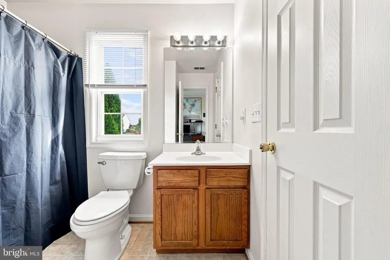
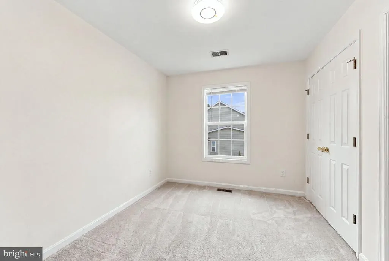
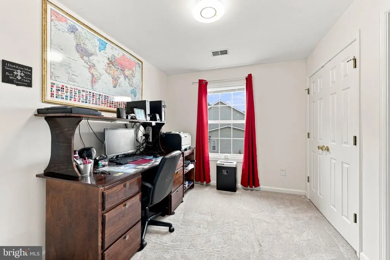
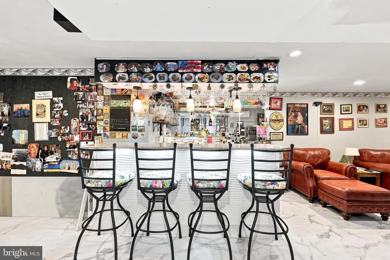
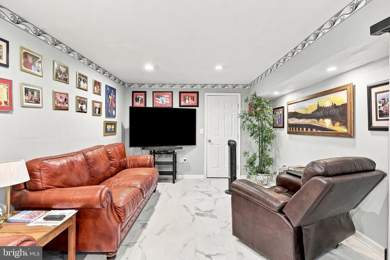
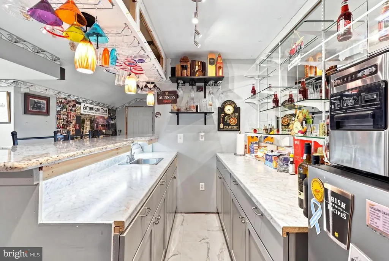
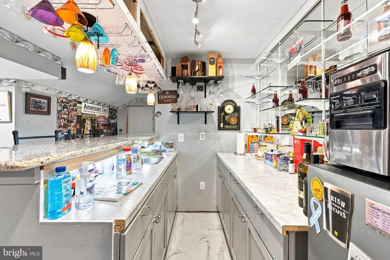
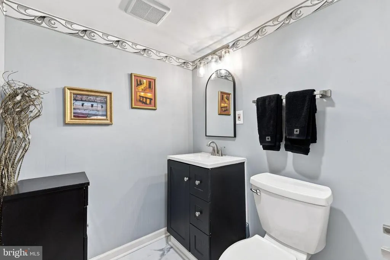
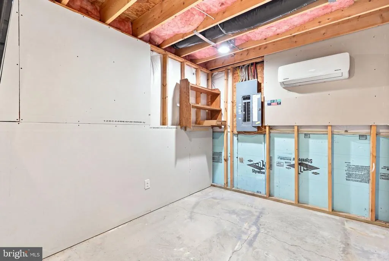
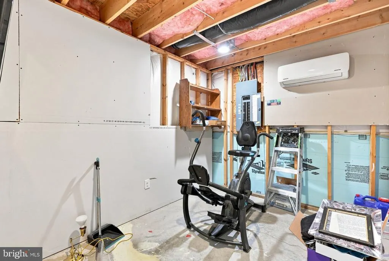
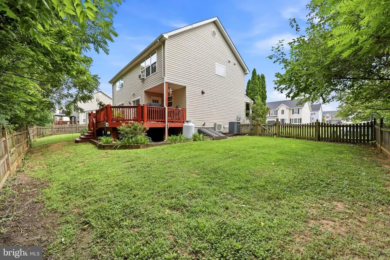
Some homes check the boxes. This one makes you stop, take a breath, and imagine your life unfolding inside. Welcome to 294 Teal Road N, where a cheerful red front door opens to soaring ceilings, beautiful wood-toned floors, and an immediate sense that theres room here for every part of life. The stunning two-story great room steals the show with walls of windows, natural light pouring in, and a welcoming fireplace ready for cozy evenings and meaningful conversations. The kitchen brings equal parts style and function with bold dark cabinetry, crisp white countertops, a classic subway-tile backsplash, stainless-steel appliances, and a generous work station. Whether youre hosting holidays in the formal dining room or sharing casual meals beside the sliding doors, every space feels connected and inviting. Upstairs, retreat to a spacious owners suite complete with a tray ceiling and a private bathroom featuring dual vanities, a separate shower, and a soaking tub perfect for unwinding. And then there is the lower level A finished recreation area with an incredible full wet bar, extensive counter space, lounge seating, and a convenient bathroom turns game days, celebrations, and casual Friday nights into an experience. Additional unfinished space provides room for storage, a workshop, or a home gym. Step outside onto the expansive deck overlooking a peaceful, tree-lined fenced backyardyour new favorite spot for morning coffee, weekend grilling, and evenings that stretch just a little longer than planned. Additional inviting living spaces and a dedicated laundry room add the everyday convenience that makes a house truly feel like home.
| Price History | |
|---|---|
| 8/24/2026 | Listed $365,000 |
General Features
| Living Area | 2961 |
|---|---|
| Sewer | Public Sewer |
| Heating | Heat Pump(s),Wall Unit |
| Cooling | Heat Pump(s) |
| Possession | Settlement |
| Roof | Architectural Shingle |
| Zoning | 101 |
| HOA Fee | 275.00 |
| Garage Spaces | 2.00 |
| Architectural Style | Colonial |
| Construction Materials | Fiberglass Siding |
| School District | BERKELEY COUNTY SCHOOLS |
| Year Built | 2004 |
| Levels | 3 |
| Tax Year | 2026 |
| Ownership | Fee Simple |
| Cool Fuel | Electric |
| Accessibility | None |
| Assoc Fee Paid Per | Annually |
| County | BERKELEY |
| New Construction | No |
| Property Type | Residential |
| HOA | Yes |
| Subdivision Name | SUMMER HILL |
| Garage Y/N | Yes |
| Water Access Y/N | No |
| Other Structures | Above Grade,Below Grade |
| Full Baths | 2 |
| Status | ACTIVE |
| Directions | Take Exit 12 on I-81 toward Martinsburg/Winchester Ave. Turn South onto Route 11 S (Winchester Ave).Drive for approximately 1.5 miles on Route 11 S. Turn Left onto Paynes Ford Rd. Turn Right onto Tea |
| City | MARTINSBURG |
| Senior Community Y/N | No |
| Lot Size Units | Square Feet |
| Lot Size Square Feet | 10890.00 |
| Tax Assessed Value | 192120.0 |
| Tax Annual Amount | 2314.0 |
| Home Warranty Y/N | No |
| Structure Type | Detached |
| Condo/Coop Association fee Y/N | No |
| Bathrooms Count Main Level | 1.00 |
| Price Per Sq Ft Total AG | 170.24 |
| Acceptable Financing | Cash,Conventional,FHA,USDA,VA |
| Additional Parcels Y/N | No |
| Historic Y/N | No |
| Lease Considered Y/N | No |
| Vacation Rental Y/N | No |
| Total SQFT | 3025 |
| Standard Status | Active |
| Year Built Source | Estimated |
Interior Features
| Heating Fuel | Electric,Propane - Leased |
|---|---|
| Basement | Connecting Stairway,Full,Improved,Fully Finished,Sump Pump |
| Total Fireplaces | 1 |
| Hot Water | Electric |
| Basement (Y/N) | Yes |
| Heating Y/N | Yes |
| Fireplace Y/N | Yes |
| Above Grade Finished Area | 2144 |
| Half Baths | 2 |
| Central Air Y/N | No |
| Total Bedrooms | 3 |
| Below Grade Finished Area | 817 |
| Room Type | Living Room,Dining Room,Primary Bedroom,Bedroom 2,Kitchen,Basement,Breakfast Room,Bedroom 1,Laundry,Bathroom 1,Primary Bathroom,Half Bath |
| Below Grade Finished Area Unit Type | Square Feet |
| LivingAreaSource | Estimated |
| Laundry Type | Dryer In Unit,Has Laundry,Upper Floor,Washer In Unit |
| Below Grade Unfin Area Units | Square Feet |
| Below Grade Unfin SQFT | 64 |
| Below Grade Unfin SQFT Source | Estimated |
| Below Grade Finished Area Source | Estimated |
| Bedrooms Count All Upper Levels | 3 |
| Bedrooms Count Upper Level 1 | 3 |
| Bathrooms Half Main Level | 1 |
| Bathrooms Half Lower Level 1 | 1 |
| Bathrooms Half All Lower Levels | 1 |
| Bathrooms Full Upper Level 1 | 2 |
| Bathrooms Full All Upper Levels | 2 |
| Bathrooms Count Upper Level 1 | 2.00 |
| Bathrooms Count Lower Level 1 | 1.00 |
| Bathrooms Count All Upper Levels | 2 |
| Bathrooms Count All Lower Levels | 1 |
| Above Grade Finished Area Source | Estimated |
| Above Grade Finished Area Unit Type | Square Feet |
| Total Baths | 4 |
Exterior Features
| Pool | No Pool |
|---|---|
| Parking Features | Asphalt Driveway |
| Lot Features | Level |
| Water Source | Public |
| Total Parking Spaces | 6 |
| Garage Features | Garage - Front Entry |
| Type of Parking | Attached Garage,Driveway |
| Foundation Details | Concrete Perimeter |
| Water View Y/N | No |
| Lot Size Acres | 0.25 |
| Road Surface Type | Black Top,Paved |
| Lot Size Source | Estimated |
| Waterfront Y/N | No |
| Land Assessed Value | 43080.00 |
| Navigable Water Y/N | No |
| Water Oriented Y/N | No |
| # of Attached Garage Spaces | 2 |
Room Details
| Room | Dimensions | Level | Flooring | Details |
|---|---|---|---|---|
| Basement | Lower 1 | |||
| Bathroom 1 | Upper 1 | |||
| Bedroom 1 | Upper 1 | |||
| Bedroom 2 | Upper 1 | |||
| Breakfast Room | Main | |||
| Dining Room | Main | |||
| Half Bath | Main | |||
| Half Bath | Lower 1 | |||
| Kitchen | Main | |||
| Laundry | Upper 1 | |||
| Living Room | Main | |||
| Primary Bathroom | Upper 1 | |||
| Primary Bedroom | Upper 1 |
Amenities
- Foreclosure
- Views
- Short Sale
- New Construction
- Adult 55+
- Lease To Own
- No HOA Fees
- Furnished
- Primary On Main
- Air Conditioning
- Seller Finance
- Green
- Fixer Upper
- Horse
- Golf
- Fireplace
- Deck
- Garage
- Basement
- Pool
Property vs Single Family Average in 25405
Price
Taxes
Year Built
 © BRIGHT, All Rights Reserved
