
Views
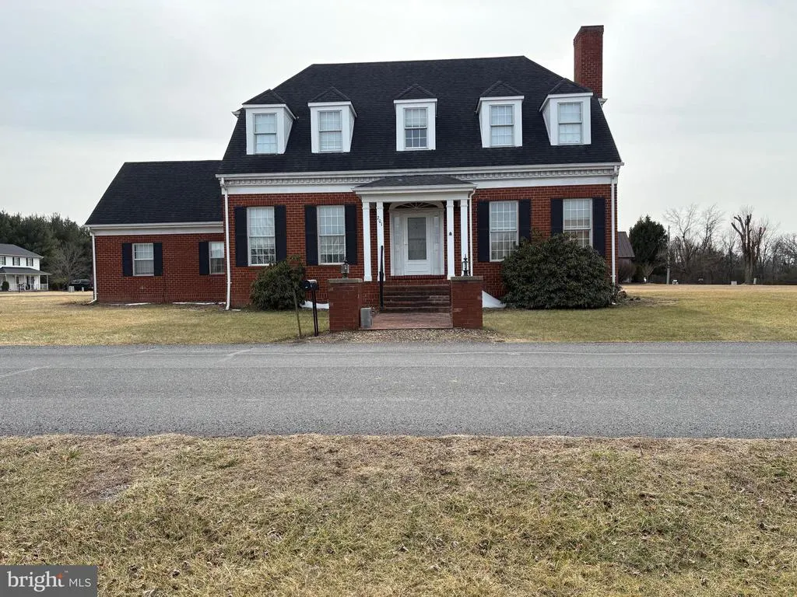
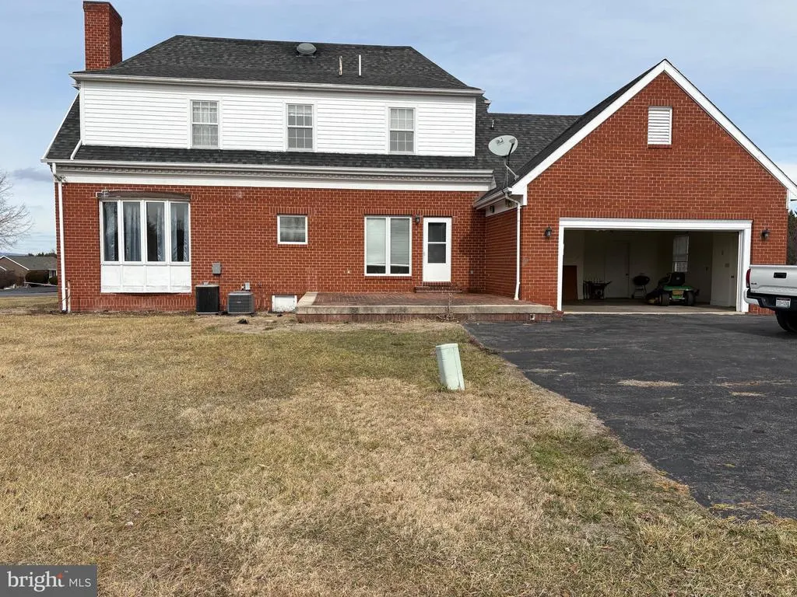
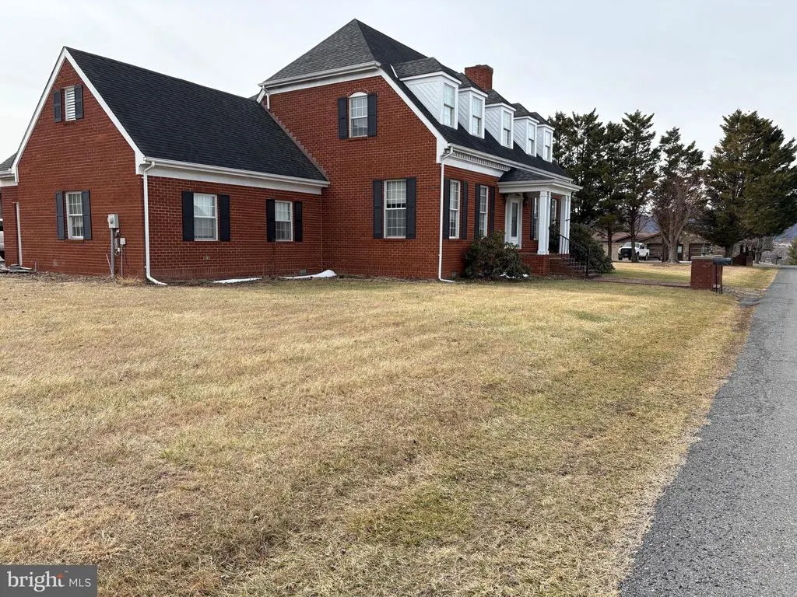
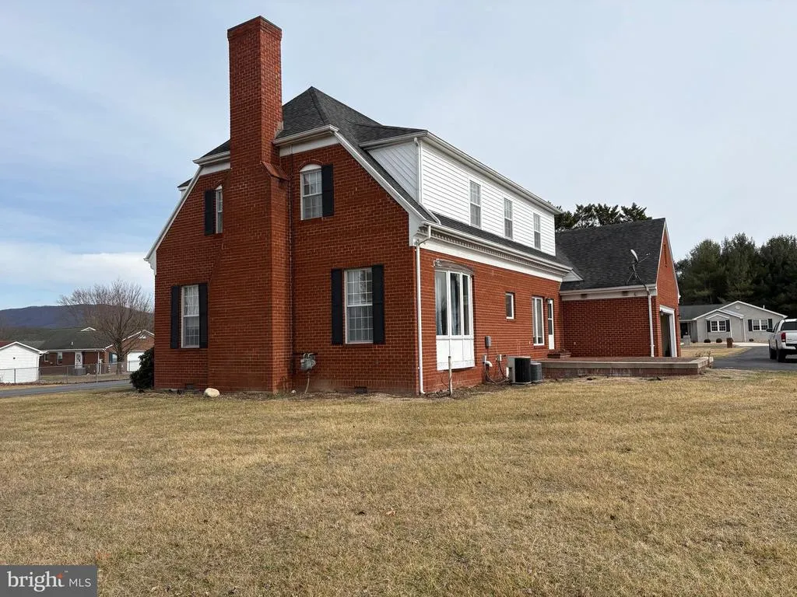
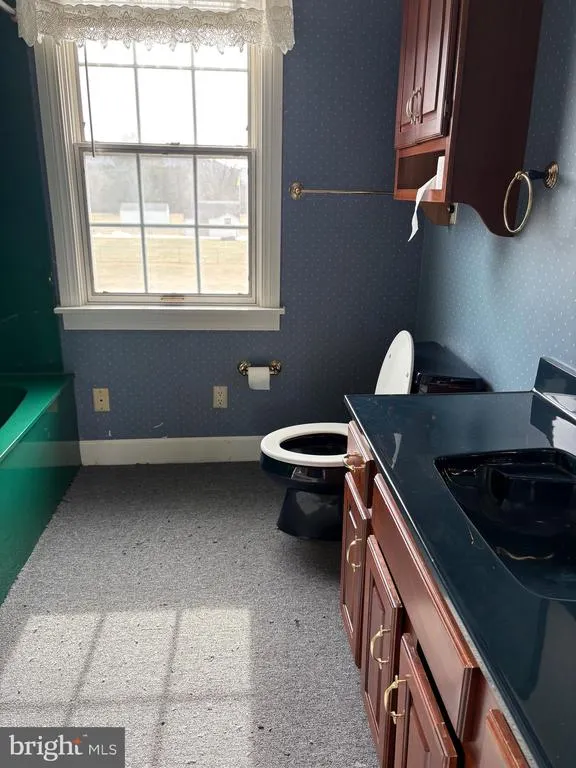
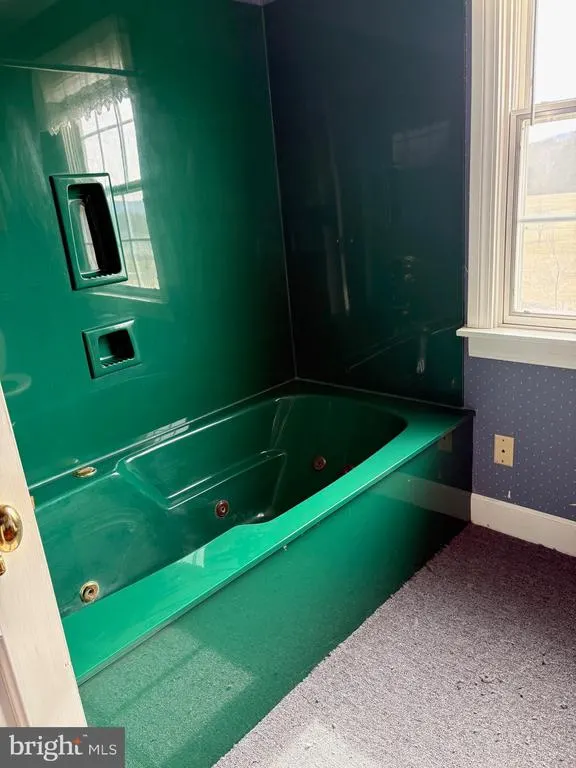
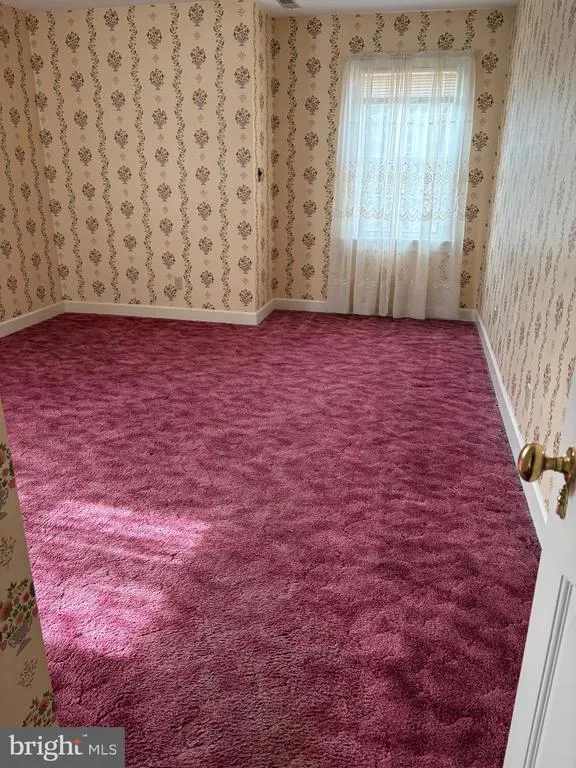
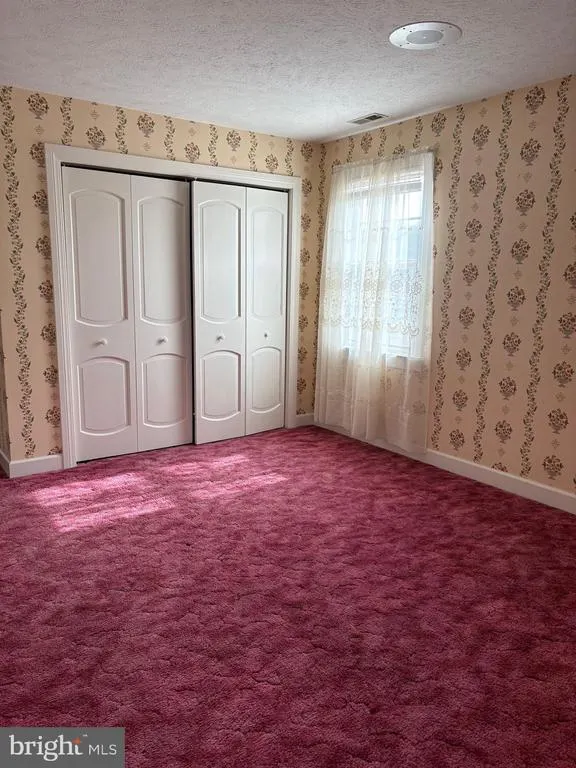
Address
201 Hope Mountain Drive, Moorefield, WV
Price
$ 399,900
Property Attributes
- MLS#WVHD2003412
- TypeSingle Family
- Listing Status ACTIVE
- CountyHARDY
- CityMoorefield
- NeighborhoodMountain View Addition
- Zip26836
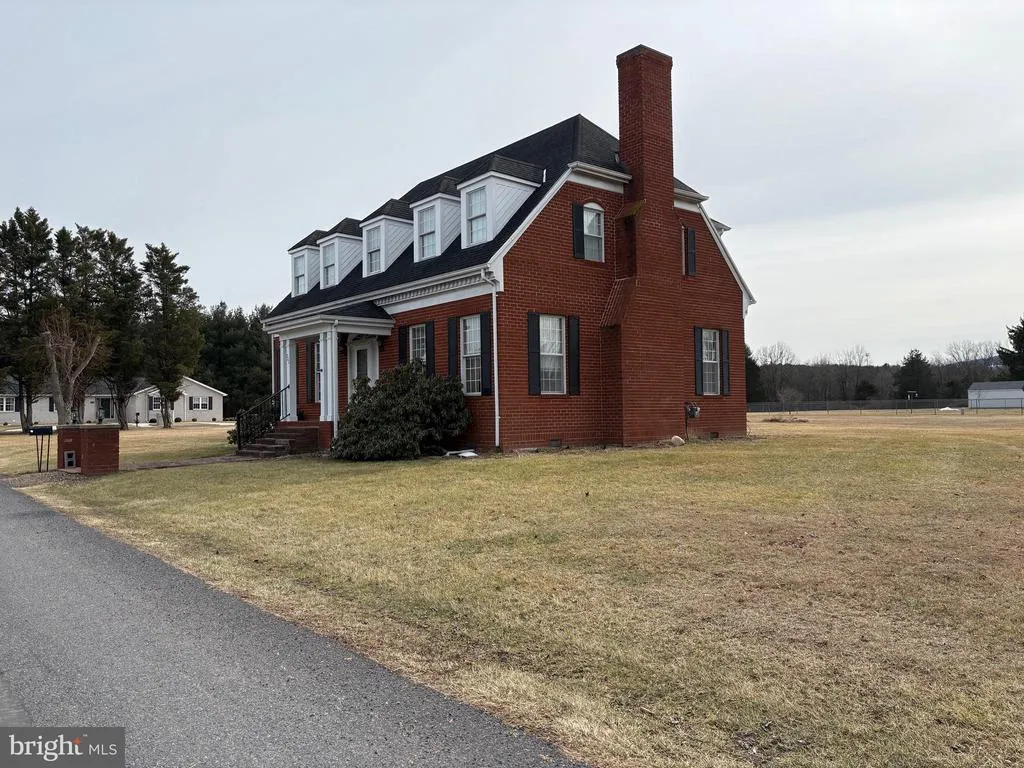
- StyleColonial
- Year Built1986
- Price$ 399,900
- Bedrooms3
- Full Bathrooms3
- Half Bathrooms0
- Sqr Footage2922
- Lot Size0.68 Acres
Data Source:
Bright MLS
Property Description
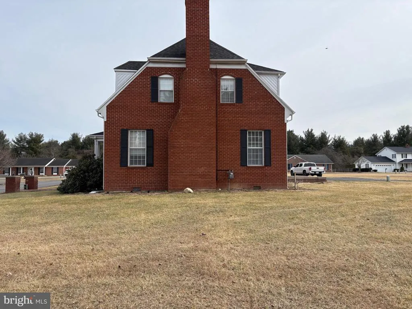
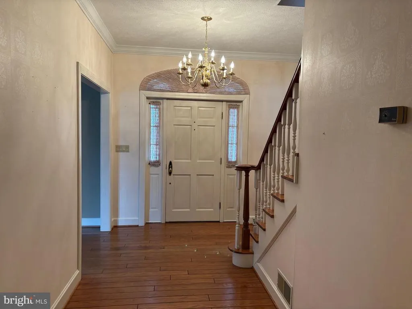
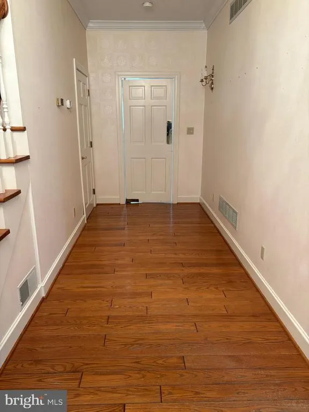
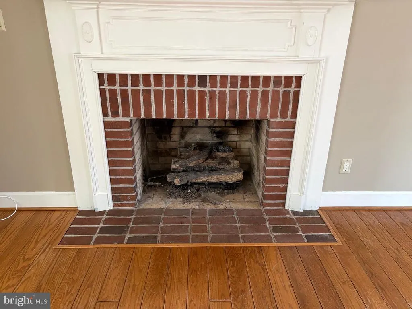
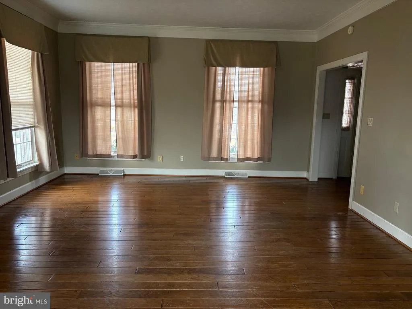
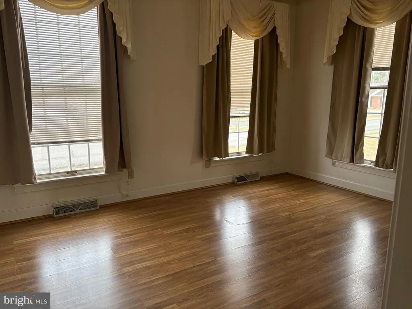

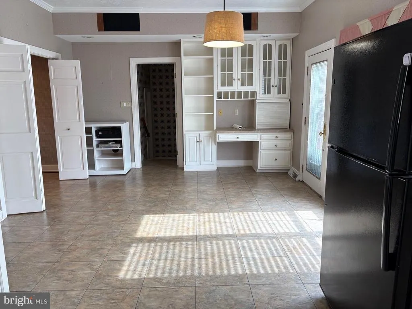
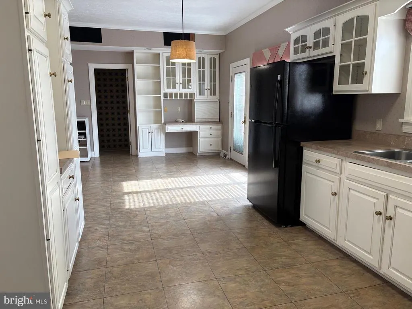

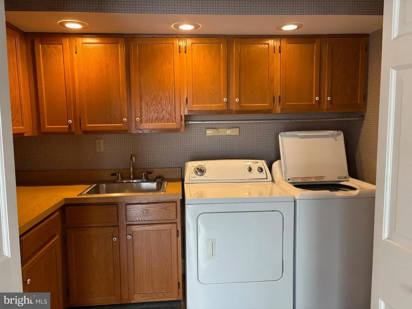
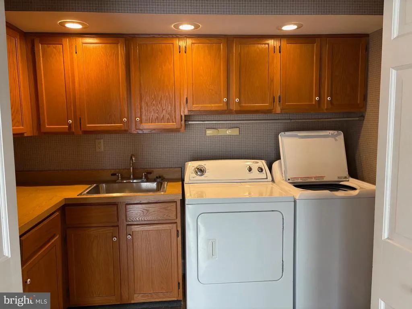
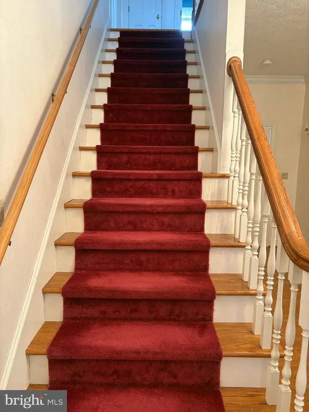
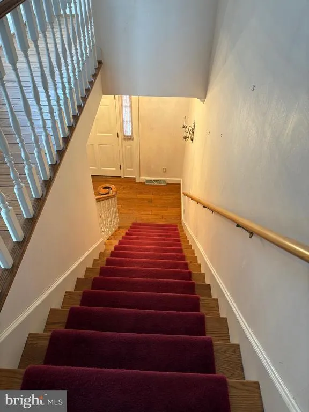
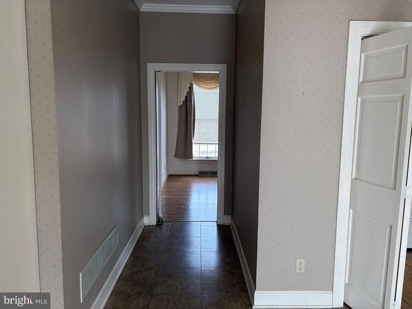
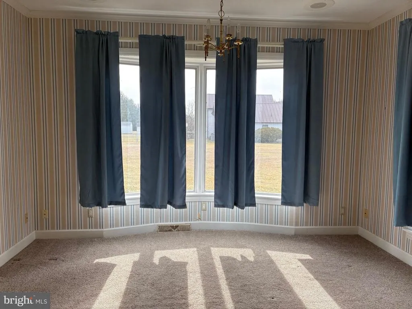
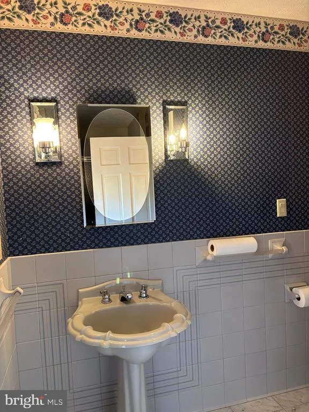
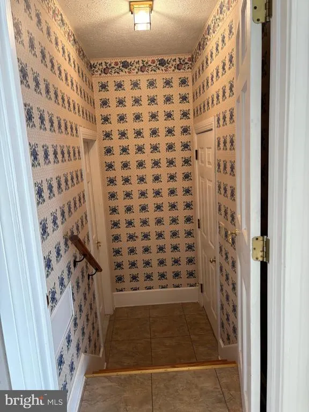
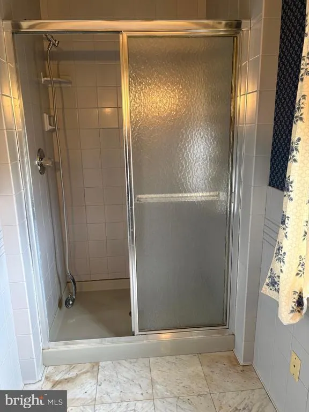
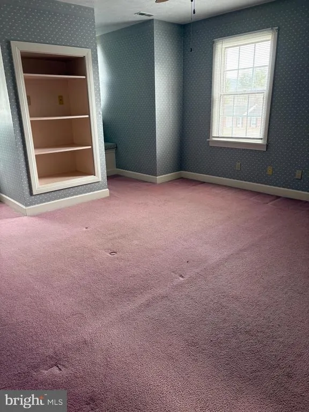
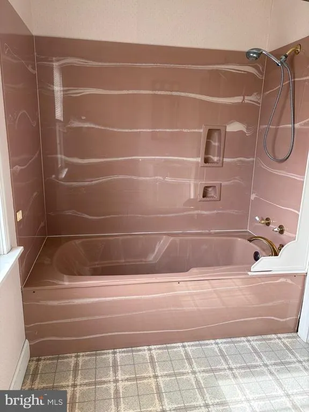
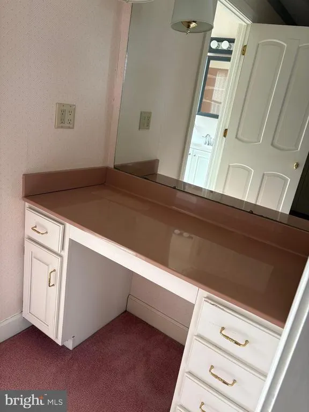
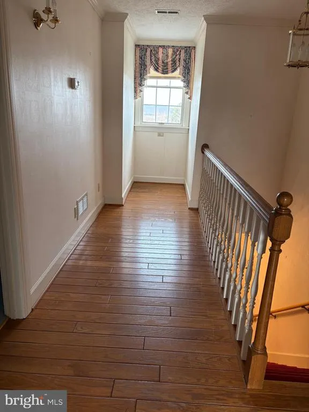
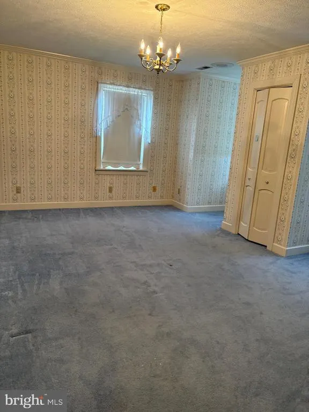
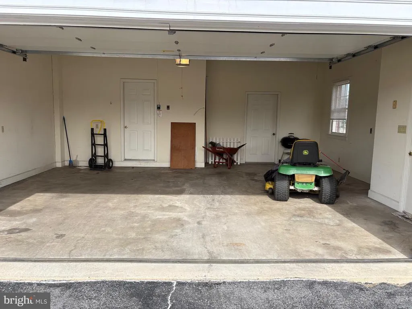
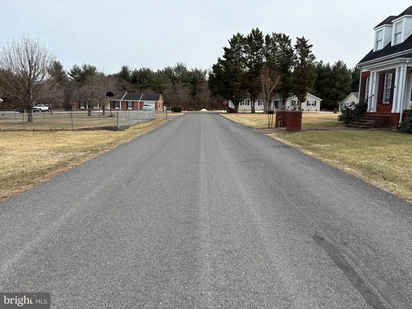
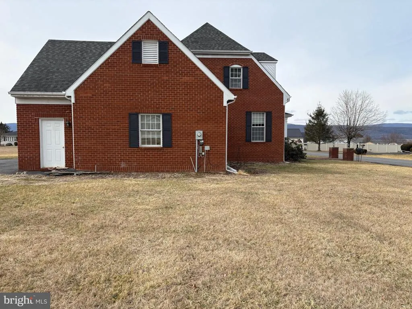
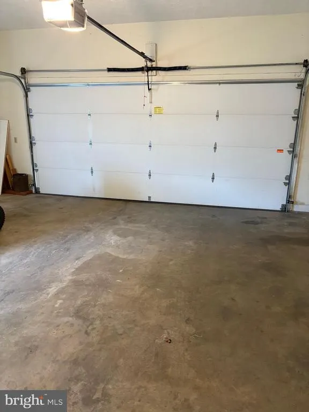
Welcome home to this beautiful 3-bedroom, 3-full-bath residence situated on a spacious 0.68-acre lot in a well-maintained, established subdivision. Enjoy stunning vista views of the South Branch Valley from a desirable location that offers convenient access to shopping, schools, and restaurants. This impressive 2,922-square-foot home features an open floor plan designed for comfortable living and entertaining. Interior highlights include beautiful wood flooring, carpeted areas, elegant crown molding, and a spacious walk-in closet. The home comes complete with all appliances, making it move-in ready. Additional features include natural gas service, public water and sewer, central air conditioning, fiber optic internet availability, underground utilities, flood lights, and a double attached garage for added convenience. Located on Hope Mt. Drive in Moorefield, WV 26836, this property combines scenic views, modern amenities, and a prime location, making it an exceptional place to call home.
| Price History | |
|---|---|
| 3/3/2026 | Listed $459,500 |
| 4/22/2026 | 13$399,900 |
General Features
| Living Area | 2922 |
|---|---|
| Sewer | Public Sewer |
| Heating | Heat Pump(s) |
| Cooling | Central A/C |
| Utilities | Under Ground |
| Possession | Settlement |
| Roof | Asbestos Shingle |
| Appliances | Dishwasher,Dryer,Microwave,Oven/Range - Electric,Refrigerator,Washer,Water Heater |
| Zoning | 101 |
| Garage Spaces | 2.00 |
| Architectural Style | Colonial |
| Construction Materials | Brick |
| School District | HARDY COUNTY SCHOOLS |
| Year Built | 1986 |
| View | Mountain,Scenic Vista |
| Levels | 2 |
| Tax Year | 2025 |
| Ownership | Fee Simple |
| Cool Fuel | Natural Gas |
| Accessibility | None |
| County | HARDY |
| New Construction | No |
| Property Type | Residential |
| HOA | No |
| Subdivision Name | MOUNTAIN VIEW ADDITION |
| Garage Y/N | Yes |
| Water Access Y/N | No |
| Other Structures | Above Grade,Below Grade |
| Full Baths | 3 |
| Status | ACTIVE |
| Directions | From ODR office,Drive S. on N. Main Street toward Spring Ave. Turn Left at the stop light. Turn Right onto Winchester Ave.,Turn Left onto Hope Mt. Drive,arrive at 201 Hope Mt. Dr. Sign on property |
| City | MOOREFIELD |
| Senior Community Y/N | No |
| Lot Size Units | Square Feet |
| Lot Size Square Feet | 29620.80 |
| Tax Assessed Value | 0.0 |
| Tax Annual Amount | 0.0 |
| Home Warranty Y/N | No |
| Structure Type | Detached |
| Condo/Coop Association fee Y/N | No |
| Bathrooms Full Main Level | 1 |
| Bathrooms Count Main Level | 1.00 |
| Price Per Sq Ft Total AG | 136.86 |
| Acceptable Financing | Cash,Conventional,Rural Development,USDA,State GI Loan,VA |
| Additional Parcels Y/N | Yes |
| Historic Y/N | No |
| Lease Considered Y/N | No |
| Vacation Rental Y/N | No |
| Total SQFT | 2922 |
| Standard Status | Active |
| Year Built Source | Assessor |
| Tax Lot | 32;33;41;& 40 |
Interior Features
| Interior Amenities | Attic,Carpet,Combination Dining/Living,Crown Moldings,Dining Area,Floor Plan - Open,Walk-in Closet(s),Wood Floors |
|---|---|
| Heating Fuel | Natural Gas,Natural Gas Available |
| Flooring | Carpet,Wood |
| Total Fireplaces | 1 |
| Fireplace Features | Gas/Propane |
| Hot Water | Natural Gas |
| Basement (Y/N) | No |
| Heating Y/N | Yes |
| Fireplace Y/N | Yes |
| Above Grade Finished Area | 2922 |
| Central Air Y/N | Yes |
| Total Bedrooms | 3 |
| Below Grade Finished Area Unit Type | Square Feet |
| LivingAreaSource | Assessor |
| Laundry Type | Main Floor |
| Below Grade Unfin Area Units | Square Feet |
| Below Grade Unfin SQFT Source | Assessor |
| Below Grade Finished Area Source | Assessor |
| Bedrooms Count All Upper Levels | 3 |
| Bedrooms Count Upper Level 1 | 3 |
| Bathrooms Full Upper Level 1 | 2 |
| Bathrooms Full All Upper Levels | 2 |
| Bathrooms Count Upper Level 1 | 2.00 |
| Bathrooms Count All Upper Levels | 2 |
| Above Grade Finished Area Source | Assessor |
| Above Grade Finished Area Unit Type | Square Feet |
| Total Baths | 3 |
Exterior Features
| Exterior Amenities | Flood Lights |
|---|---|
| Pool | No Pool |
| Parking Features | Asphalt Driveway |
| Water Source | Public |
| Total Parking Spaces | 2 |
| Garage Features | Additional Storage Area,Garage - Rear Entry,Garage Door Opener |
| Type of Parking | Attached Garage,Driveway |
| Foundation Details | Block |
| Water View Y/N | No |
| Lot Size Acres | 0.68 |
| Lot Size Source | Estimated |
| Waterfront Y/N | No |
| Road Responsibility | City/County |
| Navigable Water Y/N | No |
| Water Oriented Y/N | No |
| # of Attached Garage Spaces | 2 |
Amenities
- Foreclosure
- Views
- Short Sale
- New Construction
- Adult 55+
- Lease To Own
- No HOA Fees
- Furnished
- Primary On Main
- Air Conditioning
- Seller Finance
- Green
- Fixer Upper
- Horse
- Golf
- Fireplace
- Deck
- Garage
- Basement
- Pool
Property vs Single Family Average in 26836
Price
Year Built
Visits
 © BRIGHT, All Rights Reserved
