
Views - Primary on Main
Address
64 Orchard Lane, Moorefield, WV
Price
$ 299,900
Property Attributes
- MLS#WVHD2003714
- TypeSingle Family
- Listing Status ACTIVE
- CountyHARDY
- CityMoorefield
- NeighborhoodCarla Acres
- Zip26836
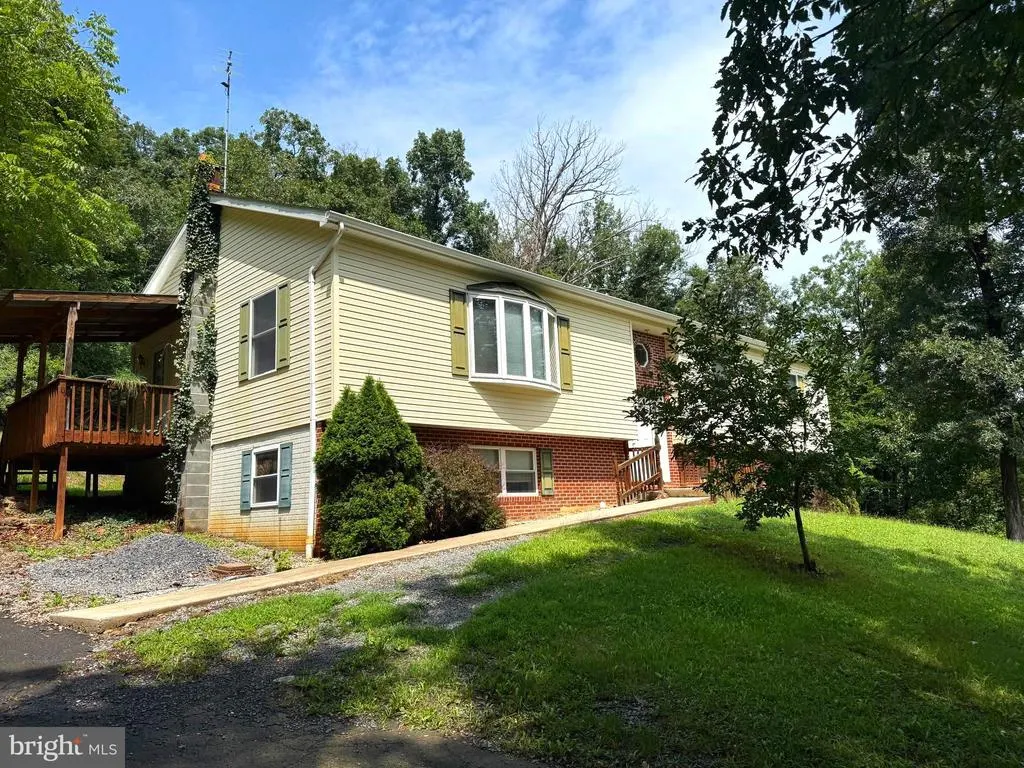
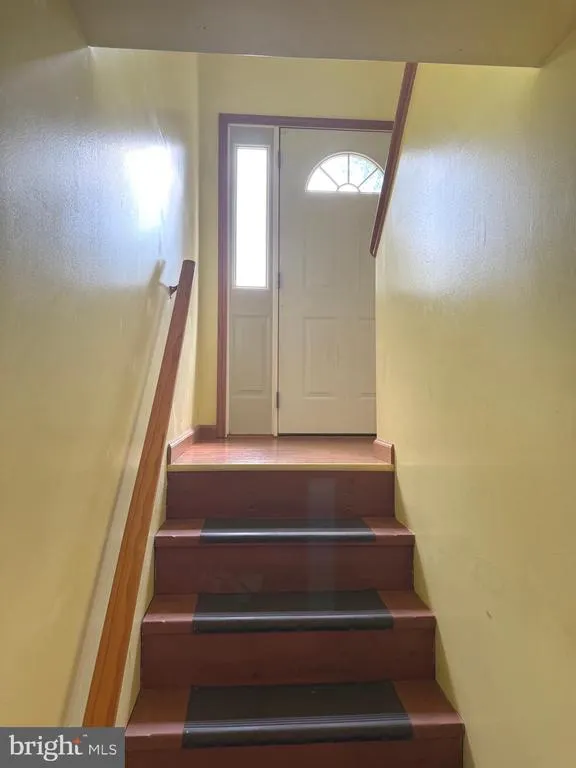
- StyleSplit Foyer
- Year Built2005
- Taxes$ 774
- Price$ 299,900
- Bedrooms4
- Full Bathrooms3
- Half Bathrooms0
- Sqr Footage2394
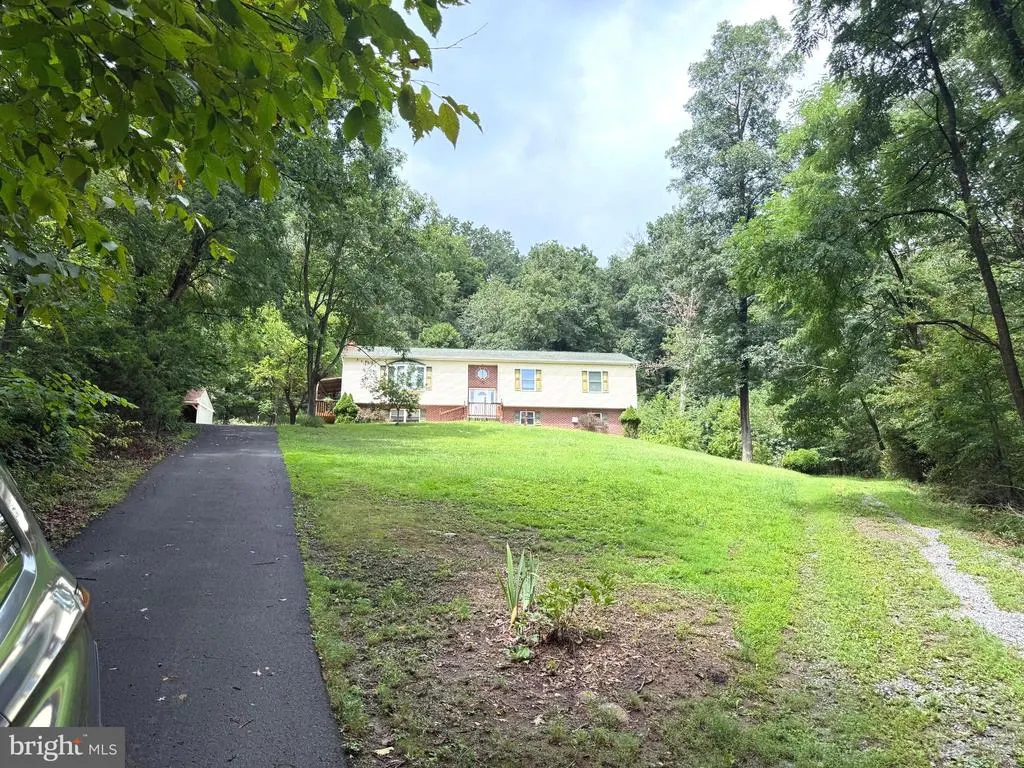
- Lot Size2.63 Acres
Data Source:
Bright MLS
Property Description
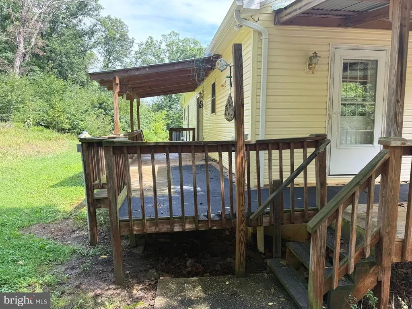
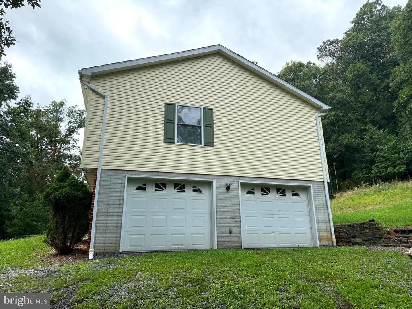
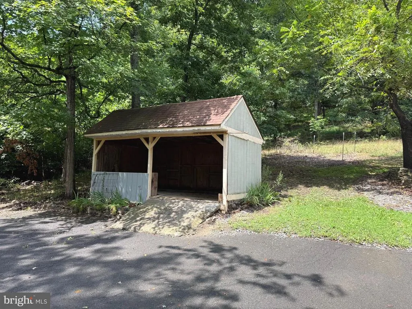
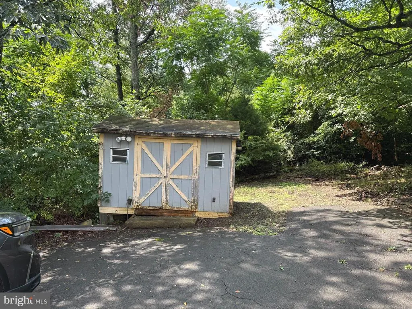
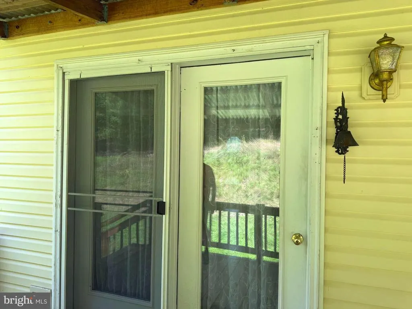
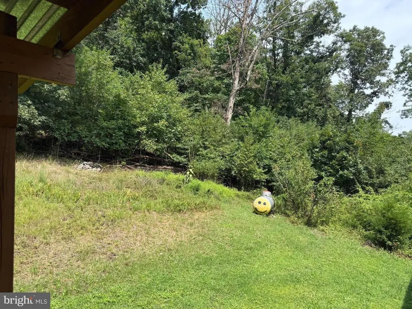
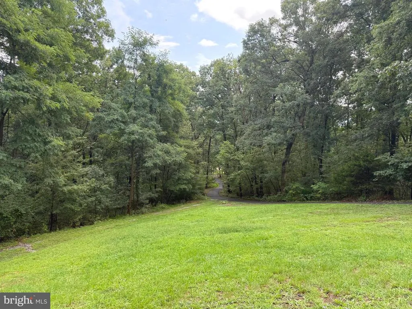
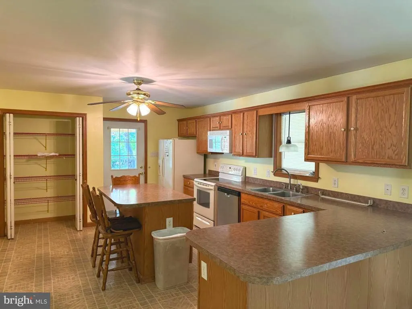

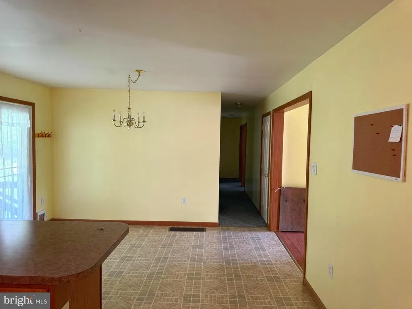
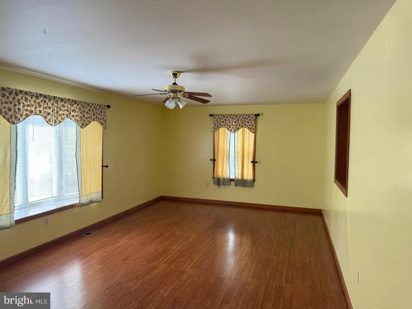
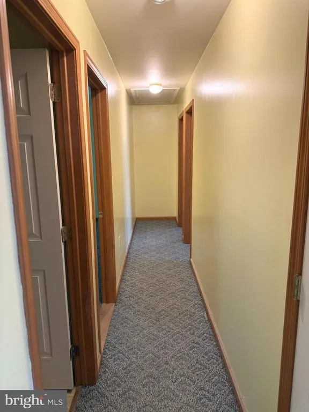
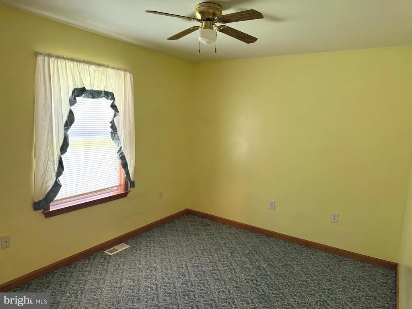
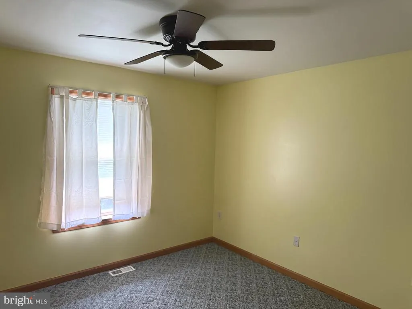
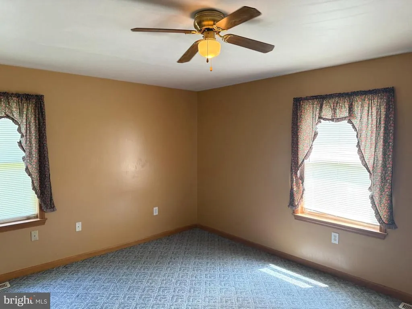
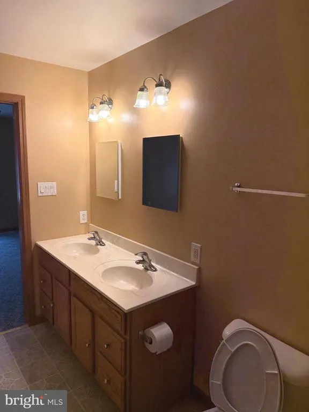
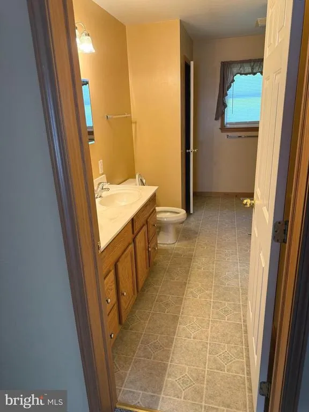
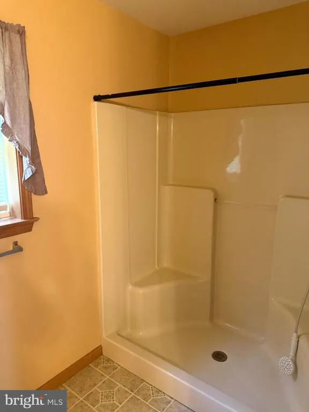
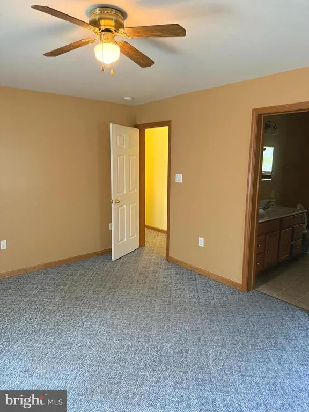
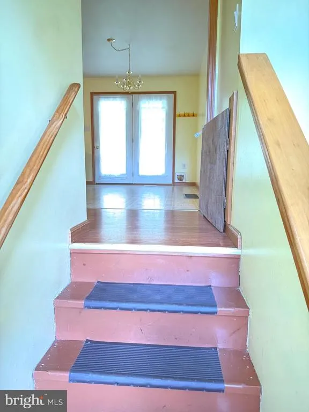
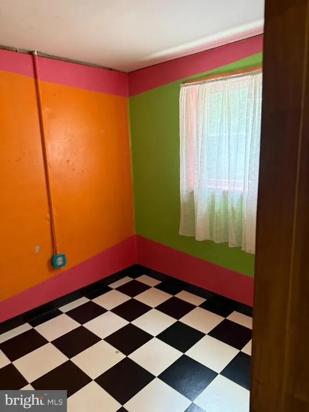
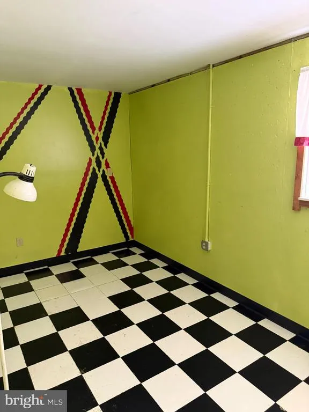
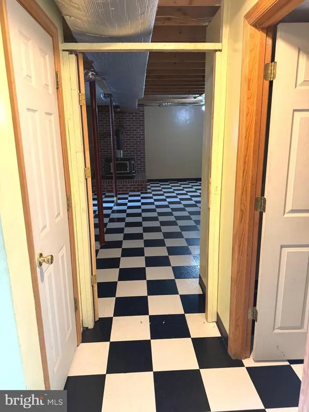
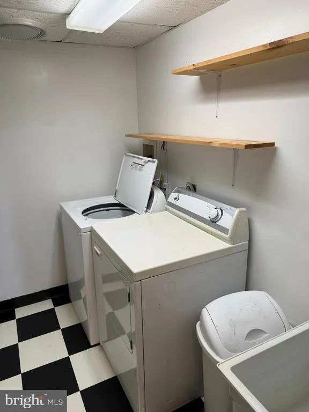
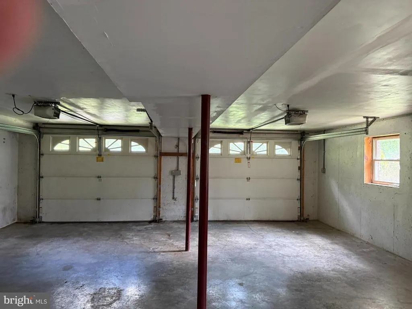
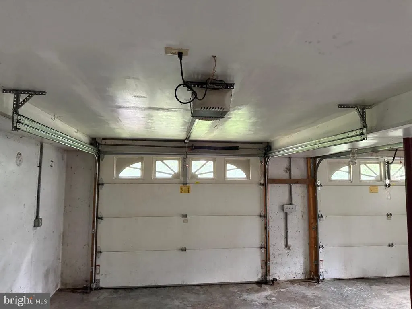
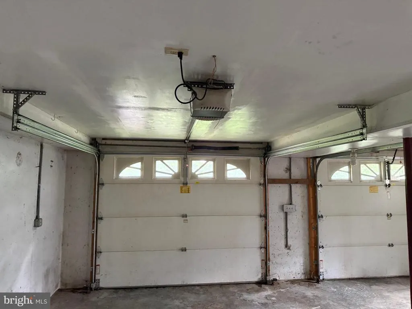
Need a full time residence for a large family? Look no further than 64 Orchard Ln. This split foyer has all the room you need. The upper level has a huge Sunny kitchen with Island and eat in kitchen, large Family room that can be used as a dinning room for Thanksgiving dinner. 2 nice sized bedrooms with a shared bathroom and a Primary bedroom with an ensuites bathroom with 2 vanities, shower tub and large closet. The lower level could be used as a in-law suites or for you teenage son or daughter. There is a bedroom, tv room/ office , full bathroom and laundry. There is a side loading 2 car garage. Back porch off of the kitchen for relaxing. Two out buildings. The house sits on a beautiful private lot with a boundary of mature trees.
| Price History | |
|---|---|
| 8/17/2026 | Listed $299,900 |
General Features
| Living Area | 2394 |
|---|---|
| Sewer | Septic Exists |
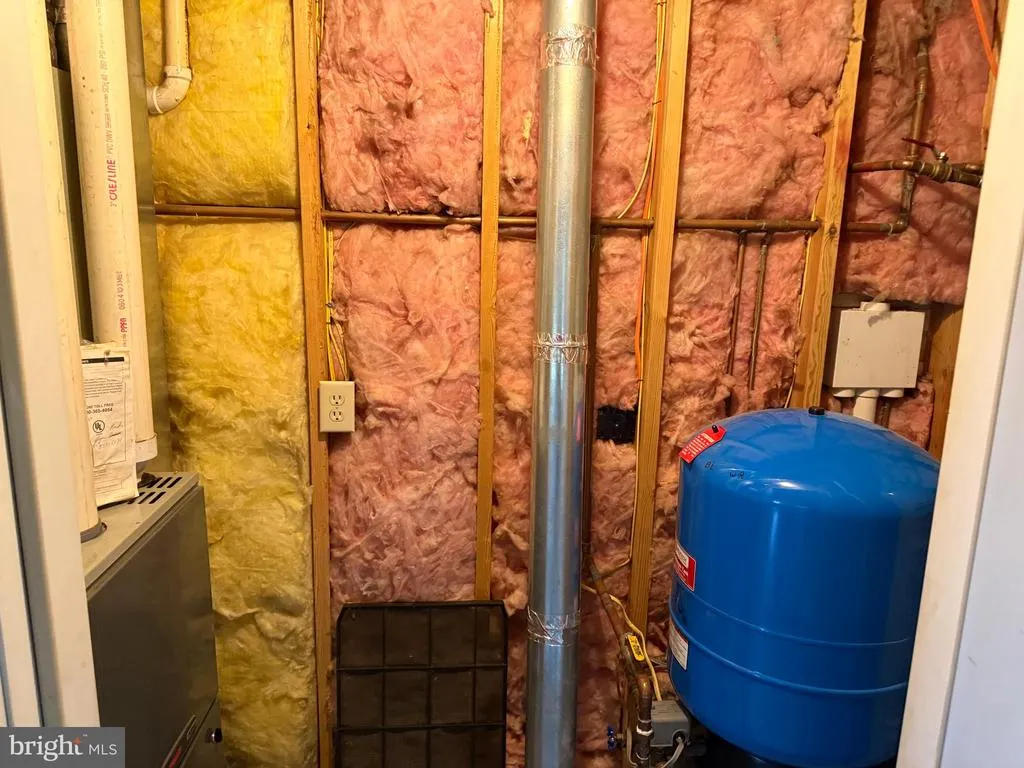
| Heating | Heat Pump(s),Wood Burn Stove |
| Cooling | Central A/C |
| Utilities | Cable TV Available,Electric Available,Phone,Other |
| Possession | 0-30 Days CD,120-180 Days,31-60 Days CD,61-90 Days CD,Immediate |
| Roof | Architectural Shingle,Asphalt |
| Appliances | Dishwasher,Dryer,Microwave,Oven/Range - Electric,Refrigerator,Washer |
| Zoning | 101 |
| Garage Spaces | 2.00 |
| Architectural Style | Split Foyer |
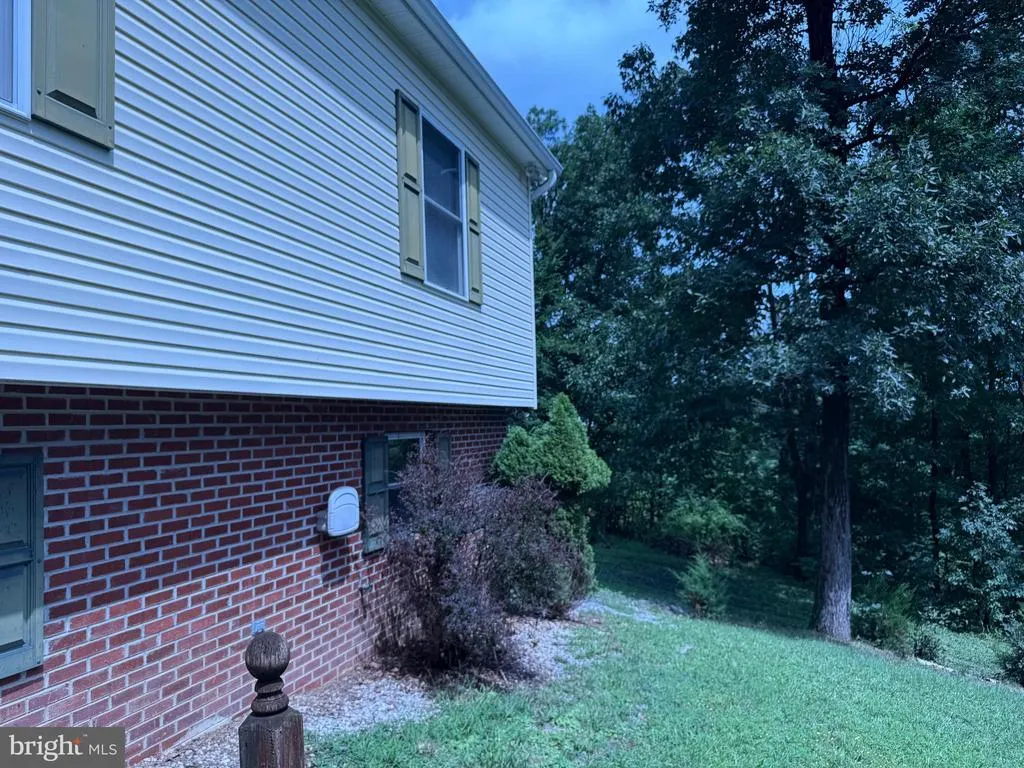
| Construction Materials | Brick,Vinyl Siding |
| School District | HARDY COUNTY SCHOOLS |
| Year Built | 2005 |
| View | Garden/Lawn,Mountain |
| Levels | 2 |
| Tax Year | 2012 |
| Ownership | Fee Simple |
| Cool Fuel | Electric |
| Section | 2 |
| Accessibility | None |
| Additional Parcels Description | Vary private lot |
| County | HARDY |
| New Construction | No |
| Property Type | Residential |
| HOA | No |
| Subdivision Name | CARLA ACRES |
| Garage Y/N | Yes |
| Water Access Y/N | No |
| Other Structures | Above Grade,Below Grade |
| Full Baths | 3 |
| Status | ACTIVE |
| Directions | From Baker take RT 48 west for 17 miles and make a left on Howard Sions rd. left on Carla dr. and right on Orchard Lane |
| City | MOOREFIELD |
| Disclosures | Prop Disclosure |
| Senior Community Y/N | No |
| Lot Size Units | Square Feet |
| Lot Size Square Feet | 114563.00 |
| Tax Assessed Value | 91620.0 |
| Tax Annual Amount | 774.74 |
| Home Warranty Y/N | No |
| Structure Type | Detached |
| Condo/Coop Association fee Y/N | No |
| Bathrooms Full Main Level | 2 |
| Bathrooms Count Main Level | 2.00 |
| Price Per Sq Ft Total AG | 185.81 |
| Vacation Rental Y/N | No |
| Total SQFT | 2394 |
| Standard Status | Active |
| Year Built Source | Estimated |
| Tax Lot | 27 |
| Association Recreation Fee | No |
Interior Features
| Interior Amenities | Dining Area,Floor Plan - Traditional |
|---|---|
| Heating Fuel | Electric,Wood |
| Basement | Outside Entrance,Full,Heated,Partially Finished |
| Total Fireplaces | 1 |
| Hot Water | Electric |
| Basement (Y/N) | Yes |
| Heating Y/N | Yes |
| Fireplace Y/N | Yes |
| Above Grade Finished Area | 1614 |
| Central Air Y/N | Yes |
| Total Bedrooms | 4 |
| Below Grade Finished Area | 780 |
| Room Type | Living Room,Dining Room,Primary Bedroom,Bedroom 2,Bedroom 3,Kitchen,Game Room,Laundry |
| Main Level Bedrooms | 3 |
| Below Grade Finished Area Unit Type | Square Feet |
| LivingAreaSource | Estimated |
| Below Grade Finished Area Source | Estimated |
| Bedrooms Count All Lower Levels | 1 |
| Bedrooms Count Lower Level 1 | 1 |
| Bathrooms Full Lower Level 1 | 1 |
| Bathrooms Full All Lower Levels | 1 |
| Bathrooms Count Upper Level 2 | 0.00 |
| Bathrooms Count Upper Level 1 | 0.00 |
| Bathrooms Count Lower Level 2 | 0.00 |
| Bathrooms Count Lower Level 1 | 1.00 |
| Bathrooms Count All Lower Levels | 1 |
| Above Grade Finished Area Source | Estimated |
| Above Grade Finished Area Unit Type | Square Feet |
| Total Baths | 3 |
Exterior Features
| Exterior Amenities | Awning(s),Outbuilding(s) |
|---|---|
| Pool | No Pool |
| Water Source | Well |
| Total Parking Spaces | 2 |
| Garage Features | Garage - Side Entry |
| Type of Parking | Off Street,Attached Garage |
| Foundation Details | Concrete Perimeter |
| Water View Y/N | No |
| Lot Size Acres | 2.63 |
| Lot Size Source | Estimated |
| Waterfront Y/N | No |
| Land Assessed Value | 15060.00 |
| Navigable Water Y/N | No |
| Water Oriented Y/N | No |
| # of Attached Garage Spaces | 2 |
Room Details
| Room | Dimensions | Level | Flooring | Details |
|---|---|---|---|---|
| Bedroom 2 | Main | Flooring - Carpet | ||
| Bedroom 3 | Main | Flooring - Carpet | ||
| Dining Room | Main | Flooring - Vinyl | ||
| Game Room | Lower 1 | Flooring - Vinyl,Wood Stove | ||
| Kitchen | Main | Flooring - Vinyl | ||
| Laundry | Unspecified | |||
| Living Room | Main | Flooring - Carpet | ||
| Primary Bedroom | Main | Flooring - Carpet |
Amenities
- Foreclosure
- Views
- Short Sale
- New Construction
- Adult 55+
- Lease To Own
- No HOA Fees
- Furnished
- Primary On Main
- Air Conditioning
- Seller Finance
- Green
- Fixer Upper
- Horse
- Golf
- Fireplace
- Deck
- Garage
- Basement
- Pool
Property vs Single Family Average in 26836
Price
Taxes
Year Built
Visits
 © BRIGHT, All Rights Reserved
