
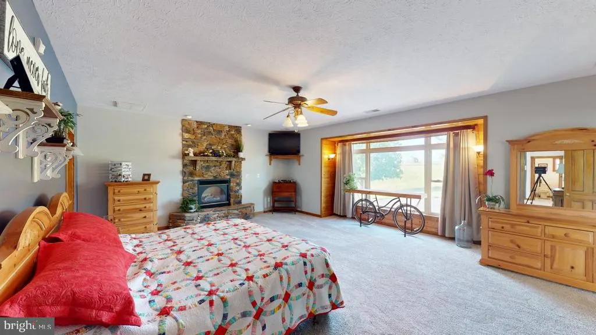
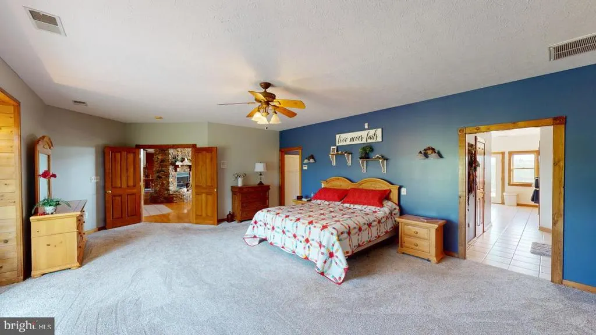
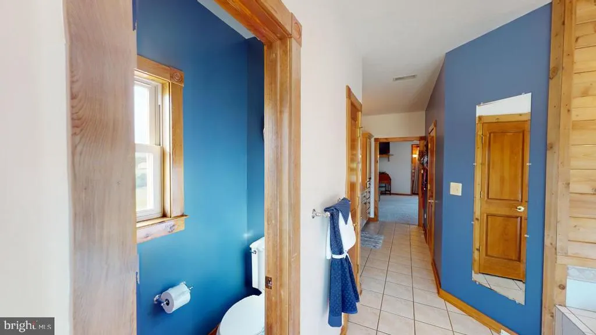
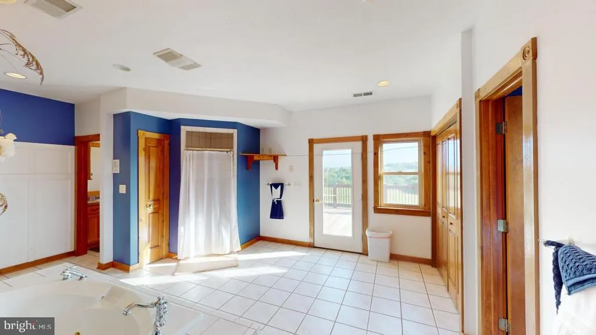
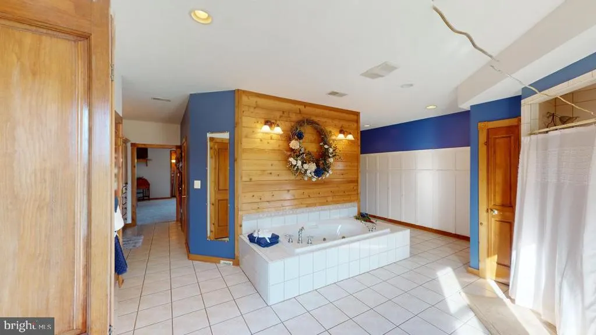
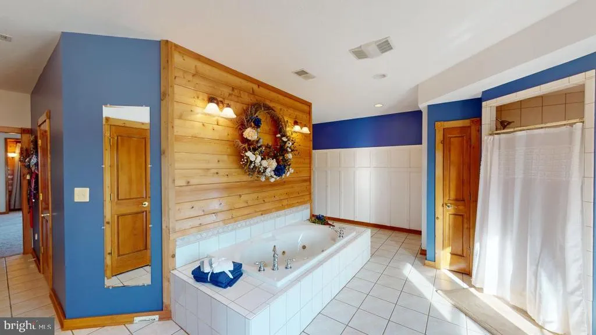
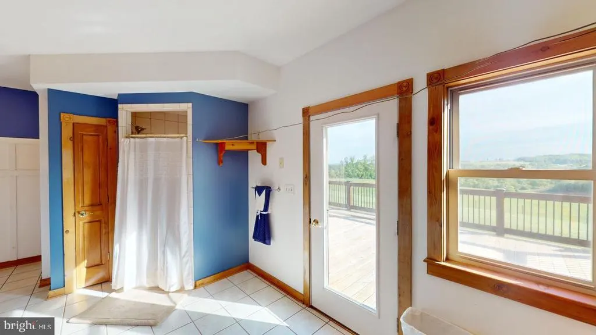
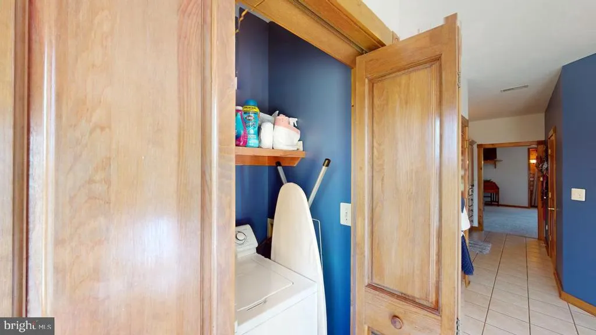
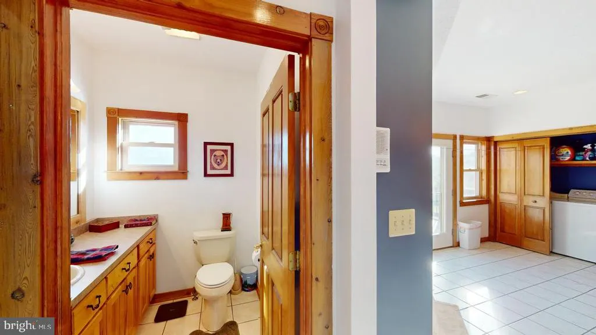
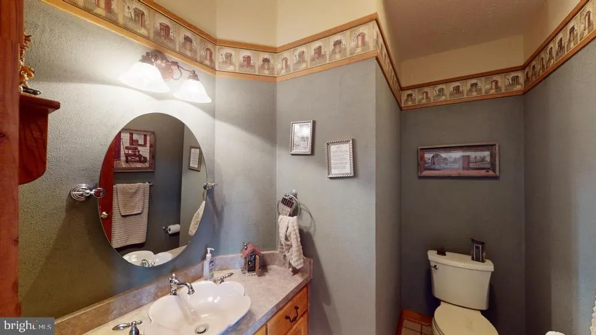
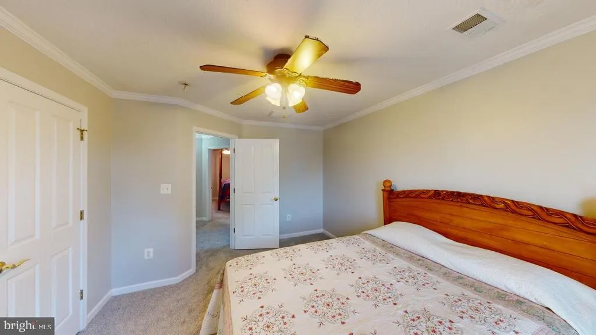
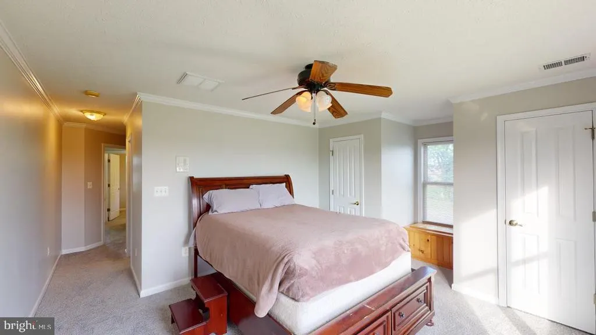
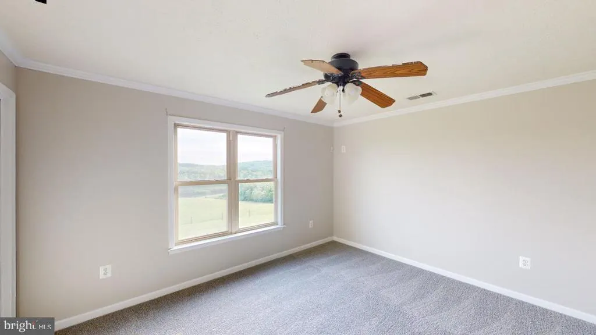
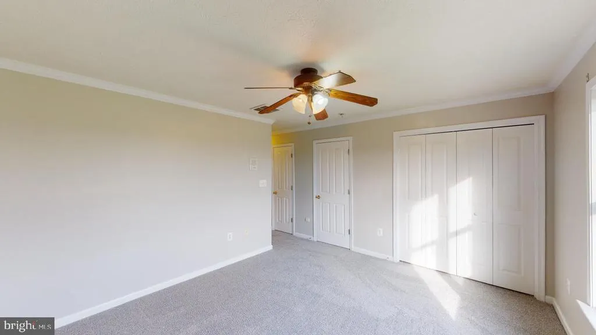
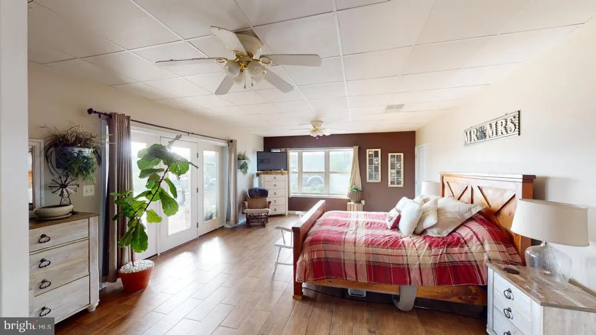
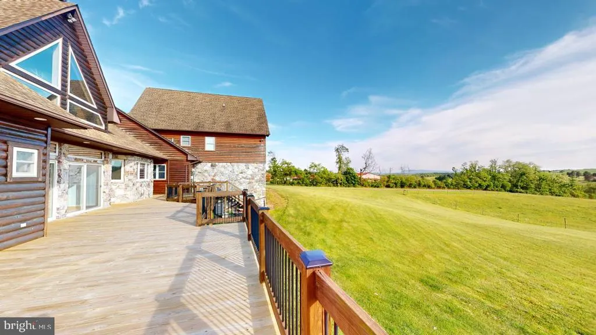
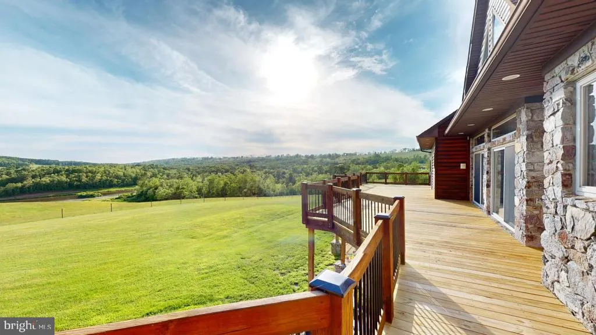
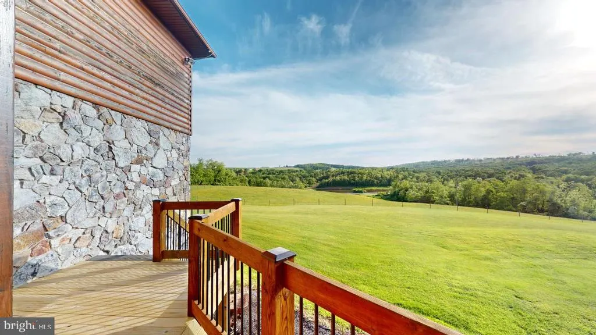
Views - Primary on Main
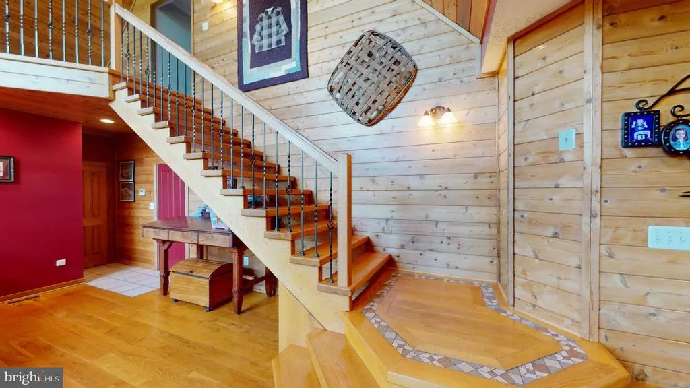
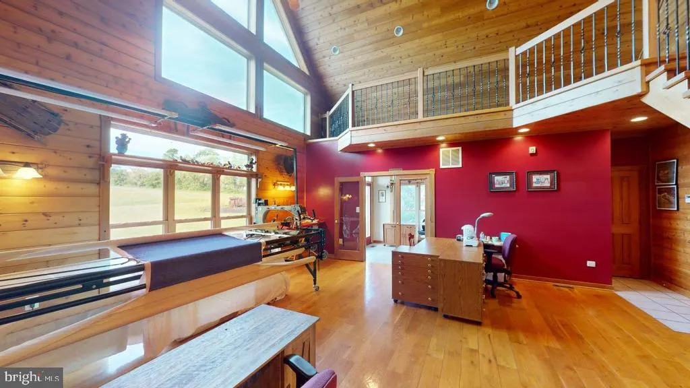
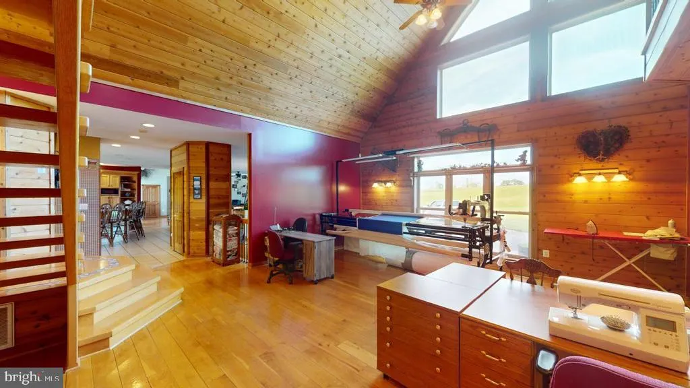
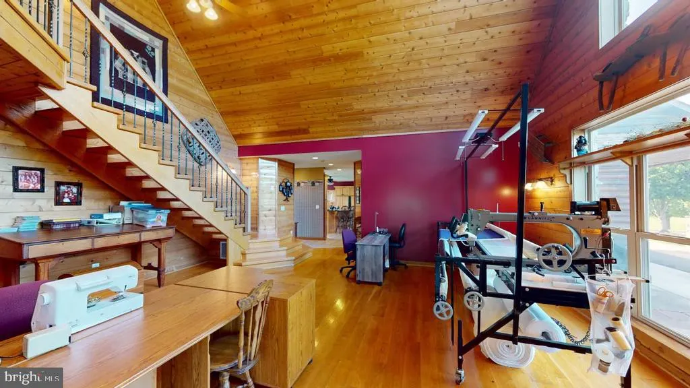
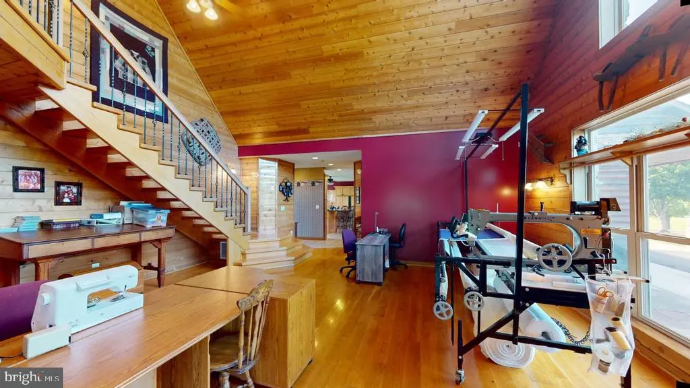
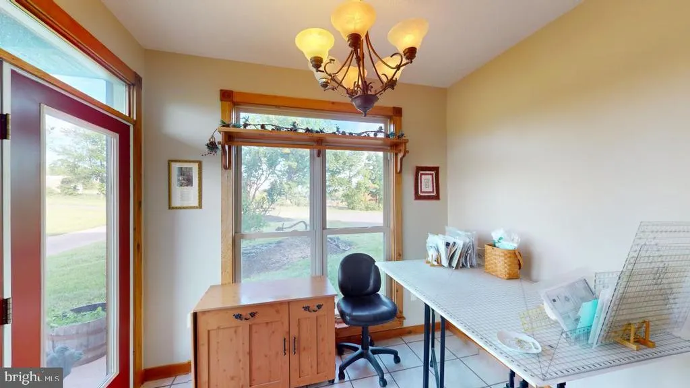
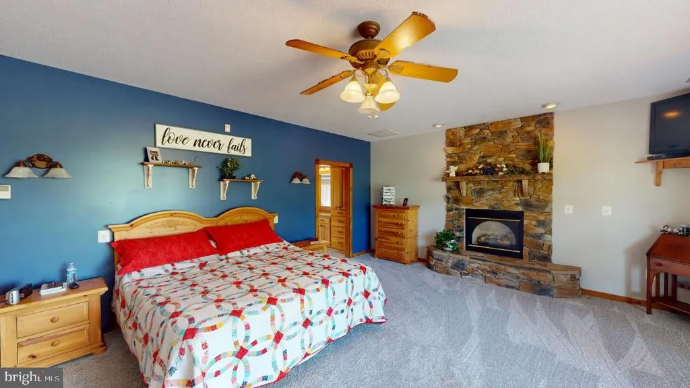
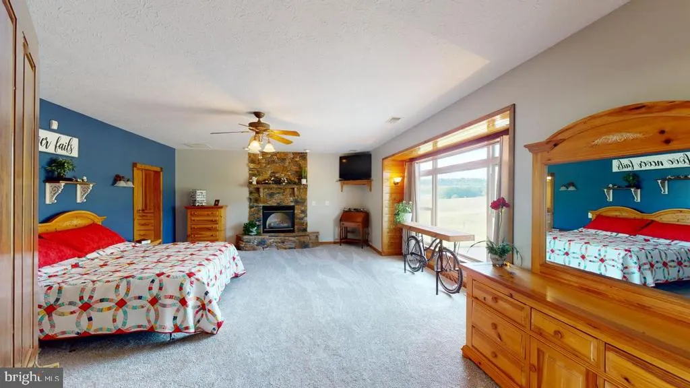
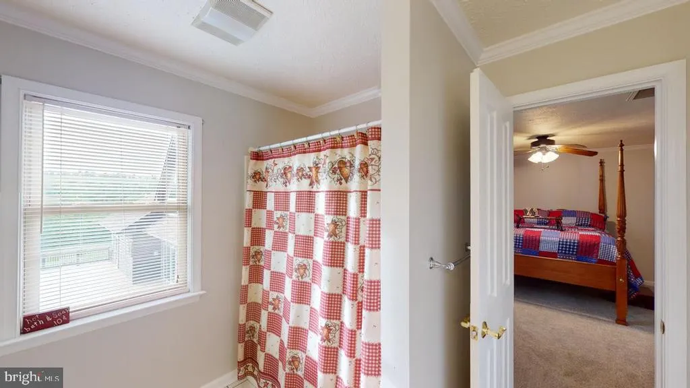
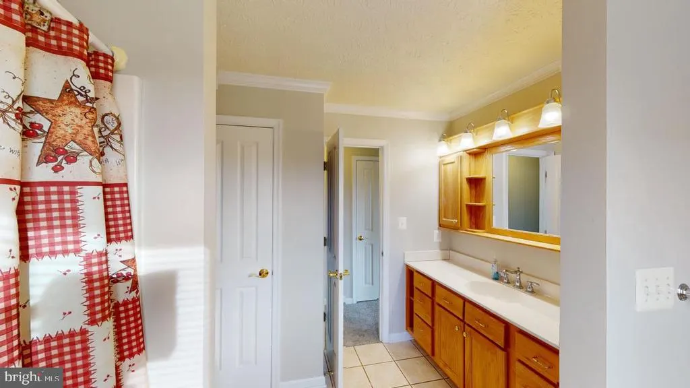
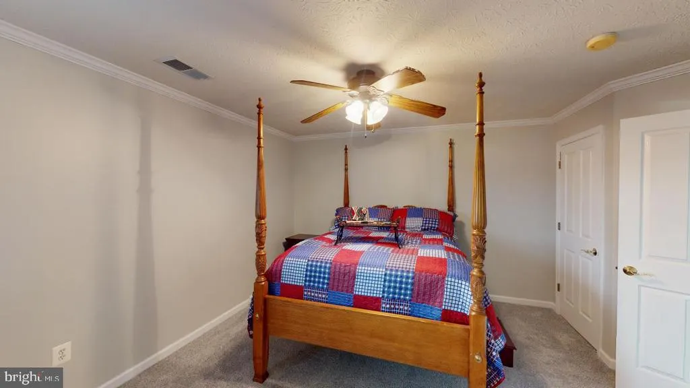
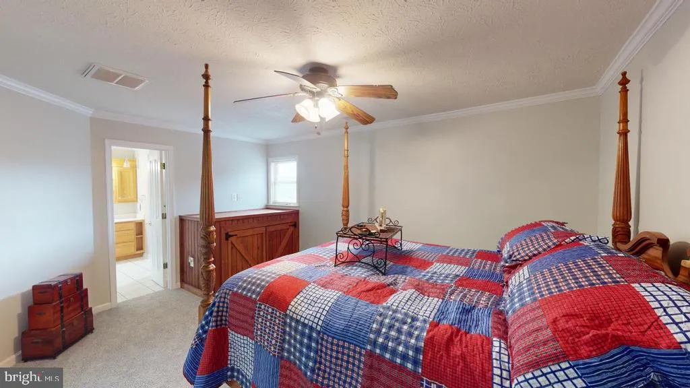
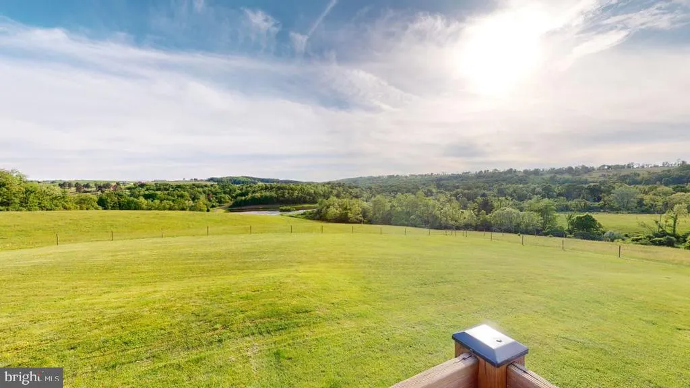
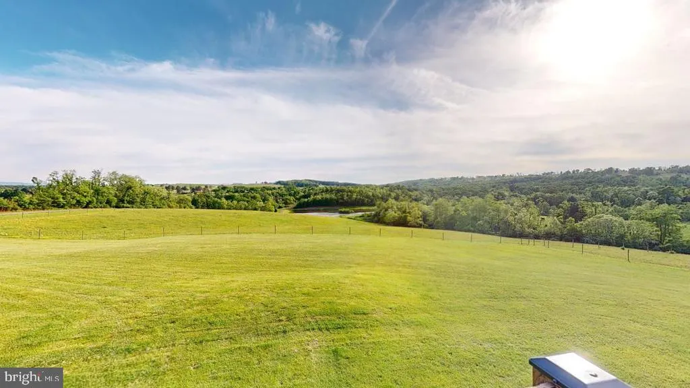
Address
2810 Don Mccauley Road, Romney, WV
Price
$ 1,575,000
Property Attributes
- MLS#WVHS2004740
- TypeSingle Family
- Listing Status ACTIVE
- CountyHAMPSHIRE
- CityRomney
- Zip26757
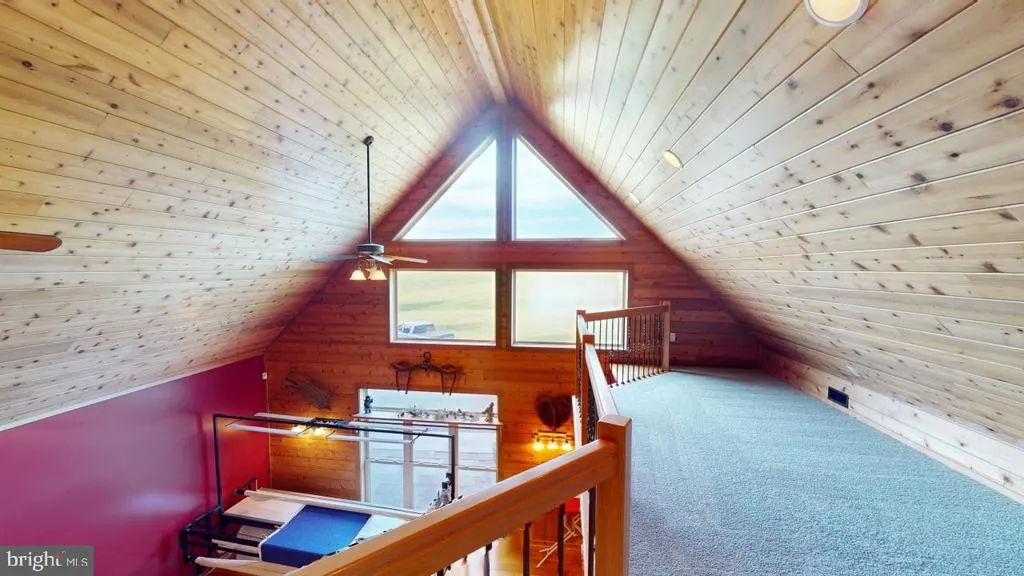
- StyleCraftsman,Chalet,Loft with Bedrooms,Loft
- Year Built2002
- Taxes$ 2500
- Price$ 1,575,000
- Bedrooms7
- Full Bathrooms4
- Half Bathrooms1
- Sqr Footage10000
- Lot Size128.31 Acres
Data Source:
Bright MLS
Property Description
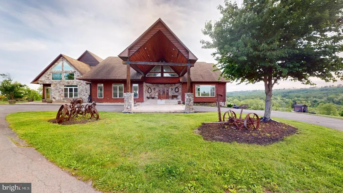
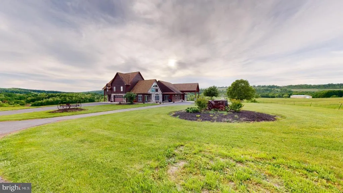
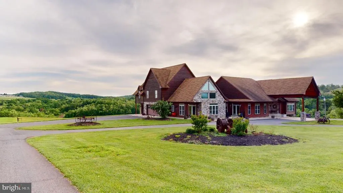
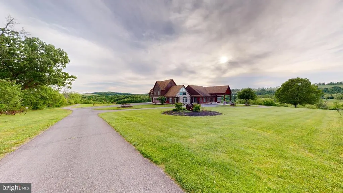
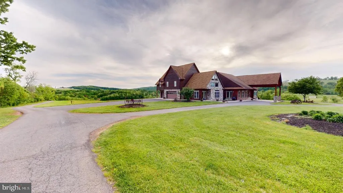
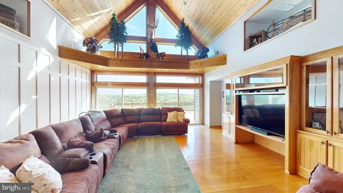
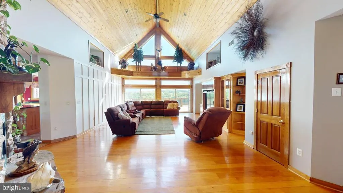
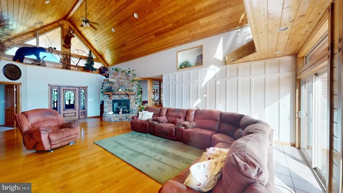
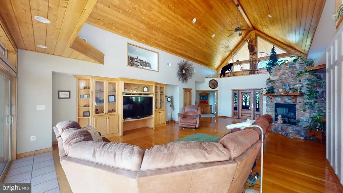
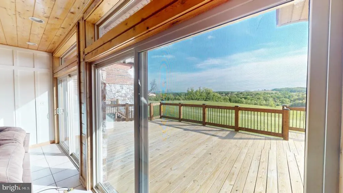
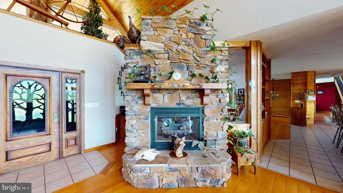

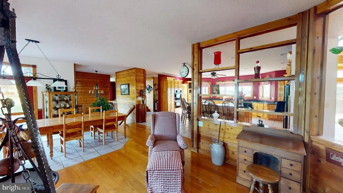
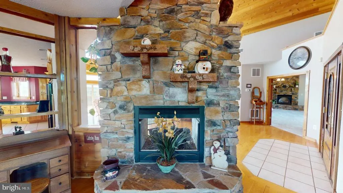
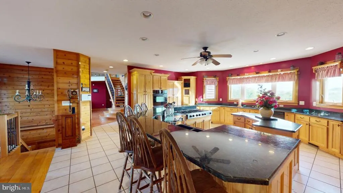
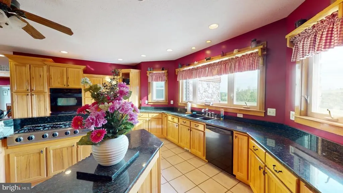
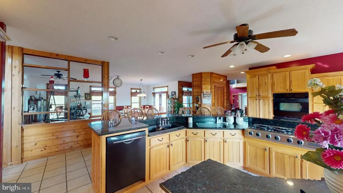
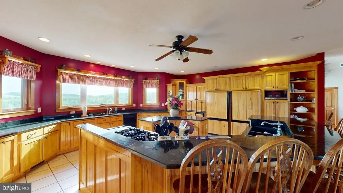
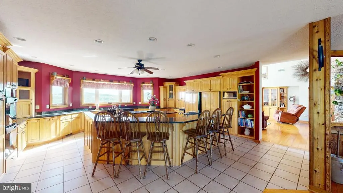
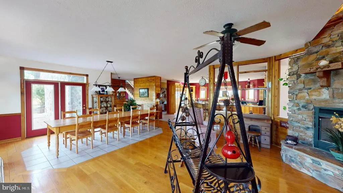
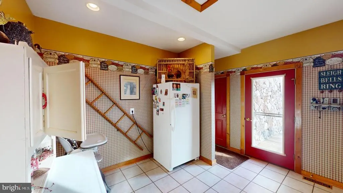
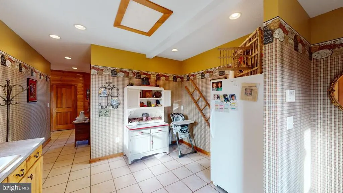
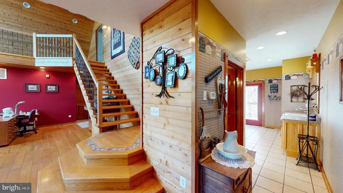
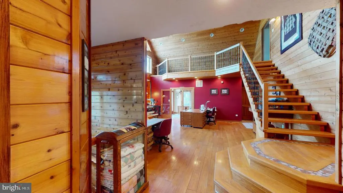
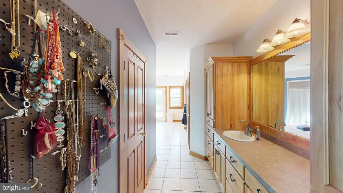
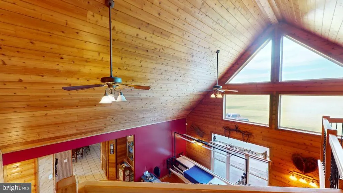
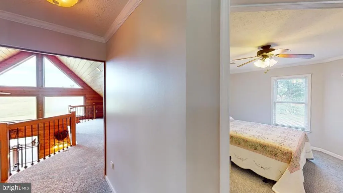
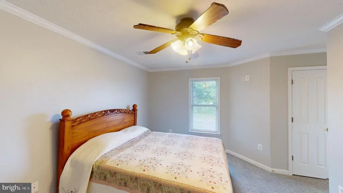
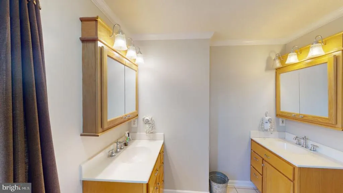
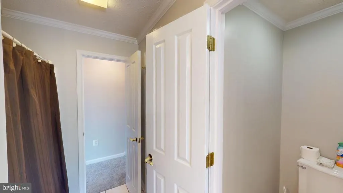
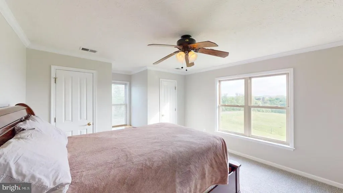
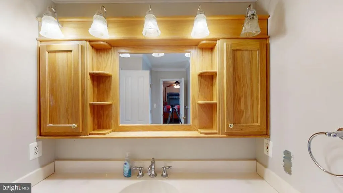
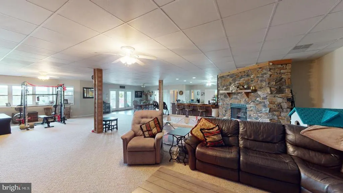
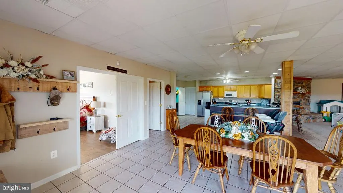
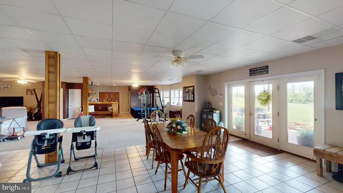
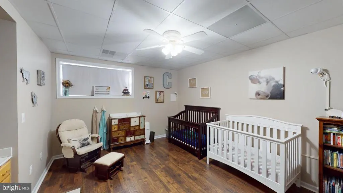
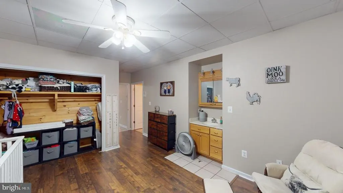
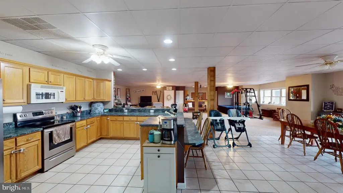
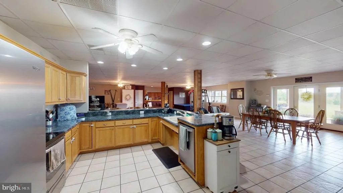
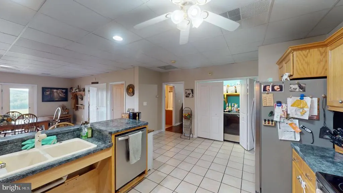
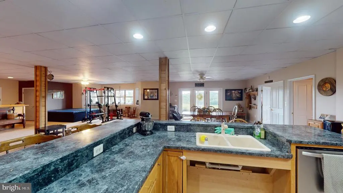
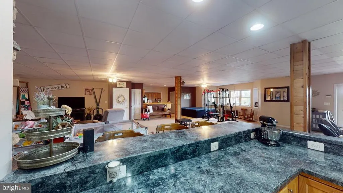
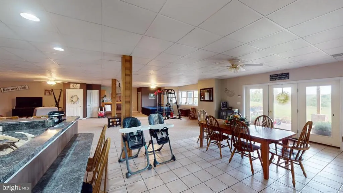
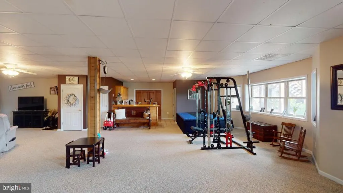
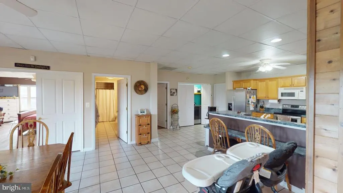
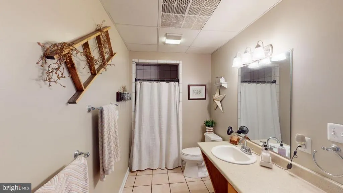
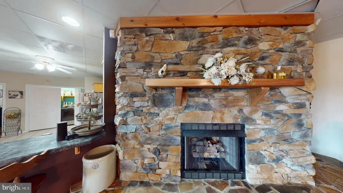
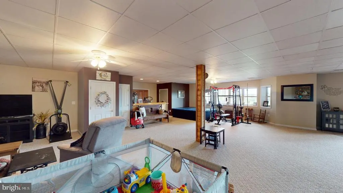
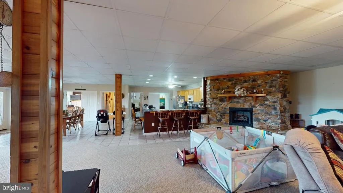
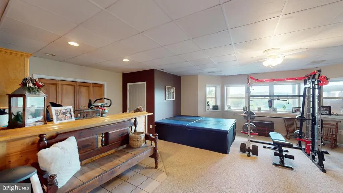
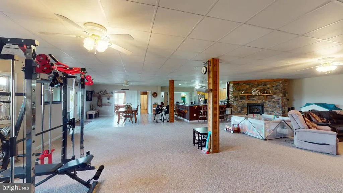
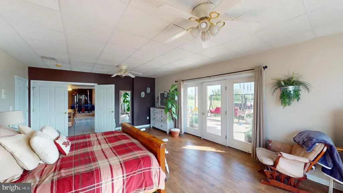
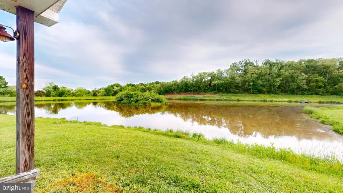
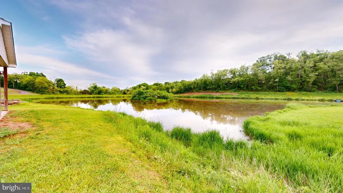
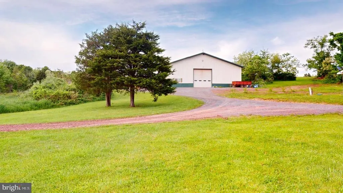
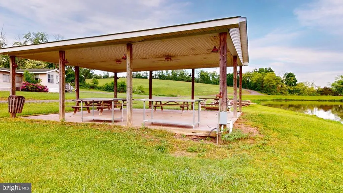
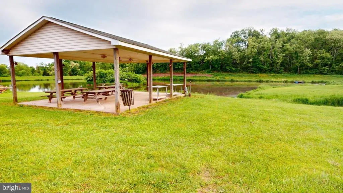
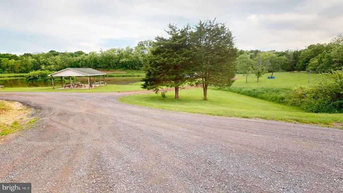
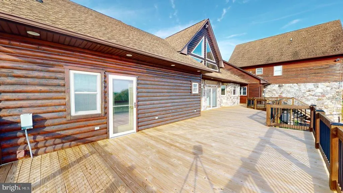
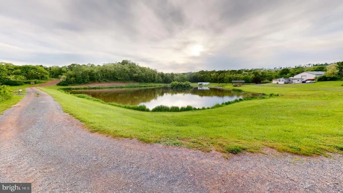
Extraordinary Custom Estate with Unmatched Views on 55 +\-Acres Ideal for a Winery, Wedding Venue, Airbnb, or Assisted Living Facility or just your personal home. Welcome to a truly one-of-a-kind property offering panoramic mountain views, endless amenities, and boundless potential for personal use or business ventures. This custom-built estate is nestled on a picturesque 55+ acre parcel featuring a stocked 2.5+ acre pond, cleared pastures, and multiple dwellings. Property Features: Main Residence: Up to 8 bedrooms including a fully finished attic, in-law suite with private entrance and parking, and four sets of washer/dryer hookups. Kitchens: Two over sized kitchensmain kitchen includes custom Hickory cabinets, double appliances, under-counter ice maker, dual sinks, custom cabinetry with hidden outlets, and a separate walk-in pantry with reinforced plywood shelving. Bathrooms: Luxurious master suite with dual vanities, his and hers walk-in closets, and private bathroom area for one and a separate toilet for another. Jack-and-Jill baths serve the third-floor bedrooms. Closets: 2025+ closets with automatic lighting and pine-lined interiorsno painting ever needed. Technology & Utilities: Intercom and security systems, cable and internet ready, TV hookups and phone lines in every bedroom and kitchen. Living Spaces: 5-inch hardwood floors, carpeted bedrooms, tiled baths and kitchens, hand-carved front door from Branson, Missouri, over sized 3-car garage, large portico, and expansive walk-out patio with propane hookup for grilling. Outdoor Highlights: 60'x100' ft. (6,000 square feet) Morton building Barn: Ideal man cave, workshop, or event space. Pavilion: With water and electric for entertaining. Guest House: Currently generates $850/month in rental income. Trails: Designed for walking or horseback riding. Utilities: Two wells and two septic systems. Camper Hookups: Electric and water available for two campers. Great place to incorporate Tiny Houses! Hot Tub Ready: Rear deck reinforced and wired for future installation. Potential Uses: Boutique, winery or vineyard Bed & breakfast or Air BNB rental Wedding and event venue Assisted living or multi-generational family home Country private home Black top Driveway Great Horse property with space for arena has fencing, run in shed, tack and feed room, water, feeding troughs. Bonus: Seller has additional adjoining acreage available for negotiation. Dont miss your opportunity to own this private estate with unmatched versatility and breathtaking views. Schedule your private showing today! Note: AI generated descriptions.
| Price History | |
|---|---|
| 5/21/2024 | Listed $2,000,000 |
| 9/19/2024 | 25$1,500,000 |
| 4/28/2026 | 7$1,400,000 |
General Features
| Living Area | 10000 |
|---|---|
| Sewer | Septic Exists |
| Heating | Central,Heat Pump - Electric BackUp,Heat Pump(s),Other |
| Cooling | Central A/C,Ceiling Fan(s) |
| Utilities | Multiple Phone Lines,Propane,Phone Available |
| Possession | Settlement |
| Roof | Architectural Shingle |
| Appliances | Central Vacuum,Cooktop - Down Draft,Dishwasher,Dryer - Gas,Dryer - Front Loading,Freezer,Icemaker,Microwave,Oven - Double,Oven - Self Cleaning,Oven/Range - Electric,Refrigerator,Washer - Front Loadin |
| Zoning | 100 |
| Garage Spaces | 3.00 |
| Patio/Porch Features | Deck(s),Patio(s),Porch(es) |
| Architectural Style | Craftsman,Chalet,Loft with Bedrooms,Loft,Other |
| Security Features | Intercom,Fire Detection System,Electric Alarm,24 hour security,Smoke Detector |
| Construction Materials | Combination,Frame,Log Siding,Stick Built,Stone |
| School District | HAMPSHIRE COUNTY SCHOOLS |
| Year Built | 2002 |
| Electric | 200+ Amp Service |
| View | Pasture,Pond,Mountain |
| Levels | 4 |
| Tax Year | 2024 |
| Ownership | Fee Simple |
| Cool Fuel | Electric |
| Accessibility | 36 + wide Halls,2+ Access Exits,Doors - Lever Handle(s),Doors - Swing In,Level Entry - Main,Low Pile Carpeting,Ramp - Main Level,Roll-in Shower,Roll-under Vanity,Wheelchair Mod |
| County | HAMPSHIRE |
| New Construction | No |
| Property Type | Residential |
| HOA | No |
| Subdivision Name | NONE AVAILABLE |
| Garage Y/N | Yes |
| Water Access Y/N | No |
| Other Structures | Above Grade |
| Total Rooms | 20 |
| Full Baths | 4 |
| Status | ACTIVE |
| Directions | From Route 50 and Jersey Mtn Road,take Jersey Mtn Road exactly 6.3 miles to a left onto Don McCauley. (This is the second Don McCauley entrance) Continue .4 of a mile to home on the left. Blacktop |
| City | ROMNEY |
| Disclosures | Agent Related to Owner,Prop Disclosure,Sell Entirely |
| Senior Community Y/N | No |
| Lot Size Units | Square Feet |
| Lot Size Square Feet | 5589183.60 |
| Tax Assessed Value | 0.0 |
| Tax Annual Amount | 2500.0 |
| Structure Type | Detached |
| Condo/Coop Association fee Y/N | No |
| Bathrooms Full Main Level | 1 |
| Bathrooms Count Main Level | 2.00 |
| Price Per Sq Ft Total AG | 157.5 |
| Acceptable Financing | Conventional,Cash |
| Additional Parcels Y/N | Yes |
| Vacation Rental Y/N | No |
| Total SQFT | 10000 |
| Location Type | Pond |
| Standard Status | Active |
| Year Built Source | Estimated |
| Association Recreation Fee | No |
Interior Features
| Interior Amenities | 2nd Kitchen,Attic,Bar,Family Room Off Kitchen,Primary Bath(s),Bathroom - Jetted Tub,Bathroom - Walk-In Shower,Ceiling Fan(s),Carpet,Central Vacuum,Chair Railings,Combination Kitchen/Dining,Crown Mold |
|---|---|
| Heating Fuel | Electric,Propane - Owned,Wood |
| Basement | Daylight,Full,Full,Fully Finished,Heated,Interior Access,Outside Entrance,Poured Concrete,Shelving,Walkout Level,Windows,Other |
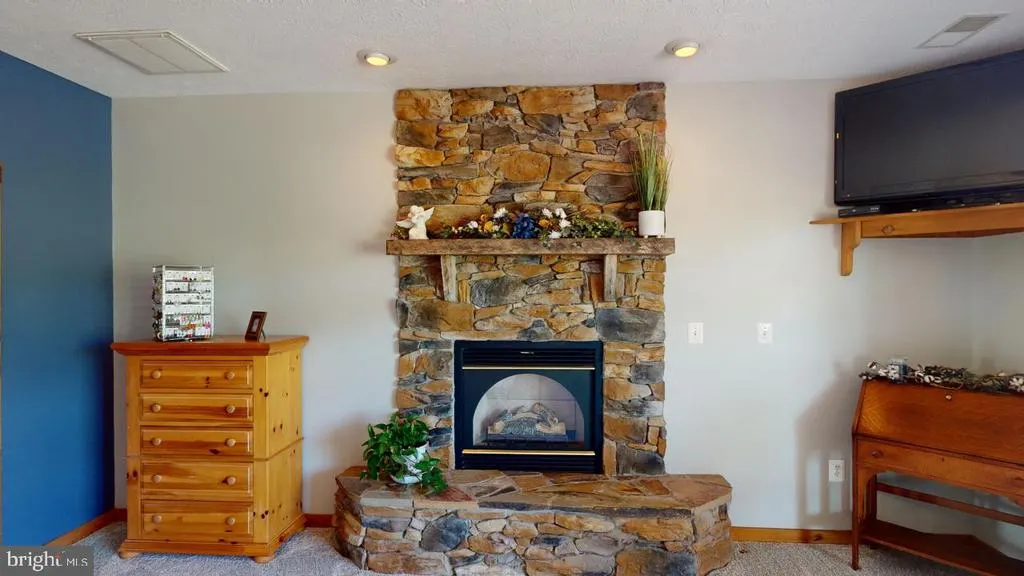
| Total Fireplaces | 3 |
| Fireplace Features | Free Standing,Electric,Gas/Propane,Mantel(s),Stone,Other |
| Hot Water | Electric,Propane |
| Basement (Y/N) | Yes |
| Heating Y/N | Yes |
| Window Features | Double Pane,Insulated,Screens |
| Fireplace Y/N | Yes |
| Above Grade Finished Area | 10000 |
| Half Baths | 1 |
| Central Air Y/N | Yes |
| Total Bedrooms | 7 |
| Main Level Bedrooms | 1 |
| LivingAreaSource | Estimated |
| Laundry Type | Main Floor,Lower Floor,Basement,Upper Floor |
| Bedrooms Count All Lower Levels | 2 |
| Bedrooms Count All Upper Levels | 4 |
| Bedrooms Count Lower Level 1 | 2 |
| Bedrooms Count Upper Level 1 | 4 |
| Bathrooms Half Main Level | 1 |
| Bathrooms Full Upper Level 1 | 2 |
| Bathrooms Full Lower Level 1 | 1 |
| Bathrooms Full All Upper Levels | 2 |
| Bathrooms Full All Lower Levels | 1 |
| Bathrooms Count Upper Level 1 | 2.00 |
| Bathrooms Count Lower Level 1 | 1.00 |
| Bathrooms Count All Upper Levels | 2 |
| Bathrooms Count All Lower Levels | 1 |
| Above Grade Finished Area Source | Estimated |
| Above Grade Finished Area Unit Type | Square Feet |
| Total Baths | 5 |
Exterior Features
| Exterior Amenities | BBQ Grill,Exterior Lighting,Flood Lights,Gutter System,Sidewalks,Other |
|---|---|
| Pool | No Pool |
| Fencing | Electric,Barbed Wire |
| Parking Features | Circular Driveway,Asphalt Driveway |
| Lot Features | Backs to Trees,Fishing Available,Front Yard,Open,Pond,Rear Yard,Road Frontage,Rural,SideYard(s),Unrestricted,Additional Lot(s),Cleared,Year Round Access |
| Water Source | Well |
| Total Parking Spaces | 13 |
| Garage Features | Garage Door Opener,Inside Access,Oversized,Additional Storage Area,Garage - Side Entry |
| Type of Parking | Driveway,Other,Attached Garage |
| Foundation Details | Crawl Space,Permanent,Other |
| Spa | No |
| Water View Y/N | Yes |
| Lot Size Acres | 128.31 |
| Road Surface Type | Tar and Chip |
| Road Frontage Length | 1500 |
| Lot Size Source | Estimated |
| Waterfront Y/N | No |
| Door Features | Storm,Sliding Glass,Double Entry |
| Road Responsibility | State |
| Horse Y/N | Yes |
| Horse Amenities | Horses Allowed |
| Navigable Water Y/N | No |
| Water Oriented Y/N | No |
| # of Attached Garage Spaces | 3 |
Amenities
- Foreclosure
- Views
- Short Sale
- New Construction
- Adult 55+
- Lease To Own
- No HOA Fees
- Furnished
- Primary On Main
- Air Conditioning
- Seller Finance
- Green
- Fixer Upper
- Horse
- Golf
- Fireplace
- Deck
- Garage
- Basement
- Pool
Property vs Single Family Average in 26757
Price
Taxes
Year Built
Visits
 © BRIGHT, All Rights Reserved
