
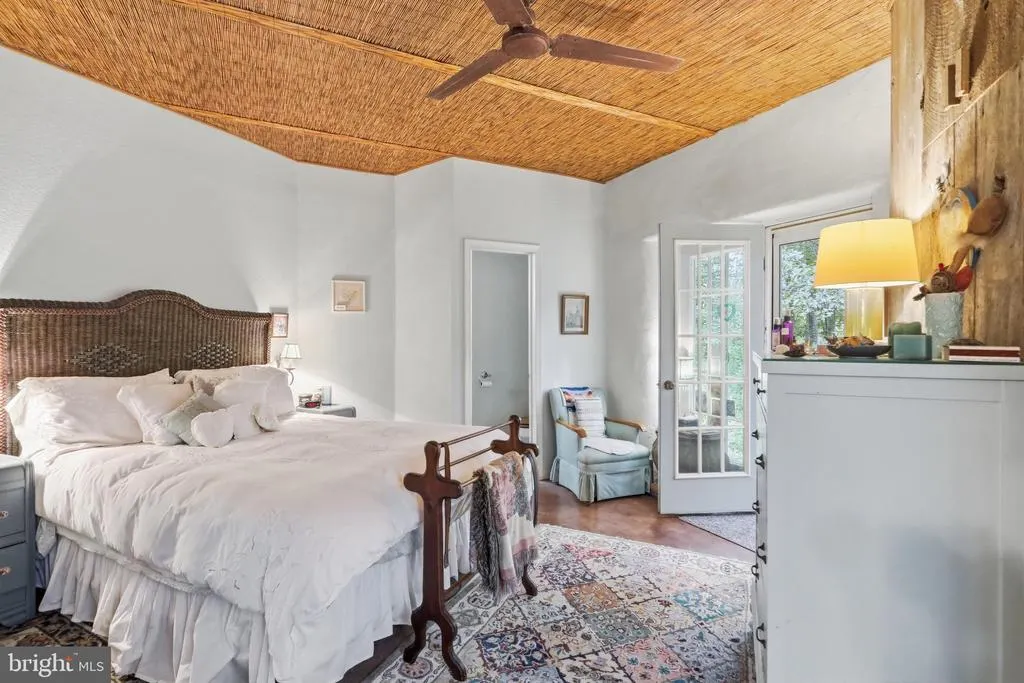
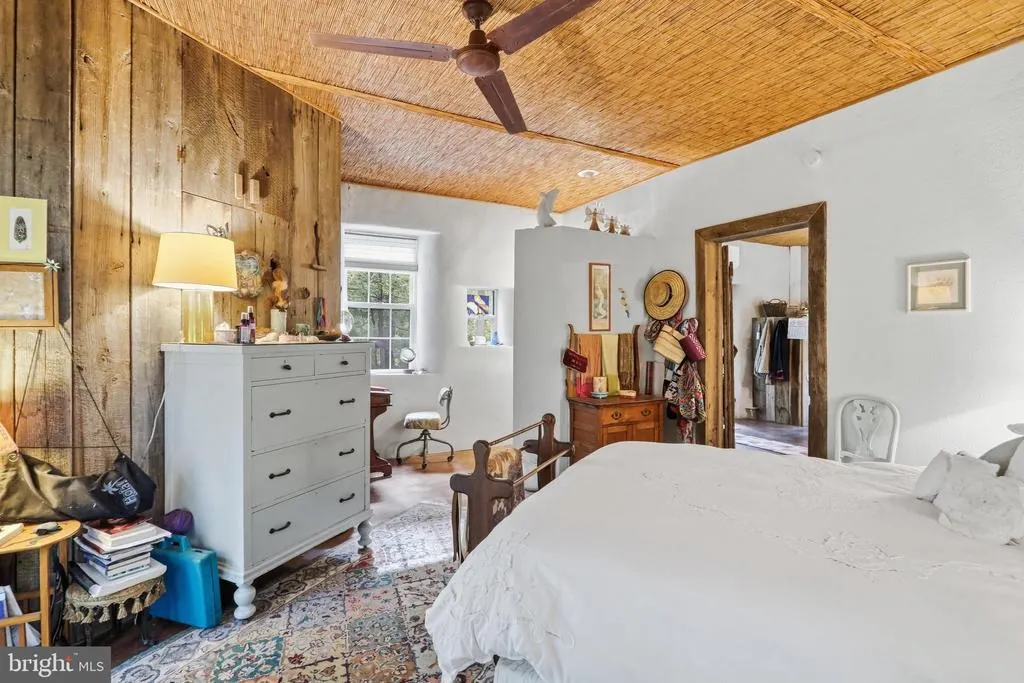
Primary on Main - Eco Friendly
Address
506 Strawberry Lane, Augusta, WV
Price
$ 315,000
Property Attributes
- MLS#WVHS2008144
- TypeSingle Family
- Listing Status ACTIVE
- CountyHAMPSHIRE
- CityAugusta
- NeighborhoodDunmore Ridge Park
- Zip26704
- StyleCape Cod
- Year Built2001
- Taxes$ 706
- Price$ 315,000
- Bedrooms3
- Full Bathrooms2
- Half Bathrooms1
- Sqr Footage2352
- Lot Size6.24 Acres
Data Source:
Bright MLS
Property Description
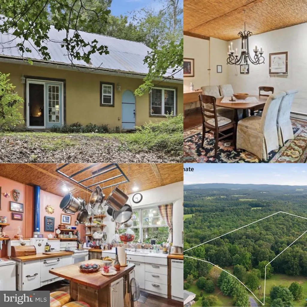
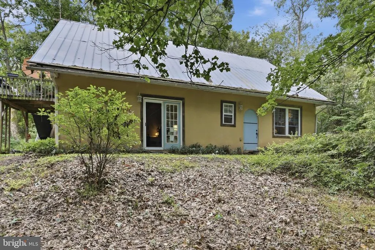
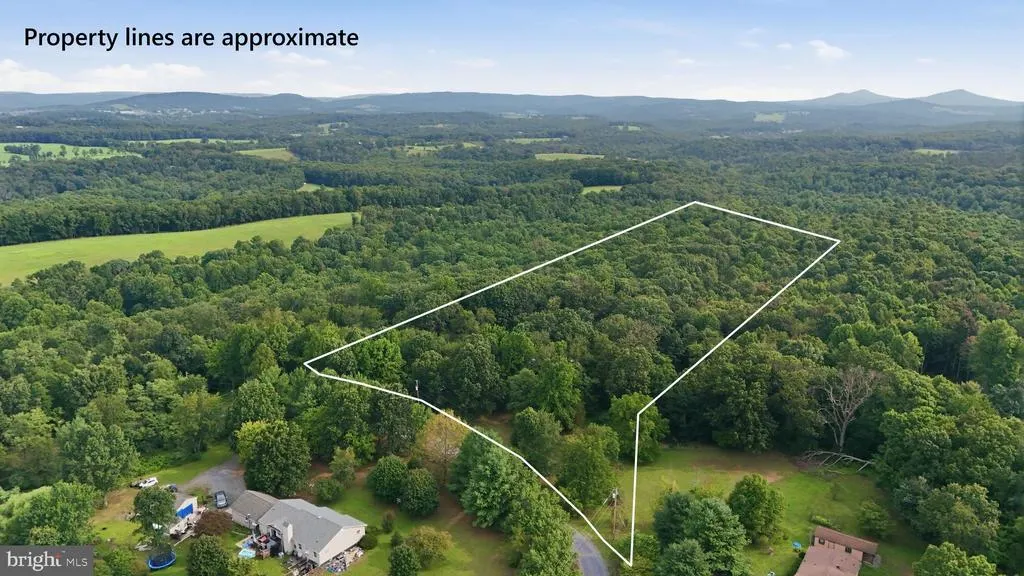
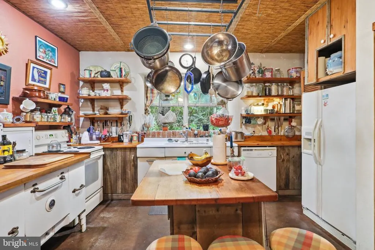
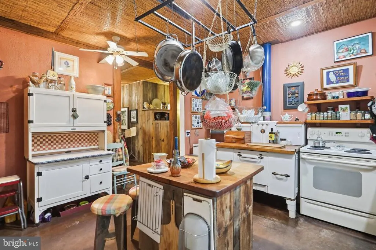
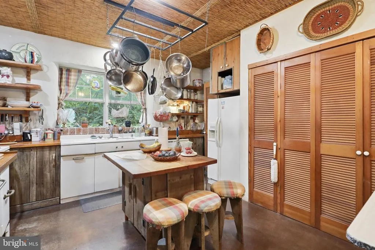
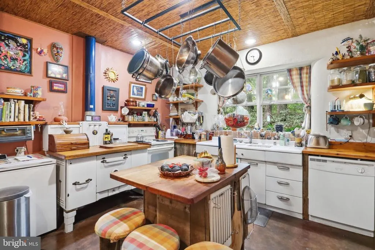
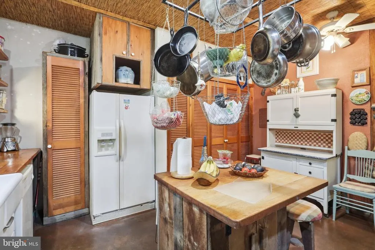
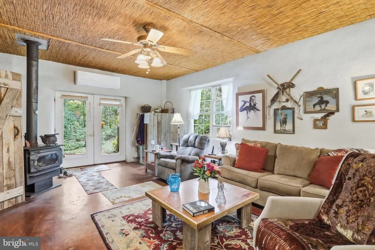
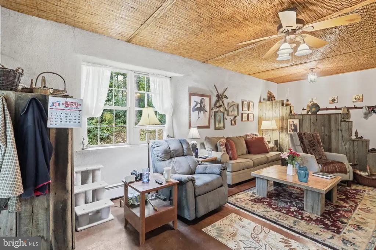
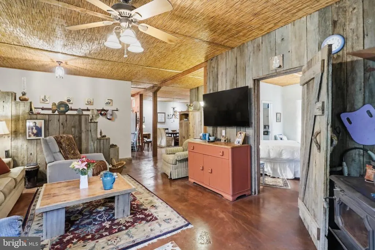
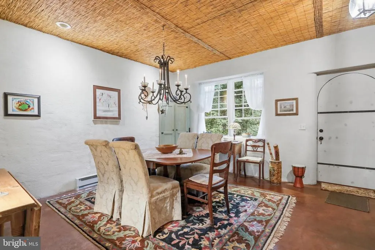
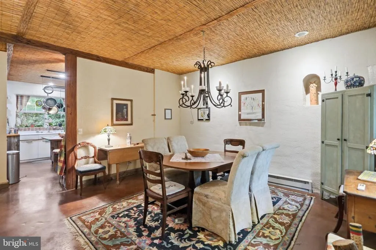
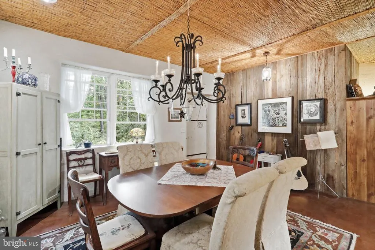
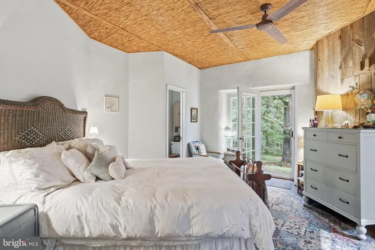
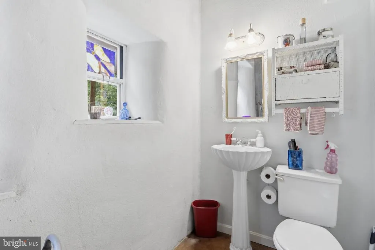
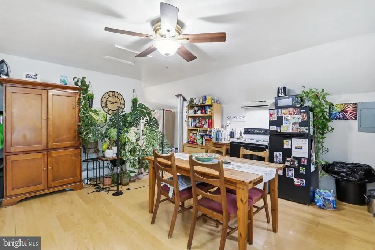
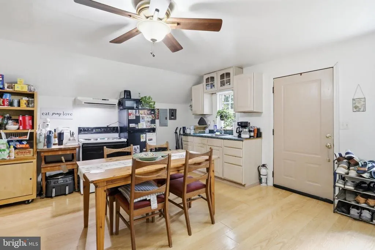
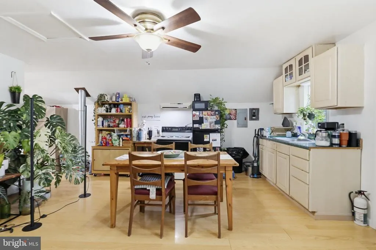
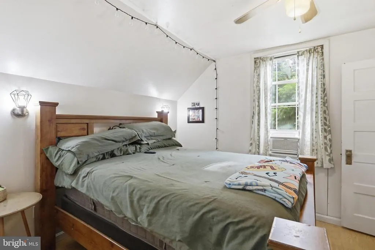
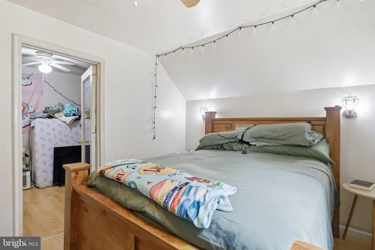
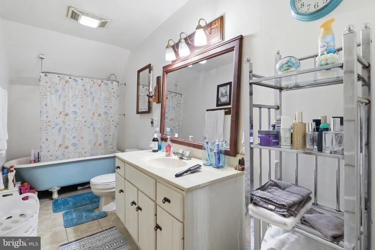
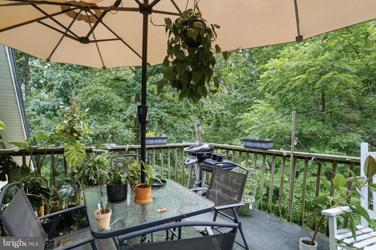
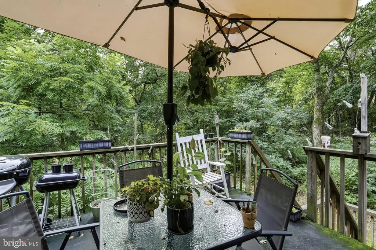
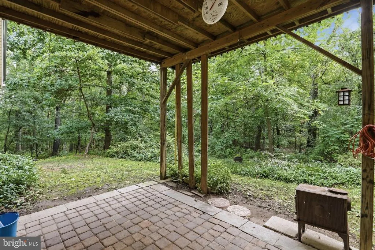
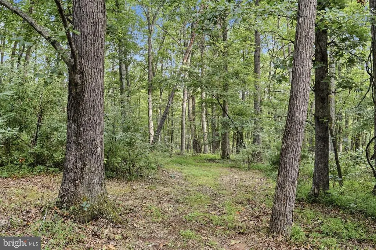
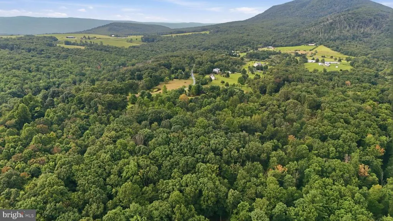
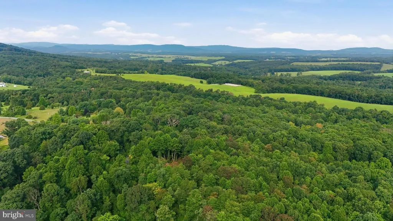
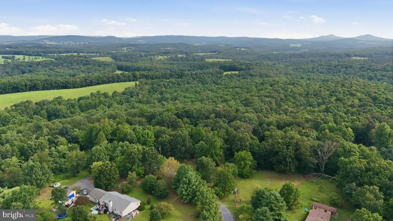
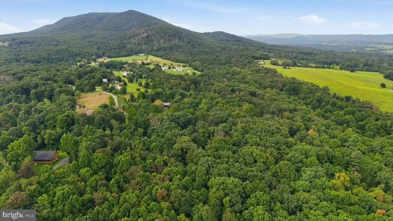
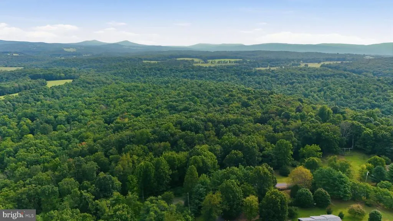
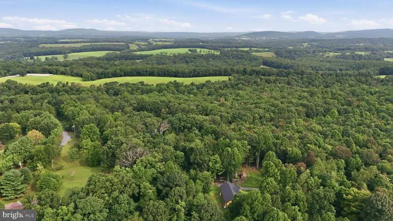
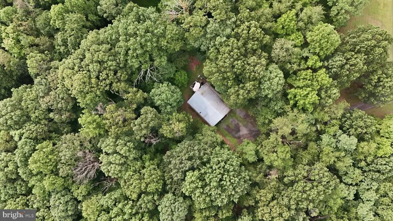
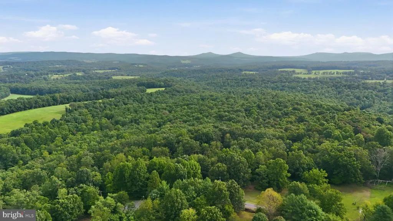
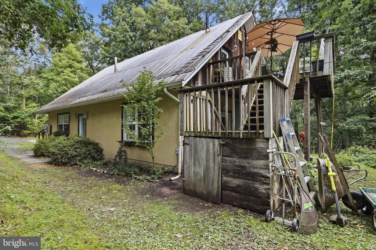
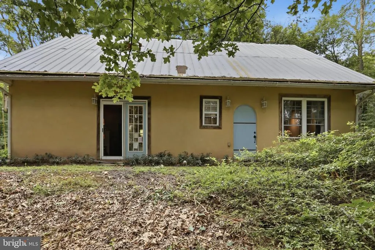
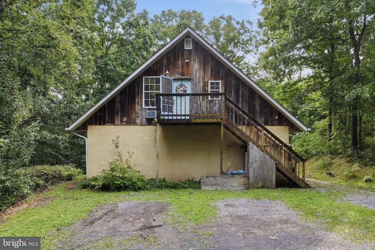
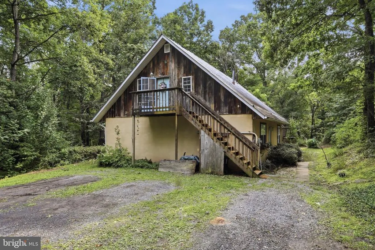
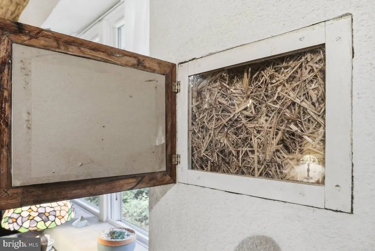
Discover the rare opportunity to own a truly distinctive piece of West Virginia mountain living! This beautifully situated 3-bedroom, 2.5-bath known as a straw bale home offers the perfect blend of character, comfort, privacy, and income potential, nestled on more than 6 acres of mature trees at the peaceful end of a cul-de-sac in Augusta, WV. Built with the remarkable natural benefits of straw bale insulation to include the fire resistance of the thick stucco walls, the post and beam solid construction, exceptional insulation and energy efficiency, helping maintain comfortable temperatures through West Virginias changing seasons. The post and beam construction of the home offers 2x6 posts every 14 for a solid structure. Straw bale construction also provides excellent pest control, sound insulation and a unique, environmentally conscious character that sets this home apart from the ordinary. Surrounded by the beauty of the West Virginia mountains, the homes natural construction complements its wooded setting perfectly, creating a warm and peaceful retreat that feels connected to the land. The flexible layout features separate entryways and living arrangements, creating excellent possibilities for multigenerational living, guests, a home-based business, or rental income. The owners currently enjoy the main level while the second level is being utilized as a rental investment. With its privacy, mountain setting, and separate access, the property could also be considered for short-term rental opportunities, offering even more potential for the savvy buyer, subject to applicable local regulations. Step outside and discover over 6 acres of natural beauty, including mature trees and established pear and peach trees that add charm and seasonal enjoyment to the property. There is plenty of room to explore, garden, entertain, or simply unwind and enjoy the peaceful surroundings. Tucked away at the end of a cul-de-sac, this property offers a rare sense of privacy and tranquility while embracing the beauty of mountain living. If youve been searching for a home with character that offers more than just four walls and a roof, this one-of-a-kind retreat deserves a closer look. With its distinctive construction, flexible rental potential, mature wooded acreage, fruit trees, and serene West Virginia setting, this is a property where sustainability, privacy, versatility, and mountain charm come together!
| Price History | |
|---|---|
| 8/13/2026 | Listed $315,000 |
General Features
| Living Area | 2352 |
|---|---|
| Sewer | On Site Septic |
| Heating | Baseboard - Electric,Wood Burn Stove,Wall Unit |
| Cooling | Ductless/Mini-Split,Ceiling Fan(s),Window Unit(s) |
| Possession | Settlement |
| HOA Fee | 100.00 |
| Architectural Style | Cape Cod |
| Construction Materials | Stucco |
| School District | HAMPSHIRE COUNTY SCHOOLS |
| Year Built | 2001 |
| Levels | 2 |
| Tax Year | 2025 |
| Ownership | Fee Simple |
| Cool Fuel | Electric |
| Section | 2 |
| Accessibility | Level Entry - Main |
| Assoc Fee Paid Per | Annually |
| County | HAMPSHIRE |
| New Construction | No |
| Property Type | Residential |
| HOA | Yes |
| Subdivision Name | DUNMORE RIDGE PARK |
| Garage Y/N | No |
| Water Access Y/N | No |
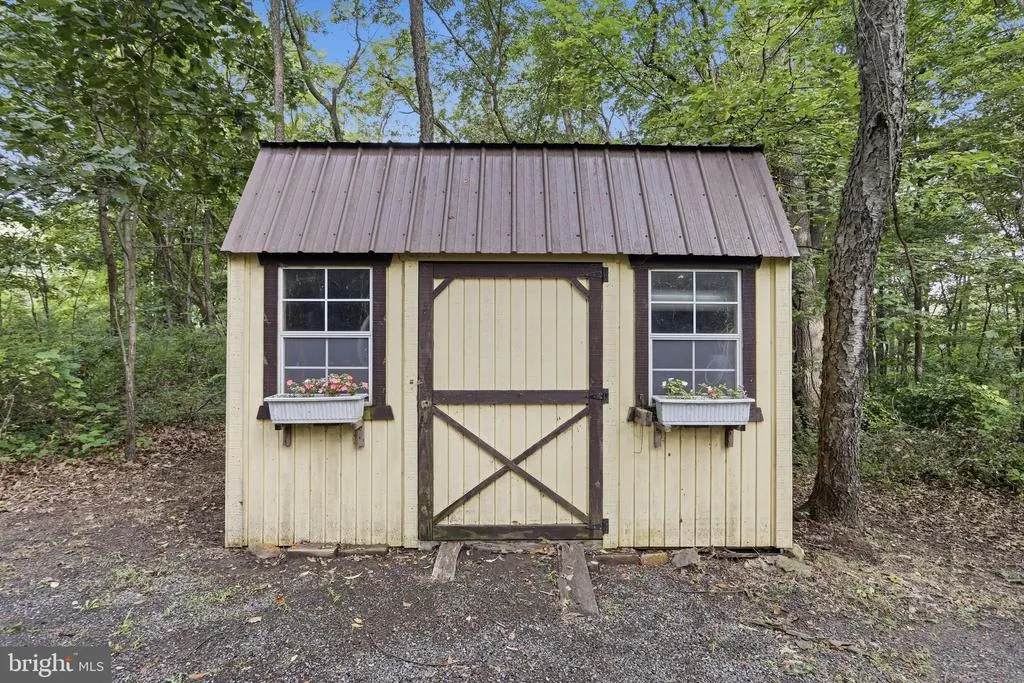
| Other Structures | Above Grade,Below Grade |
| Full Baths | 2 |
| Status | ACTIVE |
| Directions | FROM DOWNTOWN ROMNEY,HEAD EAST ON RT.50. FOLLOW TO A RIGHT ONTO FORD HILLD RD. FOLLOW TO A LEFT ONTO N.TEXAS RD. FOLLOW TO STOP SIGN AND TURN LEFT ONTO MACK RD. FOLLOW TO A LEFT ONTO STRAWBERRY LN. P |
| City | AUGUSTA |
| Senior Community Y/N | No |
| Lot Size Units | Square Feet |
| Lot Size Square Feet | 271814.00 |
| Tax Assessed Value | 83400.0 |
| Tax Annual Amount | 706.0 |
| Structure Type | Detached |
| Condo/Coop Association fee Y/N | No |
| Bathrooms Full Main Level | 1 |
| Bathrooms Count Main Level | 2.00 |
| Price Per Sq Ft Total AG | 133.93 |
| Vacation Rental Y/N | No |
| Total SQFT | 2352 |
| Standard Status | Active |
| Year Built Source | Assessor |
| Tax Lot | 30 |
Interior Features
| Heating Fuel | Electric,Wood |
|---|---|
| Hot Water | Electric |
| Basement (Y/N) | No |
| Heating Y/N | Yes |
| Fireplace Y/N | No |
| Above Grade Finished Area | 2352 |
| Half Baths | 1 |
| Central Air Y/N | No |
| Total Bedrooms | 3 |
| Main Level Bedrooms | 1 |
| Below Grade Finished Area Unit Type | Square Feet |
| LivingAreaSource | Assessor |
| Below Grade Unfin Area Units | Square Feet |
| Below Grade Unfin SQFT Source | Assessor |
| Below Grade Finished Area Source | Assessor |
| Bedrooms Count All Upper Levels | 2 |
| Bedrooms Count Upper Level 1 | 2 |
| Bathrooms Half Main Level | 1 |
| Bathrooms Full Upper Level 1 | 1 |
| Bathrooms Full All Upper Levels | 1 |
| Bathrooms Count Upper Level 1 | 1.00 |
| Bathrooms Count All Upper Levels | 1 |
| Above Grade Finished Area Source | Assessor |
| Above Grade Finished Area Unit Type | Square Feet |
| Total Baths | 3 |
Exterior Features
| Pool | No Pool |
|---|---|
| Water Source | Well |
| Type of Parking | Driveway |
| Land Use Code | 004 |
| Foundation Details | Slab |
| Water View Y/N | No |
| Lot Size Acres | 6.24 |
| Lot Size Source | Assessor |
| Waterfront Y/N | No |
| Land Assessed Value | 31200.00 |
| Navigable Water Y/N | No |
| Water Oriented Y/N | No |
Amenities
- Foreclosure
- Views
- Short Sale
- New Construction
- Adult 55+
- Lease To Own
- No HOA Fees
- Furnished
- Primary On Main
- Air Conditioning
- Seller Finance
- Green
- Fixer Upper
- Horse
- Golf
- Fireplace
- Deck
- Garage
- Basement
- Pool
Property vs Single Family Average in 26704
Price
Taxes
Year Built
 © BRIGHT, All Rights Reserved
