
Views - Primary on Main - Eco Friendly
Address
659 Waterside Drive, Harpers Ferry, WV
Price
$ 1,499,000
Property Attributes
- MLS#WVJF2021164
- TypeSingle Family
- Listing Status ACTIVE
- CountyJEFFERSON
- CityHarpers Ferry
- NeighborhoodWaterside Reserve
- Zip25425
- StyleRanch/Rambler
- Year Built2024
- Taxes$ 1408
- Price$ 1,499,000
- Bedrooms6
- Full Bathrooms6
- Half Bathrooms1
- Sqr Footage8332
- Lot Size3.5 Acres
Data Source:
Bright MLS
Property Description
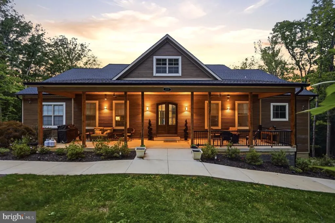
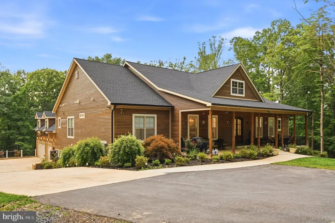
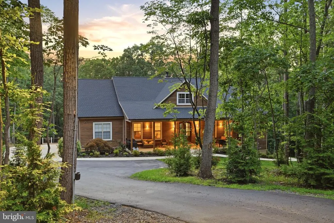
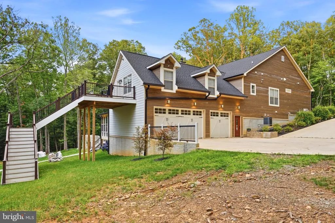
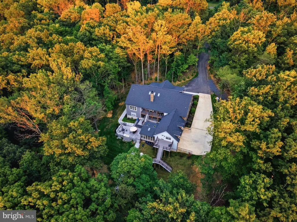
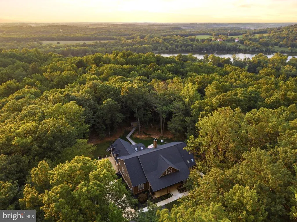
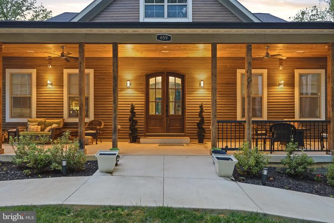
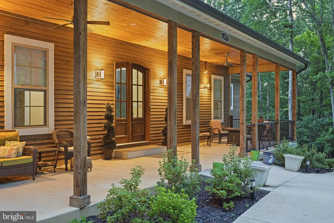
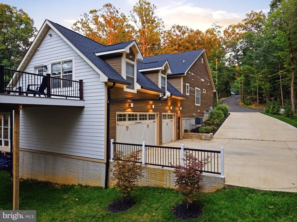
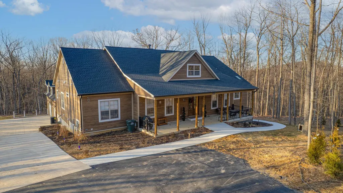
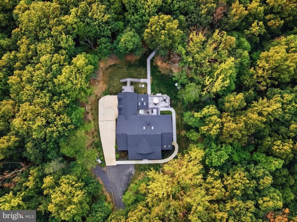
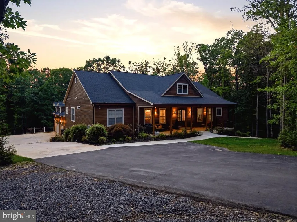
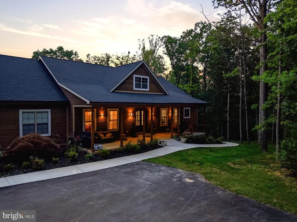
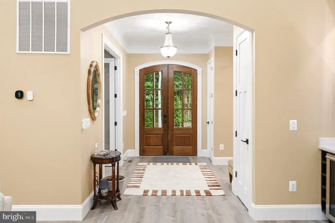
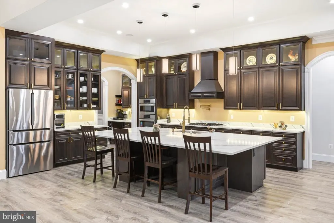
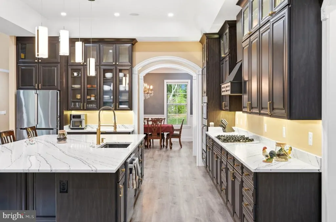
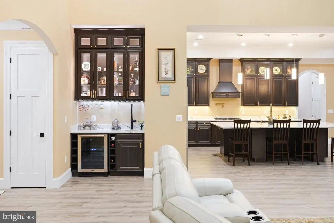
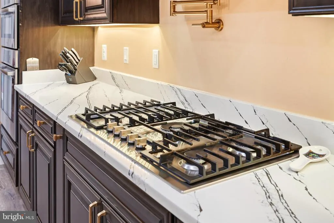
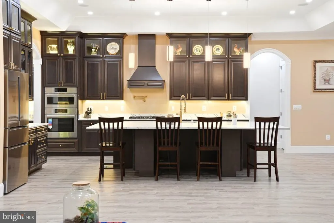
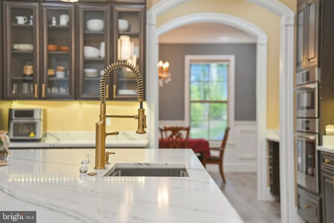

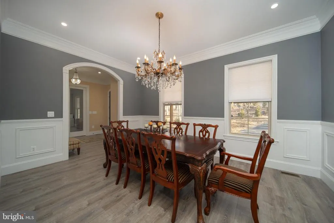
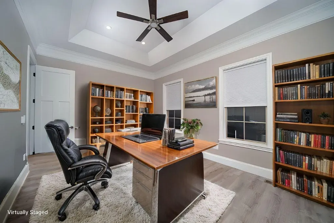
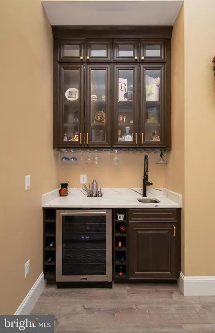
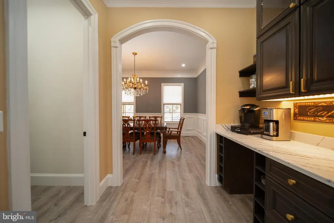
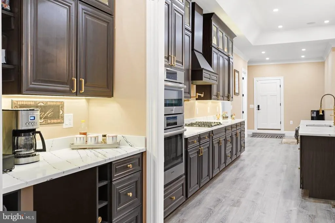
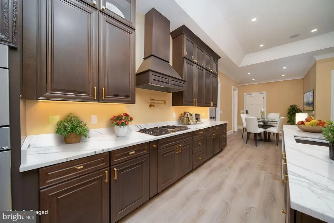
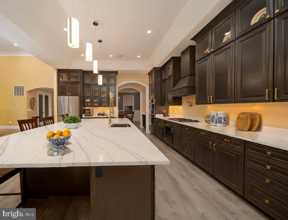
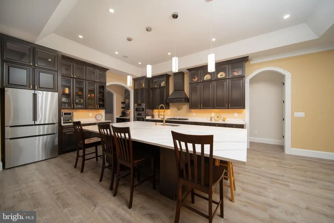
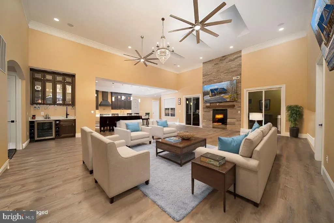
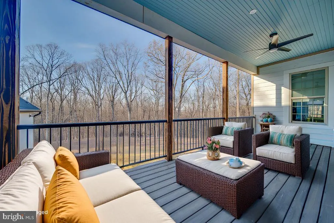
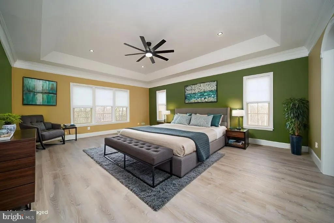
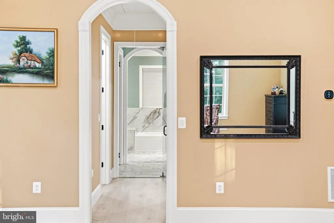
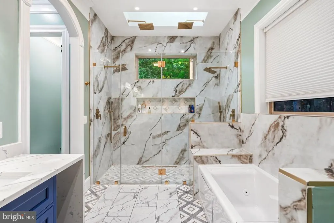
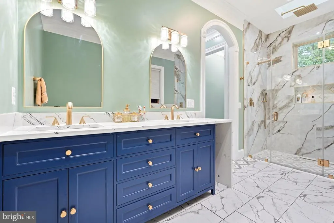
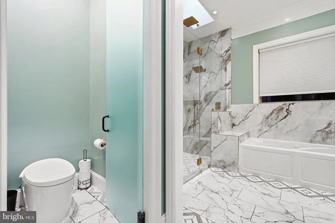
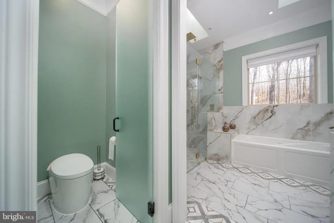
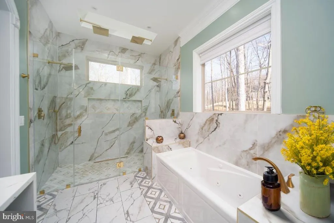
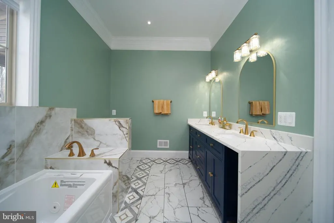
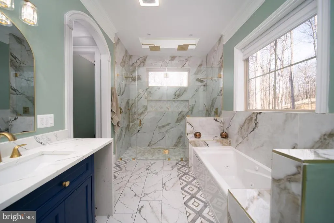
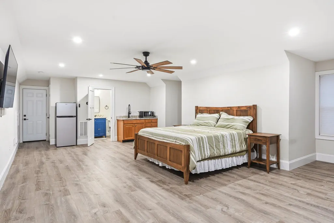
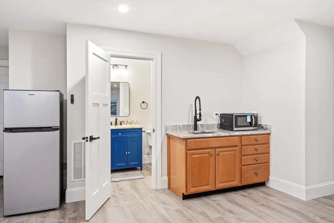
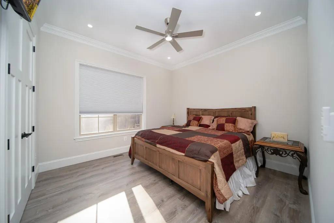
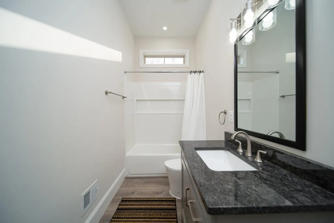
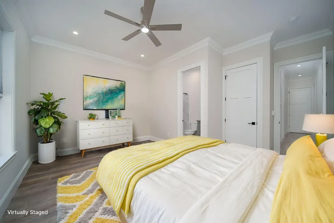
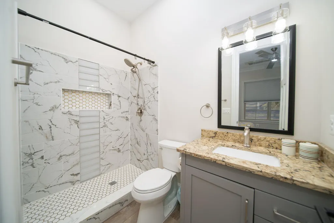
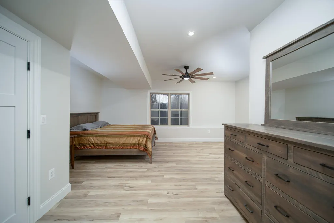
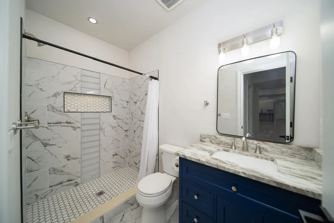
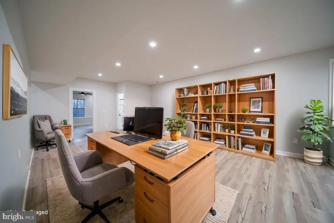
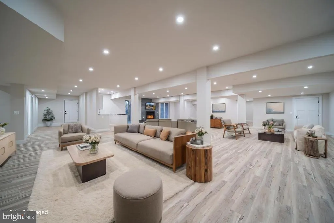
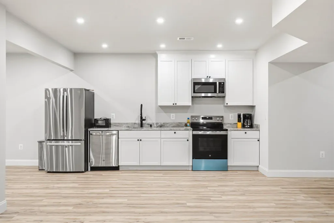
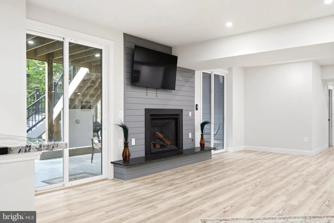
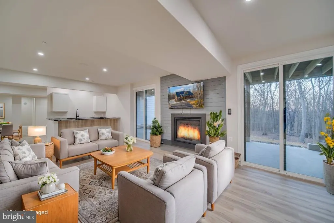
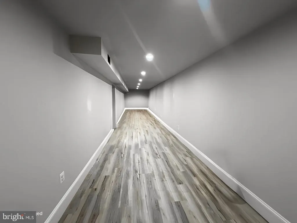
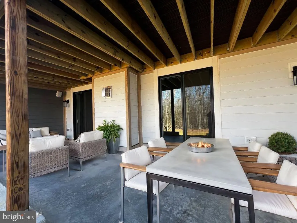
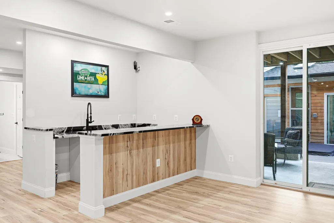
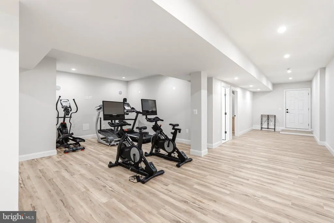
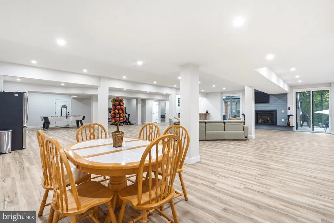
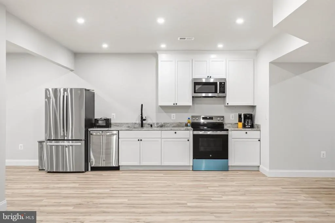
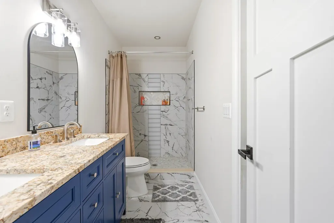
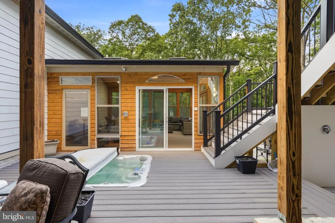
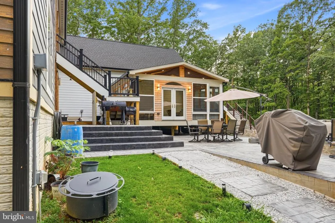
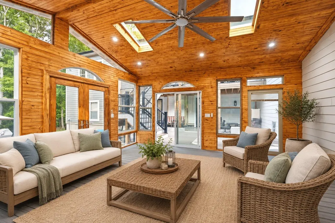
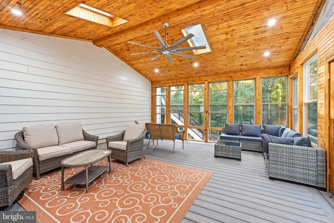
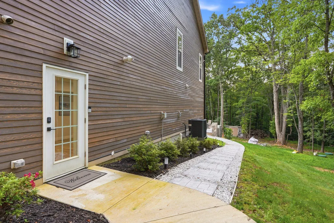
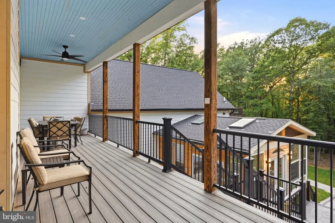
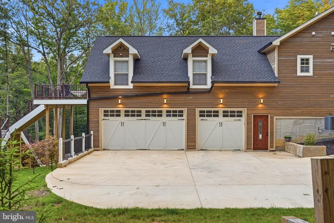
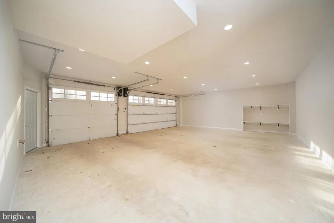
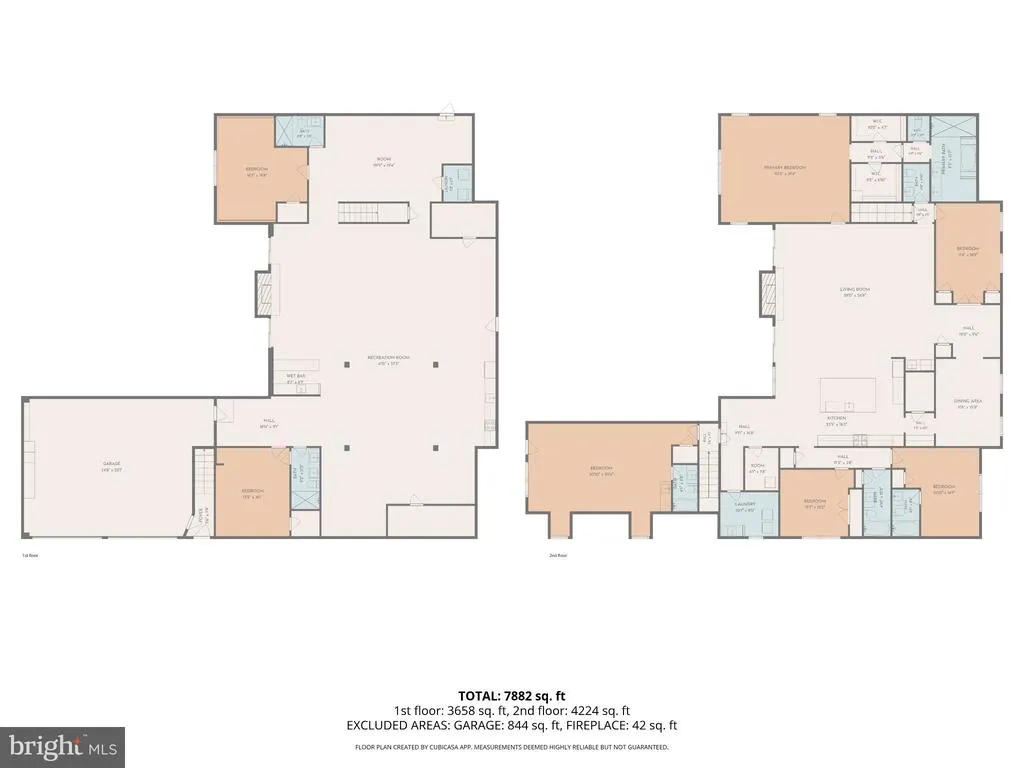
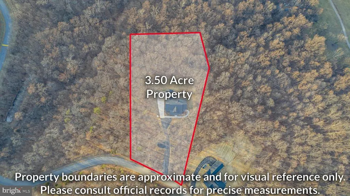
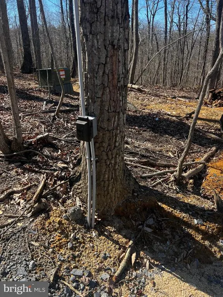
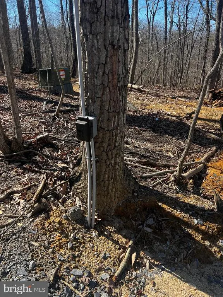
Follow your private softly lit driveway to this extraordinary multi-generational masterpiece, located in the prestigious Waterside Reserve community. Situated on 3.5 stunning acres this home is the only one that does not have the HOA rules and regulations or fee! The community has access to the scenic Shenandoah River and offers a serene retreat just 5 minutes from downtown historic Charles Town. Only 2 minutes from Rt. 115, a major commuting route to Northern Virginia and Suburban Maryland, this estate is the perfect blend of rural tranquility and convenient access. Step inside, where elegance and thoughtful design greet you at every turn. The open-concept living area seamlessly connects the upgraded kitchen, dining space, and family roomcreating a warm and inviting atmosphere for both relaxed family time and vibrant entertaining. The formal dining room and private office are situated off the main foyer, providing refined spaces for hosting and productivity. The chef's kitchen is a dream come true, boasting upgraded gas stainless steel appliances, ample storage in the custom upgraded cabinetry, walk in pantry and butlers pantry complete with a wine and coffee barperfect for entertaining in style. This homes design is tailored for multigenerational living with a finished lower level that serves as an independent living space. This expansive area includes a gas fireplace, full kitchen, den, hobby room or exercise room (possibly additional sleeping quarters), laundry room, bar, utility room, and two luxurious bathrooms. With its private entrance and patio/porch, this lower-level retreat offers unparalleled comfort and autonomy for extended family or guests. Additionally, a charming au pair suite is conveniently located off the kitchen and accessed through a back foyer leading to the garage. This suite comes with its own private entrance, ensuring privacy for both the main residence and the suite occupants. The lavish primary suite is truly massive, featuring 10-foot-high ceilings and a spa-like en-suite bathroom with a walk-in shower, heated floors, bidet, and jetted tuba luxurious haven designed for ultimate relaxation. The home's split floor plan layout provides additional privacy, with each bedroom offering its own en-suite bathroom, ensuring every occupant enjoys a personal retreat Unwind on the gracious southern front porch or the cozy covered rear porch, where you can enjoy your morning coffee while soaking in the tranquil natural surroundings. Whether you're looking for peace and privacy or a place to gather and entertain, this outdoor space offers it all. The side-entry three-car garage provides ample space for vehicles and storage, perfectly complementing the thoughtful layout of the home. The homeowner has thought of everything! There is underground conduit placed for future hot tub, pool house, and generator as well! For added security and convenience the property a 26KW whole house automatic standby generator. With dual switches and extensive coverage, this system is designed to power almost the entire home, including televisions, garage doors, water heater, well pump, heating and air, bedroom lights, most outlets and the kitchen. Thoughtful exterior upgrades are underway including finished extensive hardscape surrounding the outdoor wood grill and modern wire end railing details that enhance the homes curb appeal! Located in an upscale community with Shenandoah River access, this property offers the best of both worldsquiet country living within close proximity to essential amenities and major commuting routes. Its truly a one-of-a-kind opportunity to live in luxury while embracing nature and convenience.
| Price History | |
|---|---|
| 1/2/2026 | Listed $1,699,000 |
| 6/16/2026 | 12$1,499,000 |
General Features
| Living Area | 8332 |
|---|---|
| Sewer | On Site Septic |
| Heating | Forced Air |
| Cooling | Heat Pump(s) |
| Utilities | Propane,Cable TV Available,Electric Available,Phone Available,Sewer Available,Water Available |
| Possession | Settlement |
| Roof | Shingle |
| Appliances | Dishwasher,Stove,Refrigerator,Built-In Microwave,Water Heater |
| Zoning | 101 |
| Garage Spaces | 3.00 |
| Patio/Porch Features | Balcony,Porch(es),Balconies- Multiple |
| Architectural Style | Ranch/Rambler |
| Security Features | Exterior Cameras,Surveillance Sys |
| Construction Materials | Vinyl Siding,HardiPlank Type |
| School District | JEFFERSON COUNTY SCHOOLS |
| Year Built | 2024 |
| View | Trees/Woods,Street,Mountain |
| Levels | 2.5 |
| Tax Year | 2025 |
| Ownership | Fee Simple |
| Cool Fuel | Electric |
| Accessibility | None |
| County | JEFFERSON |
| New Construction | No |
| Property Type | Residential |
| HOA | No |
| Energy Efficient | Fireplace/Wood Stove |
| Subdivision Name | WATERSIDE RESERVE |
| Garage Y/N | Yes |
| Water Access Y/N | No |
| Other Structures | Above Grade,Below Grade |
| Total Rooms | 23 |
| Full Baths | 6 |
| Status | ACTIVE |
| Directions | Rt 115 East to Left on Waterside Drive. See sign,house is on left. |
| City | HARPERS FERRY |
| Senior Community Y/N | No |
| Lot Size Units | Square Feet |
| Lot Size Square Feet | 152460.00 |
| Tax Assessed Value | 60600.0 |
| Tax Annual Amount | 1408.0 |
| Home Warranty Y/N | Yes |
| Property Condition | Excellent |
| Structure Type | Detached |
| Condo/Coop Association fee Y/N | No |
| Bathrooms Full Main Level | 3 |
| Bathrooms Count Main Level | 4.00 |
| Price Per Sq Ft Total AG | 352.96 |
| Acceptable Financing | Conventional,FHA,VA,USDA,Cash |
| Additional Parcels Y/N | No |
| Vacation Rental Y/N | No |
| Total SQFT | 8332 |
| Location Type | Mountain |
| Standard Status | Active |
| Year Built Source | Estimated |
| Association Recreation Fee | No |
Interior Features
| Interior Amenities | Kitchen - Island,Recessed Lighting,Walk-in Closet(s),2nd Kitchen,Bar,Bathroom - Jetted Tub,Bathroom - Walk-In Shower,Breakfast Area,Built-Ins,Ceiling Fan(s),Combination Kitchen/Living,Entry Level Bed |
|---|---|
| Heating Fuel | Propane - Owned |
| Basement | Connecting Stairway,Daylight,Full,Full,Heated,Improved,Outside Entrance,Poured Concrete,Side Entrance,Sump Pump,Walkout Level,Windows,Fully Finished |
| Flooring | Laminate Plank |
| Total Fireplaces | 2 |
| Fireplace Features | Gas/Propane,Wood |
| Hot Water | Electric |
| Basement (Y/N) | Yes |
| Heating Y/N | Yes |
| Fireplace Y/N | Yes |
| Above Grade Finished Area | 4247 |
| Half Baths | 1 |
| Central Air Y/N | No |
| Total Bedrooms | 6 |
| Below Grade Finished Area | 4085 |
| Room Type | Living Room,Dining Room,Primary Bedroom,Bedroom 2,Bedroom 3,Bedroom 4,Bedroom 5,Kitchen,Den,Foyer,Breakfast Room,Exercise Room,In-Law/auPair/Suite,Laundry,Recreation Room,Storage Room,Utility Room,Ba |
| Main Level Bedrooms | 3 |
| Below Grade Finished Area Unit Type | Square Feet |
| LivingAreaSource | Estimated |
| Laundry Type | Hookup,Main Floor,Lower Floor |
| Below Grade Unfin Area Units | Square Feet |
| Below Grade Unfin SQFT Source | Assessor |
| Below Grade Finished Area Source | Estimated |
| Bedrooms Count All Lower Levels | 2 |
| Bedrooms Count All Upper Levels | 1 |
| Bedrooms Count Lower Level 1 | 2 |
| Bedrooms Count Upper Level 1 | 1 |
| Bathrooms Half Main Level | 1 |
| Bathrooms Full Upper Level 1 | 1 |
| Bathrooms Full Lower Level 1 | 2 |
| Bathrooms Full All Upper Levels | 1 |
| Bathrooms Full All Lower Levels | 2 |
| Bathrooms Count Upper Level 1 | 1.00 |
| Bathrooms Count Lower Level 1 | 2.00 |
| Bathrooms Count All Upper Levels | 1 |
| Bathrooms Count All Lower Levels | 2 |
| Above Grade Unfin Area Units | Square Feet |
| Above Grade Finished Area Source | Estimated |
| Above Grade Finished Area Unit Type | Square Feet |
| Total Baths | 7 |
Exterior Features
| Exterior Amenities | Flood Lights |
|---|---|
| Pool | No Pool |
| Parking Features | Lighted Parking,Paved Driveway,Private |
| Lot Features | Backs to Trees,Rear Yard,Road Frontage,Rural,Secluded,Sloping,Trees/Wooded |
| Water Source | Well |
| Total Parking Spaces | 8 |
| Garage Features | Garage - Side Entry,Garage Door Opener,Inside Access,Basement Garage,Additional Storage Area |
| Type of Parking | Attached Garage,Driveway |
| Foundation Details | Concrete Perimeter |
| Spa | No |
| Water View Y/N | No |
| Lot Size Acres | 3.50 |
| Road Surface Type | Black Top |
| Lot Size Source | Estimated |
| Waterfront Y/N | No |
| Door Features | Sliding Glass,Atrium |
| Builder Model | Stafford |
| Navigable Water Y/N | No |
| Water Oriented Y/N | No |
| # of Attached Garage Spaces | 3 |
Room Details
| Room | Dimensions | Level | Flooring | Details |
|---|---|---|---|---|
| Bathroom 1 | Lower 1 | |||
| Bathroom 2 | Lower 1 | |||
| Bathroom 2 | Main | |||
| Bathroom 3 | Main | |||
| Bedroom 2 | Main | |||
| Bedroom 3 | Main | |||
| Bedroom 4 | Lower 1 | |||
| Bedroom 5 | Lower 1 | |||
| Breakfast Room | Main | Breakfast Room | ||
| Den | Lower 1 | |||
| Dining Room | Main | Crown Molding | ||
| Exercise Room | Lower 1 | |||
| Foyer | Main | Flooring - Laminated | ||
| In-Law/auPair/Suite | Upper 1 | |||
| Kitchen | Main | Pantry,Island | ||
| Kitchen | Lower 1 | |||
| Laundry | Main | |||
| Laundry | Lower 1 | |||
| Living Room | Main | Flooring - Laminated | ||
| Primary Bathroom | Main | |||
| Primary Bedroom | Main | Flooring - Laminated | ||
| Recreation Room | Lower 1 | |||
| Storage Room | Lower 1 | |||
| Utility Room | Lower 1 |
Amenities
- Foreclosure
- Views
- Short Sale
- New Construction
- Adult 55+
- Lease To Own
- No HOA Fees
- Furnished
- Primary On Main
- Air Conditioning
- Seller Finance
- Green
- Fixer Upper
- Horse
- Golf
- Fireplace
- Deck
- Garage
- Basement
- Pool
Property vs Single Family Average in 25425
Price
Taxes
Year Built
Visits
 © BRIGHT, All Rights Reserved
