
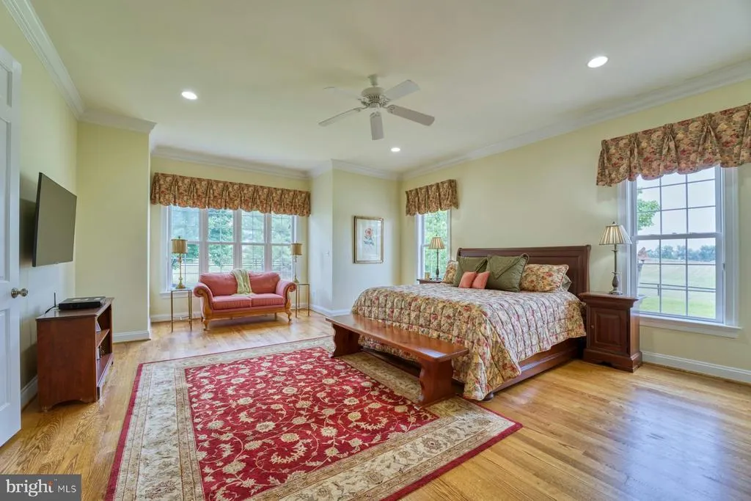
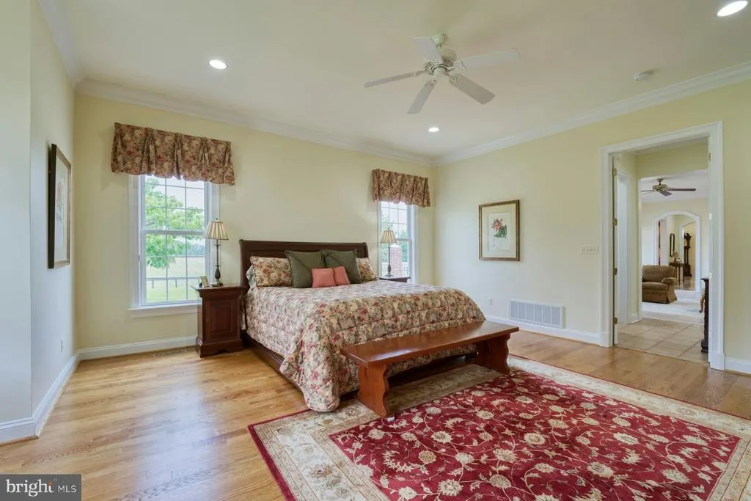
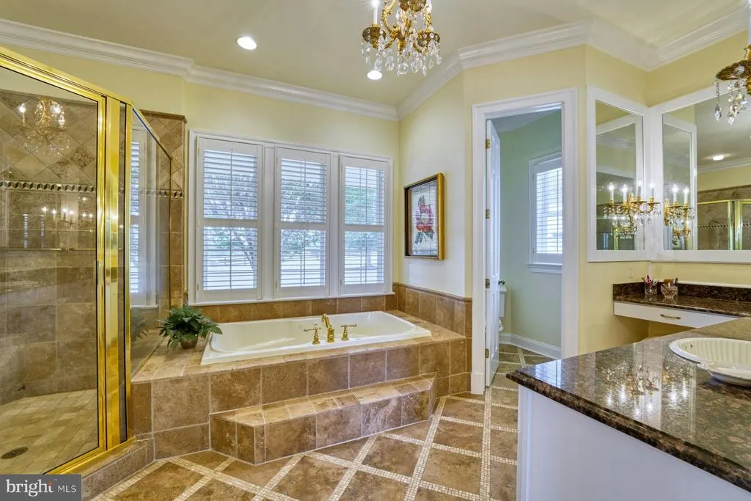
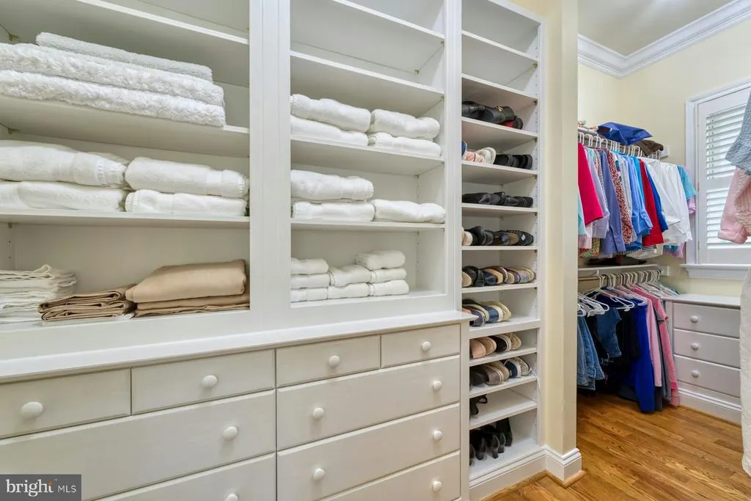
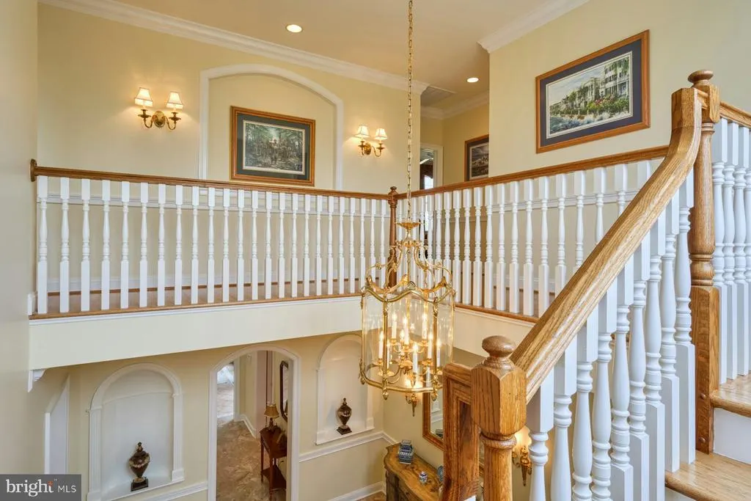
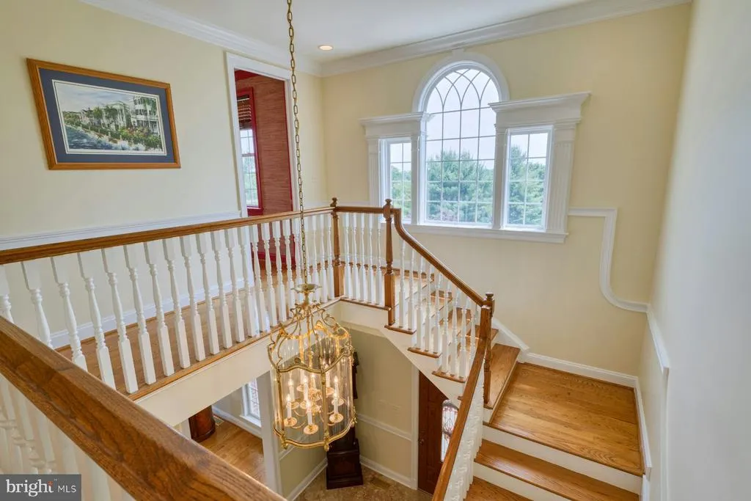
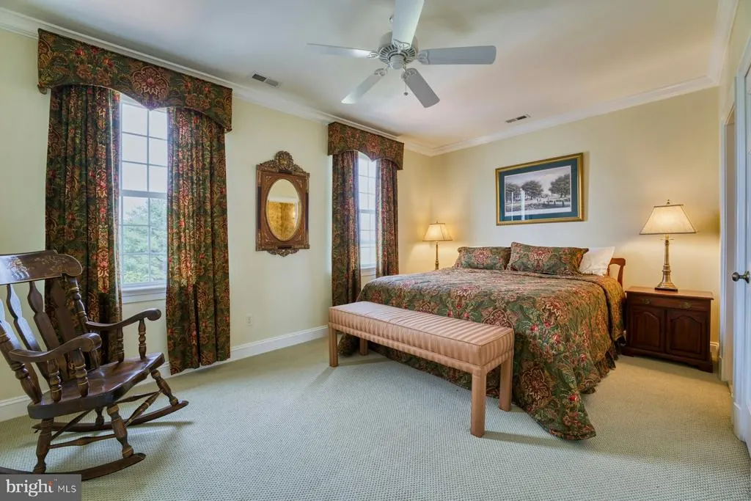
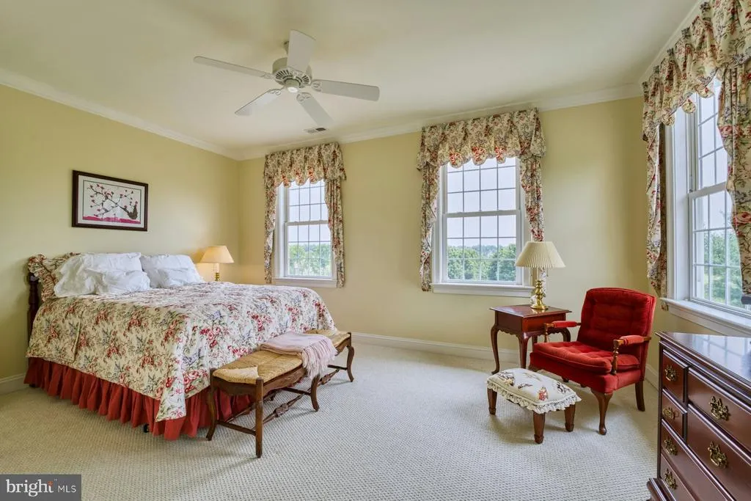
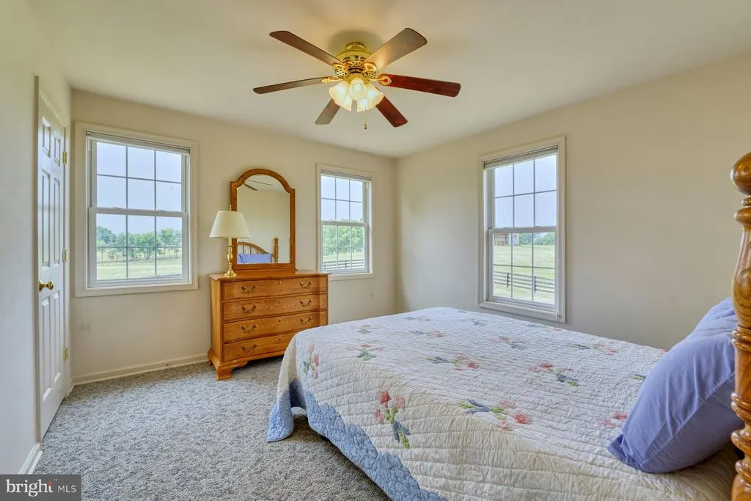
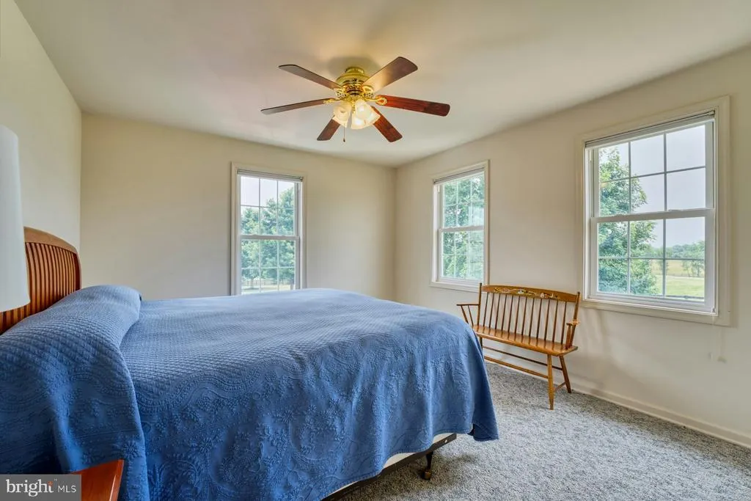
Views - Primary on Main
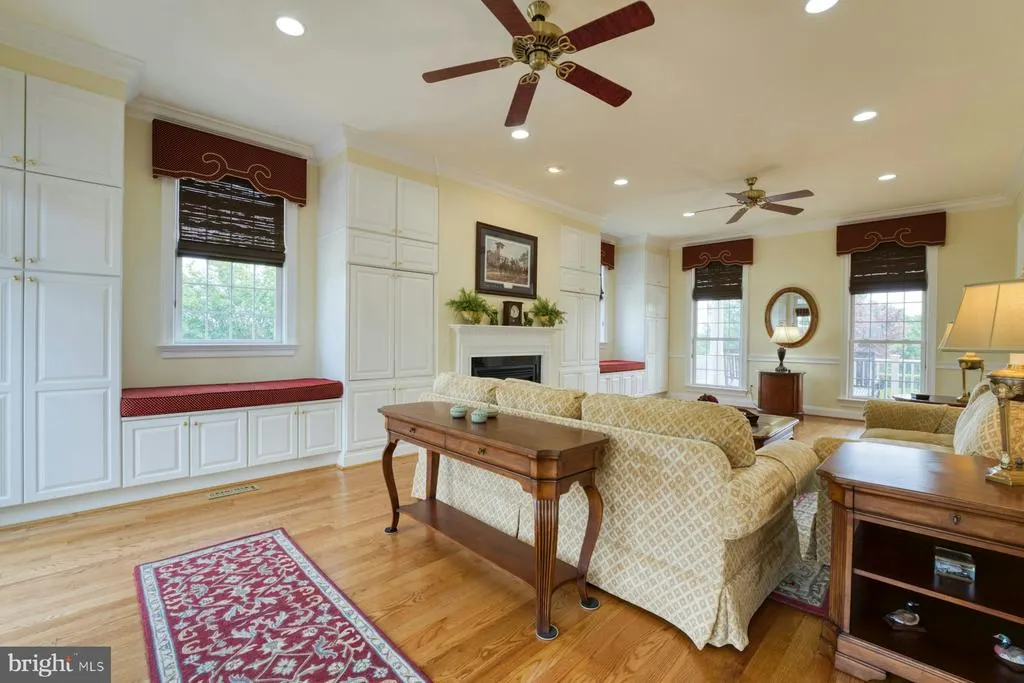
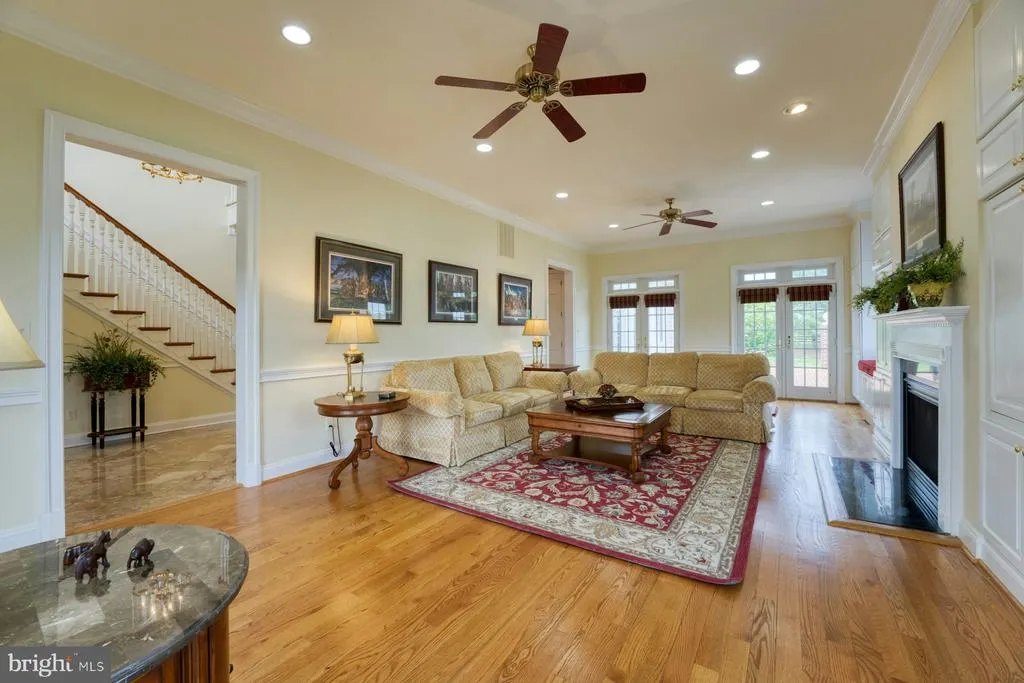
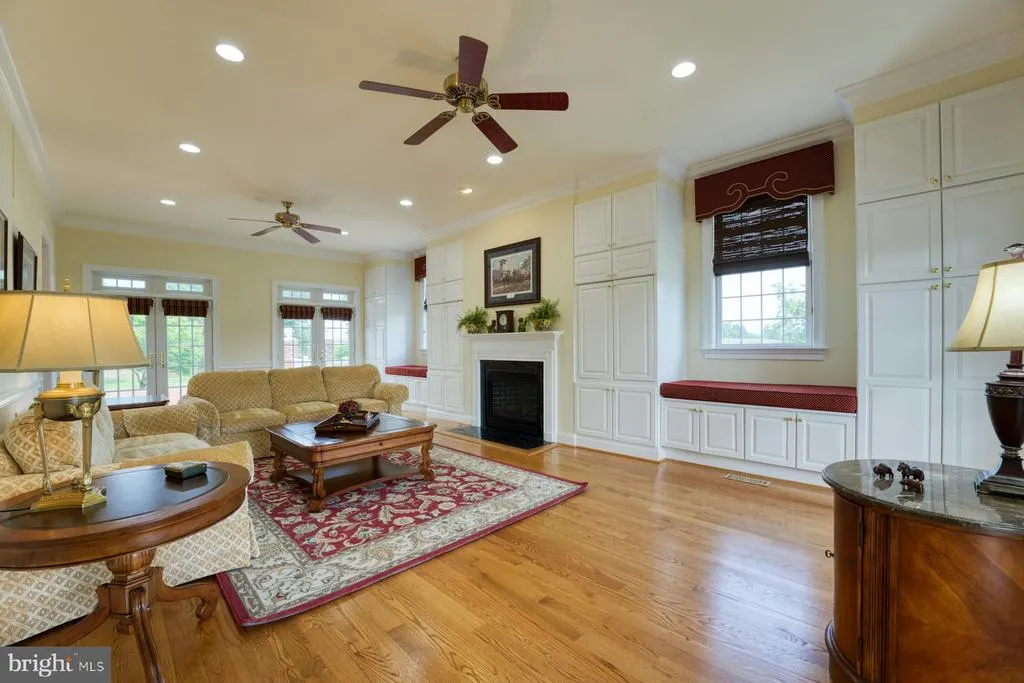
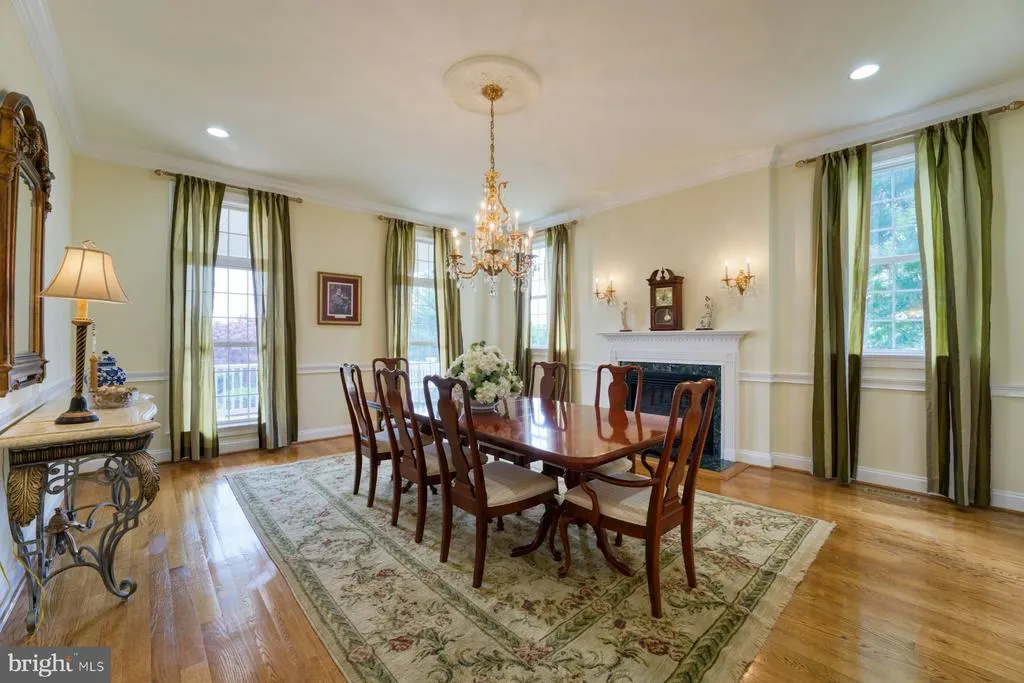
Address
899 Earle Road, Charles Town, WV
Price
$ 5,699,000
Property Attributes
- MLS#WVJF2023336
- TypeSingle Family
- Listing Status ACTIVE
- CountyJEFFERSON
- CityCharles Town
- Zip25414
- StyleFarmhouse/National Folk
- Year Built2003
- Taxes$ 4245
- Price$ 5,699,000
- Bedrooms4
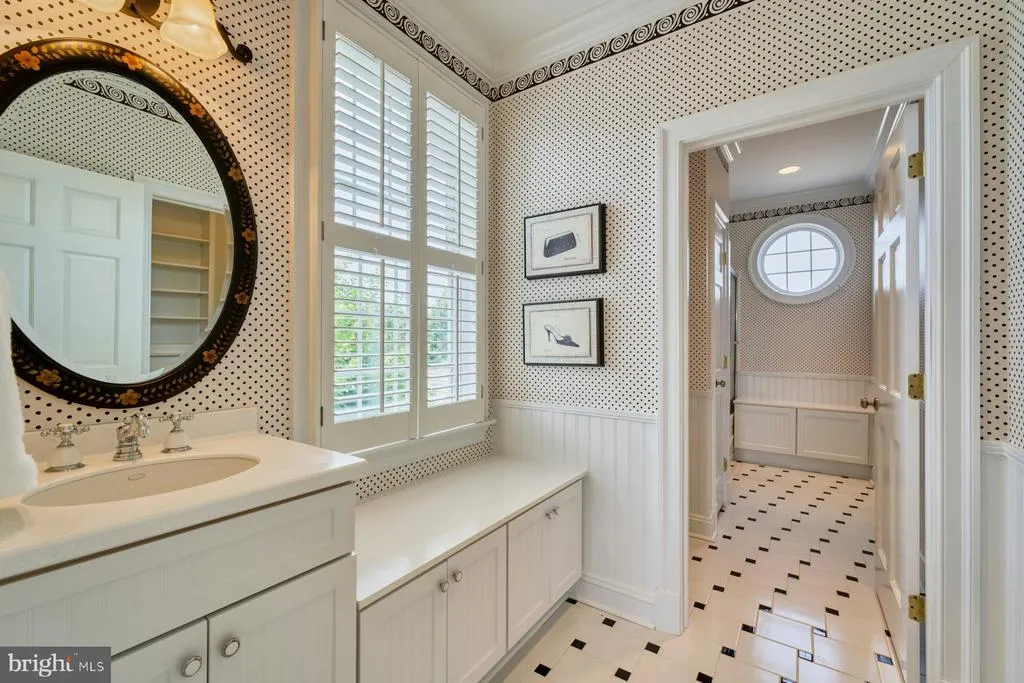
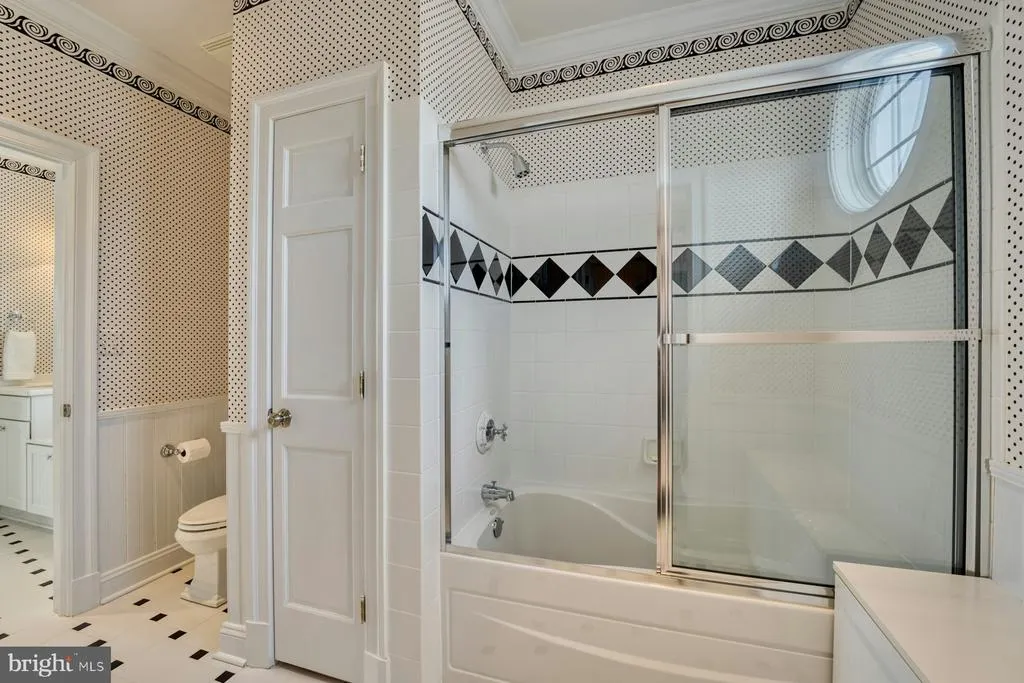
- Full Bathrooms3
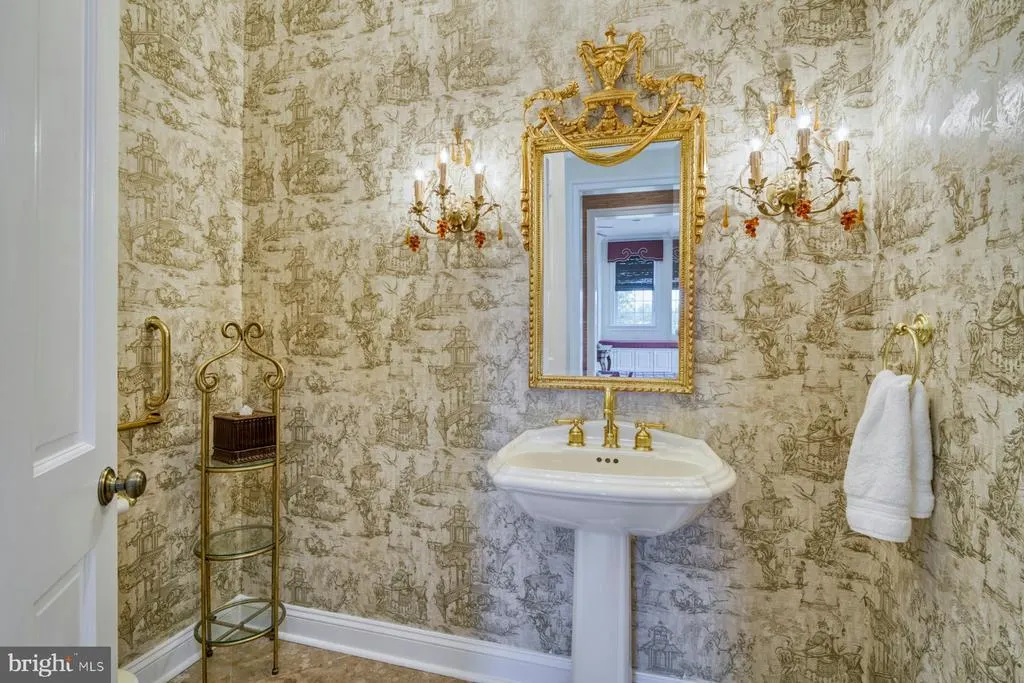
- Half Bathrooms1
- Sqr Footage4310
- Lot Size172 Acres
Data Source:
Bright MLS
Property Description
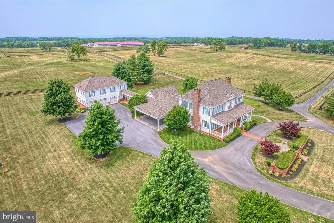
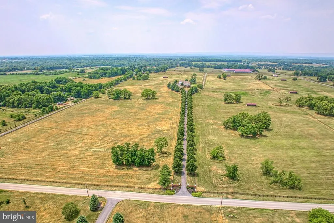
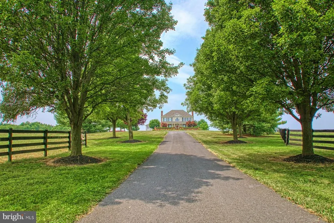
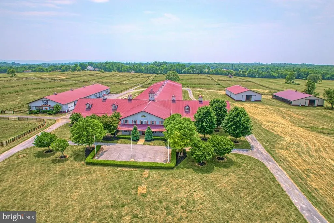
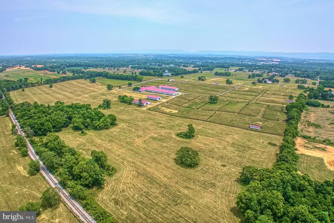
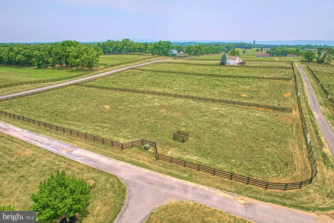
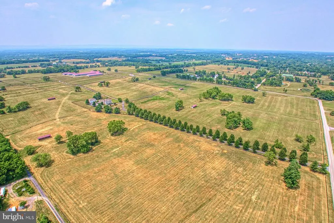
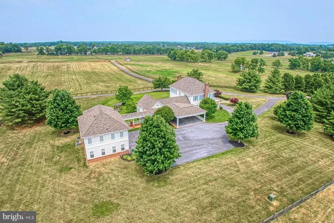
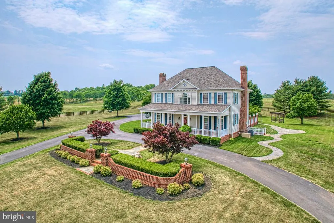
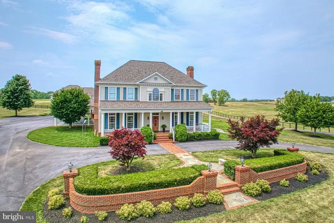
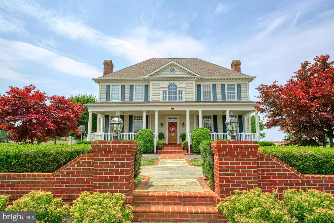
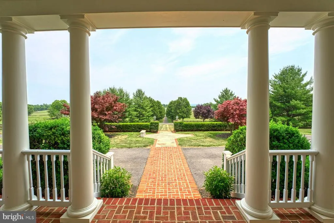
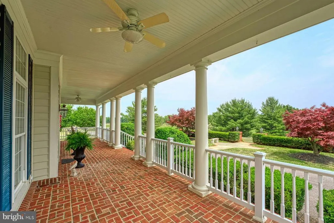
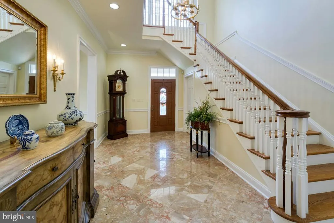
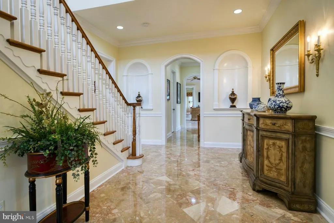
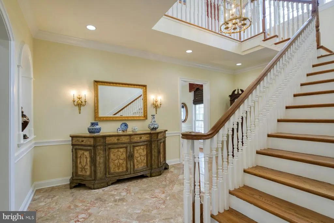
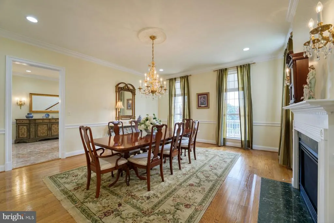
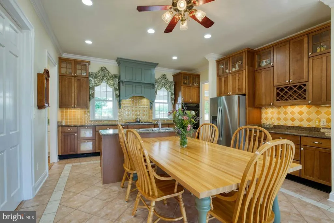

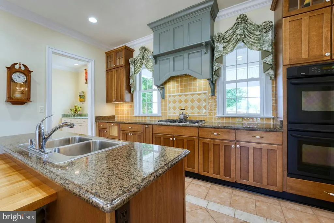
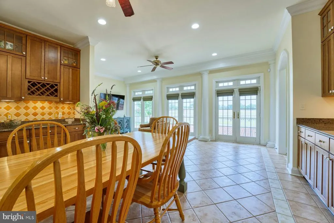
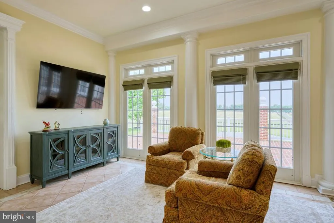
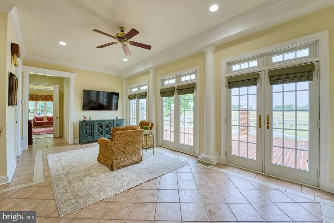
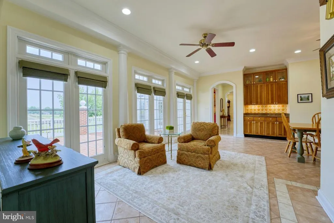
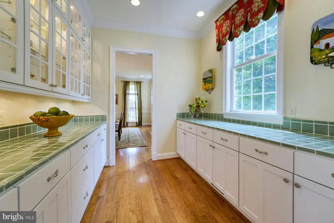
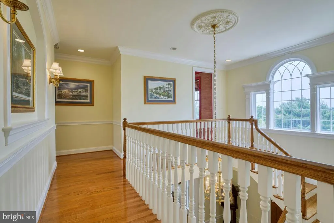
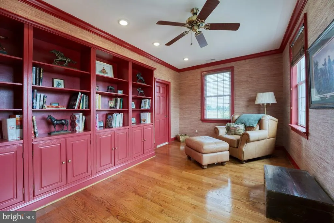
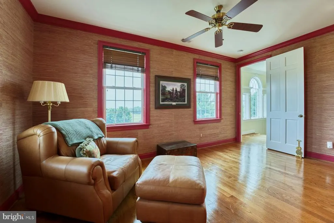
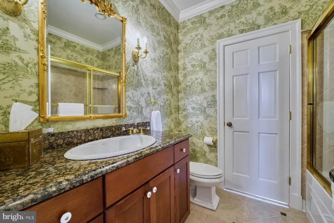
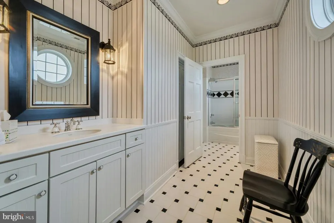
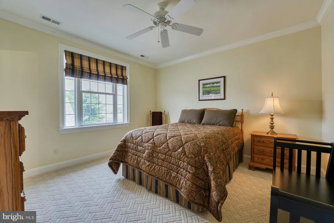
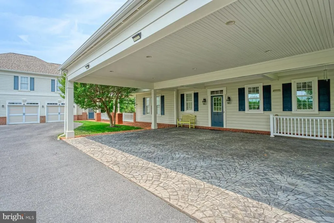
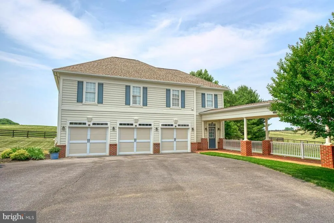
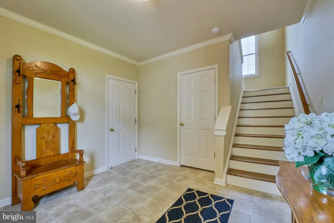
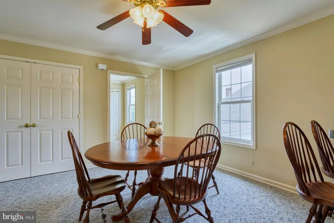
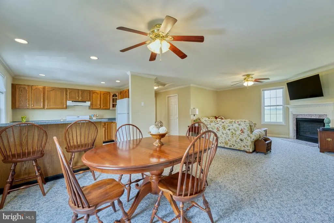
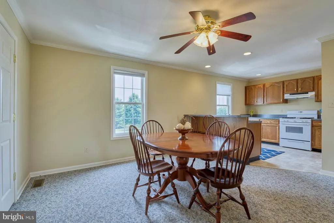
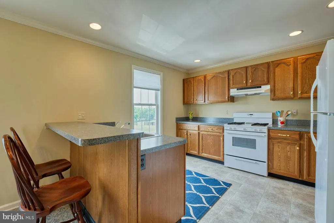
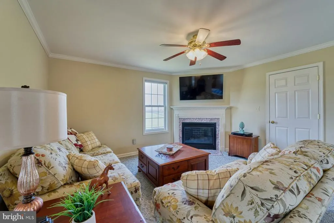
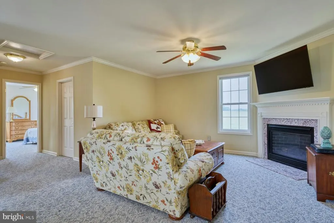
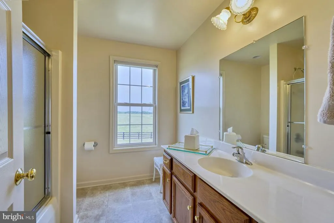
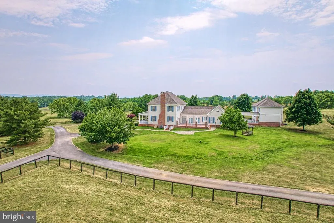
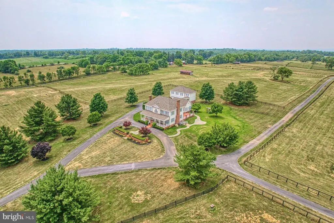
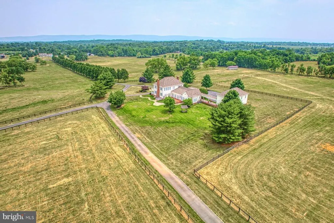
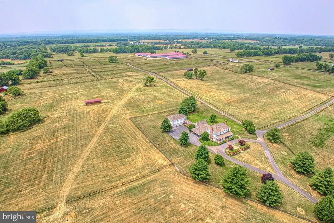
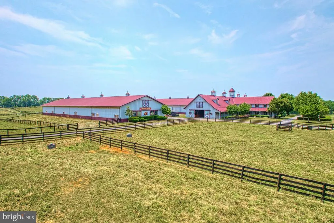
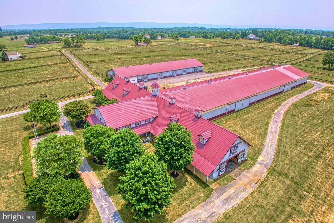
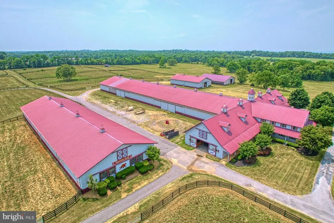
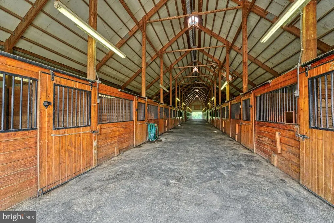
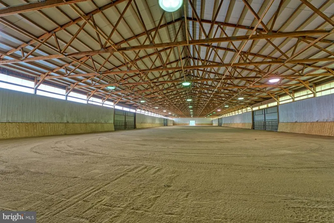
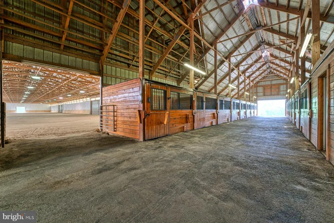
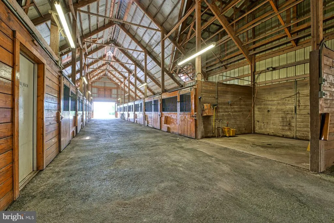
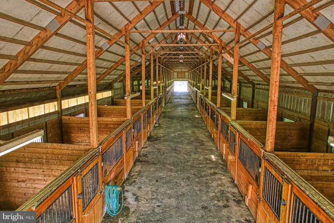
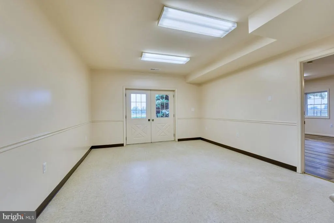
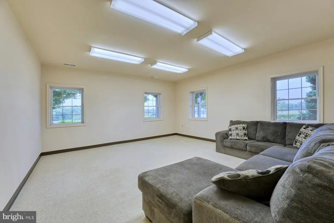
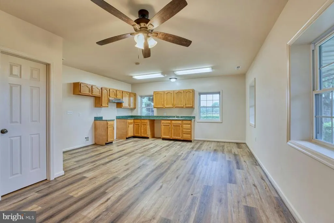
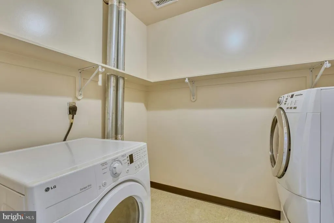
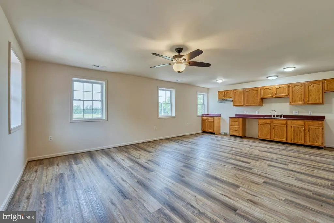
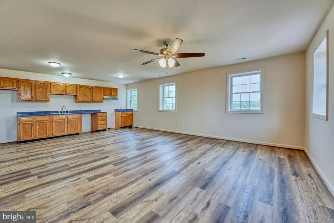
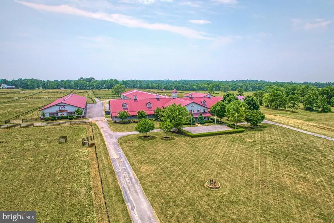
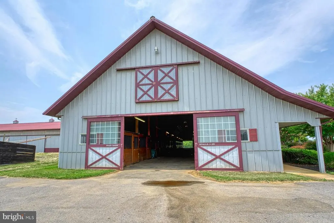
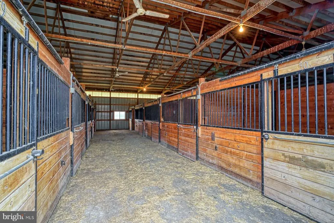
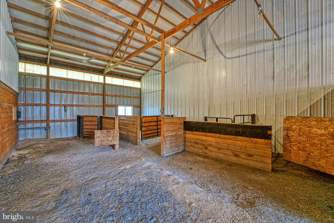
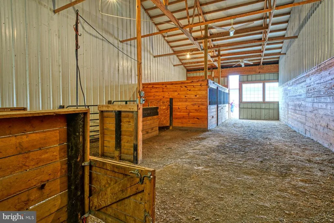
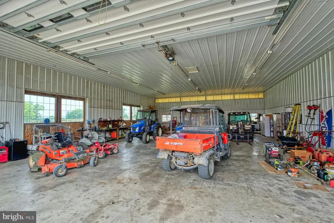
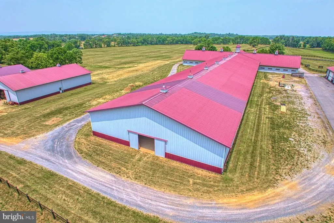
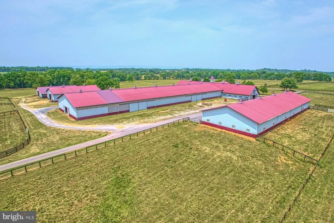
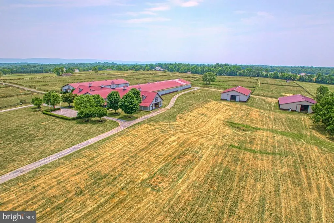
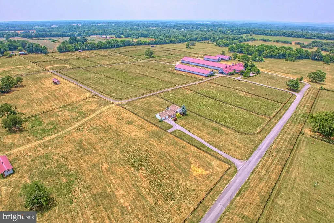
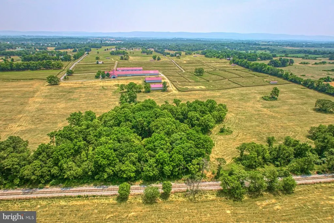
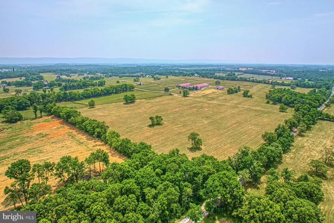
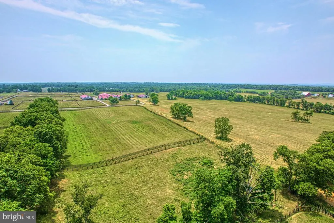
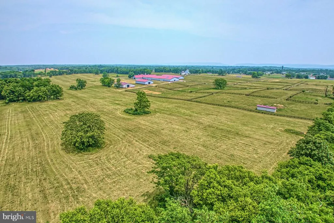
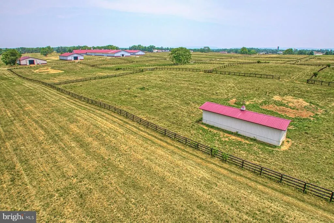
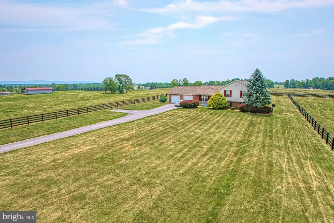
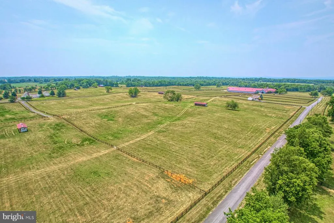
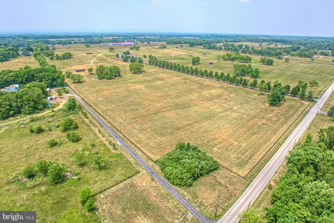
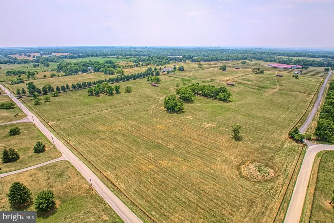
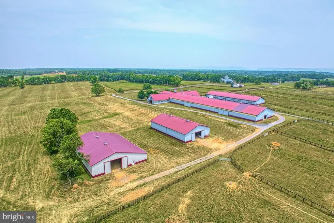
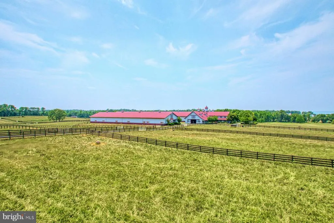
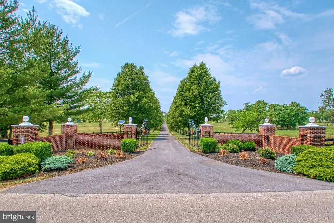
Welcome to Shotwell Farm, a 172-acre equestrian estate and recognized Jefferson County landmark. A tree-lined drive leads to a Southern Living style main home with a detached garage and 2-bedroom apartment. A circular drive serves the residence, while a separate entrance directs visitors to the equestrian facilities. The main barn spans 37,857 square feet and features a center-stall layout, generator, reception area, two offices, laundry, and three staff apartments (one on the first floor, two above). Beyond reception are 29 stalls, a wash stall, and a 80' x 300' indoor arena at the core of the barn. Nearby, a 12,000-square-foot building includes a dedicated breeding area and a 2,520-square-foot maintenance shop with 200-amp service and water. An additional 39 stalls bring the total to 68. Two 6,000-square-foot structures at the rear provide hay and equipment storage; the hay barn includes a 16' x 100' lean-to. Pastures are enclosed by 18,000 linear feet of four-rail blackboard fencing and 7,500 feet of top-rail fencing with diamond wire. The farm is well-equipped with run-in sheds, ample storage, and 29 automatic waterers. Also on the property is a 1,200-square-foot split-level managers home with 3 bedrooms, 2 baths and an attached 2-car garage. Beautiful rolling pastured, convenient to both Charles Town racetrack and Virginia.
| Price History | |
|---|---|
| 4/28/2026 | Listed $5,699,000 |
General Features
| Living Area | 4310 |
|---|---|
| Sewer | On Site Septic |
| Heating | Heat Pump(s) |
| Cooling | Central A/C |
| Possession | Settlement |
| Roof | Architectural Shingle |
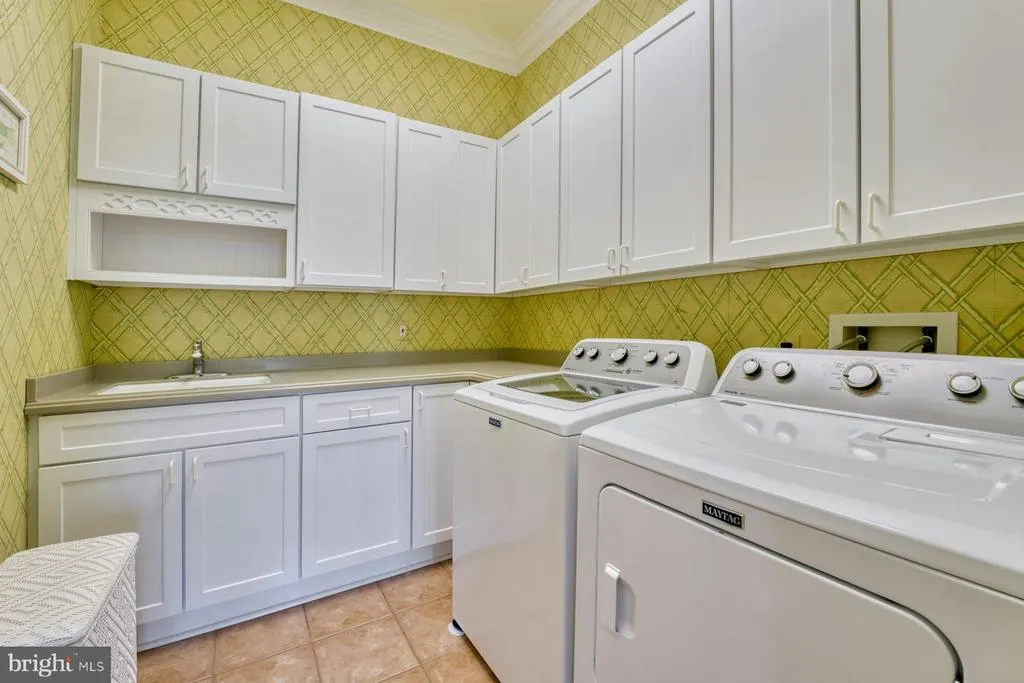
| Appliances | Dishwasher,Dryer,Refrigerator,Cooktop,Exhaust Fan,Washer |
| Zoning | 112 |
| Garage Spaces | 3.00 |
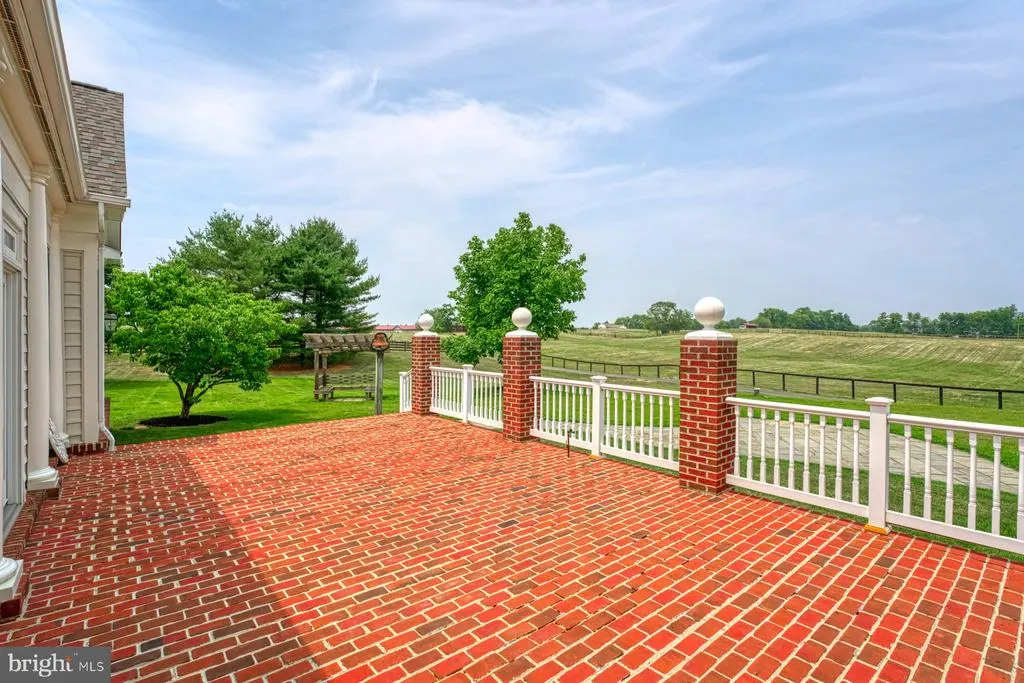
| Patio/Porch Features | Deck(s),Patio(s),Porch(es) |
| Architectural Style | Farmhouse/National Folk |
| Security Features | Monitored,Motion Detectors,Security System,Surveillance Sys |
| Construction Materials | Brick,HardiPlank Type |
| School District | JEFFERSON COUNTY SCHOOLS |
| Year Built | 2003 |
| View | Mountain,Panoramic,Pasture,Scenic Vista |
| Levels | 3 |
| Tax Year | 2022 |
| Ownership | Fee Simple |
| Cool Fuel | Electric |
| Accessibility | None |
| County | JEFFERSON |
| New Construction | No |
| Property Type | Residential |
| HOA | No |
| Subdivision Name | NONE AVAILABLE |
| Garage Y/N | Yes |
| Water Access Y/N | No |
| Other Structures | Above Grade,Below Grade |
| Full Baths | 3 |
| Status | ACTIVE |
| Directions | Property has two drives off of Earle Rd. Please use 899 Earle Rd to access home |
| City | CHARLES TOWN |
| Senior Community Y/N | No |
| Lot Size Units | Square Feet |
| Lot Size Square Feet | 7492320.00 |
| Tax Assessed Value | 1042000.0 |
| Tax Annual Amount | 4245.0 |
| Property Condition | Very Good |
| Structure Type | Detached |
| Condo/Coop Association fee Y/N | No |
| Bathrooms Full Main Level | 1 |
| Bathrooms Count Main Level | 2.00 |
| Price Per Sq Ft Total AG | 1322.27 |
| Lease Considered Y/N | No |
| Vacation Rental Y/N | No |
| Virtual Tour | https://tours.skyblue.media/story/445539/u |
| Total SQFT | 4310 |
| Standard Status | Active |
| Year Built Source | Estimated |
Interior Features
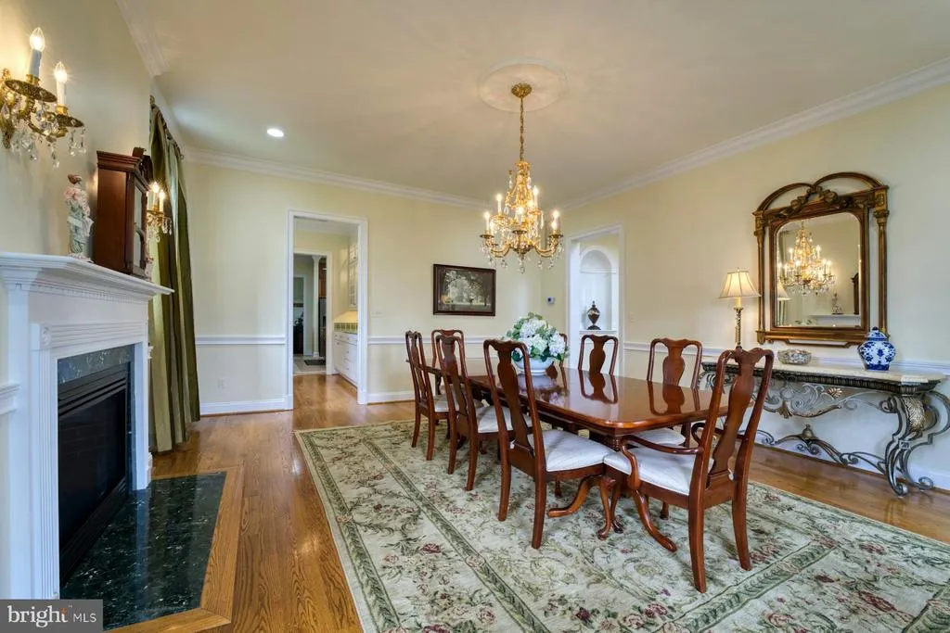
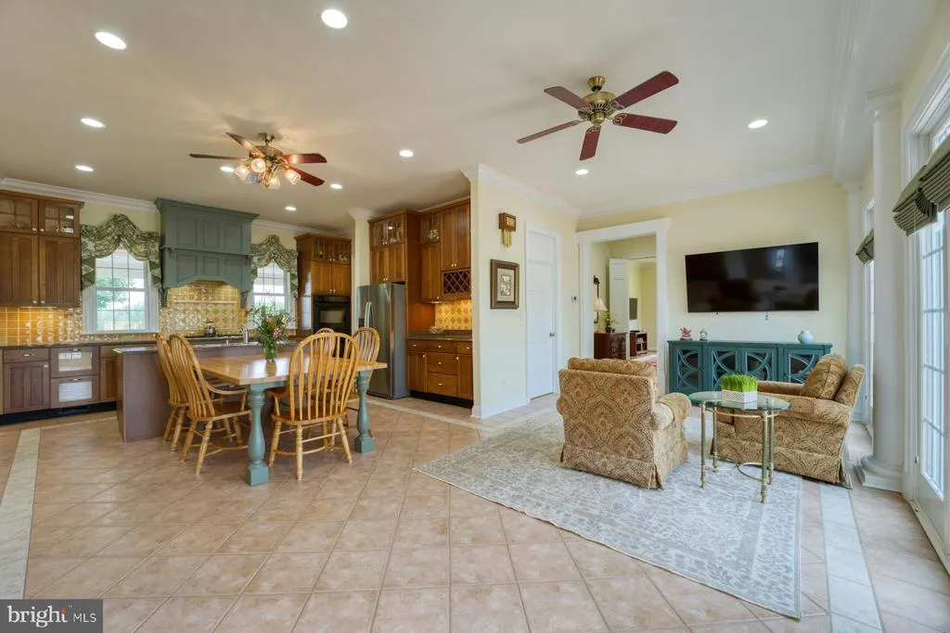
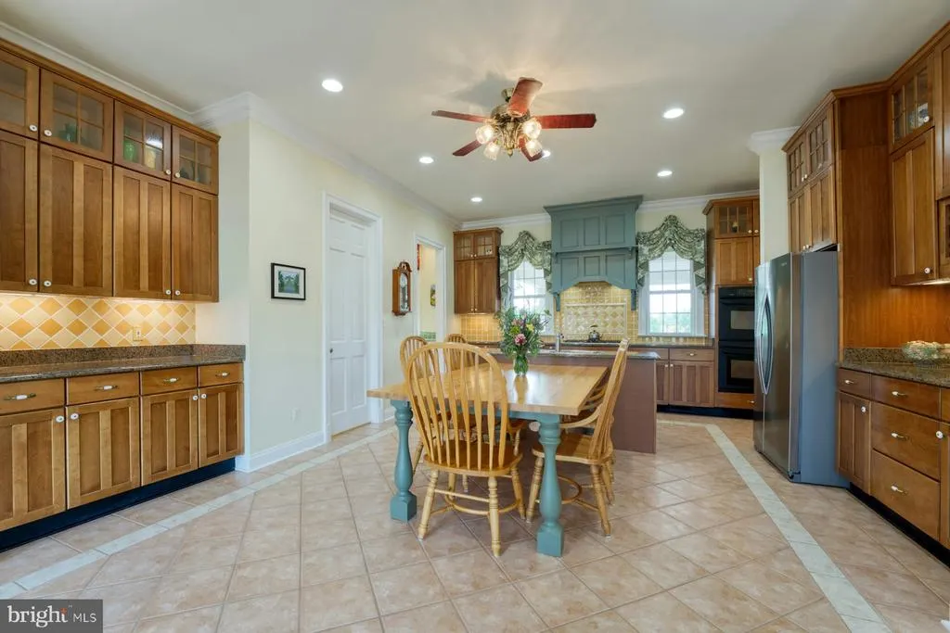
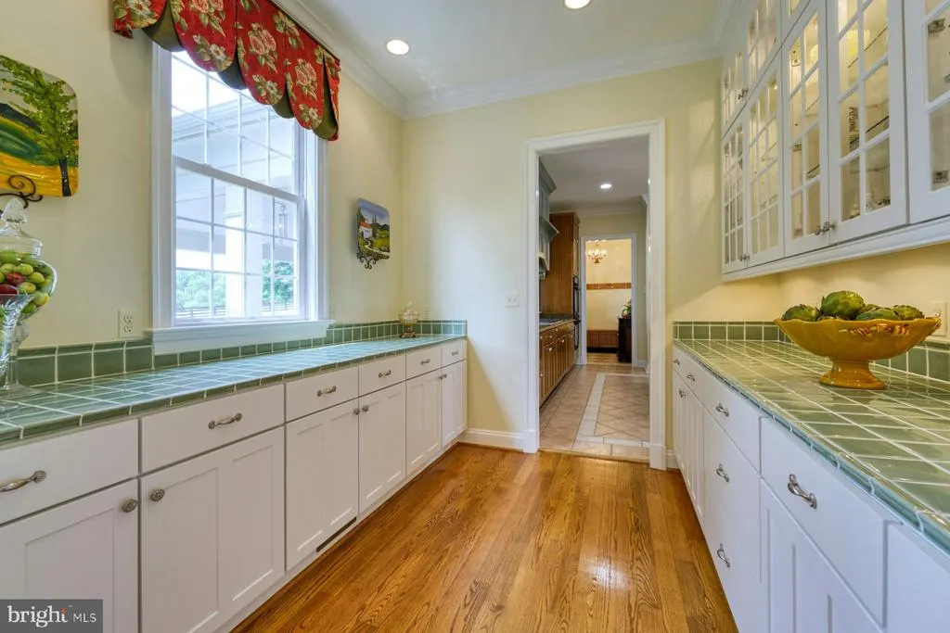
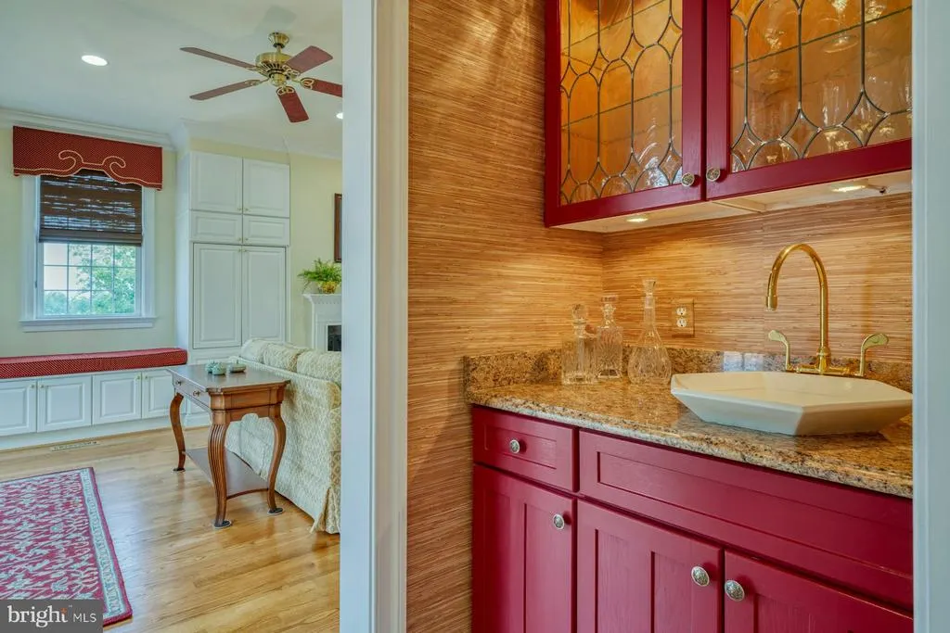
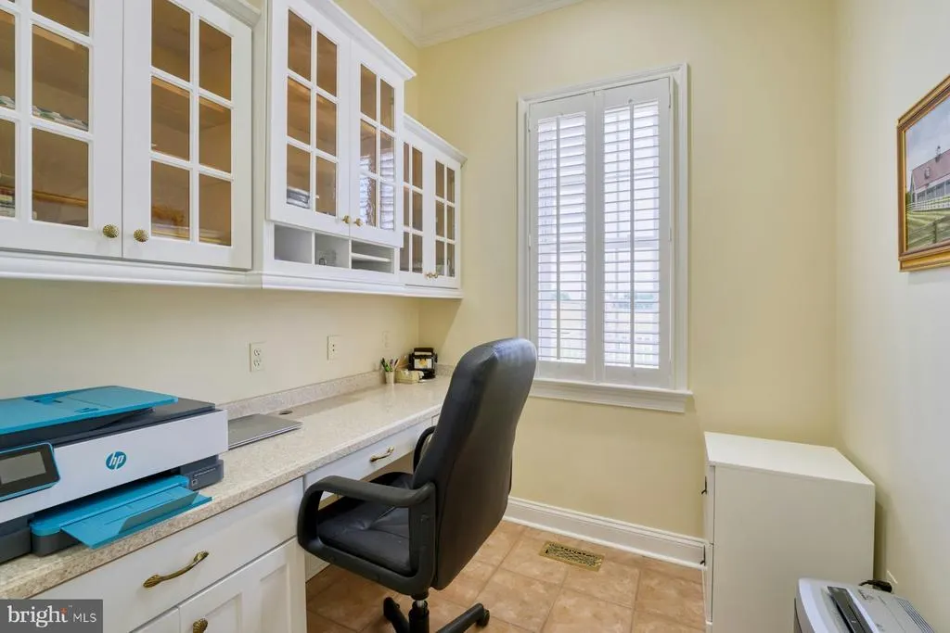
| Interior Amenities | Built-Ins,Butlers Pantry,Ceiling Fan(s),Combination Kitchen/Living,Entry Level Bedroom,Family Room Off Kitchen,Floor Plan - Traditional,Formal/Separate Dining Room,Kitchen - Gourmet,Kitchen - Island, |
|---|---|
| Heating Fuel | Electric,Propane - Owned |
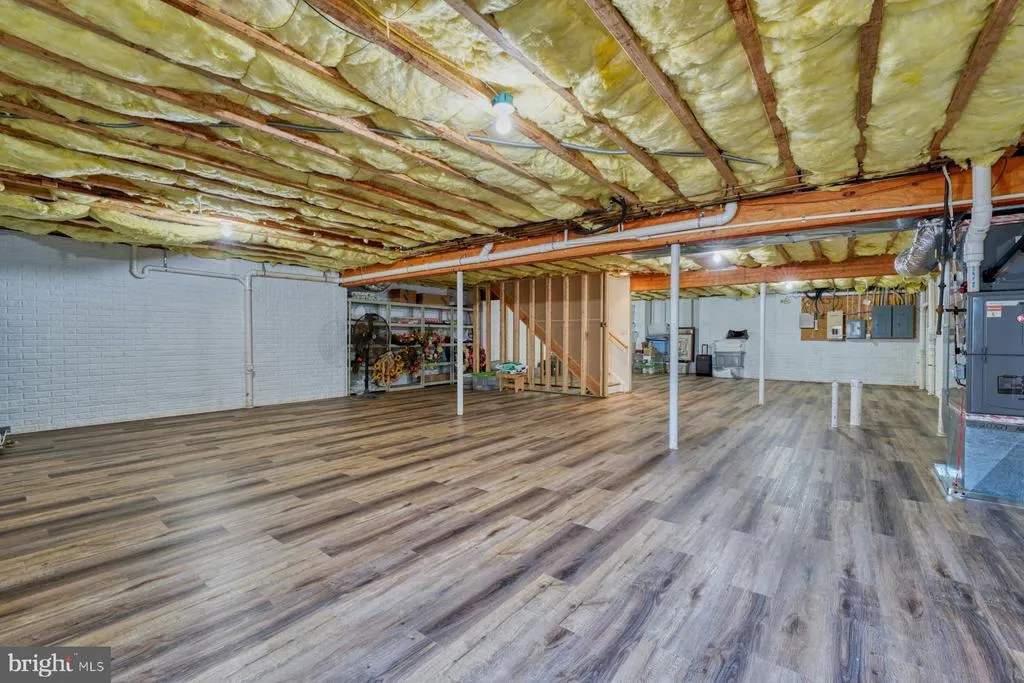
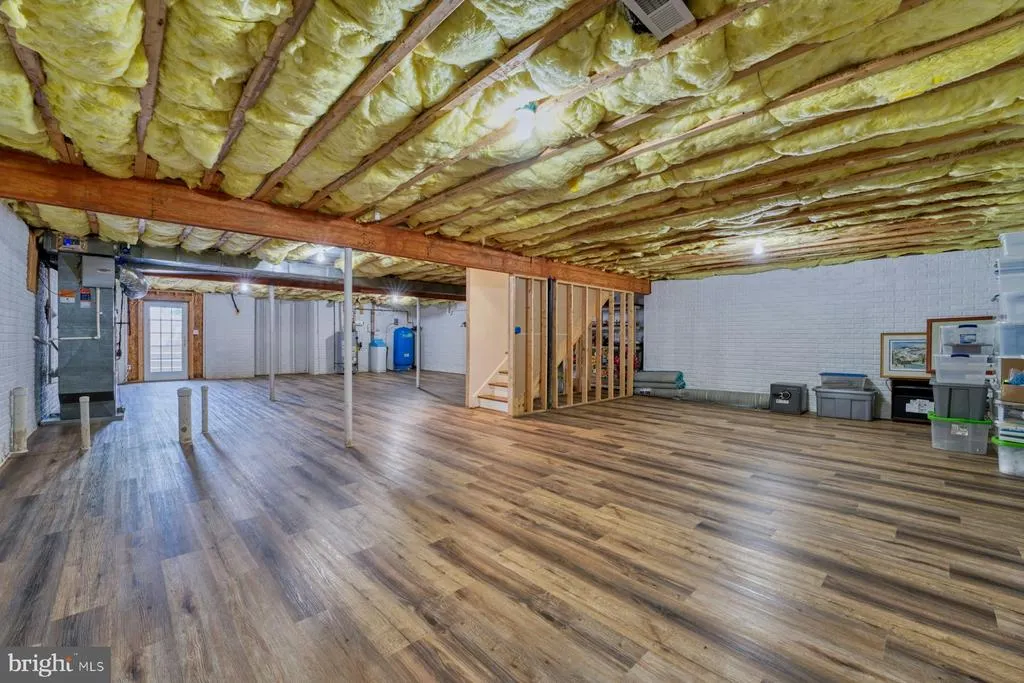
| Basement | Interior Access,Outside Entrance |
| Flooring | Hardwood |
| Total Fireplaces | 4 |
| Fireplace Features | Mantel(s),Marble |
| Hot Water | Electric |
| Basement (Y/N) | Yes |
| Heating Y/N | Yes |
| Fireplace Y/N | Yes |
| Above Grade Finished Area | 4310 |
| Half Baths | 1 |
| Central Air Y/N | Yes |
| Total Bedrooms | 4 |
| Main Level Bedrooms | 1 |
| Below Grade Finished Area Unit Type | Square Feet |
| LivingAreaSource | Estimated |
| Laundry Type | Main Floor |
| Below Grade Unfin Area Units | Square Feet |
| Below Grade Unfin SQFT Source | Estimated |
| Below Grade Finished Area Source | Estimated |
| Bedrooms Count All Upper Levels | 3 |
| Bedrooms Count Upper Level 1 | 3 |
| Bathrooms Half Main Level | 1 |
| Bathrooms Full Upper Level 1 | 2 |
| Bathrooms Full All Upper Levels | 2 |
| Bathrooms Count Upper Level 1 | 2.00 |
| Bathrooms Count All Upper Levels | 2 |
| Above Grade Finished Area Source | Estimated |
| Above Grade Finished Area Unit Type | Square Feet |
| Total Baths | 4 |
Exterior Features
| Exterior Amenities | Extensive Hardscape,Exterior Lighting |
|---|---|
| Pool | No Pool |
| Fencing | Board |
| Parking Features | Asphalt Driveway,Circular Driveway |
| Lot Features | Landscaping,Road Frontage,Subdivision Possible |
| Water Source | Well |
| Total Parking Spaces | 5 |
| Garage Features | Additional Storage Area,Garage - Front Entry,Garage Door Opener,Oversized,Other |
| Type of Parking | Attached Carport,Detached Garage,Driveway |
| Land Use Code | 002 |
| Foundation Details | Other |
| Water View Y/N | No |
| Lot Size Acres | 172.00 |
| Road Surface Type | Paved |
| Lot Size Source | Estimated |
| Waterfront Y/N | No |
| Door Features | French |
| Road Responsibility | City/County |
| Horse Y/N | Yes |
| Horse Amenities | Arena,Paddock,Stable(s),Riding Ring |
| Land Assessed Value | 238100.00 |
| Navigable Water Y/N | No |
| Water Oriented Y/N | No |
| # of Attached Carport Spaces | 2 |
| # of Detached Garage Spaces | 3 |
Amenities
- Foreclosure
- Views
- Short Sale
- New Construction
- Adult 55+
- Lease To Own
- No HOA Fees
- Furnished
- Primary On Main
- Air Conditioning
- Seller Finance
- Green
- Fixer Upper
- Horse
- Golf
- Fireplace
- Deck
- Garage
- Basement
- Pool
Property vs Single Family Average in 25414
Price
Taxes
Year Built
Visits
 © BRIGHT, All Rights Reserved
