
Views - Primary on Main
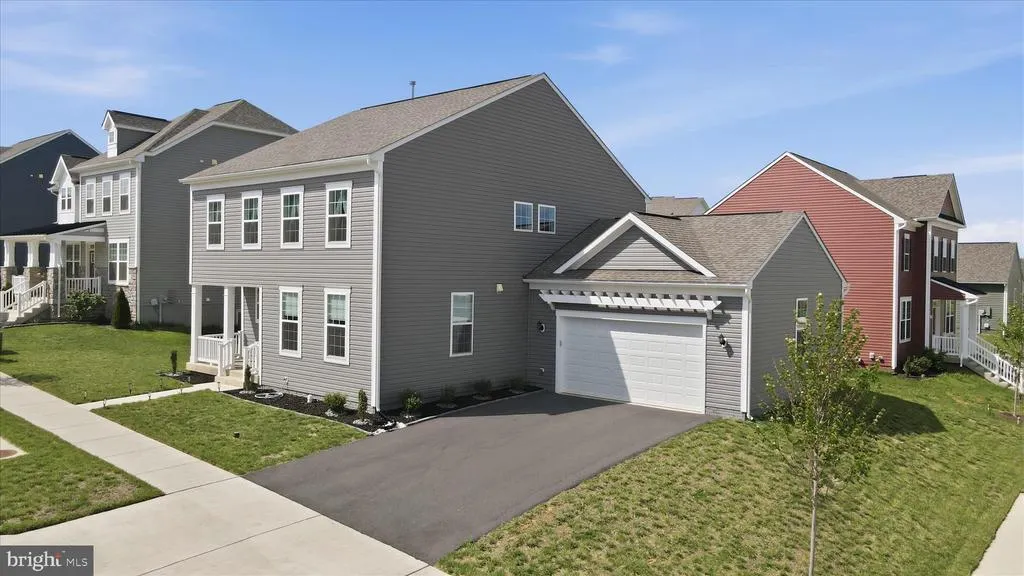
Address
125 Payne Street, Charles Town, WV
Price
$ 570,000
Property Attributes
- MLS#WVJF2023914
- TypeSingle Family
- Listing Status ACTIVE
- CountyJEFFERSON
- CityCharles Town
- NeighborhoodHuntfield
- Zip25414
- StyleTraditional
- Year Built2023
- Taxes$ 3988
- Price$ 570,000
- Bedrooms4
- Full Bathrooms2
- Half Bathrooms1
- Sqr Footage3279
- Lot Size0.17 Acres
Data Source:
Bright MLS
Property Description
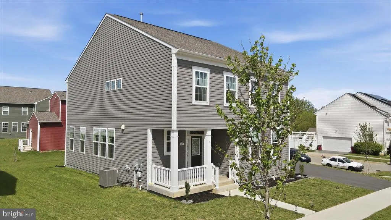
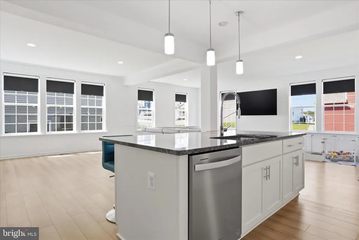
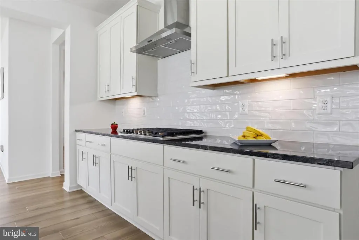
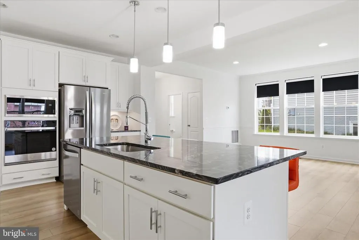
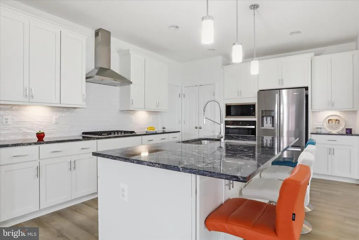
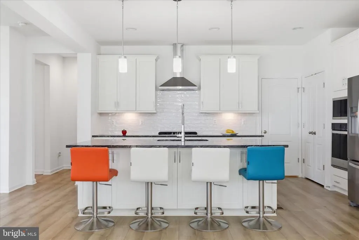
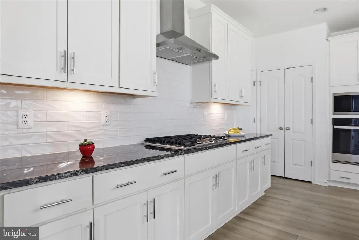
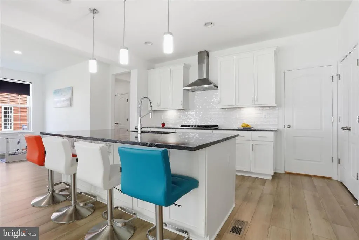
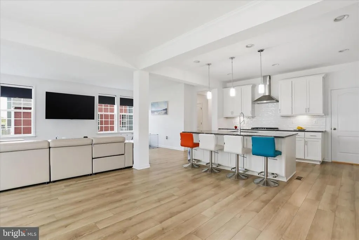
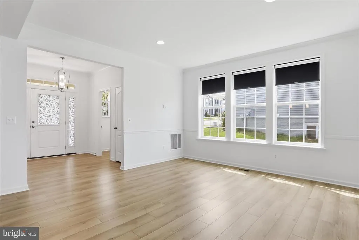
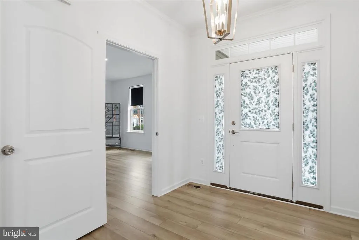
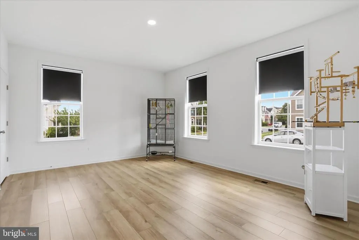
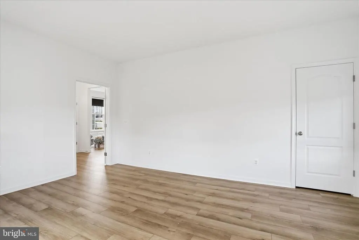
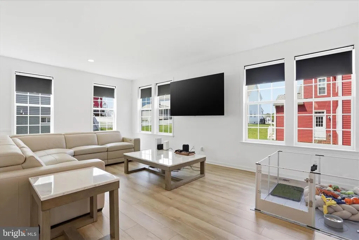
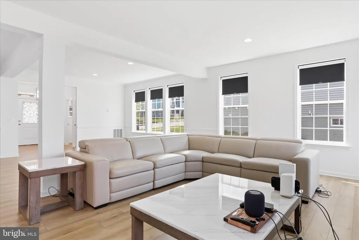
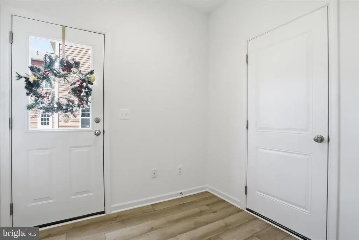
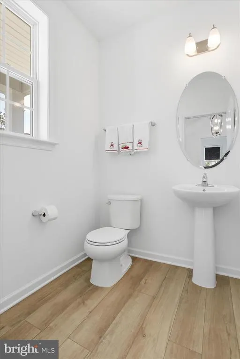
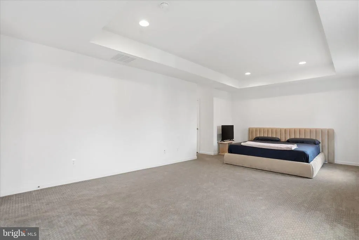
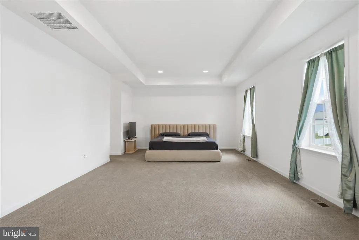
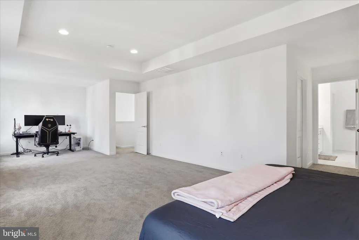
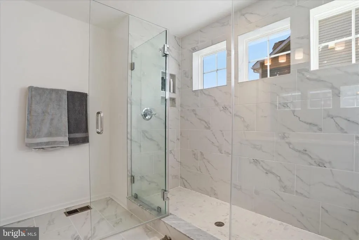
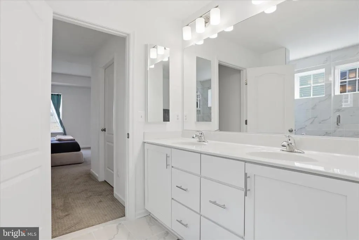
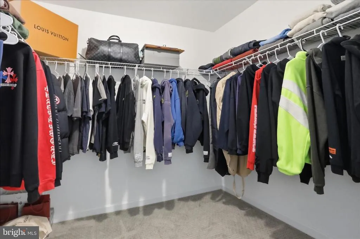
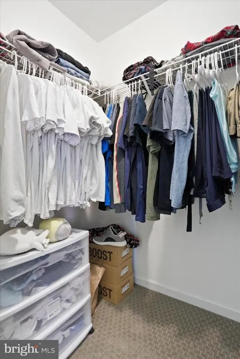
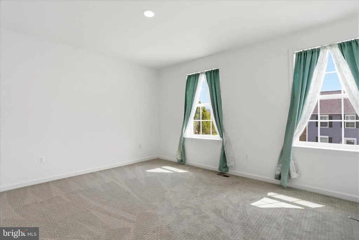
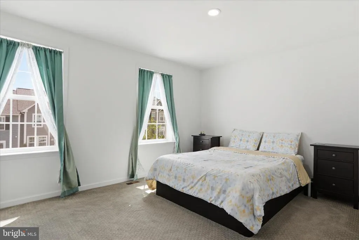
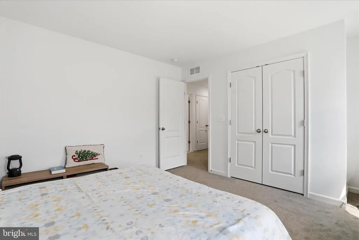
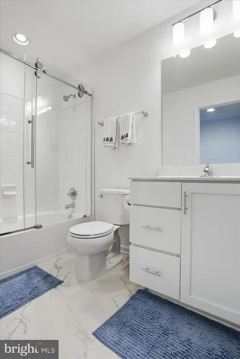
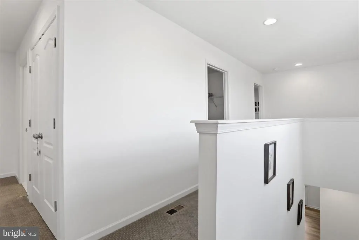
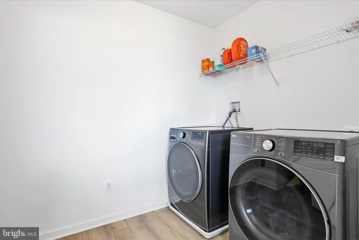
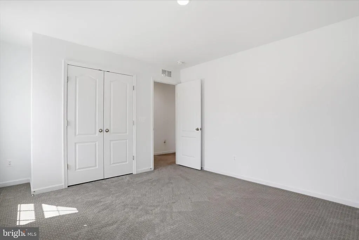
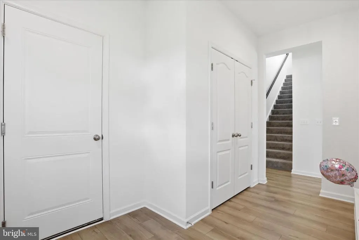
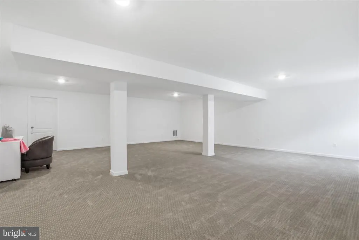
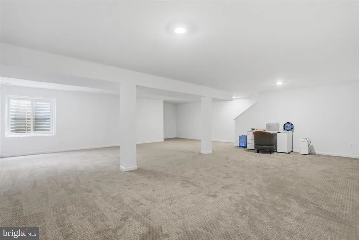
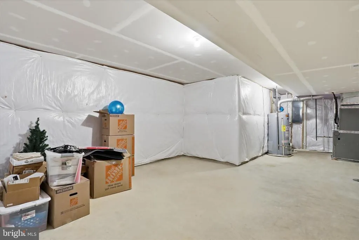
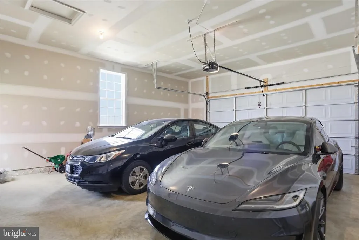
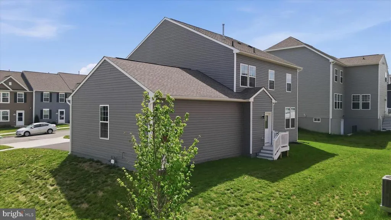
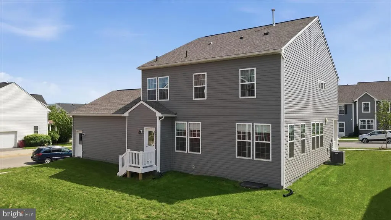
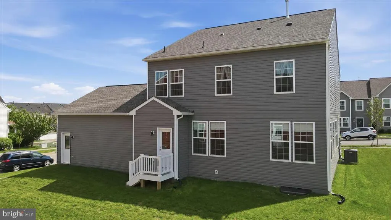
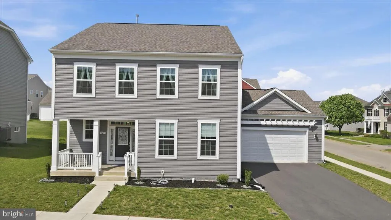
**PRISTINE CONDITION** The only home for sale in Huntfield on a corner homesite with a first floor bedroom and finished basement! Welcome home to 125 Payne St where you will get the look and feel of a brand new home without the wait for construction. The quaint front porch greets you as you pull into the driveway. Open the front door to view a gorgeous neutral colored LVP throughout the main level. A main level bedroom across from a 1/2 bath making it ideal for multi-generational living. The bedroom can also be used as an office or flex space. Stunning gourmet kitchen with an oversized island, stainless steel appliances, stone counters, backsplash and full pantry. Opening up to the dining area and living room, this home provides ample space to host all your upcoming events. Tucked away to the garage entrance you have the perfect back mudroom/entry way with closet for easy drop and go for your daily needs. Head upstairs to an owners suite that is sure to meet your needs. Easily fits any bed size and offers two closets! Primary bathroom has a luxury Walkin shower covered in gorgeous tile work and seamless shower doors. Dual sinks and a private water closet top off this impressive suite. Down the hall you will find two additional generous bedrooms that share another full bathroom. A full-sized laundry room tops off this upper level giving you ample space and every day convenience. Drop down to the lower level where this partially finished basement is dying for you to add your finishing touches and make it your own! A 3 piece rough in lives under the carpeted area for you to expand to a 3rd full bathroom in the future if you desire. Additional unfinished area for storage or add a craft room, office, or flex space. Perfectly situated on the backside of the community to help with daily traffic. This is the one YOU WANT to see!! Let's get your tour scheduled today!
| Elementary School | Middle School | High School |
|---|---|---|
| Page Jackson Elementary School | Charles Town Middle School | Washington High School |
| Price History | |
|---|---|
| 5/10/2026 | Listed $589,900 |
| 5/30/2026 | 4$570,000 |
General Features
| Living Area | 3279 |
|---|---|
| Sewer | Public Sewer |
| Heating | Forced Air |
| Cooling | Central A/C |
| Utilities | Propane - Community |
| Possession | Settlement |
| Roof | Architectural Shingle |
| Appliances | Built-In Microwave,Dishwasher,Disposal,Dryer,Refrigerator,Stainless Steel Appliances,Washer,Cooktop,Oven - Wall |
| Zoning | 101 |
| HOA Fee | 77.00 |
| Garage Spaces | 2.00 |
| Association Fee Includes | Common Area Maintenance,Management,Pool(s),Road Maintenance,Snow Removal |
| Architectural Style | Traditional |
| Construction Materials | Frame,Vinyl Siding |
| School District | JEFFERSON COUNTY SCHOOLS |
| Year Built | 2023 |
| Electric | 200+ Amp Service |
| Levels | 3 |
| Tax Year | 2025 |
| Ownership | Fee Simple |
| Cool Fuel | Electric |
| Accessibility | None |
| Assoc Fee Paid Per | Monthly |
| County | JEFFERSON |
| New Construction | No |
| Property Type | Residential |
| Association Amenities | Common Grounds,Pool - Outdoor,Tennis Courts,Tot Lots/Playground |
| HOA | Yes |
| Subdivision Name | HUNTFIELD |
| Garage Y/N | Yes |
| Water Access Y/N | No |
| Other Structures | Above Grade,Below Grade |
| Full Baths | 2 |
| Status | ACTIVE |
| Directions | 340 S Right at light to Augustine Ave 340 N Left at light to Augustine Ave. Pass through stop light turn left into Huntfield. Turn on Butler St. follow round about to 2nd exit and continue straight t |
| City | CHARLES TOWN |
| Association Name | HUNTFIELD HOA |
| Senior Community Y/N | No |
| Lot Size Units | Square Feet |
| Lot Size Square Feet | 7405.20 |
| Tax Assessed Value | 287200.0 |
| Tax Annual Amount | 3988.0 |
| Home Warranty Y/N | No |
| Property Condition | Excellent |
| Structure Type | Detached |
| Condo/Coop Association fee Y/N | No |
| Bathrooms Count Main Level | 1.00 |
| Price Per Sq Ft Total AG | 209.56 |
| Community Pool Features | In Ground |
| Lease Considered Y/N | No |
| Vacation Rental Y/N | No |
| Total SQFT | 3279 |
| Builder Name | DRB HOMES |
| Standard Status | Active |
| Year Built Source | Estimated |
| Tax Lot | 460 |
Interior Features
| Interior Amenities | Attic,Bathroom - Walk-In Shower,Carpet,Ceiling Fan(s),Combination Kitchen/Dining,Crown Moldings,Entry Level Bedroom,Family Room Off Kitchen,Kitchen - Island,Pantry,Recessed Lighting,Upgraded Countert |
|---|---|
| Heating Fuel | Propane - Metered |
| Basement | Full,Interior Access,Partially Finished,Sump Pump |
| Flooring | Luxury Vinyl Plank |
| Hot Water | Propane |
| Basement (Y/N) | Yes |
| Heating Y/N | Yes |
| Window Features | Double Pane,Low-E,Screens |
| Fireplace Y/N | No |
| Above Grade Finished Area | 2720 |
| Half Baths | 1 |
| Central Air Y/N | Yes |
| Total Bedrooms | 4 |
| Below Grade Finished Area | 559 |
| Main Level Bedrooms | 1 |
| Below Grade Finished Area Unit Type | Square Feet |
| LivingAreaSource | Assessor |
| Laundry Type | Upper Floor |
| Below Grade Finished Area Source | Assessor |
| Bedrooms Count All Upper Levels | 3 |
| Bedrooms Count Upper Level 1 | 3 |
| Bathrooms Half Main Level | 1 |
| Bathrooms Full Upper Level 1 | 2 |
| Bathrooms Full All Upper Levels | 2 |
| Bathrooms Count Upper Level 1 | 2.00 |
| Bathrooms Count All Upper Levels | 2 |
| Above Grade Finished Area Source | Assessor |
| Above Grade Finished Area Unit Type | Square Feet |
| Total Baths | 3 |
Exterior Features
| Pool | Yes - Community |
|---|---|
| Lot Features | Corner |
| Water Source | Public |
| Total Parking Spaces | 2 |
| Garage Features | Garage - Front Entry |
| Type of Parking | Attached Garage |
| Foundation Details | Concrete Perimeter |
| Water View Y/N | No |
| Lot Size Acres | 0.17 |
| Lot Size Source | Estimated |
| Waterfront Y/N | No |
| Road Responsibility | HOA |
| Horse Y/N | No |
| Land Assessed Value | 61400.00 |
| Navigable Water Y/N | No |
| Water Oriented Y/N | No |
| # of Attached Garage Spaces | 2 |
Amenities
- Foreclosure
- Views
- Short Sale
- New Construction
- Adult 55+
- Lease To Own
- No HOA Fees
- Furnished
- Primary On Main
- Air Conditioning
- Seller Finance
- Green
- Fixer Upper
- Horse
- Golf
- Fireplace
- Deck
- Garage
- Basement
- Pool
Property vs Single Family Average in 25414
Price
Taxes
Year Built
Visits
 © BRIGHT, All Rights Reserved
