
New Construction - Eco Friendly
Address
48 Patterson Road, Charles Town, WV
Price
$ 429,990
Property Attributes
- MLS#WVJF2024188
- TypeSingle Family
- Listing Status ACTIVE
- CountyJEFFERSON
- CityCharles Town
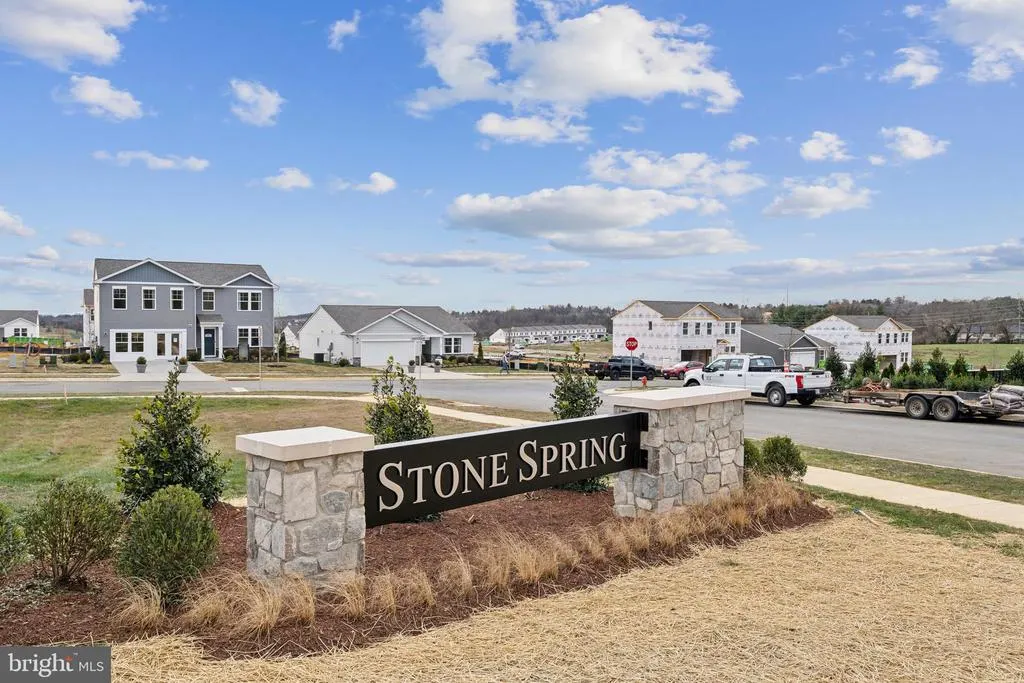
- NeighborhoodStone Spring
- Zip25414
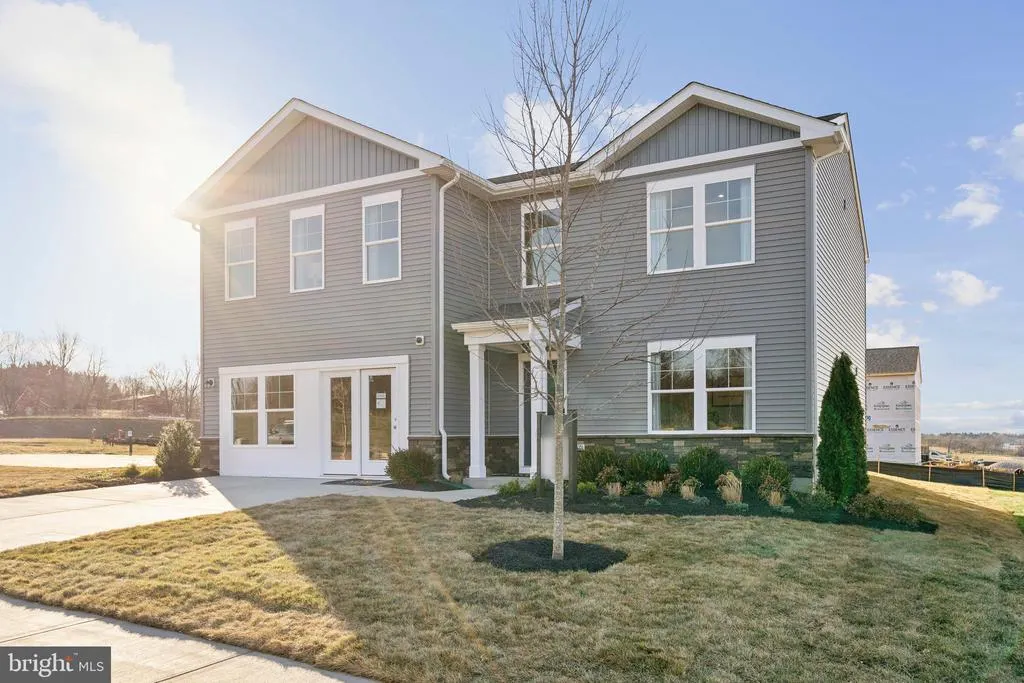
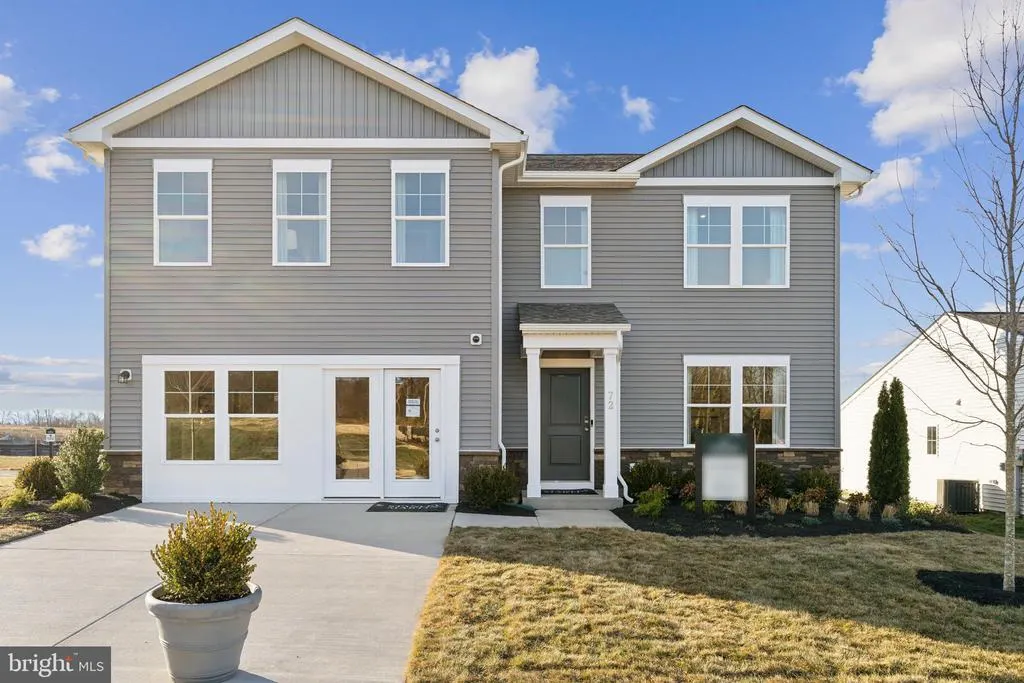
- StyleTransitional,Traditional
- Year Built2026
- Price$ 429,990
- Bedrooms4
- Full Bathrooms2
- Half Bathrooms1
- Sqr Footage2210
- Lot Size0.16 Acres
Data Source:
Bright MLS
Property Description
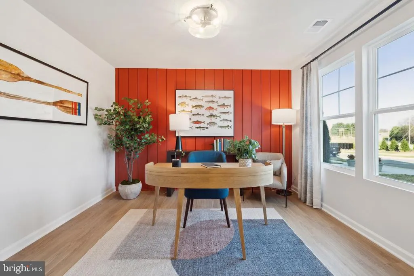
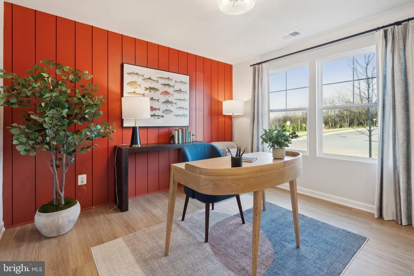
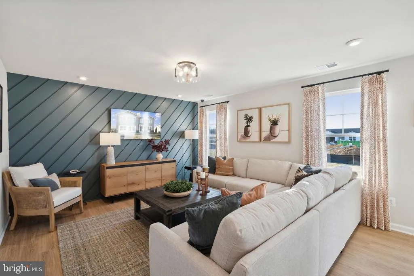
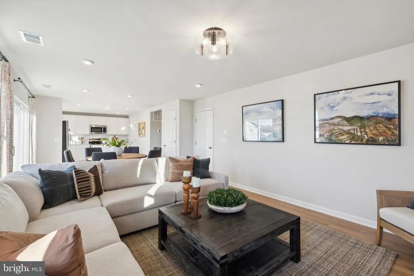
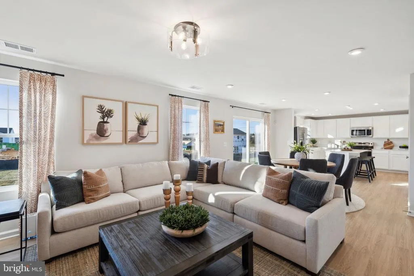
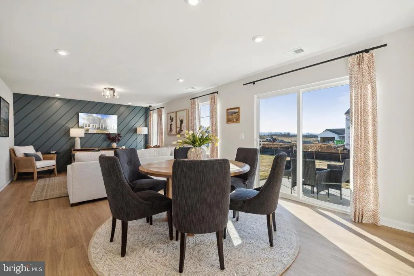
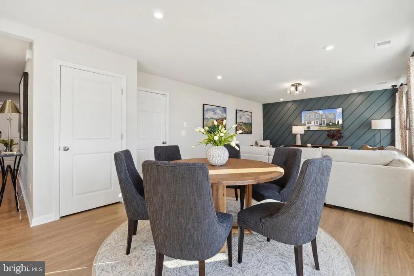
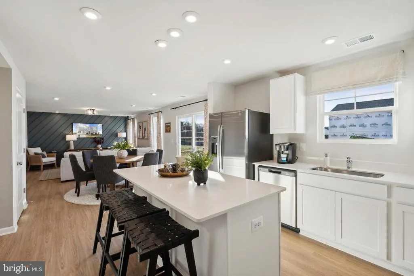
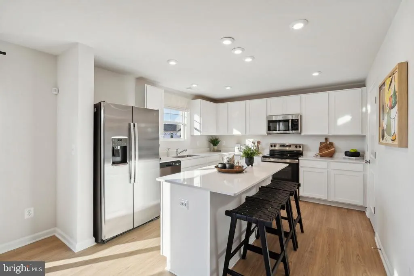
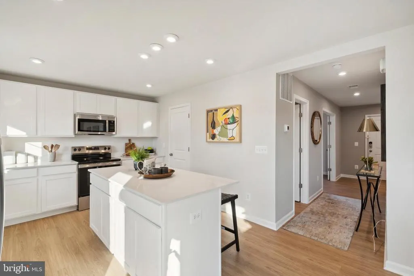
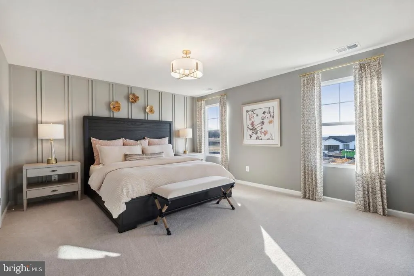
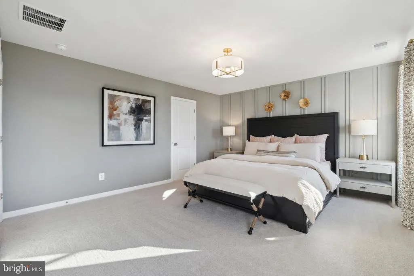
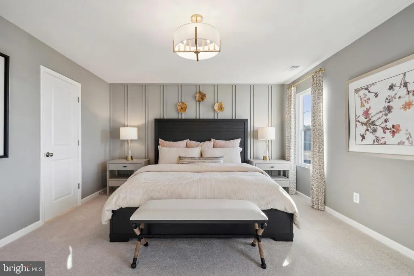
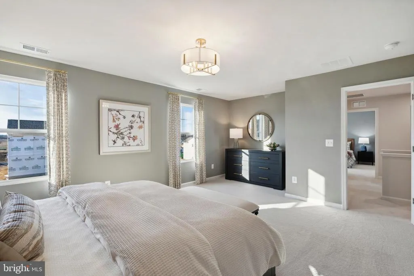
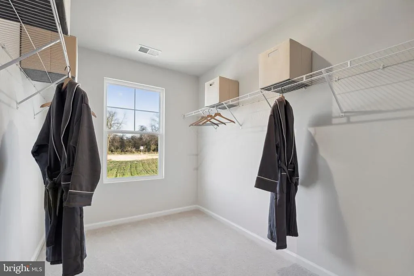
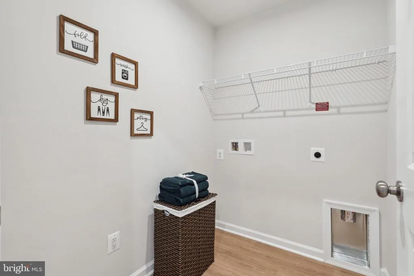
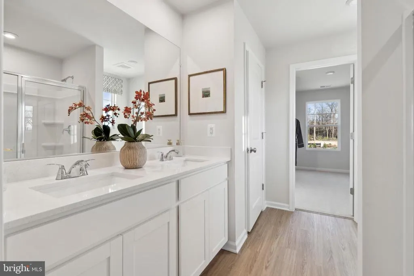
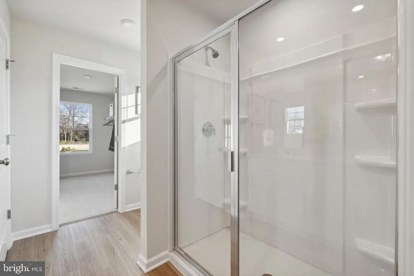
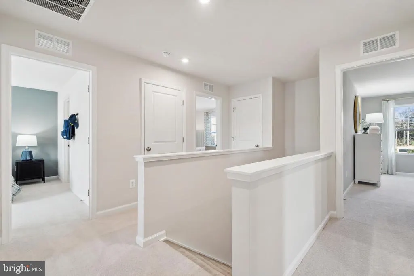
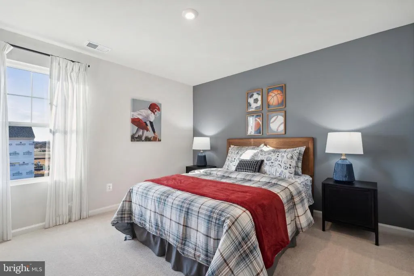
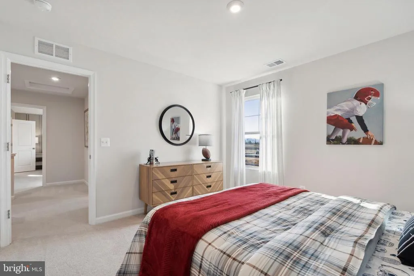
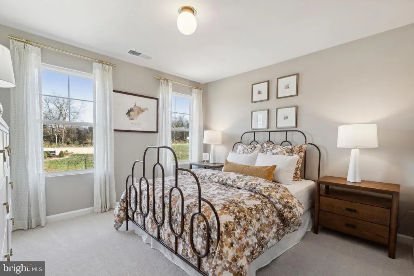
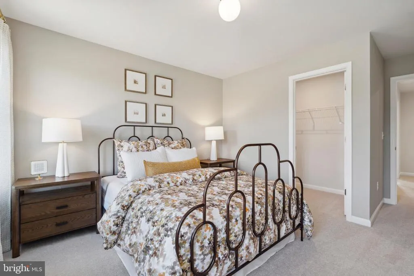
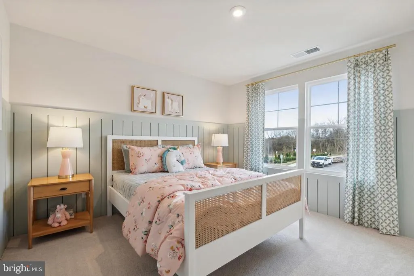
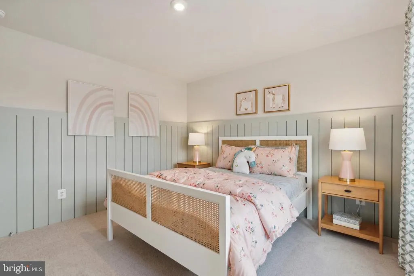
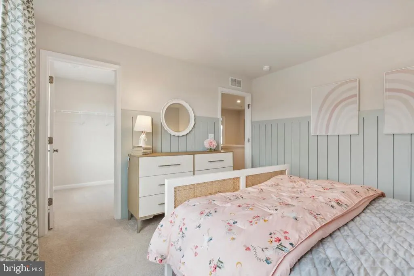
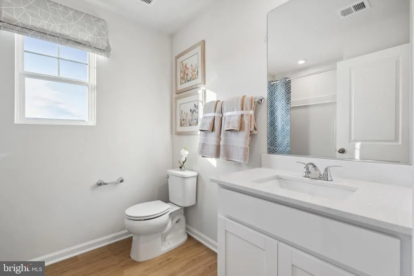
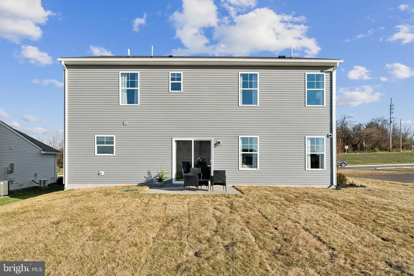
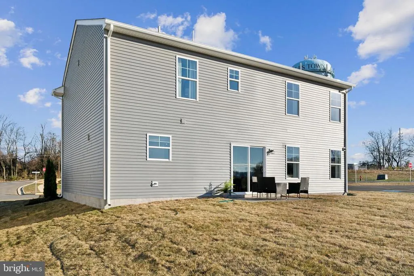
STONE SPRING NEW MELROSE MODEL NOW RELEASED! Your New Home Starts Here. Discover worry-free homeownership at Essence at Stone Spring by Stanley Martin, where small-town charm meets modern convenience all at an exceptional value. Best of all, list price includes all options and upgrades. Welcome to The Melrose, a beautifully designed 4-bedroom, 2.5-bath home offering stylish and functional living across two thoughtfully crafted levels. The open-concept main level features luxury vinyl plank flooring and a gourmet kitchen complete with quartz countertops, stainless steel GE appliances, and a large center island that flows seamlessly into the dining and family rooms ideal for entertaining and everyday living. A versatile main-level flex room provides the perfect space for a home office, study, or playroom. Upstairs, all four bedrooms feature spacious walk-in closets, providing generous storage. A convenient upstairs laundry room adds everyday ease and efficiency. Stanley Martins advanced energy-efficient construction helps reduce monthly utility costs while enhancing comfort year-round. Enjoy the Stone Spring lifestyle with unbeatable convenience: Walk to Starbucks and the community dog park Only 6 miles to historic Harpers Ferry for hiking, dining, and outdoor recreation Minutes to Harpers Ferry Brewing Close to Hollywood Casino at Charles Town Races Just 30 minutes to Leesburg, VA Easy access to Jefferson County Memorial Park Sales Office Open Daily Monday, Thursday, Friday & Saturday: 10 AM 5 PM Sunday: 12 PM 5 PM Closed Tuesday & Wednesday Model homes are available for self-guided tours during closed hours. Simply scan the QR code posted on the sales office door to receive your access instructions. Dont miss this move-in ready opportunity schedule your tour today!
| Elementary School | Middle School | High School |
|---|---|---|
| Driswood Elementary School | Harpers Ferry Middle School | Washington High School |
| Price History | |
|---|---|
| 5/20/2026 | Listed $429,990 |
General Features
| Living Area | 2210 |
|---|---|
| Sewer | Public Sewer |
| Heating | Energy Star Heating System,Heat Pump - Electric BackUp |
| Cooling | Energy Star Cooling System,Heat Pump(s),Programmable Thermostat |
| Utilities | Cable TV Available,Electric Available,Multiple Phone Lines,Phone Available,Sewer Available,Water Available,Under Ground |
| Possession | Settlement |
| Roof | Asphalt,Architectural Shingle |
| Appliances | Disposal,Energy Efficient Appliances,ENERGY STAR Dishwasher,ENERGY STAR Refrigerator,Icemaker,Microwave,Oven - Single,Oven/Range - Electric,Stainless Steel Appliances,Washer/Dryer Hookups Only,Water |
| HOA Fee | 60.00 |
| Garage Spaces | 2.00 |
| Association Fee Includes | Common Area Maintenance,Snow Removal,Trash,Fiber Optics at Dwelling,Fiber Optics Available |
| Architectural Style | Transitional,Traditional |
| Construction Materials | Batts Insulation,Blown-In Insulation,CPVC/PVC,Low VOC Products/Finishes,Stone,Vinyl Siding |
| School District | JEFFERSON COUNTY SCHOOLS |
| Year Built | 2026 |
| Electric | 200+ Amp Service |
| Levels | 2 |
| Tax Year | 2026 |
| Ownership | Fee Simple |
| Cool Fuel | Electric |
| Accessibility | None |
| Assoc Fee Paid Per | Monthly |
| County | JEFFERSON |
| New Construction | Yes |
| Property Type | Residential |
| Association Amenities | Dog Park,Tot Lots/Playground |
| HOA | Yes |
| Energy Efficient | Appliances,Construction,Flooring,HVAC |
| Subdivision Name | STONE SPRING |
| Garage Y/N | Yes |
| Water Access Y/N | No |
| Other Structures | Above Grade |
| Transportation | Commuter Rail Station 1 to 5 miles |
| Full Baths | 2 |
| Status | ACTIVE |
| Directions | From Routes 9/ 340,Charles Town- take Route 340 EAST toward Harpers Ferry to first traffic light,RIGHT at traffic light and immediate RIGHT on Wild Geese Way/ Keyes Ferry Road [past Waffle House],RIG |
| City | CHARLES TOWN |
| Disclosures | Subject to Condo/HOA Docs |
| Senior Community Y/N | No |
| Lot Size Units | Square Feet |
| Lot Size Square Feet | 6810.00 |
| Tax Assessed Value | 0.0 |
| Tax Annual Amount | 0.0 |
| Home Warranty Y/N | Yes |
| Property Condition | Excellent |
| Structure Type | Detached |
| Floors In Unit Count | 2 |
| Condo/Coop Association fee Y/N | No |
| Bathrooms Count Main Level | 1.00 |
| Price Per Sq Ft Total AG | 194.57 |
| Acceptable Financing | Conventional,FHA,VA,USDA,Cash |
| Additional Parcels Y/N | No |
| Construction Completed Y/N | No |
| Lease Considered Y/N | No |
| Vacation Rental Y/N | No |
| Total SQFT | 2210 |
| Builder Name | STANLEY MARTIN |
| Standard Status | Active |
| Year Built Source | Estimated |
| Association Recreation Fee | No |
Interior Features
| Interior Amenities | Bathroom - Stall Shower,Bathroom - Tub Shower,Bathroom - Walk-In Shower,Breakfast Area,Carpet,Combination Dining/Living,Dining Area,Entry Level Bedroom,Floor Plan - Open,Kitchen - Eat-In,Kitchen - Go |
|---|---|
| Heating Fuel | Electric |
| Flooring | Luxury Vinyl Plank,Partially Carpeted |
| Hot Water | Electric |
| Basement (Y/N) | No |
| Heating Y/N | Yes |
| Window Features | Double Pane,Energy Efficient,ENERGY STAR Qualified,Low-E,Screens,Sliding,Vinyl Clad |
| Fireplace Y/N | No |
| Above Grade Finished Area | 2210 |
| Half Baths | 1 |
| Central Air Y/N | No |
| Total Bedrooms | 4 |
| LivingAreaSource | Estimated |
| Laundry Type | Hookup,Upper Floor |
| Bedrooms Count All Upper Levels | 4 |
| Bedrooms Count Upper Level 1 | 4 |
| Bathrooms Half Main Level | 1 |
| Bathrooms Full Upper Level 1 | 2 |
| Bathrooms Full All Upper Levels | 2 |
| Bathrooms Count Upper Level 1 | 2.00 |
| Bathrooms Count All Upper Levels | 2 |
| Above Grade Finished Area Source | Estimated |
| Above Grade Finished Area Unit Type | Square Feet |
| Total Baths | 3 |
Exterior Features
| Exterior Amenities | Sidewalks,Gutter System |
|---|---|
| Pool | No Pool |
| Parking Features | Concrete Driveway |
| Water Source | Public |
| Total Parking Spaces | 4 |
| Garage Features | Garage - Front Entry |
| Type of Parking | Attached Garage,Driveway |
| Foundation Details | Concrete Perimeter,Passive Radon Mitigation,Slab |
| Spa | No |
| Water View Y/N | No |
| Lot Size Acres | 0.16 |
| Lot Size Source | Estimated |
| Waterfront Y/N | No |
| Door Features | ENERGY STAR Qualified Door(s),Sliding Glass,Insulated |
| Builder Model | THE MELROSE- Elevation C |
| Horse Y/N | No |
| Navigable Water Y/N | No |
| Water Oriented Y/N | No |
| # of Attached Garage Spaces | 2 |
Amenities
- Foreclosure
- Views
- Short Sale
- New Construction
- Adult 55+
- Lease To Own
- No HOA Fees
- Furnished
- Primary On Main
- Air Conditioning
- Seller Finance
- Green
- Fixer Upper
- Horse
- Golf
- Fireplace
- Deck
- Garage
- Basement
- Pool
Property vs Single Family Average in 25414
Price
Year Built
Visits
 © BRIGHT, All Rights Reserved
