
Views
Address
229 Mountain Laurel Boulevard, Ranson, WV
Price
$ 450,000
Property Attributes
- MLS#WVJF2025424
- TypeSingle Family
- Listing Status ACTIVE
- CountyJEFFERSON
- CityRanson
- NeighborhoodShenandoah Springs
- Zip25438
- StyleColonial
- Year Built2014
- Taxes$ 3073
- Price$ 450,000
- Bedrooms3
- Full Bathrooms2
- Half Bathrooms2
- Sqr Footage2230
- Lot Size0.26 Acres
Data Source:
Bright MLS
Property Description
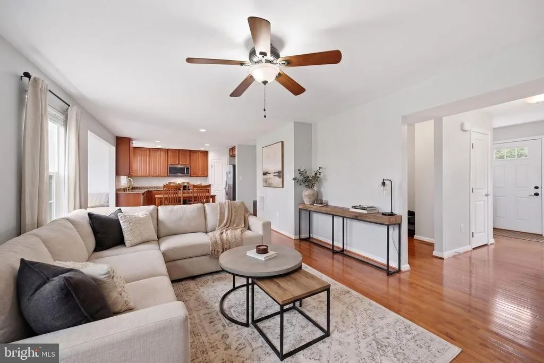
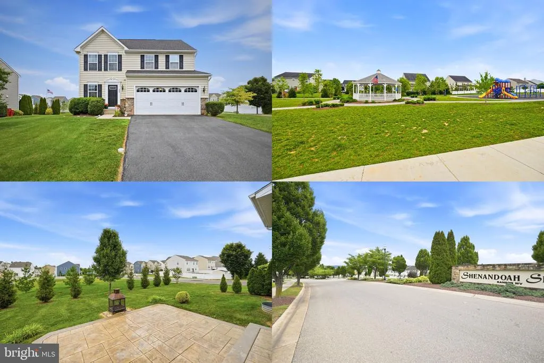
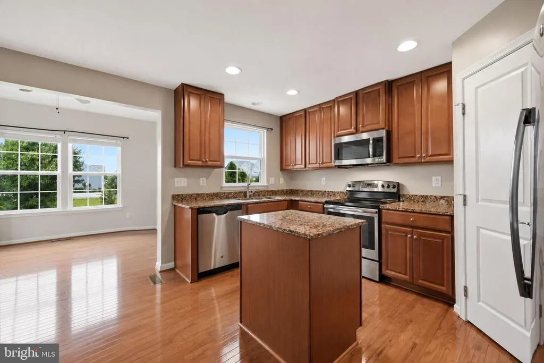
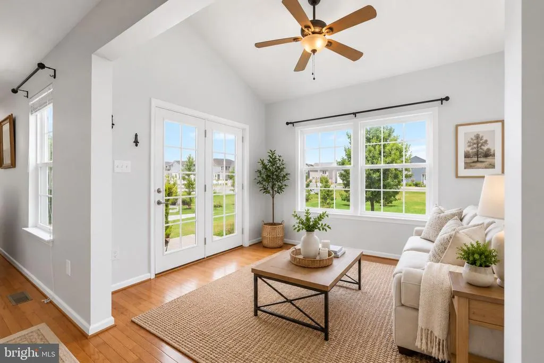

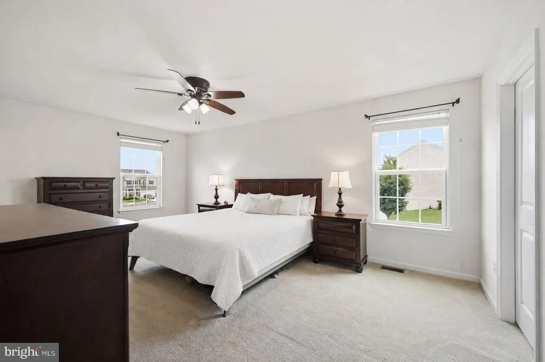
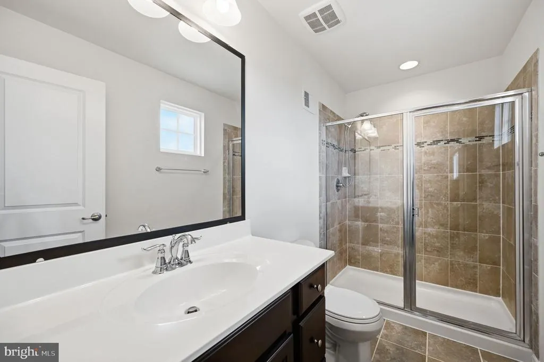
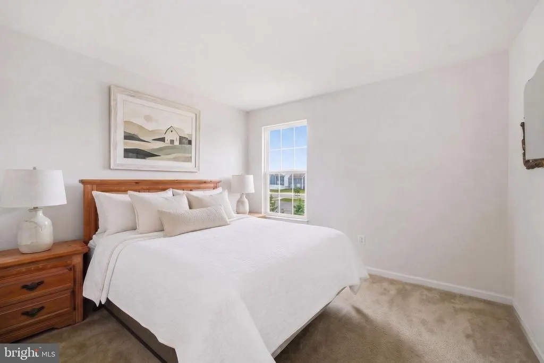
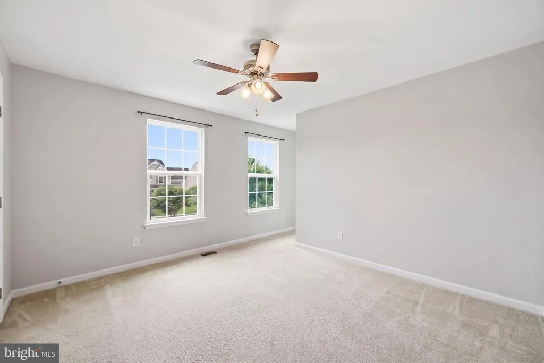
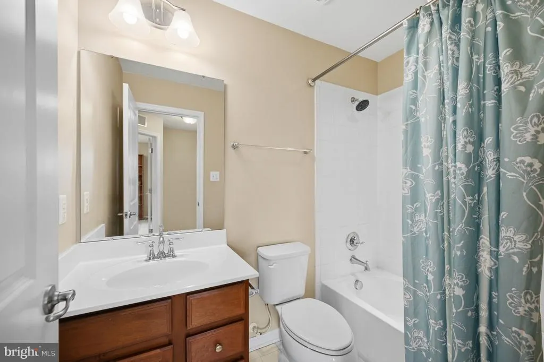
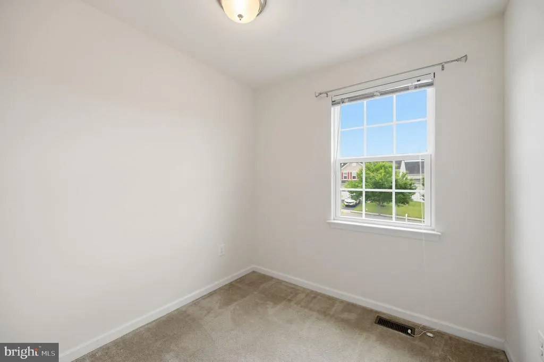
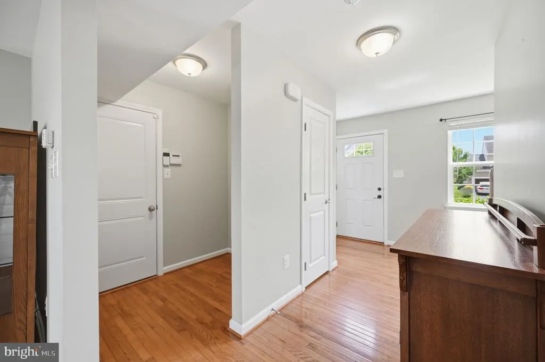
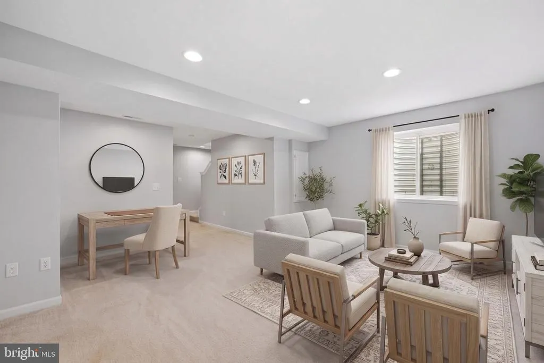
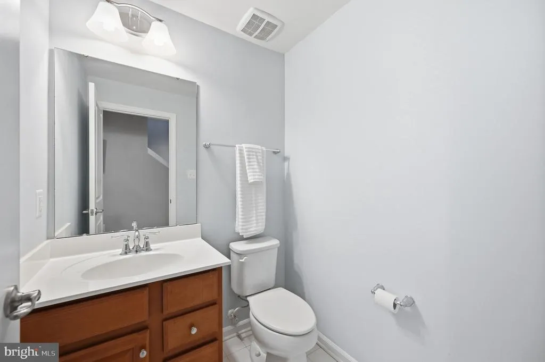
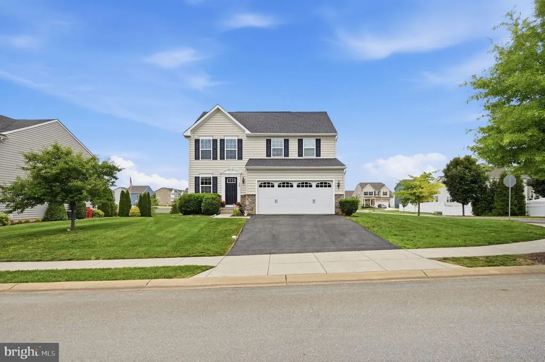
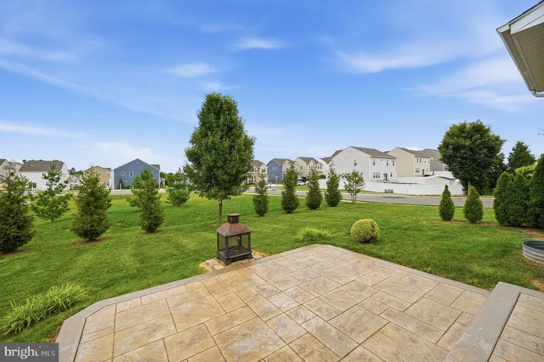
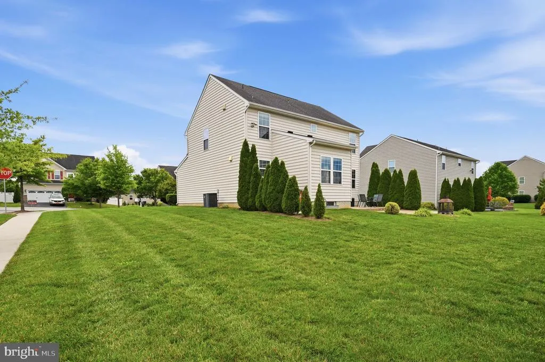
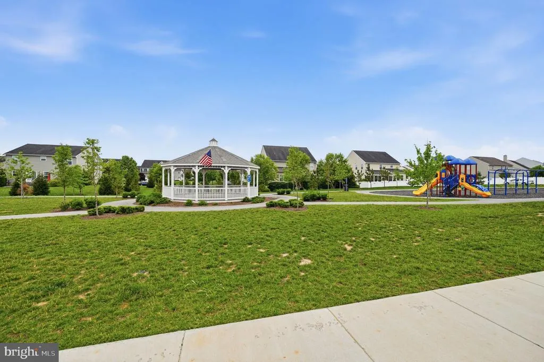
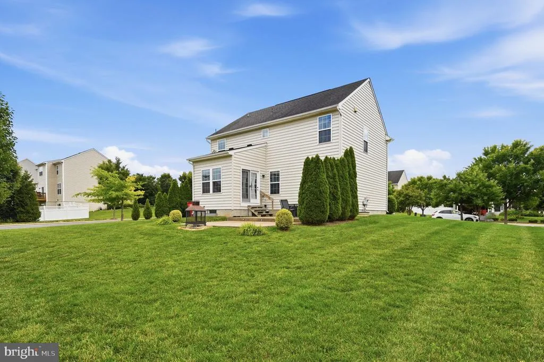
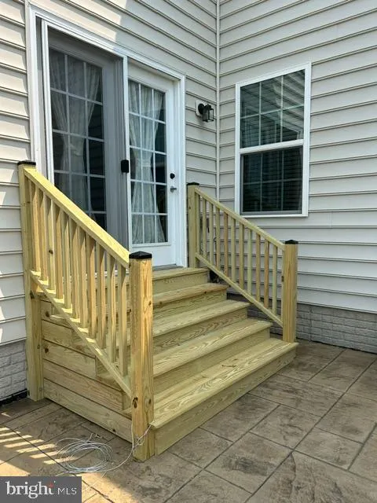
WOW! Enjoy a spacious premium lot with a custom patio that backs to open green space and adjacent to the neighborhood park, creating the perfect setting for entertaining, outdoor recreation, or simply relaxing. Inside, this inviting home features a desirable open-concept main level with a bright morning room just off the kitchen, offering peaceful backyard views. Upstairs, you'll find three generously sized bedrooms plus a versatile bonus room, ideal as a home office, nursery or playroom. The spacious primary suite features a large walk-in closet and an oversized walk-in shower, providing everyday comfort and convenience. The finished lower-level recreation room offers an abundant storage area. There's also excellent potential to expand the finished living area into a larger game room, media room, or entertainment space. Plus, the existing half bath is already positioned for an easy conversion to a full bath by adding a shower. Ideally located just minutes from major commuter routes, shopping, dining, and everyday conveniences, this home offers the perfect blend of comfort, flexibility, and location. Schedule your private tour today!
| Price History | |
|---|---|
| 7/15/2026 | Listed $450,000 |
General Features
| Living Area | 2230 |
|---|---|
| Sewer | Public Sewer |
| Heating | Heat Pump(s) |
| Cooling | Central A/C |
| Possession | Negotiable |
| Appliances | Built-In Microwave,Dishwasher,Disposal,Dryer,Oven/Range - Electric,Refrigerator,Washer |
| Zoning | RESIDENTIAL |
| HOA Fee | 40.00 |
| Garage Spaces | 2.00 |
| Architectural Style | Colonial |
| Construction Materials | Aluminum Siding |
| School District | JEFFERSON COUNTY SCHOOLS |
| Year Built | 2014 |
| Levels | 2 |
| Tax Year | 2025 |
| Ownership | Fee Simple |
| Cool Fuel | Electric |
| Accessibility | None |
| Assoc Fee Paid Per | Monthly |
| County | JEFFERSON |
| New Construction | No |
| Property Type | Residential |
| HOA | Yes |
| Subdivision Name | SHENANDOAH SPRINGS |
| Garage Y/N | Yes |
| Water Access Y/N | No |
| Other Structures | Above Grade,Below Grade |
| Full Baths | 2 |
| Status | ACTIVE |
| Directions | Take WV-9 E to towards the the E 5th Ave in Ranson,take the round about continue on towards the Flowing Springs Rd to Mountain Laurel Blvd. |
| City | RANSON |
| Senior Community Y/N | No |
| Lot Size Units | Square Feet |
| Lot Size Square Feet | 11399.00 |
| Tax Assessed Value | 219600.0 |
| Tax Annual Amount | 3073.0 |
| Structure Type | Detached |
| Condo/Coop Association fee Y/N | No |
| Bathrooms Count Main Level | 1.00 |
| Price Per Sq Ft Total AG | 240.64 |
| Vacation Rental Y/N | No |
| Total SQFT | 2230 |
| Standard Status | Active |
| Year Built Source | Assessor |
Interior Features
| Interior Amenities | Breakfast Area,Combination Dining/Living,Combination Kitchen/Dining,Combination Kitchen/Living,Dining Area,Family Room Off Kitchen,Floor Plan - Open,Kitchen - Island,Kitchen - Table Space,Window Trea |
|---|---|
| Heating Fuel | Electric |
| Basement | Partially Finished |
| Hot Water | Electric |
| Basement (Y/N) | Yes |
| Heating Y/N | Yes |
| Fireplace Y/N | No |
| Above Grade Finished Area | 1870 |
| Half Baths | 2 |
| Central Air Y/N | Yes |
| Total Bedrooms | 3 |
| Below Grade Finished Area | 360 |
| Room Type | Primary Bedroom,Bedroom 2,Bedroom 3,Kitchen,Family Room,Sun/Florida Room,Recreation Room,Storage Room,Bonus Room,Primary Bathroom,Half Bath |
| Below Grade Finished Area Unit Type | Square Feet |
| LivingAreaSource | Assessor |
| Laundry Type | Lower Floor |
| Below Grade Unfin Area Units | Square Feet |
| Below Grade Unfin SQFT Source | Assessor |
| Below Grade Finished Area Source | Assessor |
| Bedrooms Count All Upper Levels | 3 |
| Bedrooms Count Upper Level 1 | 3 |
| Bathrooms Half Main Level | 1 |
| Bathrooms Half Lower Level 1 | 1 |
| Bathrooms Half All Lower Levels | 1 |
| Bathrooms Full Upper Level 1 | 2 |
| Bathrooms Full All Upper Levels | 2 |
| Bathrooms Count Upper Level 1 | 2.00 |
| Bathrooms Count Lower Level 1 | 1.00 |
| Bathrooms Count All Upper Levels | 2 |
| Bathrooms Count All Lower Levels | 1 |
| Above Grade Finished Area Source | Assessor |
| Above Grade Finished Area Unit Type | Square Feet |
| Total Baths | 4 |
Exterior Features
| Pool | No Pool |
|---|---|
| Water Source | Public |
| Total Parking Spaces | 4 |
| Garage Features | Garage - Front Entry,Inside Access |
| Type of Parking | Attached Garage,Driveway,On Street,Parking Lot |
| Foundation Details | Concrete Perimeter |
| Water View Y/N | No |
| Lot Size Acres | 0.26 |
| Lot Size Source | Assessor |
| Waterfront Y/N | No |
| Land Assessed Value | 52600.00 |
| Navigable Water Y/N | No |
| Water Oriented Y/N | No |
| # of Attached Garage Spaces | 2 |
Room Details
| Room | Dimensions | Level | Flooring | Details |
|---|---|---|---|---|
| Bedroom 2 | Upper 1 | |||
| Bedroom 3 | Upper 1 | |||
| Bonus Room | Upper 1 | |||
| Family Room | Main | |||
| Half Bath | Main | |||
| Half Bath | Lower 1 | |||
| Kitchen | Main | |||
| Primary Bathroom | Upper 1 | |||
| Primary Bedroom | Upper 1 | |||
| Recreation Room | Lower 1 | |||
| Storage Room | Lower 1 | |||
| Sun/Florida Room | Main |
Amenities
- Foreclosure
- Views
- Short Sale
- New Construction
- Adult 55+
- Lease To Own
- No HOA Fees
- Furnished
- Primary On Main
- Air Conditioning
- Seller Finance
- Green
- Fixer Upper
- Horse
- Golf
- Fireplace
- Deck
- Garage
- Basement
- Pool
Property vs Single Family Average in 25438
Price
Taxes
Year Built
Visits
 © BRIGHT, All Rights Reserved
