
Price Reduction - Primary on Main
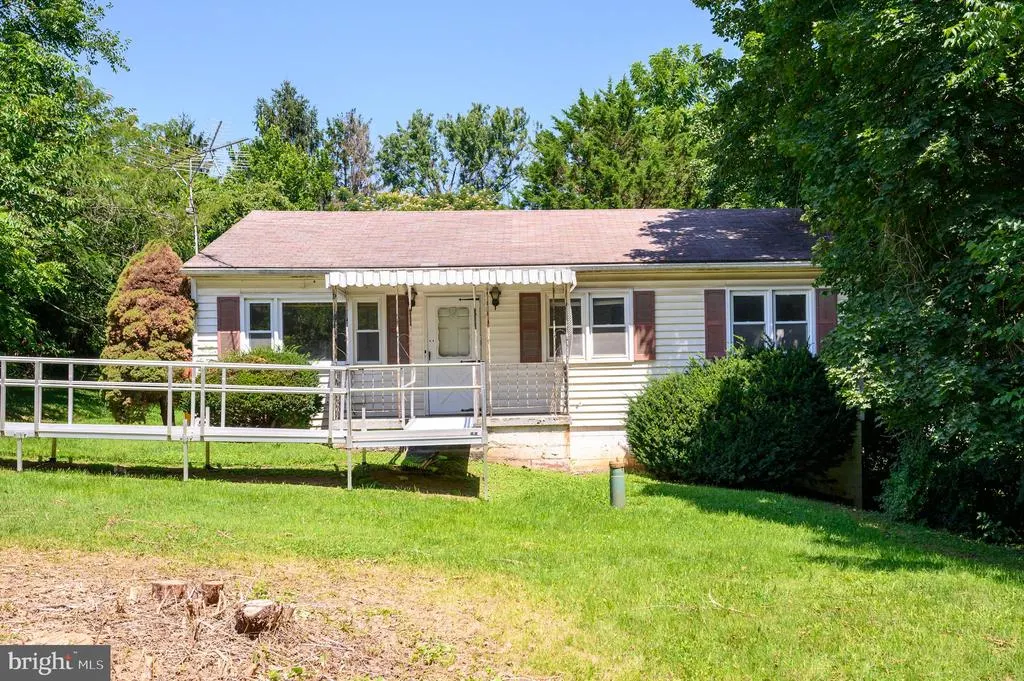
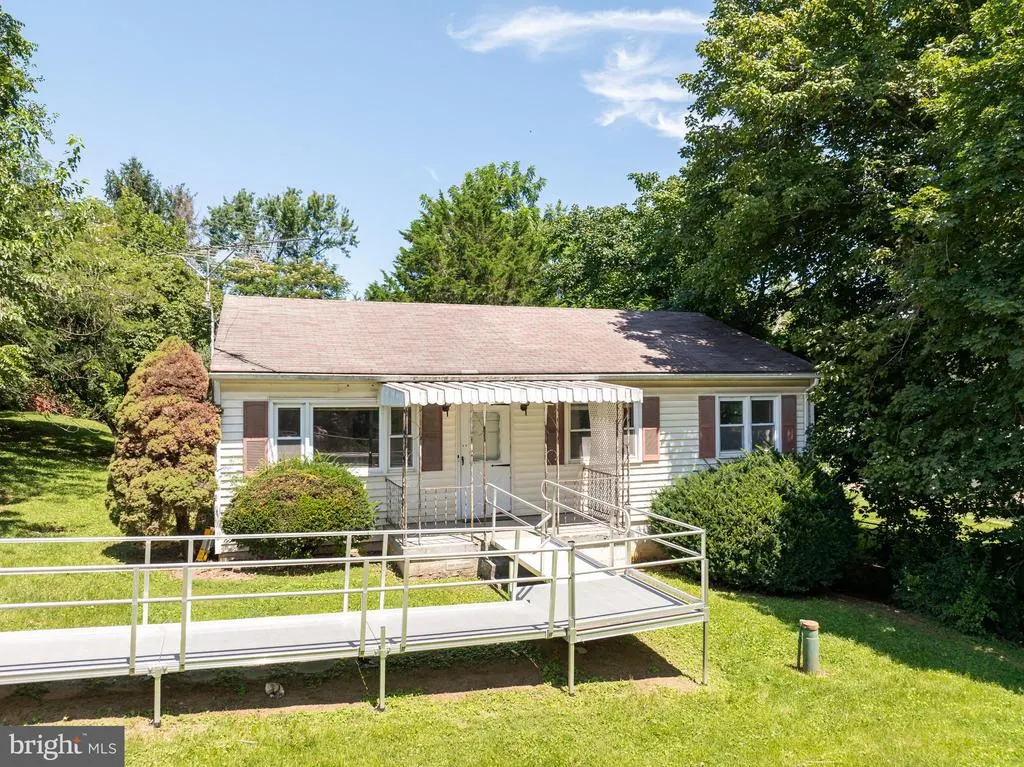
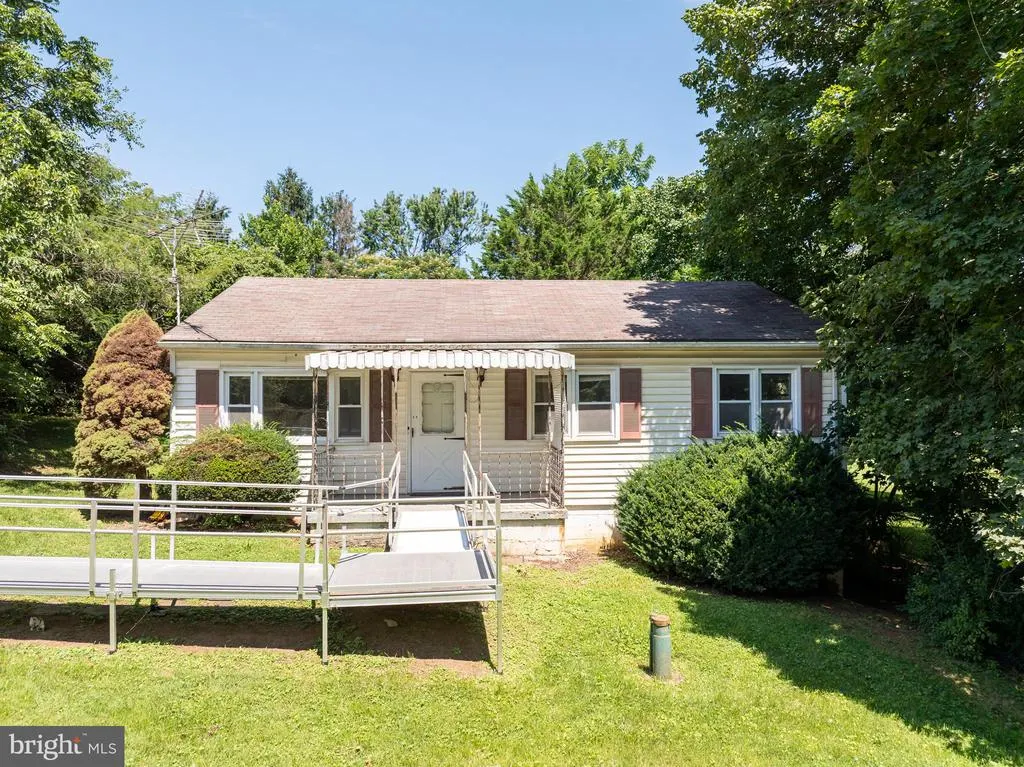
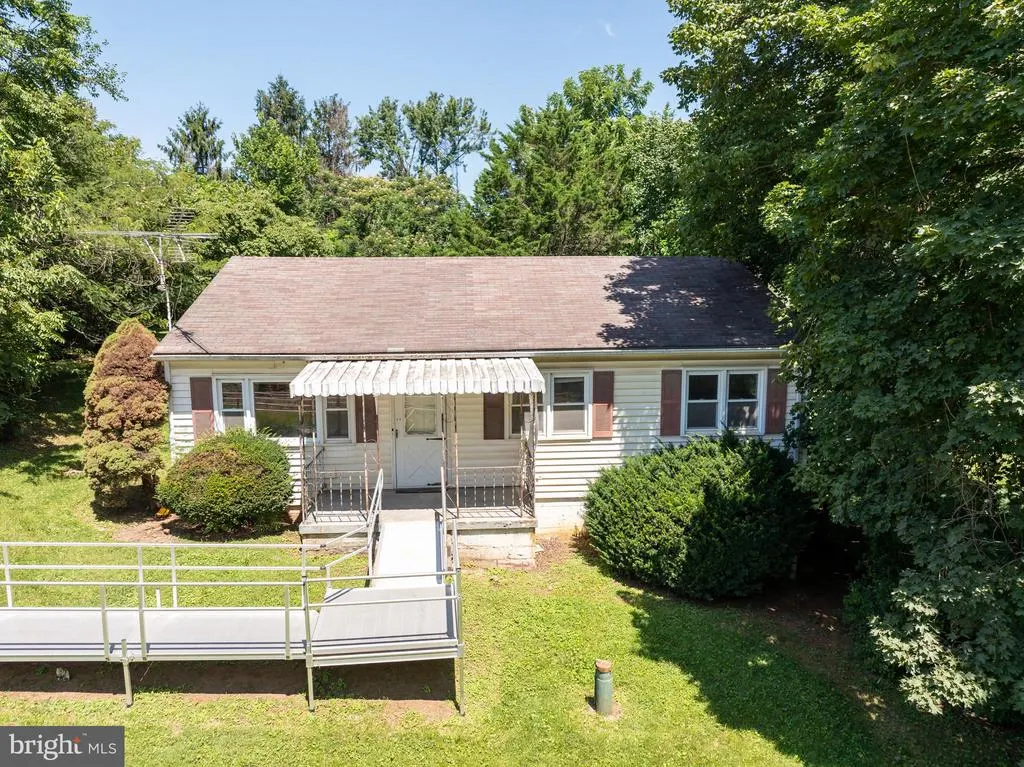
Address
53 Grayrock Road, Charles Town, WV
Price
$ 239,000
Property Attributes
- MLS#WVJF2025776
- TypeSingle Family
- Listing Status ACTIVE
- CountyJEFFERSON
- CityCharles Town
- NeighborhoodWalnut Grove
- Zip25414
- StyleRaised Ranch/Rambler
- Year Built1967
- Taxes$ 683
- Price$ 239,000
- Bedrooms3
- Full Bathrooms1
- Half Bathrooms0
- Sqr Footage1558
- Lot Size0.46 Acres
Data Source:
Bright MLS
Property Description
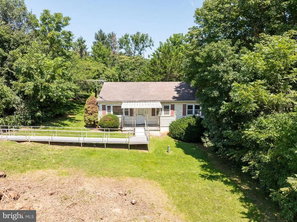
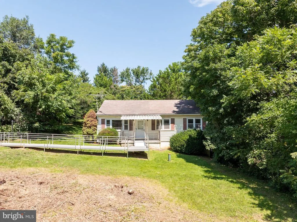
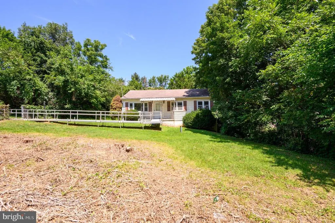
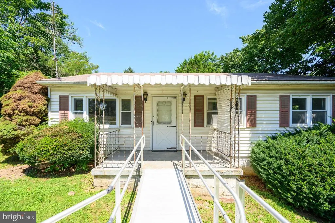
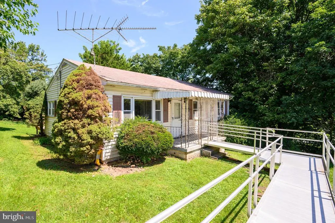
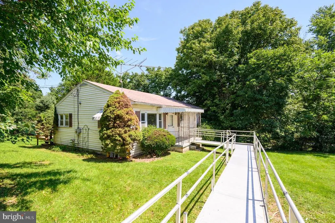
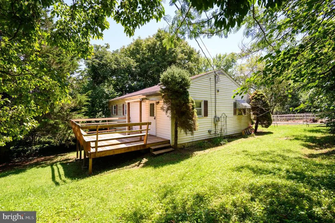
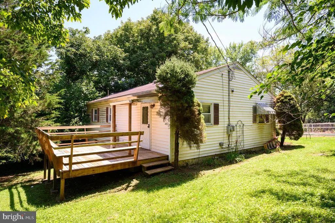
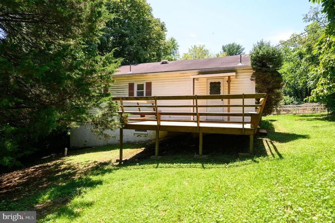
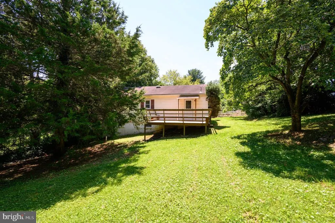
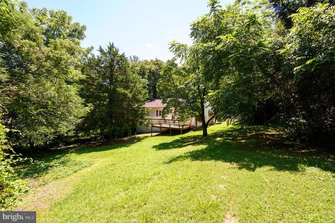
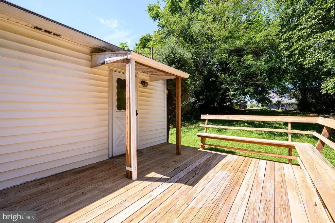
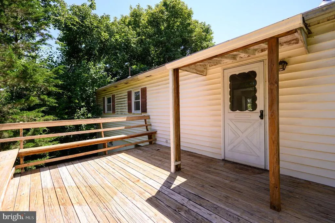
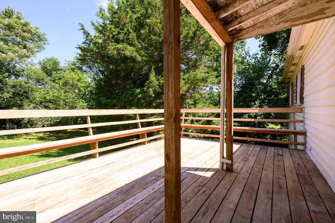
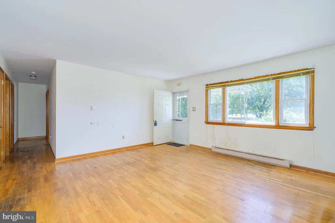
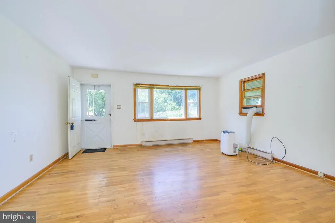
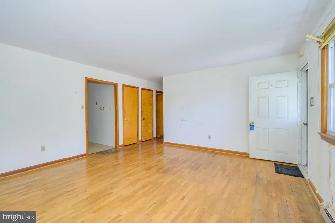
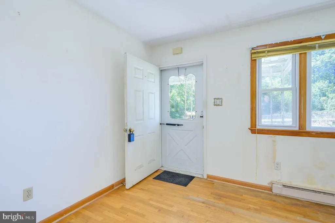
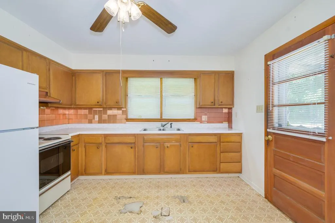
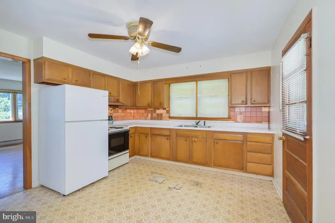
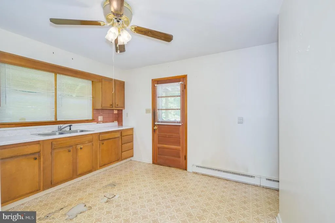
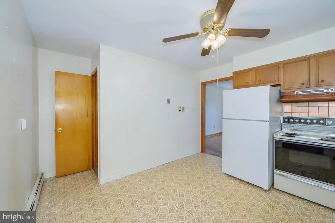
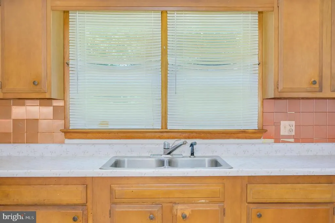
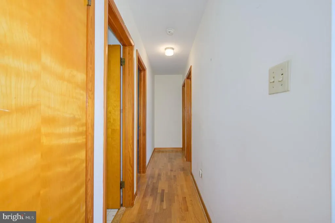
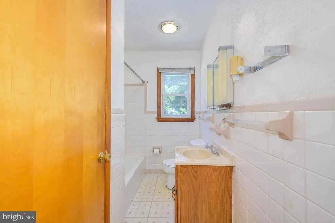
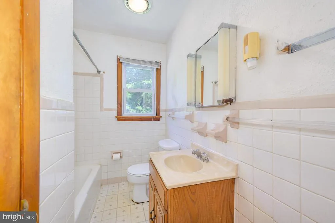
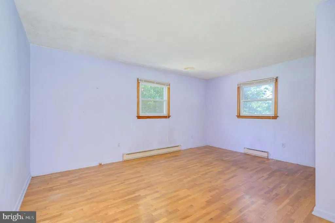
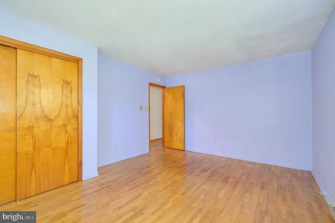
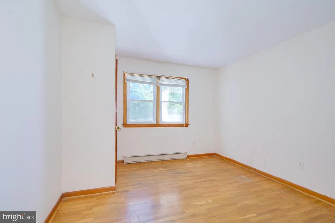
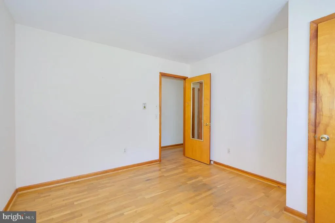
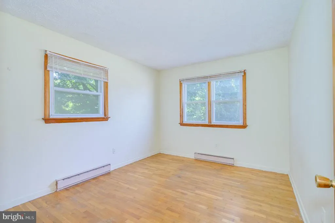
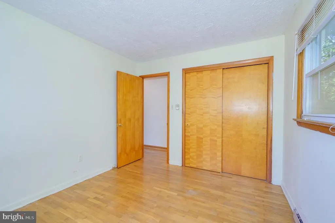
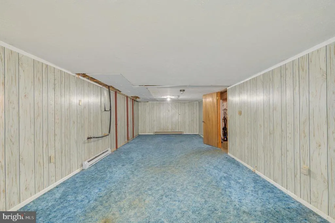
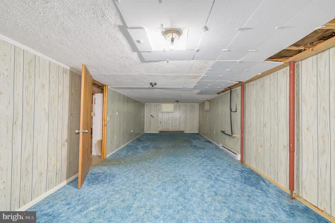
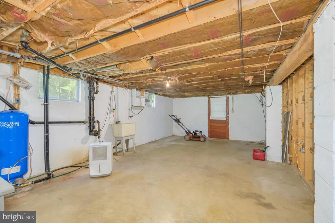
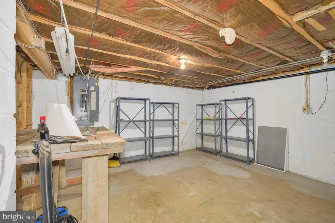
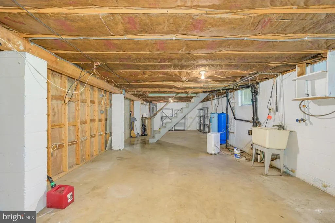
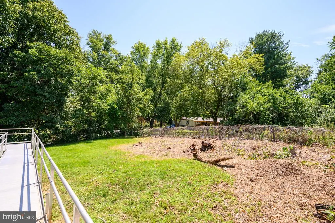
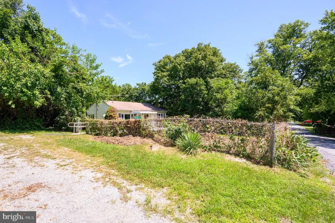
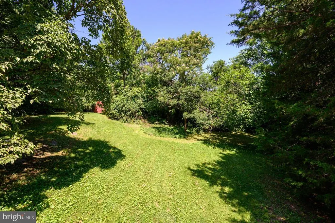
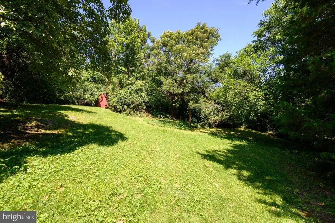
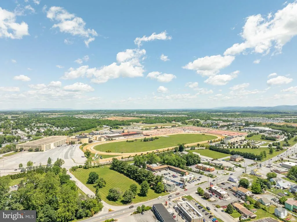
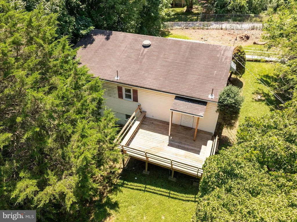
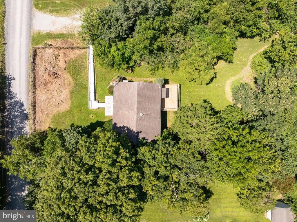
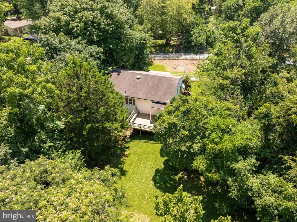
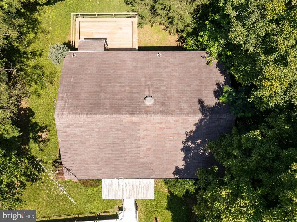
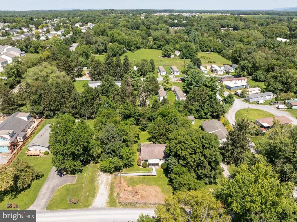
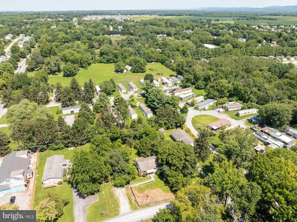
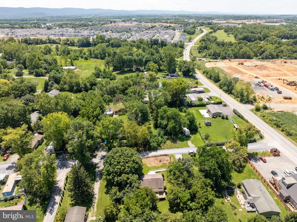
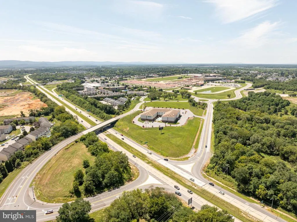
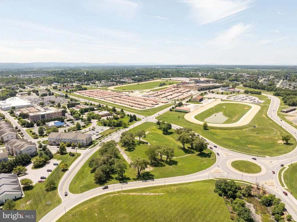
Enjoy this raised ranch style home located on approximately one -half acre in Walnut Grove Subdivision. The property features three (3) bedrooms, one (1) full bathroom, large living room, eat-in kitchen and full half-finished basement with recreation room, workshop and storage. Amenities include hardwood floors throughout, 12 x 16 deck on back, EBB heat and fenced yard. Minutes to schools, shopping, restaurants, and Hollywood Casino. With a little TLC, this house has potential. House must be sold in "as is" condition. The Estate will make no repairs.
| Price History | |
|---|---|
| 8/7/2026 | Listed $249,000 |
| 8/18/2026 | 5$239,000 |
General Features
| Living Area | 1558 |
|---|---|
| Sewer | Public Sewer |
| Heating | Baseboard - Electric |
| Cooling | None |
| Possession | Settlement |
| Roof | Shingle |
| Appliances | Oven/Range - Electric,Refrigerator |
| Zoning | R |
| HOA Fee | 0.00 |
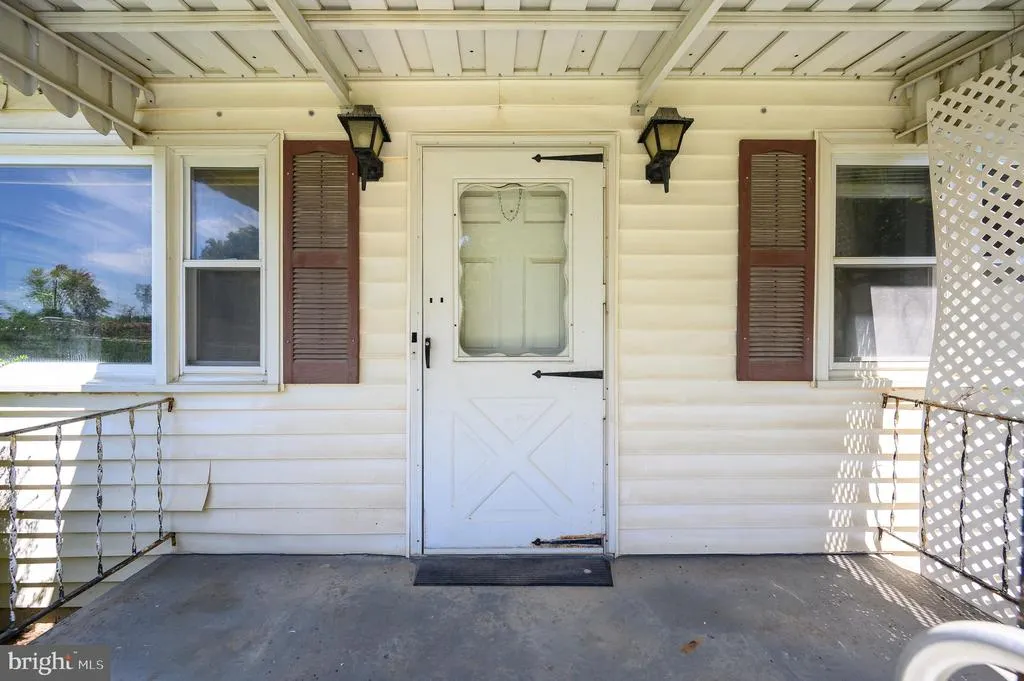
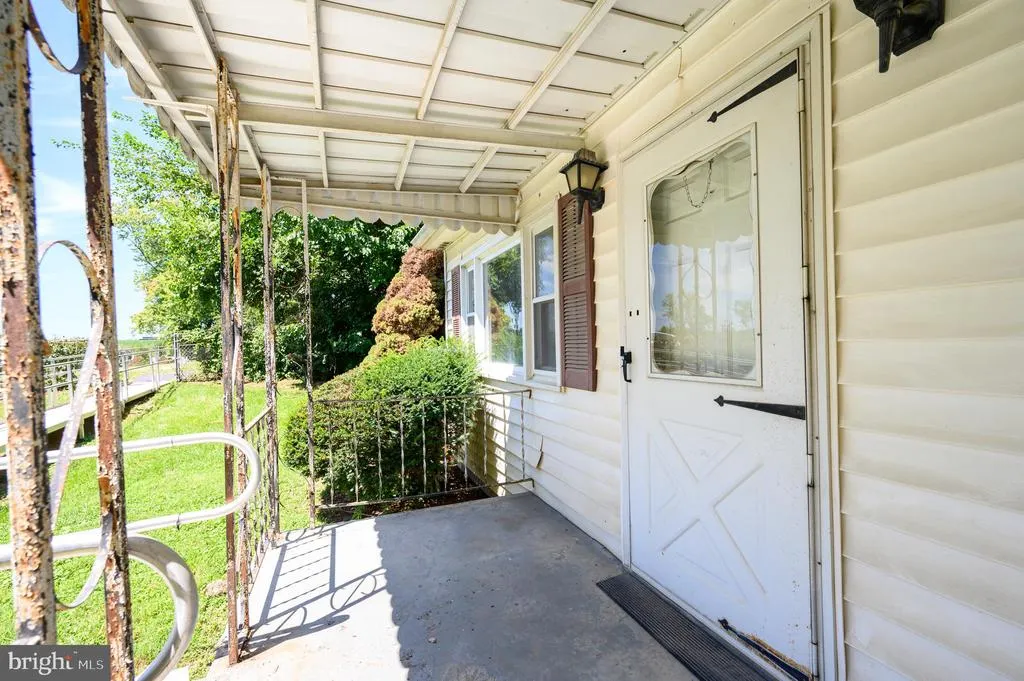
| Patio/Porch Features | Deck(s),Porch(es) |
| Architectural Style | Raised Ranch/Rambler |
| Construction Materials | Vinyl Siding |
| School District | JEFFERSON COUNTY SCHOOLS |
| Year Built | 1967 |
| Levels | 2 |
| Tax Year | 2025 |
| Ownership | Fee Simple |
| Cool Fuel | None |
| Accessibility | Ramp - Main Level |
| Assoc Fee Paid Per | Unknown |
| County | JEFFERSON |
| New Construction | No |
| Property Type | Residential |
| HOA | Yes |
| Subdivision Name | WALNUT GROVE |
| Garage Y/N | No |
| Water Access Y/N | No |
| Other Structures | Above Grade,Below Grade |
| Full Baths | 1 |
| Status | ACTIVE |
| Directions | From Charles Town,follow Flowing Springs Road toward Shepherdstown for approximately 1 mile,turn right on Grayrock Road,house on your left. See sign |
| City | CHARLES TOWN |
| Senior Community Y/N | No |
| Lot Size Units | Square Feet |
| Lot Size Square Feet | 20037.60 |
| Tax Assessed Value | 78800.0 |
| Tax Annual Amount | 683.0 |
| Home Warranty Y/N | No |
| Property Condition | Good |
| Structure Type | Detached |
| Condo/Coop Association fee Y/N | No |
| Bathrooms Full Main Level | 1 |
| Bathrooms Count Main Level | 1.00 |
| Price Per Sq Ft Total AG | 224.62 |
| Acceptable Financing | Cash,Conventional |
| Additional Parcels Y/N | No |
| Historic Y/N | No |
| Lease Considered Y/N | No |
| Vacation Rental Y/N | No |
| Total SQFT | 2128 |
| Standard Status | Active |
| Year Built Source | Estimated |
| Association Recreation Fee | No |
Interior Features
| Interior Amenities | Bathroom - Tub Shower,Ceiling Fan(s),Combination Kitchen/Dining,Floor Plan - Open,Kitchen - Eat-In,Kitchen - Table Space,Wood Floors |
|---|---|
| Heating Fuel | Electric |
| Basement | Connecting Stairway,Full,Outside Entrance,Partially Finished,Side Entrance,Sump Pump,Windows,Workshop |
| Flooring | Carpet,Hardwood |
| Hot Water | Electric |
| Basement (Y/N) | Yes |
| Heating Y/N | Yes |
| Window Features | Insulated,Double Hung |
| Fireplace Y/N | No |
| Above Grade Finished Area | 1064 |
| Central Air Y/N | No |
| Total Bedrooms | 3 |
| Below Grade Finished Area | 494 |
| Room Type | Living Room,Primary Bedroom,Bedroom 2,Bedroom 3,Kitchen,Basement,Recreation Room,Bathroom 1 |
| Main Level Bedrooms | 3 |
| Below Grade Finished Area Unit Type | Square Feet |
| LivingAreaSource | Estimated |
| Laundry Type | Hookup,Basement |
| Below Grade Unfin Area Units | Square Feet |
| Below Grade Unfin SQFT | 570 |
| Below Grade Unfin SQFT Source | Estimated |
| Below Grade Finished Area Source | Estimated |
| Bathrooms Count Lower Level 1 | 0.00 |
| Above Grade Unfin Area Units | Square Feet |
| Above Grade Finished Area Source | Estimated |
| Above Grade Finished Area Unit Type | Square Feet |
| Total Baths | 1 |
Exterior Features
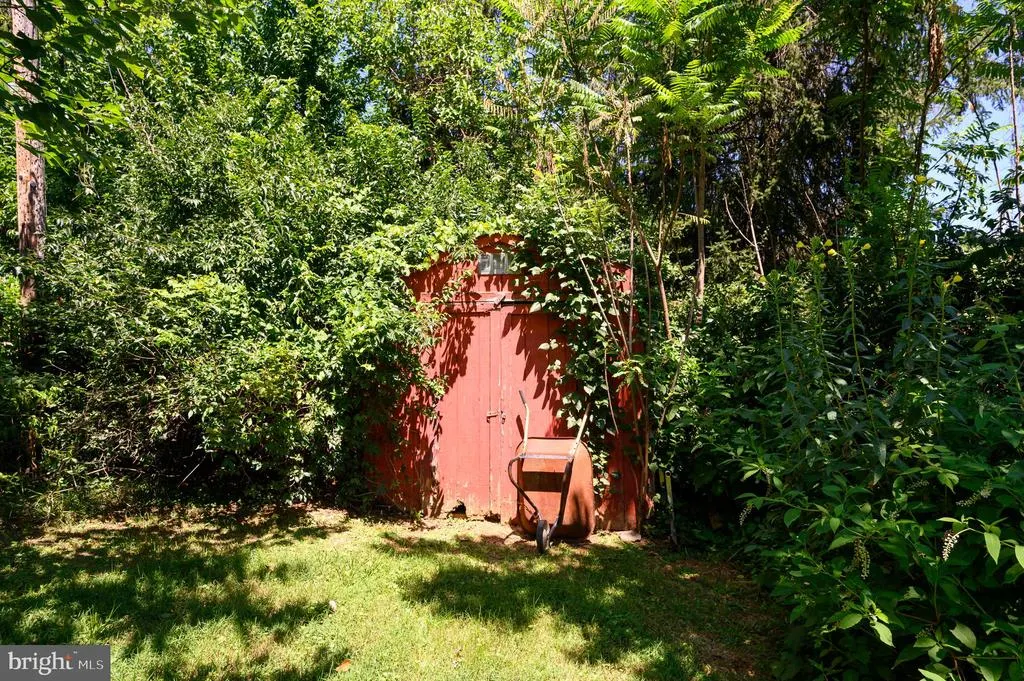
| Exterior Amenities | Outbuilding(s) |
|---|---|
| Pool | No Pool |
| Fencing | Chain Link,Partially |
| Parking Features | Gravel Driveway |
| Lot Features | Backs to Trees,Front Yard,Rear Yard,Road Frontage,SideYard(s),Sloping |
| Water Source | Well |
| Type of Parking | Driveway |
| Foundation Details | Block |
| Spa | No |
| Water View Y/N | No |
| Lot Size Acres | 0.46 |
| Lot Size Source | Estimated |
| Waterfront Y/N | No |
| Door Features | Insulated |
| Land Assessed Value | 27200.00 |
| Navigable Water Y/N | No |
| Water Oriented Y/N | No |
Room Details
| Room | Dimensions | Level | Flooring | Details |
|---|---|---|---|---|
| Basement | Lower 1 | Basement - Unfinished,Flooring - Concrete | ||
| Bathroom 1 | Main | Flooring - Vinyl | ||
| Bedroom 2 | Main | Flooring - HardWood | ||
| Bedroom 3 | Main | Flooring - HardWood | ||
| Kitchen | Main | Flooring - Vinyl,Ceiling Fan(s) | ||
| Living Room | Main | Flooring - HardWood | ||
| Primary Bedroom | Main | Flooring - HardWood | ||
| Recreation Room | Lower 1 | Flooring - Carpet |
Amenities
- Foreclosure
- Views
- Short Sale
- New Construction
- Adult 55+
- Lease To Own
- No HOA Fees
- Furnished
- Primary On Main
- Air Conditioning
- Seller Finance
- Green
- Fixer Upper
- Horse
- Golf
- Fireplace
- Deck
- Garage
- Basement
- Pool
Property vs Single Family Average in 25414
Price
Taxes
Year Built
Visits
 © BRIGHT, All Rights Reserved
