
Address
1325 Stallion Street, Ranson, WV
Price
$ 435,000
Property Attributes
- MLS#WVJF2025798
- TypeSingle Family
- Listing Status ACTIVE
- CountyJEFFERSON
- CityRanson
- NeighborhoodLakeland Place
- Zip25438
- StyleColonial
- Year Built2006
- Taxes$ 5545
- Price$ 435,000
- Bedrooms4
- Full Bathrooms3
- Half Bathrooms1
- Sqr Footage2456
- Lot Size0.13 Acres
Data Source:
Bright MLS
Property Description
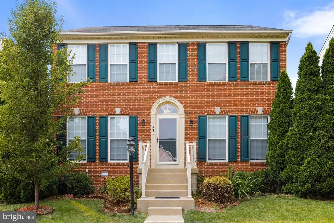
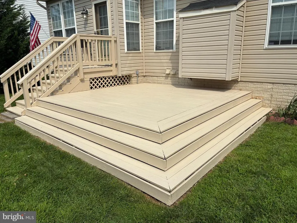
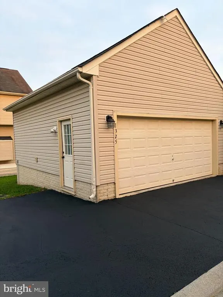
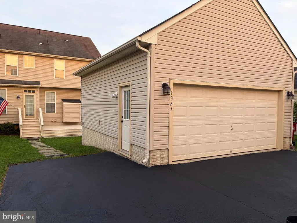
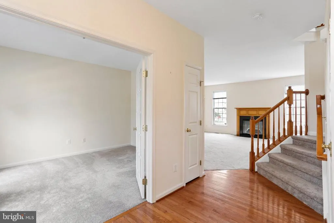
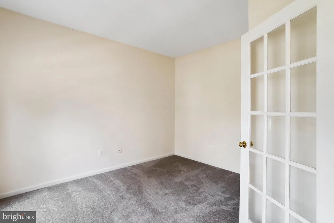
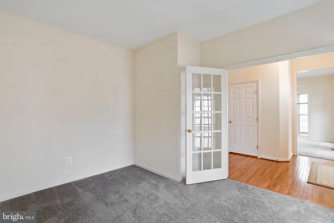
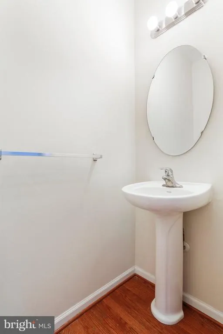
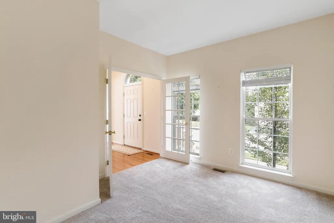
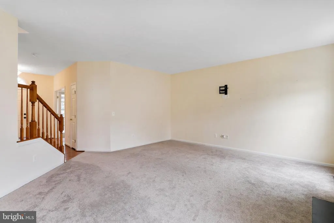
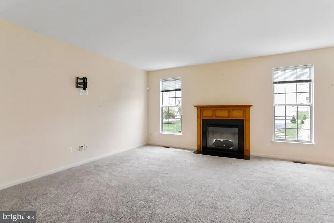
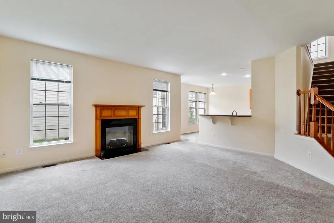
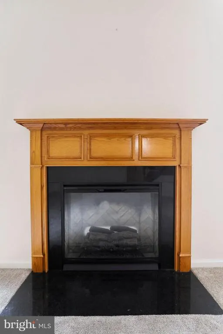
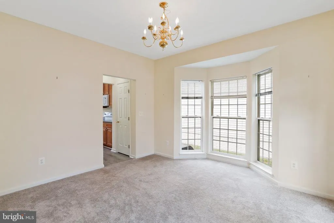
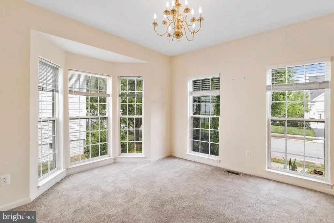
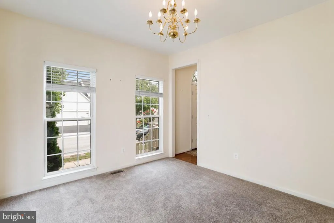
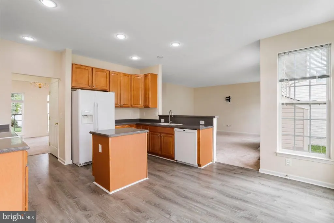
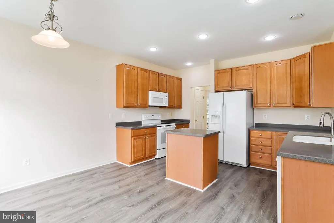
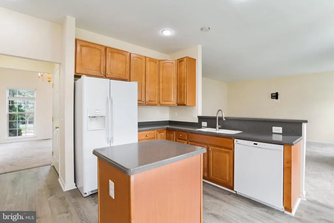
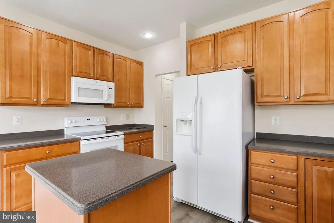
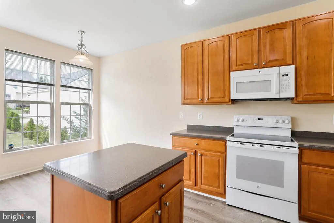
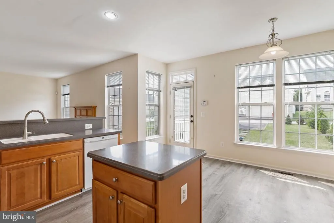
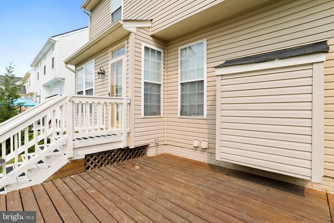
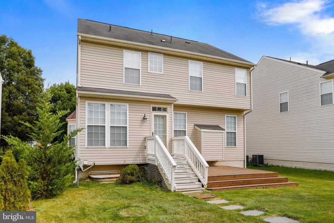
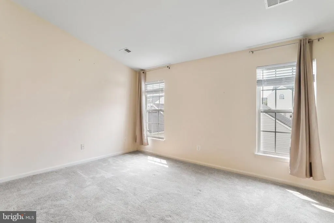
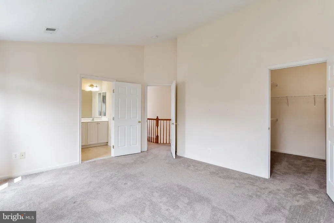
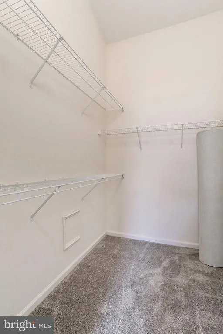
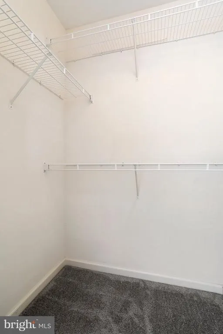
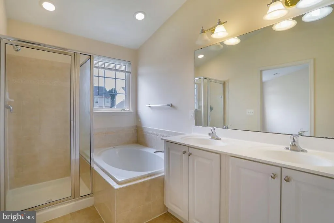
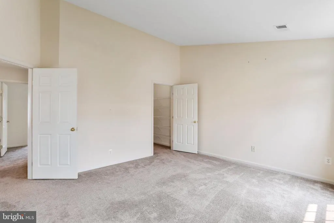
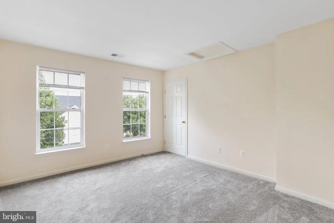
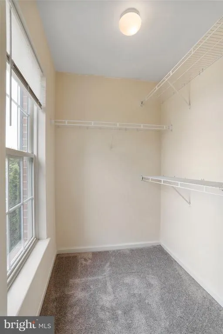
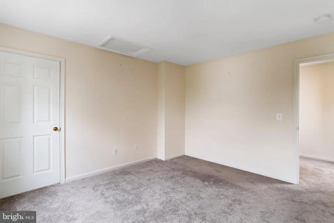
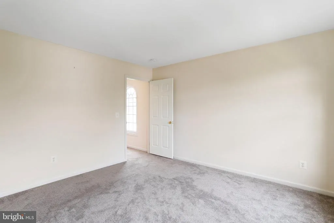
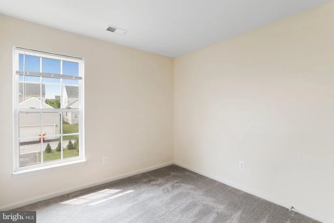
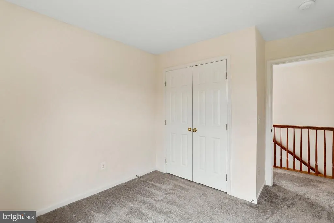
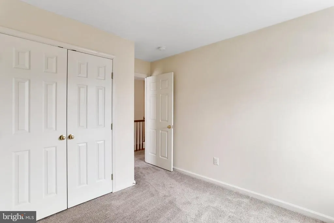
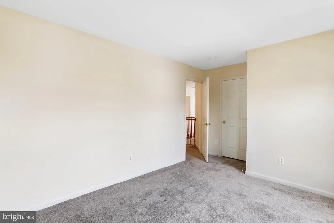
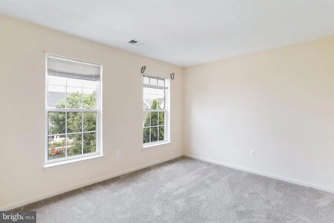
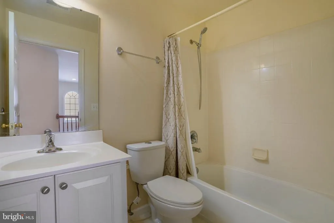
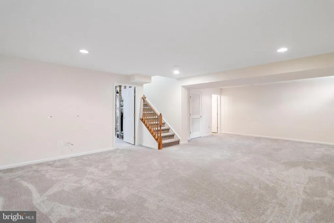
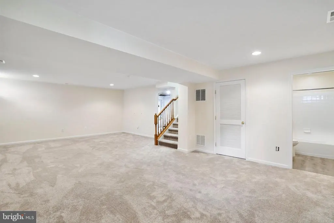
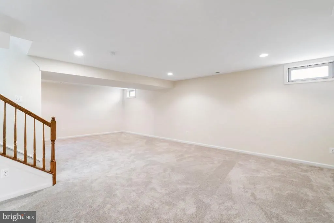
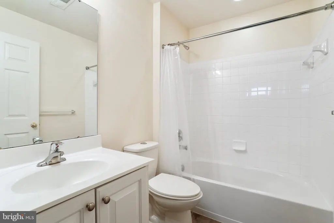
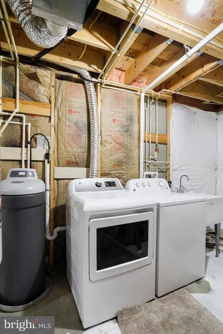
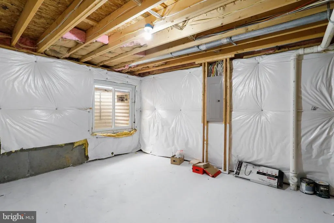
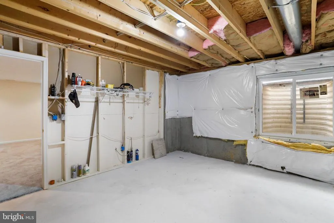
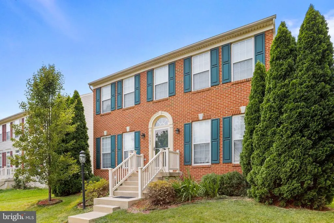
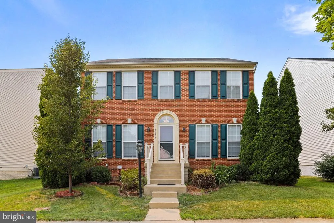
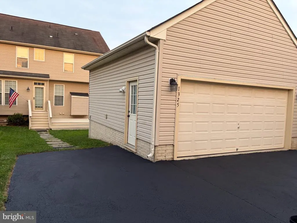
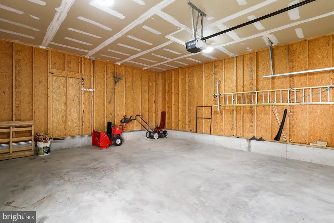
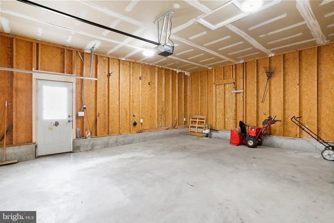
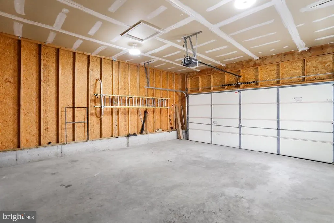
Welcome home to this beautifully maintained, move in ready, four bedroom, three and one half bath colonial in the desirable Lakeland Place community! Big ticket items have already been taken care of, including a brand new roof being installed in August-September 2026 with a transferable 50 year warranty, a top of the line Trane HVAC system replaced in 2021, and a water heater and water softener replaced in winter 2025. The back deck and porch was painted and the driveway resealed in August 2026. The home also features newer kitchen appliances and has been exceptionally well cared for. Built in 2006 and offering over 2,000 square feet above grade plus a finished basement, this home offers plenty of space for todays lifestyle. The main level features a private office, formal dining room with a bay window and plenty of natural light, a spacious family room with an electric fireplace, and a kitchen with an island, table space, newer appliances, LVP flooring, and an open flow into the family room with access to the rear deck. The upper level offers four spacious bedrooms, including a primary suite with a walk-in closet and private bathroom featuring a double vanity, soaking tub, and separate shower. The additional three bedrooms are generously sized, and the hall bathroom includes a tub-shower combination. The finished basement provides even more living space with a full bathroom featuring a tub-shower, laundry room, and storage room with an egress window, offering potential for additional finished living space or a future legal bedroom with the proper approvals. Outside, enjoy a two car detached garage and paved driveway. Conveniently located close to restaurants, shopping, and everyday conveniences, this move in ready home is waiting for its next owners!
| Price History | |
|---|---|
| 8/7/2026 | Listed $435,000 |
General Features
| Living Area | 2456 |
|---|---|
| Sewer | Public Sewer |
| Heating | Heat Pump(s) |
| Cooling | Central A/C |
| Utilities | Under Ground |
| Possession | Settlement |
| Roof | Architectural Shingle |
| Appliances | Built-In Microwave,Dishwasher,Disposal,Dryer,Icemaker,Refrigerator,Stove,Washer,Water Conditioner - Owned,Water Heater |
| Zoning | 101 |
| HOA Fee | 38.00 |
| Garage Spaces | 2.00 |
| Association Fee Includes | Road Maintenance,Snow Removal |
| Patio/Porch Features | Deck(s) |
| Architectural Style | Colonial |
| Construction Materials | Brick,Vinyl Siding |
| School District | JEFFERSON COUNTY SCHOOLS |
| Year Built | 2006 |
| Levels | 1.5 |
| Tax Year | 2026 |
| Ownership | Fee Simple |
| Cool Fuel | Electric |
| Accessibility | None |
| Assoc Fee Paid Per | Monthly |
| County | JEFFERSON |
| New Construction | No |
| Property Type | Residential |
| Association Amenities | Tot Lots/Playground |
| HOA | Yes |
| Subdivision Name | LAKELAND PLACE |
| Garage Y/N | Yes |
| Water Access Y/N | No |
| Other Structures | Above Grade,Below Grade |
| Full Baths | 3 |
| Status | ACTIVE |
| Directions | From Route 9 turn onto S. Fairfax Blvd.,at the traffic circle,take the 3rd exit and stay on S. Fairfax Blvd.,turn right onto 17th Avenue,turn left onto Steed,house number 1325,sign on property. |
| City | RANSON |
| Association Name | LAKELAND PLACE HOA |
| Senior Community Y/N | No |
| Lot Size Units | Square Feet |
| Lot Size Square Feet | 5662.80 |
| Tax Assessed Value | 207000.0 |
| Tax Annual Amount | 5545.16 |
| Property Condition | Very Good |
| Structure Type | Detached |
| Condo/Coop Association fee Y/N | No |
| Bathrooms Count Main Level | 1.00 |
| Price Per Sq Ft Total AG | 211.58 |
| Acceptable Financing | Bank Portfolio,Cash,Conventional,FHA,USDA,VA |
| Vacation Rental Y/N | No |
| Total SQFT | 2456 |
| Standard Status | Active |
| Year Built Source | Assessor |
| Association Recreation Fee | No |
Interior Features
| Interior Amenities | Breakfast Area,Carpet,Combination Kitchen/Dining,Combination Dining/Living,Dining Area,Family Room Off Kitchen,Floor Plan - Traditional,Formal/Separate Dining Room,Kitchen - Eat-In,Kitchen - Island,P |
|---|---|
| Heating Fuel | Electric |
| Basement | Fully Finished,Heated,Interior Access |
| Flooring | Carpet,Hardwood |
| Total Fireplaces | 1 |
| Fireplace Features | Electric |
| Hot Water | Electric |
| Basement (Y/N) | Yes |
| Heating Y/N | Yes |
| Window Features | Bay/Bow |
| Fireplace Y/N | Yes |
| Above Grade Finished Area | 2056 |
| Half Baths | 1 |
| Central Air Y/N | Yes |
| Total Bedrooms | 4 |
| Below Grade Finished Area | 400 |
| Room Type | Dining Room,Primary Bedroom,Bedroom 2,Bedroom 3,Bedroom 4,Kitchen,Family Room,Foyer,Laundry,Office,Recreation Room,Storage Room,Bathroom 2,Bathroom 3,Primary Bathroom,Half Bath |
| Below Grade Finished Area Unit Type | Square Feet |
| LivingAreaSource | Assessor |
| Laundry Type | Basement |
| Below Grade Unfin Area Units | Square Feet |
| Below Grade Unfin SQFT Source | Assessor |
| Below Grade Finished Area Source | Assessor |
| Bedrooms Count All Upper Levels | 4 |
| Bedrooms Count Upper Level 1 | 4 |
| Bathrooms Half Main Level | 1 |
| Bathrooms Full Upper Level 1 | 2 |
| Bathrooms Full Lower Level 1 | 1 |
| Bathrooms Full All Upper Levels | 2 |
| Bathrooms Full All Lower Levels | 1 |
| Bathrooms Count Upper Level 1 | 2.00 |
| Bathrooms Count Lower Level 1 | 1.00 |
| Bathrooms Count All Upper Levels | 2 |
| Bathrooms Count All Lower Levels | 1 |
| Above Grade Finished Area Source | Assessor |
| Above Grade Finished Area Unit Type | Square Feet |
| Total Baths | 4 |
Exterior Features
| Exterior Amenities | Exterior Lighting,Outbuilding(s),Sidewalks |
|---|---|
| Pool | No Pool |
| Parking Features | Asphalt Driveway |
| Water Source | Public |
| Inclusions | lawn mower and weed trimmer in garage |
| Total Parking Spaces | 2 |
| Garage Features | Garage - Rear Entry,Garage Door Opener |
| Type of Parking | Detached Garage,On Street |
| Land Use Code | 004 |
| Foundation Details | Concrete Perimeter,Active Radon Mitigation |
| Water View Y/N | No |
| Lot Size Acres | 0.13 |
| Road Surface Type | Alley,Black Top |
| Lot Size Source | Estimated |
| Waterfront Y/N | No |
| Road Responsibility | HOA |
| Land Assessed Value | 36100.00 |
| Navigable Water Y/N | No |
| Water Oriented Y/N | No |
| # of Detached Garage Spaces | 2 |
Room Details
| Room | Dimensions | Level | Flooring | Details |
|---|---|---|---|---|
| Bathroom 2 | Upper 1 | Bathroom - Tub Shower,Flooring - Ceramic Tile | ||
| Bathroom 3 | Lower 1 | Bathroom - Tub Shower,Flooring - Ceramic Tile | ||
| Bedroom 2 | Upper 1 | Flooring - Carpet | ||
| Bedroom 3 | Upper 1 | Flooring - Carpet,Walk-In Closet(s) | ||
| Bedroom 4 | Upper 1 | Flooring - Carpet,Walk-In Closet(s) | ||
| Dining Room | Main | Flooring - Carpet,Formal Dining Room | ||
| Family Room | Main | Flooring - Carpet,Fireplace - Electric | ||
| Foyer | Main | Flooring - HardWood | ||
| Half Bath | Main | Flooring - HardWood | ||
| Kitchen | Main | Countertop(s) - Solid Surface,Island,Kitchen - Eat-in,Pantry,Flooring - Luxury Vinyl Plank,Lighting - Recessed | ||
| Laundry | Lower 1 | Flooring - Concrete | ||
| Office | Main | Flooring - Carpet | ||
| Primary Bathroom | Upper 1 | Bathroom - Soaking Tub,Flooring - Ceramic Tile,Bathroom - Stall Shower,Double Sink,Walk-In Closet(s) | ||
| Primary Bedroom | Upper 1 | Cathedral/Vaulted Ceiling,Flooring - Carpet,Walk-In Closet(s) | ||
| Recreation Room | Lower 1 | Flooring - Carpet | ||
| Storage Room | Lower 1 | Flooring - Concrete |
Amenities
- Foreclosure
- Views
- Short Sale
- New Construction
- Adult 55+
- Lease To Own
- No HOA Fees
- Furnished
- Primary On Main
- Air Conditioning
- Seller Finance
- Green
- Fixer Upper
- Horse
- Golf
- Fireplace
- Deck
- Garage
- Basement
- Pool
Property vs Single Family Average in 25438
Price
Taxes
Year Built
Visits
 © BRIGHT, All Rights Reserved
