
Views - Primary on Main
Address
918 S Samuel Street, Charles Town, WV
Price
$ 425,000
Property Attributes
- MLS#WVJF2025820
- TypeSingle Family
- Listing Status ACTIVE
- CountyJEFFERSON
- CityCharles Town
- NeighborhoodHistoric Charles Town
- Zip25414
- StyleColonial
- Year Built1917
- Taxes$ 2396
- Price$ 425,000
- Bedrooms3
- Full Bathrooms1
- Half Bathrooms1
- Sqr Footage1756
- Lot Size0.64 Acres
Data Source:
Bright MLS
Property Description
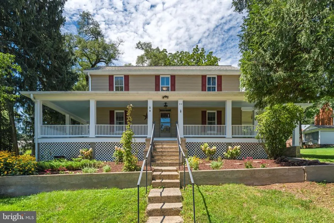
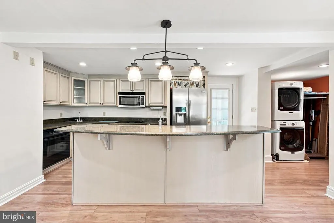
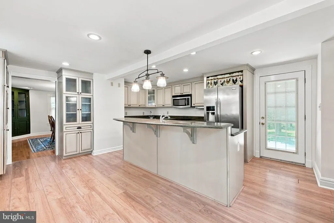
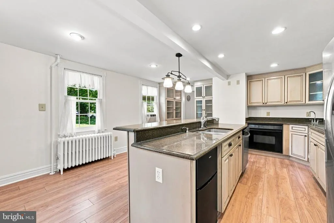
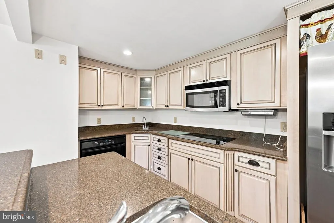
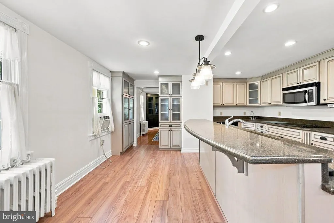
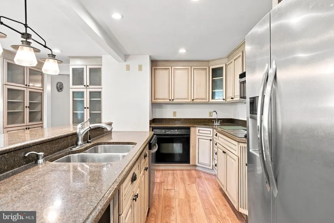
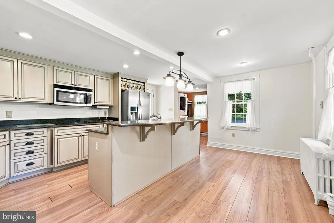
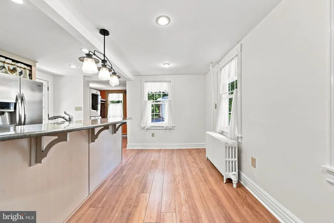
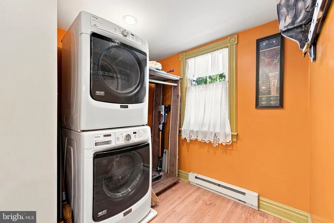
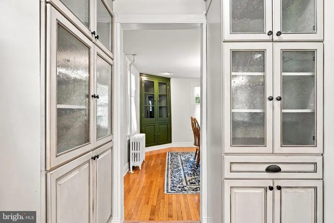
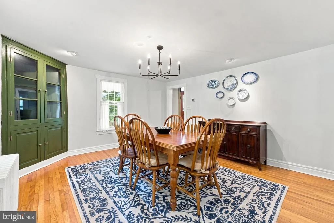
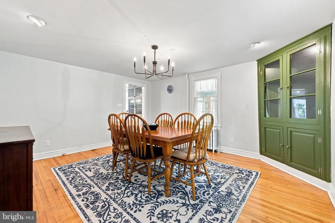
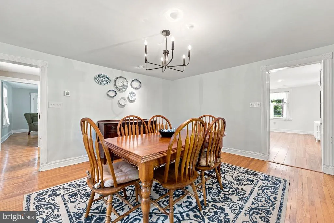
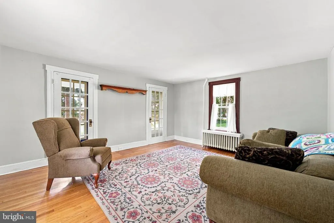
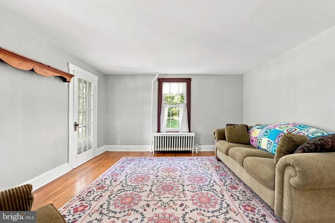
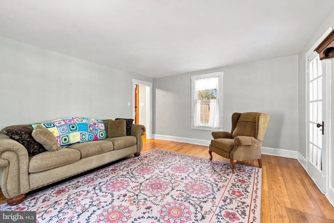
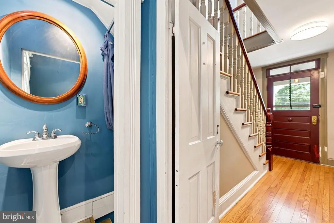
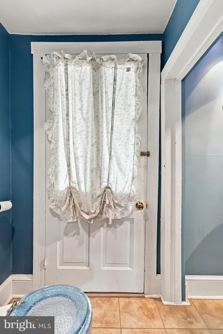
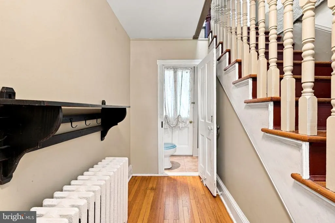
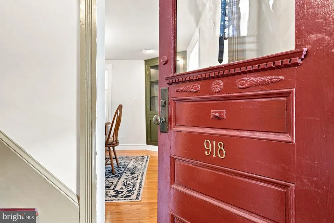
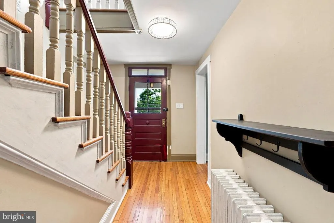
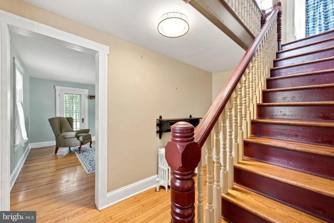
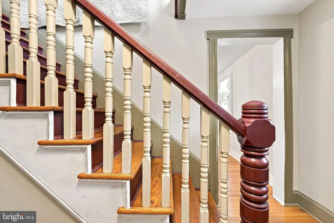
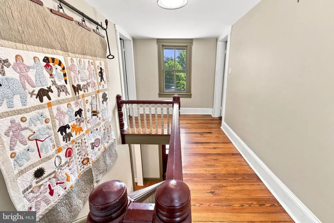
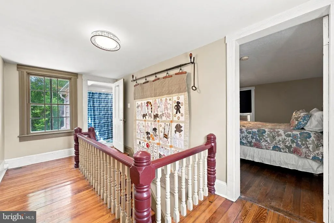
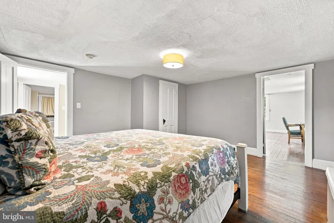
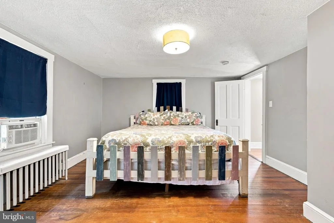
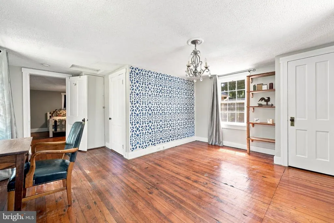
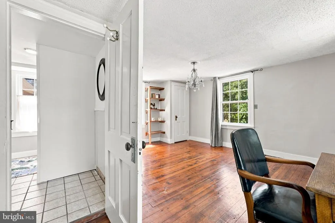
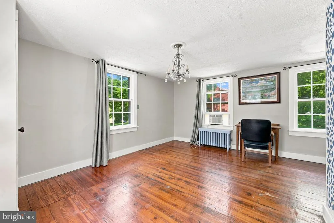
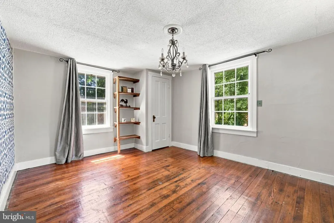
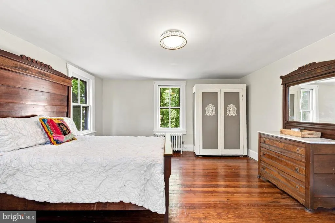
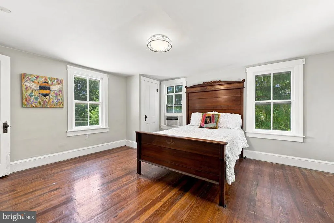
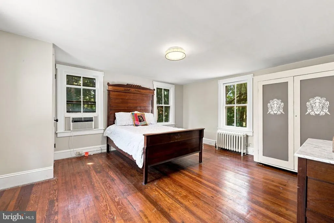
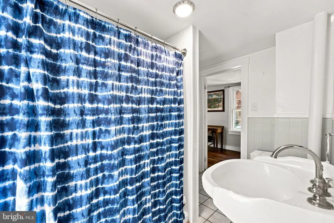
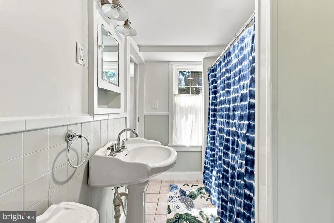
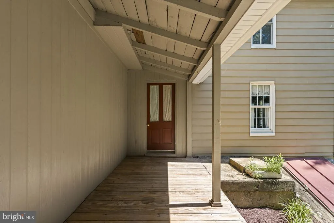
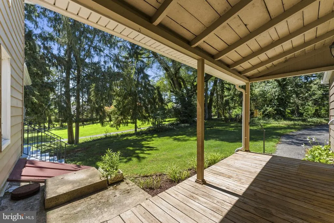
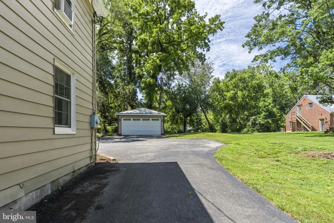
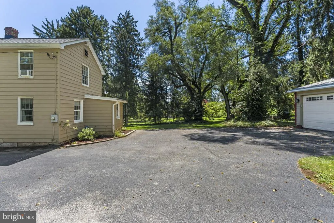
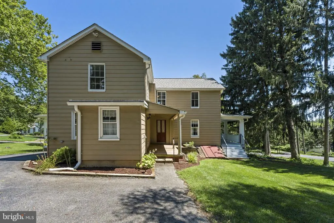
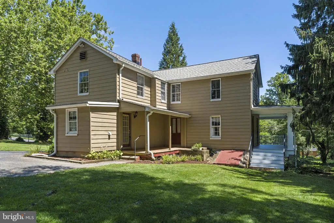
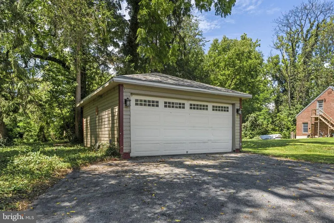
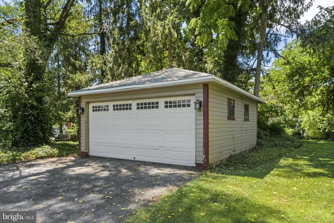
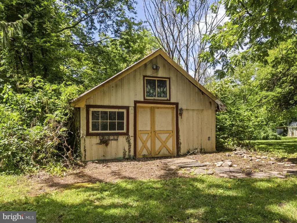
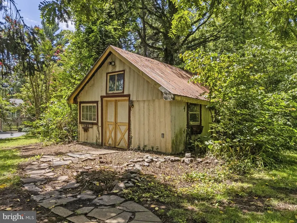
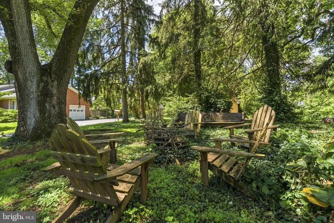
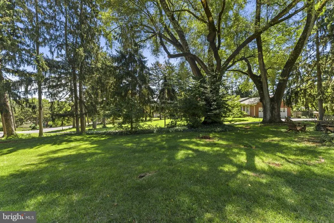
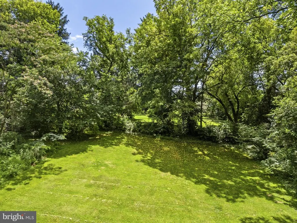
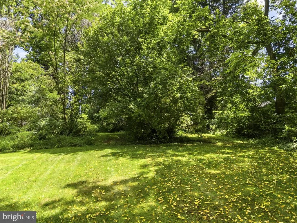
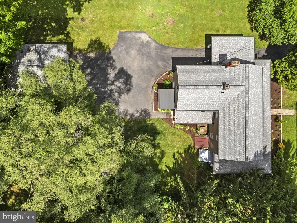
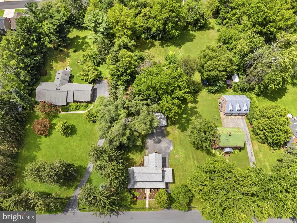
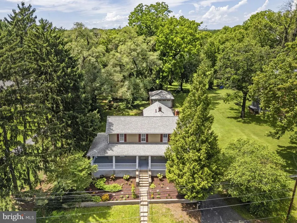
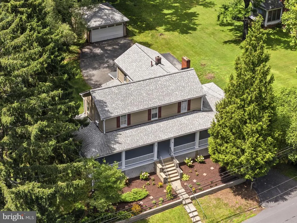
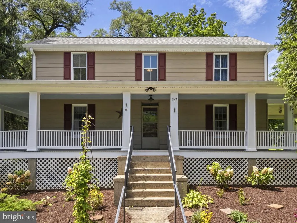
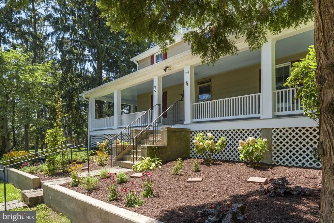
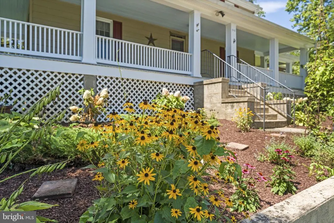
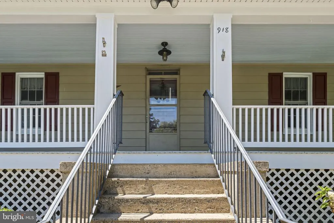
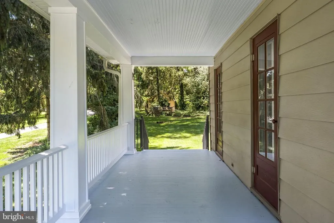
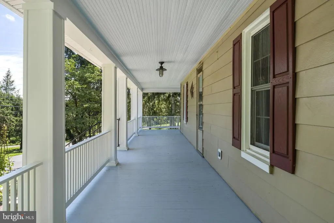
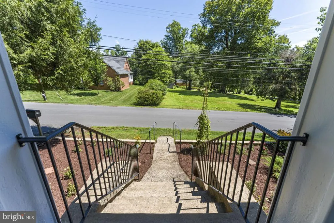
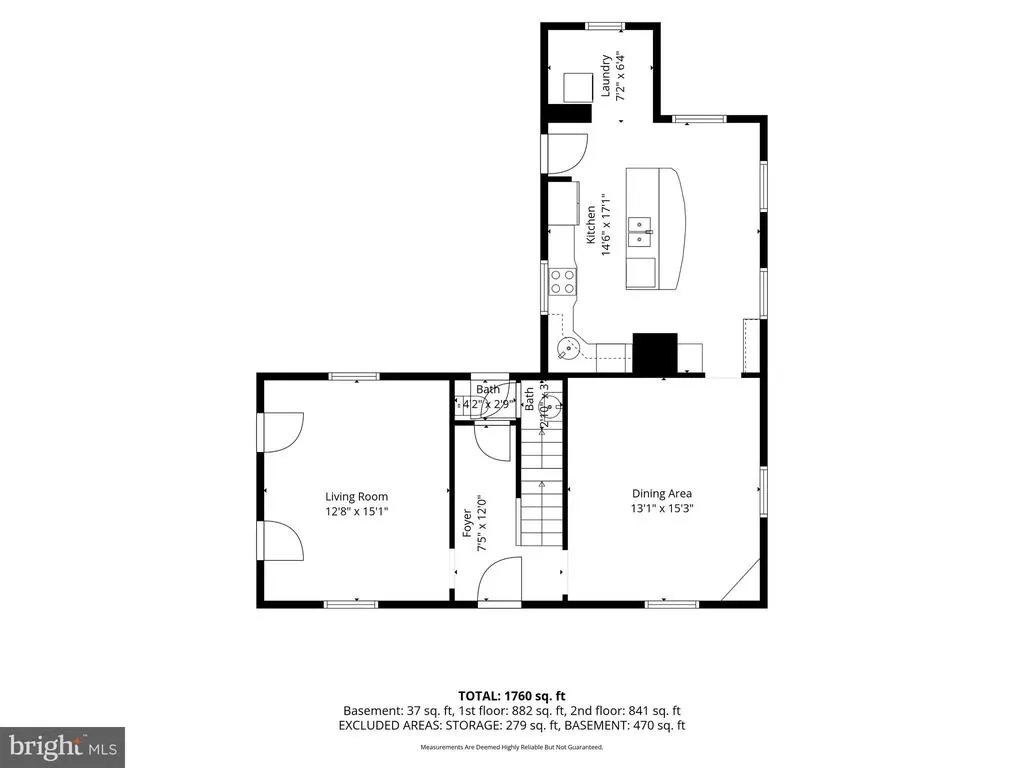
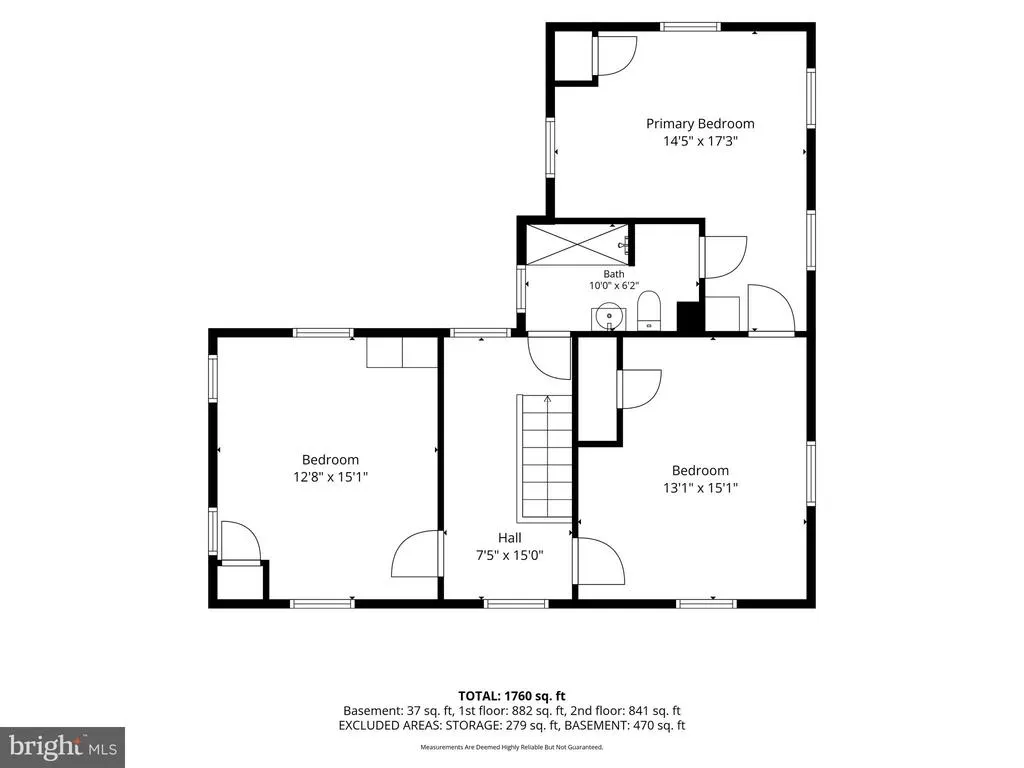
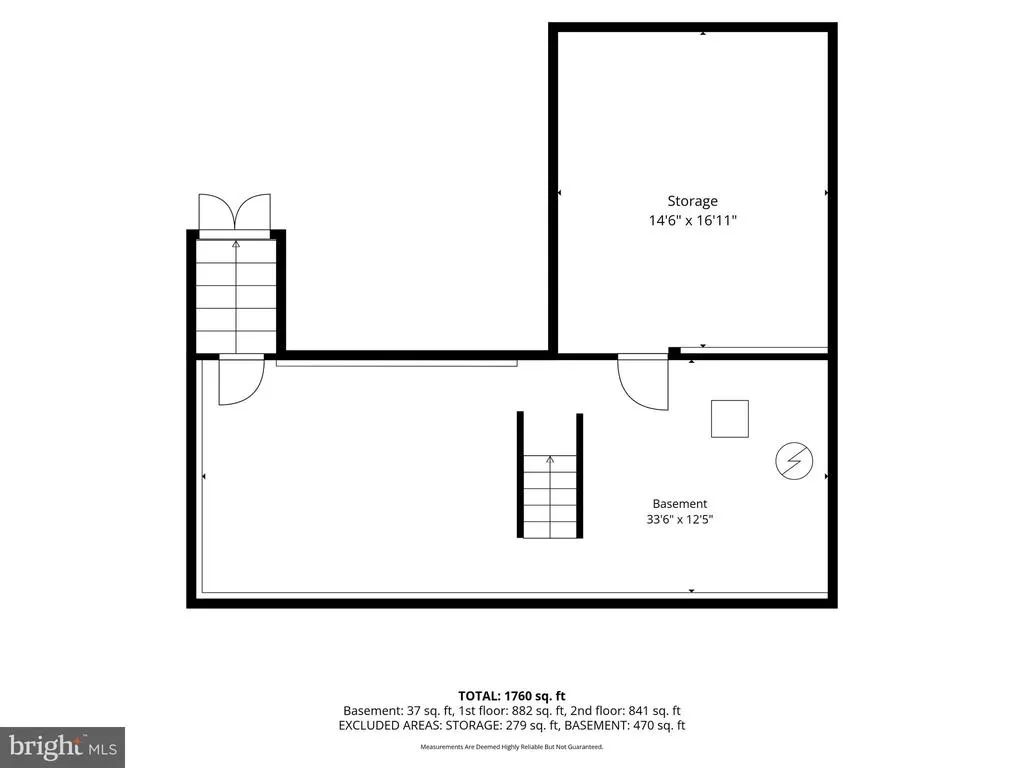
Built in 1917, this charming Colonial blends timeless character with thoughtful updates and modern comfort in the heart of downtown Charles Town. Beautiful hardwood floors and luxury vinyl plank flooring extend throughout the home, while abundant windows fill the interior with natural light. The formal dining room features a beautiful built-in corner cabinet, adding warmth and classic architectural appeal. The gourmet kitchen is designed for both everyday living and entertaining, featuring stainless steel appliances, a center island, upgraded granite countertops, prep sink, recessed lighting, and an additional mini refrigerator for added convenience. Three bedrooms and 1.5 baths provide comfortable living space, while the unfinished basement offers generous storage with a drainage system, walkout stairs, and storage shelving. Outdoor living is equally inviting with a spacious wrap-around porch overlooking beautifully landscaped grounds and a front garden. The expansive 0.64-acre lot features a level rear yard with plenty of room for gardening, recreation, entertaining, or simply enjoying the outdoors. Parking is a breeze with a detached garage, carport, and driveway. The garage and large storage shed provide ample room for vehicles, hobbies, tools, and outdoor equipment. Ideally located within walking distance of the shops, restaurants, and historic attractions of downtown Charles Town, this property combines the character and charm of a historic Colonial with comfortable living spaces, abundant storage, and an expansive lot. This home is a true sanctuary, ready for you to create lasting memories.
| Price History | |
|---|---|
| 8/13/2026 | Listed $425,000 |
General Features
| Living Area | 1756 |
|---|---|
| Sewer | Public Sewer |
| Heating | Forced Air |
| Cooling | Window Unit(s) |
| Utilities | Cable TV Available,Water Available,Phone Available,Electric Available |
| Possession | Settlement |
| Roof | Architectural Shingle |
| Appliances | Built-In Microwave,Cooktop,Dishwasher,Dryer,Extra Refrigerator/Freezer,Refrigerator,Stainless Steel Appliances,Washer,Water Heater |
| Zoning | 101 |
| Garage Spaces | 2.00 |
| Patio/Porch Features | Porch(es),Wrap Around |
| Architectural Style | Colonial |
| Construction Materials | Aluminum Siding |
| School District | JEFFERSON COUNTY SCHOOLS |
| Year Built | 1917 |
| View | Garden/Lawn,Street |
| Levels | 2 |
| Tax Year | 2026 |
| Ownership | Fee Simple |
| Cool Fuel | Electric |
| Accessibility | None |
| County | JEFFERSON |
| New Construction | No |
| Property Type | Residential |
| HOA | No |
| Subdivision Name | HISTORIC CHARLES TOWN |
| Garage Y/N | Yes |
| Water Access Y/N | No |
| Other Structures | Above Grade,Below Grade |
| Full Baths | 1 |
| Status | ACTIVE |
| Directions | Heading west on Washington Street after Mildred Street,make a left onto Samuel Street. Follow to 918 S Samuel Street. House on Right |
| City | CHARLES TOWN |
| Disclosures | Prop Disclosure,Lead Based Paint - Federal |
| Senior Community Y/N | No |
| Lot Size Units | Square Feet |
| Lot Size Square Feet | 27878.00 |
| Tax Assessed Value | 173800.0 |
| Tax Annual Amount | 2396.0 |
| Home Warranty Y/N | No |
| Structure Type | Garage/Parking Space |
| Condo/Coop Association fee Y/N | No |
| Bathrooms Full Main Level | 1 |
| Bathrooms Count Main Level | 2.00 |
| Price Per Sq Ft Total AG | 242.03 |
| Acceptable Financing | Cash,Bank Portfolio,Conventional,FHA,USDA,VA |
| Lease Considered Y/N | No |
| Vacation Rental Y/N | No |
| Virtual Tour | https://listings.upwardstudio.com/sites/enqmywmg/unbranded |
| Total SQFT | 1756 |
| Standard Status | Active |
| Year Built Source | Estimated |
| Tax Lot | S |
| Association Recreation Fee | No |
Interior Features
| Interior Amenities | Bathroom - Stall Shower,Built-Ins,Dining Area,Floor Plan - Traditional,Formal/Separate Dining Room,Kitchen - Gourmet,Kitchen - Island,Recessed Lighting,Upgraded Countertops,Wood Floors |
|---|---|
| Heating Fuel | Oil |
| Basement | Drainage System,Walkout Stairs,Water Proofing System,Unfinished,Sump Pump,Rear Entrance |
| Flooring | Hardwood,Luxury Vinyl Plank |
| Hot Water | Electric |
| Basement (Y/N) | Yes |
| Heating Y/N | Yes |
| Fireplace Y/N | No |
| Above Grade Finished Area | 1756 |
| Half Baths | 1 |
| Central Air Y/N | No |
| Total Bedrooms | 3 |
| Main Level Bedrooms | 3 |
| Below Grade Finished Area Unit Type | Square Feet |
| LivingAreaSource | Assessor |
| Laundry Type | Main Floor |
| Below Grade Finished Area Source | Assessor |
| Bathrooms Half Main Level | 1 |
| Above Grade Finished Area Source | Assessor |
| Above Grade Finished Area Unit Type | Square Feet |
| Total Baths | 2 |
Exterior Features
| Pool | No Pool |
|---|---|
| Parking Features | Asphalt Driveway,Paved Driveway |
| Lot Features | Landscaping,Level,Rear Yard |
| Water Source | Public |
| Inclusions | See list in documents |
| Total Parking Spaces | 5 |
| Garage Features | Garage - Front Entry |
| Type of Parking | Detached Garage,Attached Carport,Driveway,Off Street |
| Foundation Details | Stone,Concrete Perimeter |
| Water View Y/N | No |
| Lot Size Acres | 0.64 |
| Road Surface Type | Paved |
| Lot Size Source | Estimated |
| Waterfront Y/N | No |
| Door Features | Storm |
| Horse Y/N | No |
| Land Assessed Value | 80200.00 |
| Navigable Water Y/N | No |
| Water Oriented Y/N | No |
| # of Attached Carport Spaces | 1 |
| # of Detached Garage Spaces | 2 |
Amenities
- Foreclosure
- Views
- Short Sale
- New Construction
- Adult 55+
- Lease To Own
- No HOA Fees
- Furnished
- Primary On Main
- Air Conditioning
- Seller Finance
- Green
- Fixer Upper
- Horse
- Golf
- Fireplace
- Deck
- Garage
- Basement
- Pool
Property vs Single Family Average in 25414
Price
Taxes
Year Built
 © BRIGHT, All Rights Reserved
