
Golf Course - Primary on Main
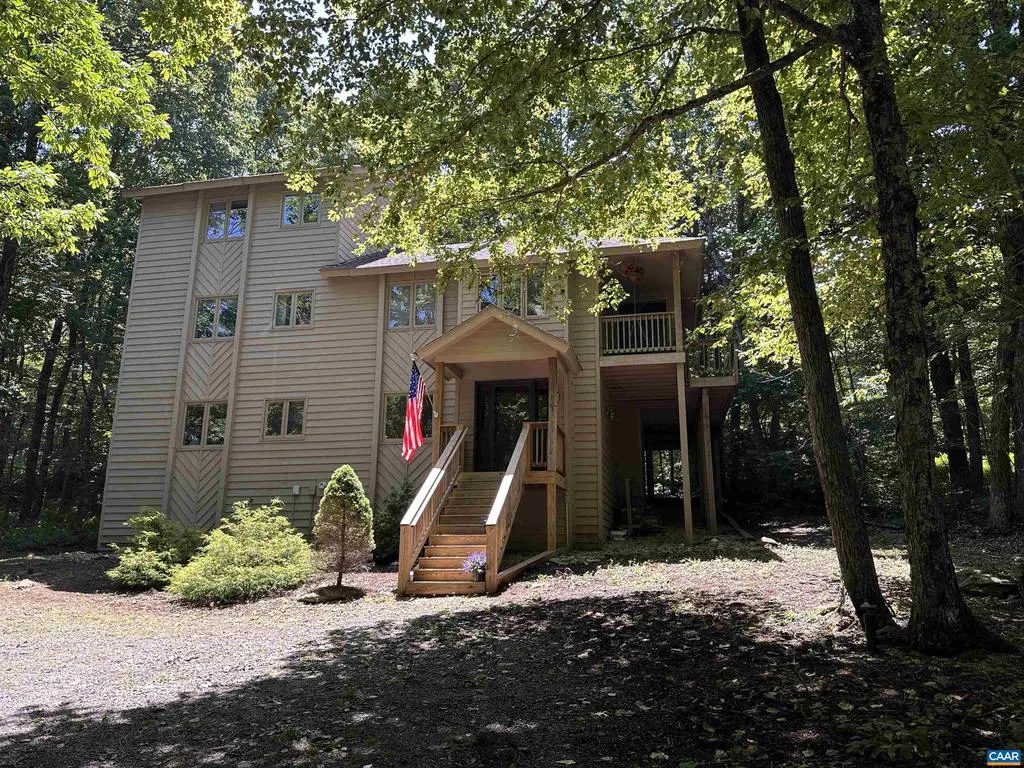
Address
48 Deerberry Ln, Wintergreen Resort, VA
Price
$ 642,000
Property Attributes
- MLS#679161
- TypeSingle Family
- Listing Status ACTIVE
- CountyNELSON
- CityWintergreen Resort
- NeighborhoodWintergreen Resort
- Zip22967
- Style
- Year Built1983
- Taxes$ 3932
- Price$ 642,000
- Bedrooms5
- Full Bathrooms4
- Half Bathrooms0
- Sqr Footage2693
- Lot Size0.32 Acres
Data Source:
Bright MLS
Property Description
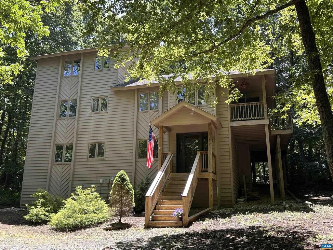
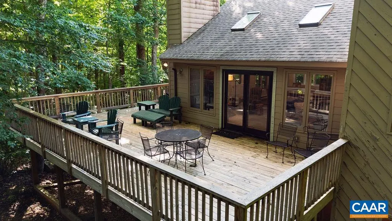
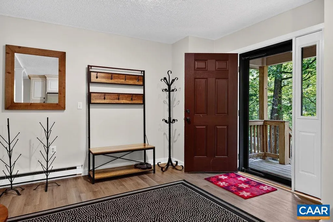
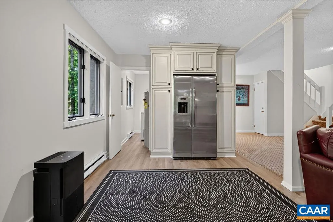
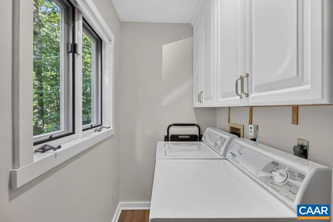
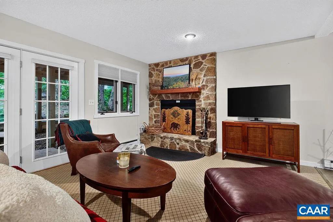
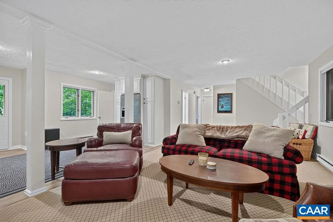
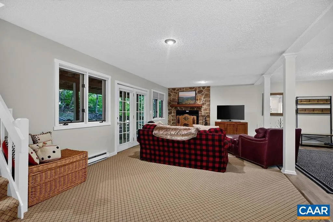
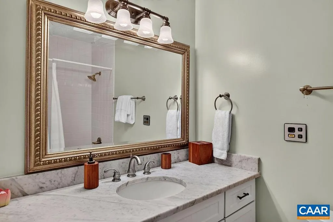
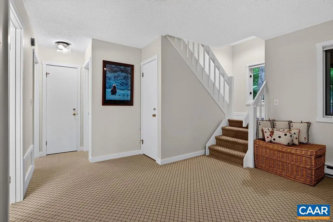
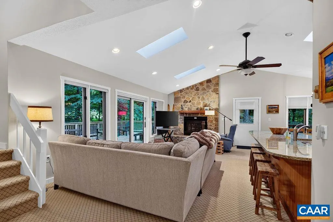
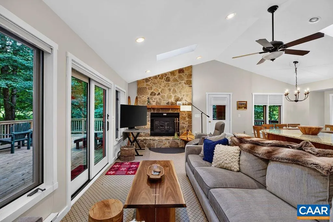
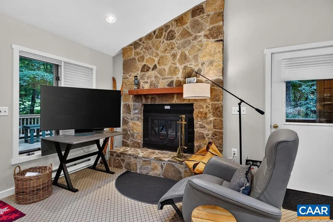
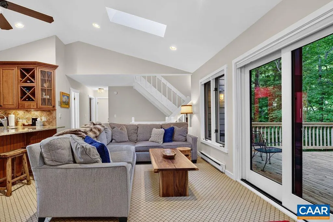
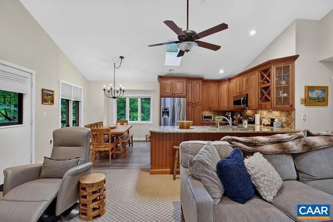
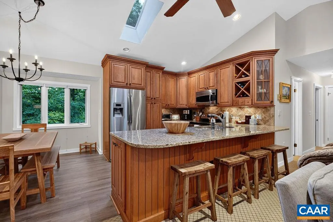
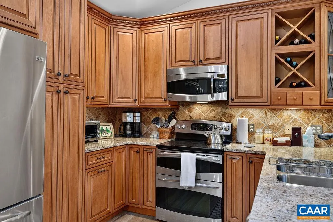
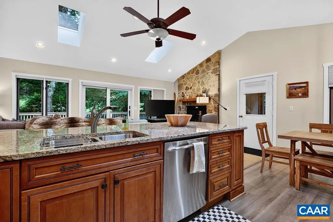
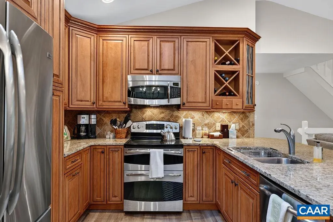
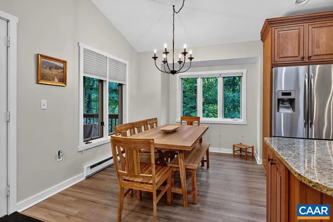
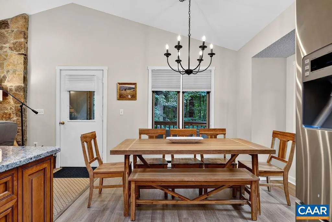
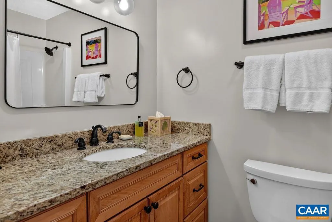
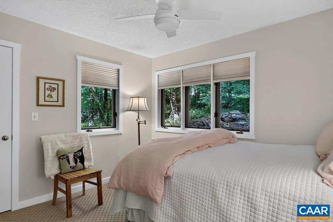
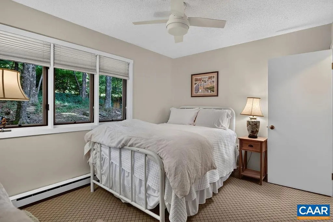
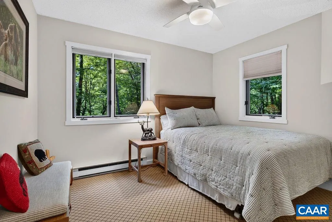
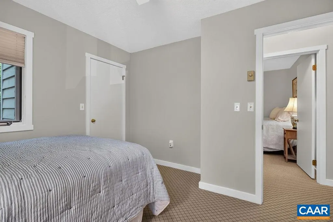
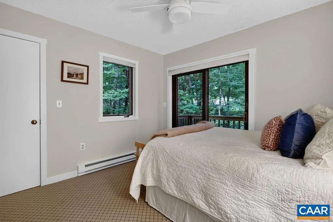
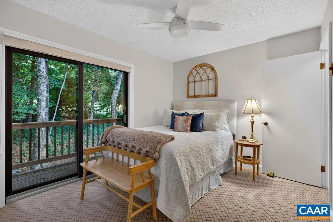
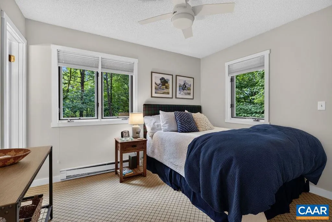

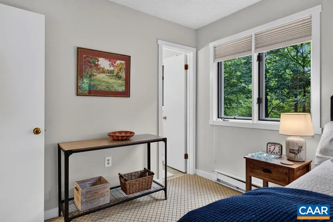
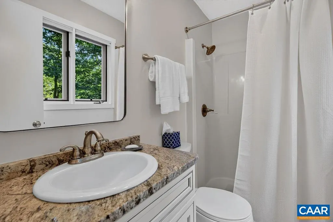
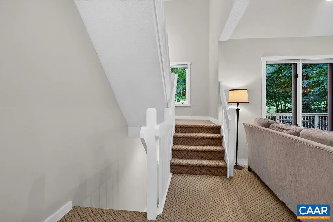
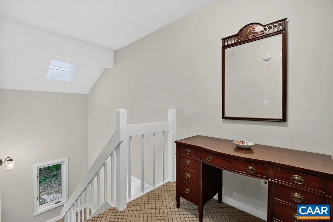
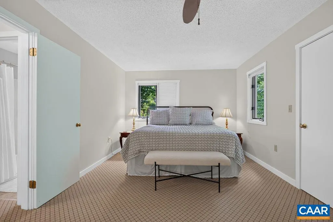
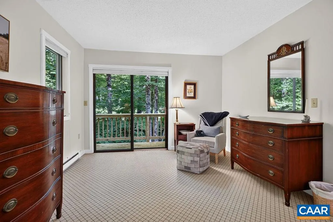
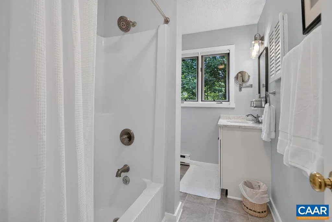
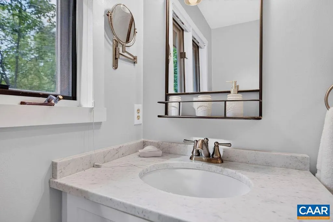
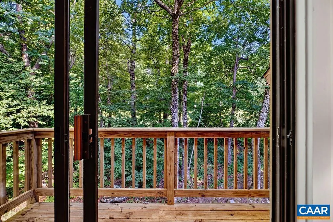
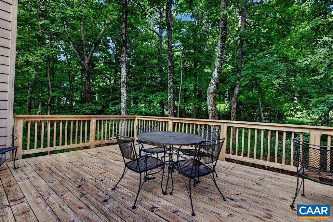
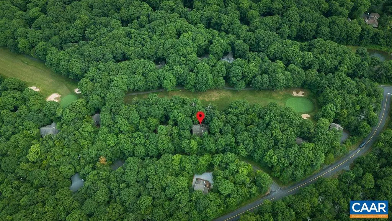
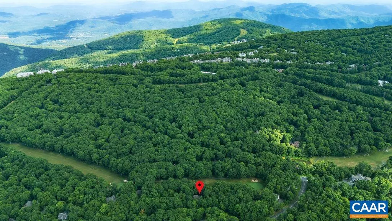
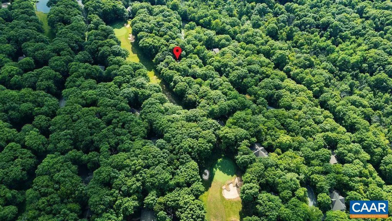
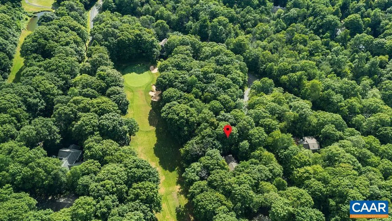
Beautifully positioned along the 6th hole of Devils Knob Golf Course, this spacious 5-bedroom, 4-bath home offers the perfect blend of privacy, comfort, and year-round enjoyment. Located on a quiet cul-de-sac with easy access to golf, hiking, skiing, tennis, dining, and all that Wintergreen has to offer, it's equally well suited as a primary residence, vacation home, or investment property. The thoughtfully designed floor plan features two generous living areas, two wood-burning fireplaces, and two spacious primary suites, including a private upper-level suite with its own deck. Vaulted ceilings, granite countertops, stainless appliances, and custom cabinetry create warm, inviting spaces throughout. Expansive rear decking overlooks the golf course and provides plenty of space for entertaining or simply enjoying the peaceful setting. Crawlspace encapsulated with dehumidifier. Recently pressure-washed decks, and professionally cleaned windows. Offered tastefully furnished for immediate enjoyment. The adjoining homesite is also owned by the sellers and is available for purchase separately, offering the opportunity for additional privacy or future expansion.,Granite Counter,Wood Cabinets,Fireplace in Living Room,Fireplace in Rec Room
| Elementary School | Middle School | High School |
|---|---|---|
| Rockfish Elementary School | Nelson Middle School | Nelson High School |
| Price History | |
|---|---|
| 7/4/2026 | Listed $642,000 |
General Features
| Living Area | 2693 |
|---|---|
| Sewer | Public Sewer |
| Heating | Baseboard,Wood Burn Stove |
| Cooling | None |
| Roof | Composite |
| Appliances | Dryer,Washer |
| Zoning | RPC |
| HOA Fee | 2279.00 |
| Architectural Style | Other |
| School District | NELSON COUNTY PUBLIC SCHOOLS |
| Exclusions | Personal items |
| Year Built | 1983 |
| Levels | 3 |
| Tax Year | 2026 |
| Ownership | Other |
| Accessibility | None |
| HOA Fee 2 | 0.00 |
| Assoc Fee Paid Per | Annually |
| County | NELSON |
| New Construction | No |
| Property Type | Residential |
| Association Amenities | Beach,Club House,Community Center,Exercise Room,Golf Club,Lake,Library,Meeting Room,Picnic Area,Swimming Pool,Horse Trails,Riding/Stables,Tennis Courts,Jog/Walk Path |
| HOA | Yes |
| Subdivision Name | WINTERGREEN RESORT |
| Garage Y/N | No |
| Other Structures | Above Grade,Below Grade |
| Full Baths | 4 |
| Status | ACTIVE |
| Directions | Wintergreen Drive to Right on Blue Ridge Drive. Follow Blue Ridge Drive to Left on Deerberry Lane. House on right. |
| City | WINTERGREEN RESORT |
| Disclosures | Prop Disclosure |
| Tax Annual Amount | 3932.0 |
| Structure Type | Detached |
| Condo/Coop Association fee Y/N | No |
| Bathrooms Full Main Level | 1 |
| Bathrooms Count Main Level | 1.00 |
| Price Per Sq Ft Total AG | 238.4 |
| Construction Completed Y/N | No |
| Vacation Rental Y/N | No |
| Virtual Tour | https://www.youtube.com/watch?v=voHUZd4ez5A |
| Total SQFT | 2693 |
| Location Type | Adjoins Golf Course |
| Building Area Units | Square Feet |
| Living Area Units | Square Feet |
| Standard Status | Active |
| Year Built Source | Estimated |
| Legal Subdivision | SHAMOKIN SPRINGS |
Interior Features
| Heating Fuel | Electric |
|---|---|
| Flooring | Carpet,Ceramic Tile |
| Fireplace Features | Wood |
| Basement (Y/N) | No |
| Air Conditioning Y/N | No |
| Heating Y/N | Yes |
| Window Features | Insulated |
| Fireplace Y/N | No |
| Above Grade Finished Area | 2693 |
| Central Air Y/N | No |
| Total Bedrooms | 5 |
| Room Type | Living Room,Dining Room,Kitchen,Family Room,Foyer,Laundry,Recreation Room,Full Bath,Additional Bedroom |
| Main Level Bedrooms | 2 |
| Below Grade Finished Area Unit Type | Square Feet |
| LivingAreaSource | Assessor |
| Below Grade Unfin Area Units | Square Feet |
| Below Grade Unfin SQFT Source | Assessor |
| Below Grade Finished Area Source | Assessor |
| Bedrooms Count All Upper Levels | 3 |
| Bathrooms Count All Upper Levels | 3 |
| Above Grade Unfin Area Units | Square Feet |
| Above Grade Unfin SQFT Source | Assessor |
| Above Grade Finished Area Source | Assessor |
| Above Grade Finished Area Unit Type | Square Feet |
| Total Baths | 4 |
Exterior Features
| Lot Features | Trees/Wooded |
|---|---|
| Water Source | Community |
| Inclusions | Furnished |
| Foundation Details | Block |
| Water View Y/N | No |
| Building Area Total | 2693.00 |
| Lot Size Acres | 0.32 |
| Water Oriented Y/N | No |
Room Details
| Room | Dimensions | Level | Flooring | Details |
|---|---|---|---|---|
| Additional Bedroom | Main | |||
| Additional Bedroom | Upper 1 | |||
| Additional Bedroom | Main | |||
| Dining Room | Upper 1 | |||
| Family Room | Main | |||
| Foyer | Main | |||
| Full Bath | Upper 1 | |||
| Full Bath | Main | |||
| Kitchen | Upper 1 | |||
| Laundry | Main | |||
| Living Room | Upper 1 | |||
| Recreation Room | Main |
Amenities
- Foreclosure
- Views
- Short Sale
- New Construction
- Adult 55+
- Lease To Own
- No HOA Fees
- Furnished
- Primary On Main
- Air Conditioning
- Seller Finance
- Green
- Fixer Upper
- Horse
- Golf
- Fireplace
- Deck
- Garage
- Basement
- Pool
Property vs Single Family Average in 22967
Price
Taxes
Year Built
Visits
 © BRIGHT, All Rights Reserved
