
Primary on Main - Adult 55+
Address
101 Hanover Avenue, Smyrna, DE
Price
$ 475,000
Property Attributes
- MLS#DEKT2047620
- TypeSingle Family
- Listing Status ACTIVE
- CountyKENT
- CitySmyrna
- AreaSmyrna
- NeighborhoodAuburn Meadows
- Zip19977
- StyleTraditional
- Year Built2023
- Taxes$ 2122
- Price$ 475,000
- Bedrooms3
- Full Bathrooms3
- Half Bathrooms0
- Sqr Footage2361
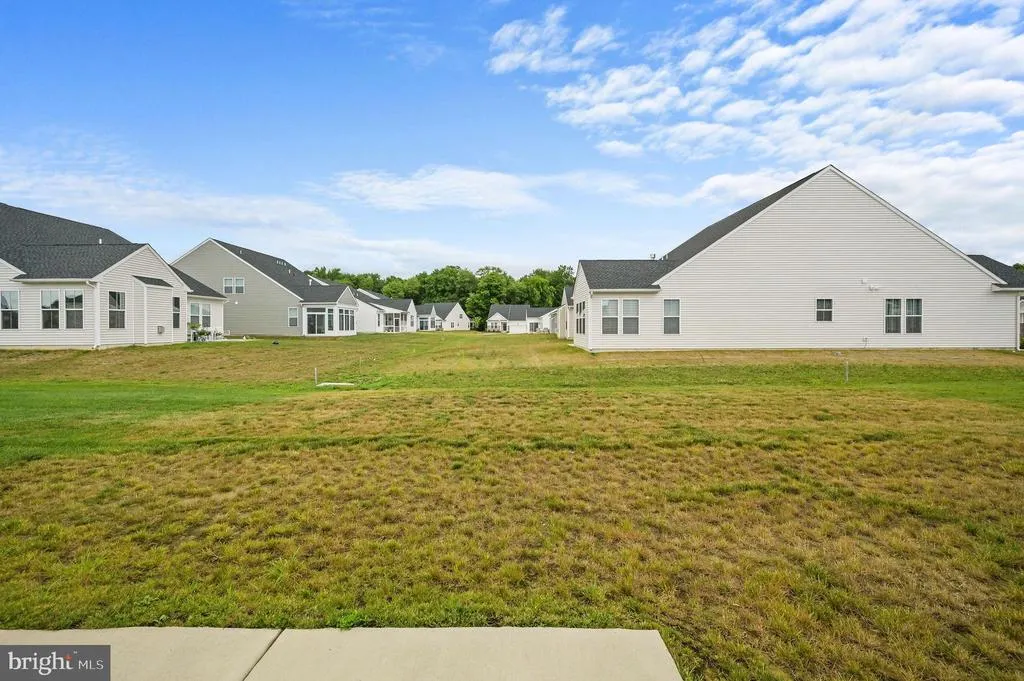
- Lot Size0.15 Acres
Data Source:
Bright MLS
Property Description
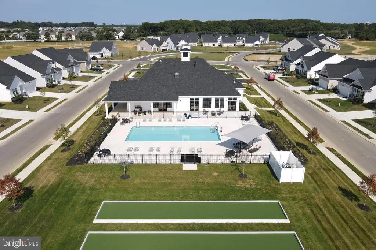
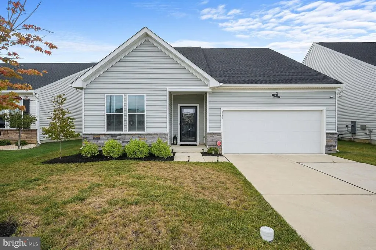
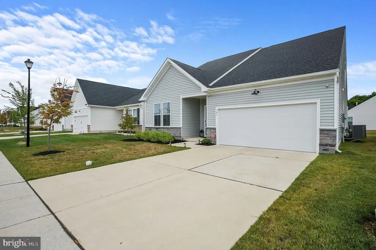
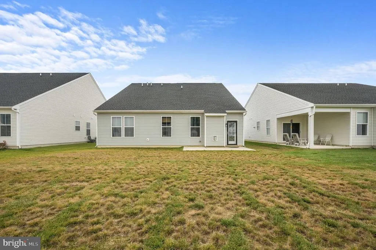
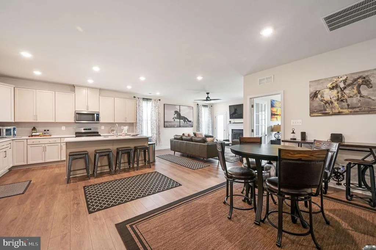
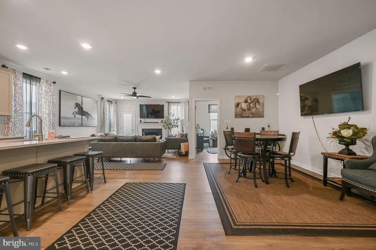
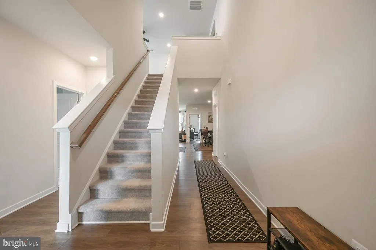
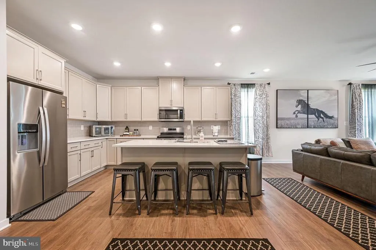
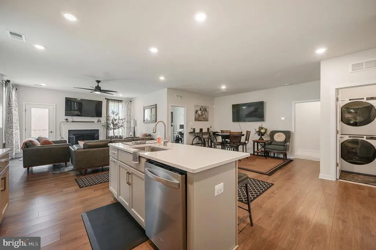
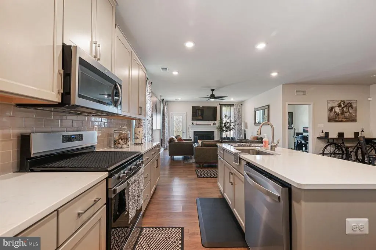
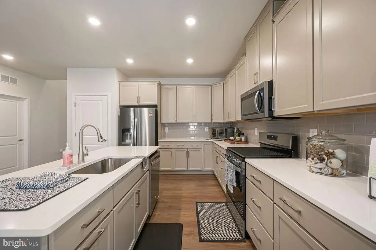
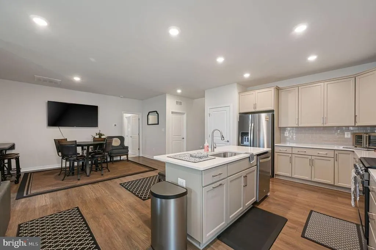
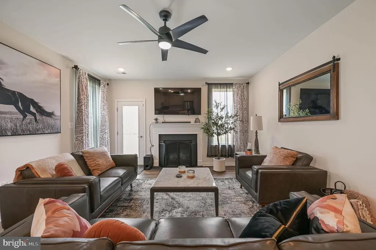
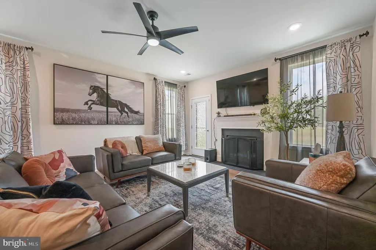
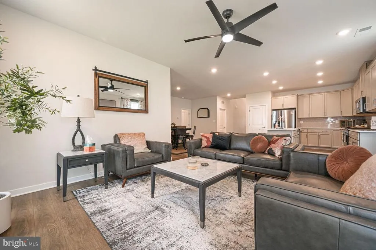
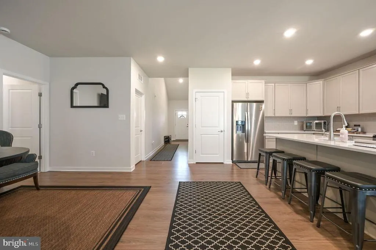
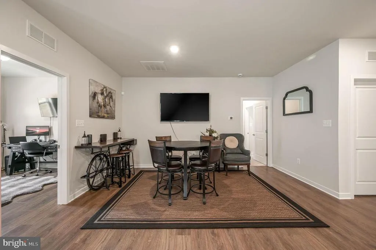
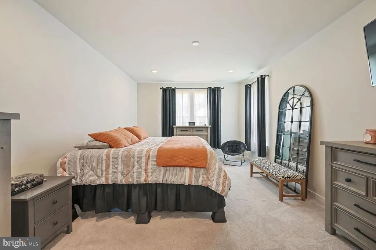
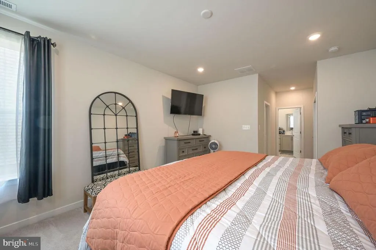
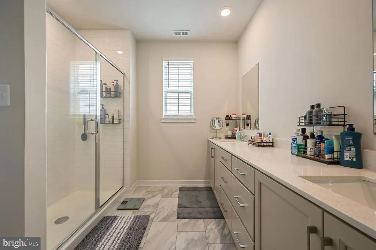
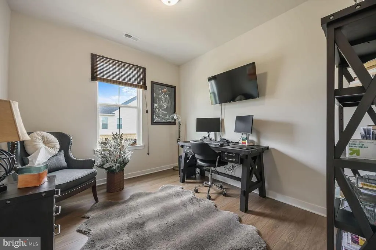
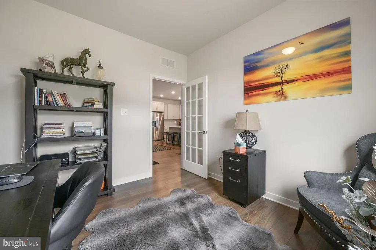
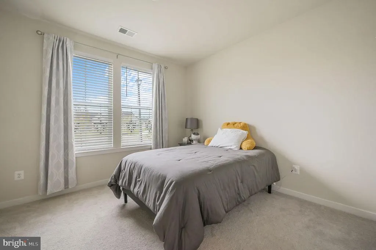
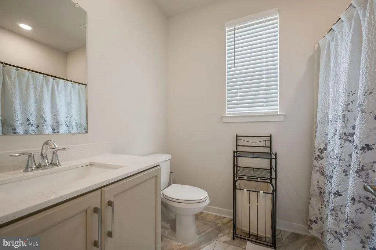
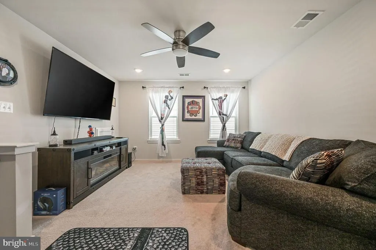
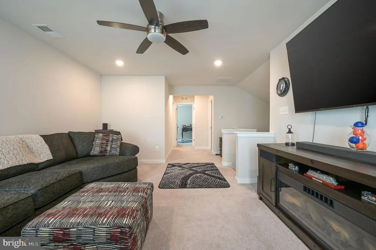
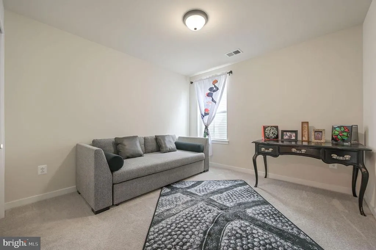
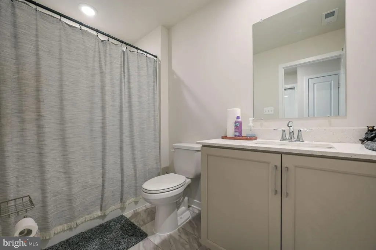
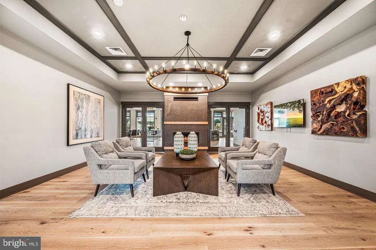
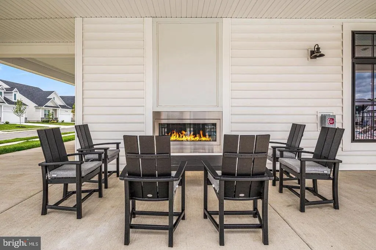
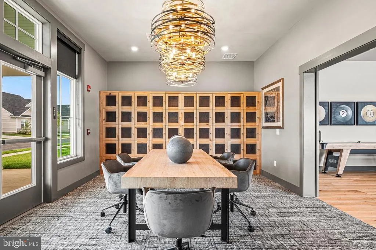
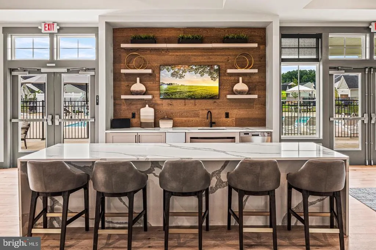
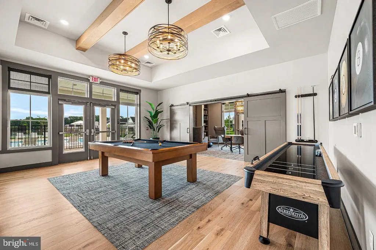
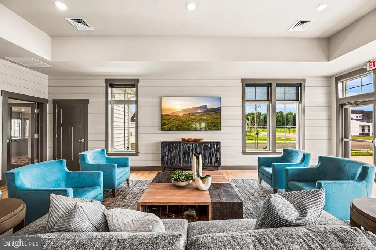
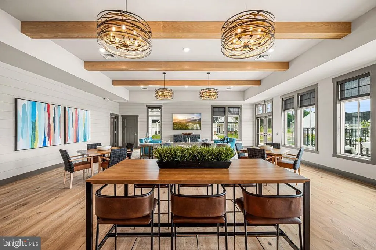
Welcome to Auburn Meadows, one of Delaware's hottest new 55+ active adult communities! This stunning Tuscany Luxe model is thoughtfully designed with both style and flexibility in mind. Offering 3 bedrooms, 3 full bathrooms, and a versatile flex room perfect for a home office or hobby space, this home features an open-concept floor plan filled with abundant natural light. The spacious second-floor family room provides the perfect retreat for guests or additional living space. The beautifully appointed kitchen is the heart of the home, showcasing white 42-inch cabinetry, elegant quartz countertops, a large center island, and modern finishes. Additional upgrades include luxury vinyl plank flooring, a cozy gas fireplace, and beautifully upgraded bathrooms throughout. Residents enjoy an exceptional resort-style lifestyle with access to the brand-new, vibrant clubhouse featuring a swimming pool, bar and lounge, billiards room, fitness center, party room, tennis courts, and beautifully maintained common grounds. Experience low-maintenance living and an active lifestyle in one of the area's most sought-after 55+ communities.
| High School |
|---|
| Smyrna High School |
| Price History | |
|---|---|
| 7/10/2026 | Listed $475,000 |
General Features
| Living Area | 2361 |
|---|---|
| Sewer | Public Sewer |
| Heating | Central |
| Cooling | Central A/C |
| Possession | Negotiable |
| Zoning | R |
| HOA Fee | 198.00 |
| Garage Spaces | 2.00 |
| Architectural Style | Traditional |
| Construction Materials | Vinyl Siding,Stone |
| School District | SMYRNA |
| Year Built | 2023 |
| Levels | 2 |
| Tax Year | 2023 |
| Ownership | Fee Simple |
| Cool Fuel | Natural Gas |
| Building Name | NONE AVAILABLE |
| Accessibility | Level Entry - Main |
| Assoc Fee Paid Per | Monthly |
| County | KENT |
| New Construction | No |
| Property Type | Residential |
| Association Amenities | Bar/Lounge,Billiard Room,Club House,Common Grounds,Exercise Room,Fitness Center,Party Room,Pool - Outdoor,Tennis Courts |
| HOA | Yes |
| Subdivision Name | AUBURN MEADOWS |
| Garage Y/N | Yes |
| Water Access Y/N | No |
| Other Structures | Above Grade,Below Grade |
| Full Baths | 3 |
| Status | ACTIVE |
| Directions | Off Brenford Road |
| City | SMYRNA |
| Association Name | LEGUM NORMAN |
| Senior Community Y/N | Yes |
| MLS Area | Smyrna (30801) |
| Lot Size Units | Square Feet |
| Lot Size Square Feet | 6344.00 |
| Tax Assessed Value | 461334.0 |
| Tax Annual Amount | 2122.0 |
| Structure Type | Detached |
| Condo/Coop Association fee Y/N | No |
| Bathrooms Full Main Level | 2 |
| Bathrooms Count Main Level | 2.00 |
| Price Per Sq Ft Total AG | 201.19 |
| Senior Community Age Req | 55 |
| Vacation Rental Y/N | No |
| Total SQFT | 2361 |
| Standard Status | Active |
| Year Built Source | Estimated |
| Legal Subdivision | AUBURN MEADOWS |
Interior Features
| Heating Fuel | Natural Gas |
|---|---|
| Hot Water | Natural Gas |
| Basement (Y/N) | No |
| Heating Y/N | Yes |
| Above Grade Finished Area | 2361 |
| Central Air Y/N | Yes |
| Total Bedrooms | 3 |
| Room Type | Living Room,Dining Room,Primary Bedroom,Bedroom 3,Kitchen,Foyer,Bedroom 1,Laundry,Loft,Office,Bathroom 1,Bathroom 3,Primary Bathroom |
| Main Level Bedrooms | 2 |
| Below Grade Finished Area Unit Type | Square Feet |
| LivingAreaSource | Estimated |
| Below Grade Unfin Area Units | Square Feet |
| Below Grade Unfin SQFT Source | Estimated |
| Below Grade Finished Area Source | Estimated |
| Bedrooms Count All Upper Levels | 1 |
| Bedrooms Count Upper Level 1 | 1 |
| Bathrooms Full Upper Level 1 | 1 |
| Bathrooms Full All Upper Levels | 1 |
| Bathrooms Count Upper Level 1 | 1.00 |
| Bathrooms Count All Upper Levels | 1 |
| Above Grade Finished Area Source | Estimated |
| Above Grade Finished Area Unit Type | Square Feet |
| Total Baths | 3 |
Exterior Features
| Pool | Yes - Community |
|---|---|
| Water Source | Public |
| Total Parking Spaces | 2 |
| Garage Features | Garage - Front Entry,Inside Access |
| Type of Parking | Attached Garage,Driveway |
| Foundation Details | Slab |
| Water View Y/N | No |
| Lot Size Acres | 0.15 |
| Lot Size Source | Estimated |
| Waterfront Y/N | No |
| Navigable Water Y/N | No |
| Water Oriented Y/N | No |
| # of Attached Garage Spaces | 2 |
Room Details
| Room | Dimensions | Level | Flooring | Details |
|---|---|---|---|---|
| Bathroom 1 | Main | |||
| Bathroom 3 | Upper 1 | |||
| Bedroom 1 | Main | |||
| Bedroom 3 | Upper 1 | |||
| Dining Room | Main | |||
| Foyer | Main | |||
| Kitchen | Main | Countertop(s) - Quartz,Flooring - Luxury Vinyl Plank,Kitchen - Gas Cooking,Lighting - Recessed,Pantry | ||
| Laundry | Main | |||
| Living Room | Main | |||
| Loft | Upper 1 | |||
| Office | Main | |||
| Primary Bathroom | Main | Countertop(s) - Quartz | ||
| Primary Bathroom | Main | |||
| Primary Bedroom | Main |
Amenities
- Foreclosure
- Views
- Short Sale
- New Construction
- Adult 55+
- Lease To Own
- No HOA Fees
- Furnished
- Primary On Main
- Air Conditioning
- Seller Finance
- Green
- Fixer Upper
- Horse
- Golf
- Fireplace
- Deck
- Garage
- Basement
- Pool
Property vs Single Family Average in 19977
Price
Taxes
Year Built
Visits
 © BRIGHT, All Rights Reserved
