
Price Reduction - New Construction - Primary on Main - Adult 55+
Address
844 Virdin Drive, Smyrna, DE
Price
$ 454,596
Property Attributes
- MLS#DEKT2049418
- TypeSingle Family
- Listing Status ACTIVE
- CountyKENT
- CitySmyrna
- AreaSmyrna
- NeighborhoodAuburn Meadows
- Zip19977
- StyleTraditional
- Year Built2026
- Price$ 454,596
- Bedrooms3
- Full Bathrooms3
- Half Bathrooms0
- Sqr Footage2151
- Lot Size0.15 Acres
Data Source:
Bright MLS
Property Description
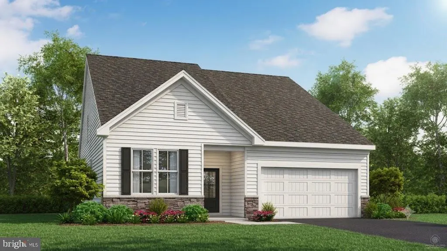
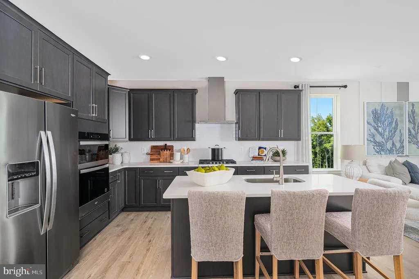
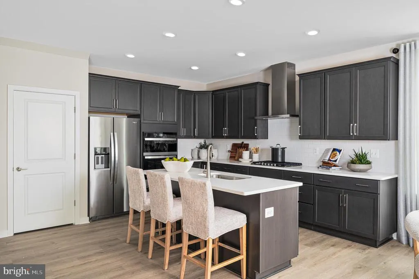
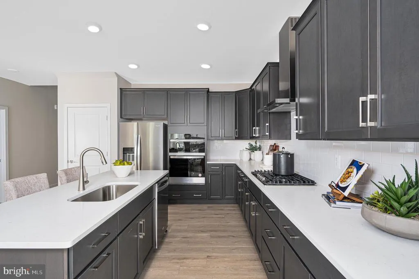
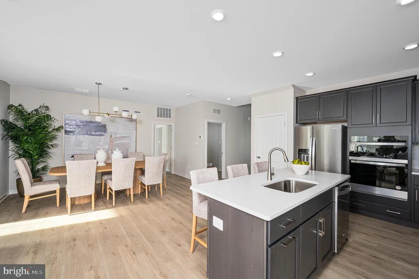
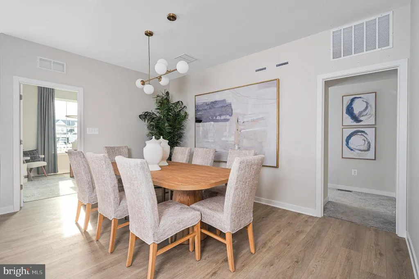
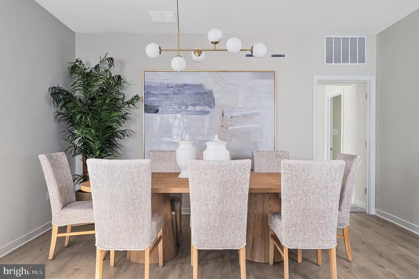
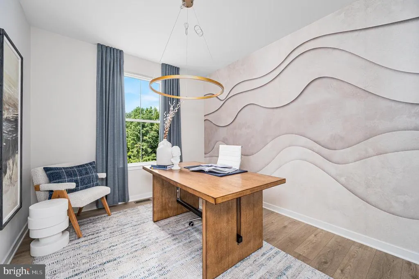
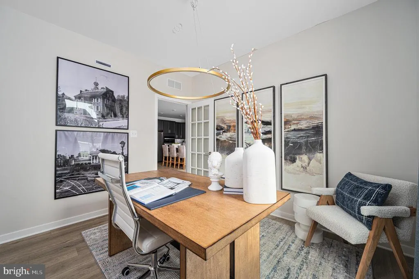
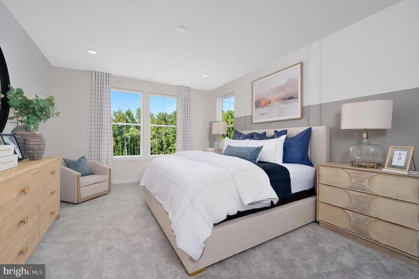
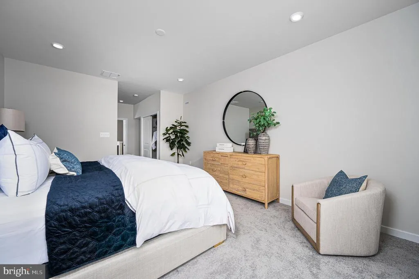
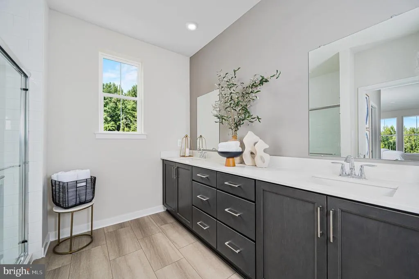
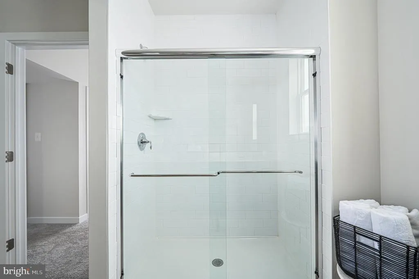
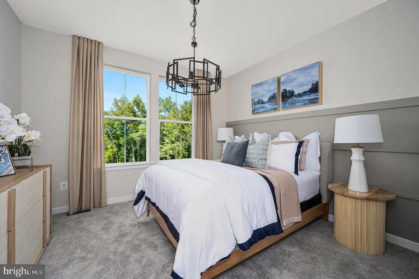
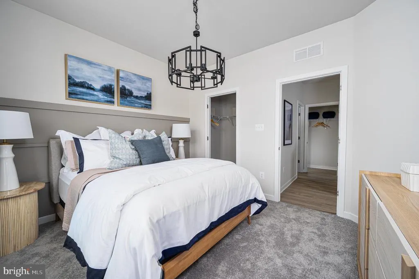
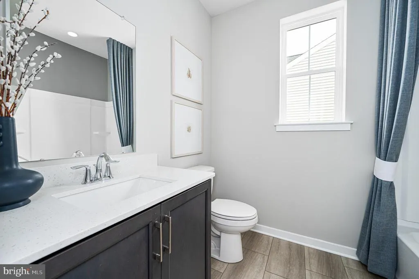
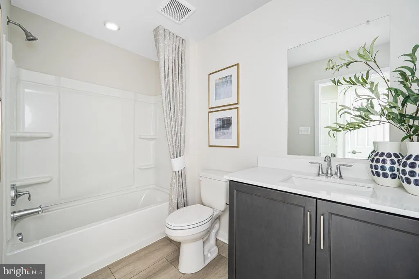
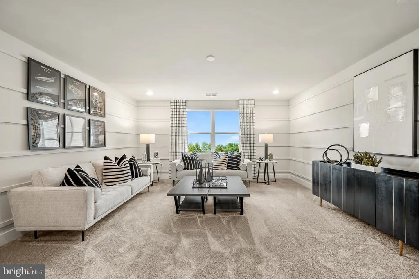
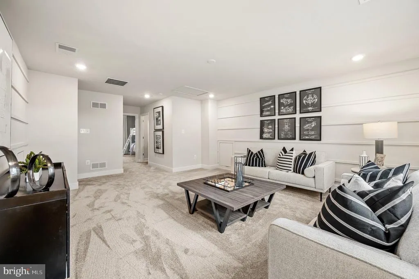
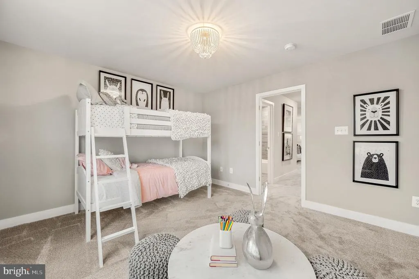
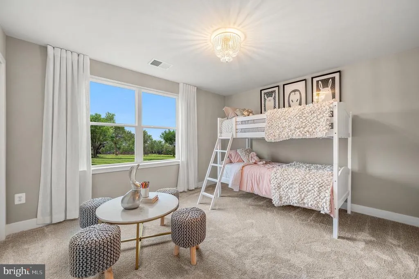

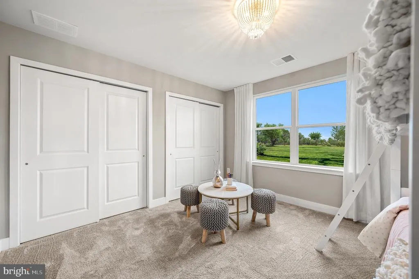
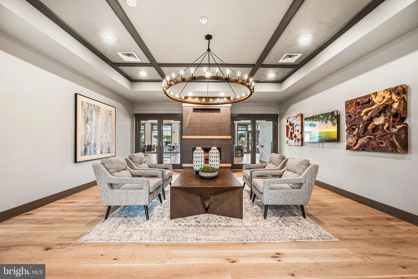
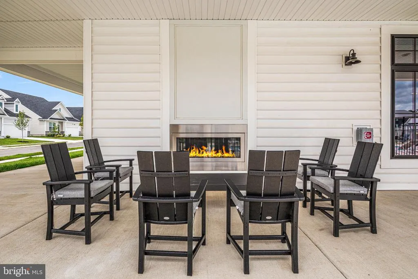
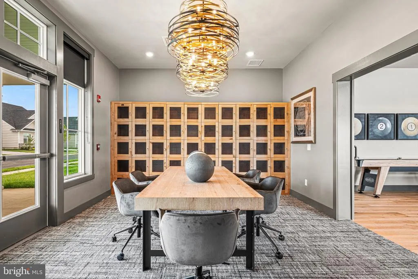
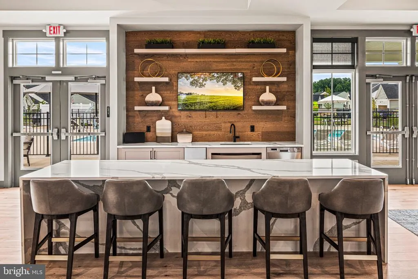
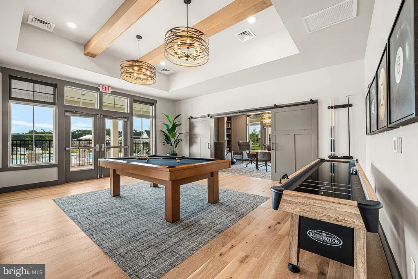
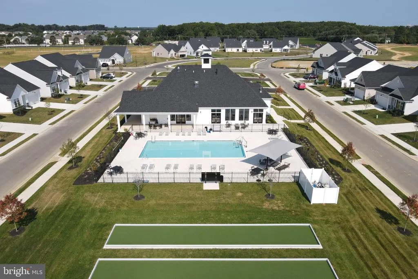
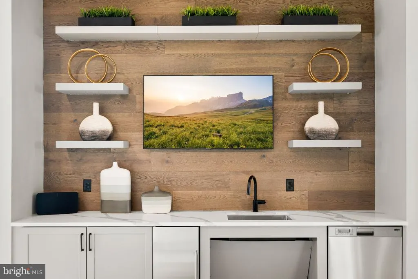
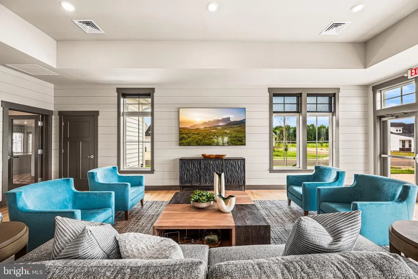
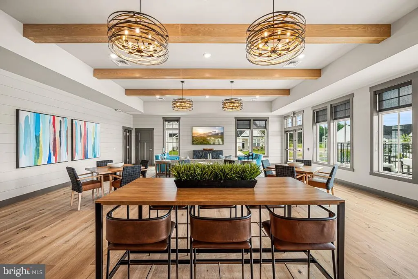
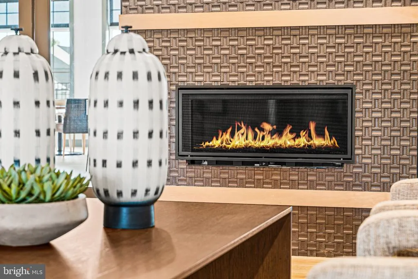
**October move-in** This beautiful Tuscany Luxe offers 3 bedrooms, 3 full baths, and the low-maintenance lifestyle you've been waiting for. The open-concept design features a gourmet kitchen with carrara breve quartz countertops, a large center island, stainless steel appliances, gas cooktop, wall oven, and stylish tile backsplash. The sun-filled Great Room is anchored by a cozy fireplace, creating a warm and inviting space for everyday living and entertaining. An included sunroom extends the living space and opens to a covered patioperfect for relaxing outdoors. The first-floor owner's suite is a private retreat with a tray ceiling, two walk-in closets, and a spa-inspired bath with double vanity and walk-in shower. A secondary bedroom and full bath on the main level offer flexibility for guests, a home office, or hobby space. Upstairs, a spacious loft, third bedroom, and full bath provide the perfect private space for visiting family and friends. Thoughtfully designed for comfort, convenience, and easy living, this move-in-ready home lets you spend less time on chores and more time enjoying everything this sought-after 55+ community has to offer. This vibrant active adult community offers more than just a beautiful homeit offers a way of life. Enjoy a full social calendar, outdoor pool, fitness center, BYOB sports bar, pickleball, tennis, shuffleboard, and so much more. Come take a private tour and see firsthand the lifestyle that awaits you. Welcome home to ease, comfort, and all the little luxuries you deserve. *Pictures of are model home and for representational purposes only. Please see New Home Consultant for details. Taxes to be assessed after settlement. If using a Realtor: the agent's client must acknowledge on their first interaction with Lennar that they are being represented by a Realtor, and the Realtor must accompany their client on their first visit. For appointments and open houses, please visit the model home.
| Price History | |
|---|---|
| 8/3/2026 | Listed $470,896 |
| 8/13/2026 | 3$459,800 |
| 8/17/2026 | 2$454,596 |
General Features
| Living Area | 2151 |
|---|---|
| Sewer | Public Sewer |
| Heating | Central |
| Cooling | Central A/C |
| Possession | Settlement |
| Appliances | Washer,Dryer,Refrigerator |
| Zoning | RESIDENTIAL |
| HOA Fee | 198.02 |
| Garage Spaces | 2.00 |
| Architectural Style | Traditional |
| Construction Materials | Vinyl Siding,Stone |
| School District | SMYRNA |
| Year Built | 2026 |
| Levels | 2 |
| Tax Year | 2026 |
| Ownership | Fee Simple |
| Cool Fuel | Natural Gas |
| Building Name | NONE AVAILABLE |
| Accessibility | Level Entry - Main |
| Assoc Fee Paid Per | Monthly |
| County | KENT |
| New Construction | Yes |
| Property Type | Residential |
| Association Amenities | Bar/Lounge,Billiard Room,Club House,Common Grounds,Exercise Room,Fitness Center,Party Room,Pool - Outdoor,Tennis Courts |
| HOA | Yes |
| Subdivision Name | AUBURN MEADOWS |
| Garage Y/N | Yes |
| Water Access Y/N | No |
| Other Structures | Above Grade,Below Grade |
| Full Baths | 3 |
| Status | ACTIVE |
| Directions | Use the left 2 lanes to turn left onto US-13 S/S Dupont Blvd (signs for Dover) Turn right on Brenford. Please visit model home for open house access. |
| City | SMYRNA |
| Senior Community Y/N | Yes |
| MLS Area | Smyrna (30801) |
| Lot Size Units | Square Feet |
| Lot Size Square Feet | 6344.00 |
| Tax Assessed Value | 0.0 |
| Property Attached Y/N | No |
| Tax Annual Amount | 0.0 |
| Home Warranty Y/N | Yes |
| Property Condition | Excellent |
| Structure Type | Detached |
| Condo/Coop Association fee Y/N | No |
| Bathrooms Full Main Level | 2 |
| Bathrooms Count Main Level | 2.00 |
| Price Per Sq Ft Total AG | 211.34 |
| Additional Parcels Y/N | No |
| Construction Completed Y/N | No |
| Lease Considered Y/N | No |
| Senior Community Age Req | 55 |
| Vacation Rental Y/N | No |
| Virtual Tour | https://www.lennar.com/new-homes/delaware/new-castle-kent-county/smyrna/auburn-meadows--active-adult-55/tuscany-luxe/23625600199/virtual-tour |
| Total SQFT | 2151 |
| Standard Status | Active |
| Year Built Source | Estimated |
| Legal Subdivision | AUBURN MEADOWS |
| Association Recreation Fee | No |
Interior Features
| Heating Fuel | Natural Gas |
|---|---|
| Total Fireplaces | 1 |
| Hot Water | Natural Gas |
| Basement (Y/N) | No |
| Heating Y/N | Yes |
| Fireplace Y/N | Yes |
| Above Grade Finished Area | 2151 |
| Central Air Y/N | Yes |
| Total Bedrooms | 3 |
| Main Level Bedrooms | 2 |
| Below Grade Finished Area Unit Type | Square Feet |
| LivingAreaSource | Estimated |
| Below Grade Unfin Area Units | Square Feet |
| Below Grade Unfin SQFT Source | Assessor |
| Below Grade Finished Area Source | Assessor |
| Bedrooms Count All Upper Levels | 1 |
| Bedrooms Count Upper Level 1 | 1 |
| Bathrooms Full Upper Level 1 | 1 |
| Bathrooms Full All Upper Levels | 1 |
| Bathrooms Count Upper Level 1 | 1.00 |
| Bathrooms Count All Upper Levels | 1 |
| Above Grade Finished Area Source | Estimated |
| Above Grade Finished Area Unit Type | Square Feet |
| Total Baths | 3 |
Exterior Features
| Pool | Yes - Community |
|---|---|
| Water Source | Public |
| Total Parking Spaces | 4 |
| Garage Features | Garage - Front Entry,Inside Access |
| Type of Parking | Attached Garage,Driveway |
| Foundation Details | Slab |
| Spa | No |
| Water View Y/N | No |
| Lot Dimensions | 0.15 x 0.00 |
| Lot Size Acres | 0.15 |
| Lot Size Source | Assessor |
| Waterfront Y/N | No |
| Builder Model | Tuscany Luxe |
| Horse Y/N | No |
| Navigable Water Y/N | No |
| Water Oriented Y/N | No |
| # of Attached Garage Spaces | 2 |
| LotDimensionsSource | Assessor |
Amenities
- Foreclosure
- Views
- Short Sale
- New Construction
- Adult 55+
- Lease To Own
- No HOA Fees
- Furnished
- Primary On Main
- Air Conditioning
- Seller Finance
- Green
- Fixer Upper
- Horse
- Golf
- Fireplace
- Deck
- Garage
- Basement
- Pool
Property vs Single Family Average in 19977
Price
Year Built
Visits
 © BRIGHT, All Rights Reserved
