
Eco Friendly
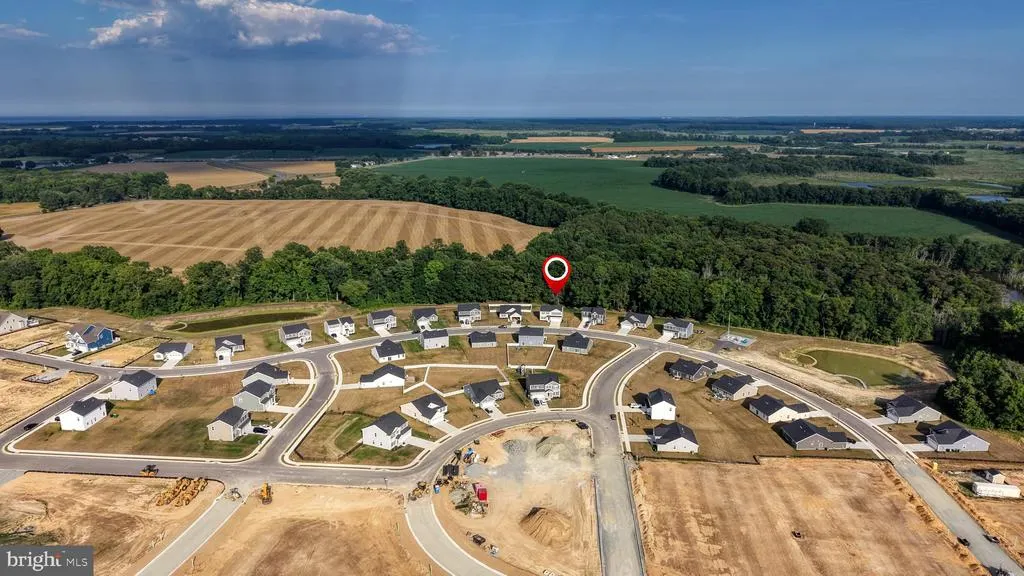
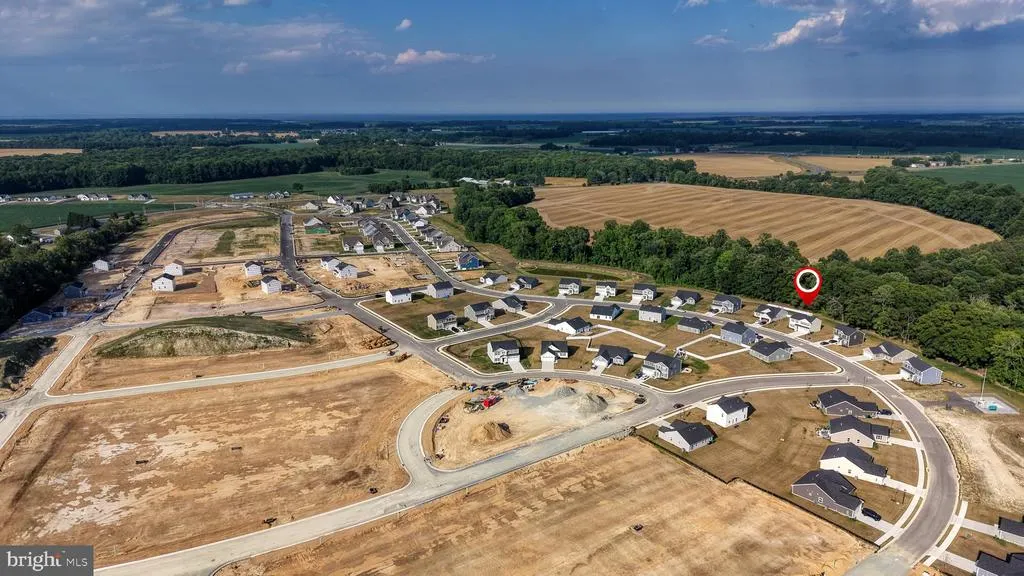
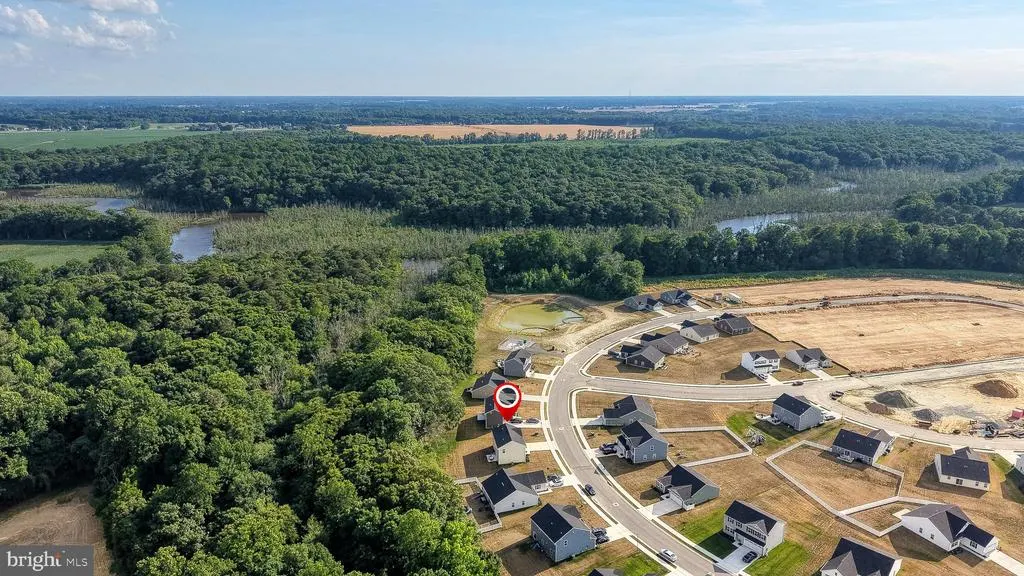
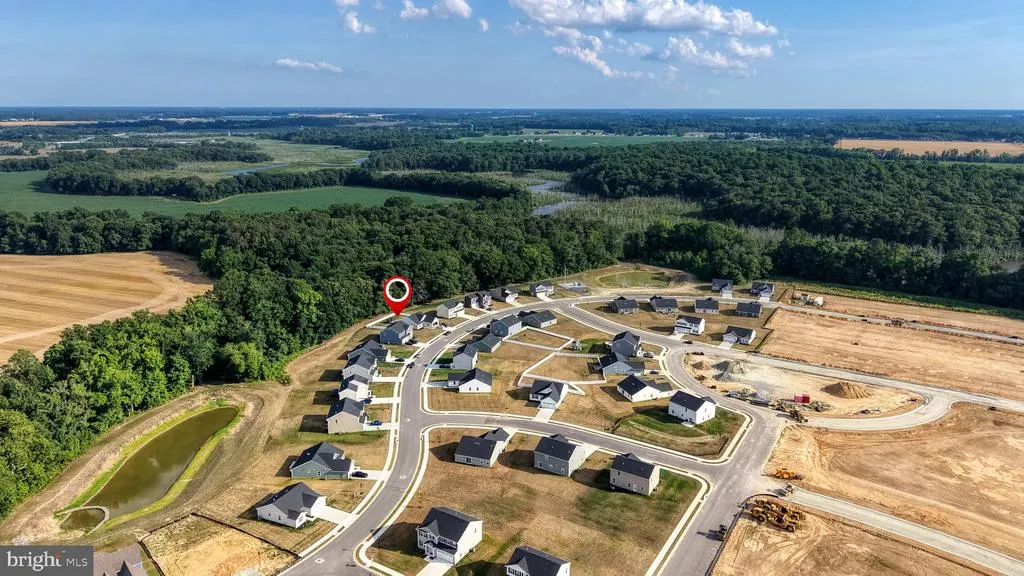
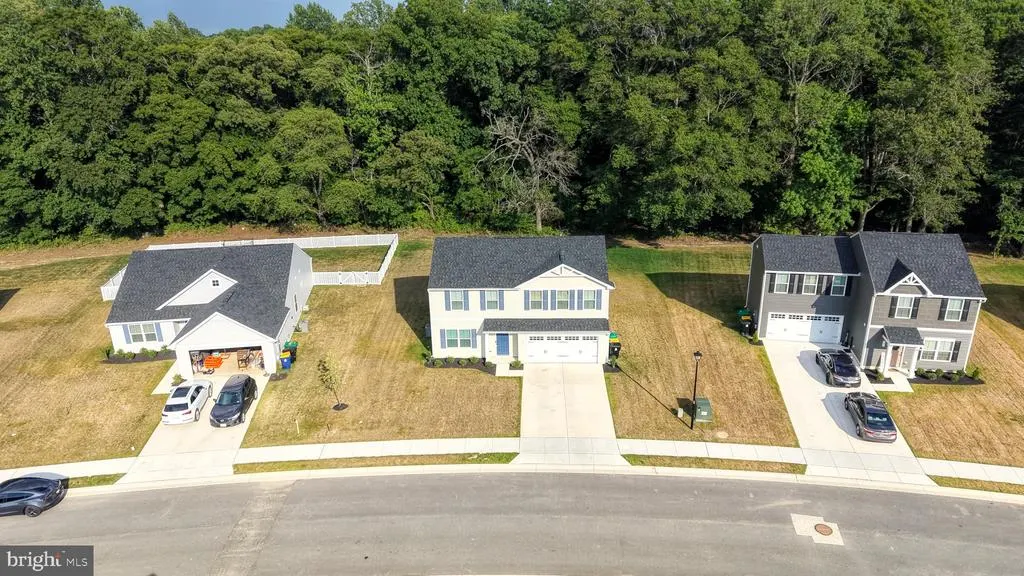
Address
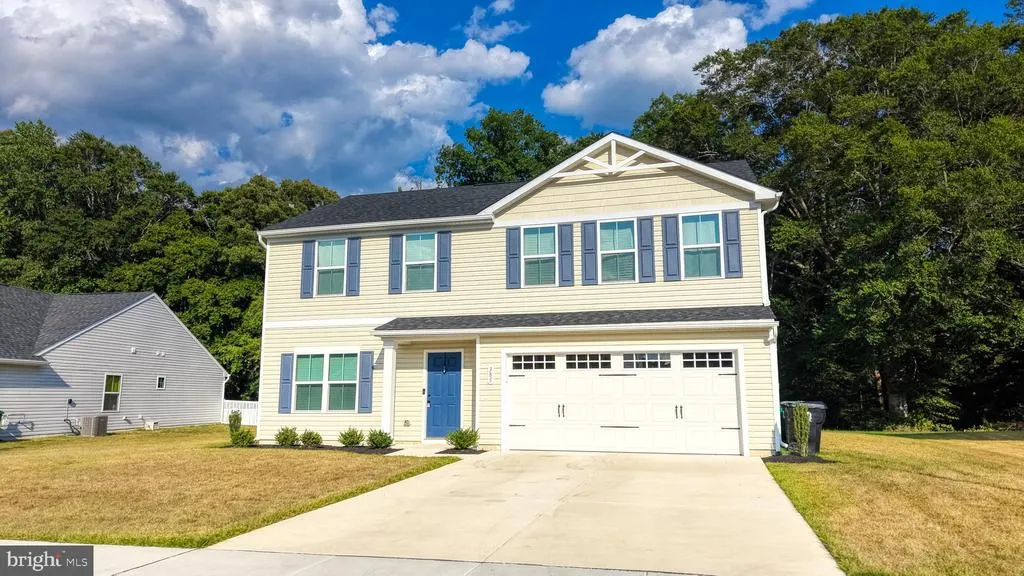
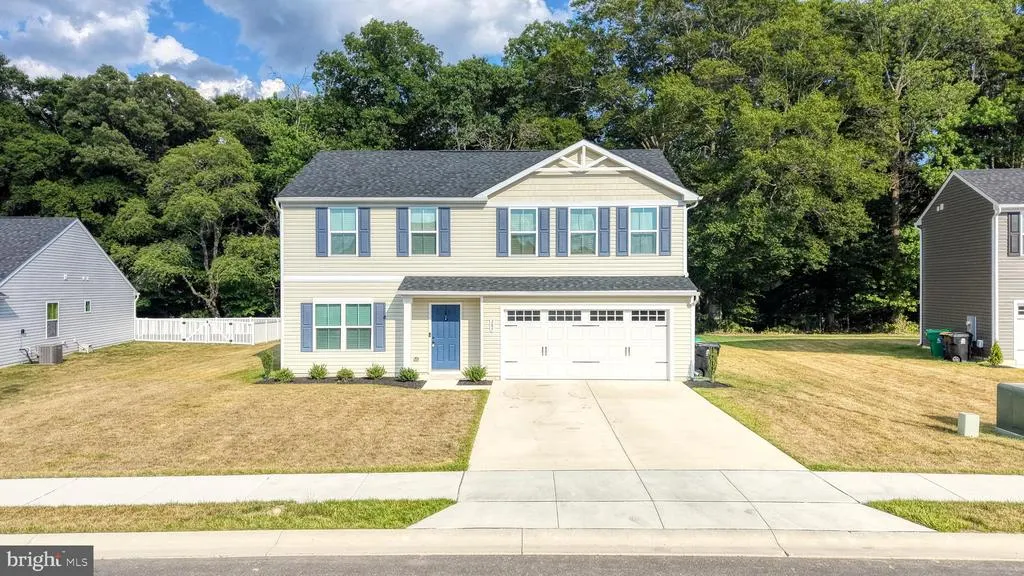
385 Galena Road, Frederica, DE
Price
$ 440,000
Property Attributes
- MLS#DEKT2048134
- TypeSingle Family
- Listing Status ACTIVE
- CountyKENT
- CityFrederica
- AreaLake Forest
- NeighborhoodCattail Creek
- Zip19946
- StyleColonial
- Year Built2025
- Taxes$ 1273
- Price$ 440,000
- Bedrooms4
- Full Bathrooms2
- Half Bathrooms1
- Sqr Footage1900
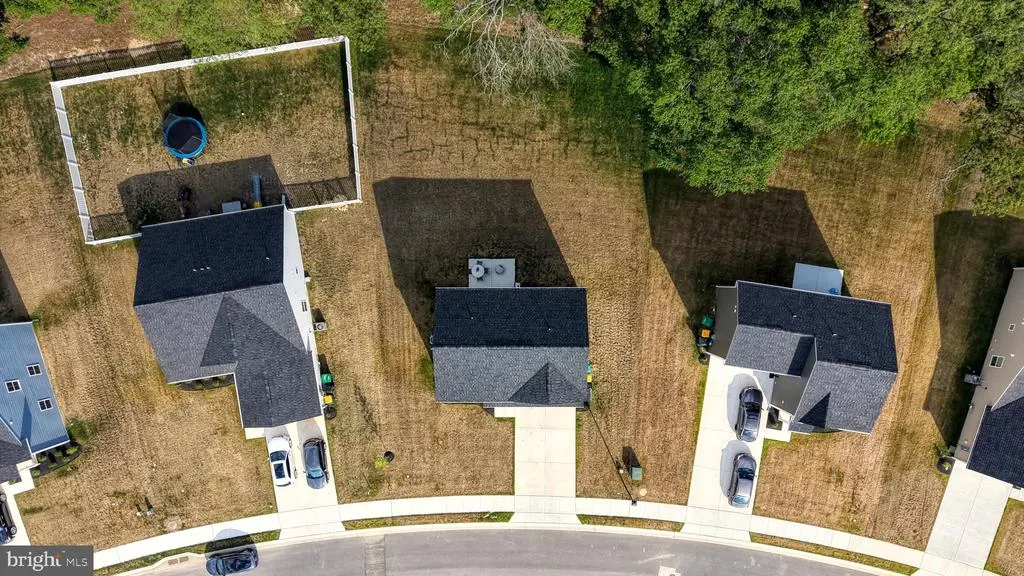
- Lot Size0.25 Acres
Data Source:
Bright MLS
Property Description
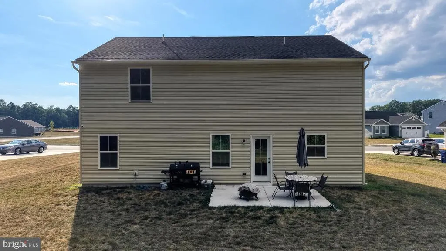
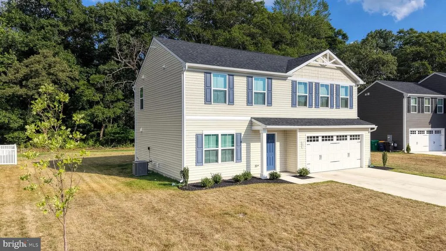
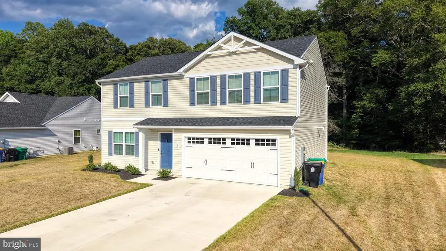
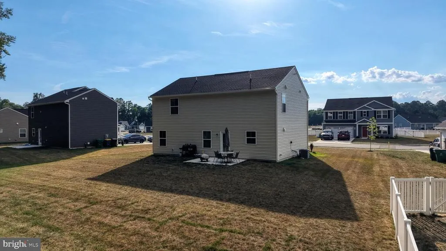
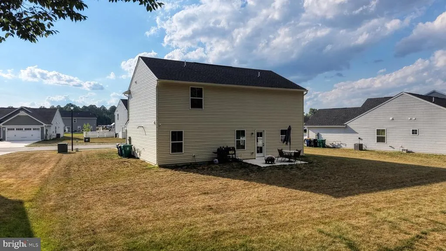
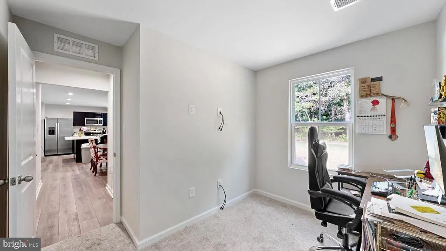
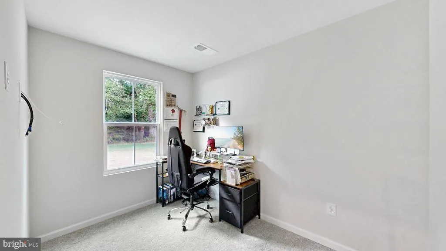
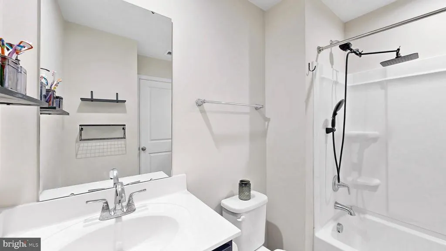
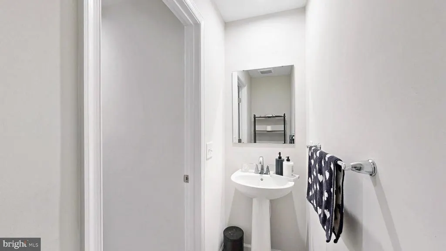
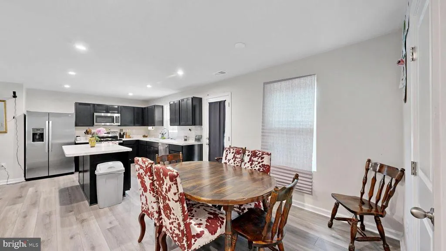
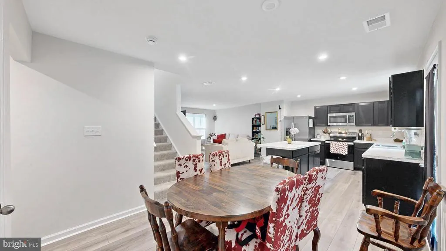
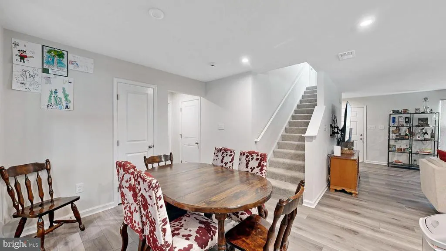
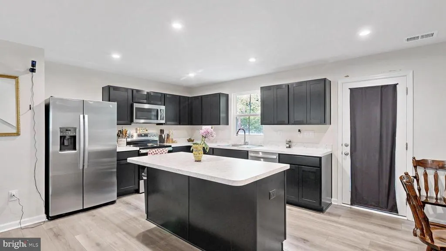
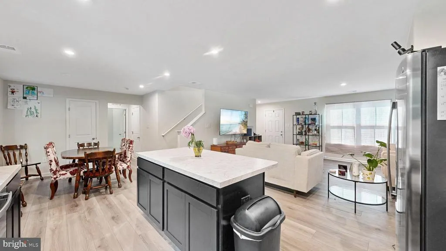
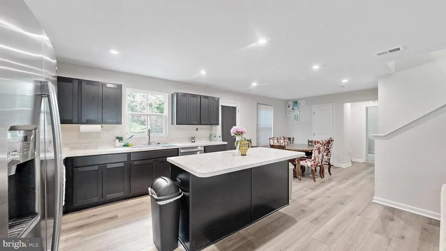
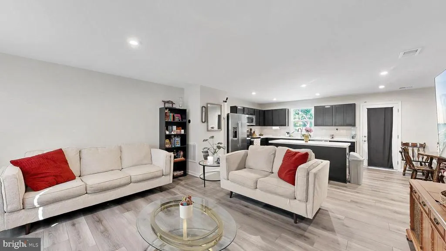
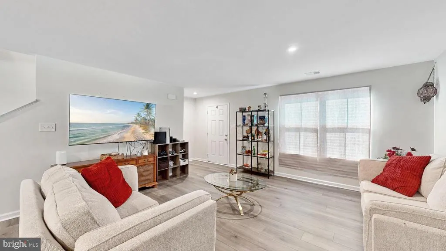
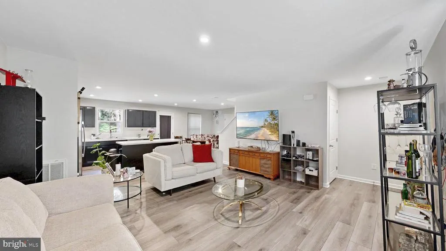
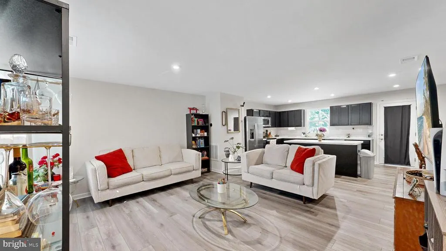
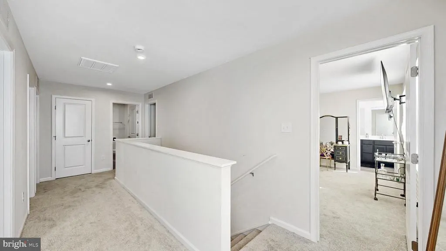
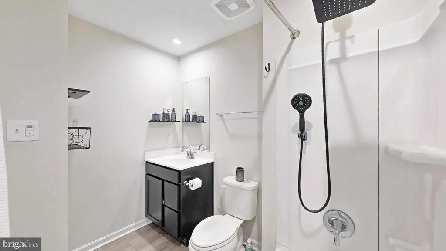
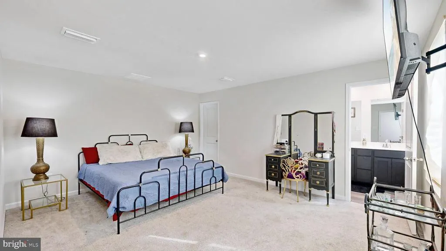
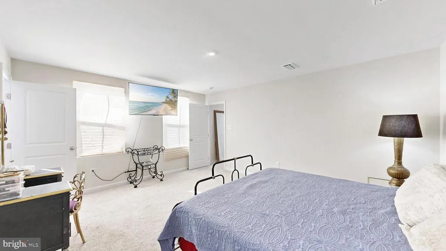
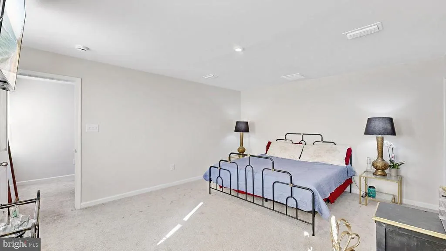
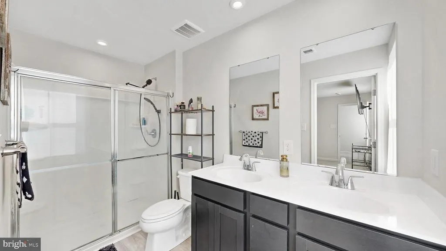
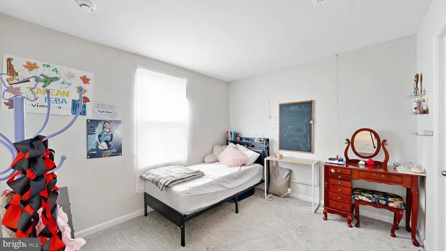
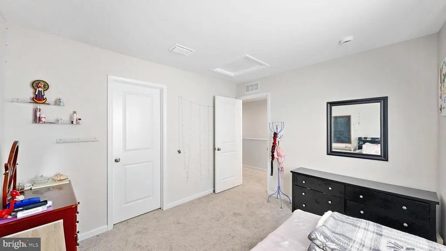
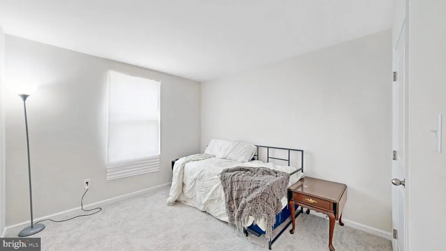
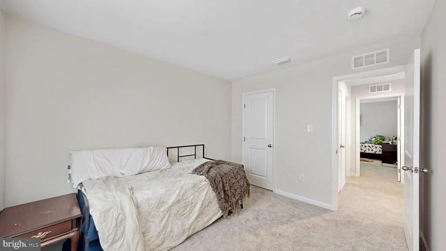
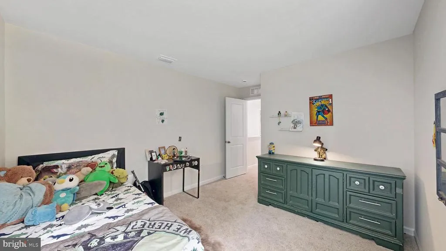
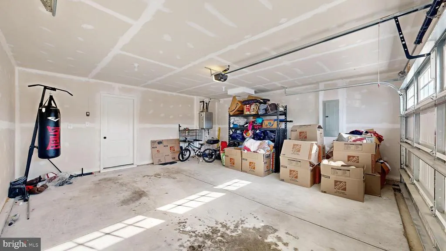
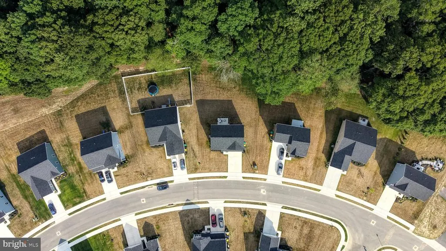
Why wait for new construction? Move into this flawless, 1-year-old masterpiece. Nestled on a premium, private 0.25-acre lot in the prestigious Cattail Creek community, this stunning Ryan Homes, Cedar model perfectly blends modern function with timeless elegance. Boasting high-end finishes, an open-concept layout, and incredible floor plan flexibility, this home is entirely move-in ready! PROPERTY HIGHLIGHTS Main Level Flex Space: Step past the foyer into a layout that leads directly to a convenient powder room and a versatile flex space. It is perfectly designed to serve as a quiet home office, creative hobby room, or extra play space! Gourmet Kitchen: A stylishly appointed culinary center featuring a central island, and stainless steel appliances. Sunlit Living & Dining: The spacious great room flows effortlessly into the bright kitchen and open dining area, creating an inviting atmosphere for grand entertaining or intimate dinners. Luxurious Owner's Suite: Your upper-level primary retreat features an abundance of living space, an enormous walk-in closet, and a private en-suite bath with a double vanity. Oversized Bedrooms: Upstairs offers four total bedrooms. Three of the four spacious bedrooms boast their own walk-in closets, ensuring plenty of storage for everyone. Private 1/4-Acre Oasis: Sited on a premium parcel, offering a peaceful outdoor sanctuary for play, gardening, or weekend relaxation. Craftsmanship & Curb Appeal: Features a 2-car attached garage, a driveway, and a meticulously maintained exterior that reflects true pride of ownership. Experience the ultimate in modern sophistication, energy efficiency, and peace of mind in a vibrant, highly desirable neighborhood. This isnt just a houseits your next sanctuary. Don't wait! Contact us today to schedule your private tour and envision the life you've always dreamed of!
| Price History | |
|---|---|
| 6/19/2026 | Listed $460,000 |
| 6/30/2026 | 5$440,000 |
General Features
| Living Area | 1900 |
|---|---|
| Sewer | Public Septic |
| Heating | Central |
| Cooling | Central A/C,Ceiling Fan(s) |
| Possession | 0-30 Days CD,31-60 Days CD,61-90 Days CD |
| Roof | Architectural Shingle |
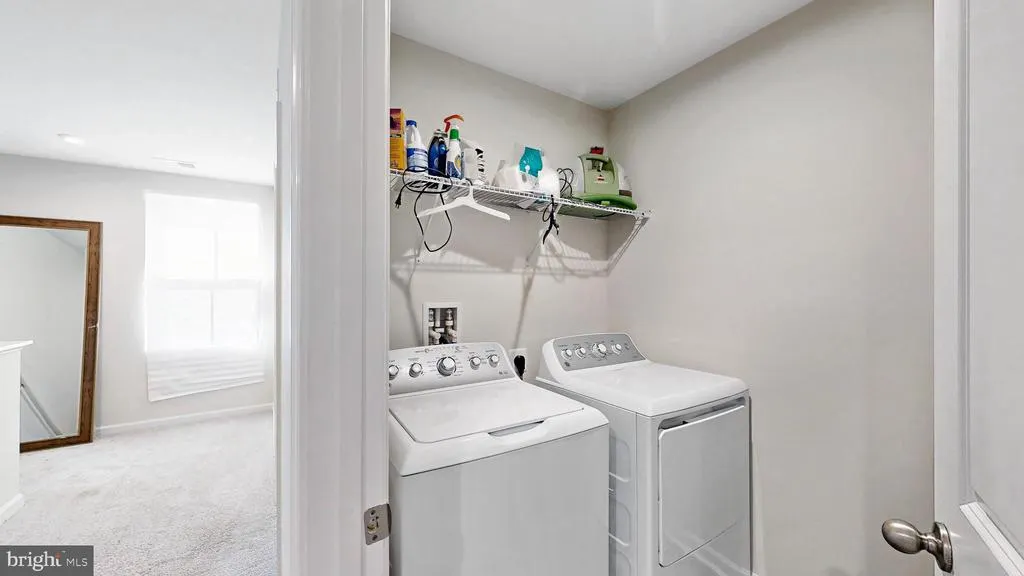
| Appliances | Built-In Microwave,Disposal,Dryer - Electric,Oven/Range - Electric,Refrigerator,Stainless Steel Appliances,Washer |
| Zoning | AC |
| HOA Fee | 115.00 |
| Garage Spaces | 2.00 |
| Architectural Style | Colonial |
| Construction Materials | Vinyl Siding |
| School District | LAKE FOREST |
| Year Built | 2025 |
| Levels | 2 |
| Tax Year | 2025 |
| Ownership | Fee Simple |
| Cool Fuel | Electric |
| Building Name | NONE AVAILABLE |
| Accessibility | 36 + wide Halls |
| Assoc Fee Paid Per | Monthly |
| County | KENT |
| New Construction | No |
| Property Type | Residential |
| HOA | Yes |
| Subdivision Name | CATTAIL CREEK |
| Garage Y/N | Yes |
| Water Access Y/N | No |
| Other Structures | Above Grade,Below Grade |
| Total Rooms | 8 |
| Full Baths | 2 |
| Status | ACTIVE |
| Directions | Head south on DE-1 and take exit 88 toward DE-9. At the end of the ramp,turn left onto Buffalo Road and then take an immediate right onto Clapham Road. Follow Clapham Road south,then turn left onto B |
| City | FREDERICA |
| Association Name | CATTAIL CREEK SUBDIVISION HOA,INC |
| Senior Community Y/N | No |
| MLS Area | Lake Forest (30804) |
| Lot Size Units | Square Feet |
| Lot Size Square Feet | 10846.00 |
| Tax Assessed Value | 353600.0 |
| Tax Annual Amount | 1273.0 |
| Property Condition | Excellent |
| Structure Type | Detached |
| Condo/Coop Association fee Y/N | No |
| Bathrooms Count Main Level | 1.00 |
| Price Per Sq Ft Total AG | 231.58 |
| Acceptable Financing | Cash,Conventional,FHA,USDA,VA |
| Vacation Rental Y/N | No |
| Virtual Tour | https://my.matterport.com/show/?m=1BrhHv3tsom&mls=1 |
| Total SQFT | 1900 |
| Builder Name | Ryan Homes |
| Standard Status | Active |
| Year Built Source | Assessor |
| Legal Subdivision | CATTAIL CREEK |
| Tax Lot | 4400-000 |
| Association Recreation Fee | No |
Interior Features
| Interior Amenities | Ceiling Fan(s),Dining Area,Floor Plan - Open |
|---|---|
| Heating Fuel | Electric |
| Hot Water | Instant Hot Water,Propane |
| Basement (Y/N) | No |
| Heating Y/N | Yes |
| Fireplace Y/N | No |
| Above Grade Finished Area | 1900 |
| Half Baths | 1 |
| Central Air Y/N | Yes |
| Total Bedrooms | 4 |
| Room Type | Bedroom 2,Bedroom 3,Bedroom 4,Bedroom 1 |
| Below Grade Finished Area Unit Type | Square Feet |
| LivingAreaSource | Assessor |
| Below Grade Unfin Area Units | Square Feet |
| Below Grade Unfin SQFT Source | Assessor |
| Below Grade Finished Area Source | Assessor |
| Bedrooms Count All Upper Levels | 4 |
| Bedrooms Count Upper Level 1 | 4 |
| Bathrooms Half Main Level | 1 |
| Bathrooms Full Upper Level 1 | 2 |
| Bathrooms Full All Upper Levels | 2 |
| Bathrooms Count Upper Level 1 | 2.00 |
| Bathrooms Count All Upper Levels | 2 |
| Above Grade Finished Area Source | Assessor |
| Above Grade Finished Area Unit Type | Square Feet |
| Total Baths | 3 |
Exterior Features
| Pool | No Pool |
|---|---|
| Water Source | Private/Community Water |
| Total Parking Spaces | 4 |
| Garage Features | Garage - Front Entry |
| Type of Parking | Attached Garage,Driveway |
| Foundation Details | Concrete Perimeter |
| Water View Y/N | No |
| Lot Dimensions | 20.00 x 100.00 |
| Lot Size Acres | 0.25 |
| Lot Size Source | Assessor |
| Waterfront Y/N | No |
| Builder Model | Cedar |
| Land Assessed Value | 75200.00 |
| Navigable Water Y/N | No |
| Water Oriented Y/N | No |
| # of Attached Garage Spaces | 2 |
| LotDimensionsSource | Assessor |
Room Details
| Room | Dimensions | Level | Flooring | Details |
|---|---|---|---|---|
| Bedroom 1 | Upper 1 | |||
| Bedroom 2 | Upper 1 | |||
| Bedroom 3 | Upper 1 | |||
| Bedroom 4 | Upper 1 |
Amenities
- Foreclosure
- Views
- Short Sale
- New Construction
- Adult 55+
- Lease To Own
- No HOA Fees
- Furnished
- Primary On Main
- Air Conditioning
- Seller Finance
- Green
- Fixer Upper
- Horse
- Golf
- Fireplace
- Deck
- Garage
- Basement
- Pool
Property vs Single Family Average in 19946
Price
Taxes
Year Built
Visits
 © BRIGHT, All Rights Reserved
