
New Construction - Primary on Main
Address
54 Levee Court, Frederica, DE
Price
$ 744,900
Property Attributes
- MLS#DEKT2049758
- TypeSingle Family
- Listing Status ACTIVE
- CountyKENT
- CityFrederica
- AreaLake Forest
- NeighborhoodCattail Creek
- Zip19946
- StyleCoastal,Contemporary
- Year Built2025
- Taxes$ 1610
- Price$ 744,900
- Bedrooms4
- Full Bathrooms3
- Half Bathrooms0
- Sqr Footage3271
- Lot Size0.29 Acres
Data Source:
Bright MLS
Property Description
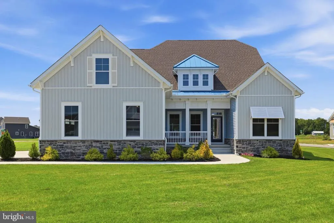
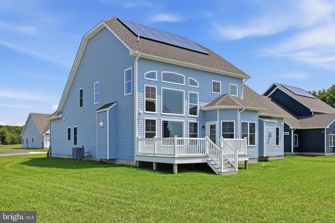
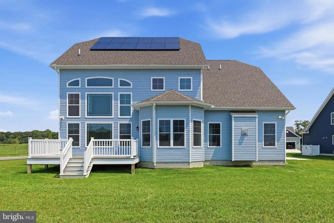
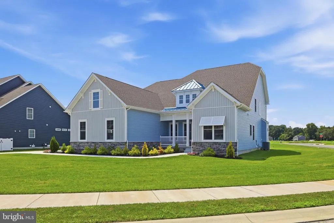
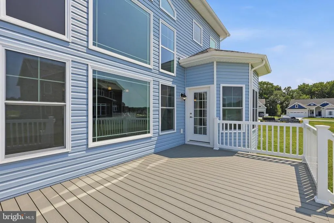
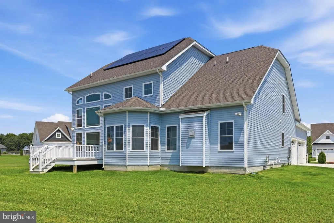
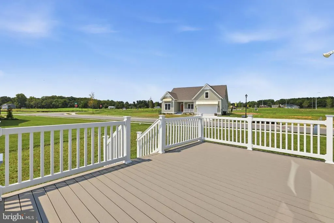
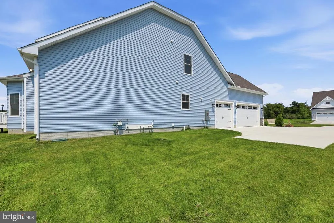
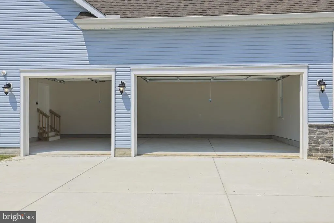
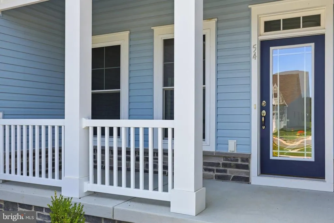
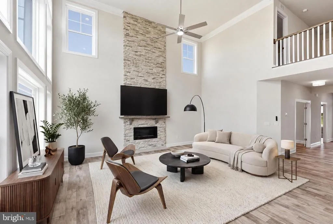
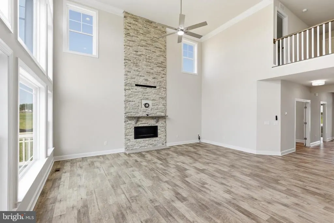
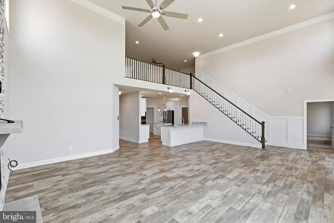
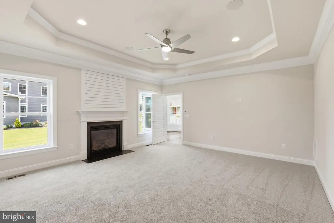
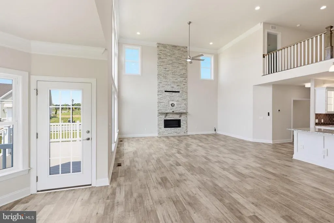
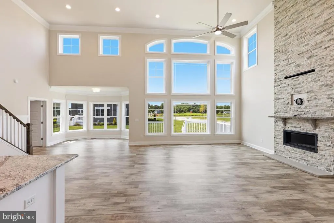
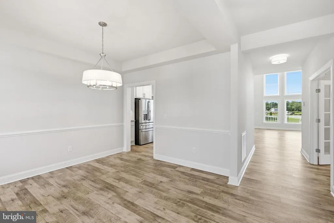
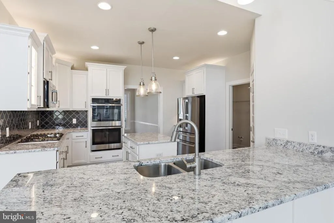
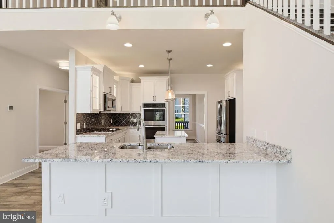
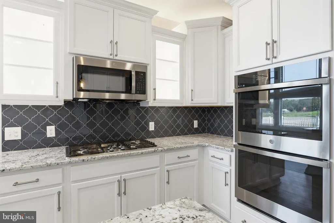
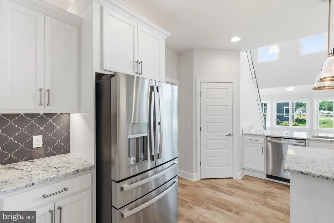
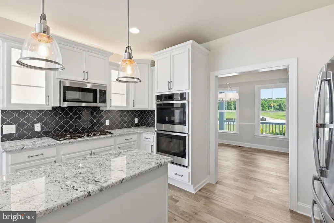
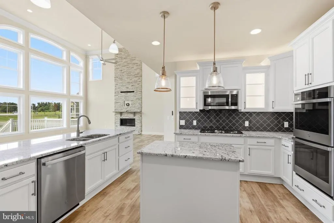
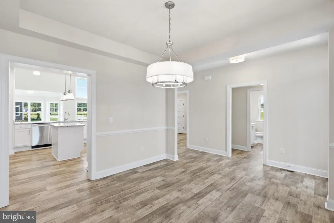
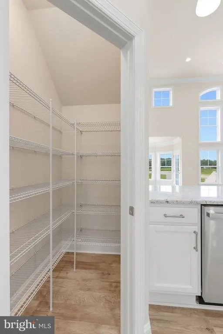
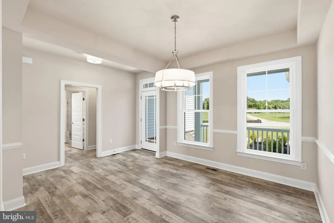
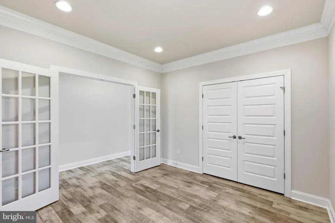
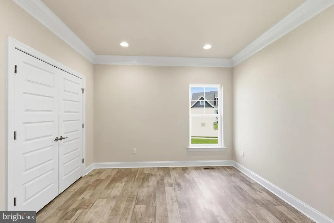
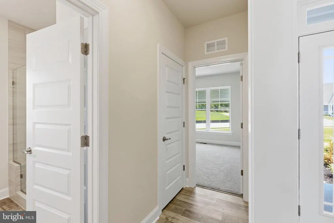
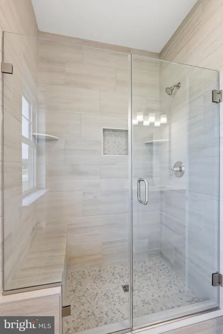
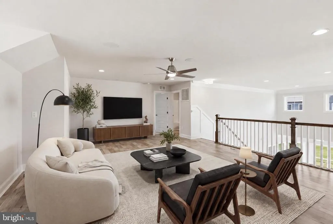
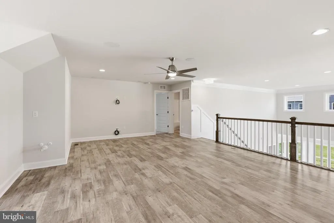
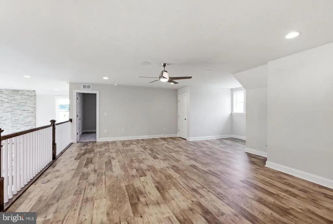
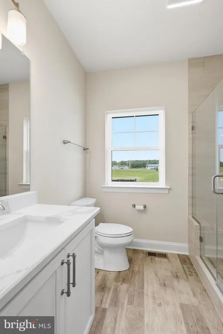
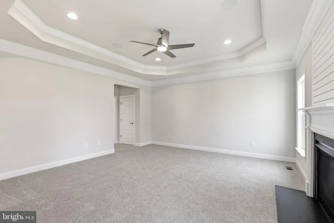
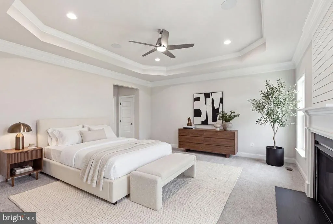
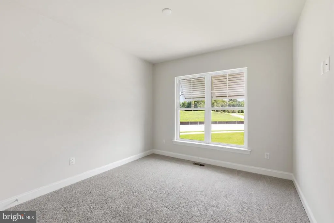
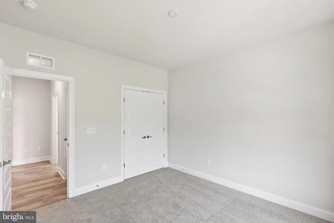
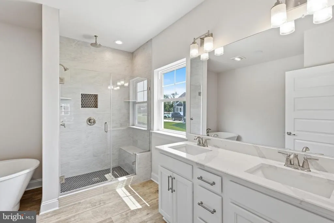
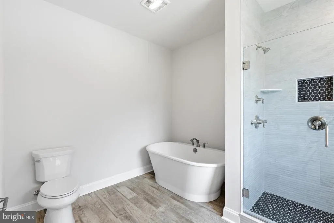
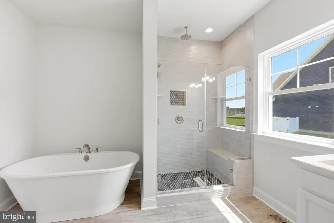
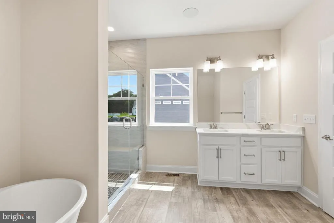
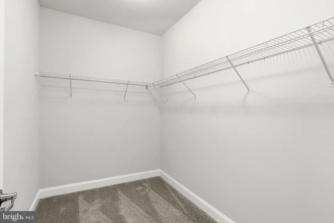
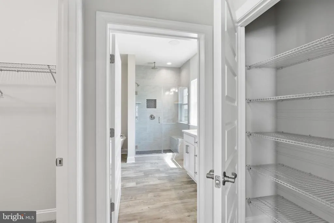
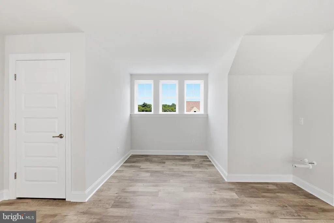
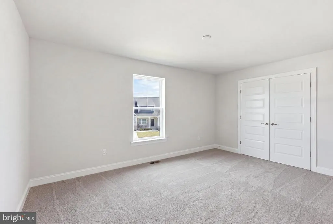
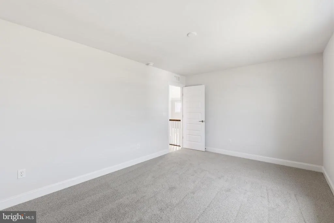
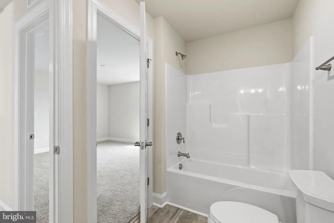
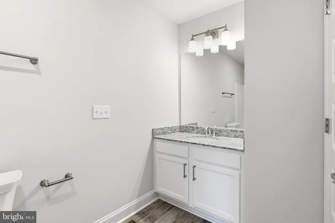
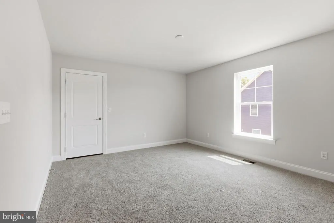
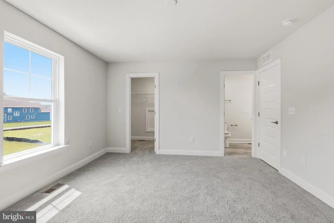
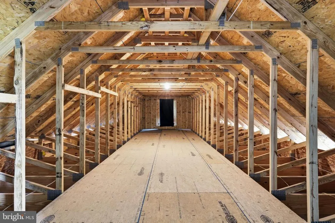
Welcome to 54 Levee Ct in Frederica, DE, tucked into the sought-after Cattail Creek community and just 10 minutes from Bowers Beach. This is new construction, so you'll be the first owner of this home and get all the builder warranties. 4 bedrooms, 3 full baths, 0.29 acres. Owned solar panels already in place, so you're saving on energy from day one. Over $20k in trim and lighting upgrades throughout. Main level has your owner's suite with a fireplace and walk-in closets, plus a flexible office/4th bedroom and another guest room. The great room has a stone fireplace and a wall of windows that lets in a ton of light. Kitchen's got a gas cooktop, double wall ovens, and opens right up to the morning room and deck. Upstairs you get a loft, two more bedrooms, and a full bath. 3-car garage, long concrete driveway, tons of storage. This one checks all the boxes.
| Price History | |
|---|---|
| 8/20/2026 | Listed $744,900 |
General Features
| Living Area | 3271 |
|---|---|
| Sewer | Public Sewer |
| Heating | Forced Air,Heat Pump(s) |
| Cooling | Central A/C,Heat Pump(s) |
| Possession | Settlement |
| Roof | Shingle |
| Appliances | Built-In Microwave,Cooktop,Dishwasher,Disposal,Oven - Double,Oven - Wall,Stainless Steel Appliances,Water Heater |
| Zoning | AC |
| HOA Fee | 100.00 |
| Garage Spaces | 3.00 |
| Patio/Porch Features | Deck(s),Porch(es) |
| Architectural Style | Coastal,Contemporary |
| Security Features | Carbon Monoxide Detector(s),Smoke Detector |
| Construction Materials | Frame,Stone |
| School District | LAKE FOREST |
| Year Built | 2025 |
| Levels | 2 |
| Other Fees | 225.00 |
| Tax Year | 2025 |
| Ownership | Fee Simple |
| Cool Fuel | Electric,Natural Gas |
| Building Name | None Available |
| Accessibility | None |
| Assoc Fee Paid Per | Monthly |
| County | KENT |
| New Construction | Yes |
| Property Type | Residential |
| HOA | Yes |
| Subdivision Name | CATTAIL CREEK |
| Garage Y/N | Yes |
| Water Access Y/N | No |
| Other Structures | Above Grade,Below Grade |
| Full Baths | 3 |
| Status | ACTIVE |
| Directions | use GPS |
| City | FREDERICA |
| Other Fees Frequency | One Time |
| Association Name | CATTAIL CREEK |
| Senior Community Y/N | No |
| MLS Area | Lake Forest (30804) |
| Lot Size Units | Square Feet |
| Lot Size Square Feet | 12720.00 |
| Tax Assessed Value | 447100.0 |
| Tax Annual Amount | 1610.0 |
| Property Condition | Excellent |
| Structure Type | Detached |
| Condo/Coop Association fee Y/N | No |
| Bathrooms Full Main Level | 2 |
| Bathrooms Count Main Level | 2.00 |
| Price Per Sq Ft Total AG | 227.73 |
| Construction Completed Y/N | Yes |
| Vacation Rental Y/N | No |
| Total SQFT | 3271 |
| Standard Status | Active |
| Year Built Source | Estimated |
| Legal Subdivision | CATTAIL CREEK |
| Tax Lot | 7600-000 |
Interior Features
| Interior Amenities | Bathroom - Soaking Tub,Bathroom - Walk-In Shower,Breakfast Area,Carpet,Ceiling Fan(s),Chair Railings,Entry Level Bedroom,Floor Plan - Open,Formal/Separate Dining Room,Kitchen - Gourmet,Kitchen - Isla |
|---|---|
| Heating Fuel | Electric |
| Flooring | Carpet,Luxury Vinyl Plank |
| Hot Water | Propane,60+ Gallon Tank |
| Basement (Y/N) | No |
| Heating Y/N | Yes |
| Fireplace Y/N | No |
| Above Grade Finished Area | 3271 |
| Central Air Y/N | Yes |
| Total Bedrooms | 4 |
| Main Level Bedrooms | 3 |
| Below Grade Finished Area Unit Type | Square Feet |
| LivingAreaSource | Estimated |
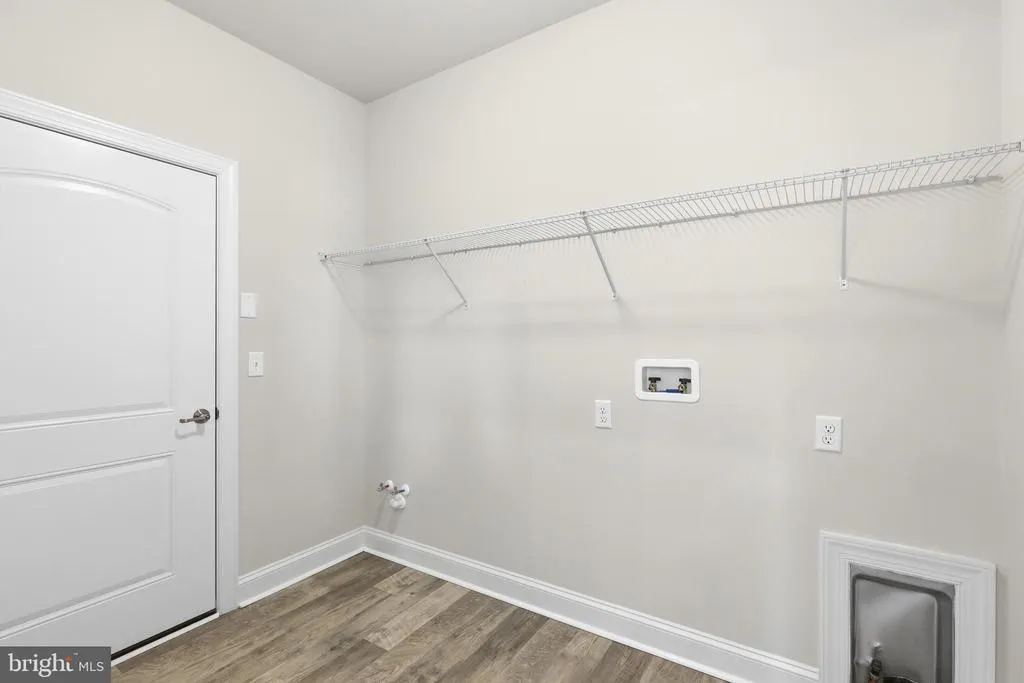
| Laundry Type | Main Floor,Hookup |
| Below Grade Unfin Area Units | Square Feet |
| Below Grade Unfin SQFT Source | Estimated |
| Below Grade Finished Area Source | Estimated |
| Bedrooms Count All Upper Levels | 1 |
| Bedrooms Count Upper Level 1 | 1 |
| Bathrooms Full Upper Level 1 | 1 |
| Bathrooms Full All Upper Levels | 1 |
| Bathrooms Count Upper Level 1 | 1.00 |
| Bathrooms Count All Upper Levels | 1 |
| Above Grade Finished Area Source | Estimated |
| Above Grade Finished Area Unit Type | Square Feet |
| Total Baths | 3 |
Exterior Features
| Exterior Amenities | Sidewalks |
|---|---|
| Pool | No Pool |
| Parking Features | Concrete Driveway |
| Lot Features | Cul-de-sac,Front Yard,Rear Yard,SideYard(s),Landscaping |
| Water Source | Public |
| Total Parking Spaces | 3 |
| Garage Features | Garage - Side Entry,Inside Access |
| Type of Parking | Attached Garage,Driveway |
| Foundation Details | Crawl Space |
| Water View Y/N | No |
| Lot Size Acres | 0.29 |
| Lot Size Source | Estimated |
| Waterfront Y/N | No |
| Land Assessed Value | 75800.00 |
| Navigable Water Y/N | No |
| Water Oriented Y/N | No |
| # of Attached Garage Spaces | 3 |
Amenities
- Foreclosure
- Views
- Short Sale
- New Construction
- Adult 55+
- Lease To Own
- No HOA Fees
- Furnished
- Primary On Main
- Air Conditioning
- Seller Finance
- Green
- Fixer Upper
- Horse
- Golf
- Fireplace
- Deck
- Garage
- Basement
- Pool
Property vs Single Family Average in 19946
Price
Taxes
Year Built
 © BRIGHT, All Rights Reserved
