
Primary on Main
Address
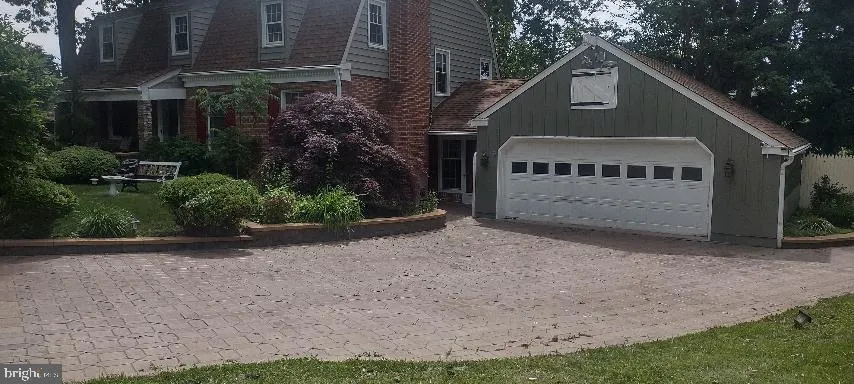
205 Edgewood Drive, Wilmington, DE
Price
$ 570,000
Property Attributes
- MLS#DENC2096300
- TypeSingle Family
- Listing Status ACTIVE
- CountyNEW CASTLE
- CityWilmington
- AreaBrandywine
- NeighborhoodEdgewood Hills
- Zip19809
- StyleTudor
- Year Built1968
- Taxes$ 4673
- Price$ 570,000
- Bedrooms5
- Full Bathrooms3
- Half Bathrooms1
- Sqr Footage3250
- Lot Size0.37 Acres
Data Source:
Bright MLS
Property Description
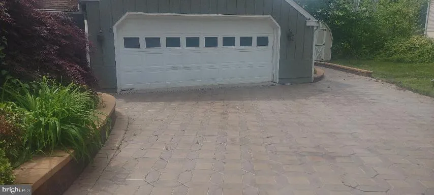
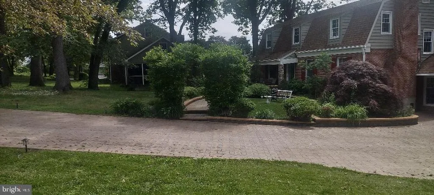
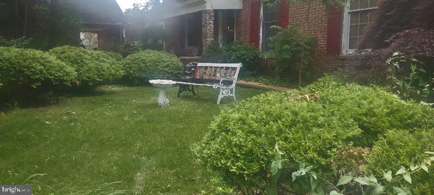
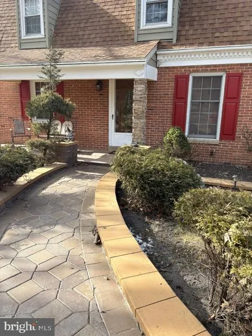
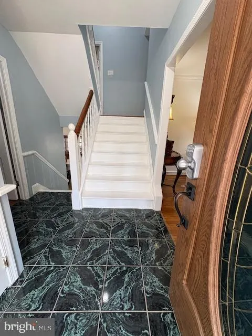
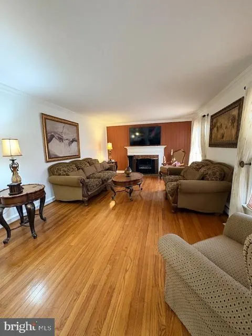
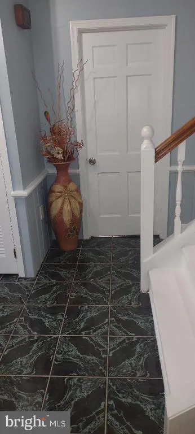
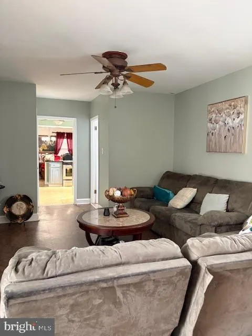
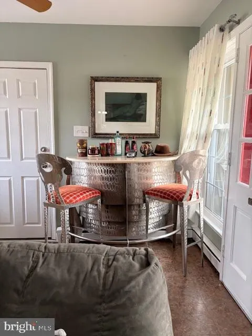
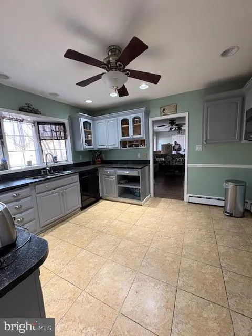
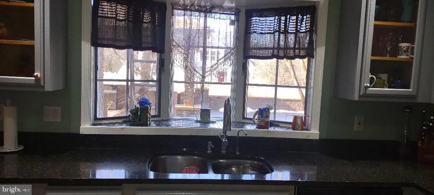
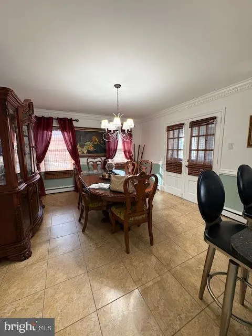
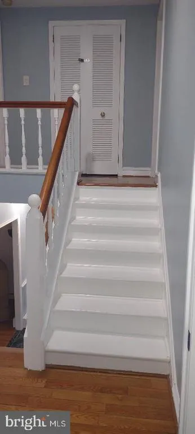
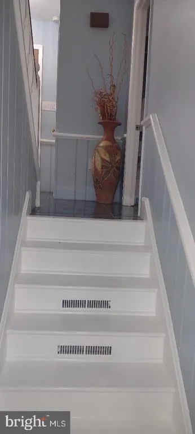
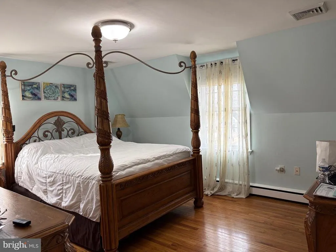
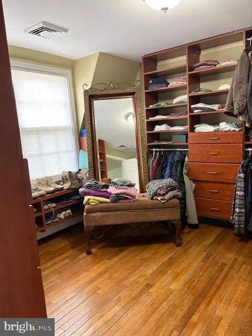
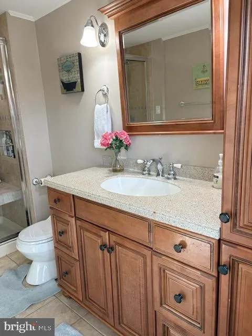
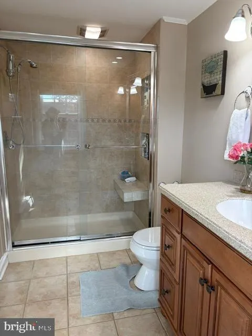
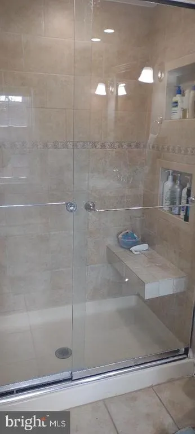
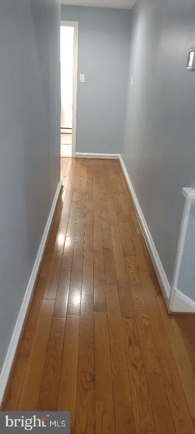
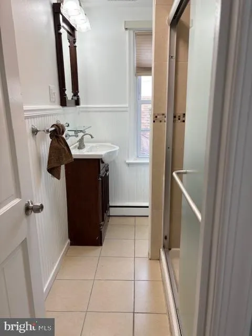
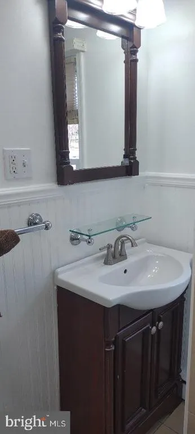
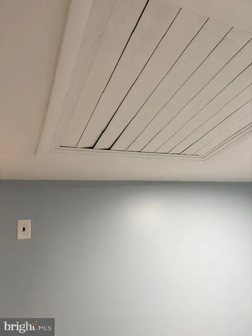
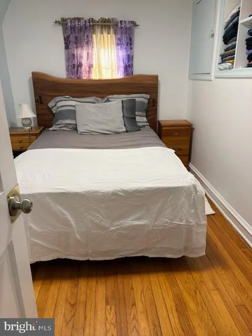
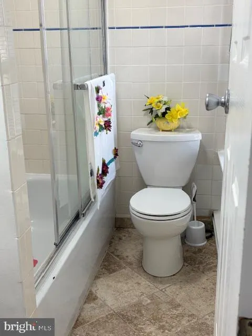
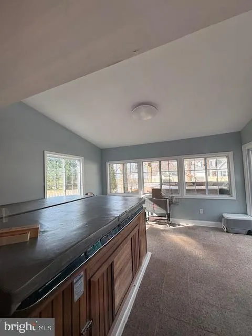
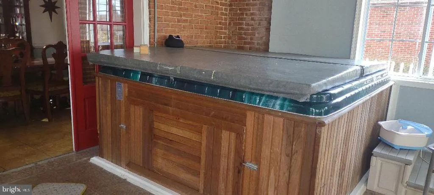
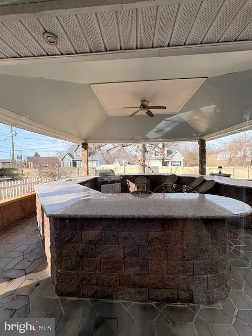
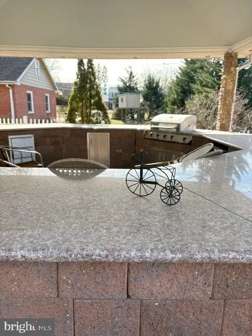
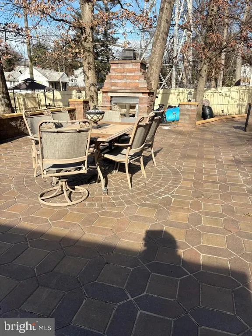
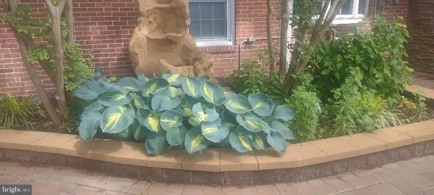
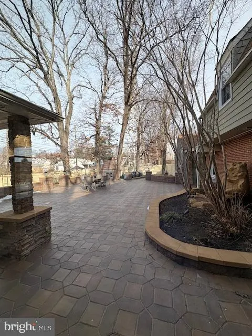
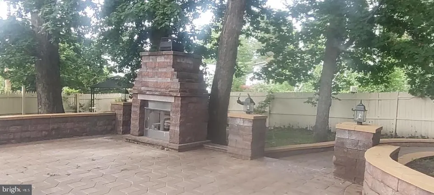
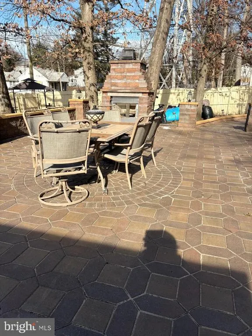
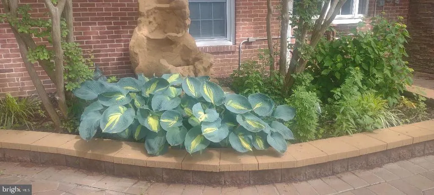
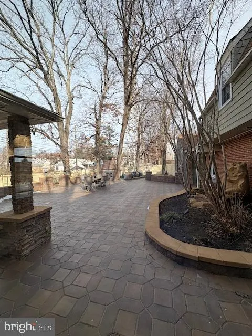
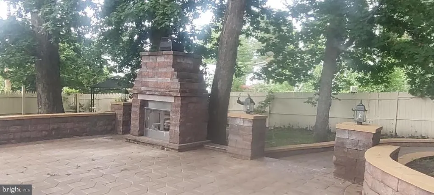
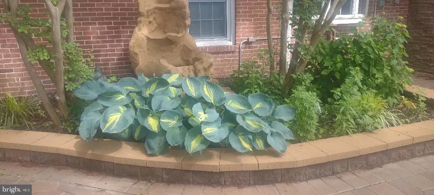
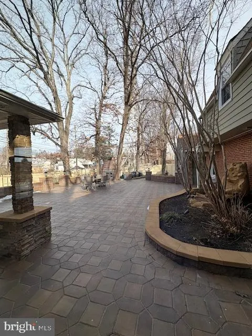

Location,...Location...Location ! This Home Is Nestled In The Brandywine North Wilmington Area And Provides Tranquility & Privacy, Yet Is Close To All Major Highways, Restaurants & Shopping. Boasting 5 Bedrooms, 3 Full Baths & 1 Power Room. Special Features Include Beautiful Hardwood Floors & Ceramic Tile Throughout, Master Bedroom Custom Closet And Private Bath, Recessed Lighting, Crown Molding, Wide Stairways, Whole House Extractor, Attached Sunroom Complete With Jacuzzi Hot Tub. Then Enter Into Your Own Private Oasis With The Spacious Custom Designed & Built Backyard , Including Grounds Completely Custom Paved , A Brick & Stone Gazebo With Built In Gas Grill, Refrigerator, Water Fountain Structures, Beautiful Lighting Throughout, Along With A Wood Burning Stove. You Can Vacation Every Day In Your Own Backyard. This Home Is Truly Unique...Just Waiting For Its New Owner Please Tour !
| Price History | |
|---|---|
| 1/29/2026 | Listed $580,000 |
| 7/23/2026 | 2$570,000 |
General Features
| Living Area | 3250 |
|---|---|
| Sewer | Public Sewer |
| Heating | Hot Water |
| Cooling | Central A/C |
| Possession | Settlement |
| Appliances | Dishwasher,Cooktop,Microwave,Washer,Water Heater,Stainless Steel Appliances,Refrigerator |
| Zoning | NC10 |
| Garage Spaces | 2.00 |
| Architectural Style | Tudor |
| Construction Materials | Frame,Brick |
| School District | BRANDYWINE |
| Year Built | 1968 |
| Levels | 3 |
| Tax Year | 2025 |
| Ownership | Fee Simple |
| Cool Fuel | Natural Gas |
| Accessibility | 2+ Access Exits |
| County | NEW CASTLE |
| New Construction | No |
| Property Type | Residential |
| HOA | No |
| Subdivision Name | EDGEWOOD HILLS |
| Garage Y/N | Yes |
| Water Access Y/N | No |
| Other Structures | Above Grade,Below Grade |
| Total Rooms | 13 |
| Full Baths | 3 |
| Status | ACTIVE |
| Directions | Edgemoor Road....Turn Onto Marsh Road,...Next Right/Left ..Follow All The Way Around To Edgewoo Drive |
| City | WILMINGTON |
| Senior Community Y/N | No |
| MLS Area | Brandywine (30901) |
| Lot Size Units | Square Feet |
| Lot Size Square Feet | 16117.00 |
| Tax Assessed Value | 536400.0 |
| Tax Annual Amount | 4673.0 |
| Structure Type | Detached |
| Condo/Coop Association fee Y/N | No |
| Bathrooms Full Main Level | 3 |
| Bathrooms Count Main Level | 4.00 |
| Price Per Sq Ft Total AG | 175.38 |
| Acceptable Financing | Conventional,FHA,Cash,VA |
| Lease Considered Y/N | No |
| Vacation Rental Y/N | No |
| Total SQFT | 3250 |
| Standard Status | Active |
| Year Built Source | Assessor |
| Legal Subdivision | EDGEWOOD HILLS |
| Tax Lot | 066 |
Interior Features
| Interior Amenities | Wood Floors,Walk-in Closet(s),Wainscotting,Upgraded Countertops,Family Room Off Kitchen |
|---|---|
| Heating Fuel | Natural Gas |
| Basement | Unfinished |
| Flooring | Hardwood,Ceramic Tile |
| Total Fireplaces | 1 |
| Fireplace Features | Electric |
| Hot Water | Electric |
| Basement (Y/N) | Yes |
| Heating Y/N | Yes |
| Fireplace Y/N | Yes |
| Above Grade Finished Area | 3250 |
| Half Baths | 1 |
| Central Air Y/N | Yes |
| Total Bedrooms | 5 |
| Main Level Bedrooms | 5 |
| Below Grade Finished Area Unit Type | Square Feet |
| LivingAreaSource | Assessor |
| Below Grade Unfin Area Units | Square Feet |
| Below Grade Unfin SQFT Source | Assessor |
| Below Grade Finished Area Source | Assessor |
| Bathrooms Half Main Level | 1 |
| Above Grade Finished Area Source | Assessor |
| Above Grade Finished Area Unit Type | Square Feet |
| Total Baths | 4 |
Exterior Features
| Exterior Amenities | BBQ Grill,Extensive Hardscape,Exterior Lighting,Hot Tub,Outbuilding(s),Water Fountains |
|---|---|
| Pool | No Pool |
| Parking Features | Paved Driveway |
| Water Source | Public |
| Total Parking Spaces | 6 |
| Garage Features | Garage - Front Entry,Inside Access,Oversized,Additional Storage Area,Other |
| Type of Parking | Attached Garage,Driveway,Off Street |
| Foundation Details | Permanent,Block |
| Water View Y/N | No |
| Lot Dimensions | 66.90 x 170.30 |
| Lot Size Acres | 0.37 |
| Lot Size Source | Assessor |
| Waterfront Y/N | No |
| Land Assessed Value | 83400.00 |
| Navigable Water Y/N | No |
| Water Oriented Y/N | No |
| # of Attached Garage Spaces | 2 |
| LotDimensionsSource | Assessor |
Amenities
- Foreclosure
- Views
- Short Sale
- New Construction
- Adult 55+
- Lease To Own
- No HOA Fees
- Furnished
- Primary On Main
- Air Conditioning
- Seller Finance
- Green
- Fixer Upper
- Horse
- Golf
- Fireplace
- Deck
- Garage
- Basement
- Pool
Property vs Single Family Average in 19809
Price
Taxes
Year Built
Visits
 © BRIGHT, All Rights Reserved
