
Price Reduction
Address
108 Brandywine Boulevard, Wilmington, DE
Price
$ 619,000
Property Attributes
- MLS#DENC2107012
- TypeSingle Family
- Listing Status ACTIVE
- CountyNEW CASTLE
- CityWilmington
- AreaBrandywine
- NeighborhoodEdgewood Hills
- Zip19809
- StyleColonial
- Year Built1937
- Taxes$ 4313
- Price$ 619,000
- Bedrooms4
- Full Bathrooms3
- Half Bathrooms1
- Sqr Footage2248
- Lot Size0.22 Acres
Data Source:
Bright MLS
Property Description
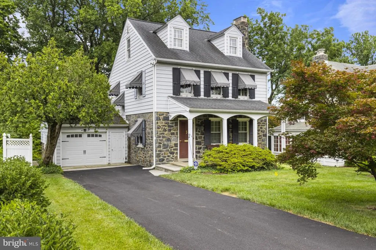
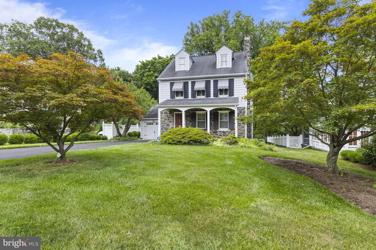
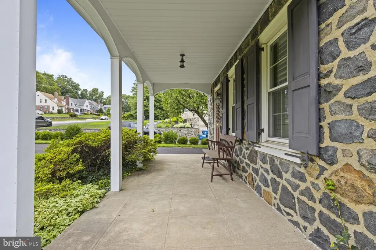
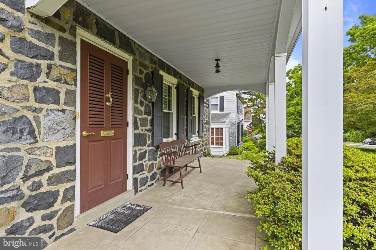
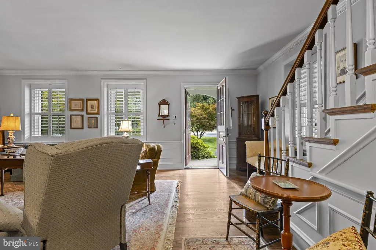
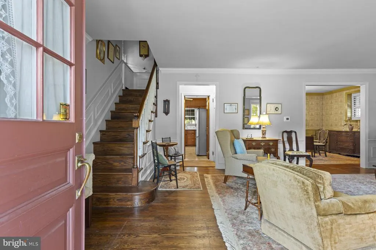
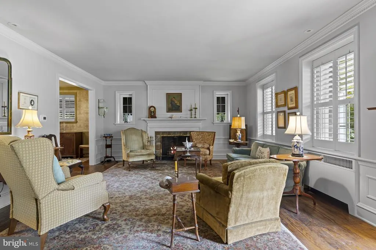
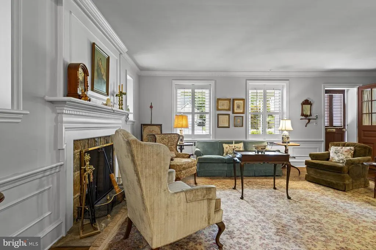
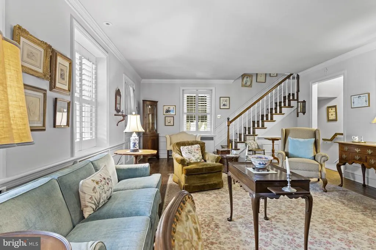
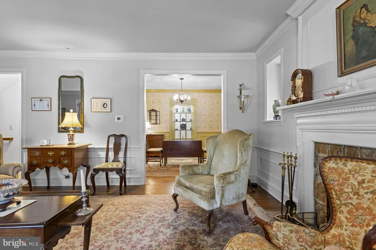
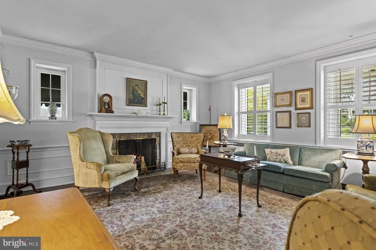
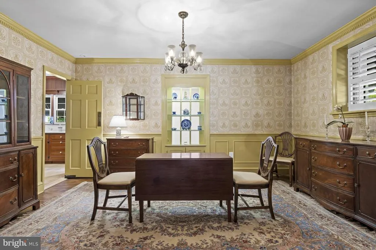
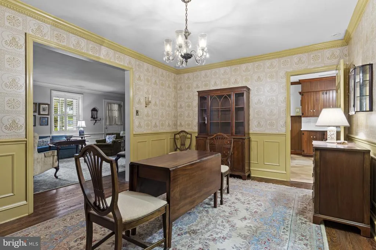
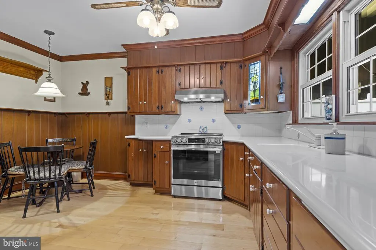
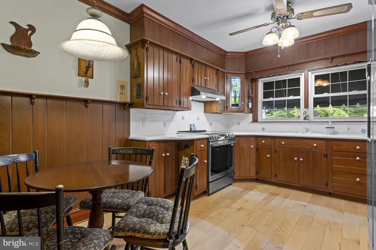
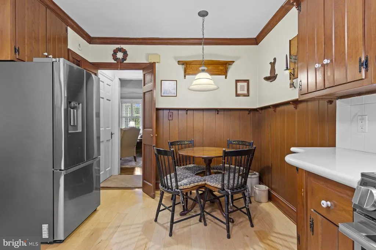
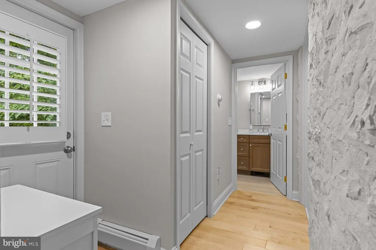
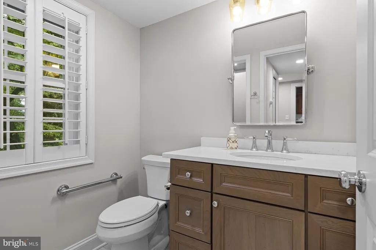
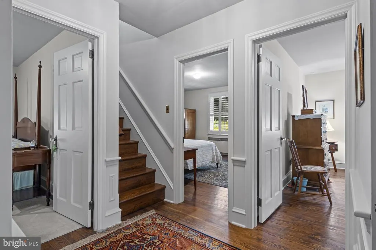
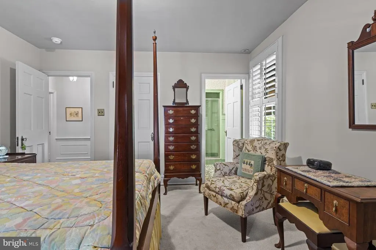
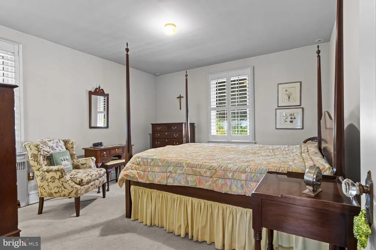
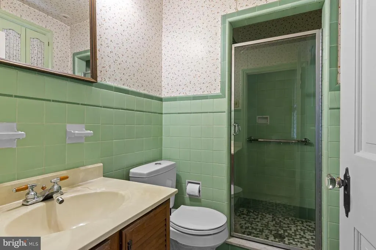
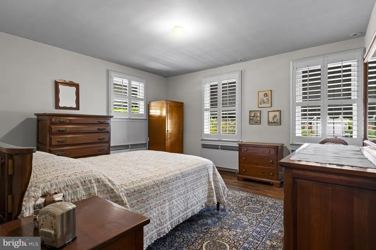
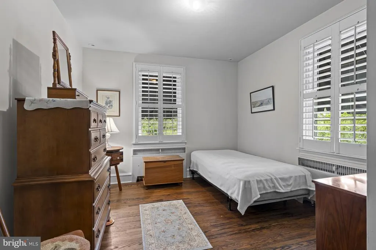
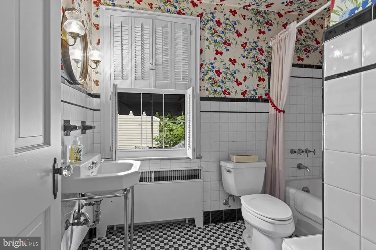
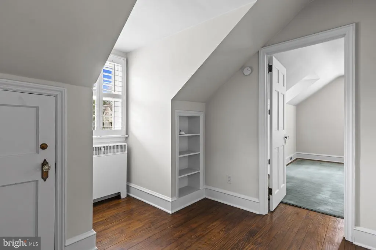
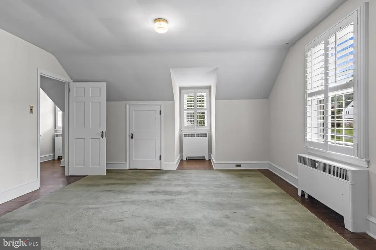
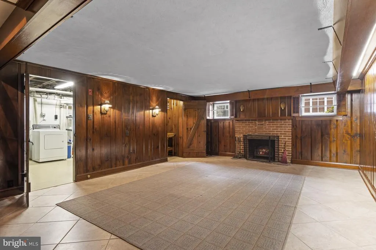
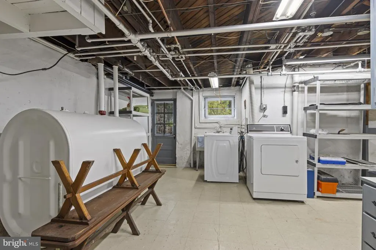
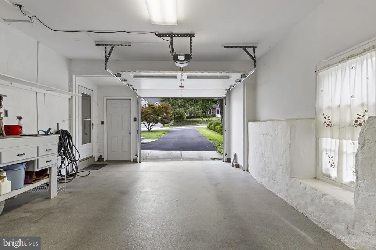
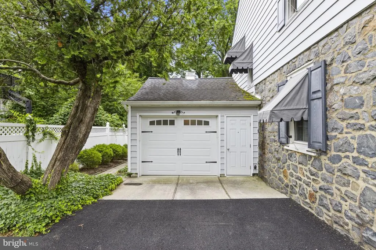
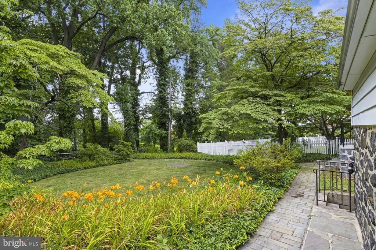
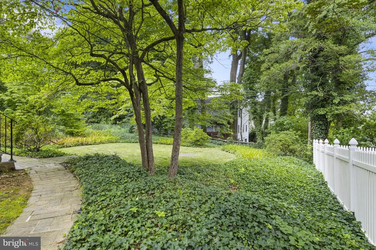
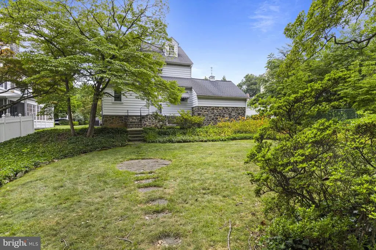
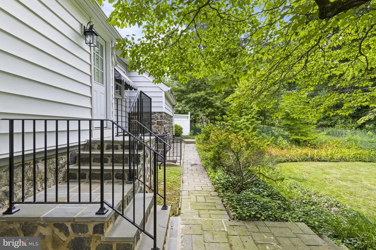
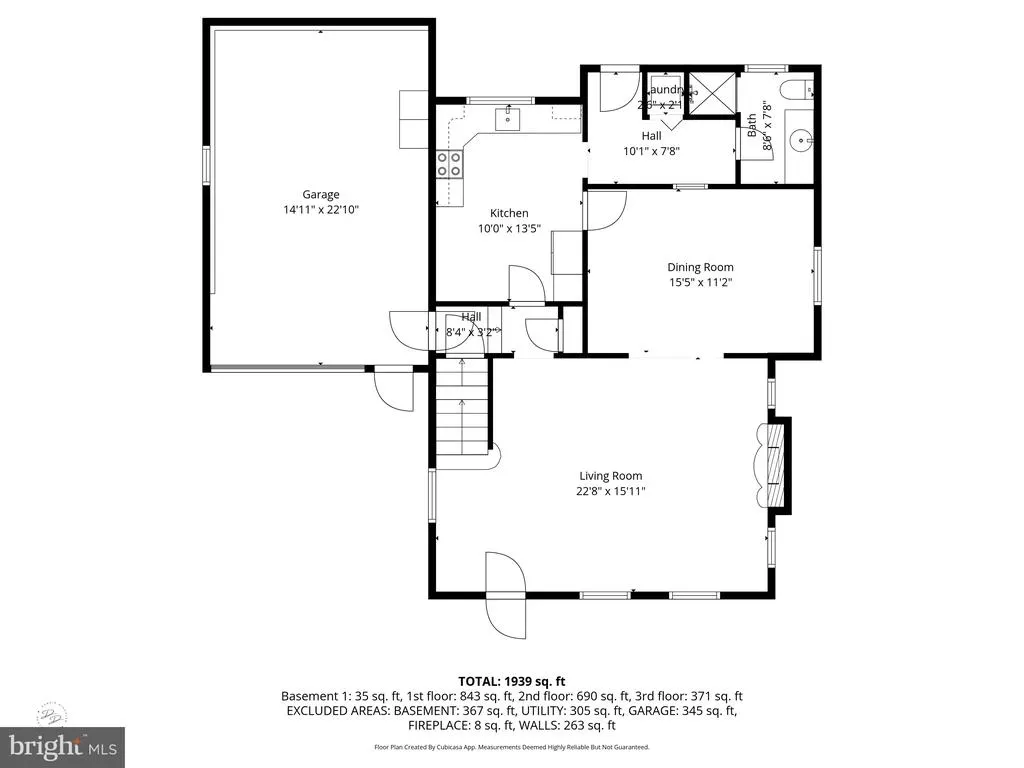
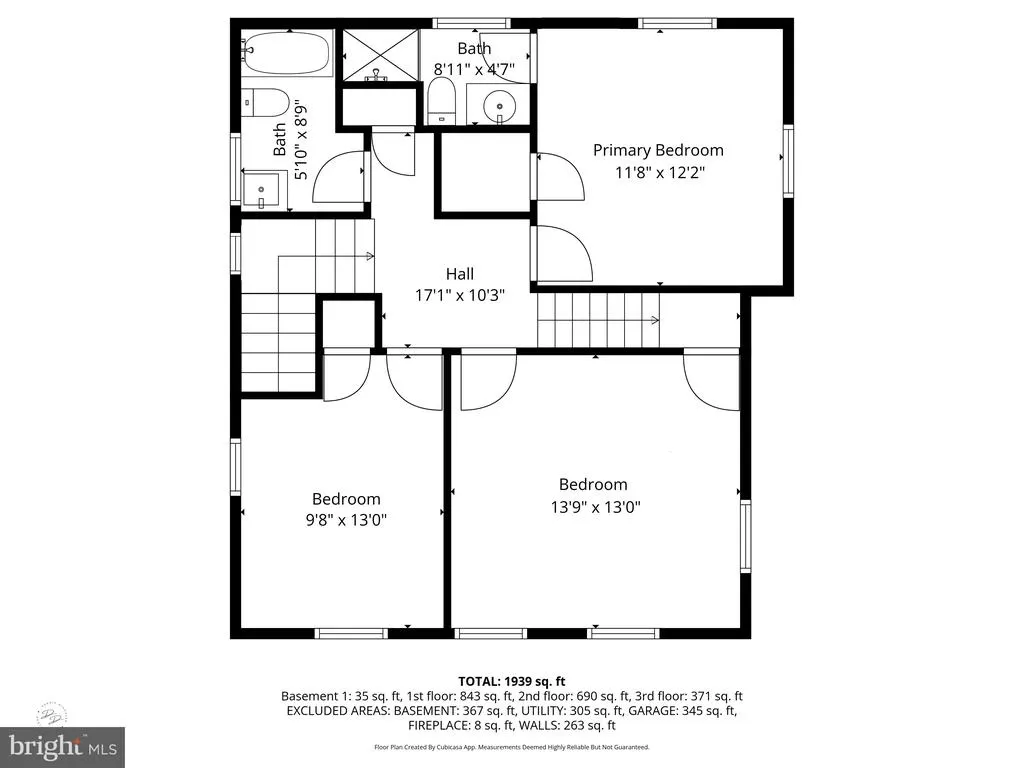
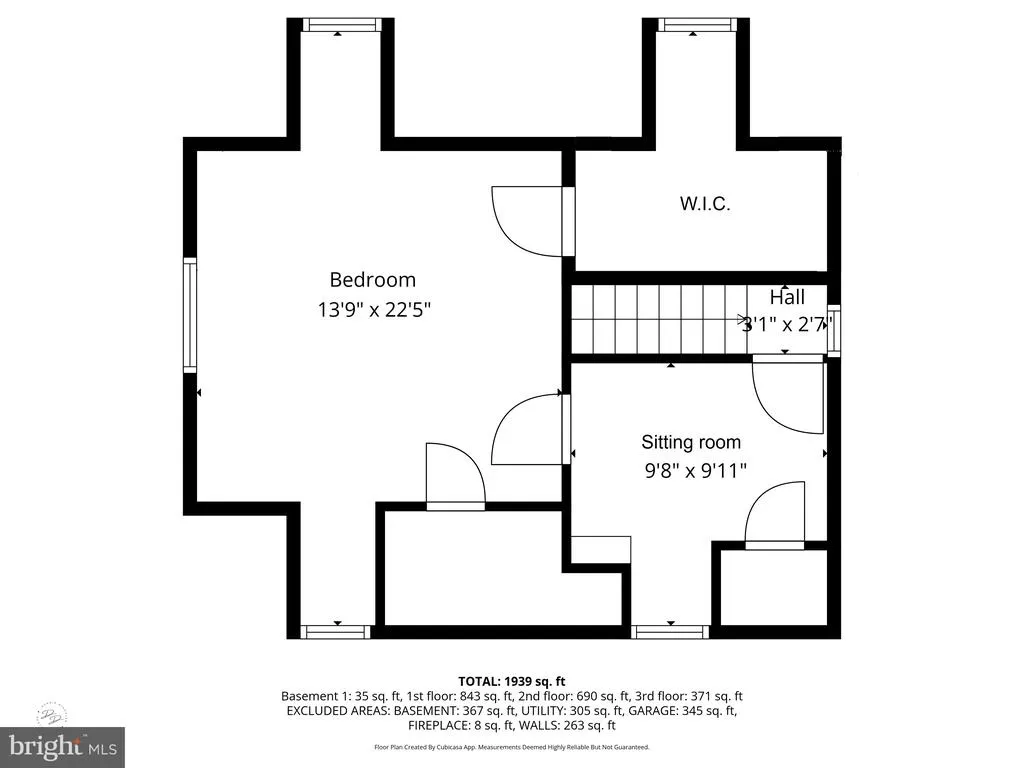
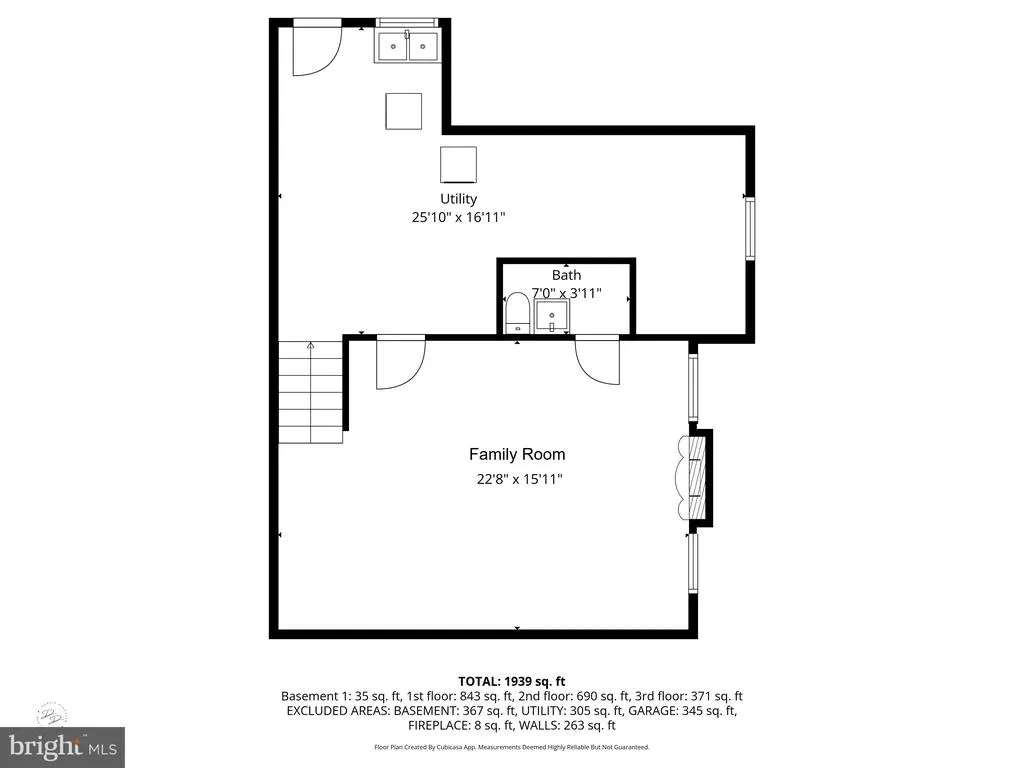
Lovingly maintained and full of timeless character, this beautiful 4-bedroom, 3.1-bath home in the sought-after Edgewood Hills neighborhood has been meticulously cared for while preserving the charm and craftsmanship of its 1937 origins. Ideally located just minutes from downtown Wilmington, I-95, parks, shopping, and dining, it offers the perfect blend of classic elegance and everyday convenience. A welcoming covered front porch leads into the spacious living room, where beautiful hardwood floors, classic moldings, and a fireplace with its original period mantel create a warm and inviting first impression. The formal dining room features chair rail molding and a charming glass pass-through to the rear hall, adding to the home's distinctive architectural character. The eat-in kitchen is equipped with updated appliances and overlooks the beautifully landscaped backyard, while the rear hall includes a convenient laundry area, exterior access, and a newly renovated full bathideal for guests. Upstairs, the generous primary suite offers a private full bath, while two additional bedrooms share a hall bath. The finished third floor provides even more living space with a cozy sitting area and a spacious fourth bedroom, making it perfect for guests, a home office, or a private retreat. The finished lower level expands the home's versatility with a comfortable game room featuring a second fireplace, along with unfinished walk-out space offering abundant storage and future possibilities. Outside, the meticulously manicured backyard creates a peaceful setting for entertaining, gardening, or simply unwinding after a long day. An attached one-car garage adds everyday convenience. This is a rare opportunity to own a home that has been exceptionally maintained, thoughtfully updated, and lovingly cared for over the years, all in one of Wilmington's most established and convenient neighborhoods.
| Price History | |
|---|---|
| 7/13/2026 | Listed $645,000 |
| 7/29/2026 | 5$619,000 |
General Features
| Living Area | 2248 |
|---|---|
| Sewer | Public Sewer |
| Heating | Radiator |
| Cooling | Central A/C |
| Possession | Negotiable |
| Zoning | NC10 |
| HOA Fee | 0.00 |
| Garage Spaces | 1.00 |
| Architectural Style | Colonial |
| Construction Materials | Aluminum Siding,Stone,Vinyl Siding |
| School District | BRANDYWINE |
| Year Built | 1937 |
| Levels | 3 |
| Tax Year | 2025 |
| Ownership | Fee Simple |
| Cool Fuel | Electric |
| Building Name | NONE AVAILABLE |
| Accessibility | None |
| Assoc Fee Paid Per | Unknown |
| County | NEW CASTLE |
| New Construction | No |
| Property Type | Residential |
| HOA | Yes |
| Subdivision Name | EDGEWOOD HILLS |
| Garage Y/N | Yes |
| Water Access Y/N | No |
| Other Structures | Above Grade,Below Grade |
| Full Baths | 3 |
| Status | ACTIVE |
| Directions | Rt 13 to Marsh Rd. Marsh turns into Edgemoor Rd. Turn left onto Brandywine Blvd. House is on the right. |
| City | WILMINGTON |
| Senior Community Y/N | No |
| MLS Area | Brandywine (30901) |
| Lot Size Units | Square Feet |
| Lot Size Square Feet | 9583.00 |
| Tax Assessed Value | 495000.0 |
| Land Lease Y/N | No |
| Tax Annual Amount | 4313.0 |
| Structure Type | Detached |
| Condo/Coop Association fee Y/N | No |
| Bathrooms Full Main Level | 1 |
| Bathrooms Count Main Level | 1.00 |
| Price Per Sq Ft Total AG | 325.11 |
| Vacation Rental Y/N | No |
| Virtual Tour | https://vt-idx.psre.com/KE22395 |
| Total SQFT | 2248 |
| Living Area Units | Square Feet |
| Standard Status | Active |
| Year Built Source | Estimated |
Interior Features
| Interior Amenities | Attic,Ceiling Fan(s),Chair Railings,Crown Moldings,Floor Plan - Traditional,Formal/Separate Dining Room,Kitchen - Eat-In,Pantry,Primary Bath(s),Wainscotting,Wood Floors |
|---|---|
| Heating Fuel | Oil |
| Basement | Fully Finished,Outside Entrance,Sump Pump,Water Proofing System |
| Flooring | Hardwood |
| Total Fireplaces | 2 |
| Hot Water | Oil |
| Basement (Y/N) | Yes |
| Heating Y/N | Yes |
| Fireplace Y/N | Yes |
| Above Grade Finished Area | 1904 |
| Half Baths | 1 |
| Central Air Y/N | Yes |
| Total Bedrooms | 4 |
| Below Grade Finished Area | 344 |
| Below Grade Finished Area Unit Type | Square Feet |
| LivingAreaSource | Estimated |
| Laundry Type | Main Floor |
| Below Grade Finished Area Source | Estimated |
| Bedrooms Count All Upper Levels | 4 |
| Bedrooms Count Upper Level 1 | 3 |
| Bedrooms Count Upper Level 2 | 1 |
| Bathrooms Half Lower Level 1 | 1 |
| Bathrooms Half All Lower Levels | 1 |
| Bathrooms Full Upper Level 1 | 2 |
| Bathrooms Full All Upper Levels | 2 |
| Bathrooms Count Upper Level 1 | 2.00 |
| Bathrooms Count Lower Level 1 | 1.00 |
| Bathrooms Count All Upper Levels | 2 |
| Bathrooms Count All Lower Levels | 1 |
| Above Grade Finished Area Source | Estimated |
| Above Grade Finished Area Unit Type | Square Feet |
| Total Baths | 4 |
Exterior Features
| Pool | No Pool |
|---|---|
| Water Source | Public |
| Inclusions | All appliances as is,awnings |
| Total Parking Spaces | 1 |
| Garage Features | Garage - Front Entry,Inside Access |
| Type of Parking | Attached Garage,Driveway |
| Foundation Details | Stone |
| Water View Y/N | No |
| Lot Size Acres | 0.22 |
| Lot Size Source | Estimated |
| Waterfront Y/N | No |
| Navigable Water Y/N | No |
| Water Oriented Y/N | No |
| # of Attached Garage Spaces | 1 |
Amenities
- Foreclosure
- Views
- Short Sale
- New Construction
- Adult 55+
- Lease To Own
- No HOA Fees
- Furnished
- Primary On Main
- Air Conditioning
- Seller Finance
- Green
- Fixer Upper
- Horse
- Golf
- Fireplace
- Deck
- Garage
- Basement
- Pool
Property vs Single Family Average in 19809
Price
Taxes
Year Built
Visits
 © BRIGHT, All Rights Reserved
