
Views - Golf Course - Primary on Main
Address
32550 Tee Dell Drive # 3263, Millsboro, DE
Price
$ 379,900
Property Attributes
- MLS#DESU2085854
- TypeSingle Family
- Listing Status ACTIVE
- CountySUSSEX
- CityMillsboro
- AreaIndian River Hundred
- NeighborhoodBaywood
- Zip19966
- StyleBi-level,Coastal,Colonial,Contemporary,Craftsman,G
- Year Built2006
- Taxes$ 1030
- Price$ 379,900
- Bedrooms3
- Full Bathrooms3
- Half Bathrooms1
- Sqr Footage2880
Data Source:
Bright MLS
Property Description
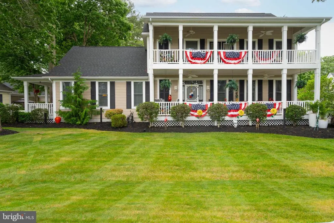
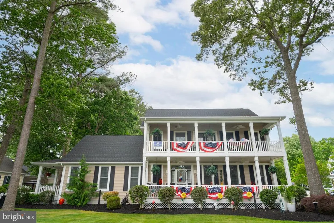
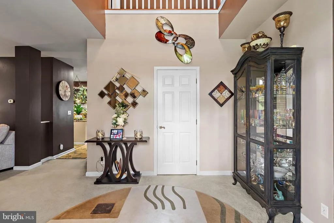
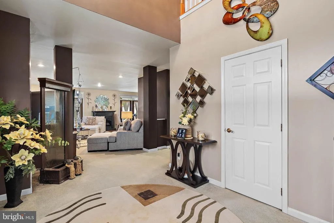
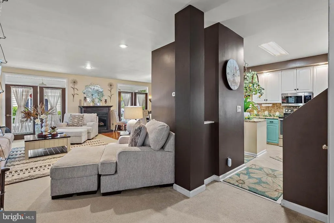
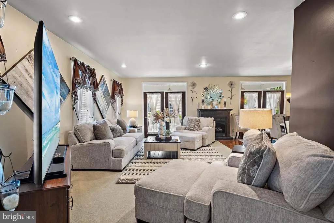
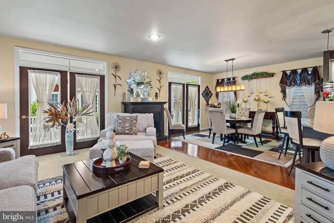
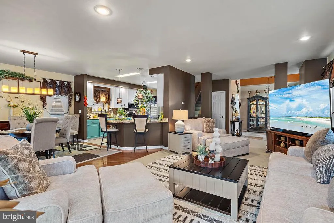
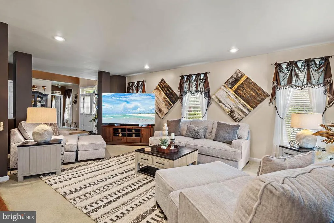
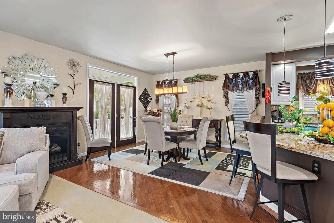
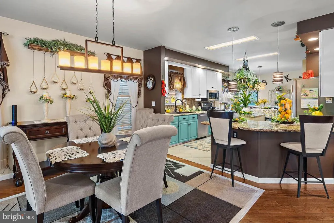
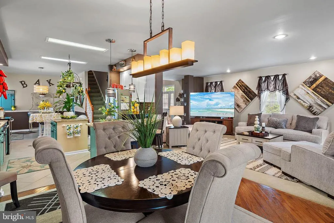
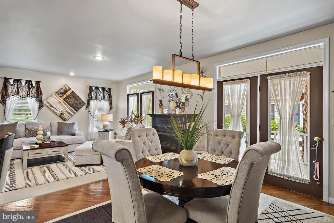
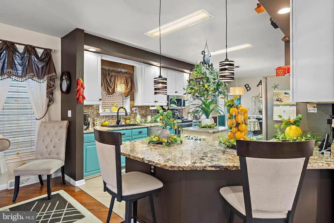
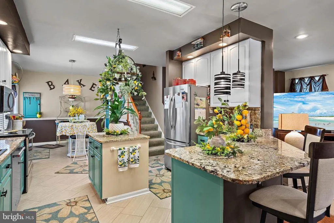
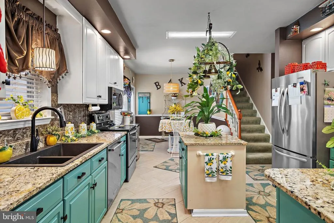
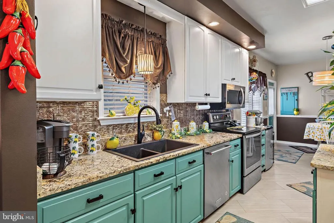
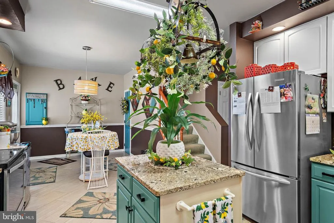
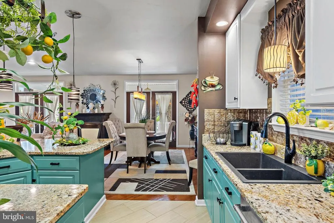
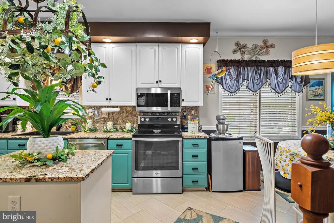
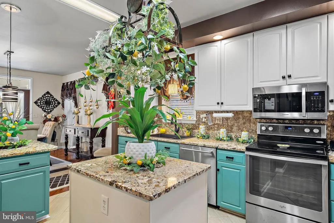
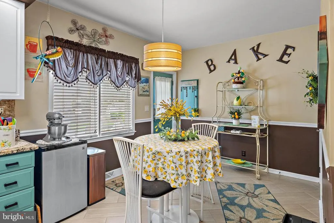
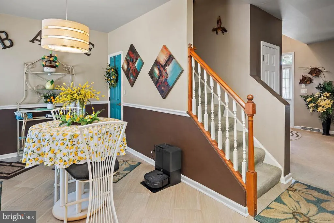
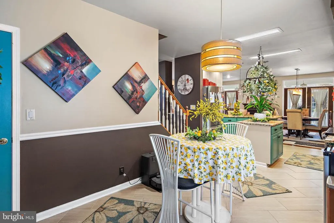
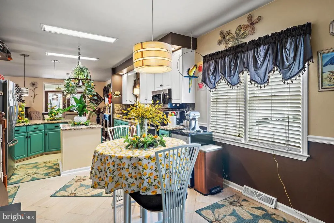
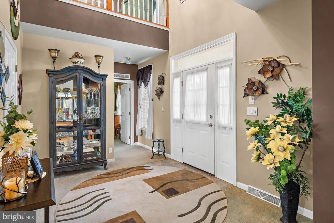
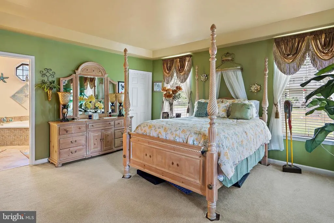
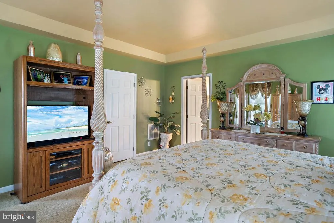
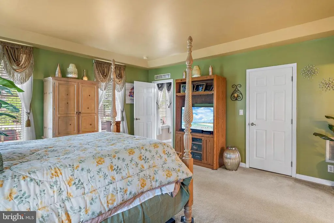
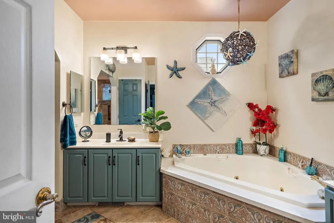
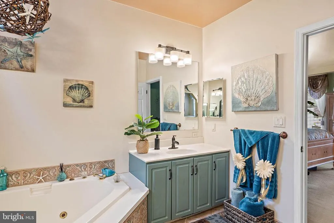
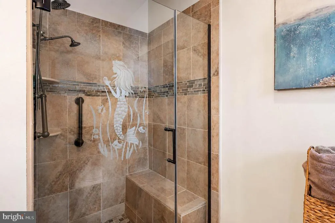
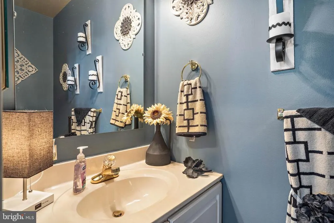
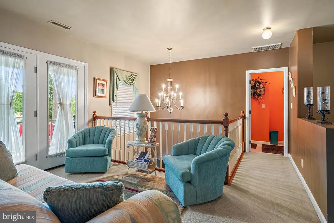
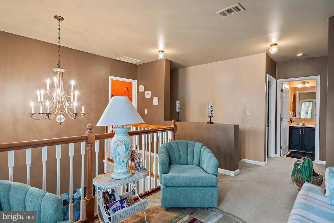
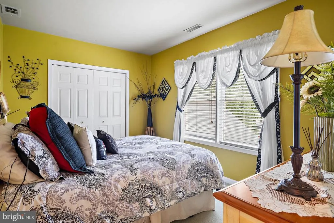
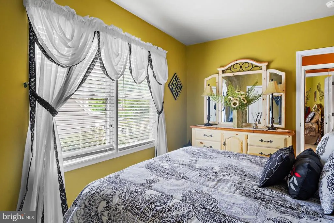
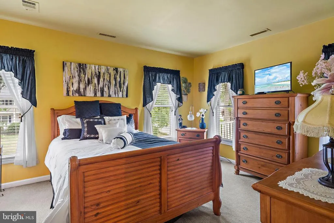
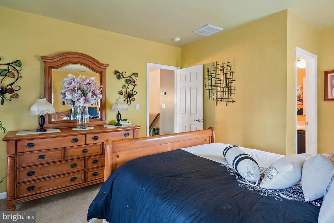
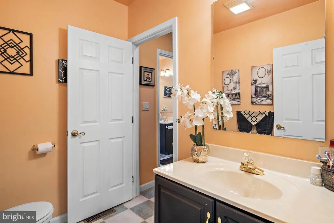
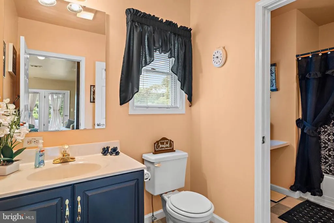
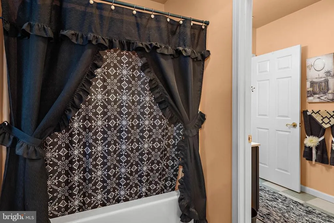
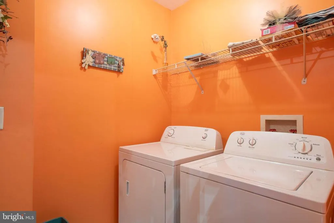
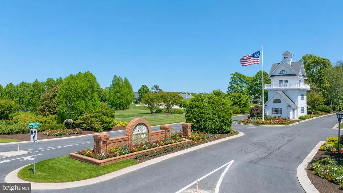
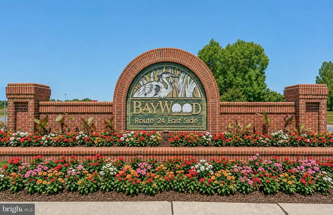
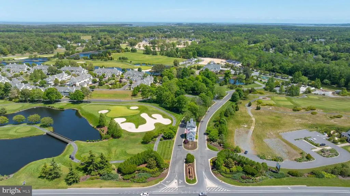
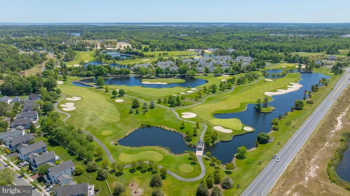
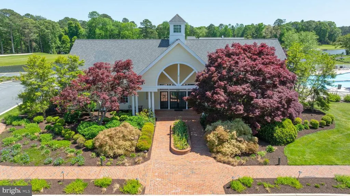
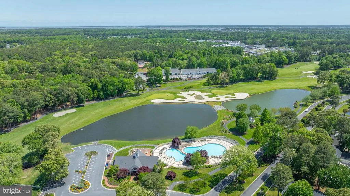
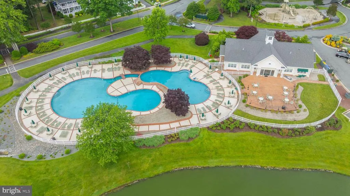
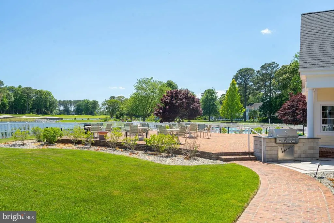
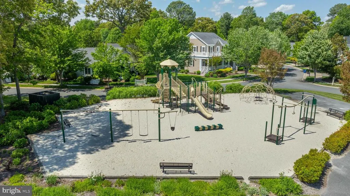
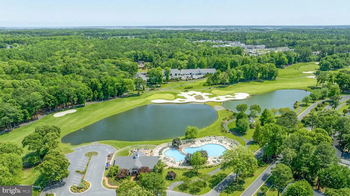
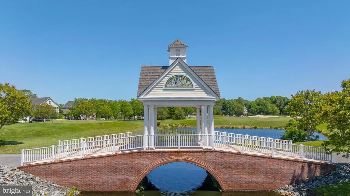
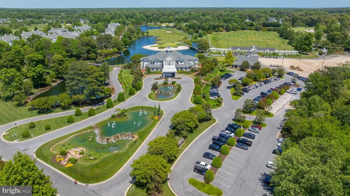
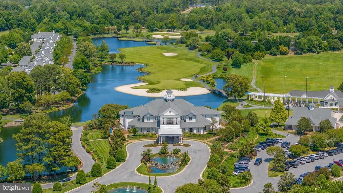
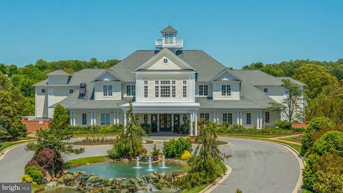
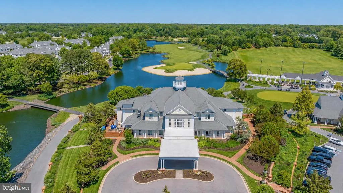
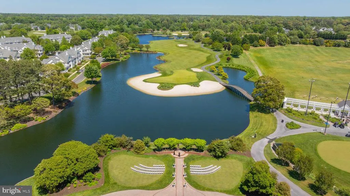
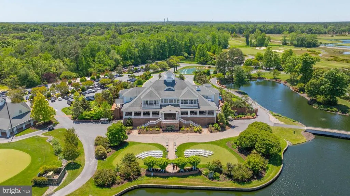
Welcome to 32550 Tee Dell Dr #3263, a stunning 3-bedroom, 3.5-bath former model home nestled in the heart of Baywood Greens, Delawares premier golf community. This meticulously maintained residence is a perfect blend of elegance, functionality, and resort-style charm. Designed with both everyday living and entertaining in mind, the home features a spacious open floor plan with a large, beautifully appointed kitchenideal for hosting gatherings and creating memorable meals. The home boasts warm, welcoming paint tones throughout, offering a versatile backdrop to complement any decor style. The primary suite is a true retreat with a luxurious soaking tub, perfect for unwinding after a long day on the greens. Uniquely equipped with double washers and dryersconveniently located on both the main and upper levelsthis home supports busy lifestyles with ease. But what truly sets it apart are the signature double porches: classic colonial-meets-coastal in style, the lower-level porch invites morning coffee and neighborly chats, while the upper-level porch offers a breezy, private escapeideal for relaxing evenings or watching the sunset. Located directly across from Baywood Greens' Caribbean-style pool, residents enjoy immediate access to sun and shade decks and a fully equipped summer kitchen, enhancing the resort-style living experience. Baywood Greens is renowned as the Augusta of the North, featuring an 18-hole championship golf course with two distinct nines: the Woodside and Waterside. The course boasts over 300,000 flowers, plants, shrubs, and trees, along with eight timbered bridges and 27 acres of man-made ponds, offering a visually spectacular golfing experience. Residents also benefit from access to private beaches, marinas, tennis courts, and a magnificent clubhouse with coastal dining and panoramic golf course views. The community buzzes with friendly neighbors and a full calendar of events, live music, and social gatherings, making it one of the most welcoming and active neighborhoods in the region. Just a short drive from Rehoboth and Lewes beaches, with easy access to tax-free shopping and fine dining, this home delivers resort-style living year-round. Whether you're seeking a permanent residence, vacation escape, or golf lovers dream, 32550 Tee Dell Dr #3263 offers unparalleled luxury and lifestyle in one of Long Necks most desirable communities.
| Price History | |
|---|---|
| 5/31/2025 | Listed $399,900 |
| 1/20/2026 | 6$379,900 |
General Features
| Living Area | 2880 |
|---|---|
| Sewer | Public Septic |
| Heating | Central |
| Cooling | Central A/C |
| Possession | Coin w/Sell Sett,31-60 Days CD,0-30 Days CD |
| Roof | Shingle |
| Zoning | R |
| HOA Fee | 15.00 |
| Garage Spaces | 2.00 |
| Association Fee Includes | Common Area Maintenance,Management,Pier/Dock Maintenance,Pool(s),Recreation Facility,Road Maintenance,Other |
| Architectural Style | Bi-level,Coastal,Colonial,Contemporary,Craftsman,Georgian,Traditional |
| Construction Materials | Combination,Vinyl Siding,Other |
| School District | INDIAN RIVER |
| Year Built | 2006 |
| Levels | 2 |
| Unit Number | 3263 |
| Tax Year | 2024 |
| Ownership | Land Lease |
| Cool Fuel | Electric |
| Building Name | NONE AVAILABLE |
| Accessibility | 2+ Access Exits |
| Assoc Fee Paid Per | Annually |
| County | SUSSEX |
| New Construction | No |
| Property Type | Residential |
| Association Amenities | Bar/Lounge,Beach,Boat Ramp,Club House,Dog Park,Exercise Room,Fitness Center,Golf Course,Jog/Walk Path,Marina/Marina Club,Pool - Outdoor,Tennis Courts,Tot Lots/Playground |
| HOA | Yes |
| Attached Garage | No |
| Subdivision Name | BAYWOOD |
| Garage Y/N | Yes |
| Water Access Y/N | No |
| Other Structures | Above Grade,Below Grade |
| Full Baths | 3 |
| Status | ACTIVE |
| Directions | Turn right onto Coastal Hwy (SR-1 N).Go for 0.3 mi.Keep left toward SR-24 W/Oak Orchard/Millsboro.Go for 0.1 mi.Turn slightly left onto John J Williams Hwy (SR-24).Go for 7.0 mi.Turn left toward Gree |
| City | MILLSBORO |
| Land Lease Amount | 1617.00 |
| Senior Community Y/N | No |
| MLS Area | Indian River Hundred (31008) |
| Lot Size Units | Square Feet |
| Lot Size Square Feet | 0.00 |
| Property Attached Y/N | No |
| Land Lease Y/N | No |
| Tax Annual Amount | 1030.0 |
| Home Warranty Y/N | No |
| Property Condition | Excellent,Very Good,Good |
| Structure Type | Detached |
| Green Verification Y/N | No |
| Condo/Coop Association fee Y/N | No |
| Bathrooms Full Main Level | 3 |
| Bathrooms Count Main Level | 4.00 |
| Price Per Sq Ft Total AG | 131.91 |
| Acceptable Financing | Cash,Conventional |
| Additional Parcels Y/N | No |
| Historic Y/N | No |
| Lease Considered Y/N | No |
| Vacation Rental Y/N | No |
| Virtual Tour | https://my.matterport.com/show/?m=ygDhRv3Brad |
| Total SQFT | 2880 |
| Sussex DE Quadrants | Between Rt 1 & 113 |
| Standard Status | Active |
| Year Built Source | Estimated |
| Legal Subdivision | BAYWOOD |
| Tax Lot | 3263 |
| Land Lease Amount Frequency | Monthly |
| Association Recreation Fee | No |
Interior Features
| Heating Fuel | Propane - Owned |
|---|---|
| Hot Water | Electric |
| Basement (Y/N) | No |
| Air Conditioning Y/N | No |
| Heating Y/N | Yes |
| Fireplace Y/N | No |
| Above Grade Finished Area | 2880 |
| Half Baths | 1 |
| Central Air Y/N | Yes |
| Total Bedrooms | 3 |
| Main Level Bedrooms | 3 |
| Below Grade Finished Area Unit Type | Square Feet |
| LivingAreaSource | Estimated |
| Laundry Type | Dryer In Unit,Washer In Unit,Main Floor,Upper Floor |
| Below Grade Unfin Area Units | Square Feet |
| Below Grade Unfin SQFT Source | Assessor |
| Below Grade Finished Area Source | Assessor |
| Bathrooms Half Main Level | 1 |
| Above Grade Finished Area Source | Estimated |
| Above Grade Finished Area Unit Type | Square Feet |
| Total Baths | 4 |
Exterior Features
| Pool | Yes - Community |
|---|---|
| Water Source | Public |
| Total Parking Spaces | 6 |
| Garage Features | Garage - Rear Entry,Garage Door Opener |
| Type of Parking | Detached Garage,Driveway,On Street,Other |
| Land Use Code | 999 |
| Foundation Details | Slab |
| Spa | No |
| Water View Y/N | No |
| Lot Dimensions | 0.00 x 0.00 |
| Lot Size Acres | 0.00 |
| Private Pool | No |
| Lot Size Source | Estimated |
| Waterfront Y/N | No |
| Horse Y/N | No |
| Pool Y/N | No |
| Navigable Water Y/N | No |
| Water Oriented Y/N | No |
| # of Detached Garage Spaces | 2 |
| LotDimensionsSource | Assessor |
Amenities
- Foreclosure
- Views
- Short Sale
- New Construction
- Adult 55+
- Lease To Own
- No HOA Fees
- Furnished
- Primary On Main
- Air Conditioning
- Seller Finance
- Green
- Fixer Upper
- Horse
- Golf
- Fireplace
- Deck
- Garage
- Basement
- Pool
Property vs Single Family Average in 19966
Price
Taxes
Year Built
Visits
 © BRIGHT, All Rights Reserved
