
Golf Course - Primary on Main
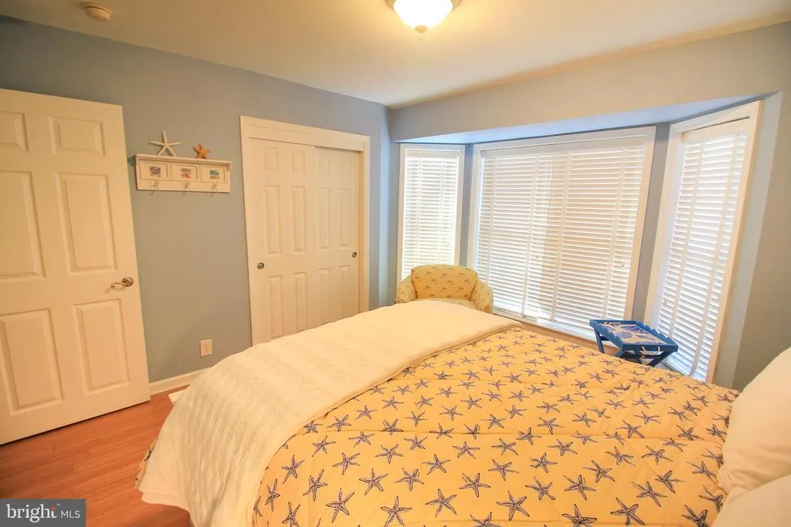
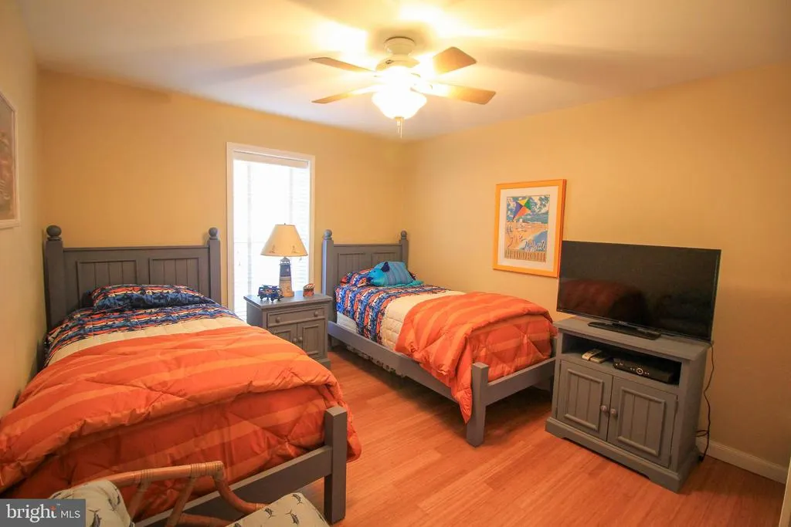
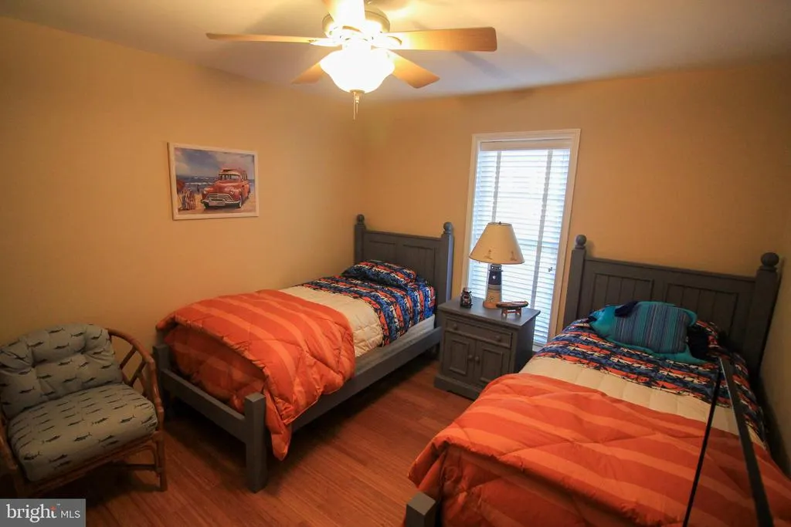
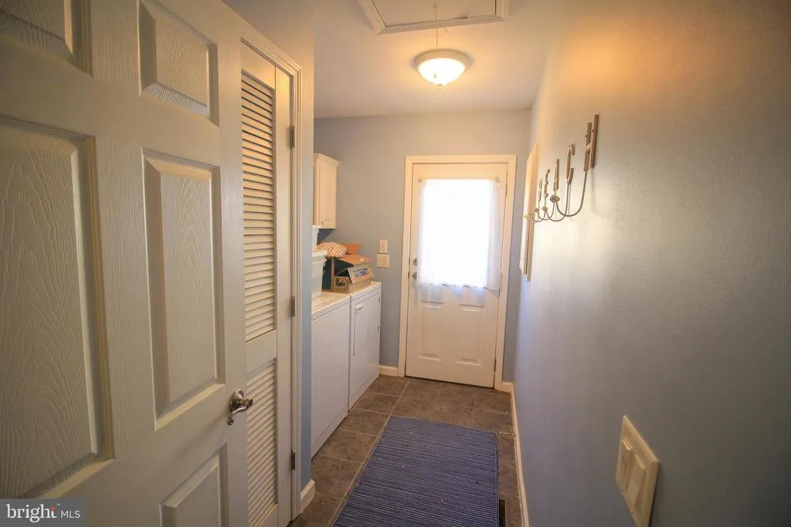
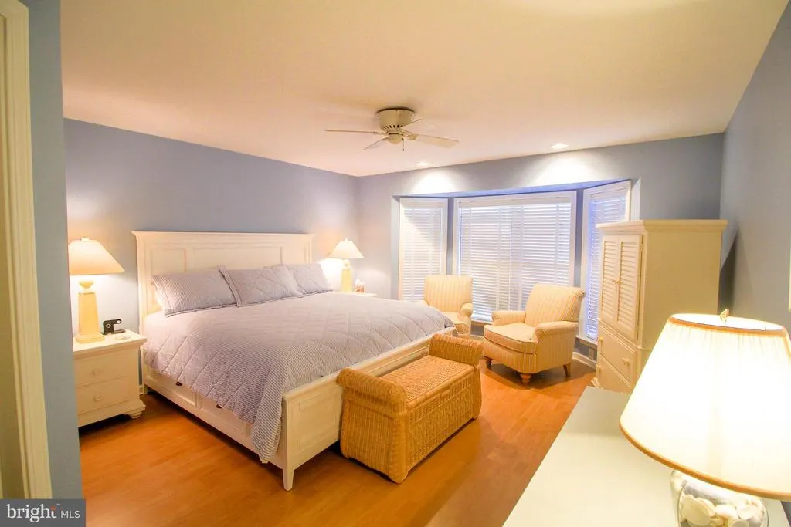
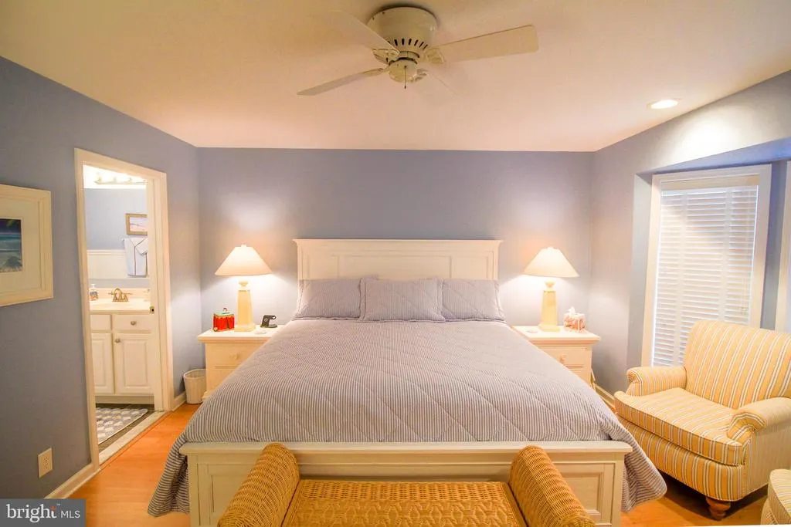
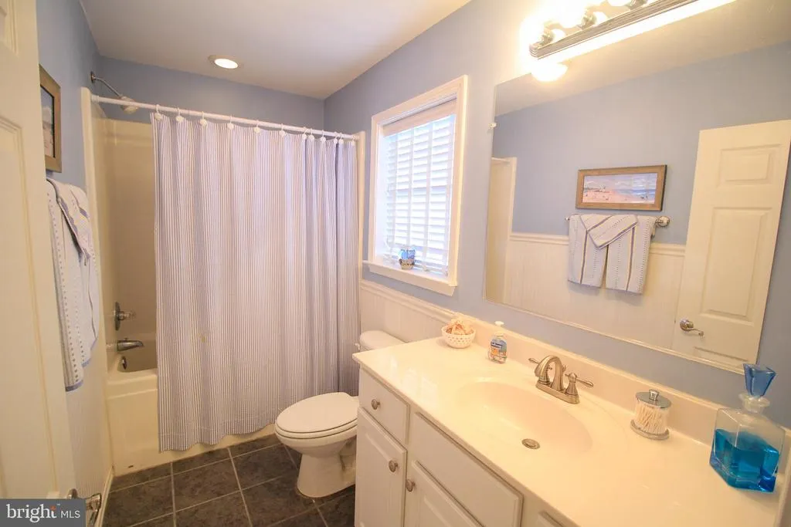
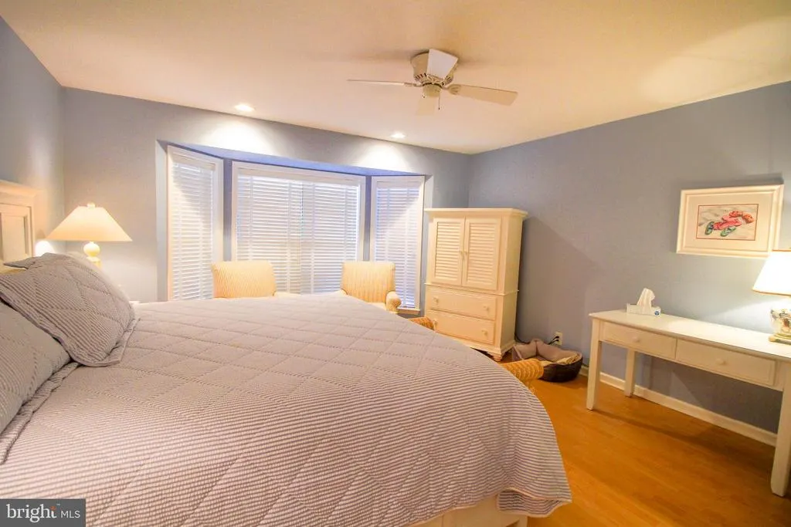
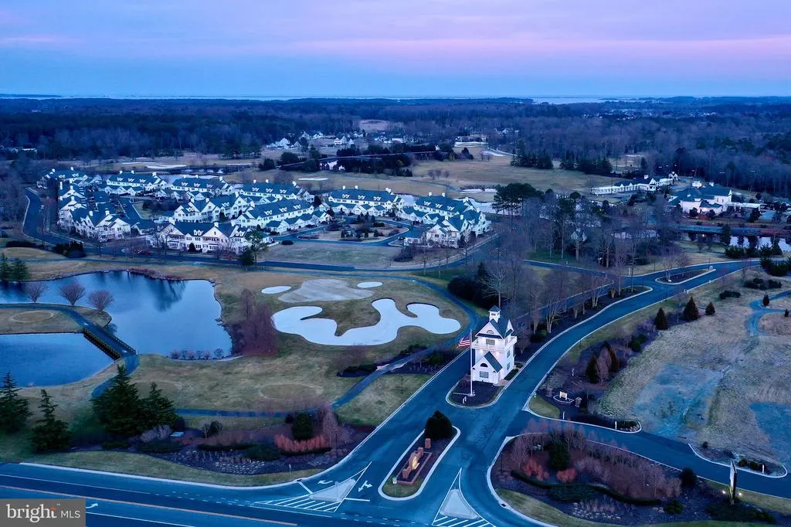
Address
32613 Long Spoon Way # 3336, Long Neck, DE
Price
$ 330,000
Property Attributes
- MLS#DESU2104462
- TypeSingle Family
- Listing Status ACTIVE
- CountySUSSEX
- CityLong Neck
- AreaIndian River Hundred
- NeighborhoodBaywood
- Zip19966
- StyleRanch/Rambler
- Year Built2004
- Taxes$ 648
- Price$ 330,000
- Bedrooms3
- Full Bathrooms2
- Half Bathrooms0
- Sqr Footage1636
Data Source:
Bright MLS
Property Description
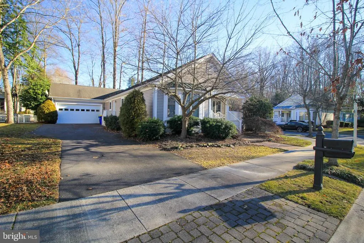
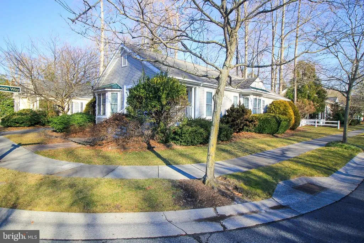
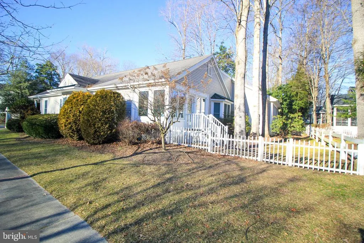
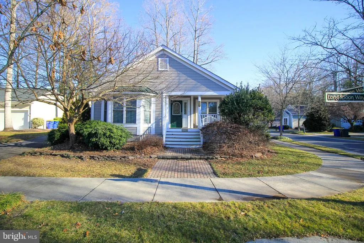
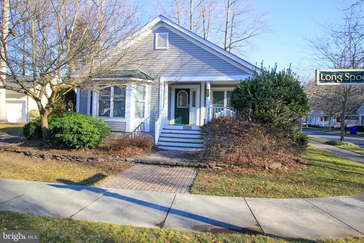
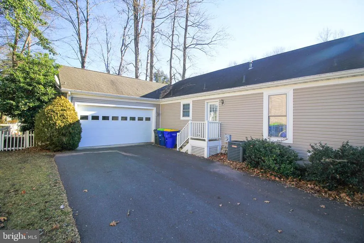
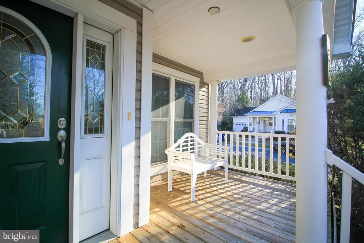
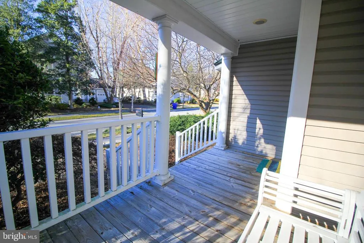
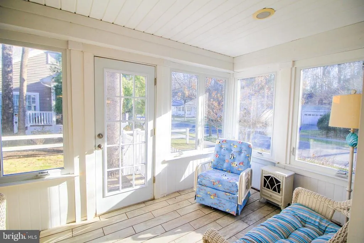
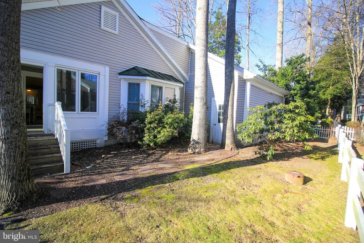
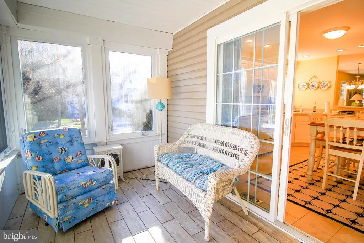
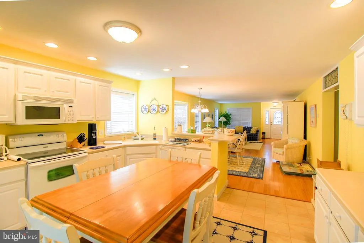
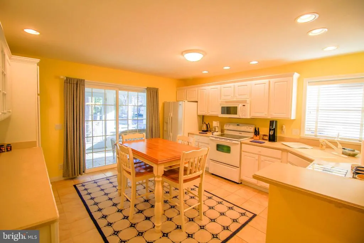
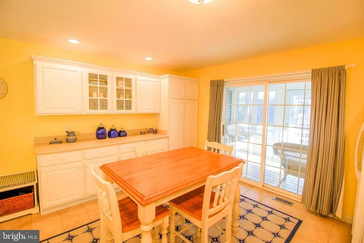
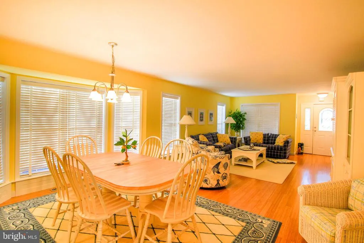
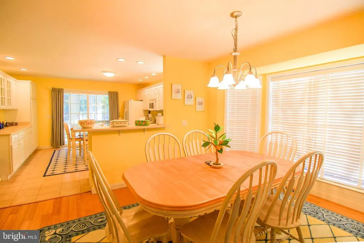
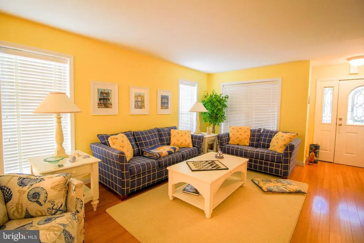
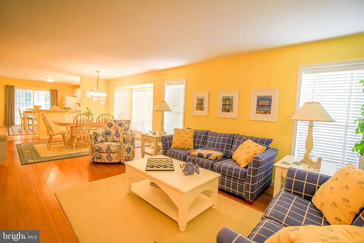
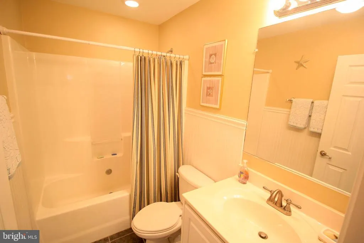
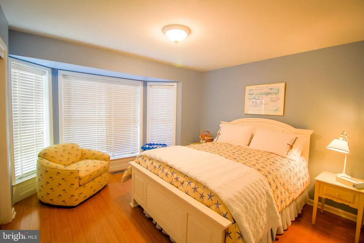
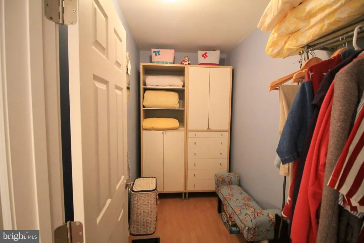
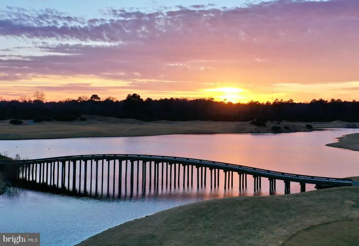
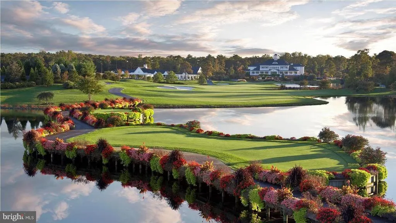
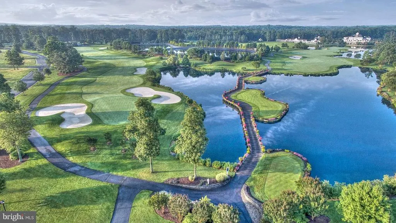
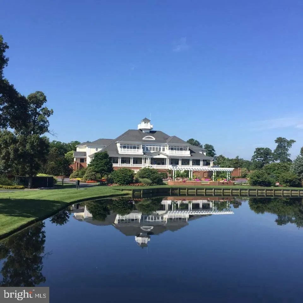
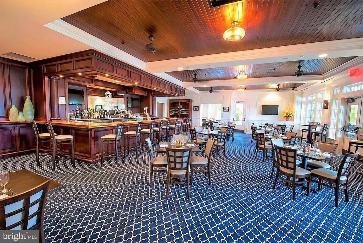
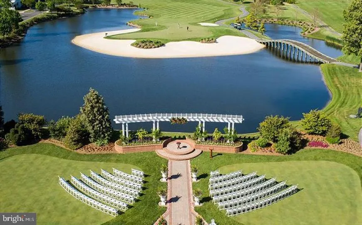
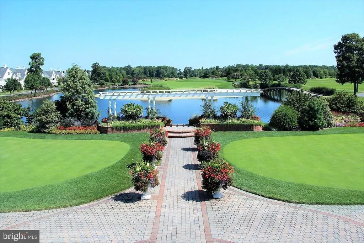
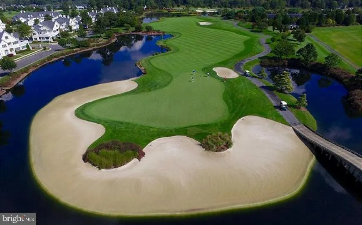
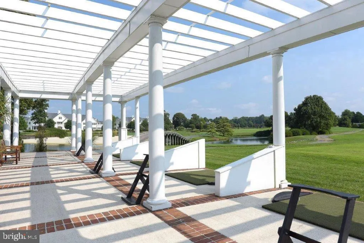
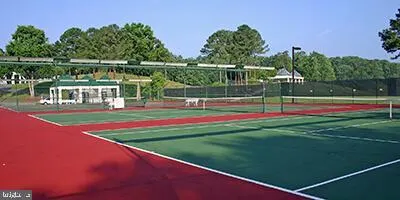
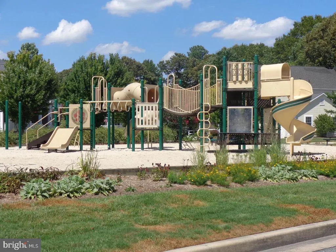
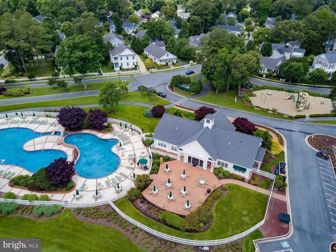
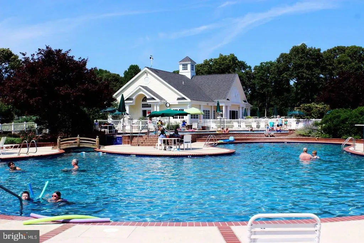
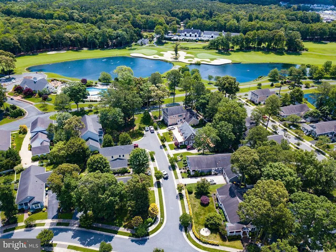
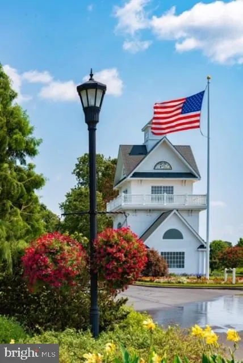
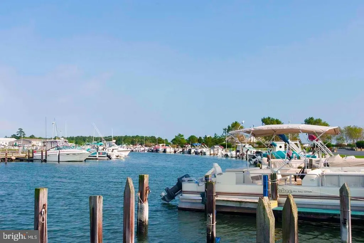
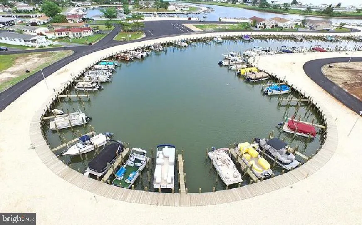
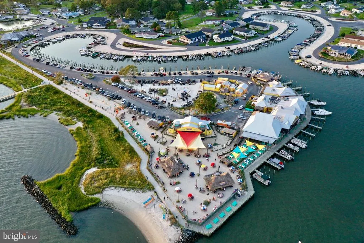
Desirable corner lot! BRIGHT and BEACHY! Open floor plan is great for parties and family. Baywood is a beautiful community with lots of amenities and activities for you and your family to enjoy. Home offers 3 bedrooms, 2 full baths. Large kitchen with plenty of cabinets and counter space. All season room off kitchen for extra relaxation or entertaining. Upgraded flooring through out home. Fenced in yard. Home is within walking distance to Baywood Community Center and Pool. Whether you are seeking a full-time or part-time residence just come and enjoy all that Baywood has to offer. Full amenities for the entire immediate family include the resident pool, discounted golf, discount at clubhouse, putting greens, driving range, and tennis court. Residents also have access to private beaches, marinas, discounted boat slips and so much more.
| Price History | |
|---|---|
| 2/6/2026 | Listed $330,000 |
General Features
| Living Area | 1636 |
|---|---|
| Sewer | Public Sewer |
| Heating | Forced Air |
| Cooling | Central A/C |
| Possession | 0-30 Days CD |
| Roof | Architectural Shingle |
| Appliances | Dishwasher,Dryer - Electric,Icemaker,Refrigerator,Microwave,Oven - Self Cleaning,Washer |
| Zoning | RES |
| Garage Spaces | 2.00 |
| Patio/Porch Features | Porch(es),Screened |
| Architectural Style | Ranch/Rambler |
| Security Features | 24 hour security |
| Construction Materials | Modular/Manufactured,Vinyl Siding |
| School District | INDIAN RIVER |
| Year Built | 2004 |
| Levels | 1 |
| Unit Number | 3336 |
| Tax Year | 2025 |
| Ownership | Land Lease |
| Cool Fuel | Electric |
| Building Name | NONE AVAILABLE |
| Accessibility | None |
| County | SUSSEX |
| New Construction | No |
| Property Type | Residential |
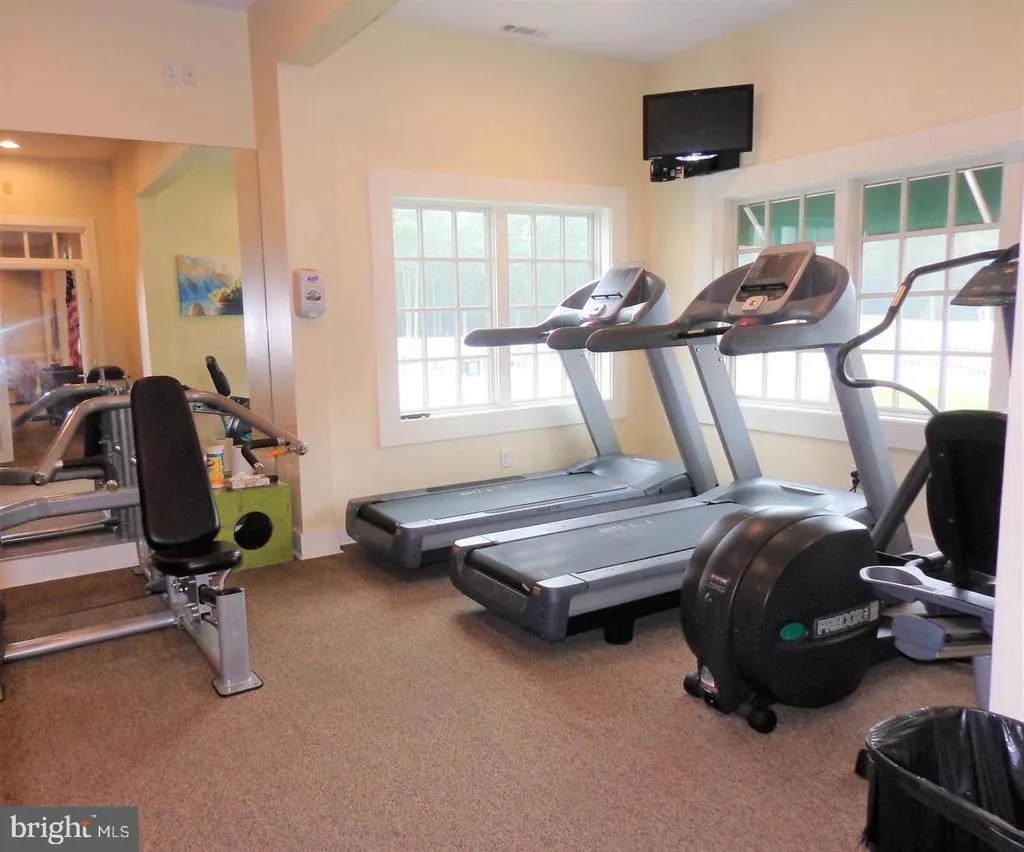
| Association Amenities | Community Center,Fitness Center,Golf Course,Tot Lots/Playground,Swimming Pool,Pool - Outdoor,Putting Green,Security,Water/Lake Privileges |
| HOA | No |
| Subdivision Name | BAYWOOD |
| Garage Y/N | Yes |
| Water Access Y/N | No |
| Other Structures | Above Grade,Below Grade |
| Total Rooms | 6 |
| Full Baths | 2 |
| Status | ACTIVE |
| Directions | GPS 32613 Long Spoon Way |
| City | LONG NECK |
| Land Lease Amount | 1178.97 |
| Senior Community Y/N | No |
| MLS Area | Indian River Hundred (31008) |
| Lot Size Units | Square Feet |
| Lot Size Square Feet | 0.00 |
| Tax Annual Amount | 648.0 |
| Home Warranty Y/N | No |
| Structure Type | Detached |
| Condo/Coop Association fee Y/N | No |
| Bathrooms Full Main Level | 2 |
| Bathrooms Count Main Level | 2.00 |
| Price Per Sq Ft Total AG | 201.71 |
| Acceptable Financing | Cash,Conventional |
| Community Pool Features | Above Ground |
| Historic Y/N | No |
| Vacation Rental Y/N | No |
| Total SQFT | 1636 |
| Location Type | Corner Lot/Unit |
| Sussex DE Quadrants | Between Rt 1 & 113 |
| Standard Status | Active |
| Year Built Source | Assessor |
| Legal Subdivision | BAYWOOD |
| Tax Lot | 80 |
| Land Lease Amount Frequency | Monthly |
Interior Features
| Interior Amenities | Attic,Kitchen - Eat-In,Pantry,Entry Level Bedroom,Ceiling Fan(s),Window Treatments |
|---|---|
| Heating Fuel | Propane - Owned |
| Hot Water | Electric |
| Basement (Y/N) | No |
| Heating Y/N | Yes |
| Window Features | Insulated,Screens |
| Fireplace Y/N | No |
| Above Grade Finished Area | 1636 |
| Central Air Y/N | Yes |
| Total Bedrooms | 3 |
| Room Type | Living Room,Dining Room,Primary Bedroom,Kitchen,Additional Bedroom |
| Main Level Bedrooms | 3 |
| Below Grade Finished Area Unit Type | Square Feet |
| LivingAreaSource | Assessor |
| Laundry Type | Main Floor |
| Below Grade Unfin Area Units | Square Feet |
| Below Grade Unfin SQFT Source | Assessor |
| Below Grade Finished Area Source | Assessor |
| Above Grade Finished Area Source | Assessor |
| Above Grade Finished Area Unit Type | Square Feet |
| Total Baths | 2 |
Exterior Features
| Exterior Amenities | Lawn Sprinkler,Satellite Dish,Sidewalks |
|---|---|
| Pool | Yes - Community |
| Fencing | Partially |
| Parking Features | Stone Driveway |
| Lot Features | Landscaping |
| Water Source | Public |
| Inclusions | Golf Cart as is |
| Total Parking Spaces | 4 |
| Garage Features | Garage Door Opener |
| Type of Parking | Off Street,Driveway,Attached Garage |
| Land Use Code | 1 7 |
| Foundation Details | Block,Crawl Space |
| Water View Y/N | No |
| Lot Dimensions | 0.00 x 0.00 |
| Lot Size Acres | 0.00 |
| Lot Size Source | Estimated |
| Waterfront Y/N | No |
| Horse Y/N | No |
| Navigable Water Y/N | No |
| Water Oriented Y/N | No |
| # of Attached Garage Spaces | 2 |
| LotDimensionsSource | Assessor |
Room Details
| Room | Dimensions | Level | Flooring | Details |
|---|---|---|---|---|
| Additional Bedroom | Main | |||
| Additional Bedroom | Main | |||
| Dining Room | Main | |||
| Kitchen | Main | |||
| Living Room | Main | |||
| Primary Bedroom | Main |
Amenities
- Foreclosure
- Views
- Short Sale
- New Construction
- Adult 55+
- Lease To Own
- No HOA Fees
- Furnished
- Primary On Main
- Air Conditioning
- Seller Finance
- Green
- Fixer Upper
- Horse
- Golf
- Fireplace
- Deck
- Garage
- Basement
- Pool
Property vs Single Family Average in 19966
Price
Taxes
Year Built
Visits
 © BRIGHT, All Rights Reserved
