
New Construction - Primary on Main
Address
28009 Tundra Drive - Lot #44, Milton, DE
Price
$ 534,990
Property Attributes
- MLS#DESU2101944
- TypeSingle Family
- Listing Status ACTIVE
- CountySUSSEX
- CityMilton
- AreaBroadkill Hundred
- NeighborhoodEstates At Milton Crossing
- Zip19968
- StyleCoastal
- Year Built2025
- Price$ 534,990
- Bedrooms3
- Full Bathrooms2
- Half Bathrooms1
- Sqr Footage2172
- Lot Size0.5 Acres
Data Source:
Bright MLS
Property Description
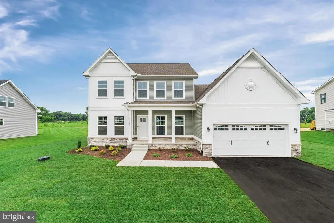
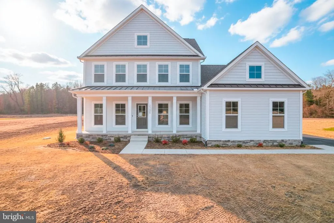
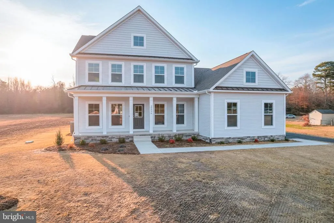
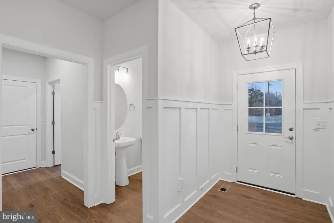
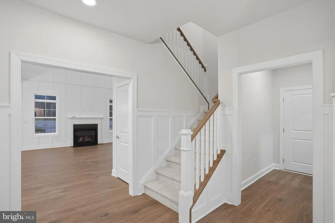
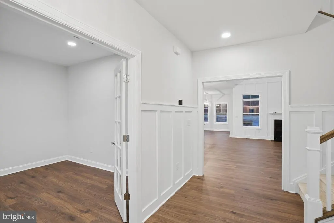
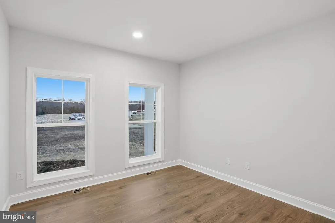
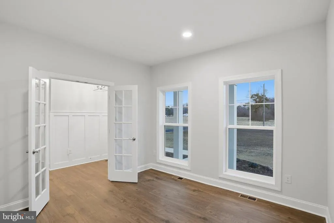
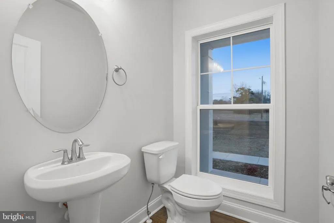
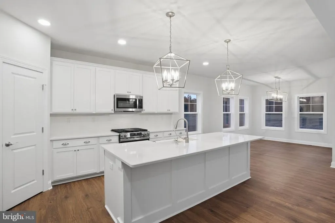
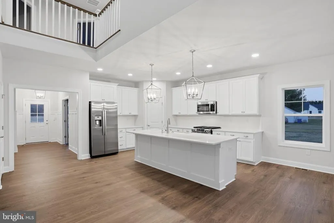
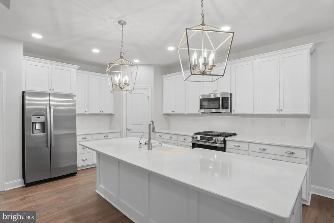
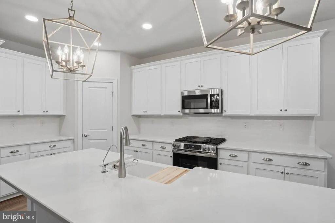
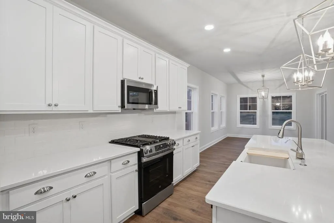
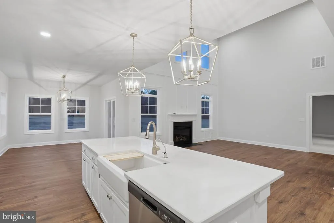
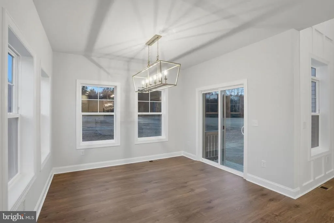
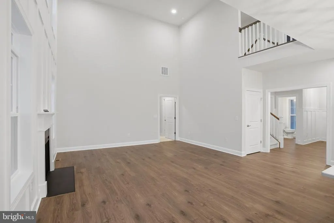
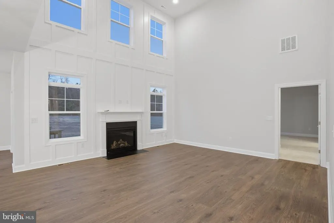
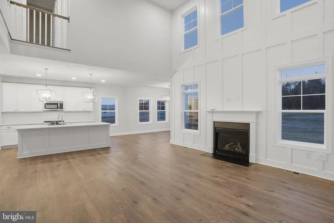
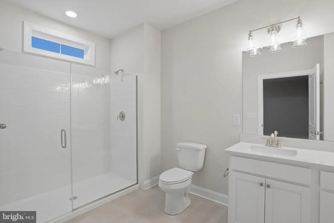
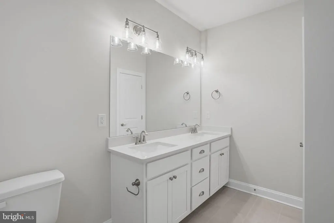
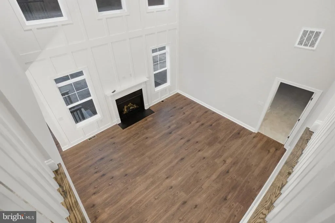
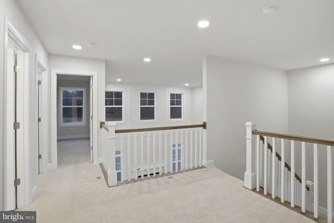
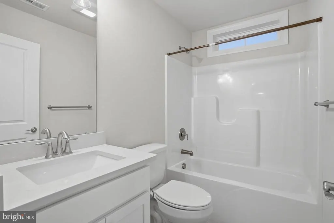
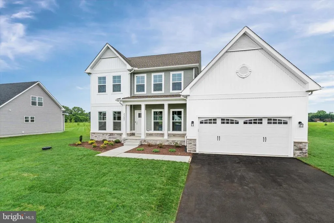
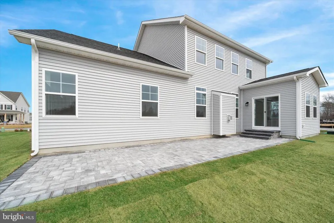
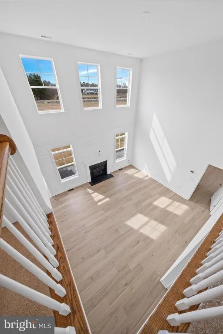
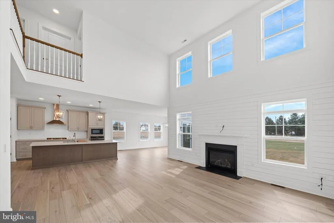
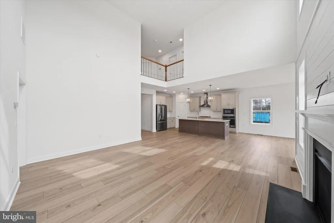
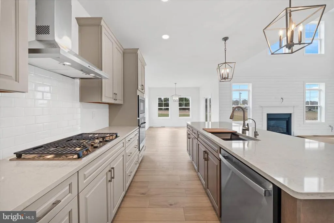
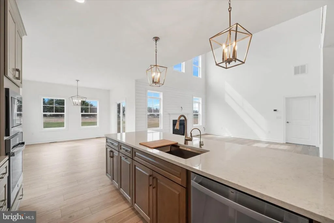
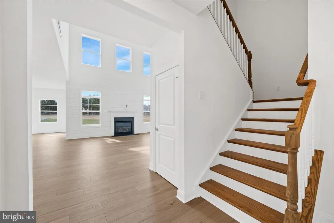
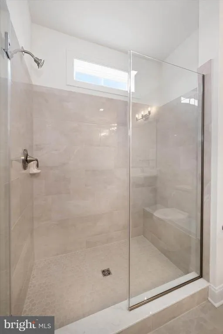
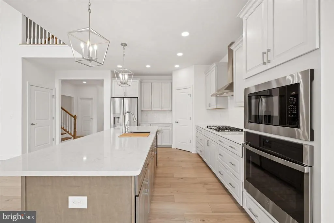
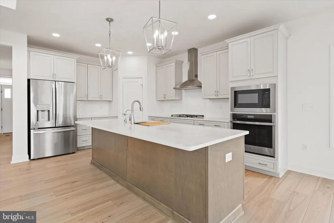
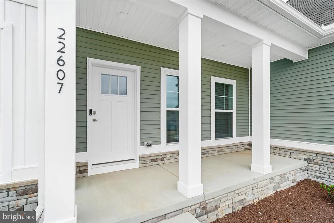
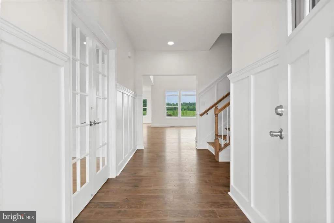
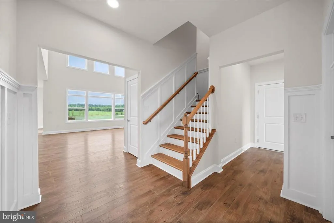
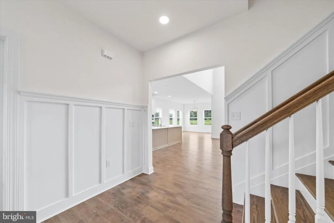
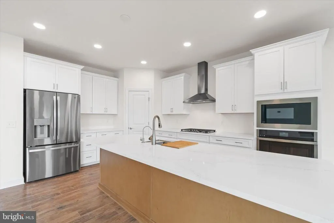
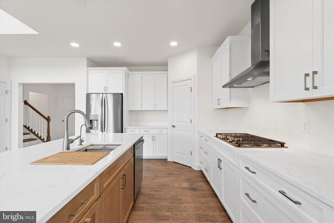
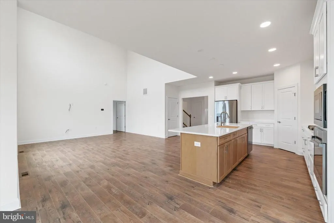
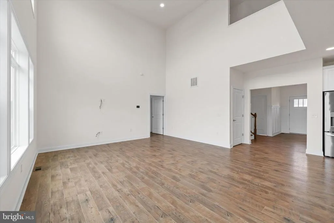
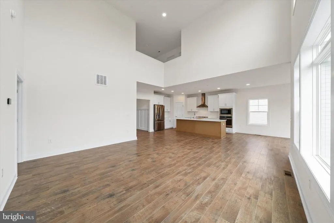
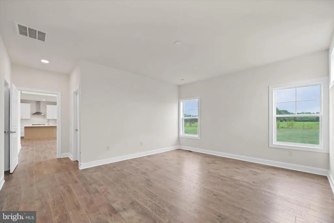
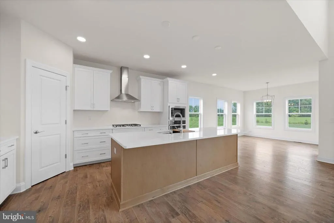
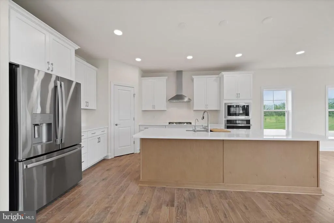
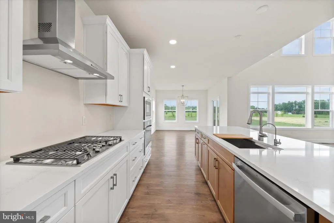
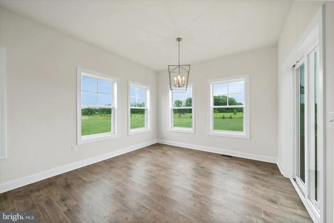
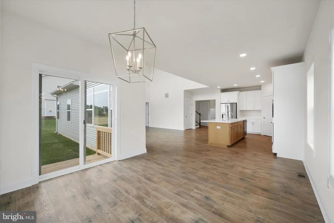
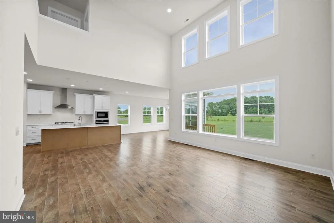
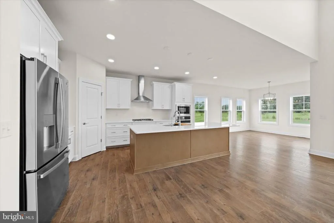
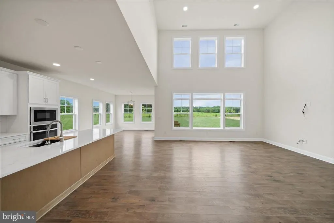
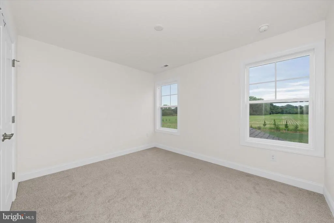
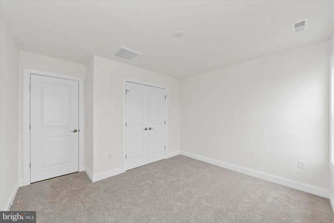
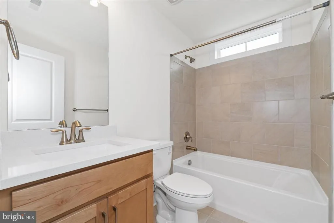
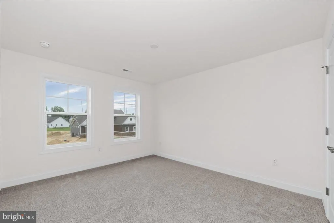
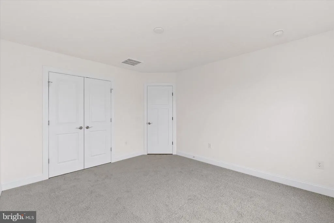
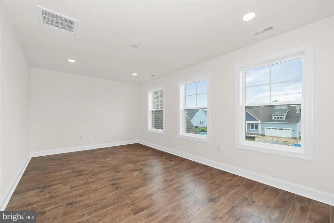
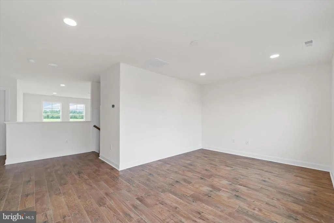
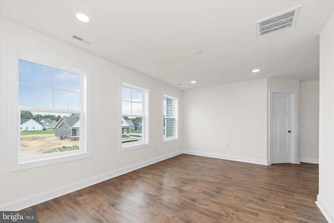
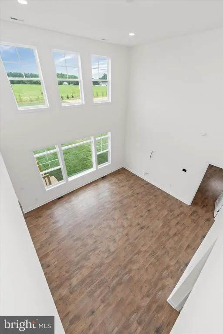
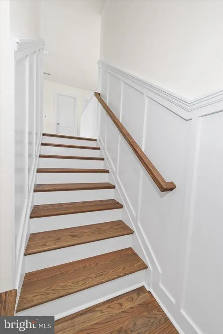
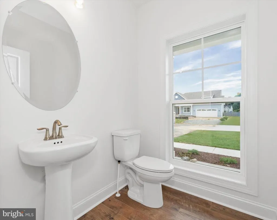
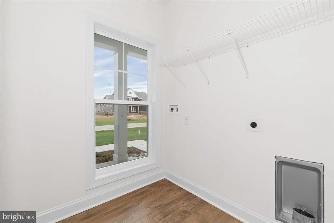
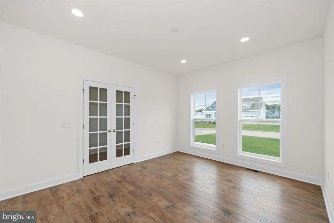
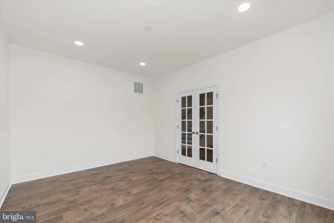
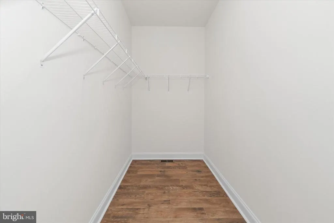
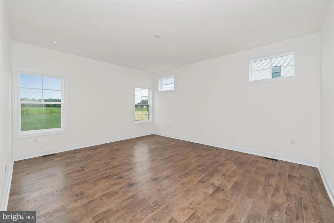
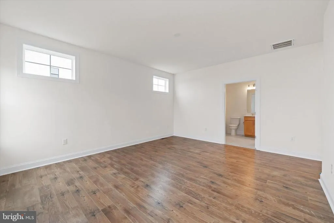
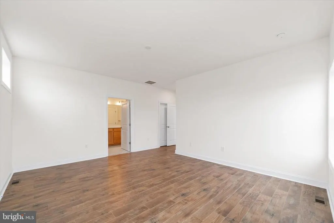
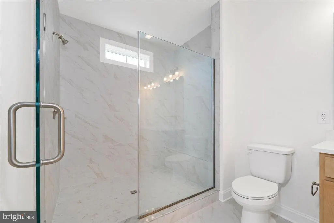
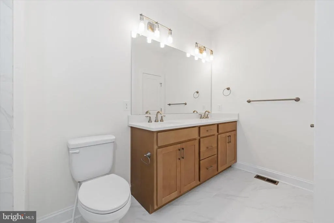
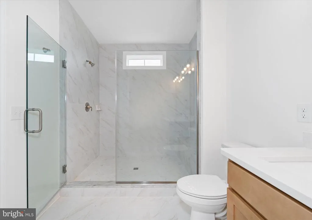
Build your new home with award-winning local builder, Capstone Homes, and let them guide you through every step of the process! ThisCarolina floorplan is not currently under construction, but is one of many options that can be built on premium lot#44 in The Estates at Milton Crossing. Capstone's newest floorplan checks all the boxes starting with 2,172 heated square feet, 3 bedrooms, 2.5 bathrooms, loft, a study and breakfast nook. The numerous options that are available make this one of the most flexible floorplans available. Add a luxury primary bath, screened porch or morning room, optional In-law suite, or even a 4th bedroom and/or bonus room. There are endless possibilities to make this your dream home. The Estates at Milton Crossing is the epitome of spacious and scenic living. Offering 87 half acre homesites and a pool with pool house, this quaint community is perfectly situated just minutes from historic Milton and the Delaware Beaches. Founded in 2006, this family-owned and operated local builder is committed to building quality homes throughout Sussex County. Call today to request a full list of Capstones standard features, upgrades and floor plans, or visit the Hannah model at Milton Crossing, Mon-Sat 10am-5pm. NOT under construction. Pictures are of similar completed homes. *Incentives and pricing may change at any time. Transfer tax and impact fee coverage when paying cash or using the preferred lender.
| Elementary School | Middle School | High School |
|---|---|---|
| H.O. Brittingham Elementary School | Mariner Middle School | Cape Henlopen High School |
| Price History | |
|---|---|
| 12/17/2025 | Listed $534,990 |
General Features
| Living Area | 2172 |
|---|---|
| Sewer | Gravity Sept Fld |
| Heating | Central,Heat Pump(s) |
| Cooling | Central A/C,Heat Pump(s) |
| Utilities | Cable TV,Propane |
| Possession | Settlement |
| Roof | Architectural Shingle |
| Appliances | Built-In Microwave,Dishwasher,Energy Efficient Appliances,Oven/Range - Gas,Refrigerator,Stainless Steel Appliances,Washer/Dryer Hookups Only,Water Heater - Tankless,Built-In Range |
| Zoning | AR-1 |
| HOA Fee | 125.00 |
| Garage Spaces | 2.00 |
| Association Fee Includes | Common Area Maintenance,Management,Reserve Funds,Road Maintenance,Snow Removal,Trash,Pool(s) |
| Patio/Porch Features | Porch(es) |
| Architectural Style | Coastal |
| Security Features | Carbon Monoxide Detector(s),Smoke Detector |
| Construction Materials | Blown-In Insulation,Concrete,Low VOC Products/Finishes,Spray Foam Insulation,Stick Built,Tile,Vinyl Siding |
| School District | CAPE HENLOPEN |
| Year Built | 2025 |
| Electric | 200+ Amp Service |
| Levels | 2 |
| Ownership | Fee Simple |
| Cool Fuel | Electric |
| Building Name | NONE AVAILABLE |
| Accessibility | 32 + wide Doors,36 + wide Halls,Doors - Lever Handle(s) |
| Assoc Fee Paid Per | Monthly |
| County | SUSSEX |
| New Construction | Yes |
| Property Type | Residential |
| Association Amenities | Common Grounds,Pool - Outdoor |
| HOA | Yes |
| Subdivision Name | ESTATES AT MILTON CROSSING |
| Garage Y/N | Yes |
| Water Access Y/N | No |
| Other Structures | Above Grade,Below Grade |
| Full Baths | 2 |
| Status | ACTIVE |
| Directions | Enter 27008 Whistling Duck Way into GPS to visit and register at the Capstone Homes model. |
| City | MILTON |
| Disclosures | Lead Based Paint - Federal,Prop Disclosure,Radon |
| Senior Community Y/N | No |
| MLS Area | Broadkill Hundred (31003) |
| Lot Size Units | Square Feet |
| Lot Size Square Feet | 21780.00 |
| Home Warranty Y/N | Yes |
| Property Condition | Excellent |
| Structure Type | Detached |
| Condo/Coop Association fee Y/N | No |
| Bathrooms Full Main Level | 1 |
| Bathrooms Count Main Level | 2.00 |
| Price Per Sq Ft Total AG | 246.31 |
| Acceptable Financing | Cash,Conventional,FHA,VA |
| Construction Completed Y/N | No |
| Vacation Rental Y/N | No |
| Virtual Tour | https://my.matterport.com/show/?m=CzxaEdbTTsE |
| Total SQFT | 2172 |
| Sussex DE Quadrants | Between Rt 1 & 113 |
| Builder Name | Capstone Homes |
| Standard Status | Active |
| Year Built Source | Estimated |
Interior Features
| Interior Amenities | Bathroom - Stall Shower,Bathroom - Tub Shower,Breakfast Area,Carpet,Combination Kitchen/Living,Dining Area,Entry Level Bedroom,Floor Plan - Open,Pantry,Primary Bath(s),Recessed Lighting,Upgraded Coun |
|---|---|
| Heating Fuel | Electric |
| Flooring | Ceramic Tile,Laminate Plank,Partially Carpeted |
| Hot Water | Propane,Tankless |
| Basement (Y/N) | No |
| Heating Y/N | Yes |
| Window Features | Screens |
| Above Grade Finished Area | 2172 |
| Half Baths | 1 |
| Central Air Y/N | Yes |
| Total Bedrooms | 3 |
| Room Type | Living Room,Primary Bedroom,Bedroom 2,Bedroom 3,Kitchen,Foyer,Laundry,Loft,Office,Bathroom 2,Primary Bathroom,Half Bath |
| Main Level Bedrooms | 1 |
| Below Grade Finished Area Unit Type | Square Feet |
| LivingAreaSource | Estimated |
| Laundry Type | Hookup |
| Below Grade Unfin Area Units | Square Feet |
| Below Grade Finished Area Source | Assessor |
| Bedrooms Count All Upper Levels | 2 |
| Bedrooms Count Upper Level 1 | 2 |
| Bathrooms Half Main Level | 1 |
| Bathrooms Full Upper Level 1 | 1 |
| Bathrooms Full All Upper Levels | 1 |
| Bathrooms Count Upper Level 1 | 1.00 |
| Bathrooms Count All Upper Levels | 1 |
| Above Grade Finished Area Source | Estimated |
| Above Grade Finished Area Unit Type | Square Feet |
| Total Baths | 3 |
Exterior Features
| Exterior Amenities | Exterior Lighting,Gutter System |
|---|---|
| Pool | No Pool |
| Parking Features | Asphalt Driveway |
| Lot Features | Front Yard,Landscaping,Rear Yard |
| Water Source | Well |
| Total Parking Spaces | 6 |
| Garage Features | Garage Door Opener,Inside Access |
| Type of Parking | Attached Garage,Driveway |
| Foundation Details | Crawl Space,Block |
| Water View Y/N | No |
| Lot Size Acres | 0.50 |
| Road Surface Type | Black Top |
| Lot Size Source | Estimated |
| Waterfront Y/N | No |
| Door Features | Sliding Glass |
| Builder Model | The Carolina |
| Road Responsibility | HOA |
| Navigable Water Y/N | No |
| Water Oriented Y/N | No |
| # of Attached Garage Spaces | 2 |
Room Details
| Room | Dimensions | Level | Flooring | Details |
|---|---|---|---|---|
| Bathroom 2 | Upper 1 | |||
| Bedroom 2 | Upper 1 | |||
| Bedroom 3 | Upper 1 | |||
| Foyer | Main | |||
| Half Bath | Main | |||
| Kitchen | Main | |||
| Laundry | Main | |||
| Living Room | Main | |||
| Loft | Upper 1 | |||
| Office | Main | |||
| Primary Bathroom | Main | |||
| Primary Bedroom | Main |
Amenities
- Foreclosure
- Views
- Short Sale
- New Construction
- Adult 55+
- Lease To Own
- No HOA Fees
- Furnished
- Primary On Main
- Air Conditioning
- Seller Finance
- Green
- Fixer Upper
- Horse
- Golf
- Fireplace
- Deck
- Garage
- Basement
- Pool
Property vs Single Family Average in 19968
Price
Year Built
Visits
 © BRIGHT, All Rights Reserved
