
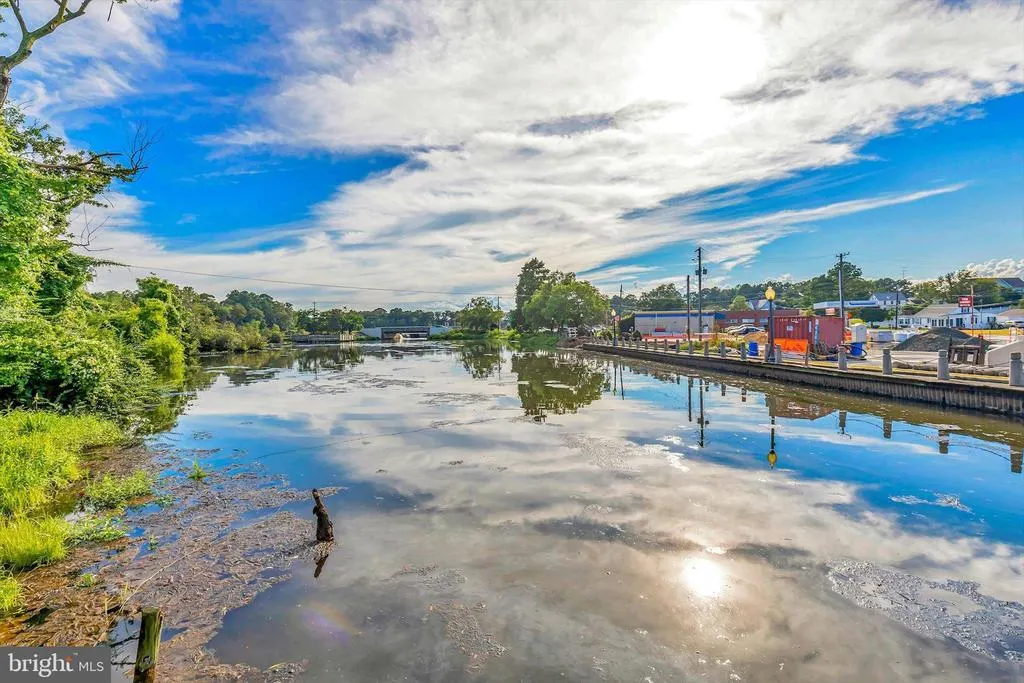
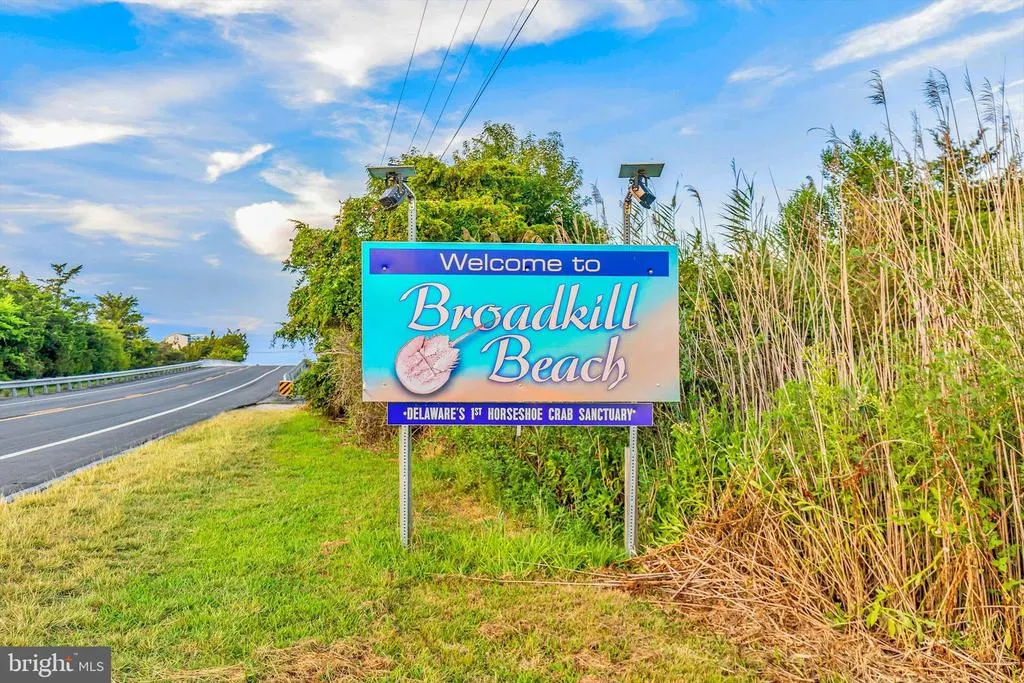
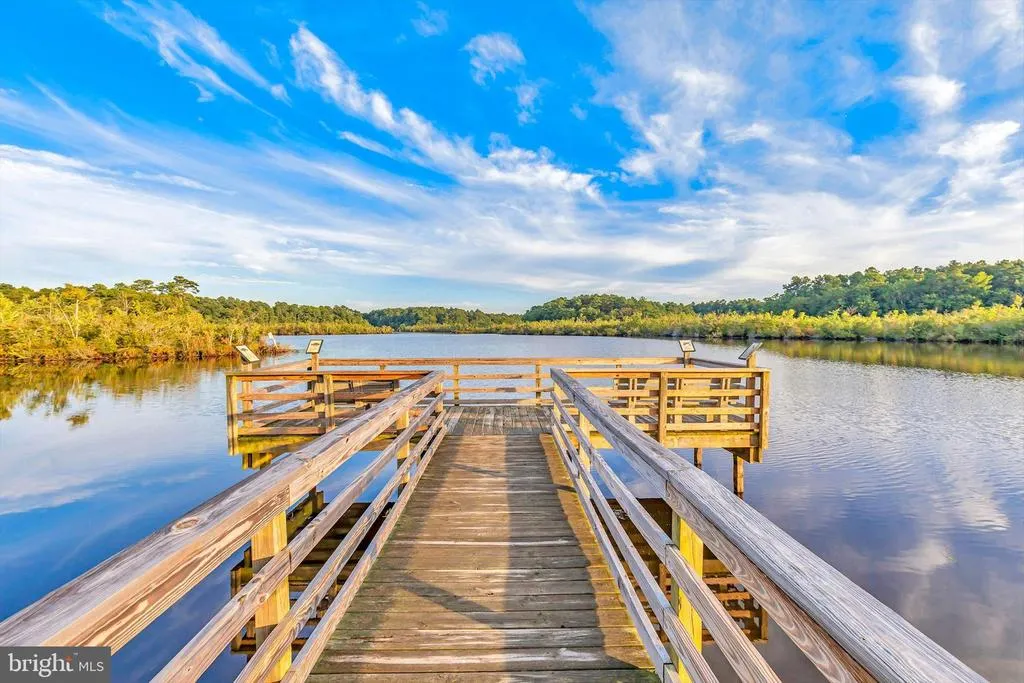
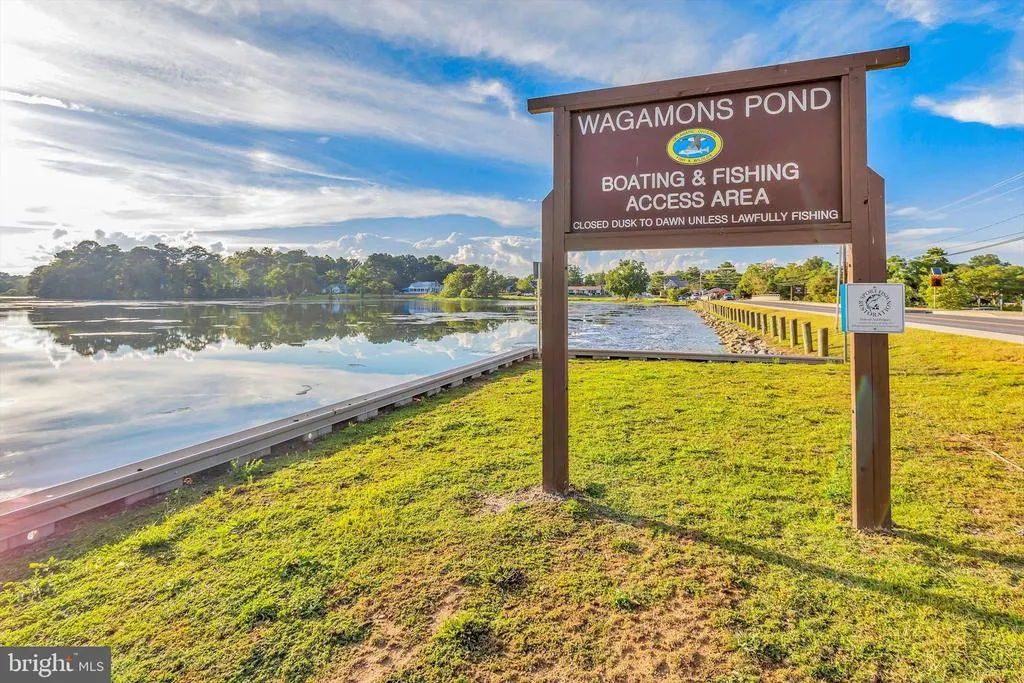
Views - Primary on Main
Address
27025 Whistling Duck Way, Milton, DE
Price
$ 615,000
Property Attributes
- MLS#DESU2113846
- TypeSingle Family
- Listing Status ACTIVE
- CountySUSSEX
- CityMilton
- AreaBroadkill Hundred
- NeighborhoodEstates At Milton Crossing
- Zip19968
- StyleCraftsman
- Year Built2022
- Taxes$ 939
- Price$ 615,000
- Bedrooms3
- Full Bathrooms2
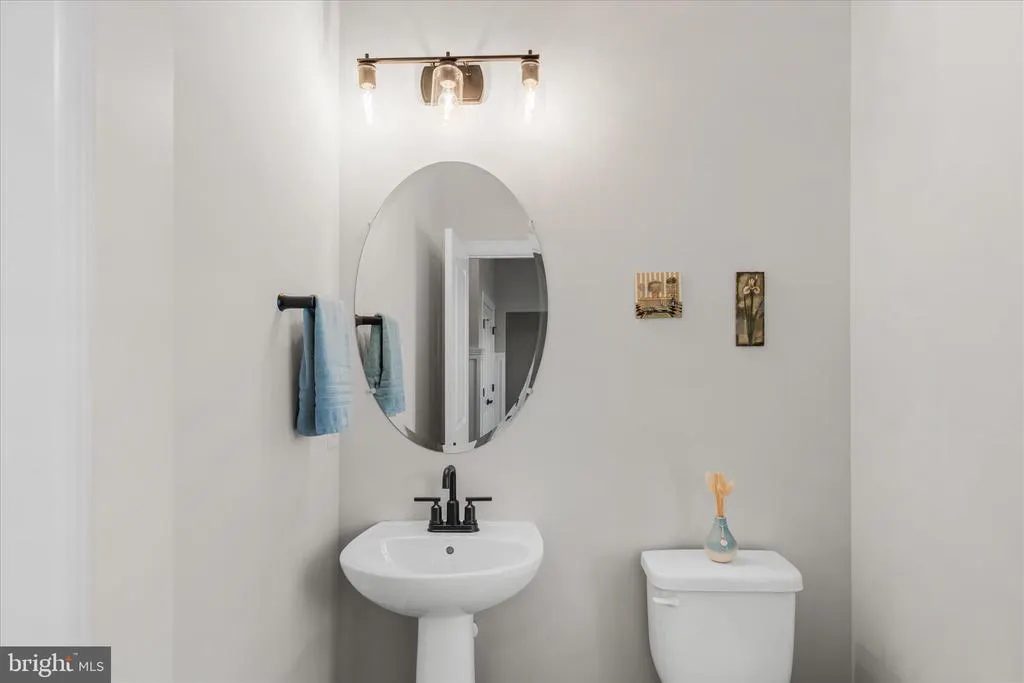
- Half Bathrooms1
- Sqr Footage1712
- Lot Size0.5 Acres
Data Source:
Bright MLS
Property Description
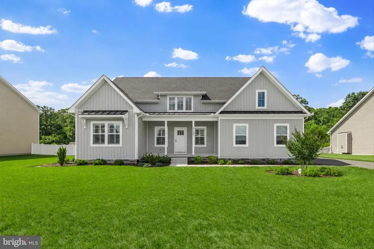
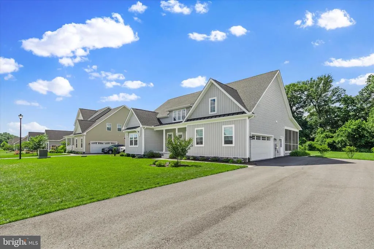
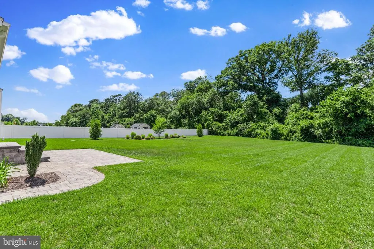
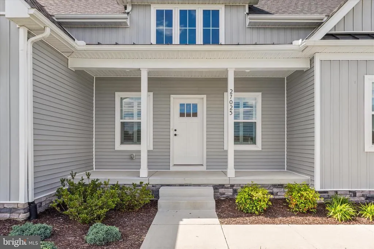
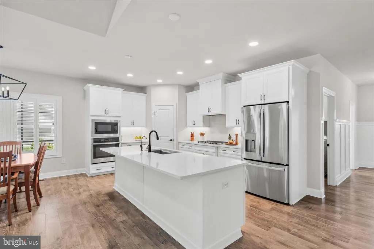
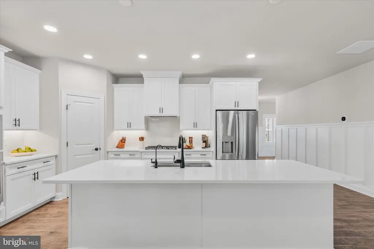
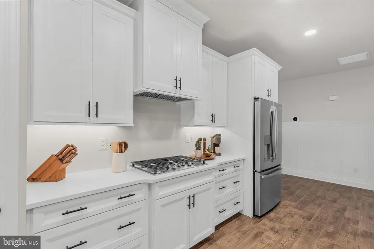
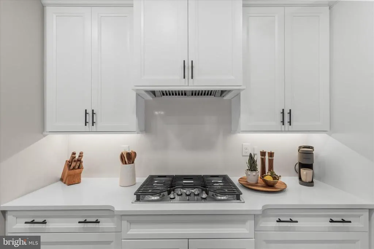
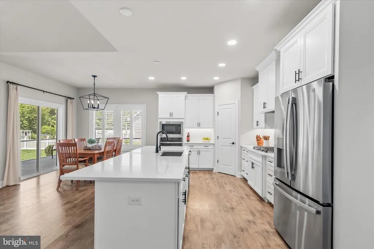

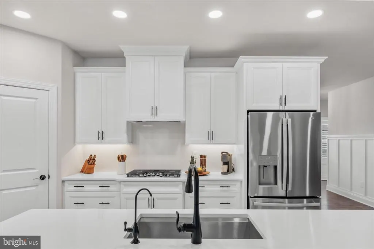
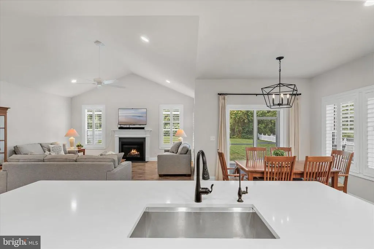
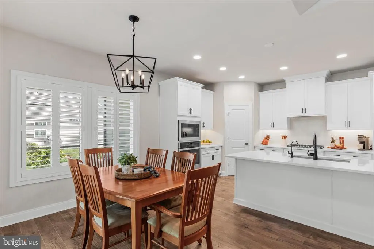
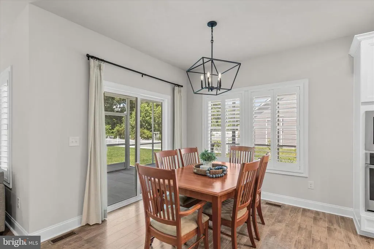
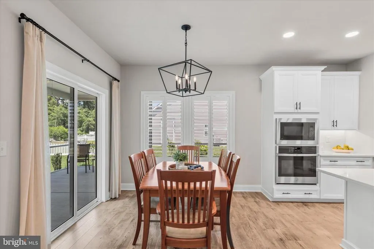
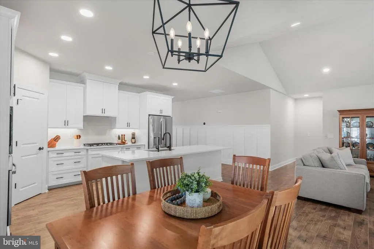
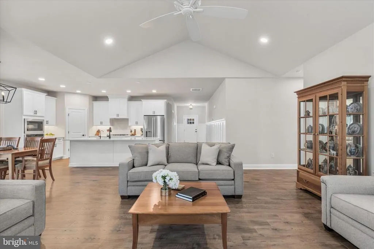
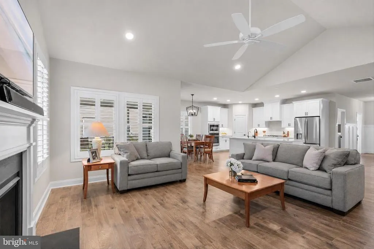
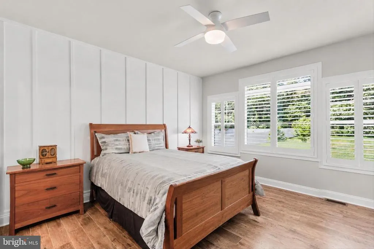
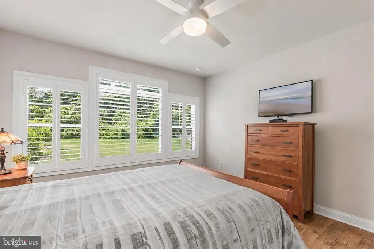
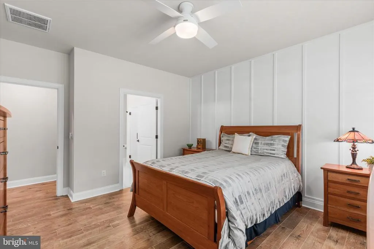
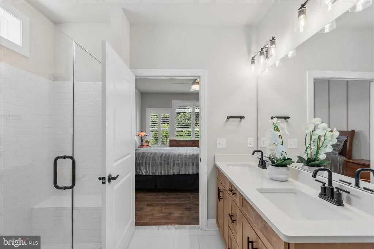
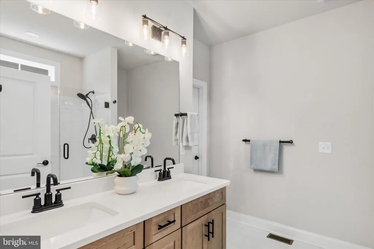
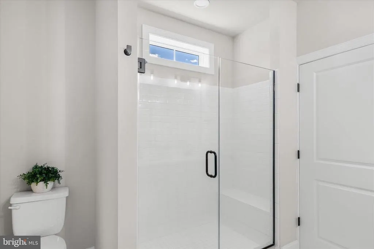
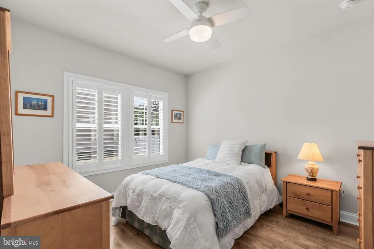
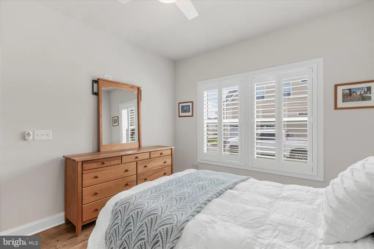
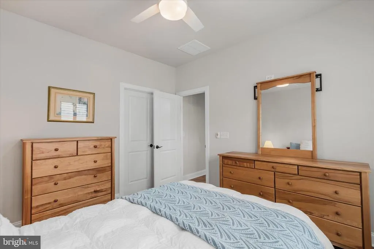
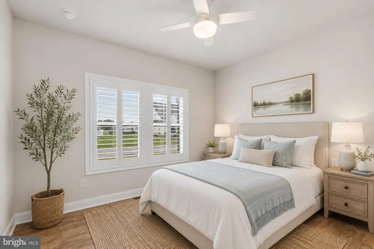
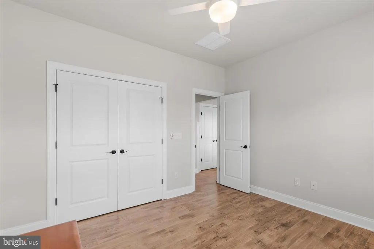
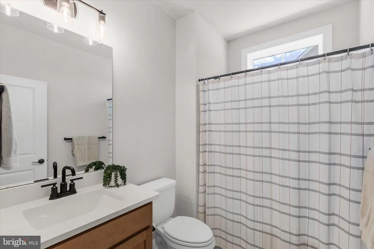
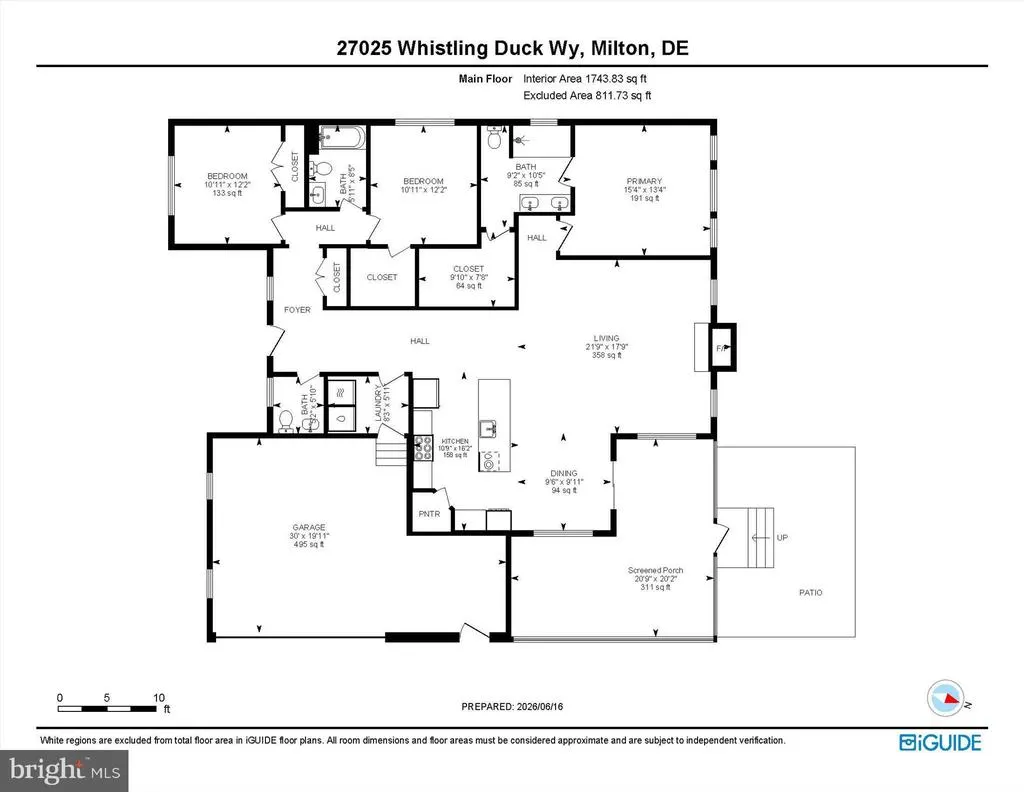
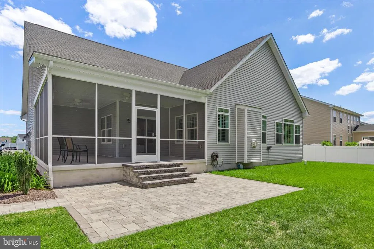
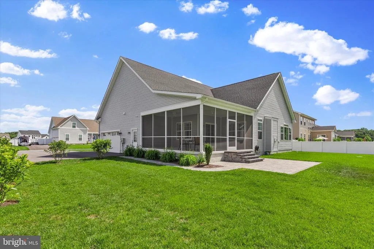
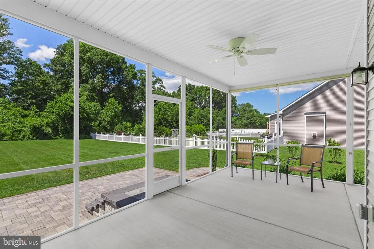
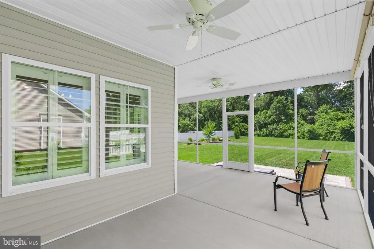
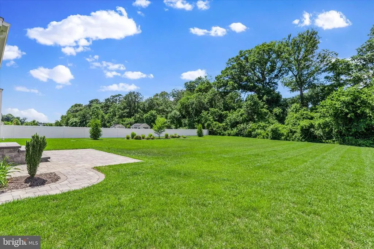
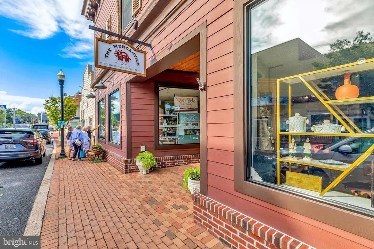
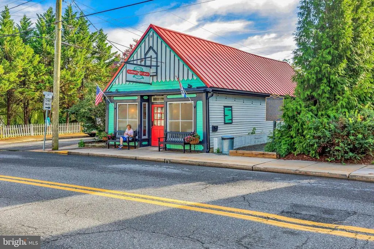
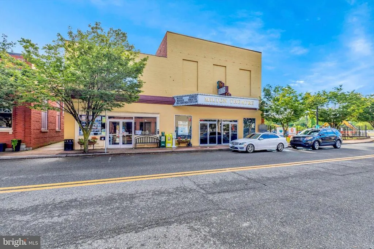
Welcome to this impeccably maintained home nestled on a private half-acre lot surrounded by mature trees. Why go through the building process when this beautifully upgraded home is ready for immediate enjoyment? Ideally situated in a peaceful country setting, you will enjoy the perfect balance of privacy and convenience, with beaches, shopping, dining, healthcare facilities, and everyday amenities just minutes away. Set on a professionally irrigated half-acre homesite backing to a wooded backdrop, this property offers exceptional curb appeal and a serene outdoor environment. Step inside to discover a bright and inviting open-concept floor plan designed for both comfortable living and effortless entertaining. A welcoming foyer leads into the spacious main living area, where soaring ceilings and abundant natural light create an airy atmosphere. The gourmet kitchen is sure to impress, featuring quartz countertops, GE Profile stainless steel appliances, a five-burner gas cooktop, and a large center island with seating. Crisp white, soft close cabinets with underlighting, a deep undermount stainless sink and a storage pantry for added convenience. The kitchen flows seamlessly into the dining area and great room, highlighted by a cozy gas fireplace and luxury vinyl plank flooring that extends throughout the main living spaces. The primary suite provides a relaxing retreat, complete with a generous walk-in closet and a luxurious ensuite bath featuring dual vanities and a beautifully tiled seated shower. Thoughtful upgrades throughout the home include plantation shutters, professionally installed wiring for televisions, ceiling fans, and enhanced finishes that elevate both style and functionality. Outdoor living is equally impressive with a spacious L-shaped screened porch and an attractive paver patio, offering plenty of room to entertain or simply unwind while enjoying the private setting. The oversized, side entry, garage has been fully insulated and finished with drywall and paint and includes epoxy flooring, a side exit door and utility sink for added convenience. With extensive upgrades already completed and a premium homesite that would be difficult to replicate at this price point, this home delivers exceptional value and the benefits of new construction without the wait. Schedule your private showing today and experience everything this remarkable property has to offer.
| Elementary School | Middle School | High School |
|---|---|---|
| Brittingham Elementary School | Mariner Middle School | Cape Henlopen High School |
| Price History | |
|---|---|
| 6/11/2026 | Listed $615,000 |
General Features
| Living Area | 1712 |
|---|---|
| Sewer | Septic Exists |
| Heating | Forced Air,Heat Pump(s) |
| Cooling | Central A/C |
| Possession | Negotiable |
| Roof | Architectural Shingle,Metal,Pitched |
| Appliances | Oven - Wall,Refrigerator,Icemaker,Dishwasher,Disposal,Microwave,Washer,Dryer,Exhaust Fan,Built-In Microwave,Cooktop,Oven - Self Cleaning,Oven - Single,Range Hood,Stainless Steel Appliances,Stove,Wate |
| Zoning | AR-1 |
| HOA Fee | 100.00 |
| Garage Spaces | 2.00 |
| Association Fee Includes | Snow Removal,Trash |
| Patio/Porch Features | Patio(s),Porch(es),Roof,Screened |
| Architectural Style | Craftsman |
| Security Features | Main Entrance Lock,Smoke Detector |
| Construction Materials | Vinyl Siding |
| School District | CAPE HENLOPEN |
| Year Built | 2022 |
| View | Garden/Lawn,Trees/Woods |
| Levels | 1 |
| Tax Year | 2025 |
| Ownership | Fee Simple |
| Cool Fuel | Electric |
| Building Name | NONE AVAILABLE |
| Accessibility | Other |
| Assoc Fee Paid Per | Monthly |
| County | SUSSEX |
| New Construction | No |
| Property Type | Residential |
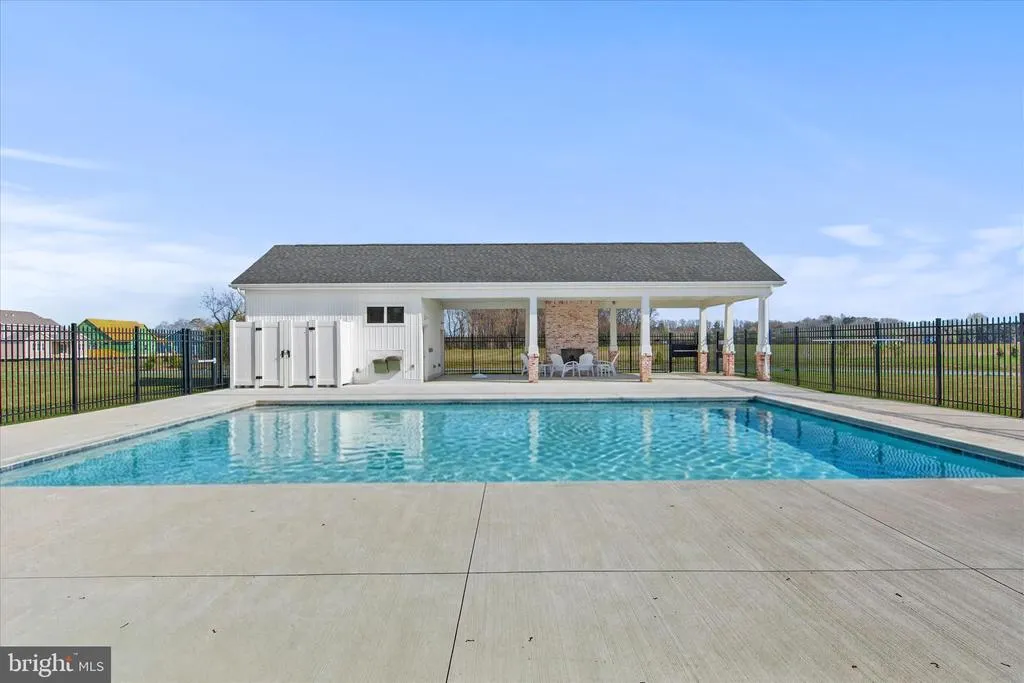
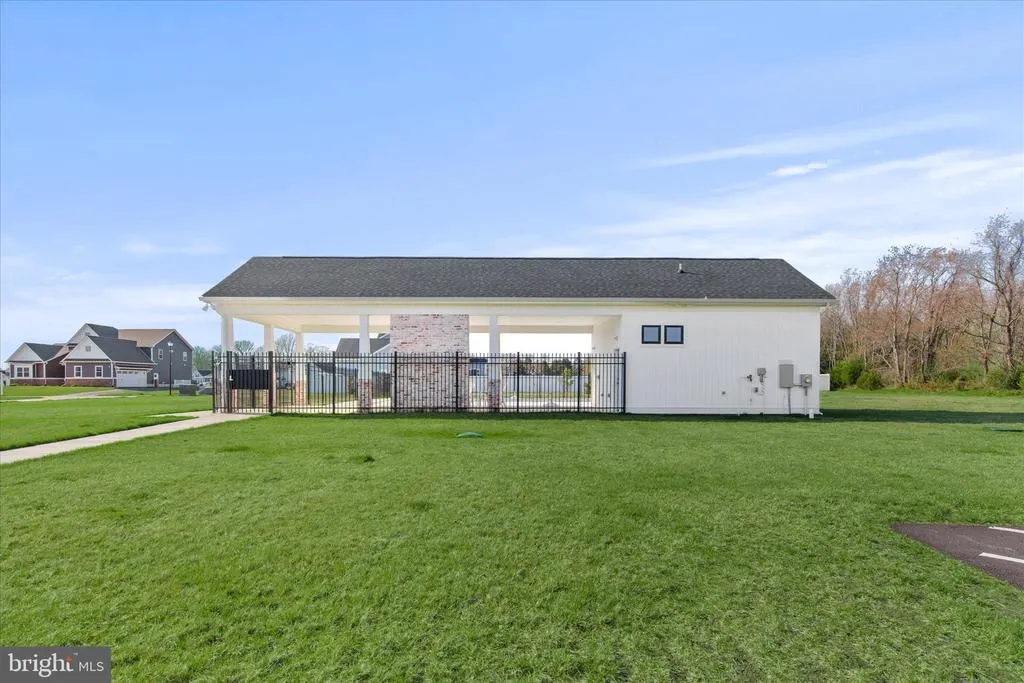
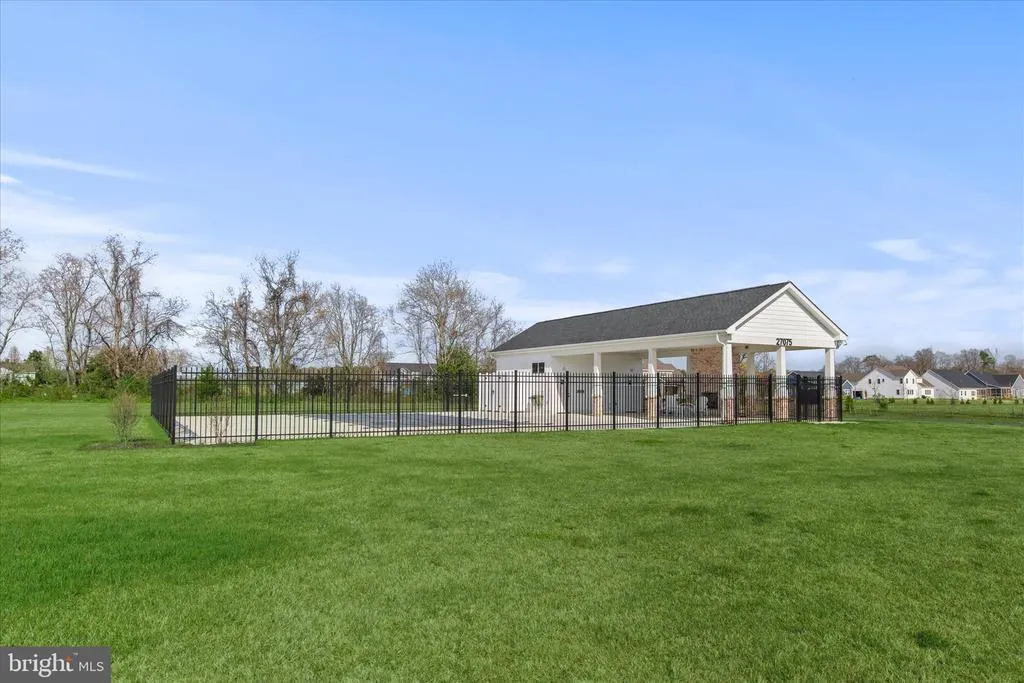
| Association Amenities | Swimming Pool,Tennis Courts,Community Center |
| HOA | Yes |
| Subdivision Name | ESTATES AT MILTON CROSSING |
| Garage Y/N | Yes |
| Water Access Y/N | No |
| Other Structures | Above Grade,Below Grade |
| Full Baths | 2 |
| Status | ACTIVE |
| Directions | From Coastal Hwy/DE-1,turn left onto Deep Branch Rd. Turn left onto Reynolds Rd. Turn left onto Whistling Duck Way. |
| City | MILTON |
| Disclosures | Prop Disclosure |
| Association Name | ESTATES AT MILTON CROSSING HOA |
| Senior Community Y/N | No |
| MLS Area | Broadkill Hundred (31003) |
| Lot Size Units | Square Feet |
| Lot Size Square Feet | 21780.00 |
| Tax Annual Amount | 939.0 |
| Structure Type | Detached |
| Condo/Coop Association fee Y/N | No |
| Bathrooms Full Main Level | 2 |
| Bathrooms Count Main Level | 3.00 |
| Price Per Sq Ft Total AG | 359.23 |
| Community Pool Features | Fenced,Filtered,In Ground |
| Vacation Rental Y/N | No |
| Virtual Tour | https://media.homesight2020.com/27025-Whistling-Duck-Way/idx |
| Total SQFT | 1712 |
| Sussex DE Quadrants | Between Rt 1 & 113 |
| Standard Status | Active |
| Year Built Source | Assessor |
Interior Features
| Interior Amenities | Breakfast Area,Ceiling Fan(s),Combination Dining/Living,Combination Kitchen/Dining,Combination Kitchen/Living,Dining Area,Entry Level Bedroom,Family Room Off Kitchen,Floor Plan - Open,Kitchen - Gourm |
|---|---|
| Heating Fuel | Electric |
| Flooring | Ceramic Tile,Luxury Vinyl Plank |
| Total Fireplaces | 1 |
| Fireplace Features | Gas/Propane,Mantel(s) |
| Hot Water | Tankless,Propane |
| Basement (Y/N) | No |
| Heating Y/N | Yes |
| Window Features | Double Pane,Double Hung,Screens,Vinyl Clad |
| Fireplace Y/N | Yes |
| Above Grade Finished Area | 1712 |
| Half Baths | 1 |
| Central Air Y/N | Yes |
| Total Bedrooms | 3 |
| Room Type | Living Room,Dining Room,Primary Bedroom,Bedroom 2,Bedroom 3,Kitchen,Foyer,Laundry |
| Main Level Bedrooms | 3 |
| Below Grade Finished Area Unit Type | Square Feet |
| LivingAreaSource | Assessor |
| Laundry Type | Has Laundry |
| Below Grade Unfin Area Units | Square Feet |
| Below Grade Unfin SQFT Source | Assessor |
| Below Grade Finished Area Source | Assessor |
| Bathrooms Half Main Level | 1 |
| Above Grade Finished Area Source | Assessor |
| Above Grade Finished Area Unit Type | Square Feet |
| Total Baths | 3 |
Exterior Features
| Exterior Amenities | Underground Lawn Sprinkler |
|---|---|
| Pool | Yes - Community |
| Lot Features | Backs to Trees,Front Yard,Landscaping,Private,Rear Yard,SideYard(s) |
| Water Source | Well |
| Total Parking Spaces | 6 |
| Garage Features | Garage - Side Entry,Inside Access,Garage Door Opener,Oversized |
| Type of Parking | Attached Garage,Driveway,Off Street |
| Land Use Code | 1 1 |
| Foundation Details | Crawl Space |
| Water View Y/N | No |
| Lot Dimensions | 100.00 x 218.00 |
| Lot Size Acres | 0.50 |
| Lot Size Source | Estimated |
| Waterfront Y/N | No |
| Door Features | Sliding Glass |
| Navigable Water Y/N | No |
| Water Oriented Y/N | No |
| # of Attached Garage Spaces | 2 |
| LotDimensionsSource | Assessor |
Room Details
| Room | Dimensions | Level | Flooring | Details |
|---|---|---|---|---|
| Bedroom 2 | Main | Flooring - Luxury Vinyl Plank,Ceiling Fan(s),Window Treatments | ||
| Bedroom 3 | Main | Flooring - Luxury Vinyl Plank,Ceiling Fan(s),Window Treatments | ||
| Dining Room | Main | Flooring - Luxury Vinyl Plank | ||
| Foyer | Main | Flooring - Luxury Vinyl Plank | ||
| Kitchen | Main | Flooring - Luxury Vinyl Plank,Countertop(s) - Quartz,Island,Kitchen - Gas Cooking,Pantry | ||
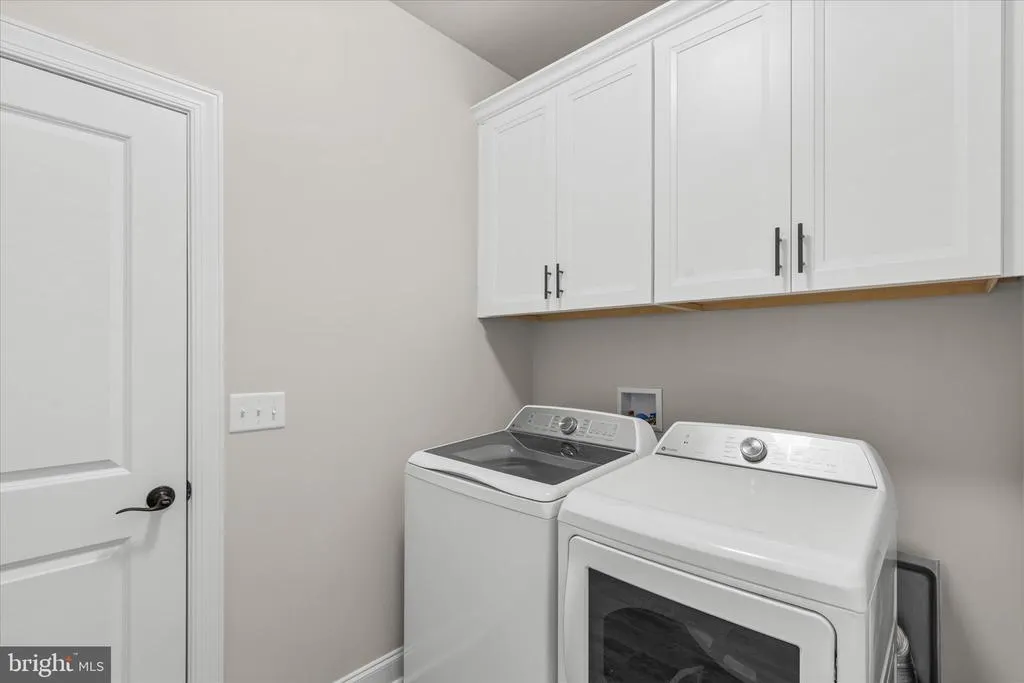
| Laundry | Main | Flooring - Luxury Vinyl Plank | ||
| Living Room | Main | Fireplace - Gas,Cathedral/Vaulted Ceiling,Ceiling Fan(s) | ||
| Primary Bedroom | Main | Flooring - Luxury Vinyl Plank,Attached Bathroom,Ceiling Fan(s),Walk-In Closet(s),Window Treatments |
Amenities
- Foreclosure
- Views
- Short Sale
- New Construction
- Adult 55+
- Lease To Own
- No HOA Fees
- Furnished
- Primary On Main
- Air Conditioning
- Seller Finance
- Green
- Fixer Upper
- Horse
- Golf
- Fireplace
- Deck
- Garage
- Basement
- Pool
Property vs Single Family Average in 19968
Price
Taxes
Year Built
Visits
 © BRIGHT, All Rights Reserved
