
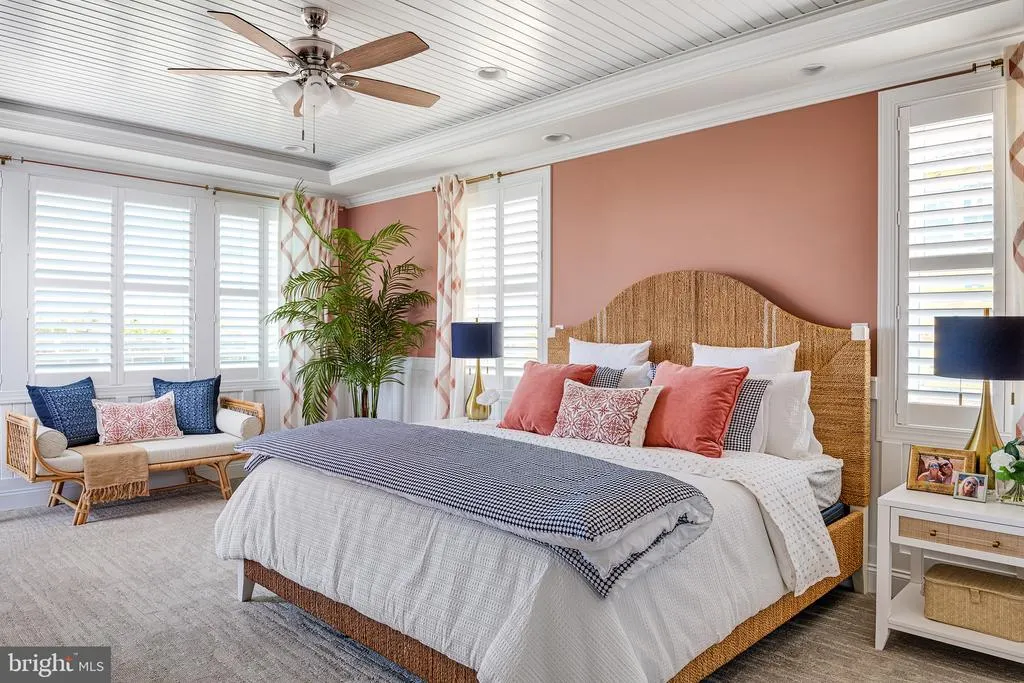
New Construction - Primary on Main
Address
19839 Lightship Cove Drive, Milton, DE
Price
$ 614,900
Property Attributes
- MLS#DESU2105966
- TypeSingle Family
- Listing Status ACTIVE
- CountySUSSEX
- CityMilton
- AreaLewes Rehoboth Hundred
- NeighborhoodLightship Cove
- Zip19968
- StyleCoastal,Contemporary,Craftsman
- Taxes$ 142
- Price$ 614,900
- Bedrooms3
- Full Bathrooms2
- Half Bathrooms1
- Sqr Footage2358
- Lot Size0.2 Acres
Data Source:
Bright MLS
Property Description
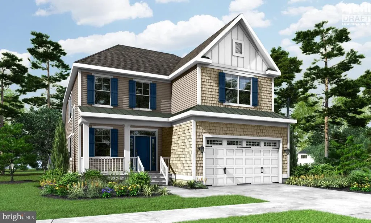
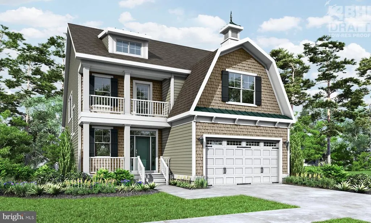
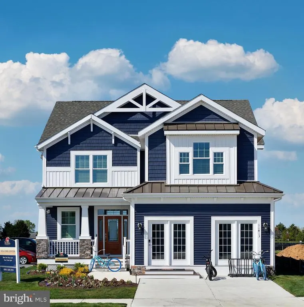
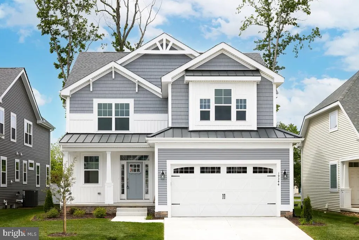
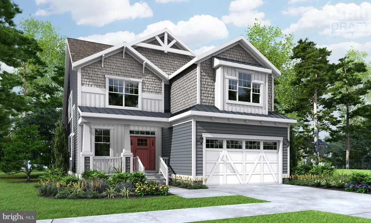
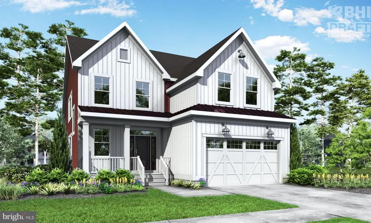
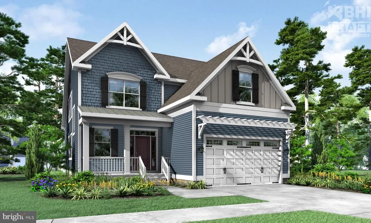
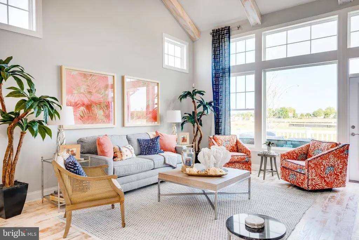
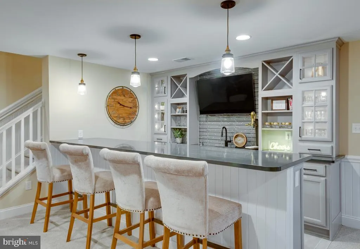
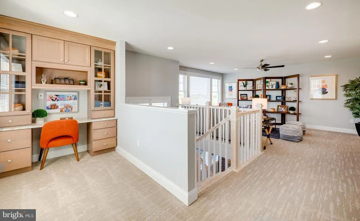
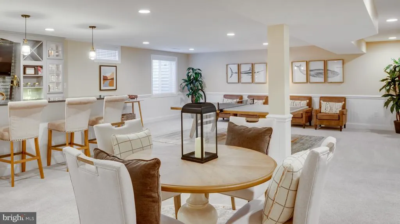
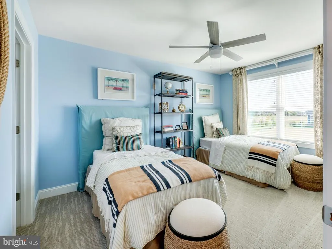
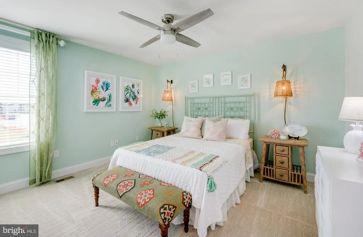
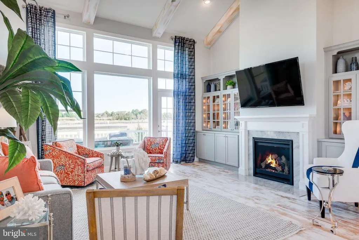
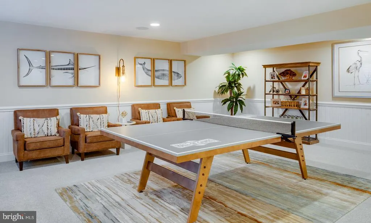
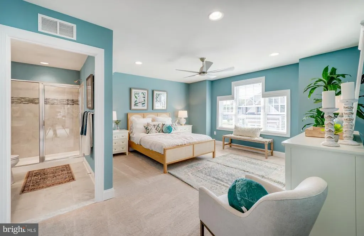
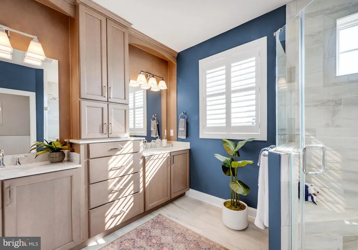
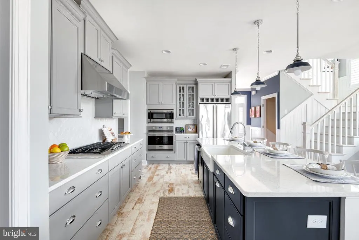
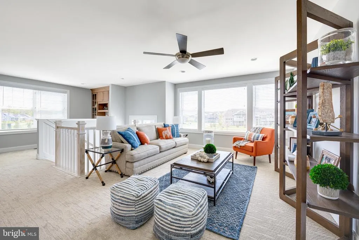
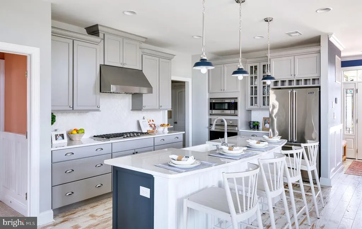
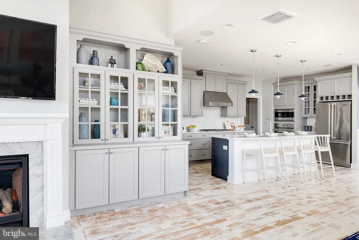
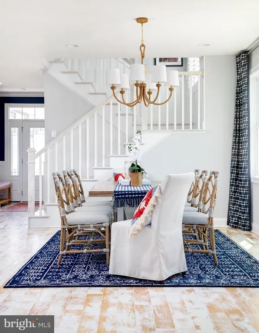
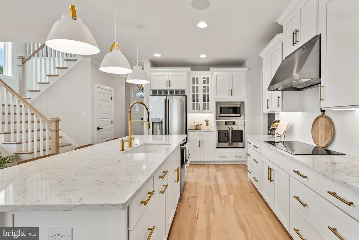
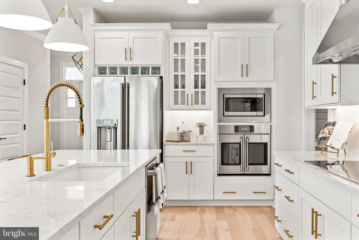
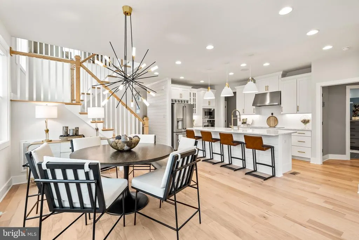
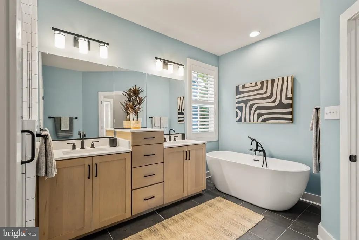
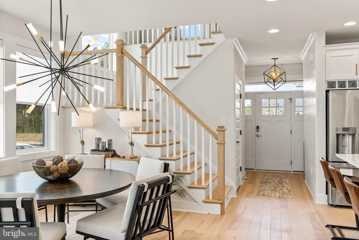
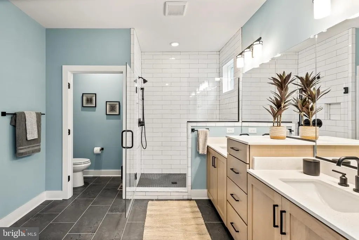
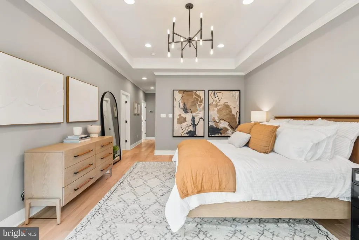
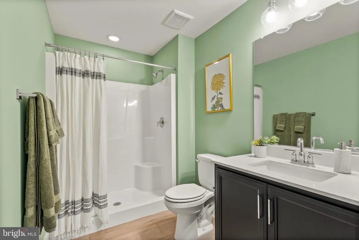
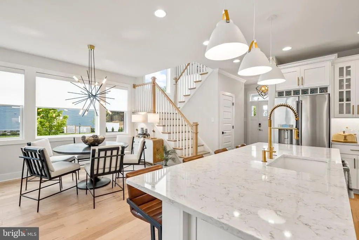
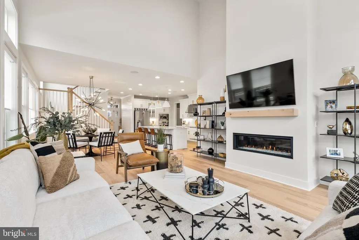
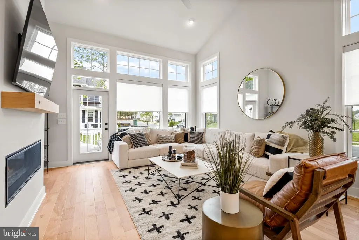
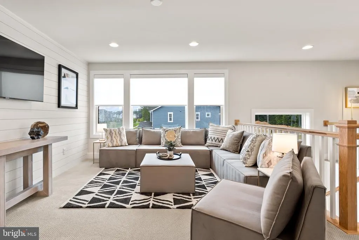
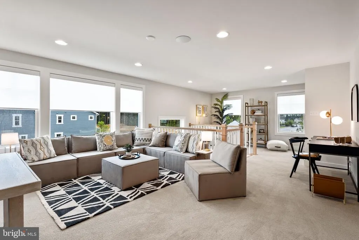
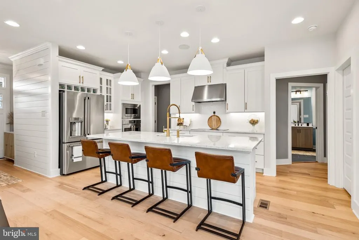
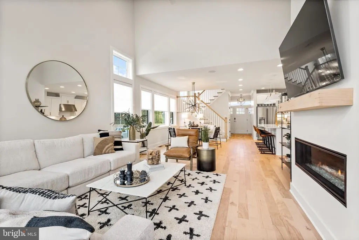
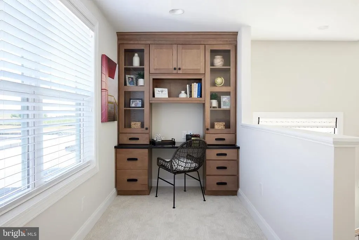
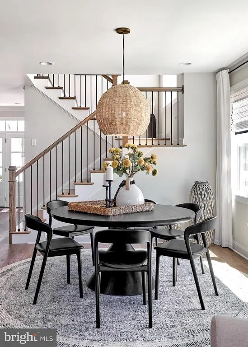
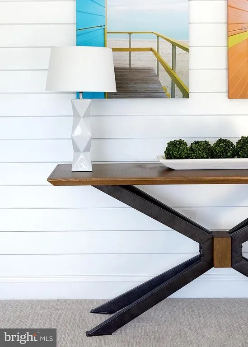
The Hadley to-be-built home at Lightship Cove is a two-level floor plan starting with 3 bedrooms and 2.5 bathrooms. The primary suite is located on the first floor, with two additional bedrooms and a loft upstairs. The home offers the ability to finish an additional bedroom on the second floor or keep the space as unfinished storage. Additional features include a Professional Kitchen, second owners suite, screened porch, courtyard, and more. Lightship Cove is a thoughtfully planned coastal community just off Fisher Road in Milton, Delaware. The community offers a small community feel with only 97 homesites, surrounded by permanently preserved farmland. The community is located 9 miles from downtown Rehoboth, 6 miles from downtown Lewes, and 7 miles from charming downtown Milton. Lightship Cove features The Beacon amenity, offering an outdoor pool with cabanas, outdoor pickleball courts, a sun ledge, tot lot, crab shack, and walking trail. HOA is $166 per month and includes garbage and recycling, all community amenities, snow removal on streets, and common area maintenance.
| Elementary School | Middle School | High School |
|---|---|---|
| Milton Elementary School | Frederick D. Thomas Middle School | Cape Henlopen High School |
| Price History | |
|---|---|
| 2/26/2026 | Listed $614,900 |
General Features
| Living Area | 2358 |
|---|---|
| Sewer | Public Sewer |
| Heating | Forced Air,Energy Star Heating System,Programmable Thermostat |
| Cooling | Central A/C,Energy Star Cooling System,Programmable Thermostat |
| Utilities | Cable TV Available,Natural Gas Available,Sewer Available,Water Available,Electric Available |
| Possession | Settlement |
| Roof | Architectural Shingle |
| Appliances | Stainless Steel Appliances |
| Zoning | AR-1 |
| HOA Fee | 166.00 |
| Garage Spaces | 2.00 |
| Association Fee Includes | Common Area Maintenance,Snow Removal,Trash,Other,Pool(s) |
| Architectural Style | Coastal,Contemporary,Craftsman |
| Construction Materials | Advanced Framing,Blown-In Insulation,Concrete,CPVC/PVC,Frame,Low VOC Products/Finishes,Mixed,Tile,Vinyl Siding |
| School District | CAPE HENLOPEN |
| Electric | 200+ Amp Service |
| Levels | 2 |
| Tax Year | 2025 |
| Ownership | Fee Simple |
| Cool Fuel | Electric |
| Building Name | NONE AVAILABLE |
| Accessibility | Doors - Swing In |
| Assoc Fee Paid Per | Monthly |
| County | SUSSEX |
| New Construction | Yes |
| Property Type | Residential |
| Association Amenities | Club House,Common Grounds,Jog/Walk Path,Pickleball Courts,Pool - Outdoor,Tot Lots/Playground,Other |
| HOA | Yes |
| Subdivision Name | LIGHTSHIP COVE |
| Garage Y/N | Yes |
| Water Access Y/N | No |
| Other Structures | Above Grade,Below Grade |
| Full Baths | 2 |
| Status | ACTIVE |
| Directions | Please use your preferred GPS for the best & most accurate directions to the property. |
| City | MILTON |
| Senior Community Y/N | No |
| MLS Area | Lewes Rehoboth Hundred (31009) |
| Lot Size Units | Square Feet |
| Lot Size Square Feet | 8712.00 |
| Tax Annual Amount | 142.0 |
| Property Condition | Excellent |
| Structure Type | Detached |
| Condo/Coop Association fee Y/N | No |
| Bathrooms Full Main Level | 2 |
| Bathrooms Count Main Level | 3.00 |
| Price Per Sq Ft Total AG | 260.77 |
| Construction Completed Y/N | No |
| Vacation Rental Y/N | No |
| Water/Sewer Hookup Fee | 12913.00 |
| Total SQFT | 2358 |
| Sussex DE Quadrants | Between Rt 1 & 113 |
| Builder Name | Schell Brothers |
| Standard Status | Active |
| Tax Lot | 82 |
Interior Features
| Interior Amenities | Bathroom - Walk-In Shower,Carpet,Combination Dining/Living,Combination Kitchen/Dining,Combination Kitchen/Living,Dining Area,Entry Level Bedroom,Floor Plan - Open,Kitchen - Island,Kitchen - Eat-In,Pa |
|---|---|
| Heating Fuel | Natural Gas |
| Hot Water | Natural Gas,Tankless |
| Basement (Y/N) | No |
| Heating Y/N | Yes |
| Fireplace Y/N | No |
| Above Grade Finished Area | 2358 |
| Half Baths | 1 |
| Central Air Y/N | Yes |
| Total Bedrooms | 3 |
| Main Level Bedrooms | 3 |
| Below Grade Finished Area Unit Type | Square Feet |
| LivingAreaSource | Estimated |
| Below Grade Unfin Area Units | Square Feet |
| Below Grade Unfin SQFT Source | Assessor |
| Below Grade Finished Area Source | Assessor |
| Bathrooms Half Main Level | 1 |
| Above Grade Finished Area Source | Estimated |
| Above Grade Finished Area Unit Type | Square Feet |
| Total Baths | 3 |
Exterior Features
| Pool | Yes - Community |
|---|---|
| Water Source | Public |
| Total Parking Spaces | 2 |
| Garage Features | Garage - Front Entry,Covered Parking,Additional Storage Area |
| Type of Parking | Attached Garage,Driveway |
| Land Use Code | 1 |
| Foundation Details | Crawl Space |
| Water View Y/N | No |
| Lot Dimensions | 0.00 x 0.00 |
| Lot Size Acres | 0.20 |
| Lot Size Source | Estimated |
| Waterfront Y/N | No |
| Builder Model | Hadley |
| Navigable Water Y/N | No |
| Water Oriented Y/N | No |
| # of Attached Garage Spaces | 2 |
| LotDimensionsSource | Assessor |
Amenities
- Foreclosure
- Views
- Short Sale
- New Construction
- Adult 55+
- Lease To Own
- No HOA Fees
- Furnished
- Primary On Main
- Air Conditioning
- Seller Finance
- Green
- Fixer Upper
- Horse
- Golf
- Fireplace
- Deck
- Garage
- Basement
- Pool
Property vs Single Family Average in 19968
Price
Taxes
Visits
 © BRIGHT, All Rights Reserved
