
Views - Primary on Main

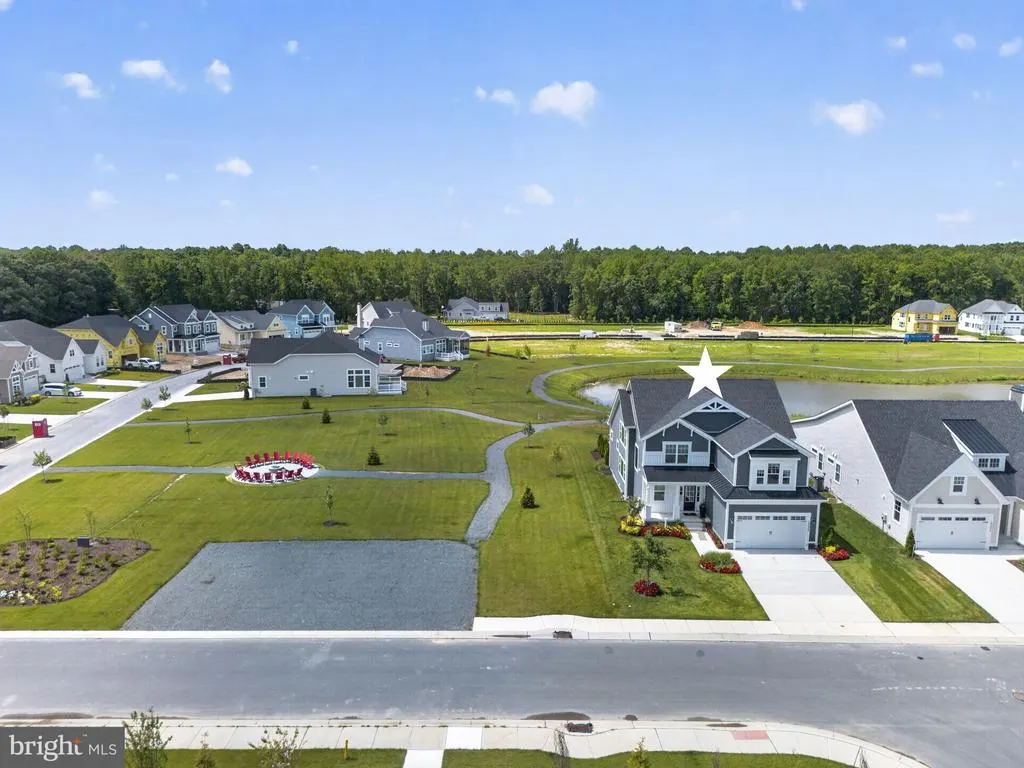
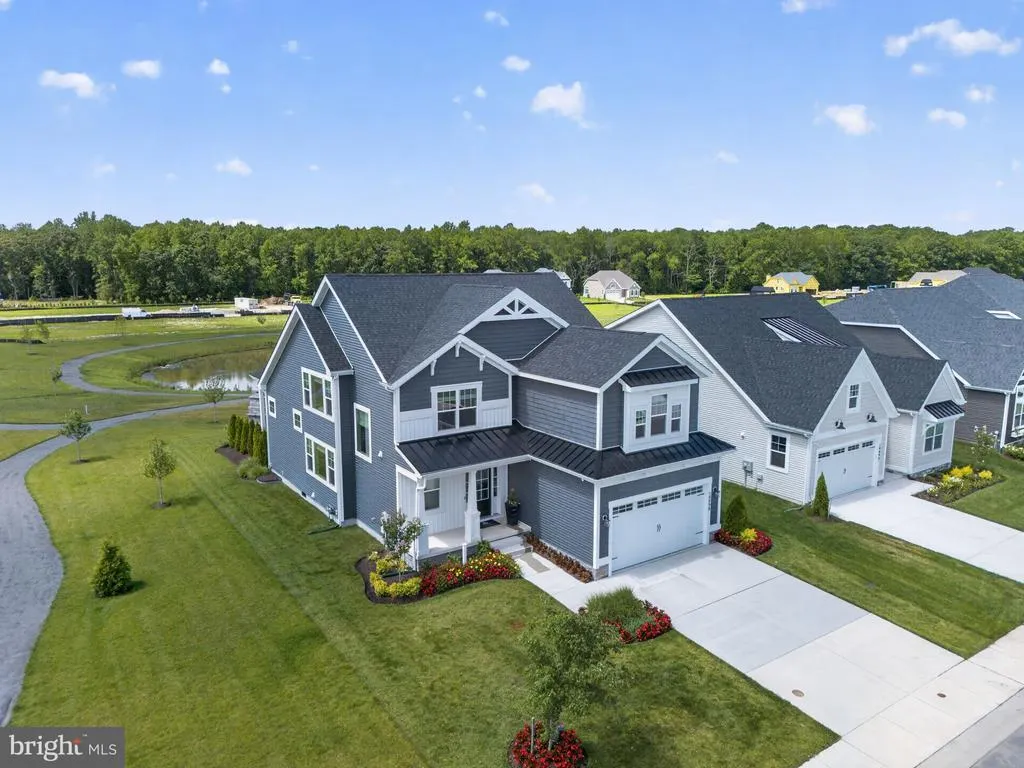
Address
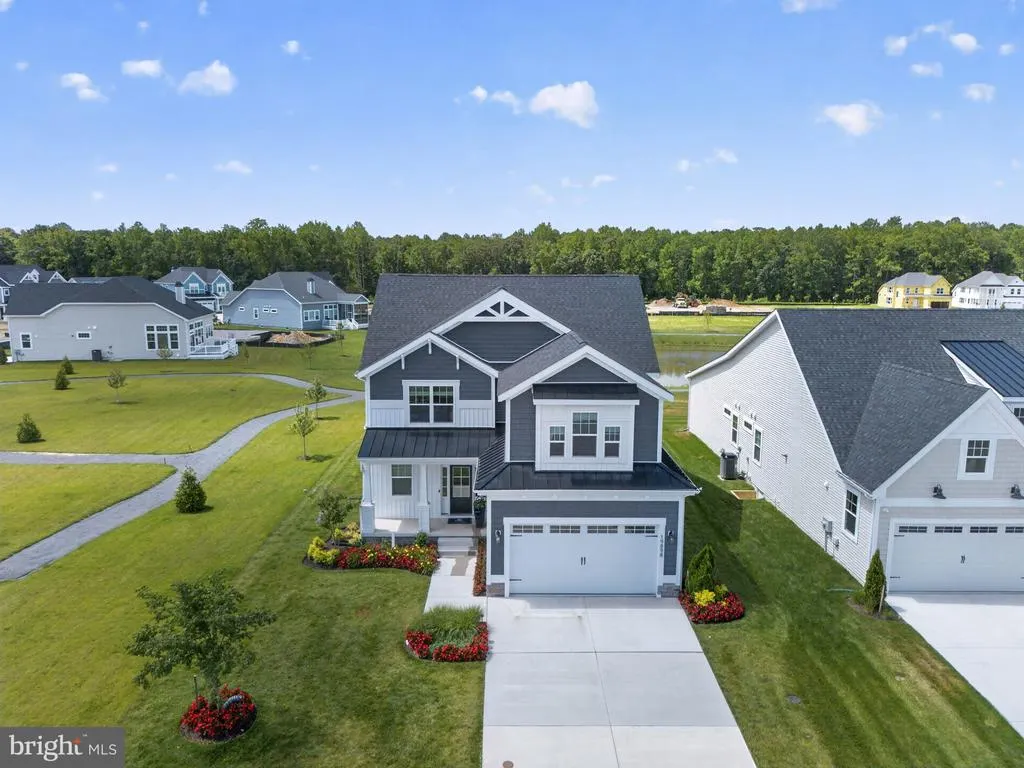
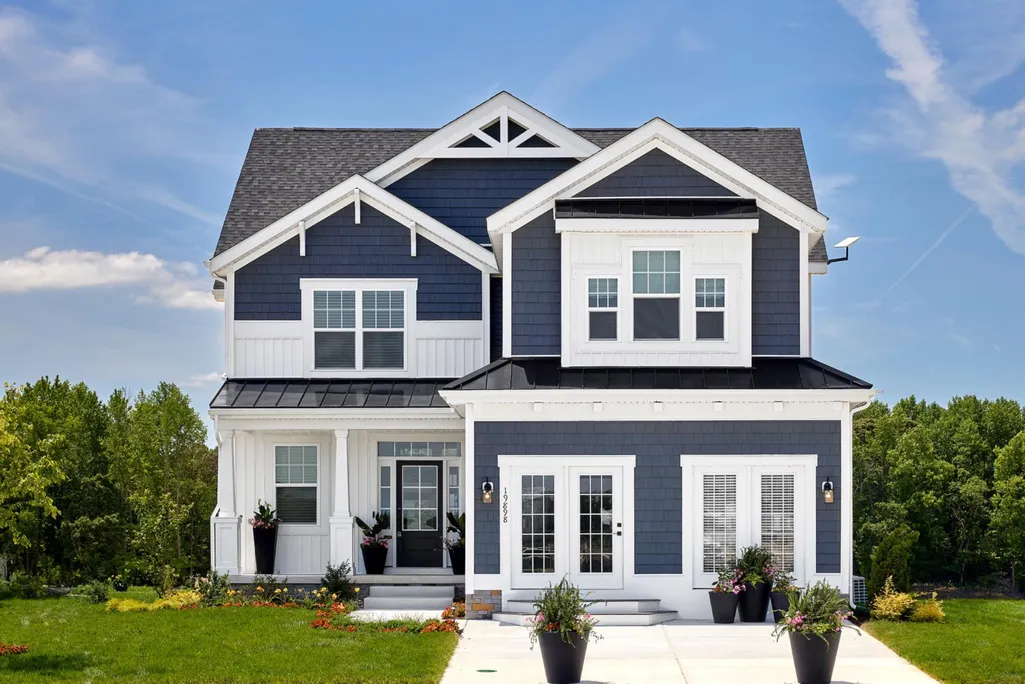
19898 Lightship Cove Drive, Milton, DE
Price
$ 1,200,000
Property Attributes
- MLS#DESU2115372
- TypeSingle Family
- Listing Status ACTIVE
- CountySUSSEX
- CityMilton
- AreaLewes Rehoboth Hundred
- NeighborhoodLightship Cove
- Zip19968
- StyleCoastal,Craftsman
- Year Built2024
- Taxes$ 1481
- Price$ 1,200,000
- Bedrooms4
- Full Bathrooms3
- Half Bathrooms2
- Sqr Footage2358
- Lot Size0.17 Acres
Data Source:
Bright MLS
Property Description
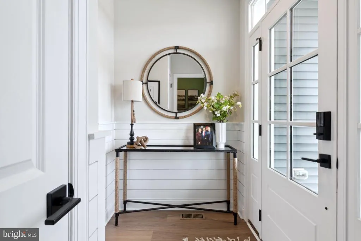
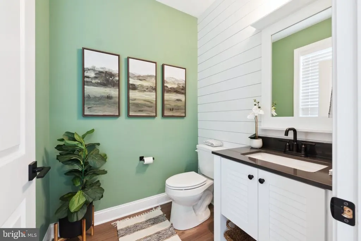
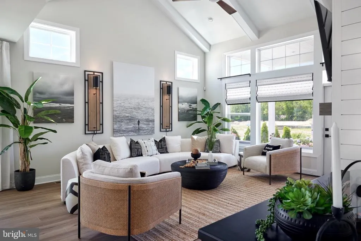
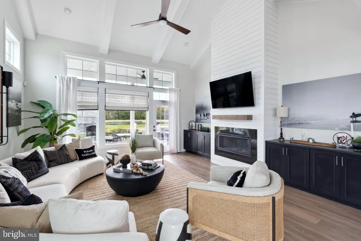
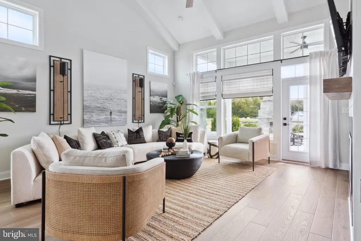
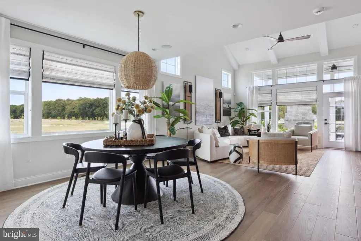
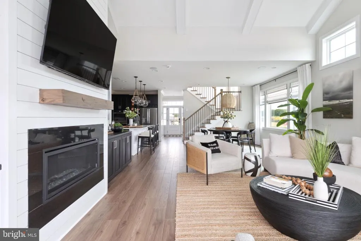
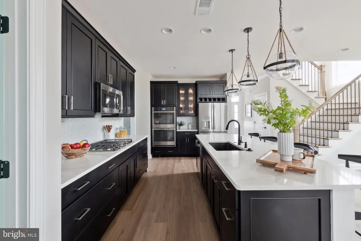
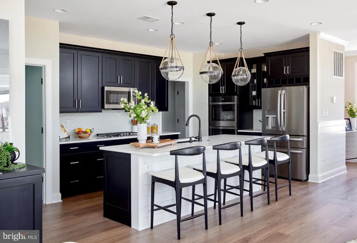
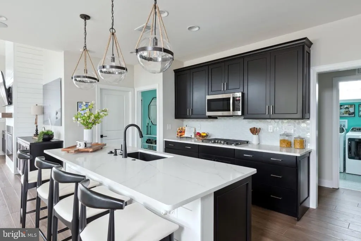
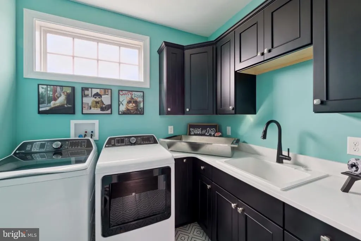
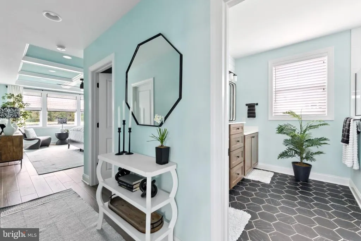
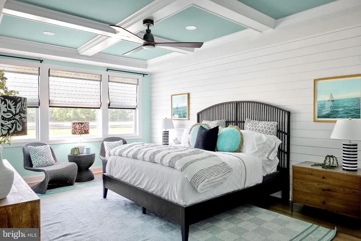
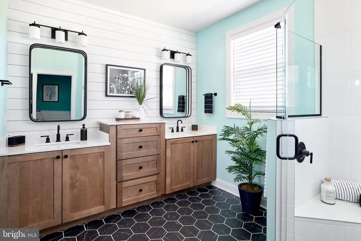
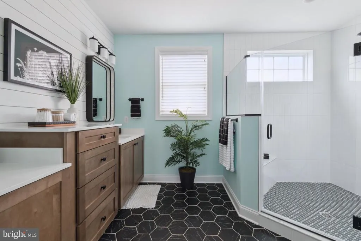
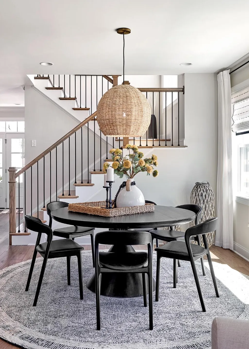
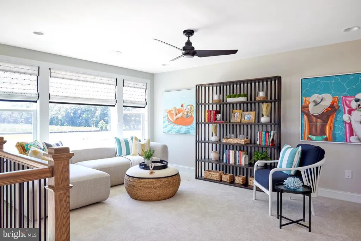
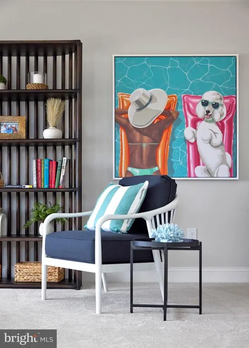
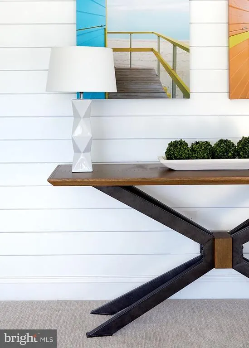
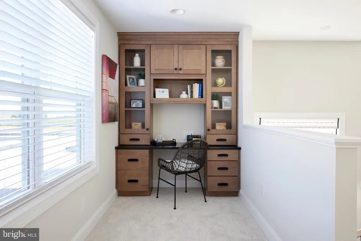
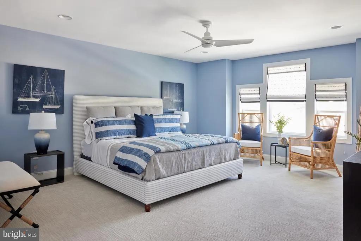
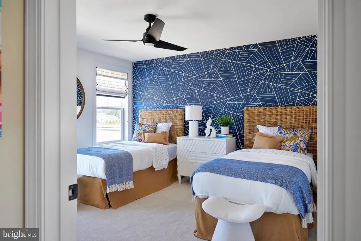
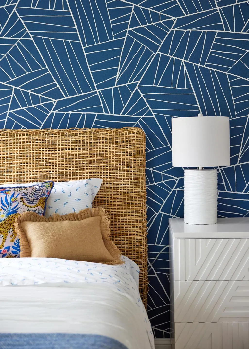
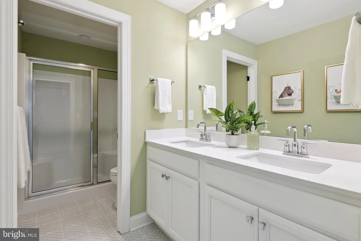
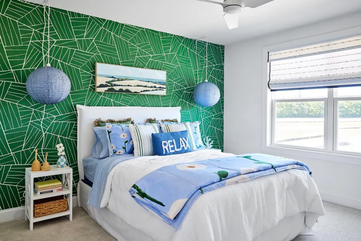
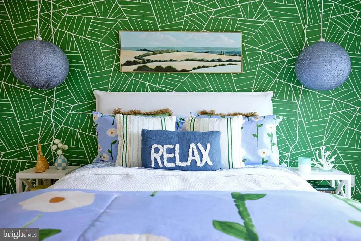
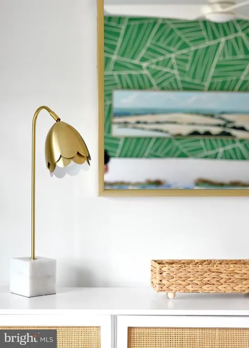
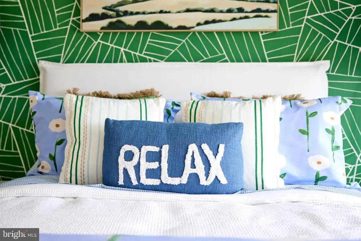
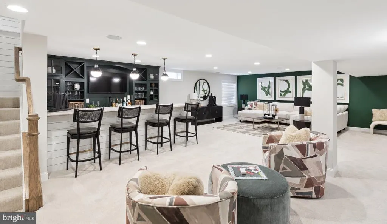
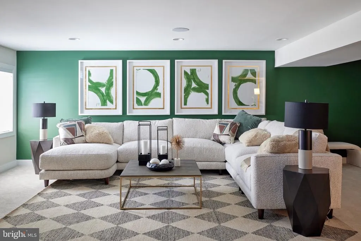
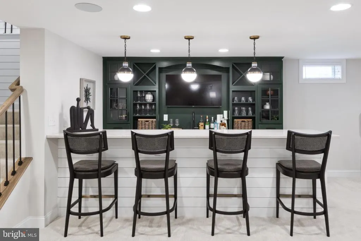
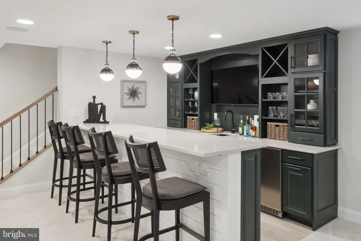
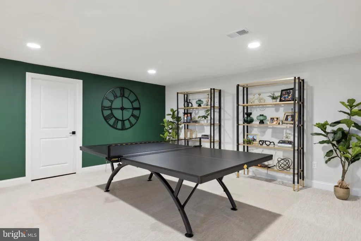
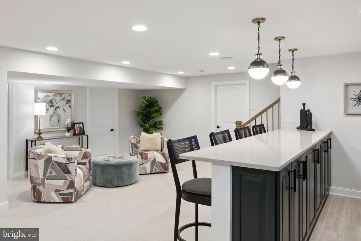
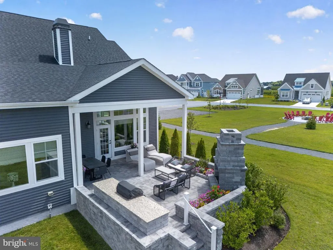
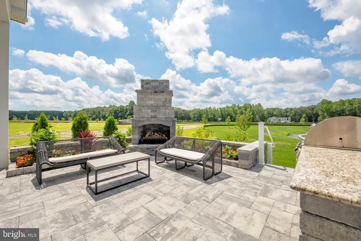
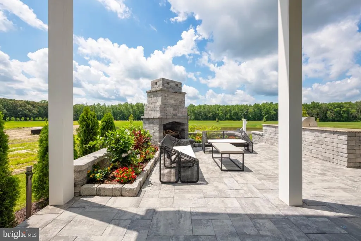
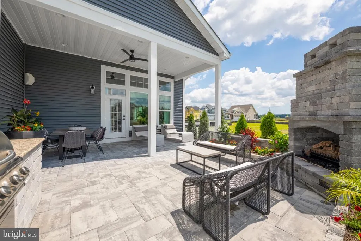
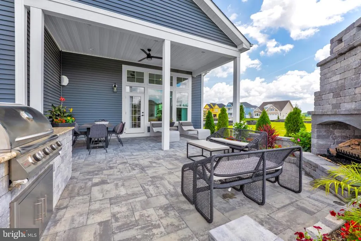
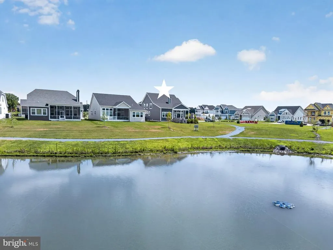
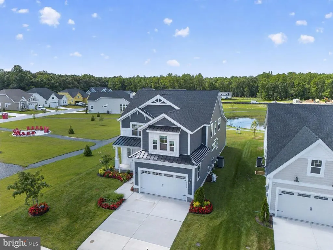
Former Schell Brothers model home with designer furnishings included! This exceptional residence offers the rare opportunity to own a beautifully finished former model by Schell Brothers, one of the areas most respected builders, with all model home furniture and decorator items conveying. Perfectly positioned on an amazing homesite in a desirable neighborhood, this home delivers the elevated style, thoughtful design, and move-in-ready you have been dreaming about. From the moment you arrive, the home makes a statement with its inviting covered outdoor living area, custom paver patio, outdoor fireplace, built-in grilling area, and beautifully landscaped setting. Inside, the home showcases bright, open living spaces, designer lighting, curated furnishings, custom wall treatments, and a coastal-modern aesthetic throughout. The kitchen is a showpiece, featuring sleek cabinetry, a large island, upgraded finishes, stylish pendant lighting, and seamless flow into the dining and living areas. Every room feels professionally designed because it was from the relaxing Coastal bedroom spaces and spa-inspired baths to the charming loft, office nook, laundry room, and multiple gathering areas. The full finished basement expands the living space dramatically, offering a custom bar, lounge area, game room, and plenty of room for entertaining guests or enjoying movie nights at home. With the model home furnishings, artwork, dcor, and designer touches included, this is far more than a home it is the one you have been waiting for. Beautifully appointed, thoughtfully upgraded, and ready to enjoy from day one, this former Schell Brothers model is a standout opportunity in a wonderful neighborhood and setting. Schedule your private showing today and don't let this one get away!
| Elementary School | Middle School | High School |
|---|---|---|
| Milton Elementary School | Frederick D. Thomas Middle School | Cape Henlopen High School |
| Price History | |
|---|---|
| 7/10/2026 | Listed $1,200,000 |
General Features
| Living Area | 2358 |
|---|---|
| Sewer | Public Sewer |
| Heating | Forced Air,Programmable Thermostat,Energy Star Heating System |
| Cooling | Central A/C,Programmable Thermostat,Energy Star Cooling System |
| Utilities | Cable TV Available,Electric Available,Natural Gas Available,Other,Phone Available,Sewer Available,Water Available |
| Possession | Immediate |
| Roof | Architectural Shingle,Pitched |
| Appliances | Energy Efficient Appliances,Stainless Steel Appliances,Built-In Microwave,Cooktop,Dishwasher,Disposal,Dryer - Front Loading,ENERGY STAR Clothes Washer,ENERGY STAR Dishwasher,ENERGY STAR Refrigerator, |
| Zoning | PLANNED RESIDENTIAL |
| HOA Fee | 166.00 |
| Garage Spaces | 2.00 |
| Association Fee Includes | Common Area Maintenance,Other,Pool(s),Snow Removal,Trash |
| Patio/Porch Features | Deck(s),Patio(s),Porch(es) |
| Architectural Style | Coastal,Craftsman |
| Security Features | Carbon Monoxide Detector(s),Exterior Cameras,Security System,Smoke Detector |
| Construction Materials | Advanced Framing,Blown-In Insulation,Concrete,CPVC/PVC,Low VOC Products/Finishes,Stick Built |
| School District | CAPE HENLOPEN |
| Year Built | 2024 |
| Electric | 200+ Amp Service,Circuit Breakers |
| View | Pond,Garden/Lawn,Panoramic |
| Levels | 3 |
| Tax Year | 2025 |
| Ownership | Fee Simple |
| Cool Fuel | Electric |
| Building Name | NONE AVAILABLE |
| Accessibility | 2+ Access Exits,Doors - Lever Handle(s),Level Entry - Main |
| Assoc Fee Paid Per | Monthly |
| County | SUSSEX |
| New Construction | No |
| Property Type | Residential |
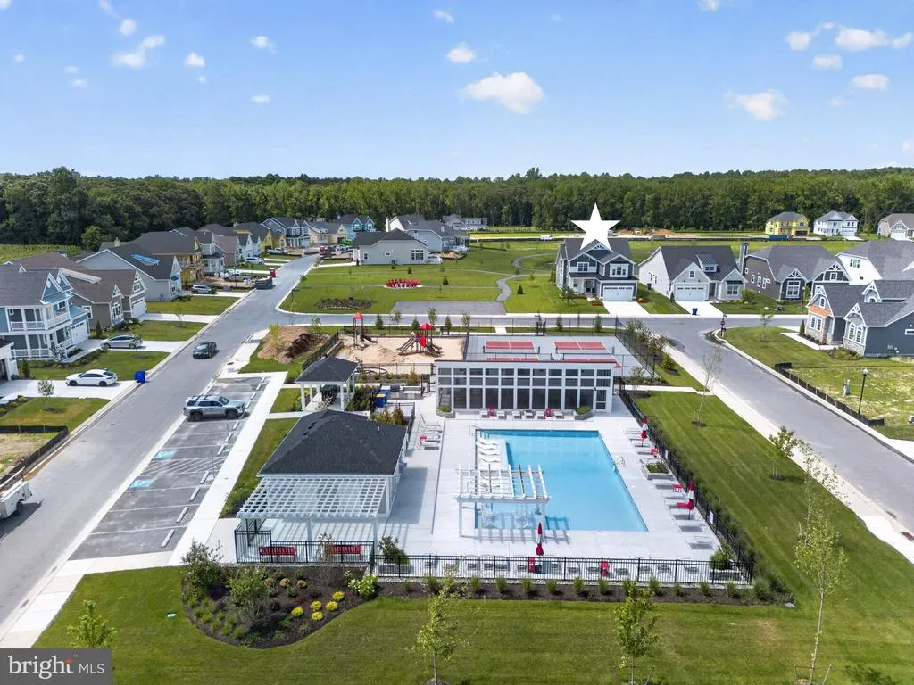
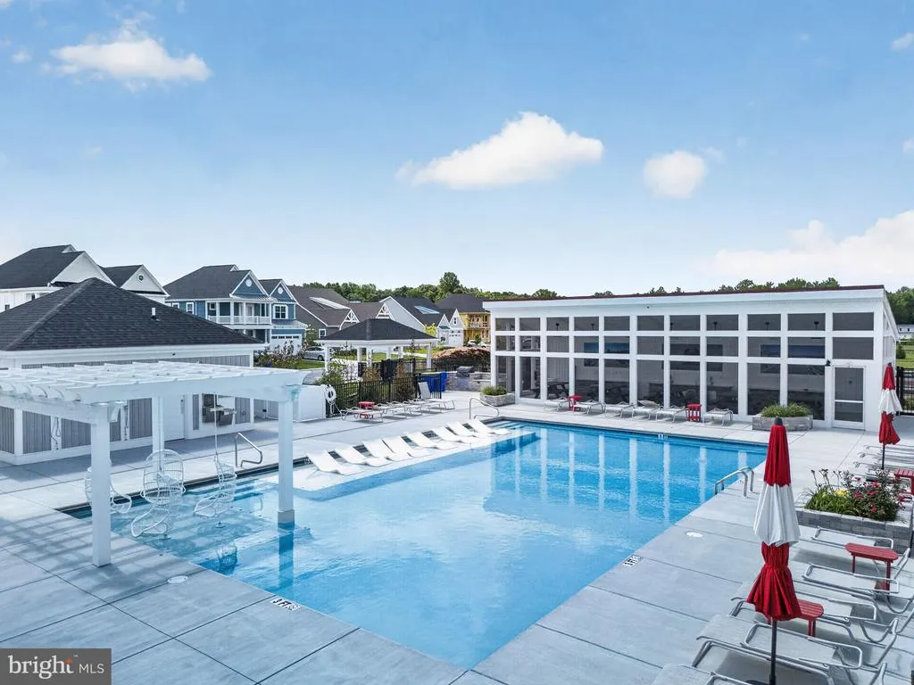
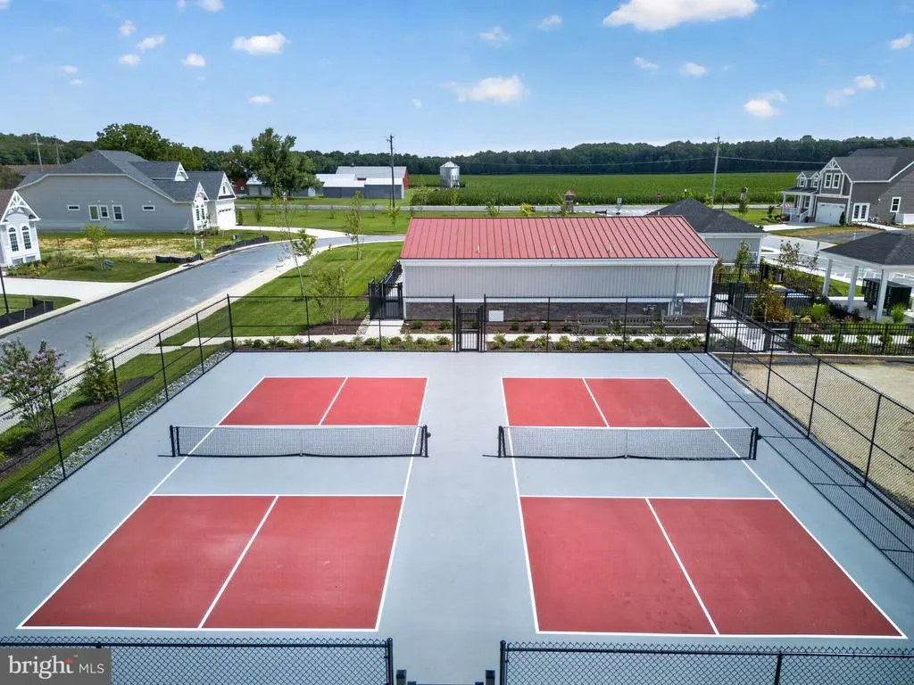
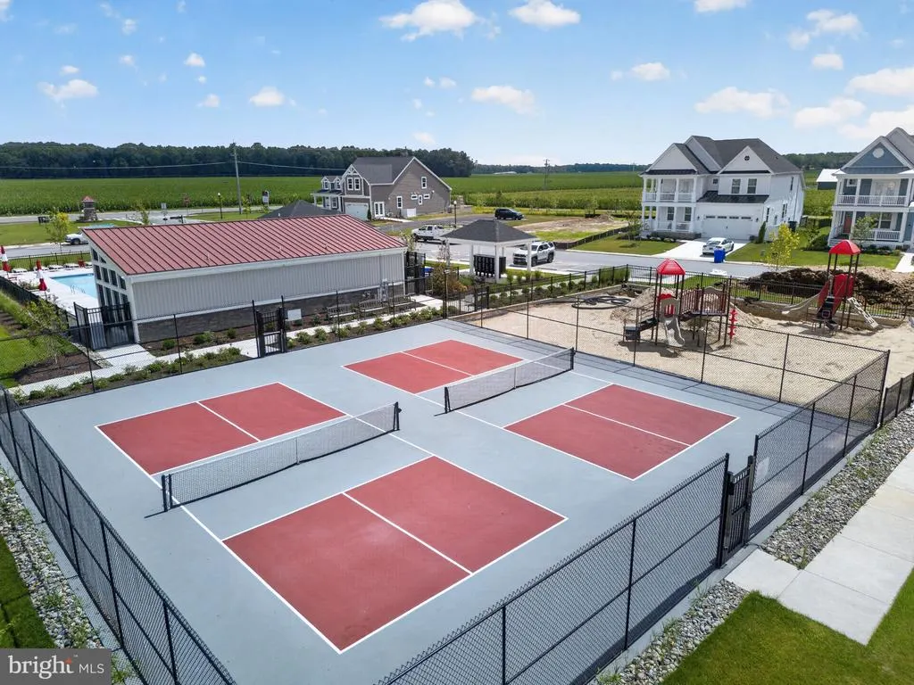
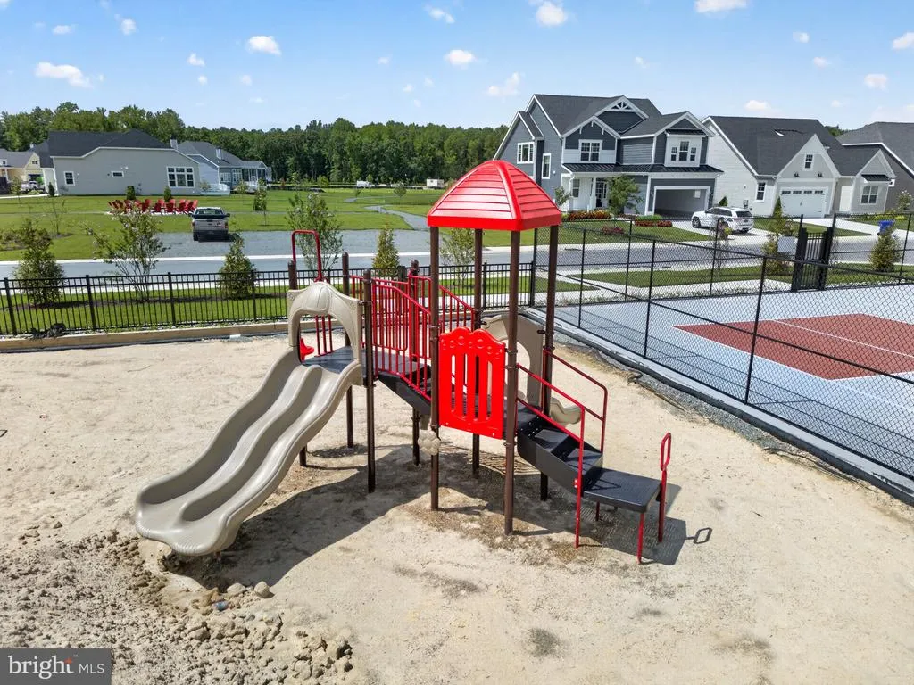
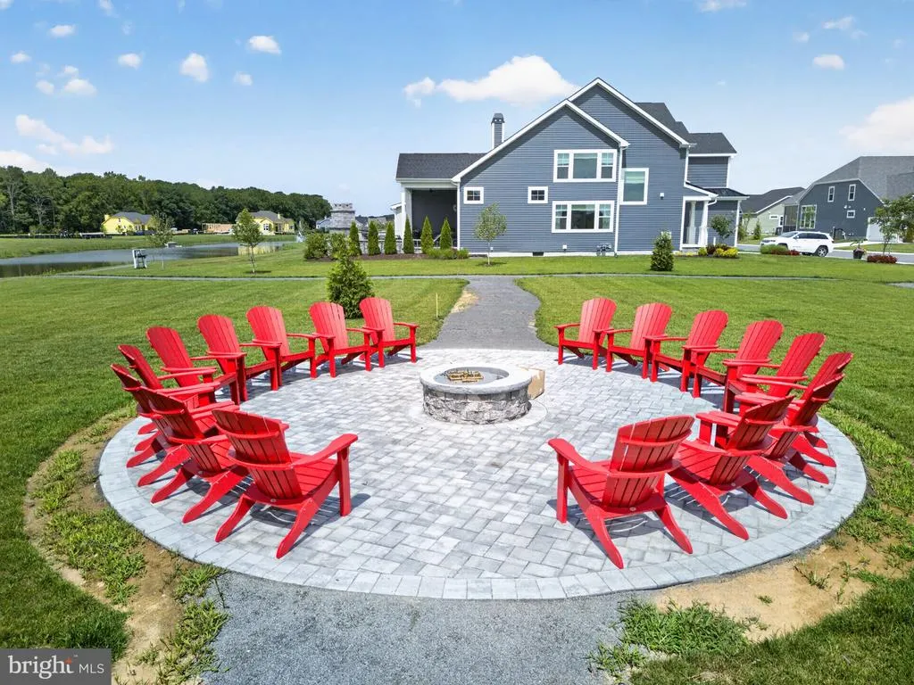
| Association Amenities | Common Grounds,Jog/Walk Path,Pool - Outdoor,Swimming Pool,Tot Lots/Playground,Other,Pickleball Courts |
| HOA | Yes |
| Subdivision Name | LIGHTSHIP COVE |
| Garage Y/N | Yes |
| Water Access Y/N | No |
| Other Structures | Above Grade,Below Grade |
| Full Baths | 3 |
| Status | ACTIVE |
| Directions | Use your preferred GPS for the best & most accurate directions to the property. |
| City | MILTON |
| Disclosures | Subject to Condo/HOA Docs,Prop Disclosure |
| Senior Community Y/N | No |
| MLS Area | Lewes Rehoboth Hundred (31009) |
| Lot Size Units | Square Feet |
| Lot Size Square Feet | 7500.00 |
| Tax Assessed Value | 701000.0 |
| Tax Annual Amount | 1481.0 |
| Home Warranty Y/N | Yes |
| Property Condition | Excellent |
| Structure Type | Detached |
| Condo/Coop Association fee Y/N | No |
| Bathrooms Full Main Level | 1 |
| Bathrooms Count Main Level | 2.00 |
| Price Per Sq Ft Total AG | 508.91 |
| Acceptable Financing | Cash,Conventional |
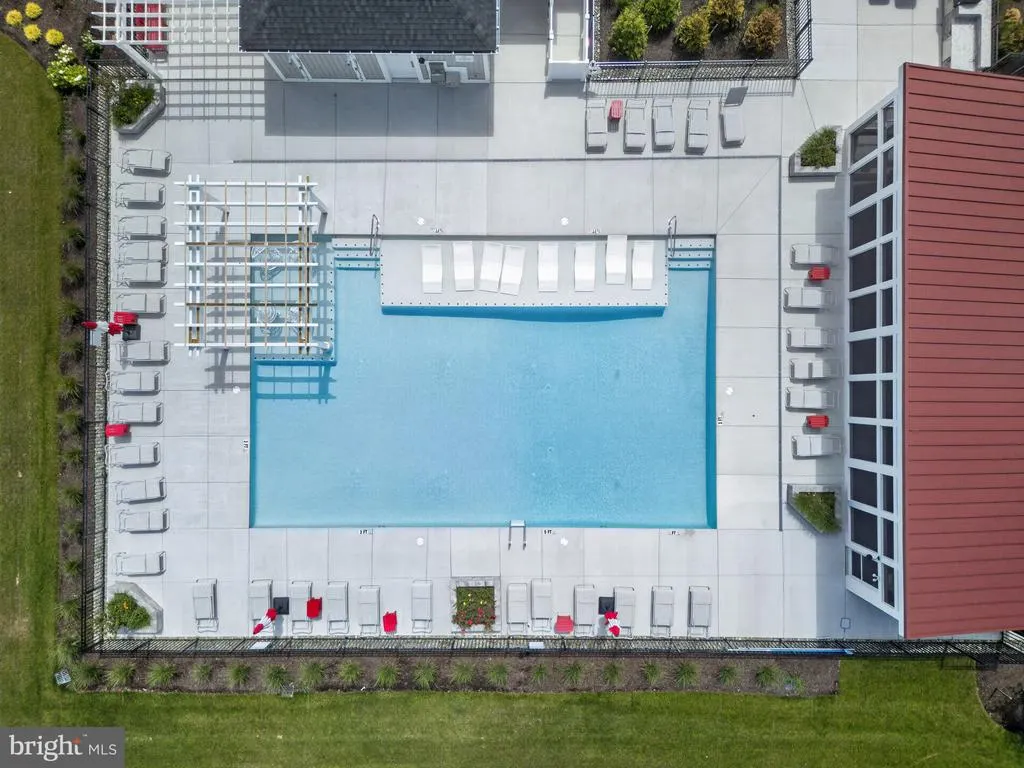
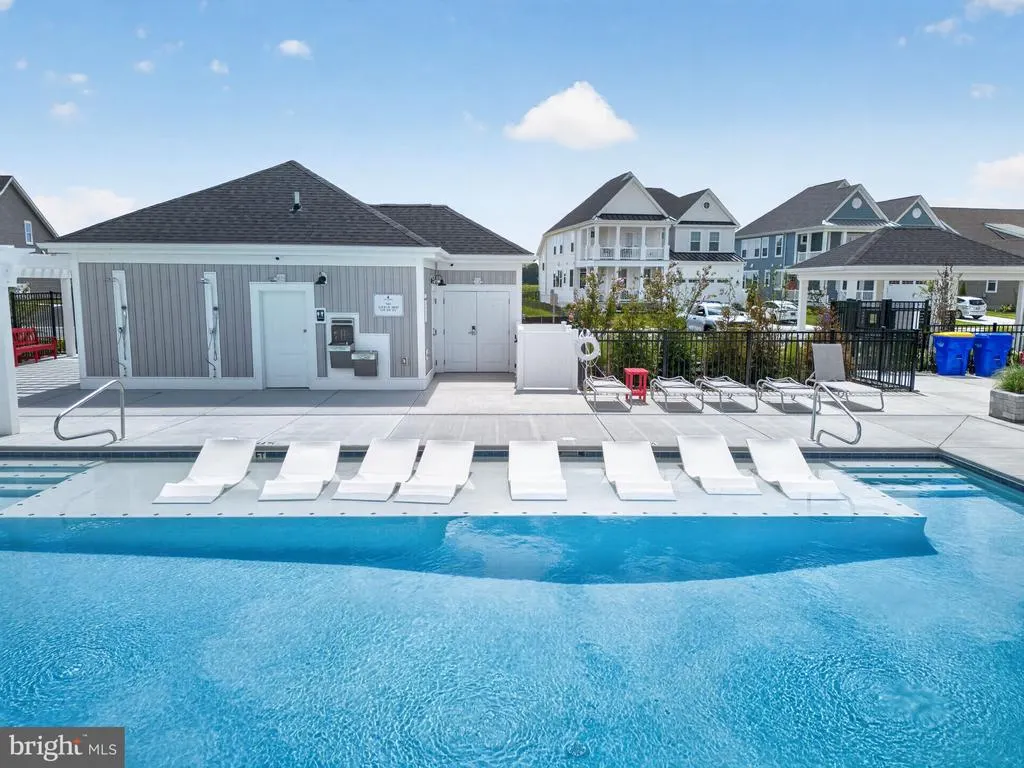
| Community Pool Features | Fenced,In Ground |
| Historic Y/N | No |
| Lease Considered Y/N | No |
| Vacation Rental Y/N | No |
| Virtual Tour | https://url.usb.m.mimecastprotect.com/s/11e9CrgWNDup75KQOizh0U4xoEB?domain=my.matterport.com |
| Total SQFT | 2358 |
| Sussex DE Quadrants | Between Rt 1 & 113 |
| Builder Name | Schell Brothers |
| Standard Status | Active |
| Year Built Source | Estimated |
Interior Features
| Interior Amenities | Air Filter System,Bar,Bathroom - Walk-In Shower,Bathroom - Stall Shower,Bathroom - Tub Shower,Breakfast Area,Built-Ins,Carpet,Ceiling Fan(s),Combination Kitchen/Dining,Combination Kitchen/Living,Entr |
|---|---|
| Heating Fuel | Natural Gas |
| Basement | Full,Fully Finished,Windows |
| Flooring | Ceramic Tile,Luxury Vinyl Plank,Carpet |
| Total Fireplaces | 2 |
| Fireplace Features | Fireplace - Glass Doors,Equipment,Free Standing,Stone,Other |
| Hot Water | Natural Gas,Tankless |
| Basement (Y/N) | Yes |
| Heating Y/N | Yes |
| Window Features | Atrium,Energy Efficient,Insulated,Low-E,Screens,Transom,Vinyl Clad |
| Fireplace Y/N | Yes |
| Above Grade Finished Area | 2358 |
| Half Baths | 2 |
| Central Air Y/N | Yes |
| Total Bedrooms | 4 |
| Room Type | Dining Room,Primary Bedroom,Bedroom 2,Bedroom 3,Bedroom 4,Kitchen,Game Room,Family Room,Foyer,Great Room,Laundry,Loft,Mud Room,Storage Room,Utility Room,Bathroom 2,Primary Bathroom,Full Bath,Half Bat |
| Main Level Bedrooms | 1 |
| Below Grade Finished Area Unit Type | Square Feet |
| LivingAreaSource | Assessor |
| Laundry Type | Main Floor,Dryer In Unit,Washer In Unit |
| Below Grade Finished Area Source | Assessor |
| Bedrooms Count All Upper Levels | 3 |
| Bedrooms Count Upper Level 1 | 3 |
| Bathrooms Half Main Level | 1 |
| Bathrooms Half Lower Level 1 | 1 |
| Bathrooms Half All Lower Levels | 1 |
| Bathrooms Full Upper Level 1 | 2 |
| Bathrooms Full All Upper Levels | 2 |
| Bathrooms Count Upper Level 1 | 2.00 |
| Bathrooms Count Lower Level 1 | 1.00 |
| Bathrooms Count All Upper Levels | 2 |
| Bathrooms Count All Lower Levels | 1 |
| Above Grade Finished Area Unit Type | Square Feet |
| Total Baths | 5 |
Exterior Features
| Exterior Amenities | Extensive Hardscape,Exterior Lighting,Flood Lights,Sidewalks,Street Lights,Underground Lawn Sprinkler,BBQ Grill |
|---|---|
| Pool | Yes - Community |
| Parking Features | Concrete Driveway |
| Lot Features | Corner,Pond,Adjoins - Open Space,Backs - Open Common Area,Front Yard,Premium,Rear Yard,SideYard(s),Other |
| Water Source | Public |
| Inclusions | Furnished |
| Total Parking Spaces | 4 |
| Garage Features | Garage - Front Entry,Garage Door Opener,Additional Storage Area |
| Type of Parking | Attached Garage,Driveway |
| Foundation Details | Concrete Perimeter |
| Water View Y/N | Yes |
| Lot Size Acres | 0.17 |
| Water Body Type | Pond |
| Lot Size Source | Estimated |
| Waterfront Y/N | No |
| Door Features | ENERGY STAR Qualified Door(s),Atrium,French,Insulated,Sliding Glass |
| Builder Model | Hadley |
| Land Assessed Value | 66500.00 |
| Navigable Water Y/N | No |
| Water Oriented Y/N | Yes |
| # of Attached Garage Spaces | 2 |
Room Details
| Room | Dimensions | Level | Flooring | Details |
|---|---|---|---|---|
| Bathroom 2 | Upper 1 | |||
| Bedroom 2 | Upper 1 | |||
| Bedroom 3 | Upper 1 | |||
| Bedroom 4 | Upper 1 | |||
| Dining Room | Main | |||
| Family Room | Lower 1 | |||
| Foyer | Main | |||
| Full Bath | Upper 1 | |||
| Game Room | Lower 1 | |||
| Great Room | Main | |||
| Half Bath | Lower 1 | |||
| Half Bath | Main | |||
| Kitchen | Main | |||
| Laundry | Main | |||
| Loft | Upper 1 | |||
| Mud Room | Main | |||
| Primary Bathroom | Main | |||
| Primary Bedroom | Main | |||
| Storage Room | Lower 1 | |||
| Utility Room | Lower 1 |
Amenities
- Foreclosure
- Views
- Short Sale
- New Construction
- Adult 55+
- Lease To Own
- No HOA Fees
- Furnished
- Primary On Main
- Air Conditioning
- Seller Finance
- Green
- Fixer Upper
- Horse
- Golf
- Fireplace
- Deck
- Garage
- Basement
- Pool
Property vs Single Family Average in 19968
Price
Taxes
Year Built
Visits
 © BRIGHT, All Rights Reserved
