
Waterfront - Primary on Main
Address
24049 Bunting Circle, Harbeson, DE
Price
$ 819,900
Property Attributes
- MLS#DESU2107650
- TypeSingle Family
- Listing Status ACTIVE
- CountySUSSEX
- CityHarbeson
- AreaIndian River Hundred
- NeighborhoodWalden
- Zip19951
- StyleContemporary
- Year Built2022
- Taxes$ 1509
- Price$ 819,900
- Bedrooms3
- Full Bathrooms3
- Half Bathrooms1
- Sqr Footage2738
Data Source:
Bright MLS
Property Description
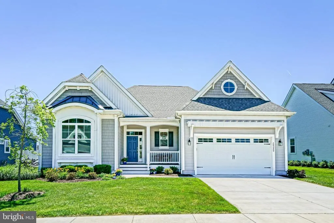
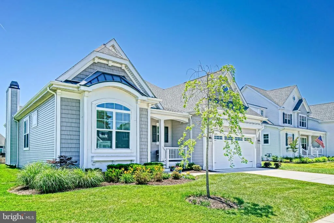
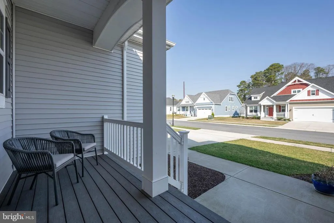
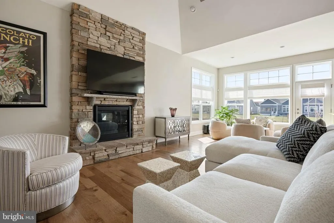
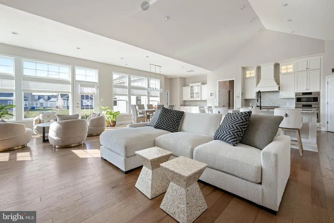
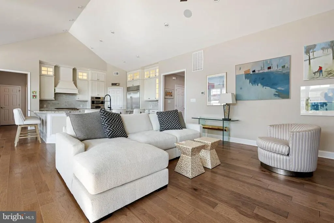
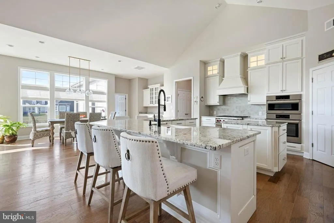
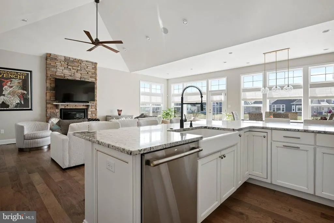
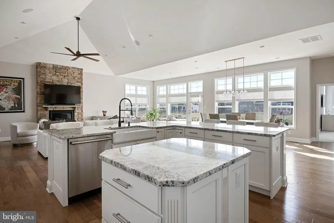
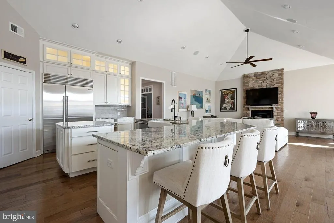
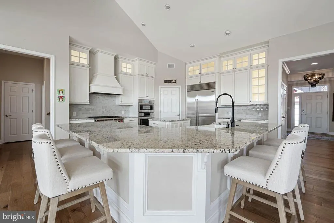
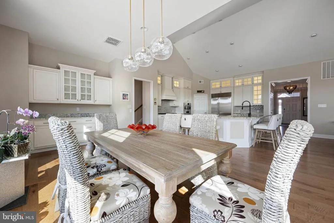
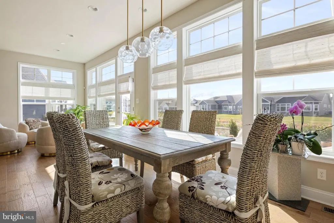
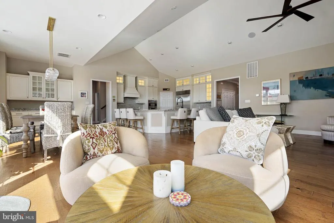
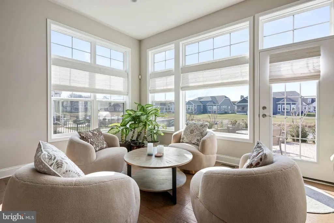
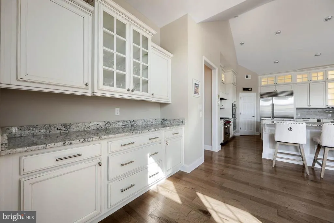
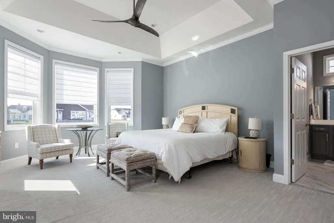
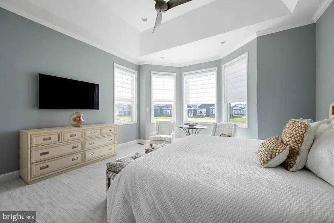
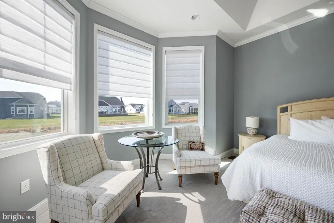
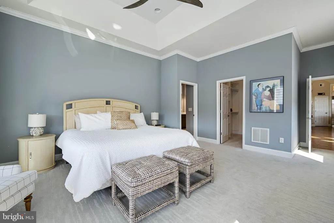
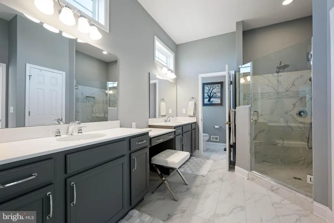
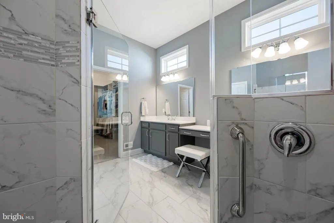
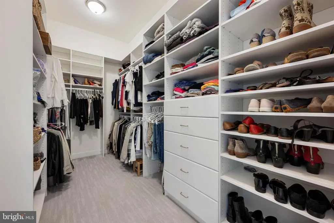
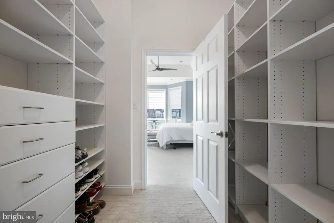
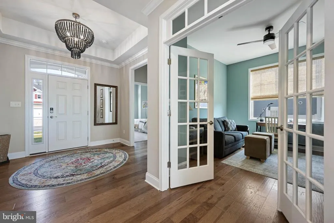
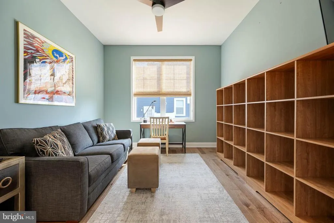
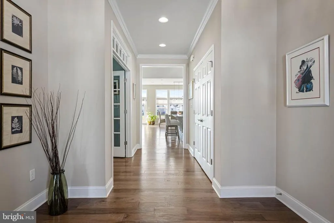
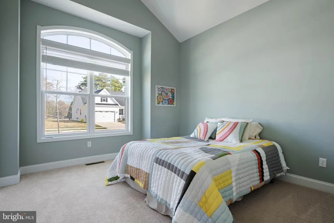
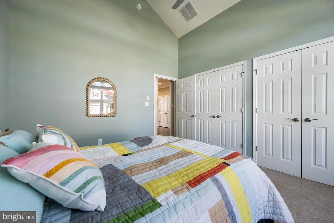
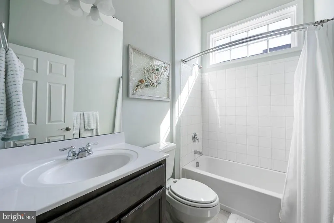
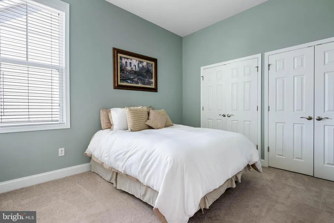
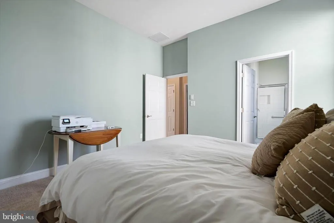
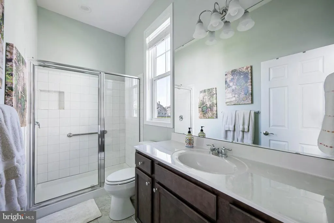
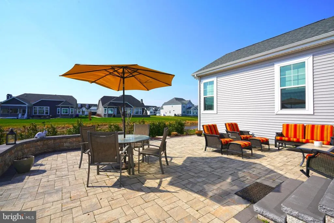
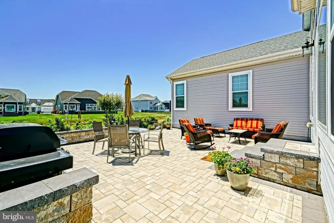
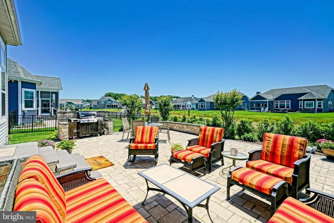
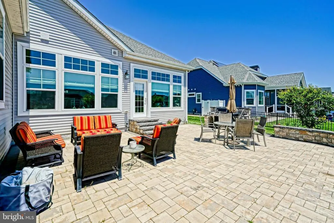
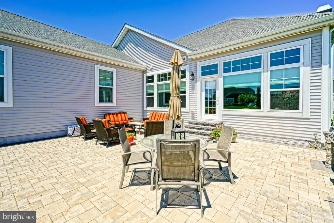
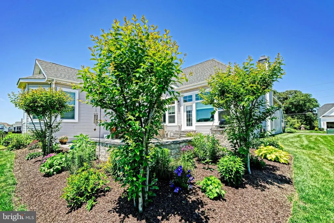
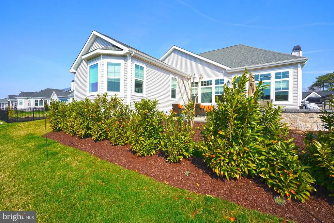
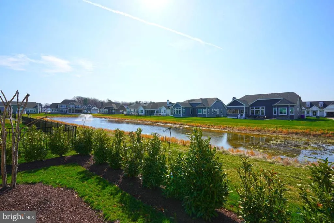
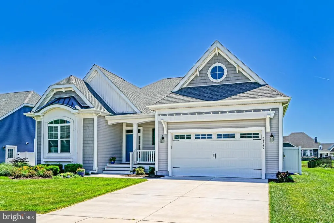
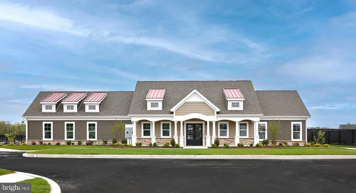
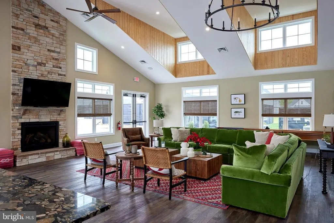
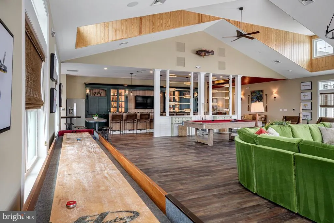
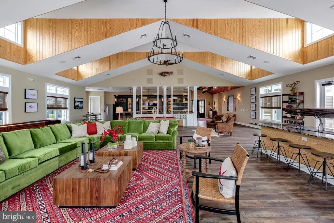
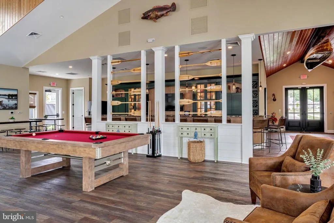
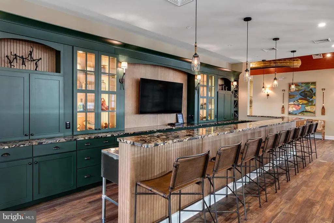
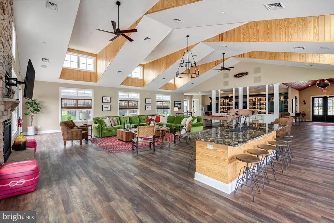
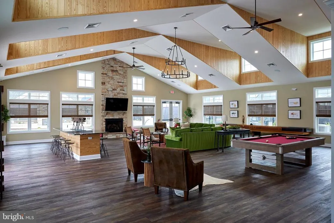
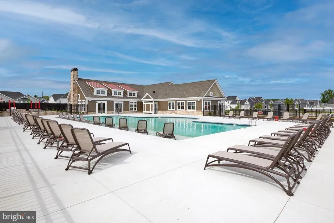
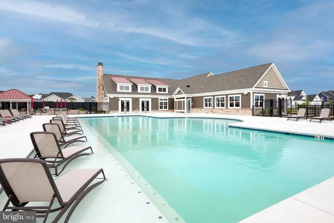
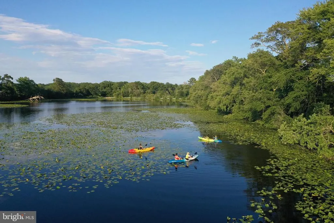
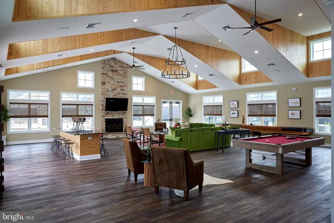
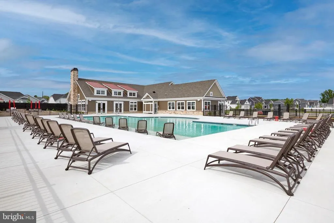
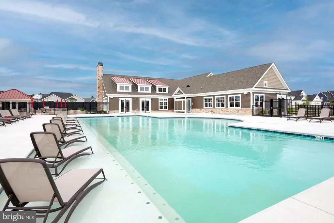
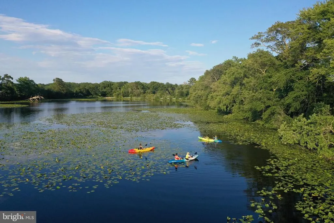
Better than new and thoughtfully upgraded, this stunning home in Walden offers the perfect blend of style, comfort, and coastal convenience. Located in one of the areas newest amenities -rich communities just moments from the beach, this property delivers modern living to its finest. Step inside to a bright, open floorplan featuring luxury vinyl plank flooring throughout the main living areas. The chefs kitchen is a true centerpiece, showcasing a premium stainless steel Wolf range, Bosch microwave wall oven unit, Subzero built-in refrigerator, granite countertops, a spacious island with breakfast bar, and a walk-in pantry with custom shelving. The great room impresses with soaring ceilings, a cozy natural gas fireplace, and extended great room with floor-to-ceiling windows that flood the space with natural light. The owners suite offers a private retreat with two oversized walk-in closets and a spa-inspired en-suite bath. Two additional bedrooms and a versatile flex room, ideal for a home office or fourth bedroom, provide plenty of space for family and guests. Out back, unwind on the patio overlooking a serene community pond, perfect for relaxing or entertaining. Walden residents enjoy a wealth of amenities, including a clubhouse, outdoor pool, fitness center, kayak launch, tennis and pickleball courts, and more. Ideally located just minutes from Coastal Highway, downtown Lewes, and Rehoboth Beach, youll have easy access to shopping, dining, and everything the Delaware coast has to offer. Dont miss this opportunity, schedule your showing today and start living the lifestyle youve been dreaming of at the beach!
| Price History | |
|---|---|
| 3/30/2026 | Listed $819,900 |
General Features
| Living Area | 2738 |
|---|---|
| Sewer | Public Sewer |
| Heating | Forced Air,Heat Pump(s) |
| Cooling | Central A/C |
| Possession | Settlement |
| Roof | Architectural Shingle |
| Appliances | Dishwasher,Disposal,Dryer,Oven/Range - Gas,Oven - Wall,Stainless Steel Appliances,Washer,Exhaust Fan,Refrigerator,Microwave,Range Hood,Oven - Double,Water Heater - Tankless |
| Zoning | AR1 |
| HOA Fee | 150.00 |
| Garage Spaces | 2.00 |
| Association Fee Includes | Common Area Maintenance,Management,Pier/Dock Maintenance,Pool(s),Recreation Facility,Road Maintenance,Snow Removal,Trash,Reserve Funds |
| Patio/Porch Features | Patio(s) |
| Architectural Style | Contemporary |
| Construction Materials | Stick Built,Vinyl Siding |
| School District | CAPE HENLOPEN |
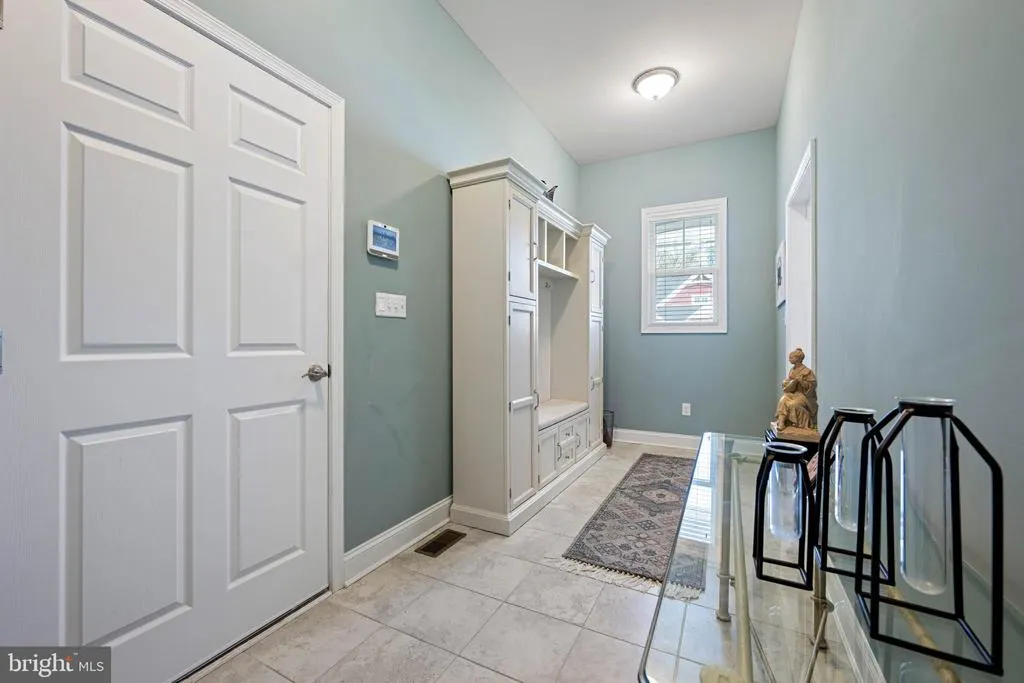
| Exclusions | Mudroom Hall Tree with bench |
| Year Built | 2022 |
| View | Pond |
| Levels | 1 |
| Other Fees | 250.00 |
| Tax Year | 2025 |
| Ownership | Fee Simple |
| Cool Fuel | Electric |
| Building Name | NONE AVAILABLE |
| Accessibility | None |
| Assoc Fee Paid Per | Monthly |
| County | SUSSEX |
| New Construction | No |
| Property Type | Residential |
| Association Amenities | Pool - Outdoor,Club House,Pier/Dock,Basketball Courts,Fitness Center,Game Room,Jog/Walk Path,Tennis Courts,Tot Lots/Playground |
| HOA | Yes |
| Subdivision Name | WALDEN |
| Garage Y/N | Yes |
| Water Access Y/N | No |
| Other Structures | Above Grade,Below Grade |
| Full Baths | 3 |
| Status | ACTIVE |
| Directions | Enter Walden,turn onto Bunting Cir,follow to 24049. |
| City | HARBESON |
| Other Fees Frequency | One Time |
| Senior Community Y/N | No |
| MLS Area | Indian River Hundred (31008) |
| Lot Size Units | Square Feet |
| Lot Size Square Feet | 0.00 |
| Tax Annual Amount | 1509.0 |
| Structure Type | Detached |
| Condo/Coop Association fee Y/N | No |
| Bathrooms Full Main Level | 3 |
| Bathrooms Count Main Level | 4.00 |
| Price Per Sq Ft Total AG | 299.45 |
| Acceptable Financing | Conventional,Cash |
| Vacation Rental Y/N | No |
| Total SQFT | 2738 |
| Sussex DE Quadrants | Between Rt 1 & 113 |
| Standard Status | Active |
| Year Built Source | Assessor |
| Tax Lot | 80 |
Interior Features
| Interior Amenities | Attic,Bathroom - Walk-In Shower,Bathroom - Tub Shower,Ceiling Fan(s),Entry Level Bedroom,Floor Plan - Open,Kitchen - Gourmet,Kitchen - Island,Pantry,Primary Bath(s),Recessed Lighting,Upgraded Counter |
|---|---|
| Heating Fuel | Electric,Natural Gas |
| Flooring | Luxury Vinyl Plank,Carpet,Ceramic Tile |
| Total Fireplaces | 1 |
| Fireplace Features | Gas/Propane |
| Hot Water | Natural Gas,Tankless |
| Basement (Y/N) | No |
| Heating Y/N | Yes |
| Window Features | Screens |
| Fireplace Y/N | Yes |
| Above Grade Finished Area | 2738 |
| Half Baths | 1 |
| Central Air Y/N | Yes |
| Total Bedrooms | 3 |
| Room Type | Living Room,Dining Room,Primary Bedroom,Bedroom 2,Bedroom 3,Kitchen,Laundry,Mud Room,Office,Attic,Primary Bathroom,Full Bath,Half Bath |
| Main Level Bedrooms | 3 |
| Below Grade Finished Area Unit Type | Square Feet |
| LivingAreaSource | Estimated |
| Below Grade Unfin Area Units | Square Feet |
| Below Grade Unfin SQFT Source | Assessor |
| Below Grade Finished Area Source | Assessor |
| Bathrooms Half Main Level | 1 |
| Above Grade Finished Area Source | Estimated |
| Above Grade Finished Area Unit Type | Square Feet |
| Total Baths | 4 |
Exterior Features
| Exterior Amenities | Underground Lawn Sprinkler,Extensive Hardscape,Stone Retaining Walls |
|---|---|
| Pool | Yes - Community |
| Lot Features | Landscaping |
| Water Source | Public |
| Inclusions | Wire shelving in garage. |
| Total Parking Spaces | 6 |
| Garage Features | Garage - Front Entry,Garage Door Opener |
| Type of Parking | Attached Garage,Driveway |
| Land Use Code | 1 1 |
| Foundation Details | Crawl Space |
| Water View Y/N | Yes |
| Lot Dimensions | 0.00 x 0.00 |
| Lot Size Acres | 0.00 |
| Water Body Type | Pond |
| Lot Size Source | Assessor |
| Waterfront Y/N | Yes |
| Navigable Water Y/N | No |
| Water Oriented Y/N | Yes |
| # of Attached Garage Spaces | 2 |
| LotDimensionsSource | Assessor |
Room Details
| Room | Dimensions | Level | Flooring | Details |
|---|---|---|---|---|
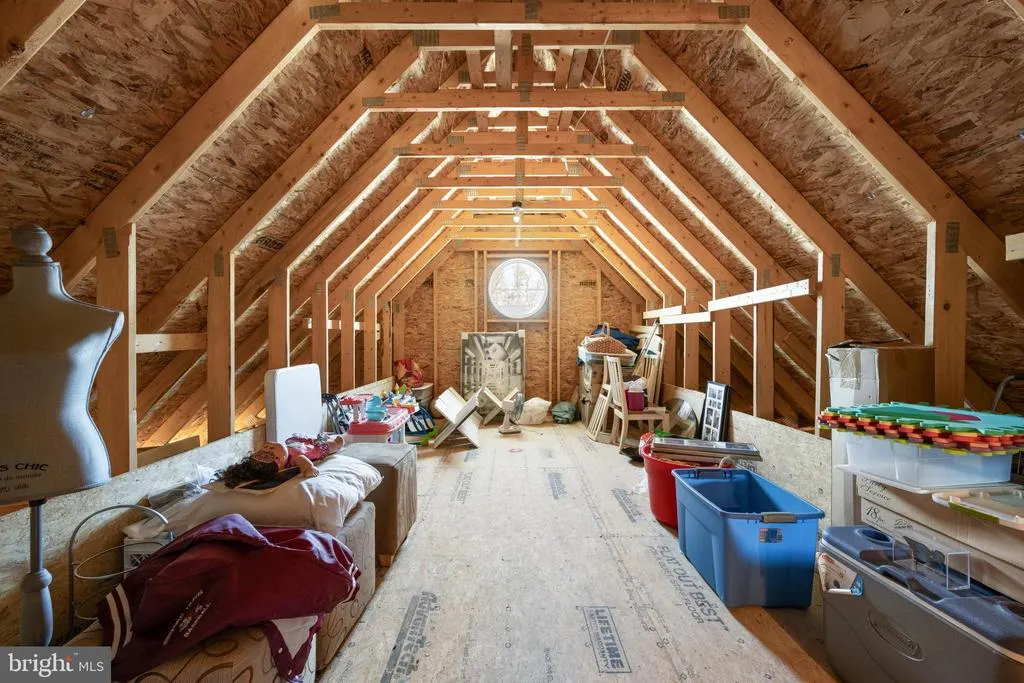
| Attic | Upper 1 | |||
| Bedroom 2 | Main | Flooring - Carpet,Ceiling Fan(s) | ||
| Bedroom 3 | Main | Ceiling Fan(s),Flooring - Carpet | ||
| Dining Room | Main | Flooring - Luxury Vinyl Plank | ||
| Full Bath | Main | Flooring - Ceramic Tile | ||
| Half Bath | Main | Flooring - Luxury Vinyl Plank | ||
| Kitchen | Main | Flooring - Luxury Vinyl Plank,Countertop(s) - Granite,Breakfast Bar,Island,Kitchen - Gas Cooking,Pantry | ||
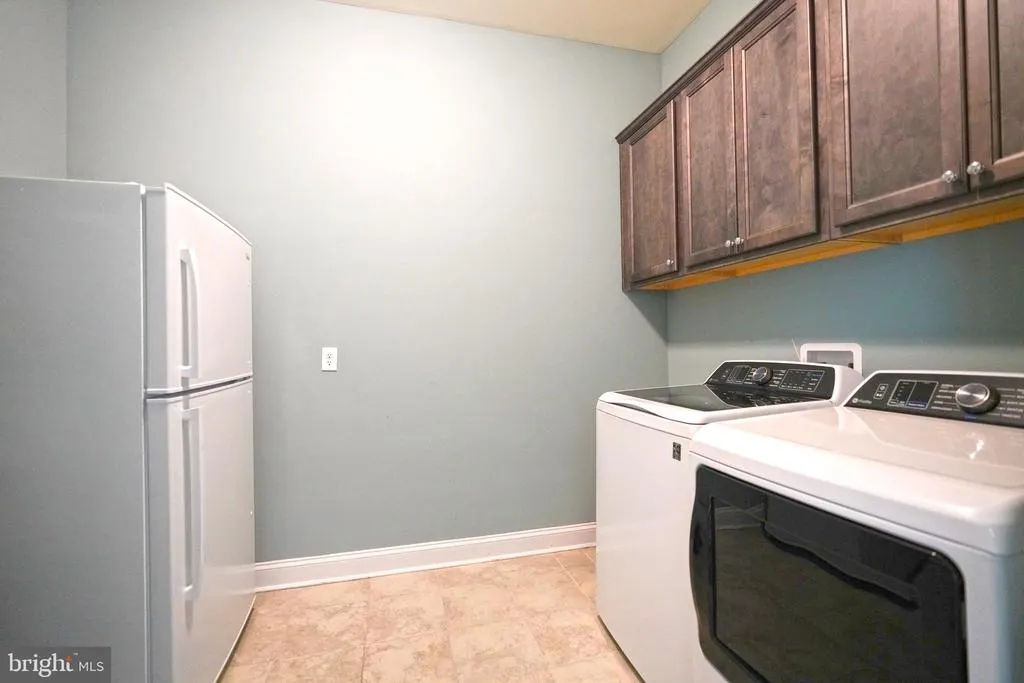
| Laundry | Main | Flooring - Ceramic Tile | ||
| Living Room | Main | Flooring - Luxury Vinyl Plank,Ceiling Fan(s),Fireplace - Gas | ||
| Mud Room | Main | Flooring - Ceramic Tile | ||
| Office | Main | Flooring - Luxury Vinyl Plank,Ceiling Fan(s) | ||
| Primary Bathroom | Main | Flooring - Ceramic Tile,Double Sink,Walk-In Closet(s) | ||
| Primary Bedroom | Main | Flooring - Carpet,Ceiling Fan(s),Attached Bathroom,Walk-In Closet(s) |
Amenities
- Foreclosure
- Views
- Short Sale
- New Construction
- Adult 55+
- Lease To Own
- No HOA Fees
- Furnished
- Primary On Main
- Air Conditioning
- Seller Finance
- Green
- Fixer Upper
- Horse
- Golf
- Fireplace
- Deck
- Garage
- Basement
- Pool
Property vs Single Family Average in 19951
Price
Taxes
Year Built
Visits
 © BRIGHT, All Rights Reserved
