
Views - Primary on Main - Eco Friendly

Address
24309 Avery Court, Harbeson, DE
Price
$ 775,000
Property Attributes
- MLS#DESU2108478
- TypeSingle Family
- Listing Status ACTIVE
- CountySUSSEX
- CityHarbeson
- AreaIndian River Hundred
- NeighborhoodWalden
- Zip19951
- StyleColonial
- Year Built2022
- Taxes$ 1499
- Price$ 775,000
- Bedrooms4
- Full Bathrooms3
- Half Bathrooms0
- Sqr Footage2974
- Lot Size0.29 Acres
Data Source:
Bright MLS
Property Description
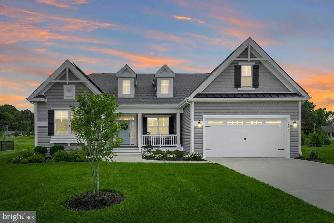
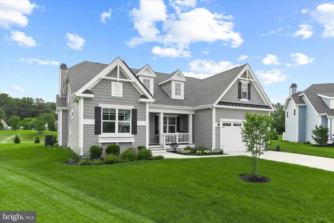
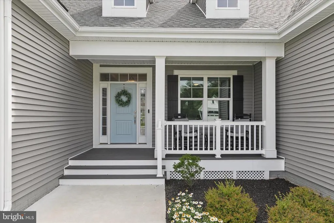
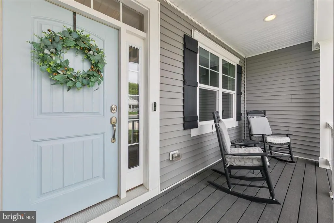
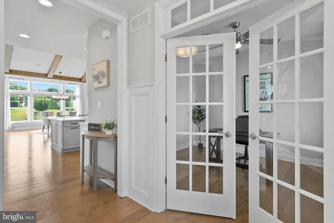
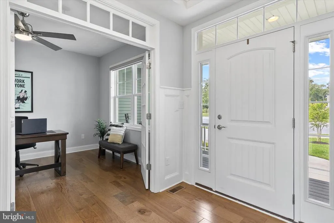
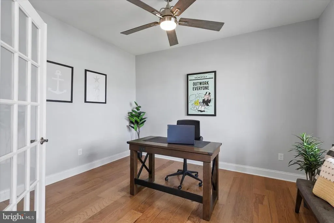
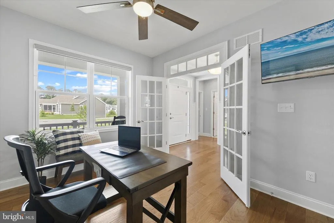
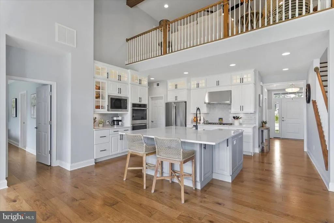
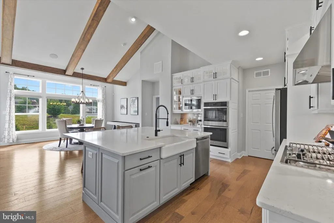
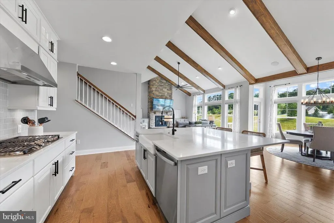
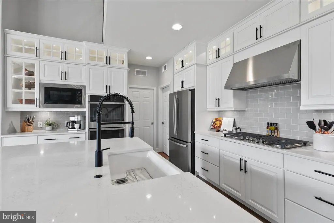
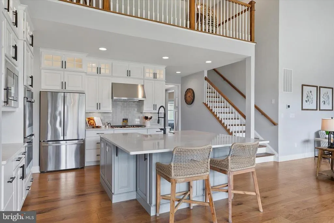
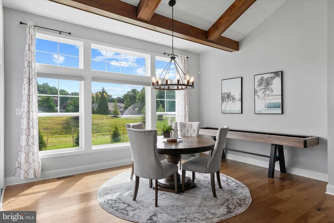
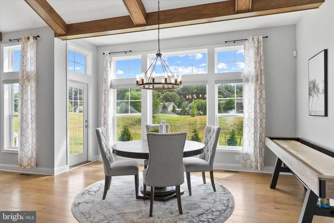
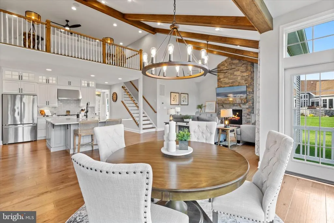
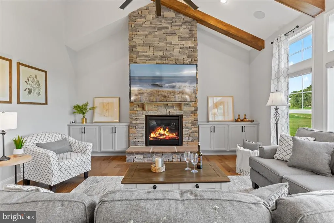
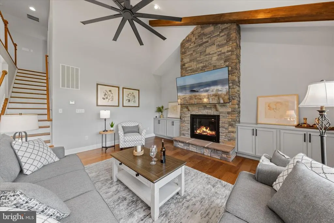
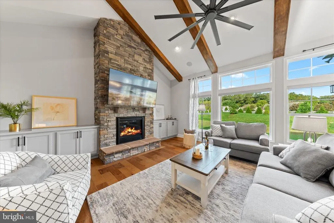
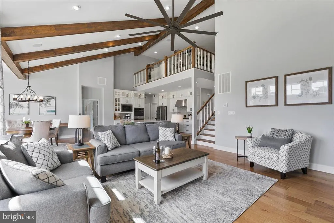
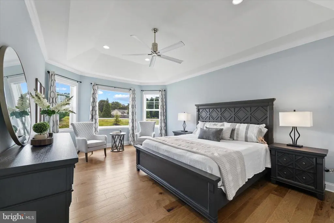
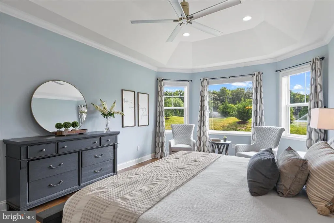
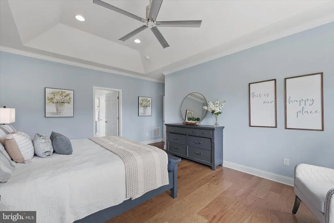
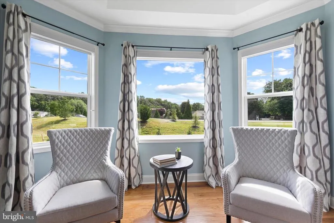
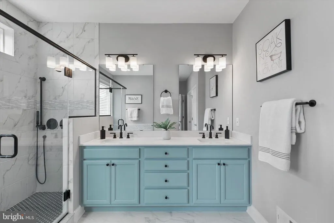
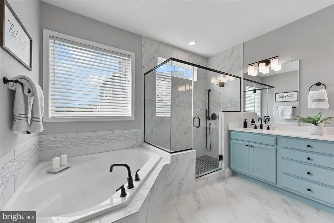
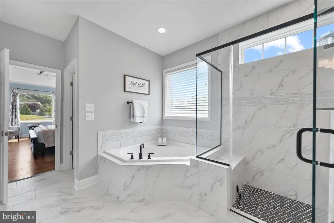
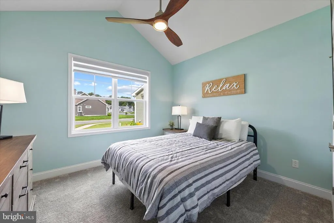
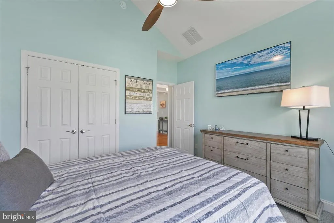
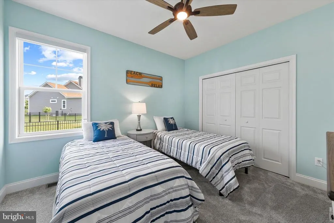
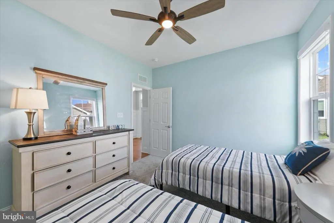
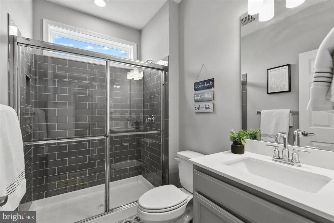
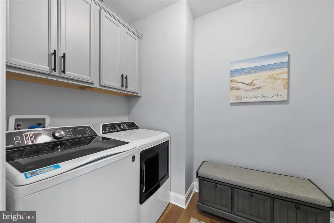
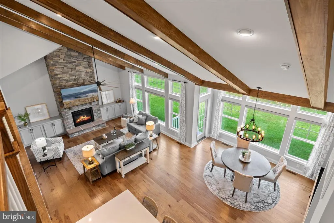
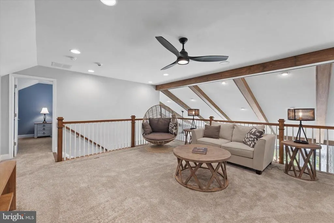
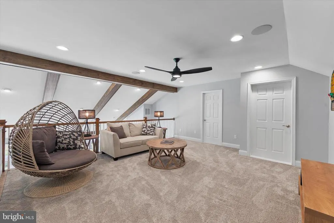
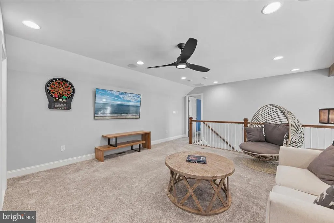
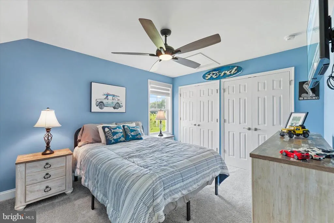
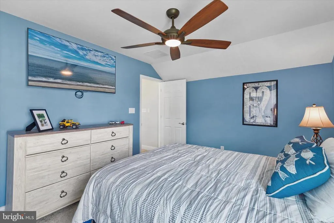
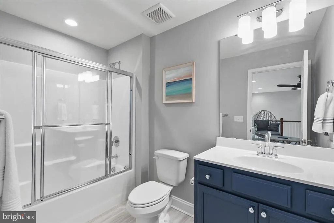
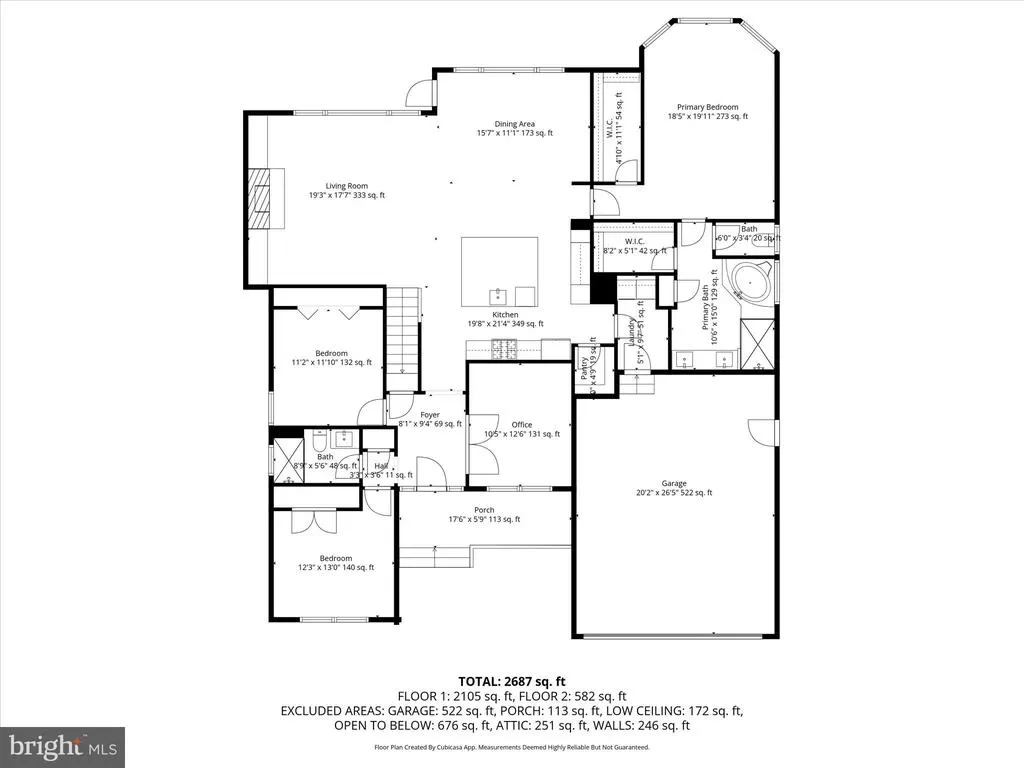
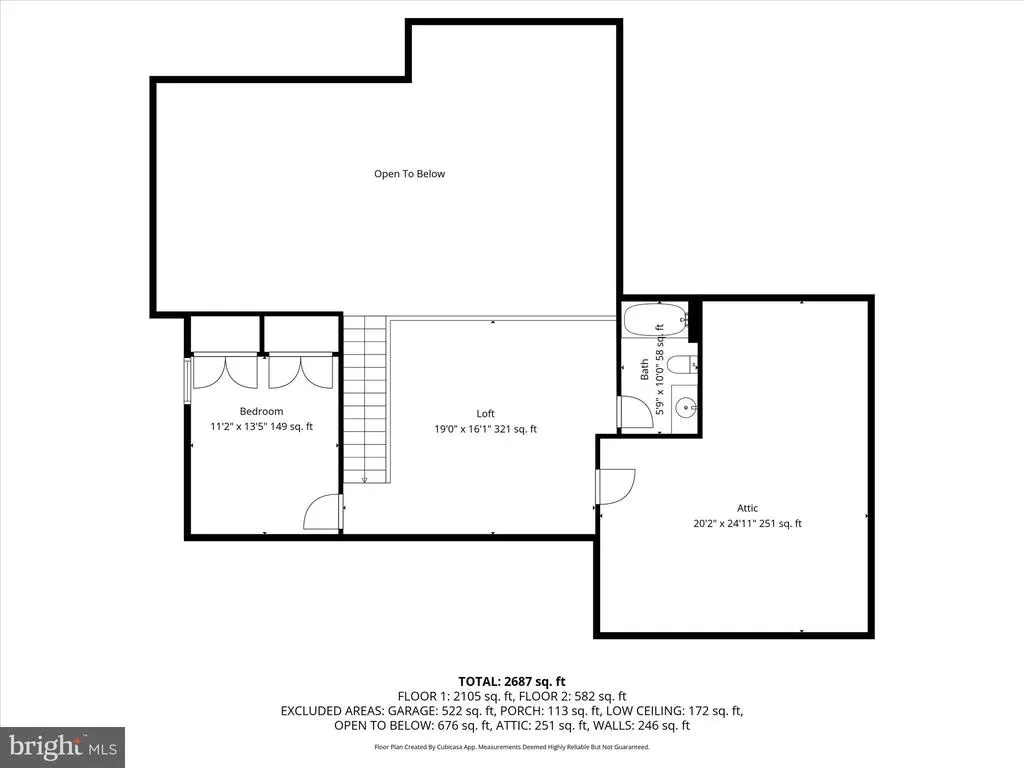
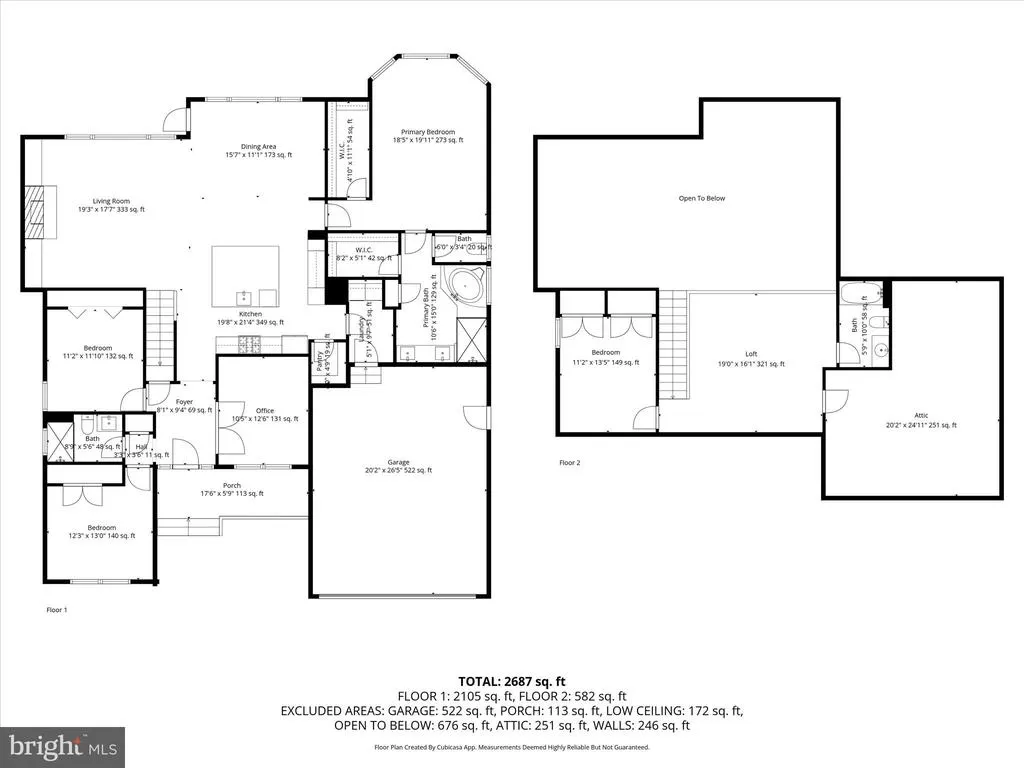
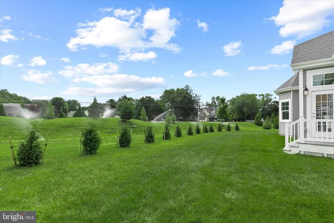
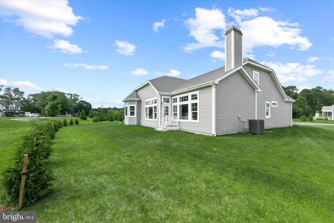
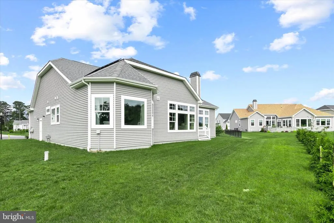
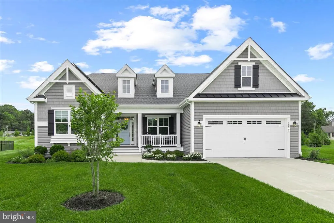
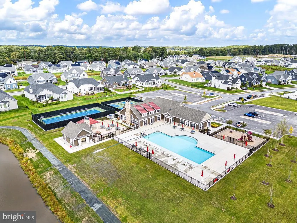
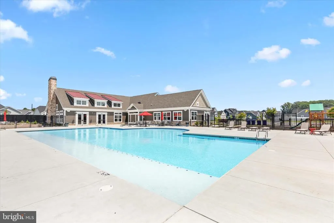
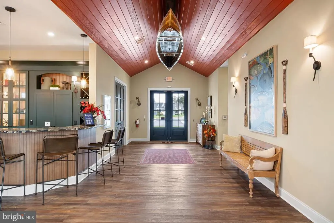
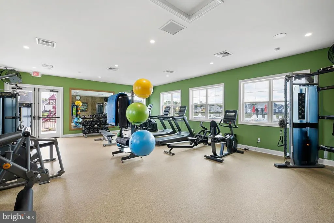
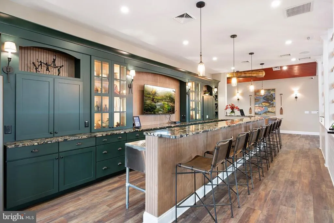
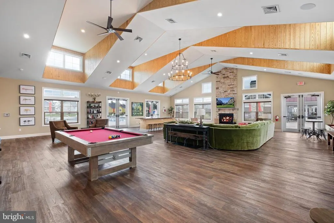
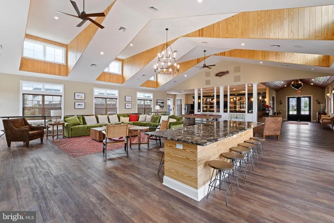
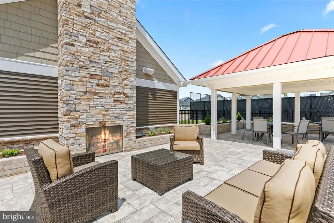
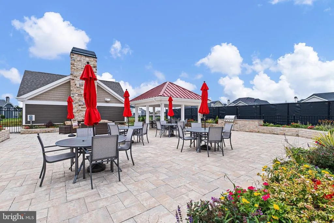
Welcome to this beautiful Schell Brothers-built 4-bedroom, 3.5-bath home in the sought-after community of Walden, where curb appeal abounds with board and batten shutters, multiple gables, shake siding, and a welcoming covered composite front porch. Step through the transom entry door with sidelights into a bright foyer accented by wainscoting and a tray ceiling. French doors open to a private home office, while rich engineered hardwood flooring flows throughout the main level, setting the tone for the homes sophisticated yet inviting design. The gourmet kitchen is a true showpiece, featuring soft-close crisp white cabinetry with display cabinets, an expansive island with storage and built-in electrical outlets, beautiful quartz countertops, and a five-burner GE Profile gas cooktop with range hood. Additional highlights include double wall ovens, under-cabinet and interior cabinet lighting, sleek GE Profile stainless steel appliances, a classic subway tile backsplash, a deep farmhouse sink with a high-arched faucet, and a walk-in pantry for ample storage. Adjacent to the kitchen, the dining area showcases a stylish wheel chandelier and offers plenty of room for hosting memorable dinners. The adjoining great room impresses with a vaulted ceiling accented by rustic beams, a statement eight-blade ceiling fan, and expansive picture windows that flood the space with natural light. A striking floor-to-ceiling stone gas fireplace with a raised mantel and built-in cabinetry serves as a dramatic focal point for gatherings and cozy evenings. The primary suite is a serene retreat, offering two walk-in closets, a sitting area, crown molding, and a modern ceiling fan. The spa-inspired en suite bath features a private water closet, soaking tub, walk-in shower with bench seating and handheld shower system, and dual vanities with upgraded quartz countertops. Two additional bedrooms are located at the front of the home, along with a well-appointed hall bath and a laundry room with garage access, completing the thoughtfully designed main level. Upstairs, a spacious loft provides the perfect space for family gatherings or movie nights. An additional fourth bedroom and full bath make this level ideal for guests, while a large, floored attic offers convenient extra storage. Additional features include a full irrigation system, a security system, smart door locks and thermostat, and owned solar panels for energy efficiency and peace of mind. Some furnishings will convey with sale. As a resident of Walden, youll enjoy an array of resort-style amenities including a clubhouse with fitness center, recreation room, bar; outdoor pools; a courtyard with tiki bar and BBQ area; two pickleball courts; a multi-use court for tennis and basketball; a playground; and scenic walking paths. With direct access to Burtons Pond, you can enjoy kayaking, fishing, and more. This exceptional home and vibrant community offer the perfect combination of refined design, comfort, and an active coastal lifestyle.
| Elementary School | Middle School | High School |
|---|---|---|
| Love Creek Elementary School | Beacon Middle School | Cape Henlopen High School |
| Price History | |
|---|---|
| 6/4/2026 | Listed $775,000 |
General Features
| Living Area | 2974 |
|---|---|
| Sewer | Public Sewer |
| Heating | Central,Forced Air |
| Cooling | Central A/C |
| Possession | Negotiable |
| Roof | Architectural Shingle |
| Appliances | Range Hood,Cooktop,Oven - Wall,Refrigerator,Icemaker,Dishwasher,Disposal,Microwave,Washer,Dryer,Water Heater,Exhaust Fan |
| Zoning | R |
| HOA Fee | 150.00 |
| Garage Spaces | 2.00 |
| Association Fee Includes | Common Area Maintenance,Management,Pier/Dock Maintenance,Recreation Facility,Reserve Funds,Road Maintenance,Snow Removal,Trash |
| Patio/Porch Features | Porch(es),Roof |
| Architectural Style | Colonial |
| Security Features | Carbon Monoxide Detector(s),Exterior Cameras,Main Entrance Lock,Security System,Smoke Detector |
| Construction Materials | Vinyl Siding |
| School District | CAPE HENLOPEN |
| Year Built | 2022 |
| View | Garden/Lawn |
| Levels | 2 |
| Tax Year | 2025 |
| Ownership | Fee Simple |
| Cool Fuel | Electric |
| Building Name | NONE AVAILABLE |
| Accessibility | None |
| Assoc Fee Paid Per | Monthly |
| County | SUSSEX |
| New Construction | No |
| Property Type | Residential |
| Association Amenities | Basketball Courts,Bike Trail,Club House,Common Grounds,Community Center,Exercise Room,Fitness Center,Game Room,Jog/Walk Path,Pool - Outdoor,Tennis Courts,Tot Lots/Playground |
| HOA | Yes |
| Subdivision Name | WALDEN |
| Garage Y/N | Yes |
| Water Access Y/N | No |
| Other Structures | Above Grade,Below Grade |
| Full Baths | 3 |
| Status | ACTIVE |
| Directions | From John J Williams Hwy/DE-24/DE-5,turn left onto Hollymount Rd. Turn left onto Leland Ave. |
| City | HARBESON |
| Disclosures | Prop Disclosure |
| Association Name | WALDEN HOA |
| Senior Community Y/N | No |
| MLS Area | Indian River Hundred (31008) |
| Lot Size Units | Square Feet |
| Lot Size Square Feet | 12632.40 |
| Tax Annual Amount | 1499.0 |
| Structure Type | Detached |
| Condo/Coop Association fee Y/N | No |
| Bathrooms Full Main Level | 2 |
| Bathrooms Count Main Level | 2.00 |
| Above Grade Unfin SQFT | 251 |
| Price Per Sq Ft Total AG | 260.59 |
| Acceptable Financing | Cash,Conventional,VA |
| Additional Parcels Y/N | No |
| Community Pool Features | Fenced,Filtered,In Ground |
| Historic Y/N | No |
| Vacation Rental Y/N | No |
| Virtual Tour | https://media.homesight2020.com/24309-Avery-Court-1/idx |
| Total SQFT | 3225 |
| Sussex DE Quadrants | Between Rt 1 & 113 |
| Builder Name | Schell Brothers |
| Standard Status | Active |
| Year Built Source | Assessor |
| Tax Lot | 106 |
Interior Features
| Interior Amenities | Attic,Breakfast Area,Built-Ins,Carpet,Ceiling Fan(s),Crown Moldings,Dining Area,Entry Level Bedroom,Family Room Off Kitchen,Floor Plan - Open,Kitchen - Gourmet,Kitchen - Island,Pantry,Primary Bath(s) |
|---|---|
| Heating Fuel | Natural Gas |
| Flooring | Engineered Wood,Partially Carpeted |
| Total Fireplaces | 1 |
| Fireplace Features | Stone |
| Hot Water | Natural Gas,Tankless |
| Basement (Y/N) | No |
| Heating Y/N | Yes |
| Window Features | Double Hung,Double Pane,Screens,Vinyl Clad,Transom |
| Fireplace Y/N | Yes |
| Above Grade Finished Area | 2974 |
| Central Air Y/N | Yes |
| Total Bedrooms | 4 |
| Room Type | Living Room,Dining Room,Primary Bedroom,Bedroom 2,Bedroom 3,Bedroom 4,Kitchen,Foyer,Laundry,Loft,Office |
| Main Level Bedrooms | 3 |
| Below Grade Finished Area Unit Type | Square Feet |
| LivingAreaSource | Estimated |
| Laundry Type | Main Floor |
| Below Grade Unfin Area Units | Square Feet |
| Below Grade Unfin SQFT Source | Assessor |
| Below Grade Finished Area Source | Assessor |
| Bedrooms Count All Upper Levels | 1 |
| Bedrooms Count Upper Level 1 | 1 |
| Bathrooms Full Upper Level 1 | 1 |
| Bathrooms Full All Upper Levels | 1 |
| Bathrooms Count Upper Level 1 | 1.00 |
| Bathrooms Count All Upper Levels | 1 |
| Above Grade Unfin Area Units | Square Feet |
| Above Grade Unfin SQFT Source | Estimated |
| Above Grade Finished Area Source | Estimated |
| Above Grade Finished Area Unit Type | Square Feet |
| Total Baths | 3 |
Exterior Features
| Pool | Yes - Community |
|---|---|
| Lot Features | Cul-de-sac,Front Yard,Landscaping,No Thru Street,Rear Yard,SideYard(s) |
| Water Source | Public |
| Total Parking Spaces | 2 |
| Garage Features | Garage - Front Entry |
| Type of Parking | Attached Garage,Driveway |
| Land Use Code | 1 1 |
| Foundation Details | Crawl Space |
| Spa | No |
| Water View Y/N | No |
| Lot Dimensions | 0.00 x 0.00 |
| Lot Size Acres | 0.29 |
| Lot Size Source | Estimated |
| Waterfront Y/N | No |
| Door Features | Atrium,French,Six Panel |
| Builder Model | Whimbrel |
| Navigable Water Y/N | No |
| Water Oriented Y/N | No |
| # of Attached Garage Spaces | 2 |
| LotDimensionsSource | Assessor |
Room Details
| Room | Dimensions | Level | Flooring | Details |
|---|---|---|---|---|
| Bedroom 2 | Main | Flooring - Carpet,Cathedral/Vaulted Ceiling,Ceiling Fan(s) | ||
| Bedroom 3 | Main | Flooring - Carpet,Ceiling Fan(s),Window Treatments | ||
| Bedroom 4 | Upper 1 | Flooring - Carpet,Ceiling Fan(s) | ||
| Dining Room | Main | Flooring - HardWood | ||
| Foyer | Main | Flooring - HardWood | ||
| Kitchen | Main | Flooring - HardWood,Countertop(s) - Quartz,Kitchen - Gas Cooking,Breakfast Bar,Island,Pantry | ||
| Laundry | Main | Flooring - HardWood | ||
| Living Room | Main | Flooring - HardWood,Ceiling Fan(s),Fireplace - Gas | ||
| Loft | Upper 1 | Flooring - Carpet,Ceiling Fan(s) | ||
| Office | Main | Flooring - HardWood,Ceiling Fan(s) | ||
| Primary Bedroom | Main | Flooring - HardWood,Attached Bathroom,Ceiling Fan(s),Window Treatments,Walk-In Closet(s) |
Amenities
- Foreclosure
- Views
- Short Sale
- New Construction
- Adult 55+
- Lease To Own
- No HOA Fees
- Furnished
- Primary On Main
- Air Conditioning
- Seller Finance
- Green
- Fixer Upper
- Horse
- Golf
- Fireplace
- Deck
- Garage
- Basement
- Pool
Property vs Single Family Average in 19951
Price
Taxes
Year Built
Visits
 © BRIGHT, All Rights Reserved
