
Price Reduction - Views - Primary on Main
Address
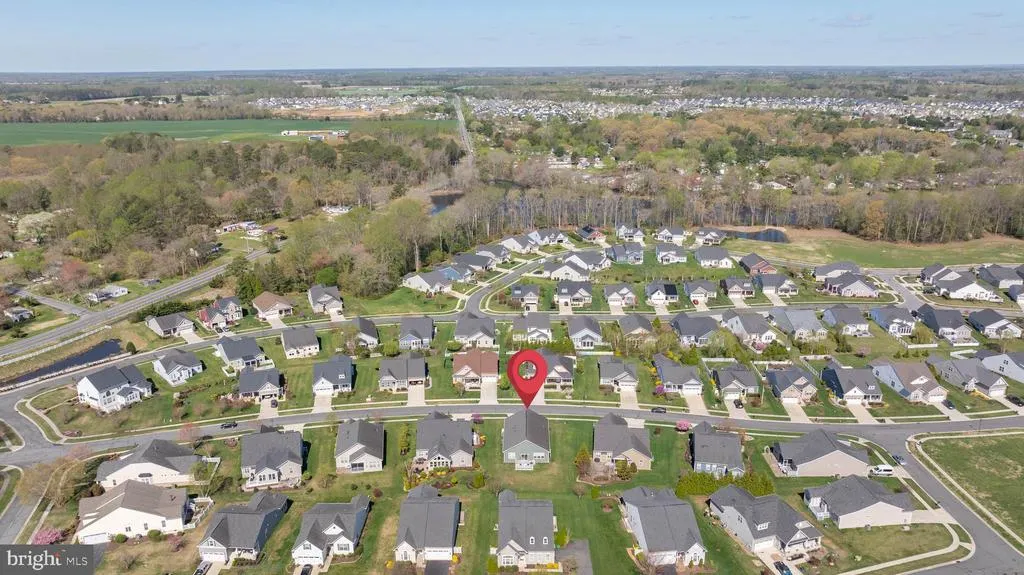
16511 Greenspring Avenue, Lewes, DE
Price
$ 549,000
Property Attributes
- MLS#DESU2108294
- TypeSingle Family
- Listing Status ACTIVE
- CountySUSSEX
- CityLewes
- AreaLewes Rehoboth Hundred
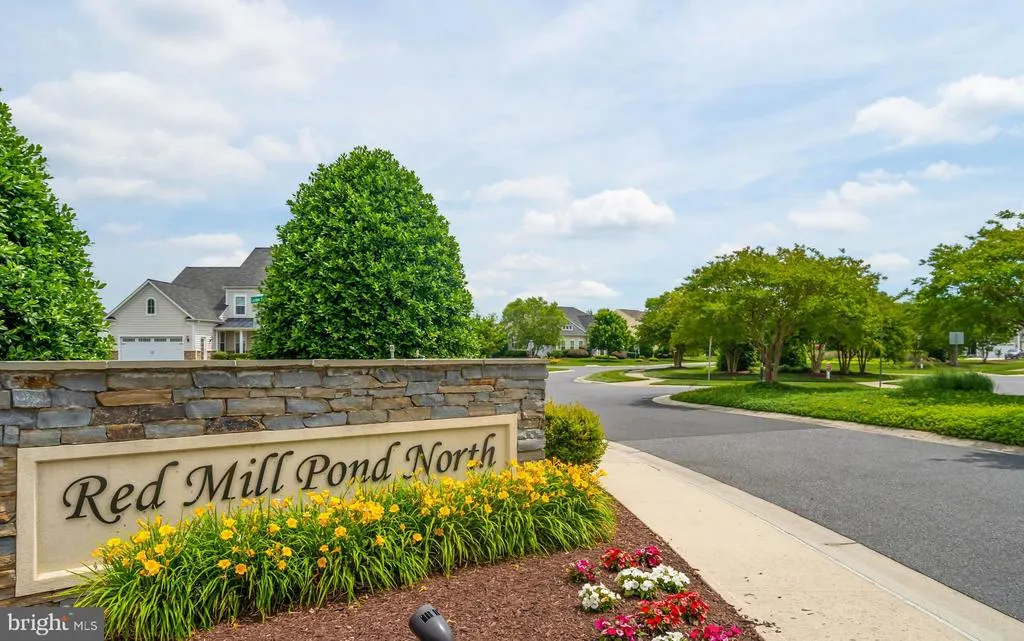
- NeighborhoodVillages At Red Mill Pond
- Zip19958
- StyleRanch/Rambler
- Year Built2014
- Taxes$ 1070
- Price$ 549,000
- Bedrooms3
- Full Bathrooms2
- Half Bathrooms0
- Sqr Footage1855
- Lot Size0.23 Acres
Data Source:
Bright MLS
Property Description
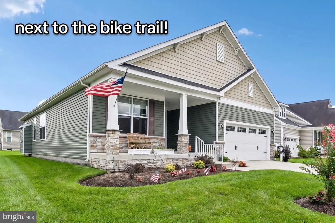
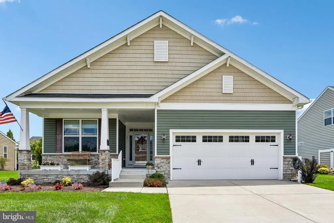
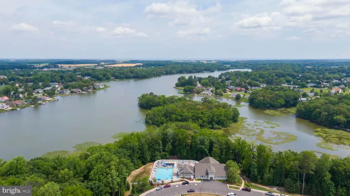
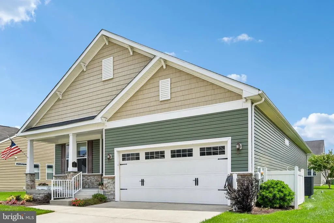
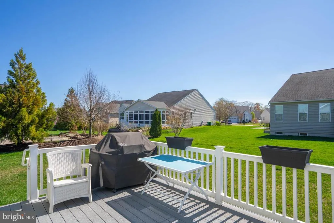
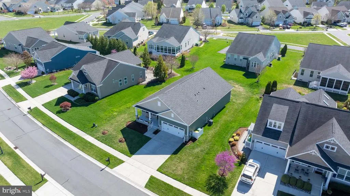
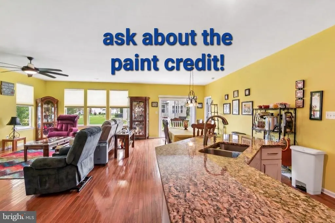
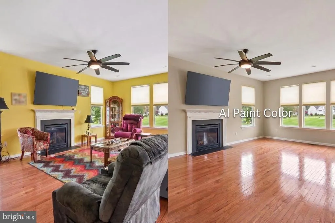
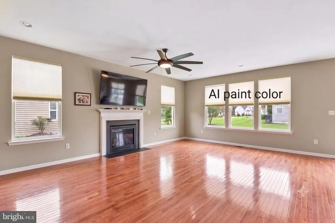
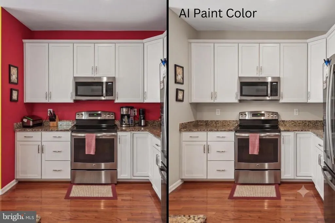
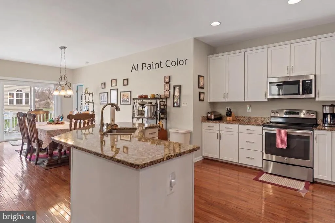
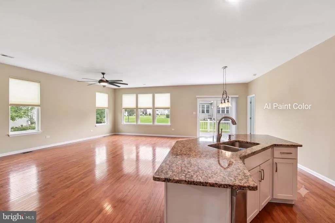
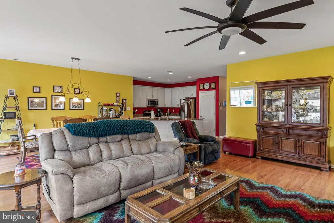
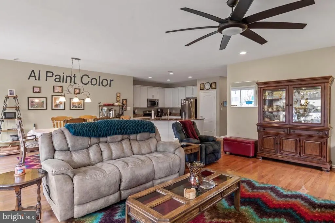
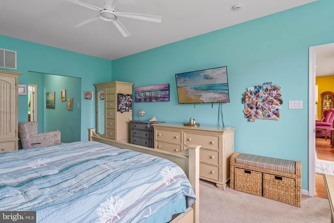
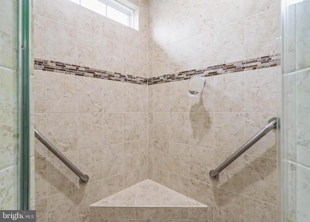
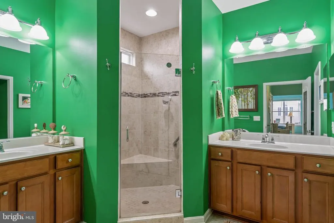
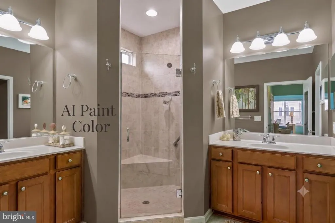
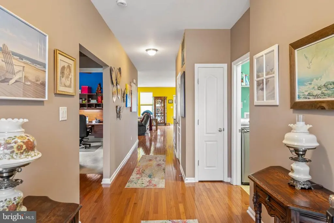
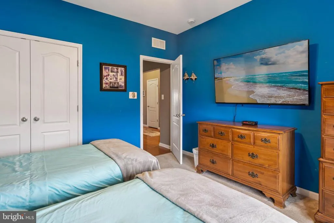

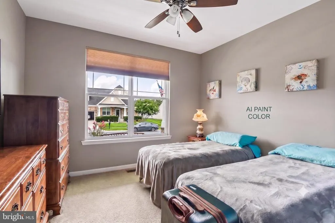
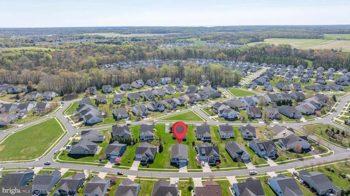
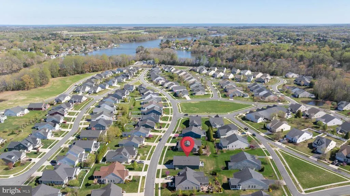
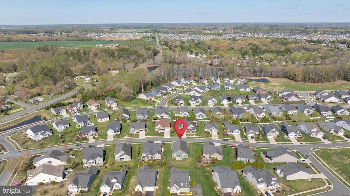
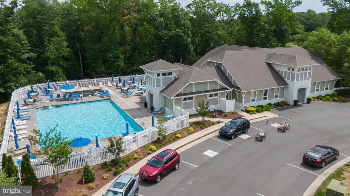
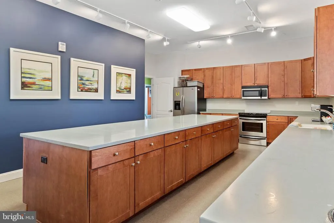
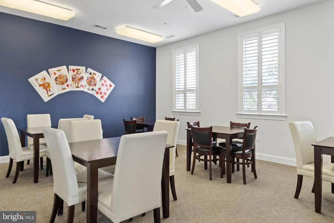
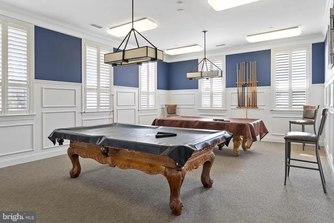
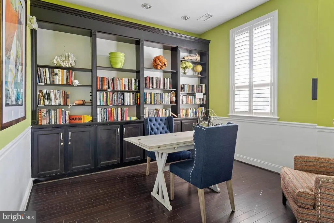
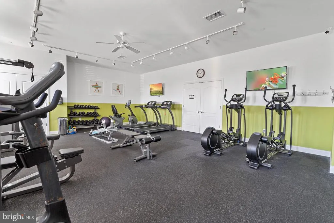
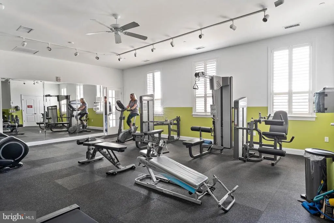
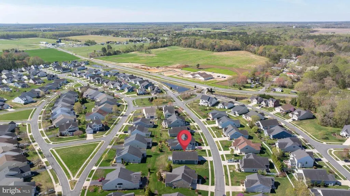
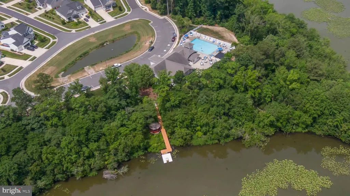
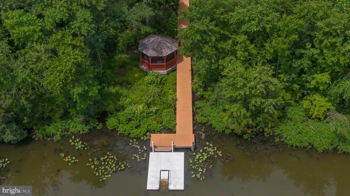
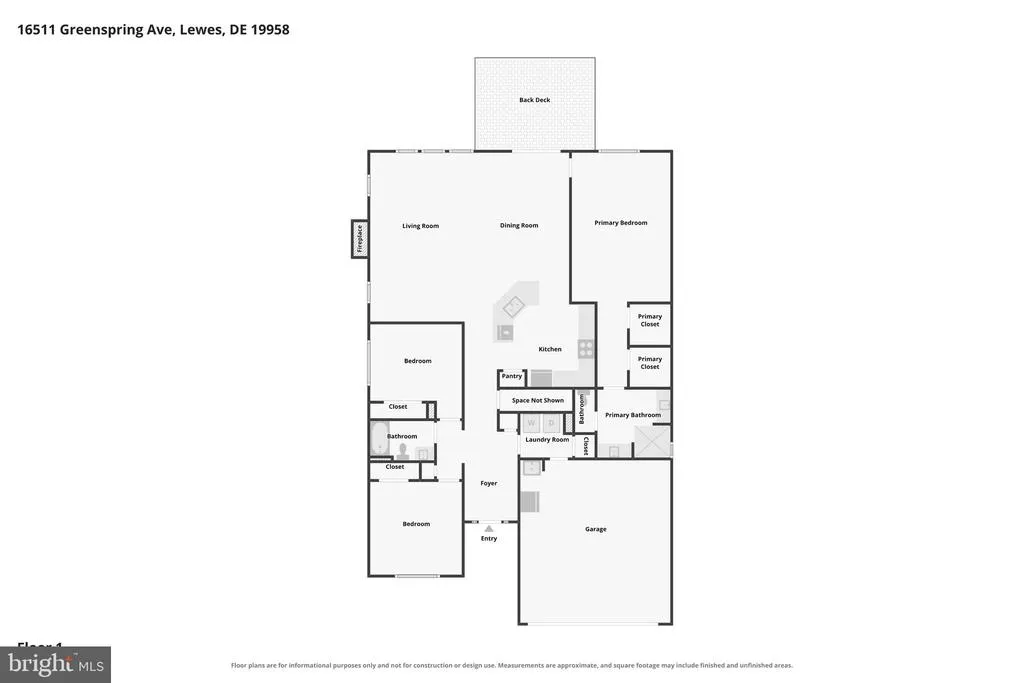
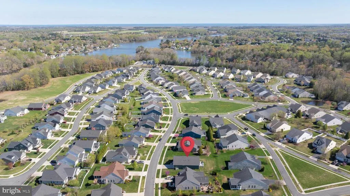
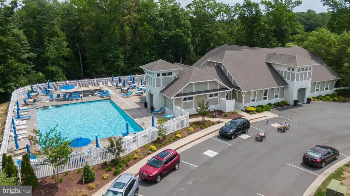
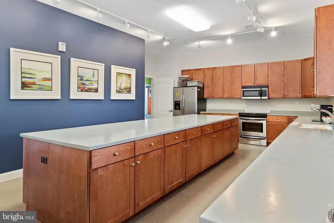
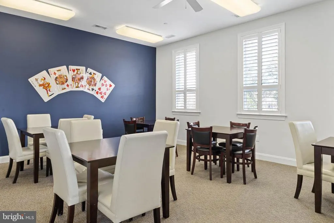
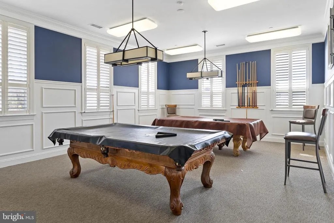
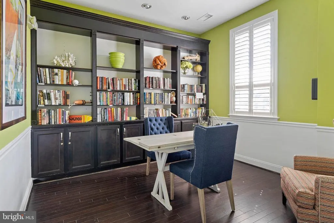
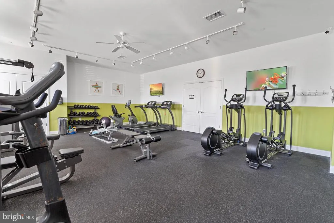
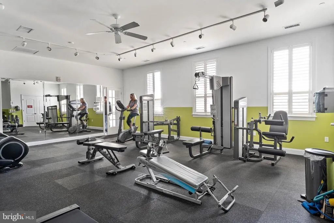
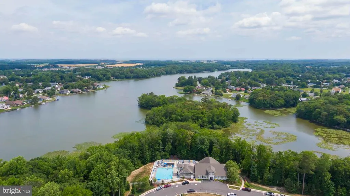
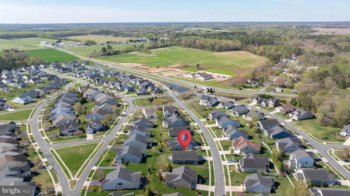
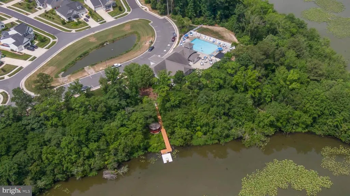
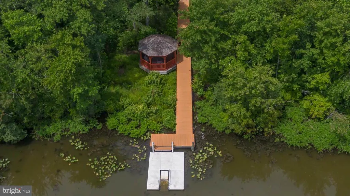
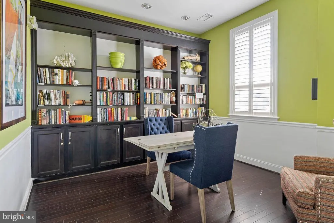
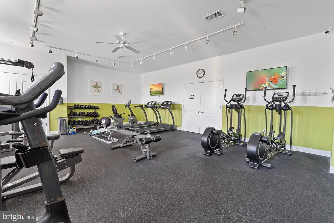
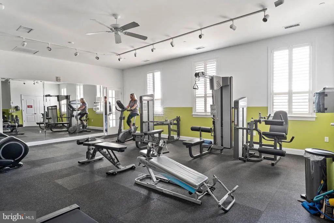
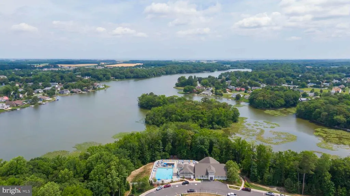
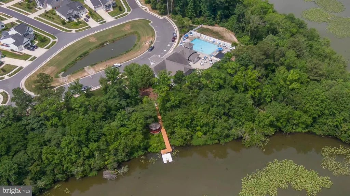
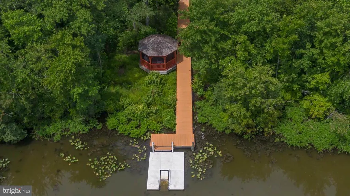
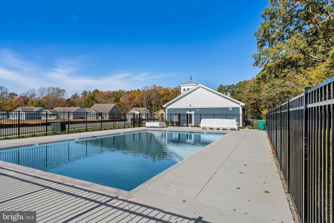
PICTURE PERFECT FRONT PORCH! While the interior is pristine and showcases bold, vibrant tones, the seller is generously offering a paint credit with an acceptable offer so you can effortlessly customize the space to your exact style! This stunning 2014 ranch-style home in the highly sought-after Villages at Red Mill Pond North captivates with unmatched curb appeal and incredible value. Inside, youll discover an immaculate, meticulously maintained open floor plan featuring a desirable 4-foot extension, seamless engineered wood flooring, three generous bedrooms, two full baths, a spacious kitchen, and a cozy fireplace at the heart of the living area. You'll enjoy complete peace of mind with a BRAND-NEW HVAC system, alongside high-value bonuses including a private irrigation well that keeps your lawn vibrant at a fraction of the cost, and a two-car garage equipped with a workbench and built-in shelving. Enjoy resort-style community amenities, including direct access to Red Mill POND and the popular Lewes-Georgetown TRAIL, a sparkling outdoor pool, fitness center, a welcoming clubhouse, and a waterfront gazeboschedule your tour today to experience this turnkey home for yourself! 6 miles to downtown Milton. 7 miles to Lewes Beach! 10 miles to Rehoboth Beach. Only 1 mile to Hopkins Ice Cream! ;-)
| Elementary School | Middle School | High School |
|---|---|---|
| Milton Elementary School | Mariner Middle School | Cape Henlopen High School |
| Price History | |
|---|---|
| 4/1/2026 | Listed $555,000 |
| 7/30/2026 | 2$549,000 |
General Features
| Living Area | 1855 |
|---|---|
| Sewer | Public Sewer |
| Heating | Forced Air |
| Cooling | Central A/C |
| Utilities | Cable TV,Natural Gas Available |
| Possession | Negotiable |
| Roof | Architectural Shingle |
| Appliances | Dishwasher,Microwave,Refrigerator,Stainless Steel Appliances,Water Heater,Oven/Range - Electric |
| Zoning | AR-1 |
| HOA Fee | 546.00 |
| Garage Spaces | 2.00 |
| Association Fee Includes | Common Area Maintenance,Lawn Maintenance,Management,Pier/Dock Maintenance,Pool(s),Recreation Facility,Road Maintenance,Snow Removal |
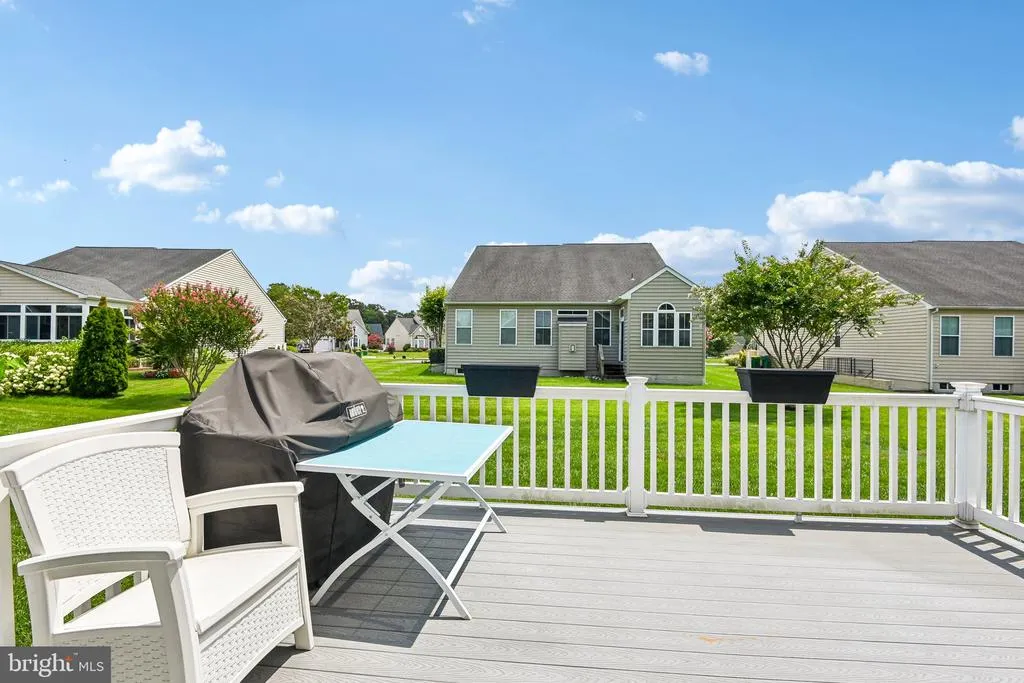
| Patio/Porch Features | Deck(s) |
| Architectural Style | Ranch/Rambler |
| Construction Materials | Frame,Vinyl Siding |
| School District | CAPE HENLOPEN |
| Year Built | 2014 |
| Electric | 200+ Amp Service |
| View | Garden/Lawn |
| Levels | 1 |
| Tax Year | 2025 |
| Ownership | Fee Simple |
| Cool Fuel | Electric |
| Building Name | NONE AVAILABLE |
| Accessibility | 32 + wide Doors,36 + wide Halls |
| Assoc Fee Paid Per | Quarterly |
| County | SUSSEX |
| New Construction | No |
| Property Type | Residential |
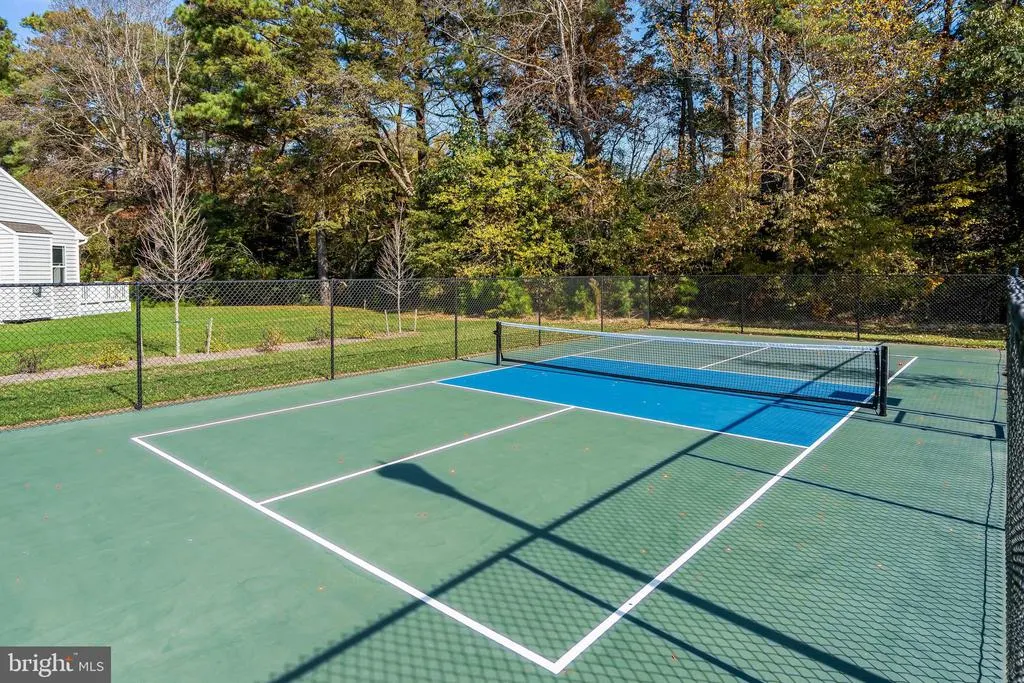
| Association Amenities | Club House,Exercise Room,Meeting Room,Pier/Dock,Pool - Outdoor,Recreational Center,Pickleball Courts,Fitness Center |
| HOA | Yes |
| Subdivision Name | VILLAGES AT RED MILL POND |
| Facing Direction | West |
| Garage Y/N | Yes |
| Water Access Y/N | No |
| Other Structures | Above Grade,Below Grade |
| Total Rooms | 8 |
| Full Baths | 2 |
| Status | ACTIVE |
| Directions | From Route 9,turn onto Sweet Briar Road,turn right into 2nd entrance for Villages at Red Mill Pond. Make 2nd left turn onto Greenspring Avenue,house will be on the right. |
| City | LEWES |
| Senior Community Y/N | No |
| MLS Area | Lewes Rehoboth Hundred (31009) |
| Lot Size Units | Square Feet |
| Lot Size Square Feet | 10019.00 |
| Tax Annual Amount | 1070.0 |
| Home Warranty Y/N | No |
| Property Condition | Excellent |
| Structure Type | Detached |
| Condo/Coop Association fee Y/N | No |
| Bathrooms Full Main Level | 2 |
| Bathrooms Count Main Level | 2.00 |
| Price Per Sq Ft Total AG | 295.96 |
| Acceptable Financing | Cash,Conventional,VA,FHA |
| Community Pool Features | In Ground |
| Historic Y/N | No |
| Lease Considered Y/N | No |
| Vacation Rental Y/N | No |
| Virtual Tour | https://drive.google.com/file/d/1NoxtoyGoqy4SbmR3O7MNp7FXWZ96e3Tn/view |
| Total SQFT | 1855 |
| Sussex DE Quadrants | Between Rt 1 & 113 |
| Builder Name | K Hovnanian |
| Standard Status | Active |
| Year Built Source | Assessor |
| Legal Subdivision | Villages At Red Mill Pond |
| Tax Lot | 82 |
Interior Features
| Interior Amenities | Bathroom - Walk-In Shower,Ceiling Fan(s),Dining Area,Entry Level Bedroom,Family Room Off Kitchen,Floor Plan - Open,Kitchen - Island,Pantry,Primary Bath(s),Recessed Lighting,Upgraded Countertops,Walk- |
|---|---|
| Heating Fuel | Propane - Metered |
| Flooring | Engineered Wood |
| Total Fireplaces | 1 |
| Fireplace Features | Gas/Propane,Mantel(s) |
| Hot Water | Electric |
| Total Stories | 1 |
| Basement (Y/N) | No |
| Heating Y/N | Yes |
| Fireplace Y/N | Yes |
| Above Grade Finished Area | 1855 |
| Central Air Y/N | Yes |
| Total Bedrooms | 3 |
| Room Type | Living Room,Dining Room,Bedroom 2,Bedroom 3,Kitchen,Bedroom 1,Laundry,Bathroom 1,Bathroom 2 |
| Main Level Bedrooms | 3 |
| Below Grade Finished Area Unit Type | Square Feet |
| LivingAreaSource | Assessor |
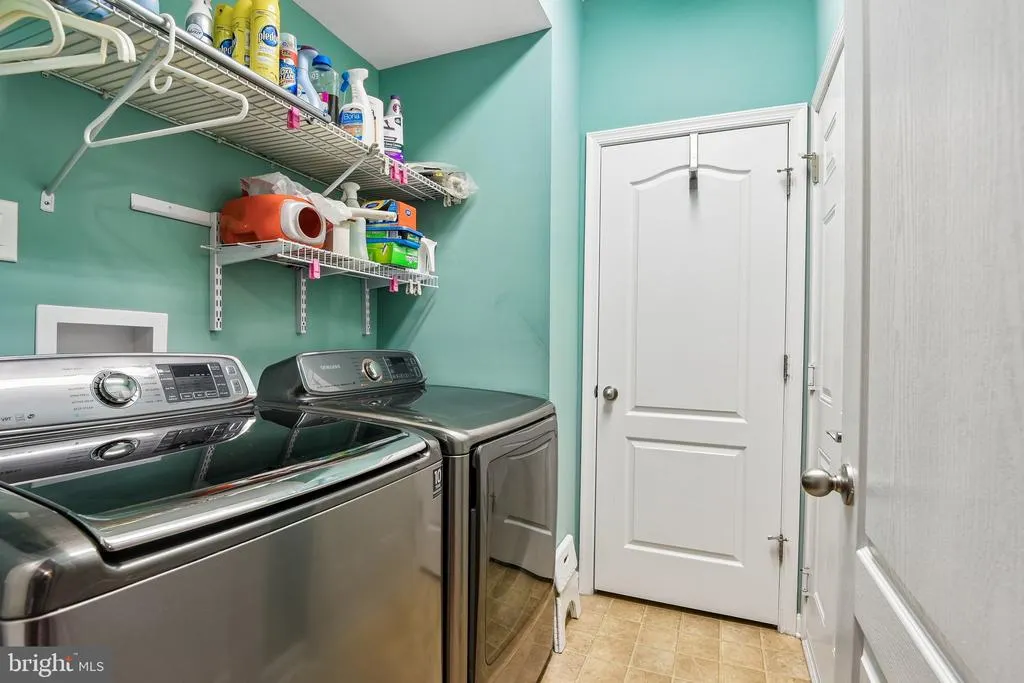
| Laundry Type | Main Floor |
| Below Grade Unfin Area Units | Square Feet |
| Below Grade Unfin SQFT Source | Assessor |
| Below Grade Finished Area Source | Assessor |
| Above Grade Finished Area Source | Assessor |
| Above Grade Finished Area Unit Type | Square Feet |
| Total Baths | 2 |
Exterior Features
| Exterior Amenities | Underground Lawn Sprinkler,Street Lights,Sidewalks |
|---|---|
| Pool | Yes - Community |
| Parking Features | Concrete Driveway |
| Lot Features | Front Yard,Landscaping,Rear Yard |
| Water Source | Public |
| Total Parking Spaces | 6 |
| Garage Features | Garage - Front Entry,Garage Door Opener,Inside Access |
| Type of Parking | Attached Garage,Driveway,Off Street |
| Land Use Code | 1 1 |
| Foundation Details | Crawl Space,Concrete Perimeter |
| Spa | No |
| Water View Y/N | No |
| Lot Dimensions | 80.00 x 138.00 |
| Lot Size Acres | 0.23 |
| Water Body Type | Pond |
| Lot Size Source | Assessor |
| Waterfront Y/N | No |
| Horse Y/N | No |
| Navigable Water Y/N | No |
| Water Oriented Y/N | Yes |
| # of Attached Garage Spaces | 2 |
| LotDimensionsSource | Assessor |
Room Details
| Room | Dimensions | Level | Flooring | Details |
|---|---|---|---|---|
| Bathroom 1 | Main | |||
| Bathroom 2 | Main | |||
| Bedroom 1 | Main | |||
| Bedroom 2 | Main | |||
| Bedroom 3 | Main | |||
| Dining Room | Main | |||
| Kitchen | Main | |||
| Laundry | Main | |||
| Living Room | Main |
Amenities
- Foreclosure
- Views
- Short Sale
- New Construction
- Adult 55+
- Lease To Own
- No HOA Fees
- Furnished
- Primary On Main
- Air Conditioning
- Seller Finance
- Green
- Fixer Upper
- Horse
- Golf
- Fireplace
- Deck
- Garage
- Basement
- Pool
Property vs Single Family Average in 19958
Price
Taxes
Year Built
Visits
 © BRIGHT, All Rights Reserved
