
Price Reduction - Views - Primary on Main - Eco Friendly
Address
17563 Cloud Nine Drive, Lewes, DE
Price
$ 549,900
Property Attributes
- MLS#DESU2114948
- TypeSingle Family
- Listing Status ACTIVE
- CountySUSSEX
- CityLewes
- AreaLewes Rehoboth Hundred
- NeighborhoodVillages At Red Mill Pond
- Zip19958
- StyleRanch/Rambler,Coastal,Craftsman
- Year Built2011
- Taxes$ 1208
- Price$ 549,900
- Bedrooms3
- Full Bathrooms2
- Half Bathrooms0
- Sqr Footage2228
- Lot Size0.26 Acres
Data Source:
Bright MLS
Property Description
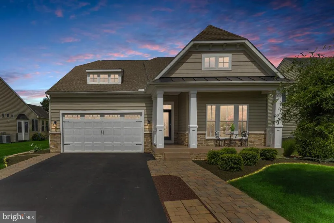
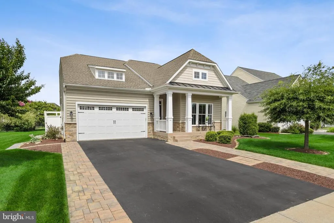
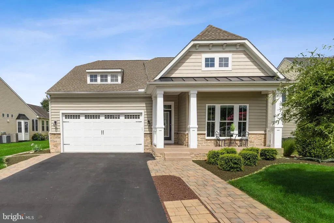
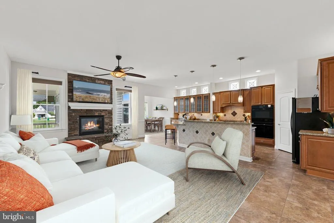
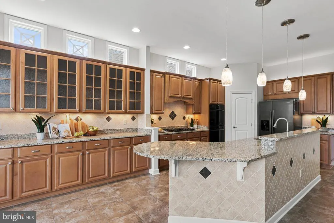
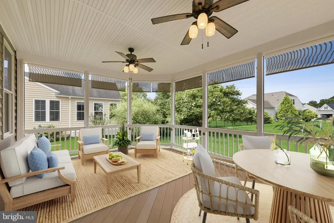
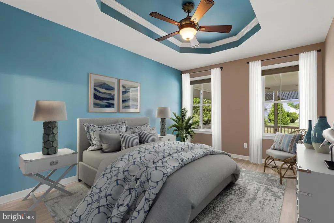
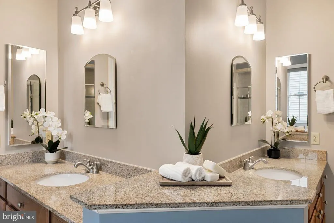
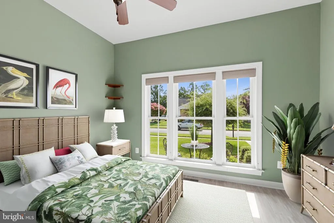
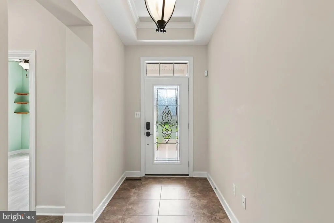
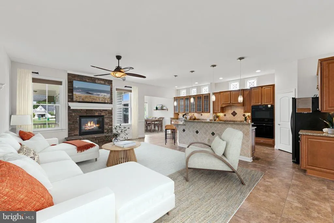
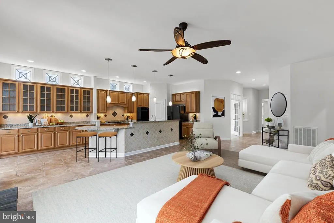
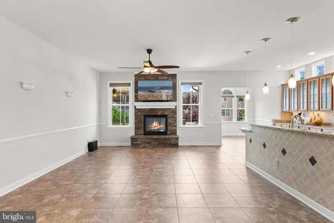
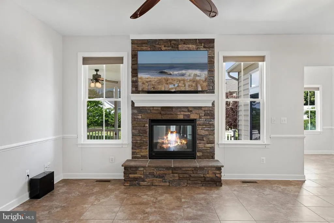
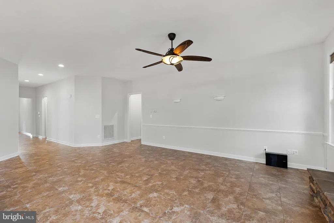
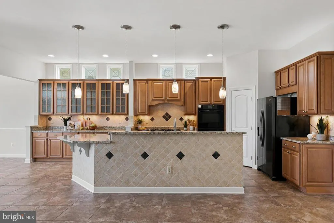
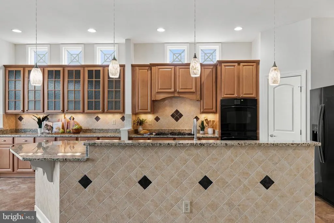
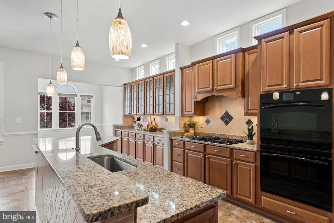
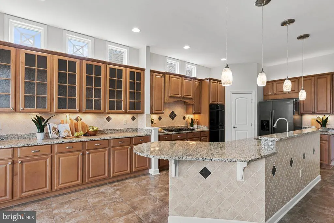
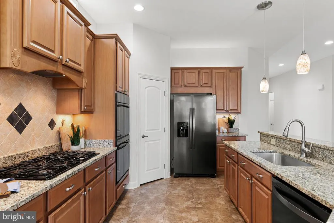
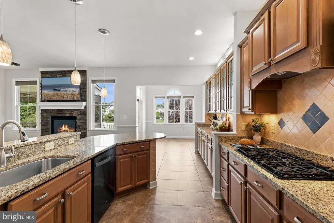
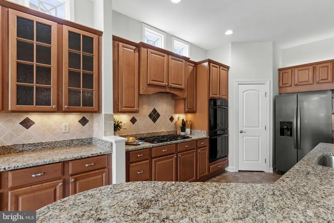
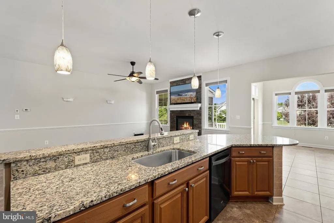
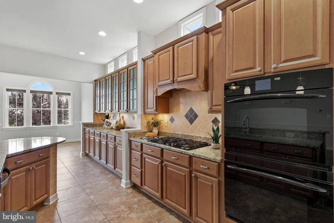
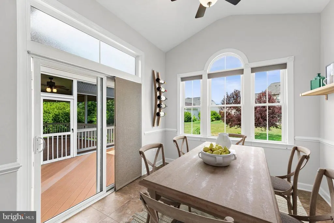
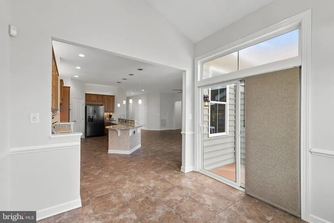
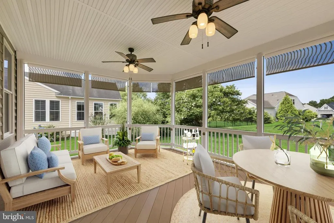
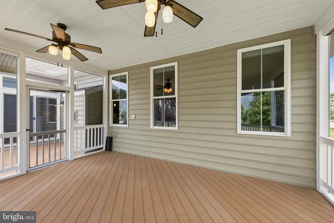
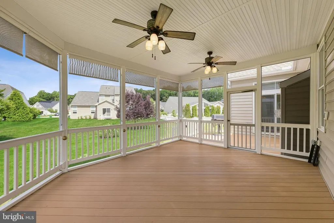
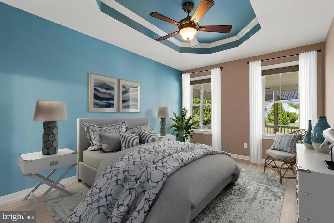
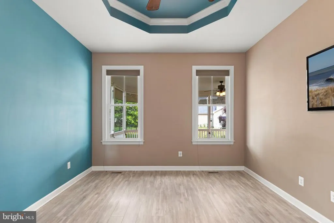
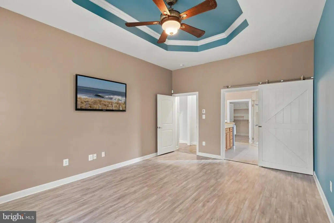
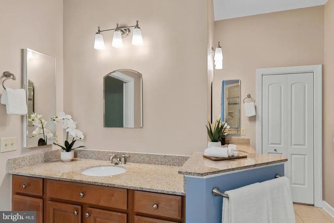
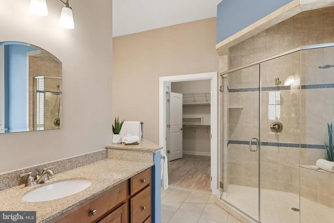
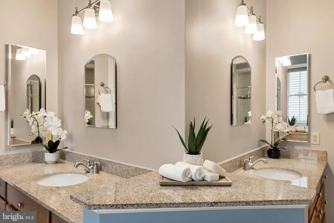
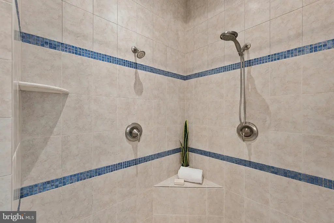
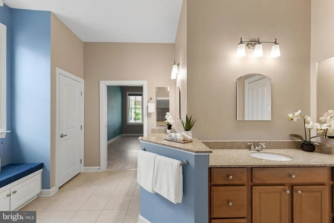
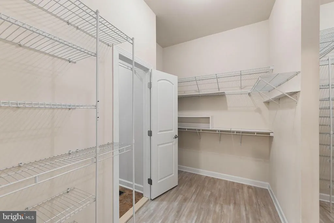
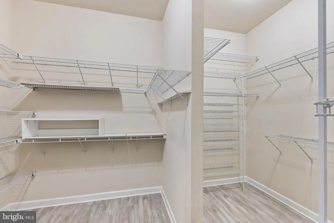
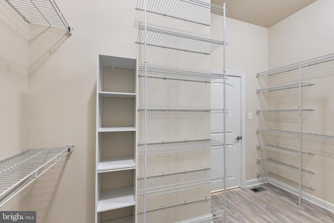
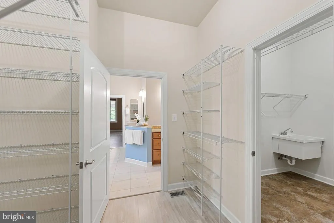
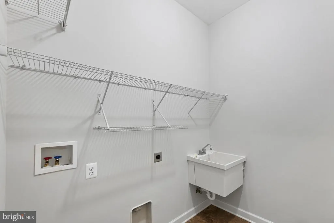
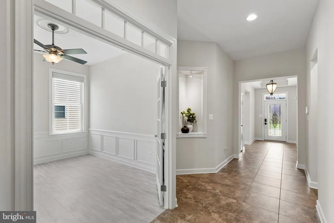

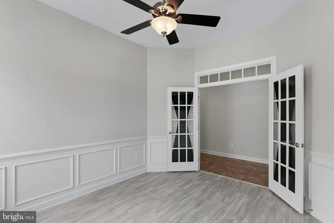
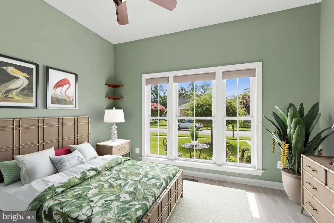
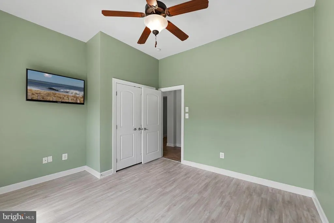
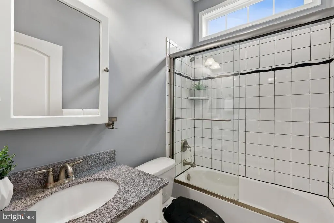
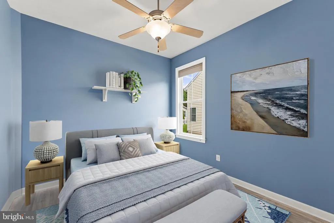
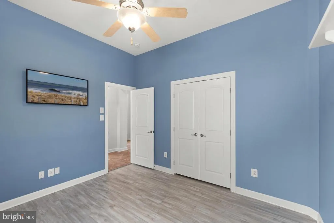
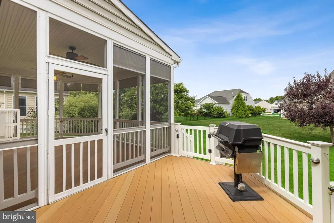
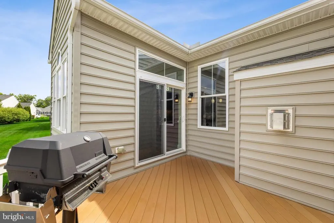
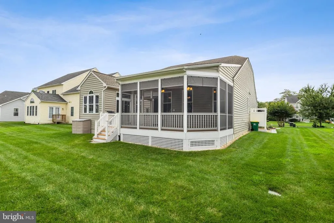
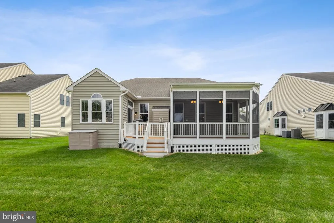
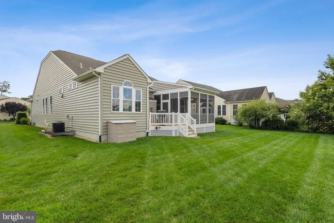
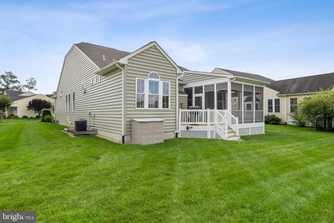
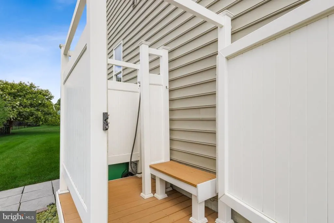
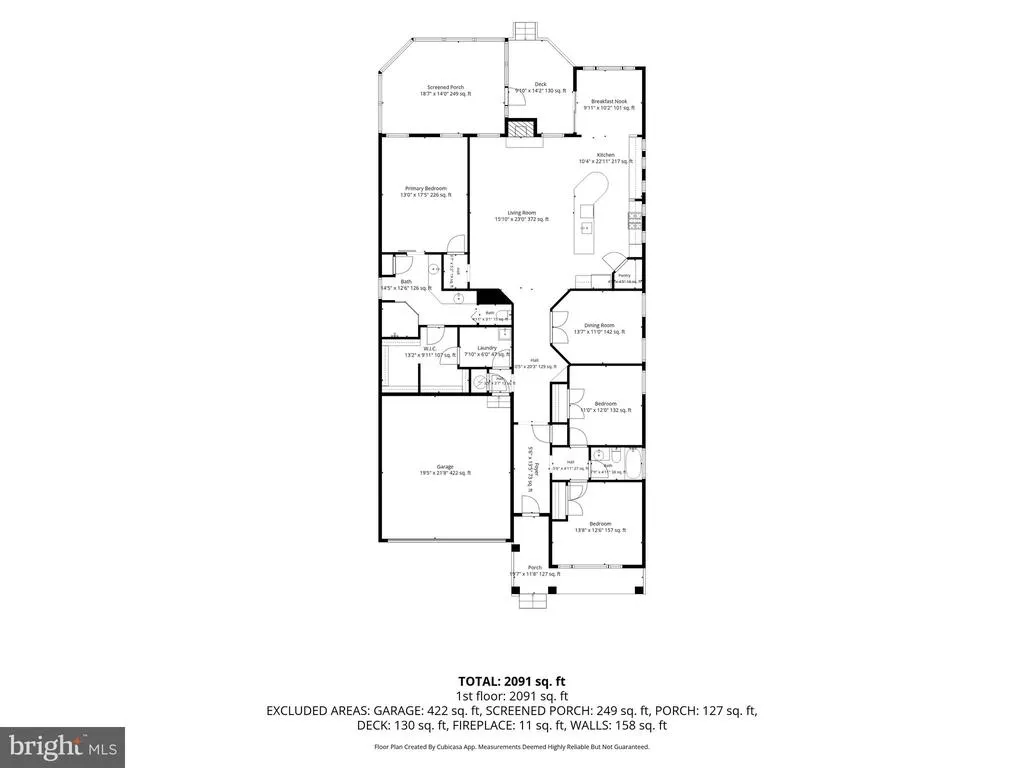
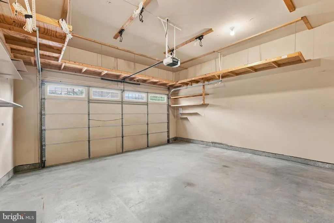
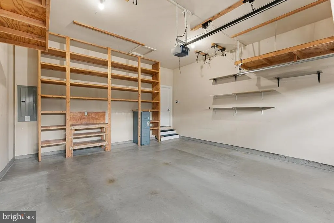
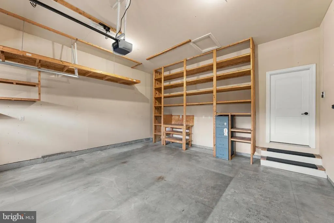
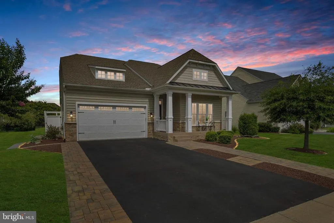
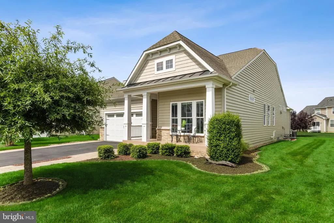
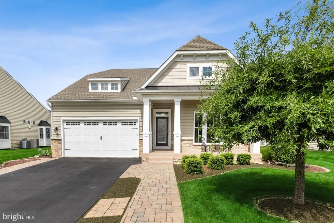
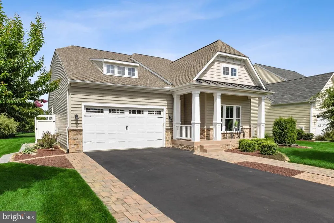
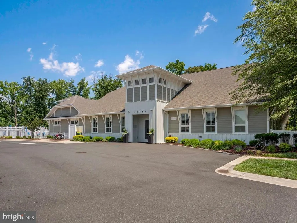
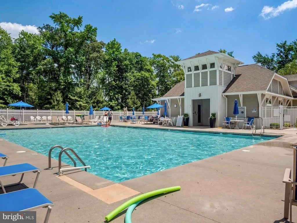
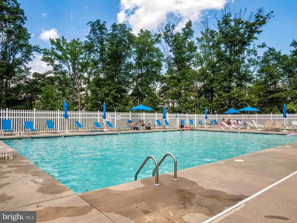
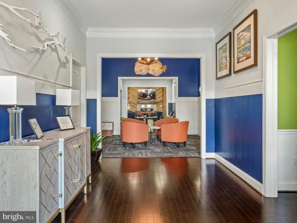
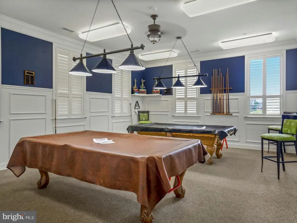
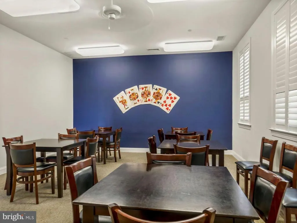
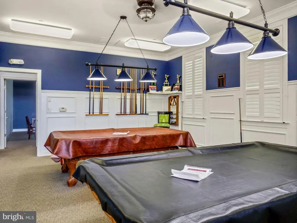
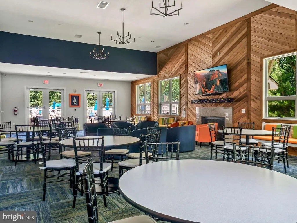
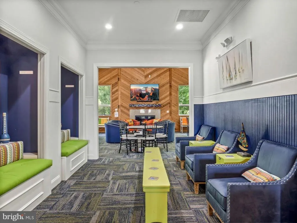
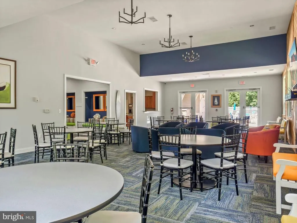
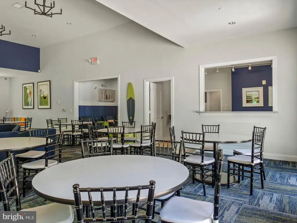
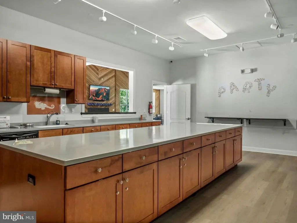
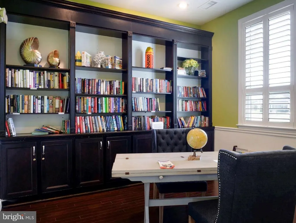
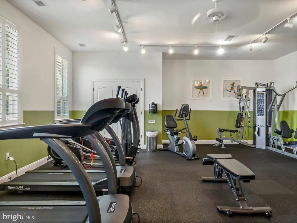
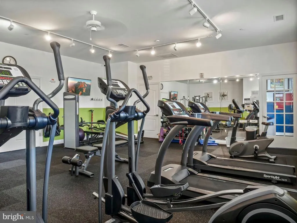
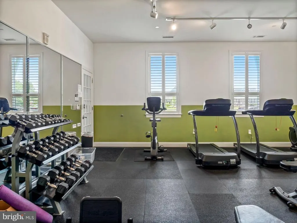
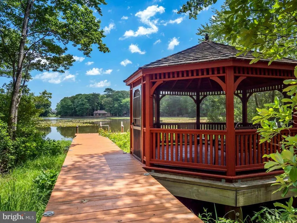
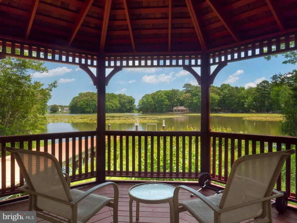
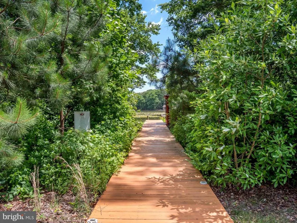
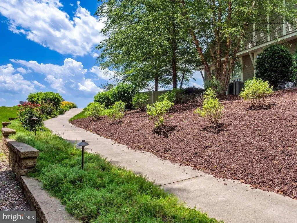
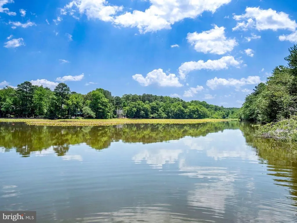
Welcome to 17563 Cloud Nine Drive, nestled within the highly sought-after Villages at Red Mill Pond, where timeless Craftsman design, exceptional comfort, and an enviable coastal lifestyle come together. Set on nearly a quarter-acre homesite just steps from the community clubhouse, resort-style pool, fitness center, kayak launch, and scenic Red Mill Pond, this meticulously maintained three-bedroom, two-bath residence offers the perfect blend of elegance and everyday convenience. From the moment you arrive, the beautifully landscaped grounds, stone-accented faade, paver walkway, and welcoming covered front porch create a lasting first impression. Inside, 10-foot ceilings with tray ceiling details in the foyer and primary suite enhance the home's spacious feel, while fresh interior paint, large-format ceramic tile flooring, and rich Pergo Outlast laminate flooring complement the home's warm coastal Craftsman character. Designed with effortless one-level living in mind, the open floor plan creates seamless connectivity between the great room, dining area, and gourmet kitchen, making everyday living and entertaining equally enjoyable. Expansive picture and transom windows bathe the space in natural light, while an energy-efficient convertible stone fireplace creates a welcoming focal point. The gourmet kitchen is truly the heart of the home, featuring custom 42-inch crowned cabinetry with elegant glass display doors, granite countertops, under-cabinet lighting, tile backsplash, an impressive two-tier center island, GE Profile gas cooktop, convection double wall ovens, newly upgraded refrigerator and dishwasher, extensive pull-out cabinet storage, and a spacious pantry with ceiling-height shelving. Instant hot water at the kitchen sink adds another thoughtful touch. Adjacent to the kitchen, the spacious morning room and dining area open effortlessly onto the screened porch and rear deck, creating inviting indoor and outdoor spaces for entertaining, relaxing, or enjoying al fresco dining. The screened porch is even equipped with a premium USA-made MHP grill, making outdoor gatherings a pleasure. The primary suite provides a peaceful retreat with its expansive walk-in closet featuring custom built-ins and direct access to the laundry room. The luxurious ensuite bath offers dual vanity areas, a private water closet, and an oversized Roman shower with bench seating and Moen fixtures, creating a true spa-inspired experience. Two additional guest bedrooms, a beautifully appointed hall bath, and a versatile flex room offer endless possibilities for a home office, fourth bedroom, hobby room, or formal dining space. Storage is abundant throughout, including expanded closet shelving, oversized garage storage systems, conditioned crawl space, and generous enclosed storage beneath the screened porchperfect for kayaks, paddleboards, and all of your outdoor adventure gear. Outdoor living is equally impressive, featuring an outdoor shower with a private changing area, irrigation supplied by a dedicated well, timed landscape lighting, expanded driveway parking for up to four vehicles, and numerous thoughtful upgrades including keyless entry, security system wiring, and abundant storage throughout. Residents of Red Mill Pond enjoy exceptional resort-style amenities including a clubhouse, fitness center, swimming pool, gathering spaces, boat launch, and direct access to the beautiful waters of Red Mill Pond. Just minutes away, Historic Lewes offers boutique shopping, waterfront dining, craft breweries, charming bakeries, and the Lewes Marina, while the nearby Junction & Breakwater Trail provides a scenic bike ride all the way to Rehoboth Beach without ever getting in the car. Offering an exceptional combination of thoughtful upgrades, meticulous care, and one of coastal Delaware's most desirable locations, 17563 Cloud Nine Drive.
| Middle School | High School |
|---|---|
| Frederick D. Thomas Middle School | Cape Henlopen High School |
| Price History | |
|---|---|
| 7/1/2026 | Listed $574,900 |
| 8/3/2026 | 2$564,900 |
| 8/12/2026 | 3$549,900 |
General Features
| Living Area | 2228 |
|---|---|
| Sewer | Public Sewer |
| Heating | Forced Air |
| Cooling | Central A/C |
| Possession | Negotiable |
| Roof | Architectural Shingle,Hip,Metal,Pitched |
| Appliances | Cooktop,Range Hood,Oven - Wall,Refrigerator,Icemaker,Dishwasher,Disposal,Microwave,Exhaust Fan |
| Zoning | AR-1 |
| HOA Fee | 576.00 |
| Garage Spaces | 4.00 |
| Association Fee Includes | Snow Removal,Trash,Lawn Maintenance |
| Patio/Porch Features | Deck(s),Enclosed,Porch(es),Roof,Screened |
| Architectural Style | Ranch/Rambler,Coastal,Craftsman |
| Security Features | Main Entrance Lock,Smoke Detector,Carbon Monoxide Detector(s) |
| Construction Materials | Vinyl Siding,Other,Frame,Stick Built,Stone |
| School District | CAPE HENLOPEN |
| Year Built | 2011 |
| View | Garden/Lawn |
| Levels | 1 |
| Other Fees | 225.00 |
| Tax Year | 2025 |
| Ownership | Fee Simple |
| Cool Fuel | Electric |
| Building Name | NONE AVAILABLE |
| Accessibility | Other |
| Assoc Fee Paid Per | Quarterly |
| County | SUSSEX |
| New Construction | No |
| Property Type | Residential |
| Association Amenities | Swimming Pool,Tennis Courts,Jog/Walk Path,Community Center,Water/Lake Privileges |
| HOA | Yes |
| Subdivision Name | VILLAGES AT RED MILL POND |
| Garage Y/N | Yes |
| Water Access Y/N | No |
| Other Structures | Above Grade,Below Grade |
| Full Baths | 2 |
| Status | ACTIVE |
| Directions | From Sweetbriar Rd.,bear right at Breezeway Dr. Turn left onto Greenspring Ave. Turn right onto Vivid View Dr. Turn left onto Cloud Nine Dr. |
| City | LEWES |
| Disclosures | Prop Disclosure |
| Other Fees Frequency | One Time |
| Senior Community Y/N | No |
| MLS Area | Lewes Rehoboth Hundred (31009) |
| Lot Size Units | Square Feet |
| Lot Size Square Feet | 11325.60 |
| Tax Annual Amount | 1208.0 |
| Structure Type | Detached |
| Condo/Coop Association fee Y/N | No |
| Bathrooms Full Main Level | 2 |
| Bathrooms Count Main Level | 2.00 |
| Price Per Sq Ft Total AG | 246.81 |
| Community Pool Features | Fenced,In Ground |
| Vacation Rental Y/N | No |
| Virtual Tour | https://media.homesight2020.com/17563-Cloud-Nine-Drive/idx |
| Total SQFT | 2228 |
| Sussex DE Quadrants | Between Rt 1 & 113 |
| Standard Status | Active |
| Year Built Source | Assessor |
| Legal Subdivision | Villages At Red Mill Pond |
Interior Features
| Interior Amenities | Breakfast Area,Built-Ins,Ceiling Fan(s),Combination Dining/Living,Combination Kitchen/Dining,Combination Kitchen/Living,Crown Moldings,Entry Level Bedroom,Floor Plan - Open,Formal/Separate Dining Roo |
|---|---|
| Heating Fuel | Propane - Metered |
| Flooring | Ceramic Tile,Engineered Wood |
| Total Fireplaces | 1 |
| Fireplace Features | Gas/Propane,Mantel(s),Stone |
| Hot Water | 60+ Gallon Tank |
| Basement (Y/N) | No |
| Heating Y/N | Yes |
| Window Features | Double Pane,Screens,Transom,Vinyl Clad |
| Fireplace Y/N | Yes |
| Above Grade Finished Area | 2228 |
| Central Air Y/N | Yes |
| Total Bedrooms | 3 |
| Room Type | Living Room,Primary Bedroom,Bedroom 2,Bedroom 3,Kitchen,Foyer,Breakfast Room,Laundry,Bonus Room,Screened Porch |
| Main Level Bedrooms | 3 |
| Below Grade Finished Area Unit Type | Square Feet |
| LivingAreaSource | Assessor |
| Laundry Type | Main Floor,Hookup |
| Below Grade Unfin Area Units | Square Feet |
| Below Grade Unfin SQFT Source | Assessor |
| Below Grade Finished Area Source | Assessor |
| Above Grade Finished Area Source | Assessor |
| Above Grade Finished Area Unit Type | Square Feet |
| Total Baths | 2 |
Exterior Features
| Exterior Amenities | Extensive Hardscape,Lawn Sprinkler,Outside Shower,Sidewalks,Sport Court,Street Lights,Tennis Court(s),Underground Lawn Sprinkler,Water Fountains |
|---|---|
| Pool | Yes - Community |
| Parking Features | Concrete Driveway |
| Lot Features | Front Yard,Landscaping,Rear Yard,SideYard(s) |
| Water Source | Public |
| Total Parking Spaces | 4 |
| Garage Features | Garage - Front Entry,Garage Door Opener,Inside Access,Oversized |
| Type of Parking | Attached Garage,Driveway |
| Land Use Code | 1 1 |
| Foundation Details | Crawl Space |
| Water View Y/N | No |
| Lot Dimensions | 74.00 x 152.00 |
| Lot Size Acres | 0.26 |
| Lot Size Source | Estimated |
| Waterfront Y/N | No |
| Door Features | French,Sliding Glass |
| Navigable Water Y/N | No |
| Water Oriented Y/N | No |
| # of Attached Garage Spaces | 4 |
| LotDimensionsSource | Assessor |
Room Details
| Room | Dimensions | Level | Flooring | Details |
|---|---|---|---|---|
| Bedroom 2 | Main | Ceiling Fan(s),Flooring - HardWood,Window Treatments | ||
| Bedroom 3 | Main | Ceiling Fan(s),Flooring - Engineered Wood,Window Treatments | ||
| Bonus Room | Main | Flooring - Engineered Wood,Window Treatments | ||
| Breakfast Room | Main | Flooring - Ceramic Tile | ||
| Foyer | Main | Flooring - Ceramic Tile | ||
| Kitchen | Main | Breakfast Room,Countertop(s) - Granite,Dining Area,Flooring - Ceramic Tile,Island,Kitchen - Gas Cooking,Lighting - Pendants,Lighting - Recessed,Pantry | ||
| Laundry | Main | |||
| Living Room | Main | Flooring - Ceramic Tile | ||
| Primary Bedroom | Main | Attached Bathroom,Built-Ins,Ceiling Fan(s),Walk-In Closet(s),Window Treatments,Flooring - Engineered Wood | ||
| Screened Porch | Main |
Amenities
- Foreclosure
- Views
- Short Sale
- New Construction
- Adult 55+
- Lease To Own
- No HOA Fees
- Furnished
- Primary On Main
- Air Conditioning
- Seller Finance
- Green
- Fixer Upper
- Horse
- Golf
- Fireplace
- Deck
- Garage
- Basement
- Pool
Property vs Single Family Average in 19958
Price
Taxes
Year Built
Visits
 © BRIGHT, All Rights Reserved
