
Price Reduction - Primary on Main
Address
7956 Oakwood Road, Glen Burnie, MD
Price
$ 474,999
Property Attributes
- MLS#MDAA2142794
- TypeSingle Family
- Listing Status ACTIVE
- CountyANNE ARUNDEL
- CityGlen Burnie
- NeighborhoodSouthgate
- Zip21061

- StyleRanch/Rambler
- Year Built1969
- Taxes$ 3962
- Price$ 474,999
- Bedrooms3
- Full Bathrooms3
- Half Bathrooms0
- Sqr Footage1598
- Lot Size0.22 Acres
Data Source:
Bright MLS
Property Description
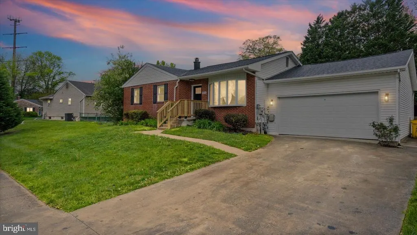
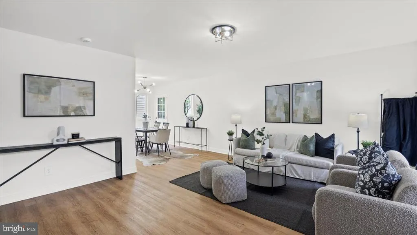
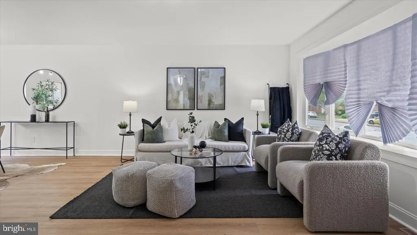
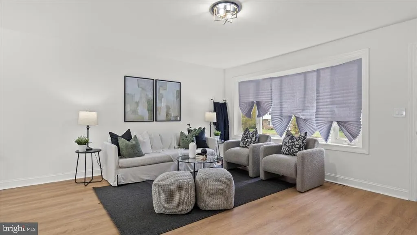
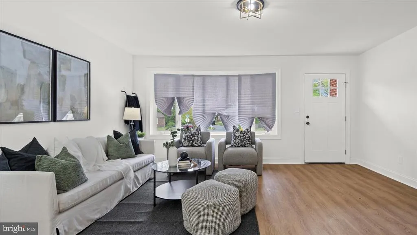
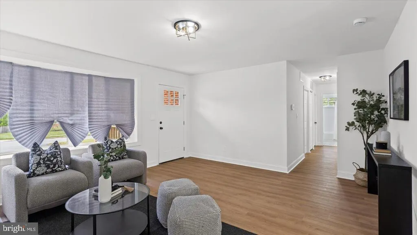
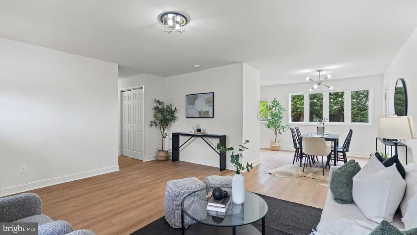
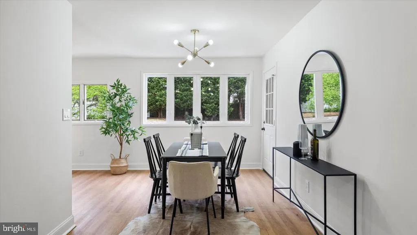
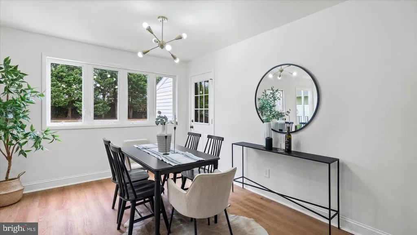
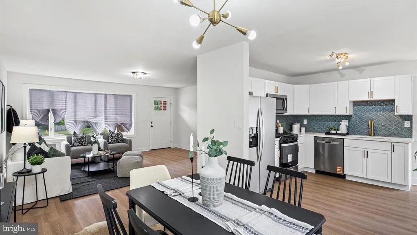
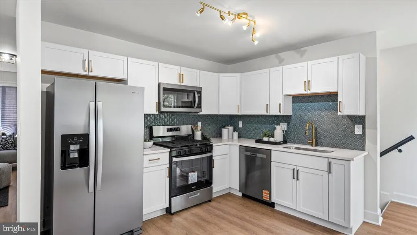
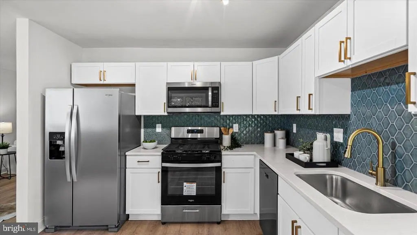
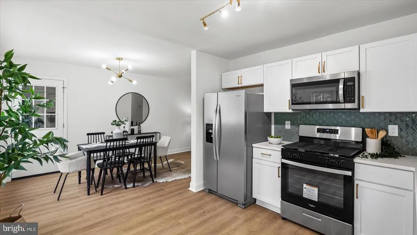
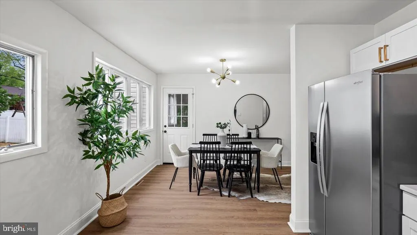
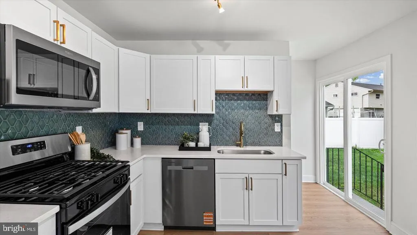
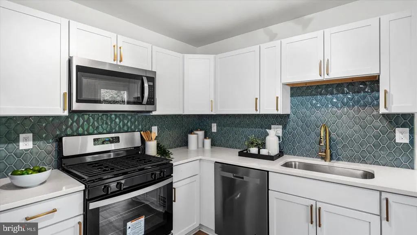
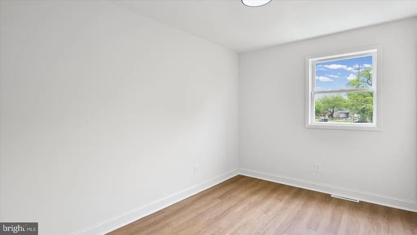
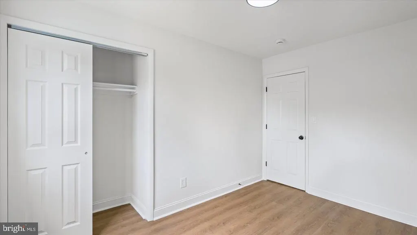
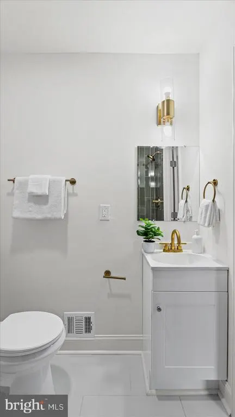
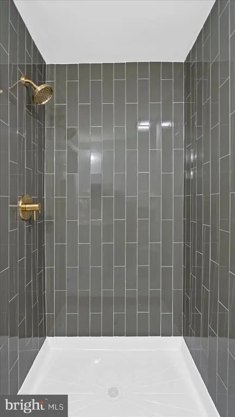
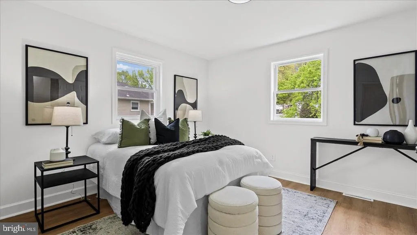
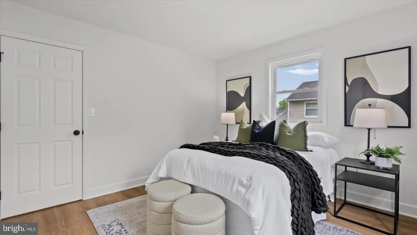
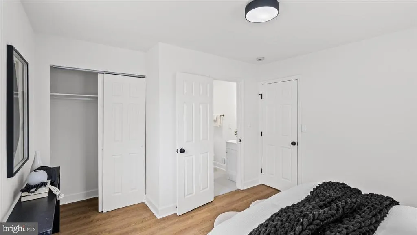
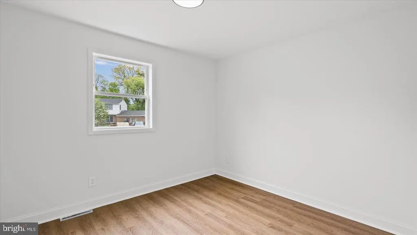
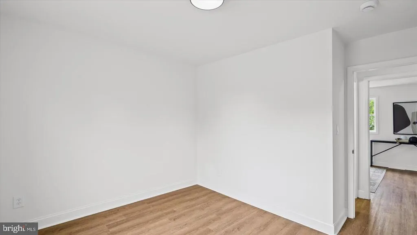
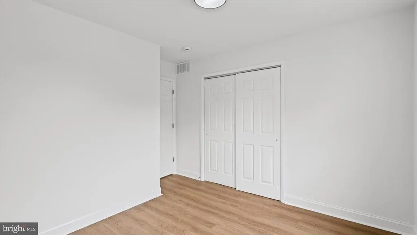
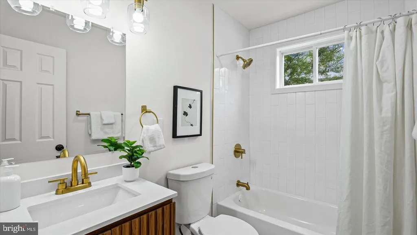
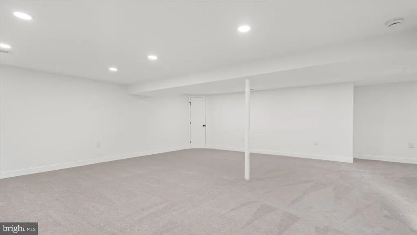
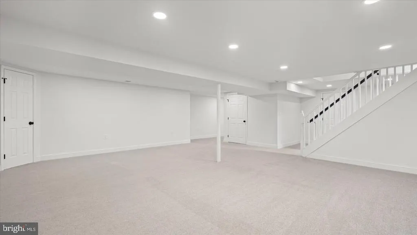
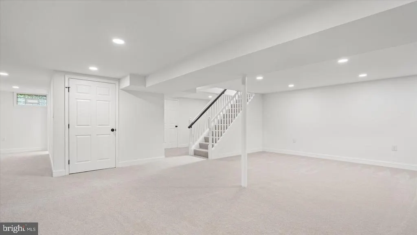
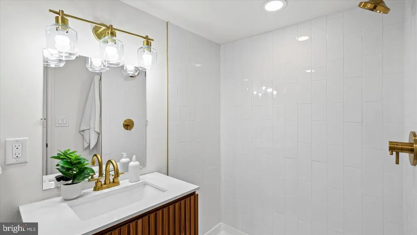
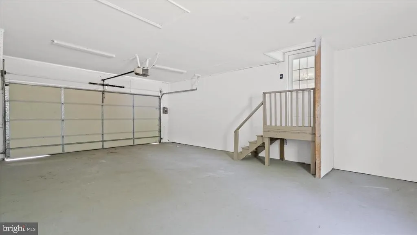
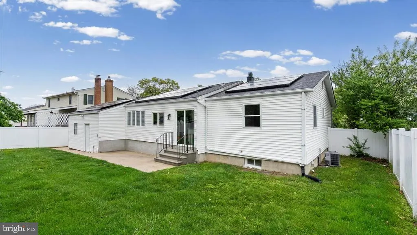
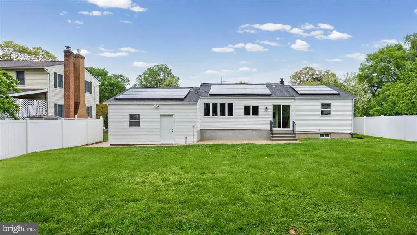
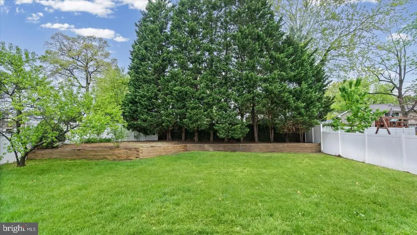
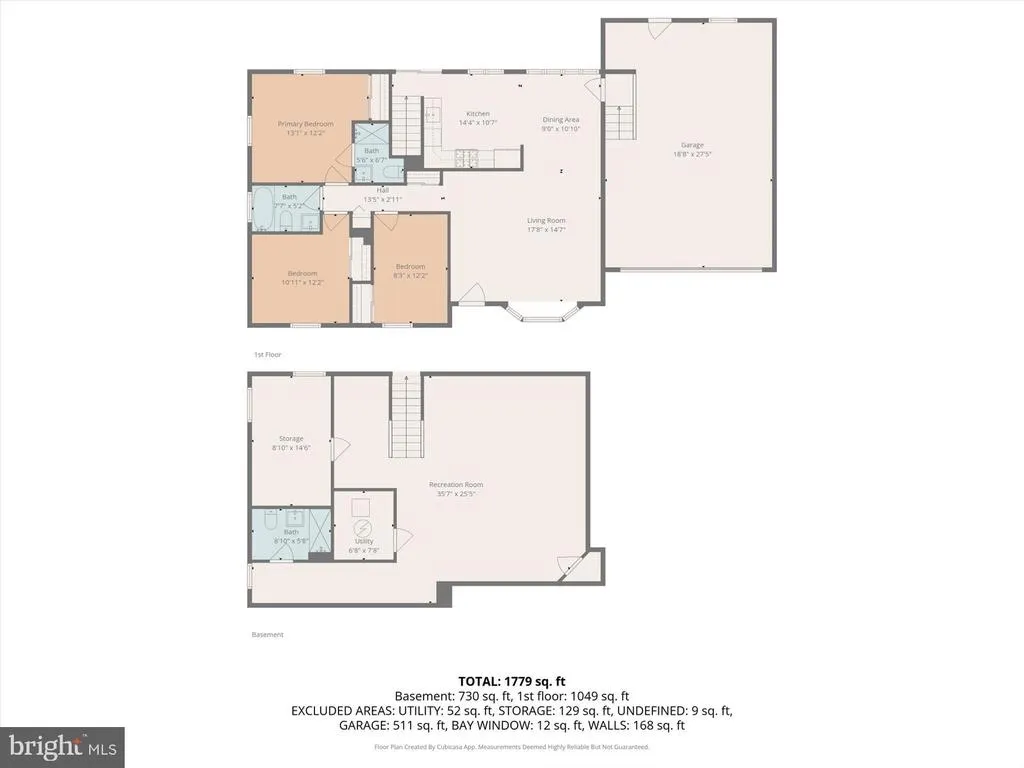
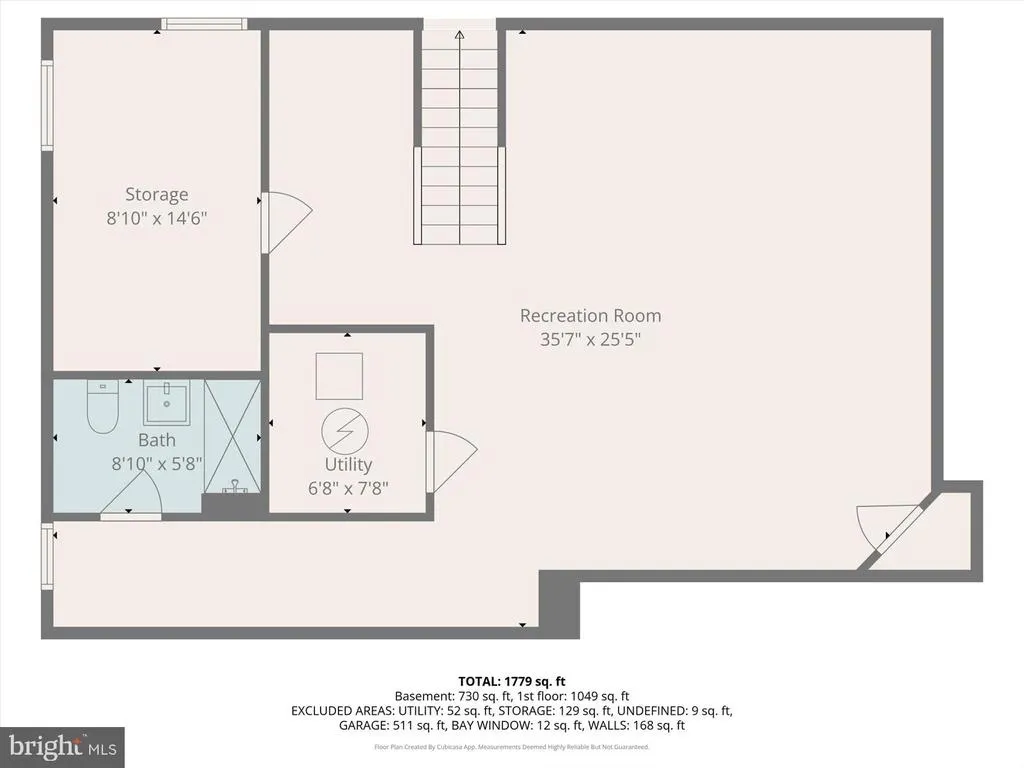
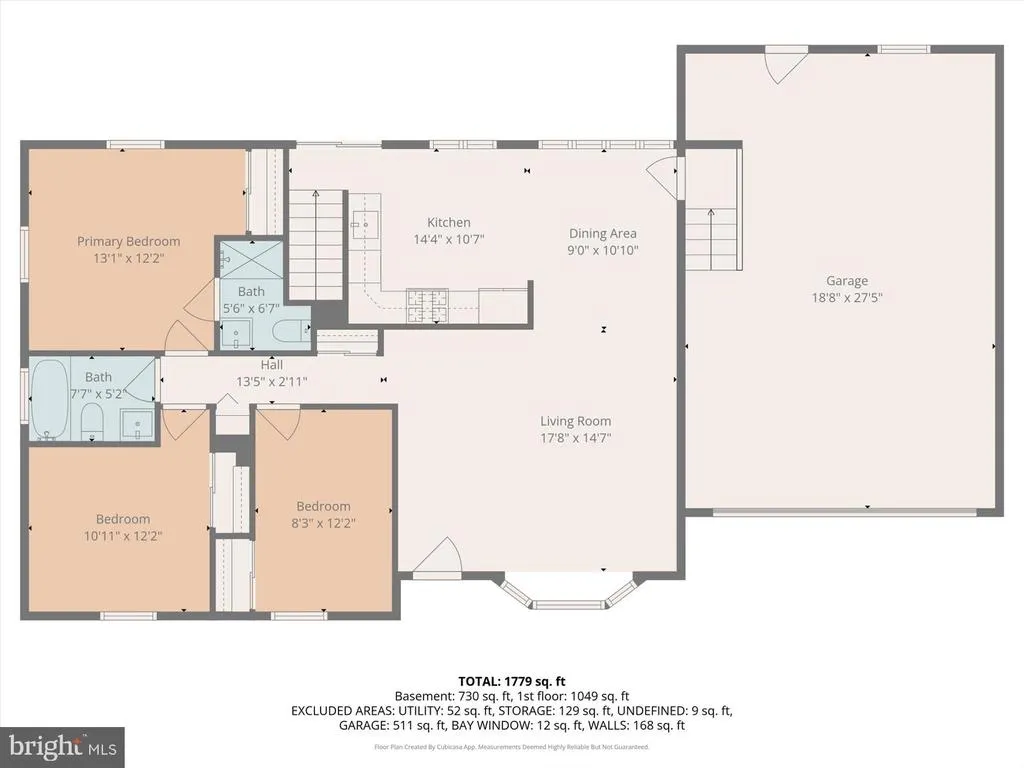
Beautifully renovated rancher featuring a bright, open floor plan and modern finishes throughout. The main level includes a gourmet kitchen with a center island, stainless steel appliances, and three bedrooms with two full baths. The huge, fully finished lower level offers a spacious recreation room and a third full bath, providing plenty of extra living space. Exterior features include a level backyard with a storage shed and a large two-car attached garage. Move-in ready and perfectly designed for comfort.
| Elementary School | Middle School | High School |
|---|---|---|
| Southgate Elementary School | Old Mill Middle North | Old Mill High School |
| Price History | |
|---|---|
| 4/24/2026 | Listed $499,999 |
| 5/21/2026 | 3$489,999 |
| 7/9/2026 | 3$479,999 |
| 7/31/2026 | 2$474,999 |
General Features
| Living Area | 1598 |
|---|---|
| Sewer | Public Sewer |
| Heating | 90% Forced Air |
| Cooling | Central A/C |
| Utilities | Natural Gas Available,Electric Available,Water Available,Sewer Available |
| Possession | Immediate |
| Roof | Asbestos Shingle |
| Appliances | Dishwasher,Disposal,Microwave,Refrigerator,Stove,Range Hood,Water Heater |
| Zoning | R5 |
| Garage Spaces | 2.00 |
| Patio/Porch Features | Patio(s),Deck(s) |
| Architectural Style | Ranch/Rambler |
| Construction Materials | Brick,Stick Built |
| School District | ANNE ARUNDEL COUNTY PUBLIC SCHOOLS |
| Year Built | 1969 |
| Levels | 2 |
| Tax Year | 2025 |
| Ownership | Fee Simple |
| Cool Fuel | Electric |
| Section | 6 |
| Accessibility | 2+ Access Exits |
| County | ANNE ARUNDEL |
| New Construction | No |
| Property Type | Residential |
| HOA | No |
| Subdivision Name | SOUTHGATE |
| Garage Y/N | Yes |
| Water Access Y/N | No |
| Other Structures | Above Grade,Below Grade |
| Full Baths | 3 |
| Status | ACTIVE |
| Directions | 100 TO OAKWOOD ROAD,SOUTH ON OAKWOOD FOLLOW TO 7956 |
| City | GLEN BURNIE |
| Senior Community Y/N | No |
| Lot Size Units | Square Feet |
| Lot Size Square Feet | 9500.00 |
| Tax Assessed Value | 347333.0 |
| Tax Annual Amount | 3962.0 |
| Property Condition | Excellent |
| Structure Type | Detached |
| Condo/Coop Association fee Y/N | No |
| Bathrooms Full Main Level | 2 |
| Bathrooms Count Main Level | 2.00 |
| Price Per Sq Ft Total AG | 452.81 |
| Vacation Rental Y/N | No |
| Total SQFT | 1779 |
| Standard Status | Active |
| Year Built Source | Assessor |
| Legal Subdivision | THE HIGHLANDS |
| Tax Lot | 36 |
| Association Recreation Fee | No |
Interior Features
| Interior Amenities | Combination Kitchen/Dining,Primary Bath(s),Window Treatments,Wood Floors,Floor Plan - Traditional,Floor Plan - Open,Recessed Lighting,Upgraded Countertops |
|---|---|
| Heating Fuel | Natural Gas |
| Basement | Fully Finished |
| Flooring | Luxury Vinyl Plank,Carpet,Ceramic Tile |
| Hot Water | Natural Gas |
| Basement (Y/N) | Yes |
| Heating Y/N | Yes |
| Window Features | Bay/Bow,Double Pane |
| Fireplace Y/N | No |
| Above Grade Finished Area | 1049 |
| Central Air Y/N | Yes |
| Total Bedrooms | 3 |
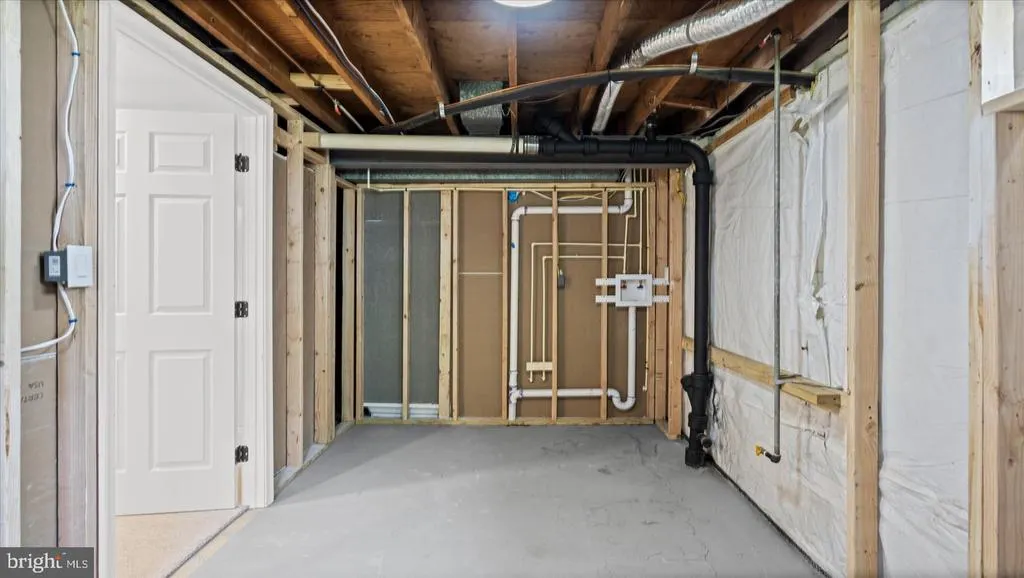
| Below Grade Finished Area | 549 |
| Room Type | Living Room,Dining Room,Primary Bedroom,Bedroom 2,Bedroom 3,Kitchen,Recreation Room |
| Main Level Bedrooms | 3 |
| Below Grade Finished Area Unit Type | Square Feet |
| LivingAreaSource | Estimated |
| Laundry Type | Basement,Lower Floor |
| Below Grade Unfin Area Units | Square Feet |
| Below Grade Unfin SQFT | 181 |
| Below Grade Unfin SQFT Source | Estimated |
| Below Grade Finished Area Source | Estimated |
| Bathrooms Full Lower Level 1 | 1 |
| Bathrooms Full All Lower Levels | 1 |
| Bathrooms Count Lower Level 1 | 1.00 |
| Bathrooms Count All Lower Levels | 1 |
| Above Grade Finished Area Source | Estimated |
| Above Grade Finished Area Unit Type | Square Feet |
| Total Baths | 3 |
Exterior Features
| Exterior Amenities | Sidewalks,Exterior Lighting |
|---|---|
| Pool | No Pool |
| Fencing | Rear |
| Parking Features | Paved Driveway |
| Lot Features | Cleared,Landscaping |
| Water Source | Public |
| Total Parking Spaces | 2 |
| Garage Features | Additional Storage Area,Covered Parking,Garage - Front Entry,Garage Door Opener,Inside Access |
| Type of Parking | Attached Garage,Driveway |
| Land Use Code | R |
| Foundation Details | Concrete Perimeter,Block |
| Spa | No |
| Water View Y/N | No |
| Lot Size Acres | 0.22 |
| Lot Size Source | Assessor |
| Waterfront Y/N | No |
| Door Features | Insulated,Sliding Glass |
| Horse Y/N | No |
| Land Assessed Value | 197300.00 |
| Navigable Water Y/N | No |
| Water Oriented Y/N | No |
| # of Attached Garage Spaces | 2 |
Room Details
| Room | Dimensions | Level | Flooring | Details |
|---|---|---|---|---|
| Bedroom 2 | Main | |||
| Bedroom 3 | Main | |||
| Dining Room | Main | |||
| Kitchen | Main | |||
| Living Room | Main | |||
| Primary Bedroom | Main | |||
| Recreation Room | Lower 1 |
Amenities
- Foreclosure
- Views
- Short Sale
- New Construction
- Adult 55+
- Lease To Own
- No HOA Fees
- Furnished
- Primary On Main
- Air Conditioning
- Seller Finance
- Green
- Fixer Upper
- Horse
- Golf
- Fireplace
- Deck
- Garage
- Basement
- Pool
Property vs Single Family Average in 21061
Price
Taxes
Year Built
Visits
In The Neighborhood
Primary On Main
Fredericksburg
$ 595,000
- Type
- Single Family
- Size
- 4,128 SqFt
- Rooms
- 4 Beds + 4.5 Baths
 © BRIGHT, All Rights Reserved
