
Primary on Main
Address
54 Bayside Drive, Fredericksburg, VA
Price
$ 595,000
Property Attributes
- MLS#VAST2053076
- TypeSingle Family
- Listing Status ACTIVE
- CountySTAFFORD
- CityFredericksburg
- NeighborhoodSouthgate
- Zip22405
- StyleColonial
- Year Built2016
- Taxes$ 5837
- Price$ 595,000
- Bedrooms4
- Full Bathrooms4
- Half Bathrooms1
- Sqr Footage4128
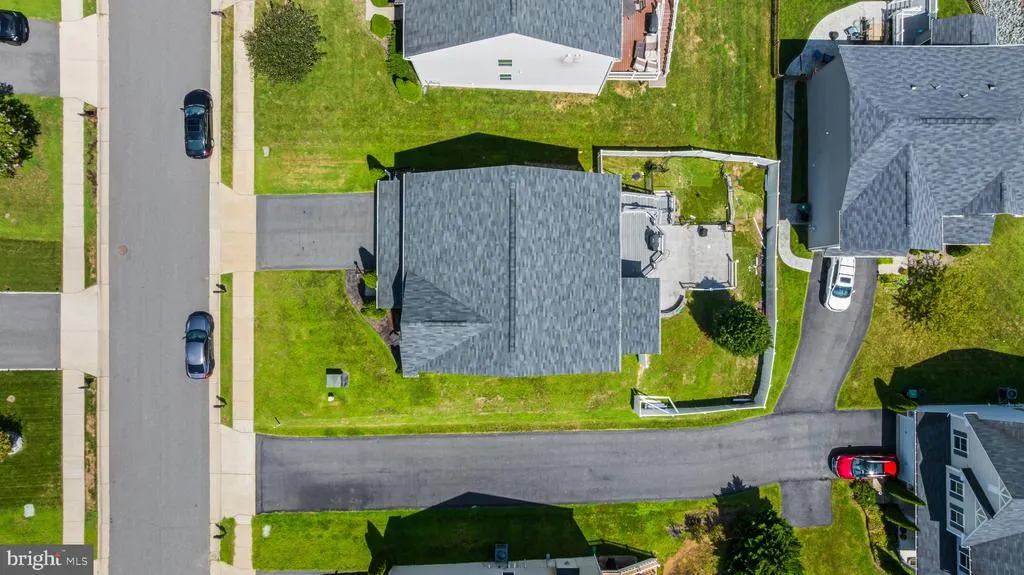
- Lot Size0.18 Acres
Data Source:
Bright MLS
Property Description
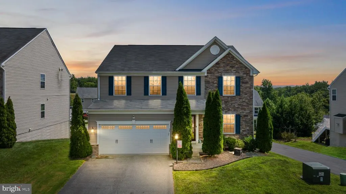
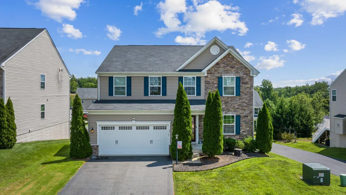
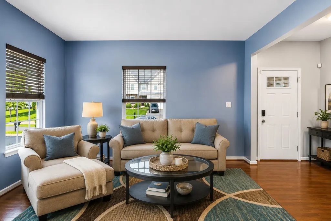
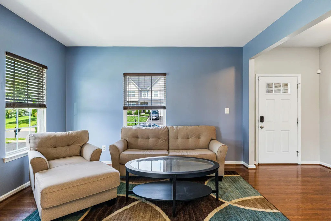
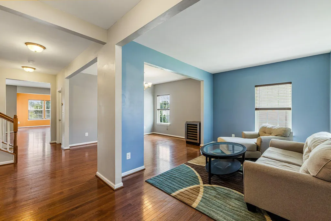
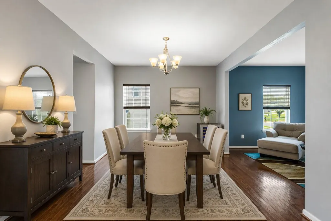
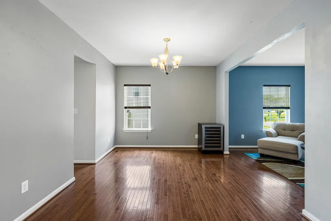
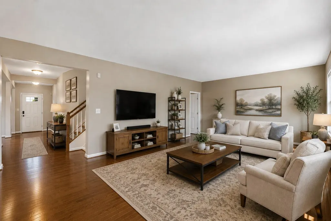
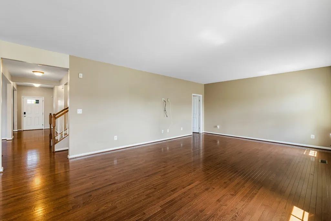
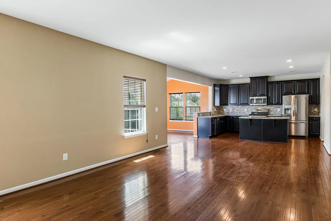
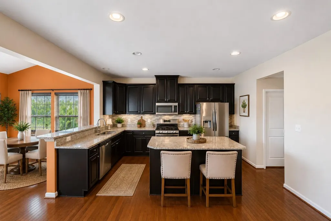
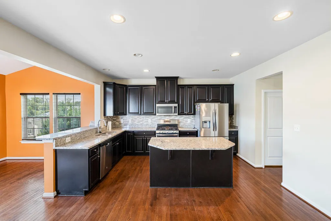
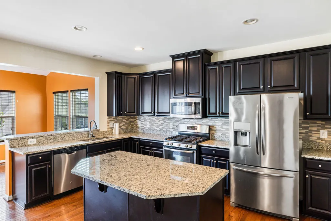
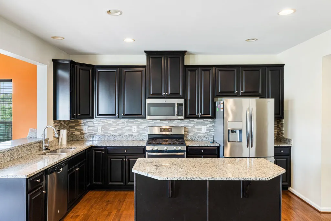
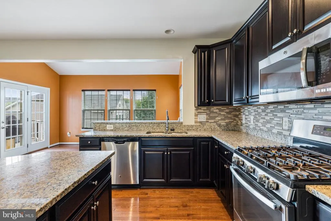
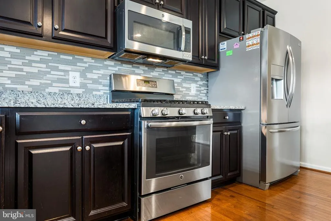
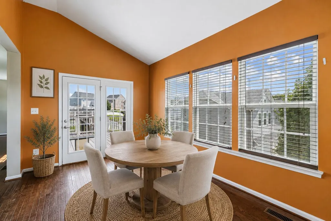
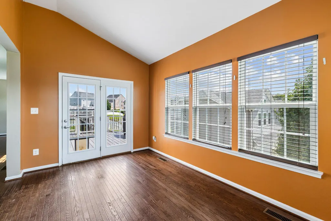
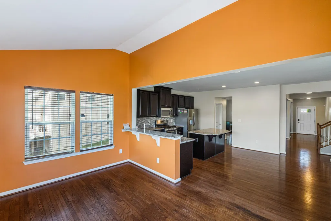
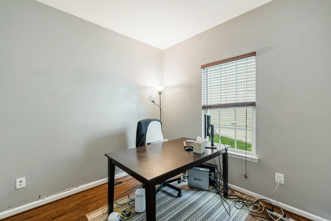
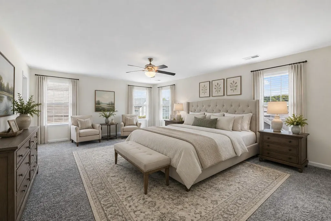
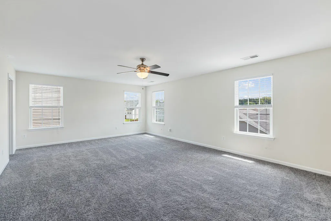
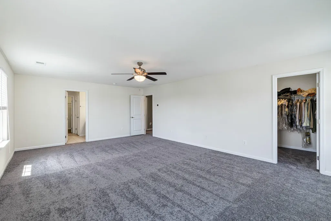
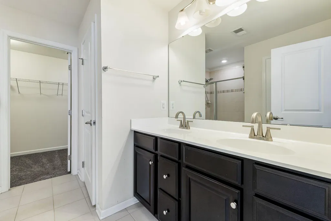
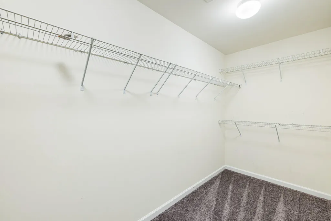
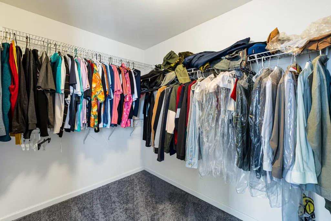
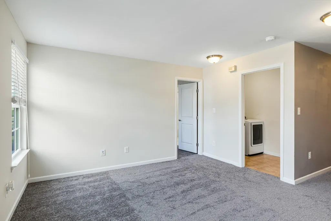
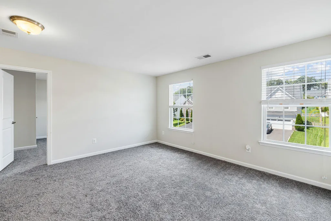
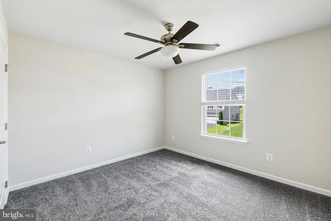
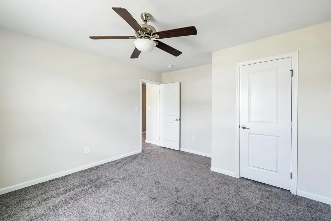
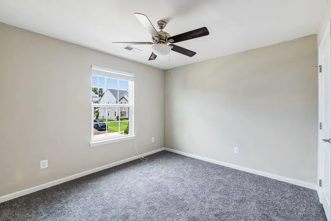
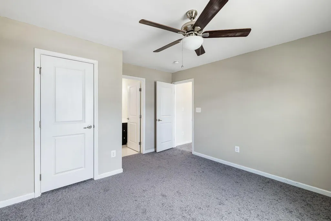
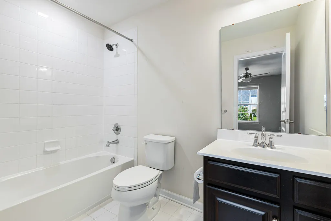
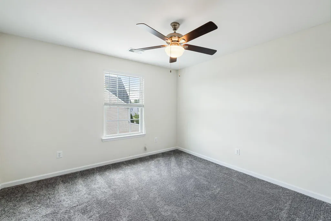
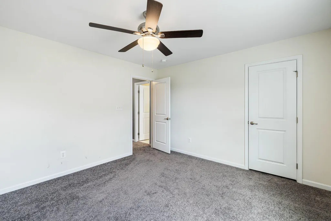
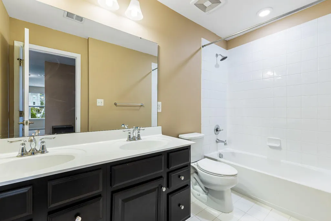
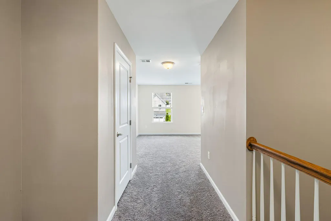
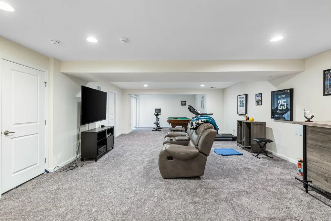
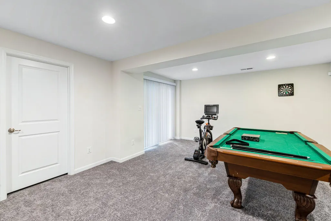
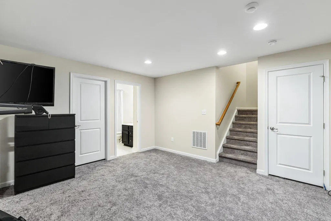
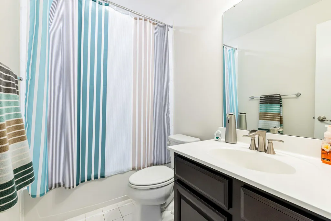
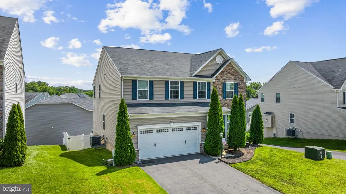
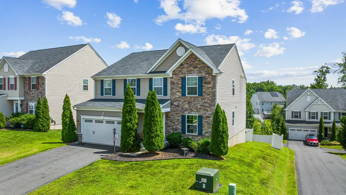
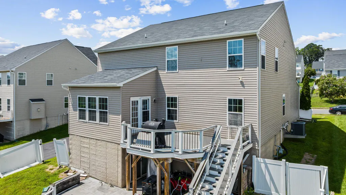
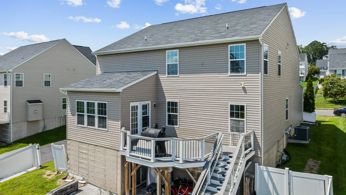
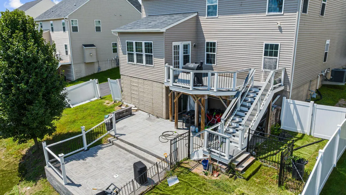
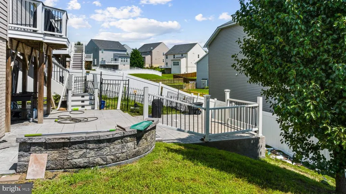
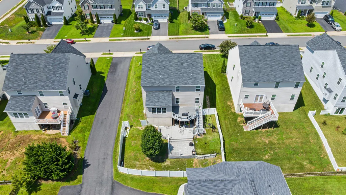
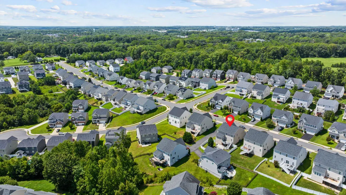
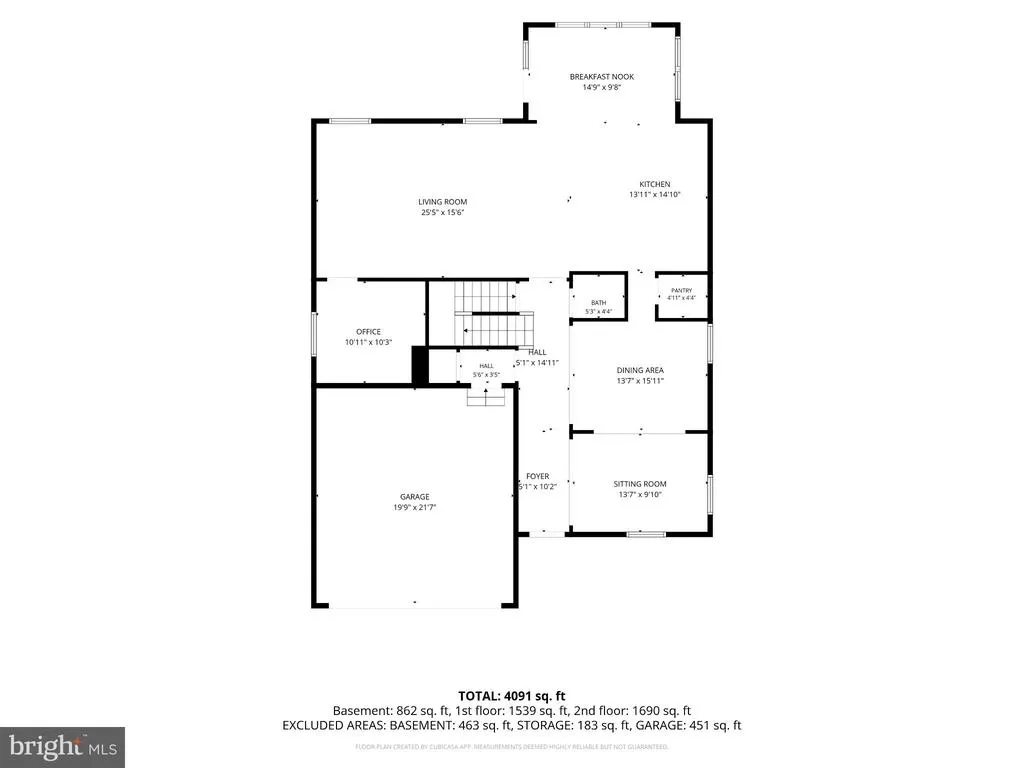
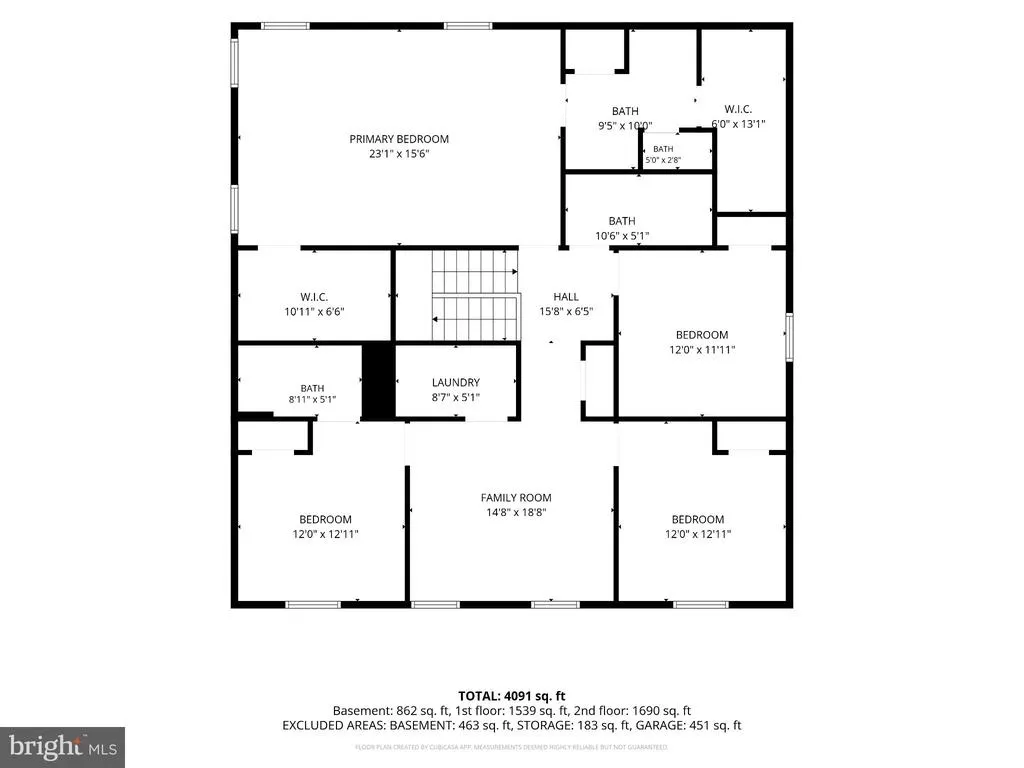
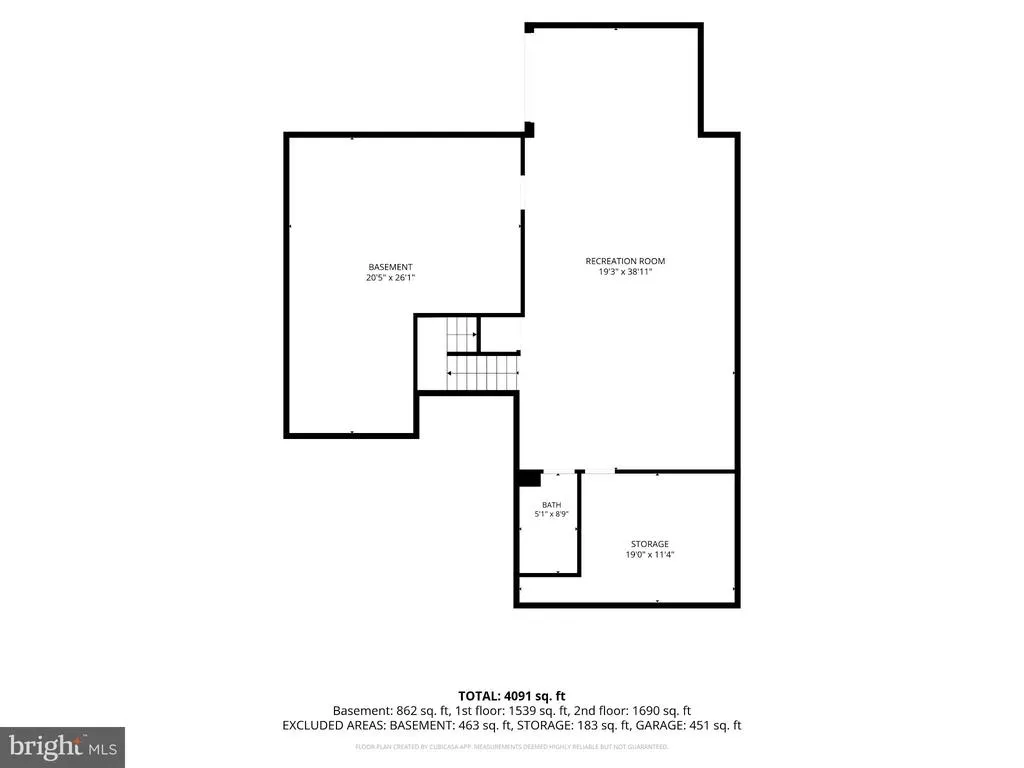
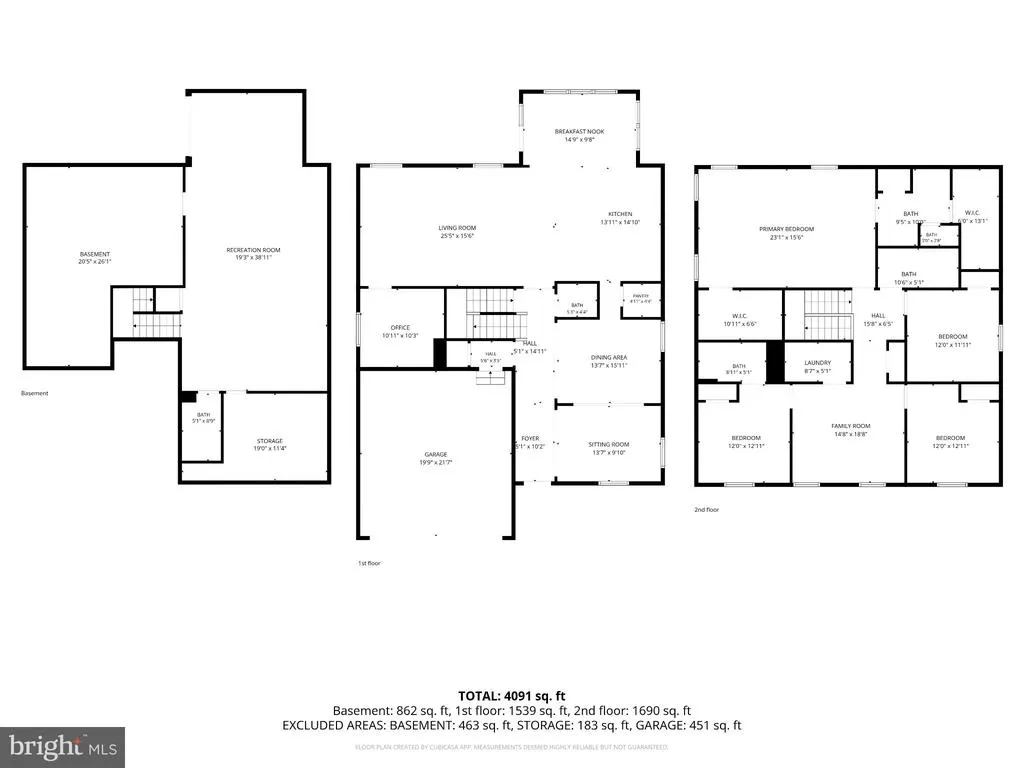
Welcome to 54 Bayside Drive! This home is in Southgate neighborhood in 22405 and connects Truslow Rd to Rt. 1. This spacious home has 4 Large Bedrooms, 4.5 Baths, Room in the Basement for a NTC 5th Bedroom and tons of storage. The Main Level has a formal sitting room and formal dining room. Large open concept living room and kitchen with beautiful sunroom and office. Upstairs has the Primary Suite with a large bedroom, primary bath with large shower, duel sinks and TWO walk-in closets. Hall Bath and 4th bedroom with full bath to accomodate all of your needs. A bonus space upstairs could be used in so many ways. A toy room, computer room, sewing area, craft space, second office, second upstairs living room. Too many options to list! The fenced Back yard has a beautiful deck plus a stamped patio.
| Elementary School | Middle School | High School |
|---|---|---|
| Falmouth Elementary School | Drew Middle School | Stafford High School |
| Price History | |
|---|---|
| 8/19/2026 | Listed $595,000 |
General Features
| Living Area | 4128 |
|---|---|
| Sewer | Public Sewer |
| Heating | Forced Air |
| Cooling | Central A/C |
| Possession | Negotiable,Settlement |
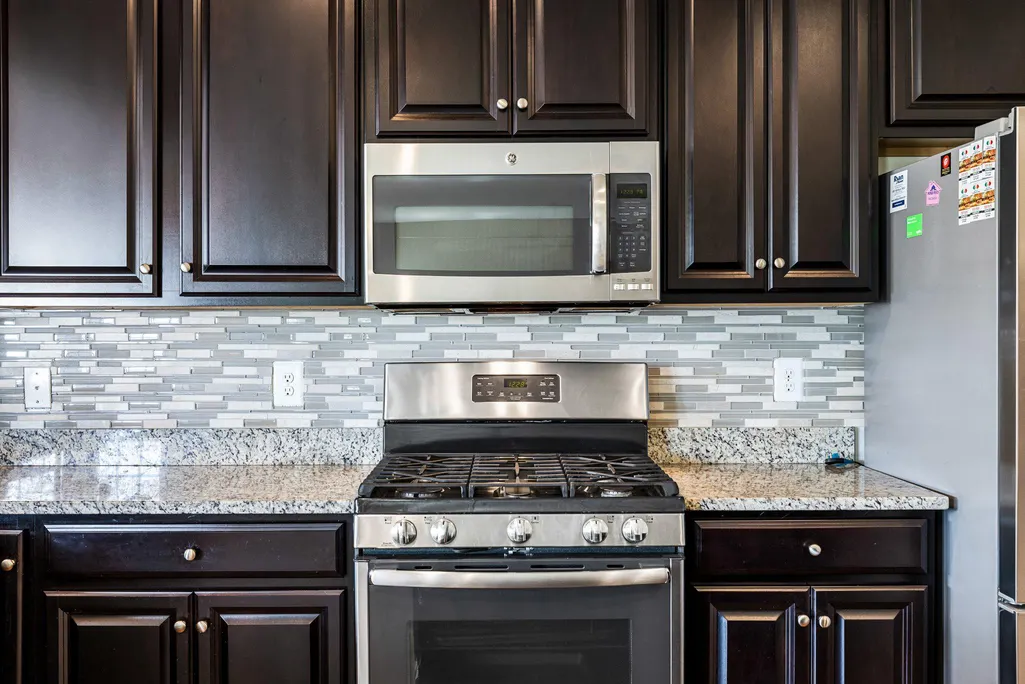
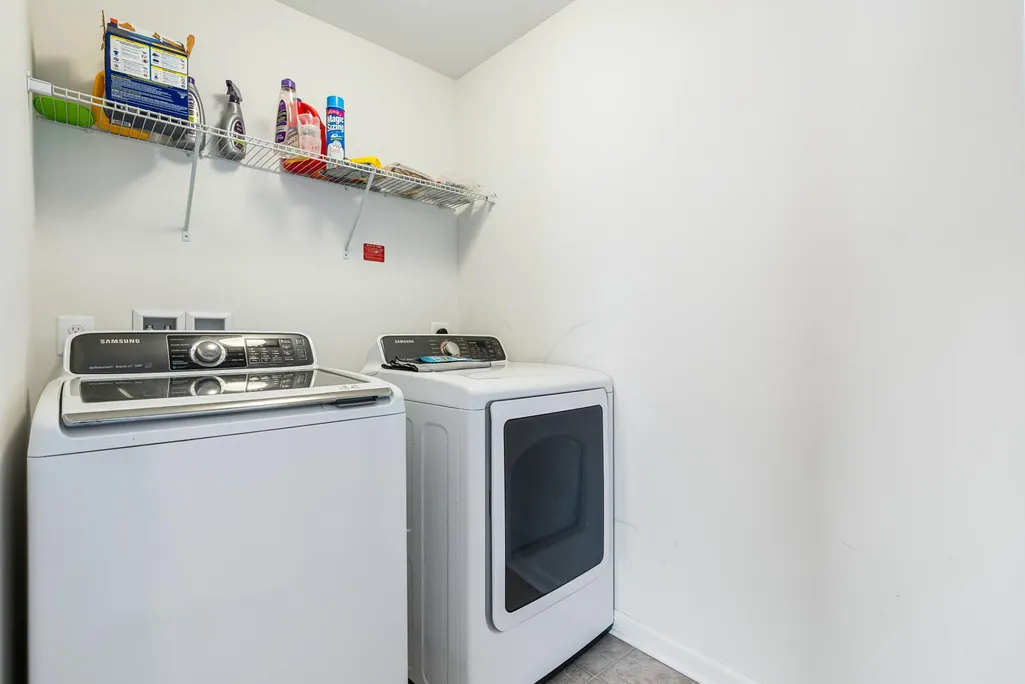
| Appliances | Built-In Microwave,Dishwasher,Disposal,Dryer,Refrigerator,Stainless Steel Appliances,Stove,Washer |
| Zoning | R1 |
| HOA Fee | 78.00 |
| Garage Spaces | 2.00 |
| Association Fee Includes | Trash,Snow Removal |
| Architectural Style | Colonial |
| Construction Materials | Stone,Vinyl Siding |
| School District | STAFFORD COUNTY PUBLIC SCHOOLS |
| Year Built | 2016 |
| Levels | 3 |
| Tax Year | 2026 |
| Ownership | Fee Simple |
| Cool Fuel | Electric |
| Section | 1C |
| Accessibility | None |
| Assoc Fee Paid Per | Monthly |
| County | STAFFORD |
| New Construction | No |
| Property Type | Residential |
| Association Amenities | Basketball Courts,Jog/Walk Path,Tot Lots/Playground,Common Grounds |
| HOA | Yes |
| Subdivision Name | SOUTHGATE |
| Garage Y/N | Yes |
| Water Access Y/N | No |
| Other Structures | Above Grade,Below Grade |
| Total Rooms | 17 |
| Full Baths | 4 |
| Status | ACTIVE |
| Directions | From Centrepoint Pkwy,Take Rt. 1 South,Right on Southgate Ave,Right on Queensland Drive,Left on Cool Brook Ln,Left on Clear Spring Ln,Left on Melbourne,Left on Bayside,to #54 on Right. |
| City | FREDERICKSBURG |
| Disclosures | Prop Disclosure |
| Association Name | SOUTHGATE HILLS HOA |
| Senior Community Y/N | No |
| Lot Size Units | Square Feet |
| Lot Size Square Feet | 7841.00 |
| Tax Assessed Value | 594700.0 |
| Tax Annual Amount | 5837.0 |
| Property Condition | Excellent |
| Structure Type | Detached |
| Condo/Coop Association fee Y/N | No |
| Bathrooms Full Main Level | 4 |
| Bathrooms Count Main Level | 5.00 |
| Price Per Sq Ft Total AG | 184.78 |
| Acceptable Financing | Cash,Conventional,FHA,VA,VHDA |
| Vacation Rental Y/N | No |
| Total SQFT | 4760 |
| Standard Status | Active |
| Year Built Source | Estimated |
| Tax Lot | 54 |
| Association Recreation Fee | No |
Interior Features
| Interior Amenities | Carpet,Ceiling Fan(s),Family Room Off Kitchen,Floor Plan - Open,Formal/Separate Dining Room,Kitchen - Gourmet,Kitchen - Island,Pantry,Primary Bath(s),Recessed Lighting,Walk-in Closet(s),Wood Floors |
|---|---|
| Heating Fuel | Natural Gas |
| Basement | Partially Finished,Walkout Level |
| Hot Water | Natural Gas |
| Basement (Y/N) | Yes |
| Heating Y/N | Yes |
| Fireplace Y/N | No |
| Above Grade Finished Area | 3220 |
| Half Baths | 1 |
| Central Air Y/N | Yes |
| Total Bedrooms | 4 |
| Below Grade Finished Area | 908 |
| Main Level Bedrooms | 4 |
| Below Grade Finished Area Unit Type | Square Feet |
| LivingAreaSource | Estimated |
| Below Grade Unfin Area Units | Square Feet |
| Below Grade Unfin SQFT | 632 |
| Below Grade Unfin SQFT Source | Estimated |
| Below Grade Finished Area Source | Estimated |
| Bathrooms Half Main Level | 1 |
| Above Grade Finished Area Source | Estimated |
| Above Grade Finished Area Unit Type | Square Feet |
| Total Baths | 5 |
Exterior Features
| Exterior Amenities | Sidewalks,Stone Retaining Walls |
|---|---|
| Pool | No Pool |
| Water Source | Public |
| Total Parking Spaces | 6 |
| Garage Features | Garage - Front Entry |
| Type of Parking | Attached Garage,Driveway,On Street |
| Foundation Details | Concrete Perimeter |
| Water View Y/N | No |
| Lot Size Acres | 0.18 |
| Lot Size Source | Estimated |
| Waterfront Y/N | No |
| Land Assessed Value | 150000.00 |
| Navigable Water Y/N | No |
| Water Oriented Y/N | No |
| # of Attached Garage Spaces | 2 |
Amenities
- Foreclosure
- Views
- Short Sale
- New Construction
- Adult 55+
- Lease To Own
- No HOA Fees
- Furnished
- Primary On Main
- Air Conditioning
- Seller Finance
- Green
- Fixer Upper
- Horse
- Golf
- Fireplace
- Deck
- Garage
- Basement
- Pool
Property vs Single Family Average in 22405
Price
Taxes
Year Built
 © BRIGHT, All Rights Reserved
