
Primary on Main
Address
9704 Eustice Road, Randallstown, MD
Price
$ 459,900
Property Attributes
- MLS#MDBC2172086
- TypeSingle Family
- Listing Status ACTIVE
- CountyBALTIMORE
- CityRandallstown
- NeighborhoodKings Point
- Zip21133
- StyleSplit Foyer
- Year Built1974
- Taxes$ 3819
- Price$ 459,900
- Bedrooms5
- Full Bathrooms3
- Half Bathrooms0
- Sqr Footage2634
- Lot Size0.25 Acres
Data Source:
Bright MLS
Property Description
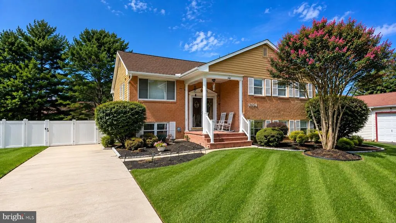
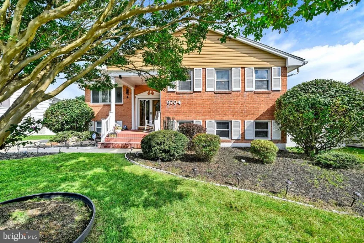
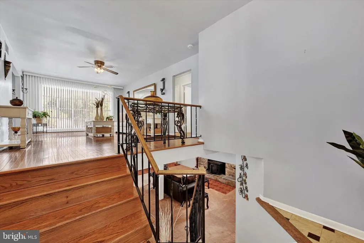
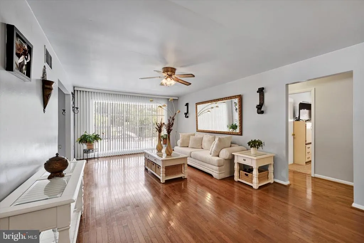
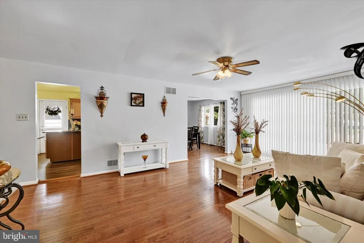
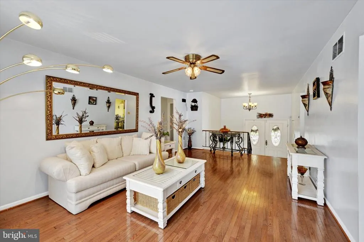
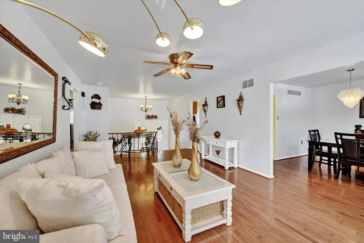
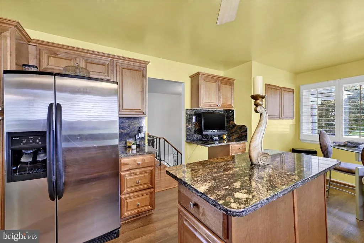
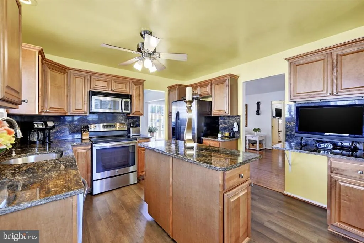
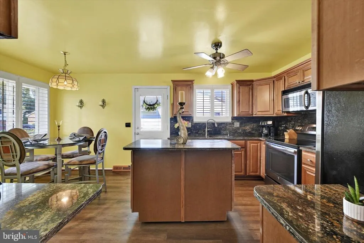
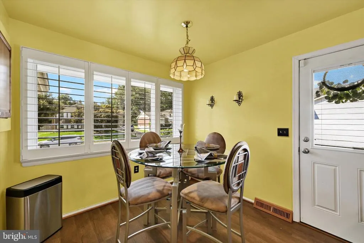
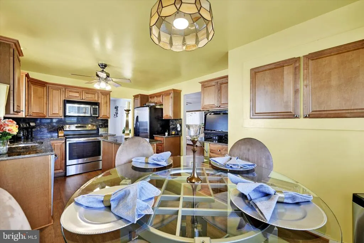
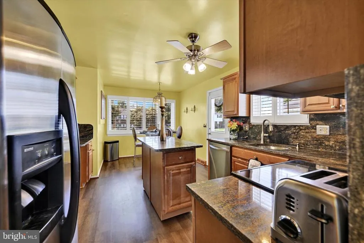
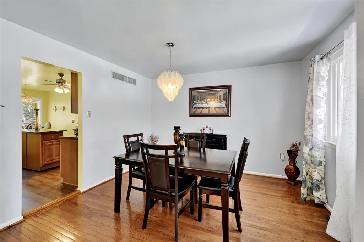
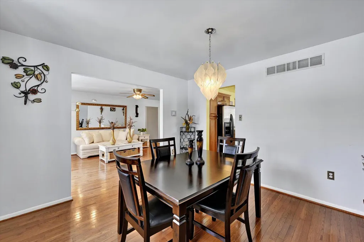
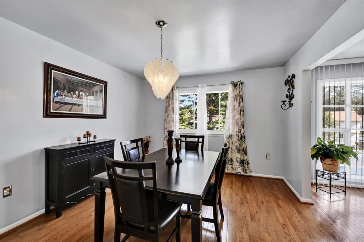
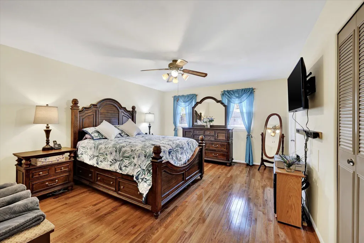
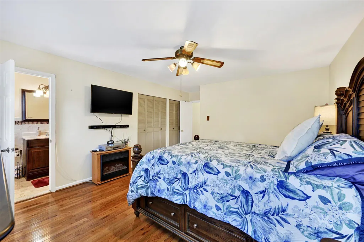
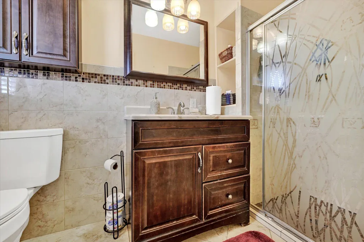

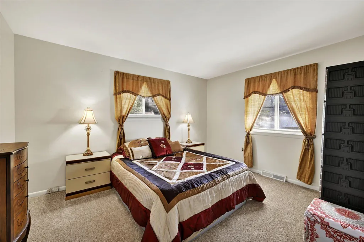
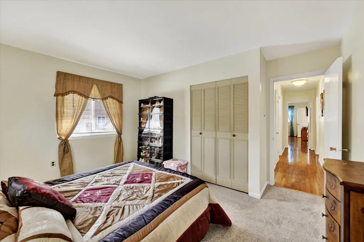
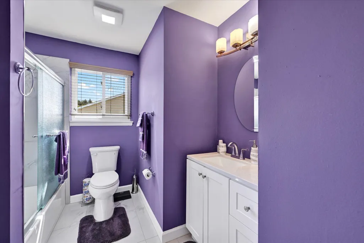
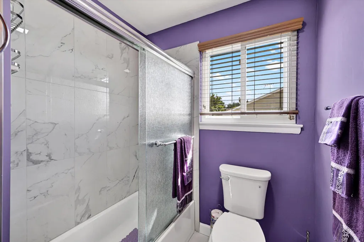
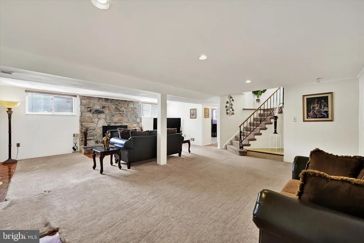
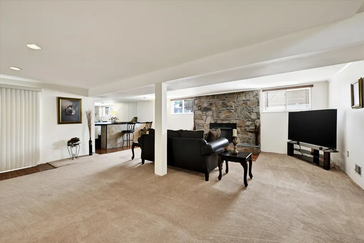
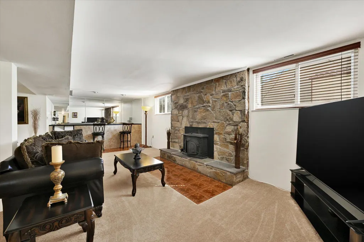
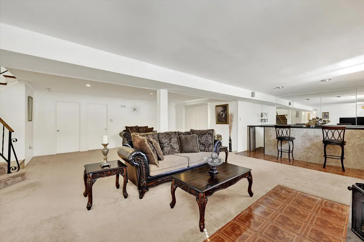
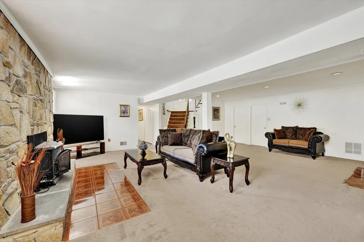
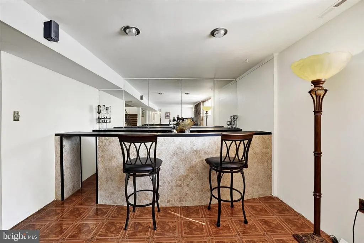
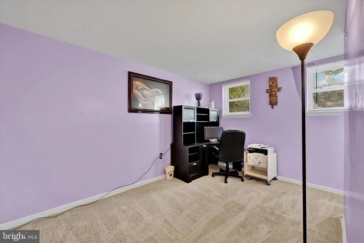
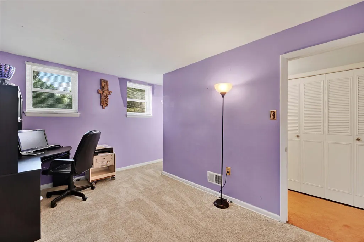
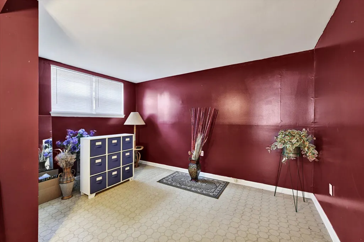
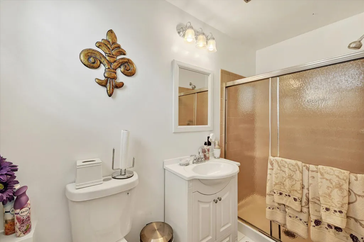
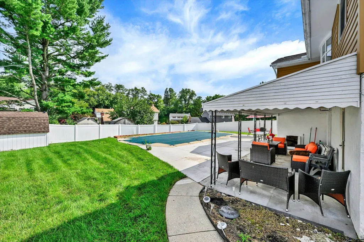
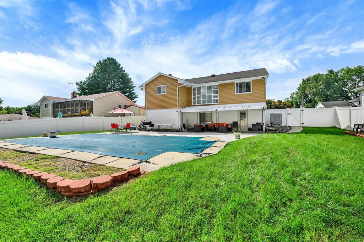
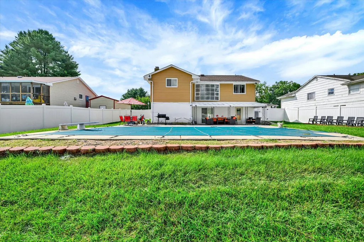
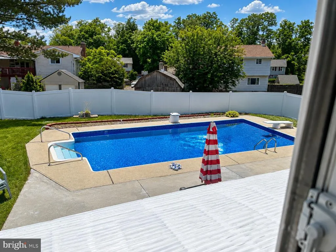
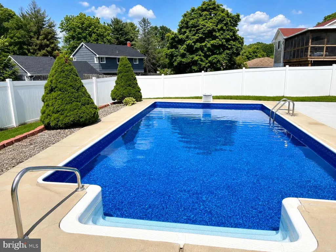

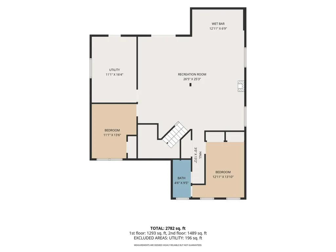
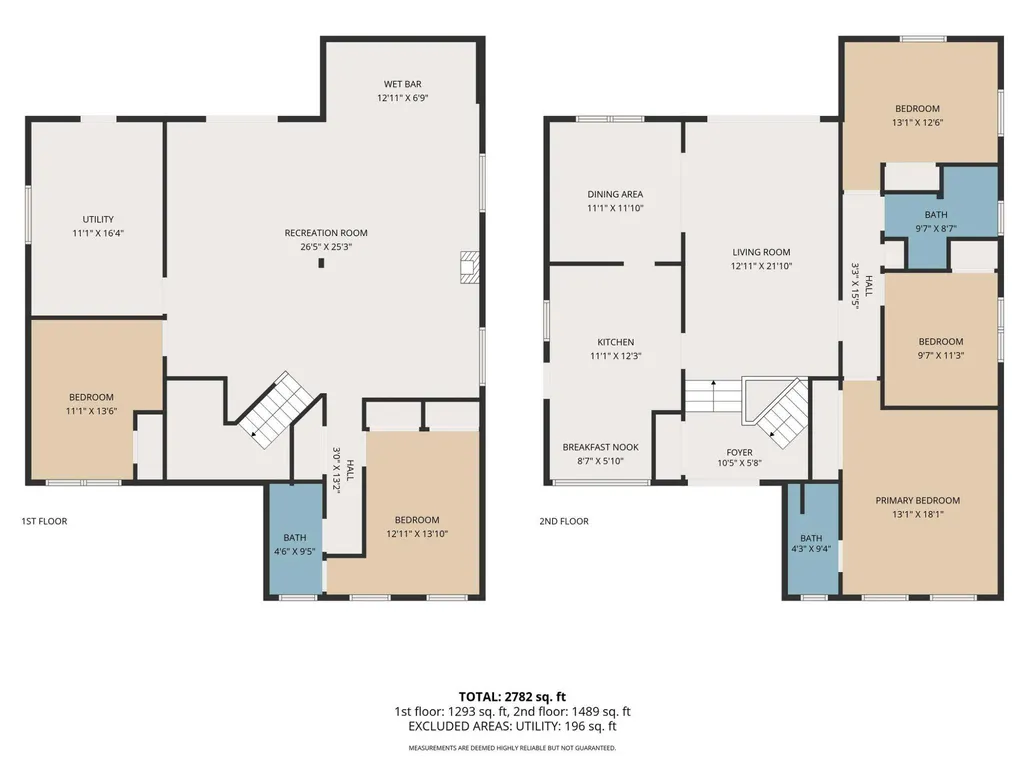
OPEN HOUSE: Sat 8/22 1-3pm & Sun 8/23 1-3pm. Perfect move-in ready split foyer home in the desirable Kings Point Neighborhood with over 2,600 finished sq. ft. Features 5 large bedrooms and 3 full baths. Bright living room with hardwood floors, separate dining room. Eat-in country kitchen w/ maple cabinets, granite & stainless steel appliances. Large primary suite w/ en-suite bath. Fully finished walkout lower level features stone-mantled wood-burning fireplace, recessed lighting and custom wet bar, plus two additional bedrooms and full bath. This home also boasts an expansive rear patio overlooking an amazing in-ground pool. Fully fenced backyard with 6' vinyl fencing (2023), new pool liner and cover (2023), new pool pump (2024), shed, and landscaped yard. Roof replaced in 2019.
| Price History | |
|---|---|
| 8/6/2026 | Listed $459,900 |
General Features
| Living Area | 2634 |
|---|---|
| Sewer | Public Sewer |
| Heating | Heat Pump(s) |
| Cooling | Attic Fan,Ceiling Fan(s),Central A/C,Heat Pump(s) |
| Possession | Settlement,Seller Rent Back |
| Roof | Asphalt |
| Appliances | Dishwasher,Disposal,Dryer,Freezer,Icemaker,Microwave,Oven/Range - Electric,Refrigerator,Stove,Washer,Washer/Dryer Hookups Only |
| Zoning | RES |
| Patio/Porch Features | Patio(s),Porch(es) |
| Architectural Style | Split Foyer |
| Pool Features | In Ground |
| Construction Materials | Brick,Shingle Siding |
| School District | BALTIMORE COUNTY PUBLIC SCHOOLS |
| Year Built | 1974 |
| Electric | 200+ Amp Service |
| Levels | 2 |
| Tax Year | 2026 |
| Ownership | Fee Simple |
| Cool Fuel | Electric |
| Section | 2 |
| Accessibility | Other |
| County | BALTIMORE |
| New Construction | No |
| Property Type | Residential |
| HOA | No |
| Subdivision Name | KINGS POINT |
| Garage Y/N | No |
| Water Access Y/N | No |
| Other Structures | Above Grade,Below Grade |
| Total Rooms | 13 |
| Full Baths | 3 |
| Status | ACTIVE |
| Directions | Marriottsville to Kings Point to Left on Mendoza to Left on Eustice |
| City | RANDALLSTOWN |
| Disclosures | Prop Disclaimer |
| Senior Community Y/N | No |
| Lot Size Units | Square Feet |
| Lot Size Square Feet | 10758.00 |
| Tax Assessed Value | 334667.0 |
| Tax Annual Amount | 3819.0 |
| Home Warranty Y/N | No |
| Property Condition | Very Good |
| Structure Type | Detached |
| Condo/Coop Association fee Y/N | No |
| Bathrooms Full Main Level | 2 |
| Bathrooms Count Main Level | 2.00 |
| Price Per Sq Ft Total AG | 307.21 |
| Acceptable Financing | Cash,Conventional,FHA,VA,Other |
| Historic Y/N | No |
| Lease Considered Y/N | No |
| Vacation Rental Y/N | No |
| Total SQFT | 2634 |
| Standard Status | Active |
| Year Built Source | Estimated |
| Legal Subdivision | KINGS POINT |
| Tax Lot | 3 |
| Association Recreation Fee | No |
Interior Features
| Interior Amenities | Dining Area,Floor Plan - Traditional,Kitchen - Country,Kitchen - Table Space,Primary Bath(s),Stove - Wood,Wet/Dry Bar,Window Treatments |
|---|---|
| Heating Fuel | Electric |
| Basement | Connecting Stairway,Full,Improved,Rear Entrance,Sump Pump,Walkout Level |
| Total Fireplaces | 1 |
| Fireplace Features | Screen |
| Hot Water | Electric |
| Basement (Y/N) | Yes |
| Heating Y/N | Yes |
| Window Features | Bay/Bow,Double Pane,Screens |
| Fireplace Y/N | Yes |
| Above Grade Finished Area | 1497 |
| Central Air Y/N | Yes |
| Total Bedrooms | 5 |
| Below Grade Finished Area | 1137 |
| Room Type | Living Room,Dining Room,Primary Bedroom,Bedroom 2,Bedroom 3,Bedroom 4,Bedroom 5,Kitchen,Recreation Room,Utility Room |
| Main Level Bedrooms | 3 |
| Below Grade Finished Area Unit Type | Square Feet |
| LivingAreaSource | Assessor |
| Laundry Type | Basement,Washer In Unit,Dryer In Unit |
| Below Grade Finished Area Source | Assessor |
| Bedrooms Count All Lower Levels | 2 |
| Bedrooms Count Lower Level 1 | 2 |
| Bathrooms Full Lower Level 1 | 1 |
| Bathrooms Full All Lower Levels | 1 |
| Bathrooms Count Lower Level 1 | 1.00 |
| Bathrooms Count All Lower Levels | 1 |
| Above Grade Finished Area Source | Assessor |
| Above Grade Finished Area Unit Type | Square Feet |
| Total Baths | 3 |
Exterior Features
| Exterior Amenities | Sidewalks |
|---|---|
| Pool | Yes - Personal |
| Fencing | Rear |
| Lot Features | Landscaping |
| Water Source | Public |
| Type of Parking | Off Street,On Street |
| Foundation Details | Other |
| Spa | No |
| Water View Y/N | No |
| Lot Size Acres | 0.25 |
| Lot Size Source | Estimated |
| Waterfront Y/N | No |
| Door Features | Sliding Glass,Storm |
| Road Responsibility | City/County |
| Horse Y/N | No |
| Land Assessed Value | 85300.00 |
| Navigable Water Y/N | No |
| Water Oriented Y/N | No |
Room Details
| Room | Dimensions | Level | Flooring | Details |
|---|---|---|---|---|
| Bedroom 2 | Main | Flooring - Carpet,Ceiling Fan(s) | ||
| Bedroom 3 | Main | Flooring - Carpet | ||
| Bedroom 4 | Lower 1 | Flooring - Carpet | ||
| Bedroom 5 | Lower 1 | Flooring - Carpet | ||
| Dining Room | Main | Flooring - HardWood | ||
| Kitchen | Main | Flooring - Laminated,Ceiling Fan(s) | ||
| Living Room | Main | Flooring - HardWood,Ceiling Fan(s) | ||
| Primary Bedroom | Main | Flooring - HardWood,Ceiling Fan(s) | ||
| Recreation Room | Lower 1 | Flooring - Carpet,Lighting - Recessed,Wet Bar,Fireplace - Wood Burning | ||
| Utility Room | Lower 1 | Flooring - Vinyl |
Amenities
- Foreclosure
- Views
- Short Sale
- New Construction
- Adult 55+
- Lease To Own
- No HOA Fees
- Furnished
- Primary On Main
- Air Conditioning
- Seller Finance
- Green
- Fixer Upper
- Horse
- Golf
- Fireplace
- Deck
- Garage
- Basement
- Pool
Property vs Single Family Average in 21133
Price
Taxes
Year Built
Visits
 © BRIGHT, All Rights Reserved
