
Address
32 W Kincaid Drive, West Windsor, NJ
Price
$ 1,050,000
Property Attributes
- MLS#NJME2079866
- TypeSingle Family
- Listing Status ACTIVE
- CountyMERCER
- CityWest Windsor
- AreaWest Windsor Twp
- NeighborhoodKings Point
- Zip08550
- StyleColonial
- Year Built1989
- Taxes$ 18510
- Price$ 1,050,000
- Bedrooms4
- Full Bathrooms3
- Half Bathrooms0
- Sqr Footage2234
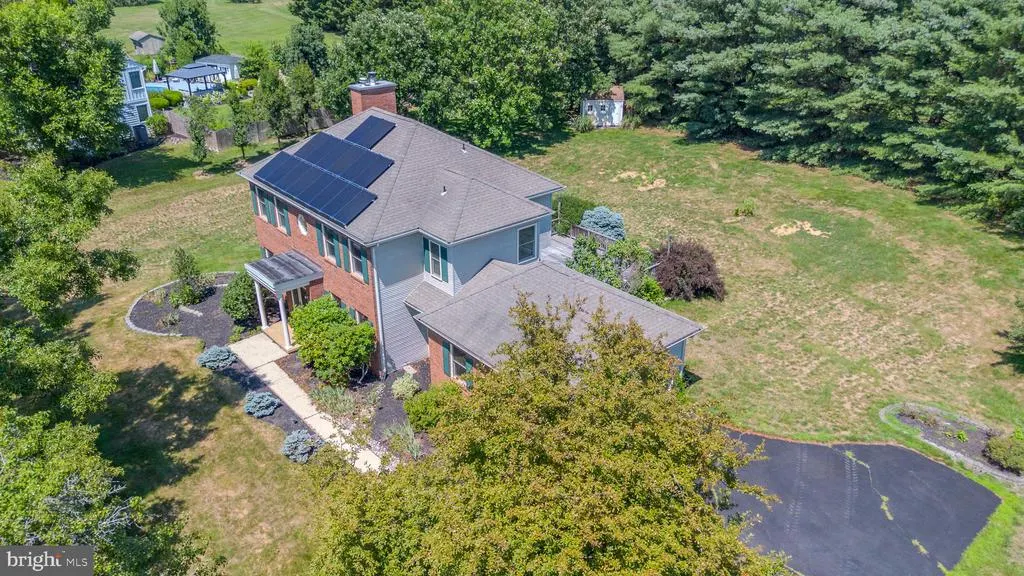
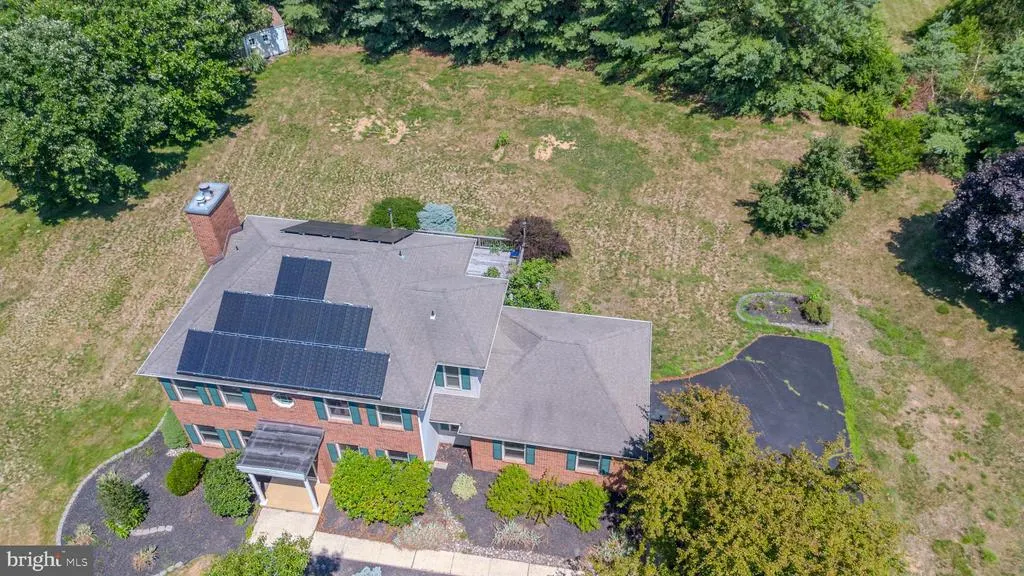
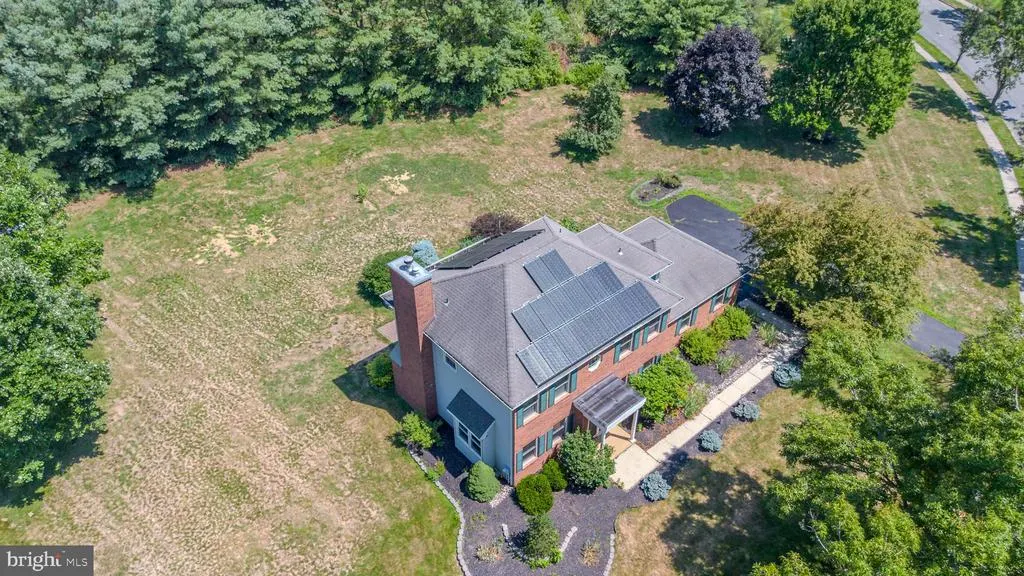
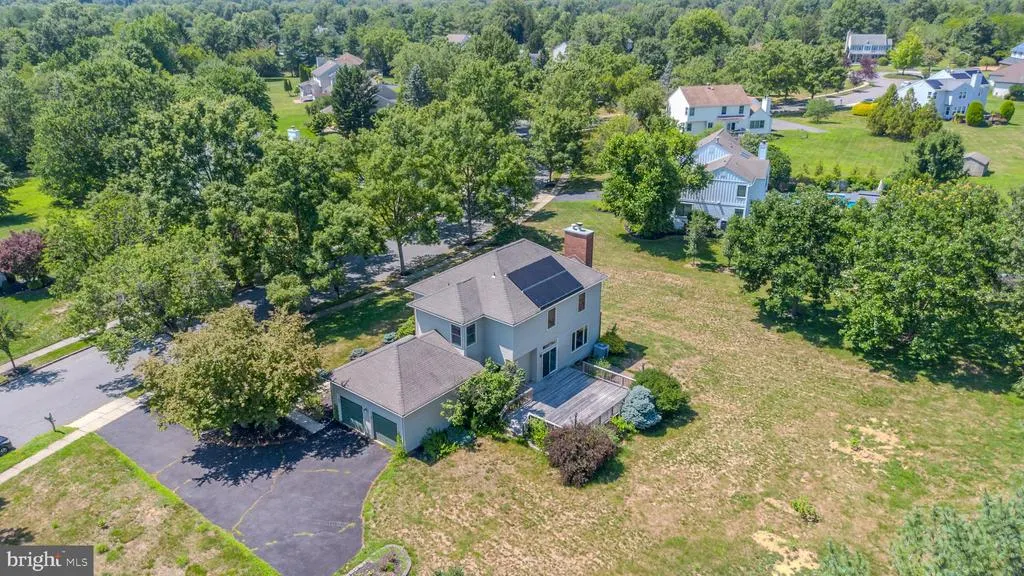
- Lot Size1.19 Acres
Data Source:
Bright MLS
Property Description
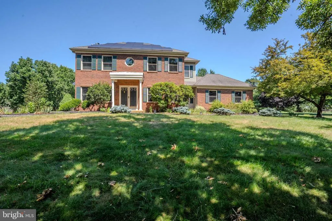
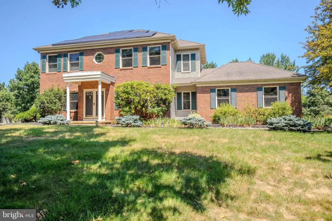
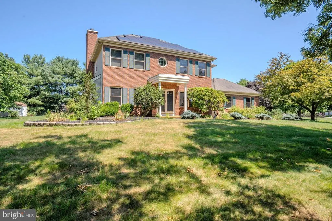
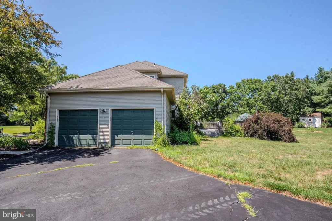
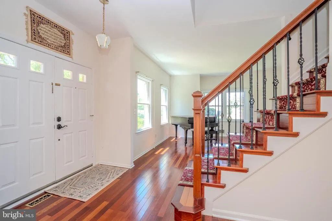
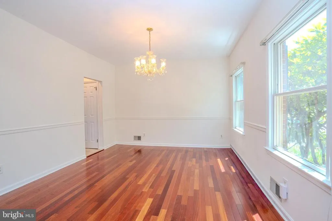
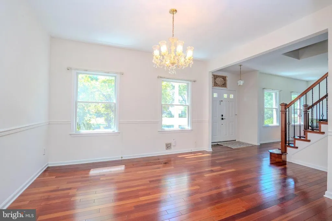
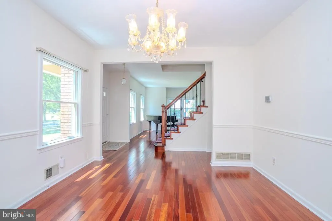
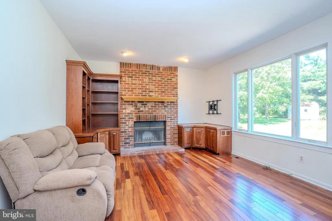
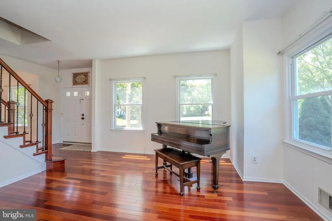
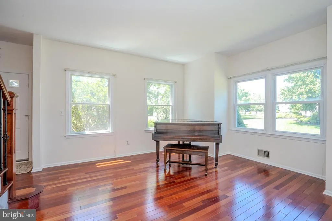
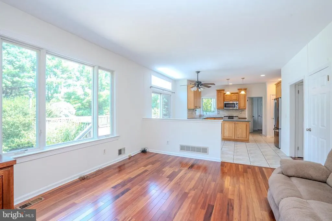
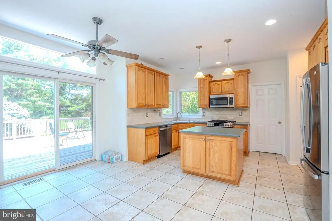
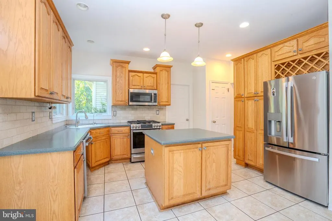
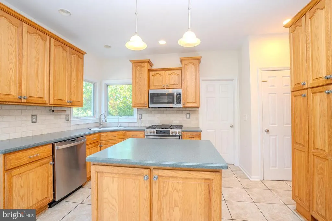
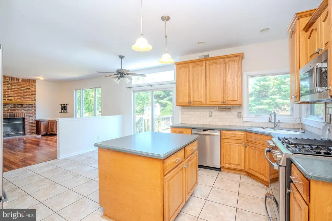
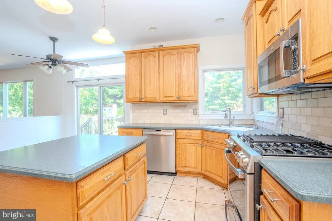
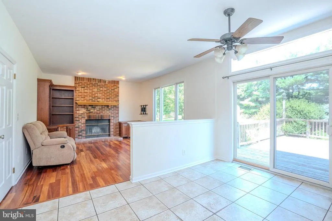
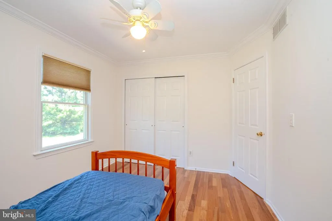
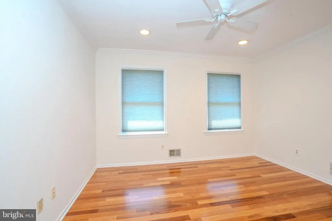
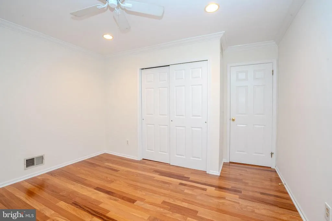
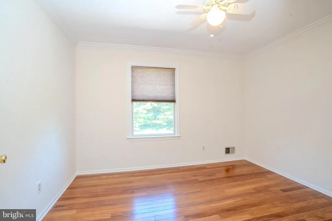
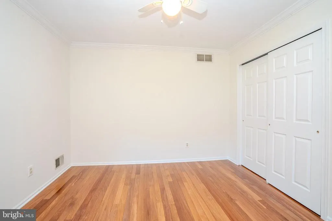
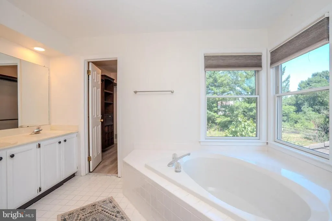
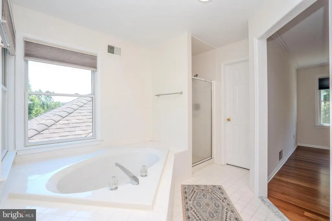
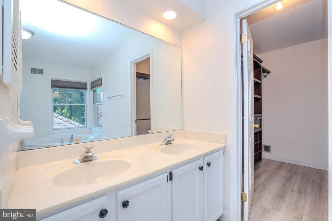
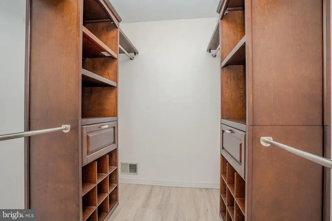
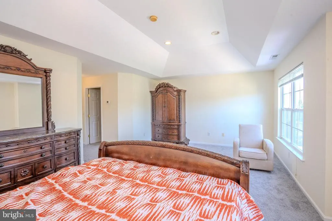
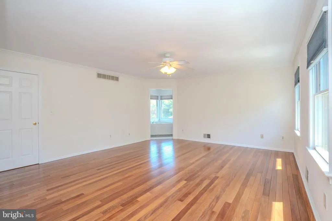
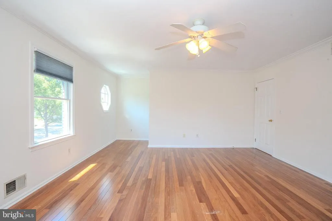
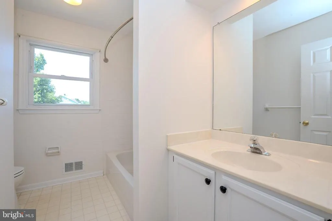
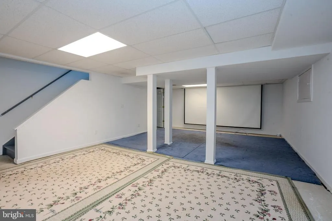
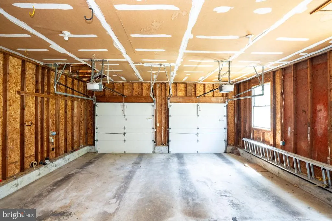
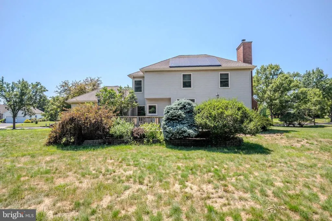
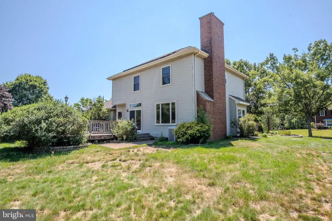
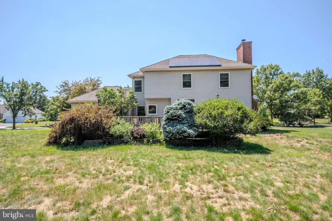
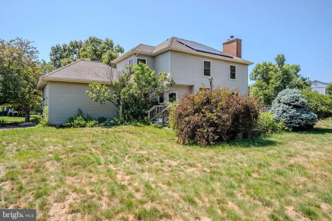
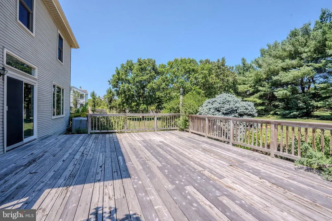
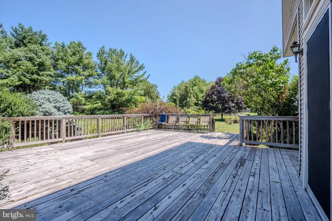
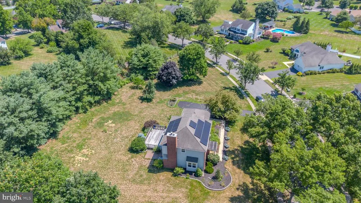
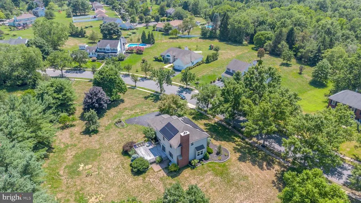
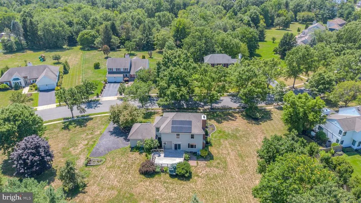
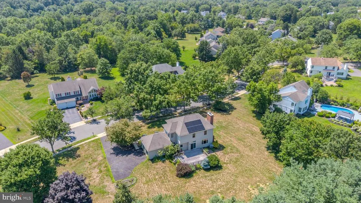
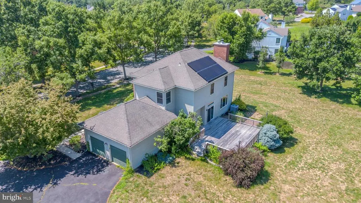
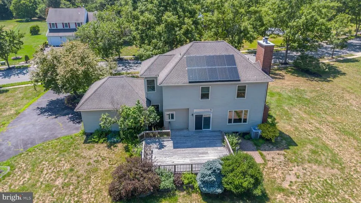
Welcome to this beautifully maintained colonial, ideally set on a generous lot in the highly desirable community of Kings Point. From the moment you enter, youll be welcomed by an inviting first floor featuring gleaming hardwood floors and freshly painted interiors that create a bright, timeless feel. The layout offers both formal and casual living spaces, including a gracious living room, a spacious dining room perfect for entertaining, and a sun-filled family room centered around a charming fireplace. The family room flows seamlessly into the heart of the home: a beautifully appointed kitchen complete with stainless steel appliances, a functional kitchen island, and sliding glass doors that open to a large deck overlooking the expansive backyardan ideal setting for outdoor dining, gardening, or simply unwinding in your private retreat. Upstairs, youll find three generously sized bedrooms, including comfort-enhancing features like a ceiling fan, which share a thoughtfully designed full bathroom. The primary suite serves as a true sanctuary, complete with a walk-in closet and a private en-suite bathroom featuring a soaking tub and separate showerthe perfect spot to relax and recharge. The partially finished basement extends the homes versatility, offering additional living space well-suited for a recreation room, home office, gym, or playroom. A two-car garage, equipped with a convenient garage door opener, provides both parking ease and ample storage. Located within a top-rated school district and close to parks, shopping, and commuter routes, this home offers the perfect blend of comfort, space, and location. Move right in and experience all that this exceptional property has to offer. Size is approximate; the buyer should rely on their own due diligence. Fireplace and chimney are sold strictly as-is.
| High School |
|---|
| High School North |
| Price History | |
|---|---|
| 7/17/2026 | Listed $1,050,000 |
General Features
| Living Area | 2234 |
|---|---|
| Sewer | On Site Septic |
| Heating | Forced Air |
| Cooling | Central A/C |
| Possession | Settlement |
| Roof | Asphalt,Shingle |
| Appliances | Built-In Microwave,Built-In Range,Dishwasher,Oven/Range - Gas,Refrigerator,Stainless Steel Appliances,Washer,Dryer |
| Zoning | RES |
| Garage Spaces | 2.00 |
| Patio/Porch Features | Deck(s) |
| Architectural Style | Colonial |
| Construction Materials | Frame |
| School District | WEST WINDSOR-PLAINSBORO REGIONAL |
| Year Built | 1989 |
| Levels | 2 |
| Tax Year | 2025 |
| Ownership | Fee Simple |
| Cool Fuel | Natural Gas |
| Accessibility | None |
| County | MERCER |
| New Construction | No |
| Property Type | Residential |
| HOA | No |
| Subdivision Name | KINGS POINT |
| Garage Y/N | Yes |
| Water Access Y/N | No |
| Other Structures | Above Grade,Below Grade |
| Full Baths | 3 |
| Status | ACTIVE |
| Directions | Princeton Hightstown Road to Cranbury Road to Rabbit Hill Road to Bennington Drive to W Kincaid Drive |
| City | WEST WINDSOR |
| Senior Community Y/N | No |
| MLS Area | West Windsor Twp (21113) |
| Lot Size Units | Square Feet |
| Lot Size Square Feet | 51767.00 |
| Tax Assessed Value | 585400.0 |
| Tax Annual Amount | 18510.0 |
| Structure Type | Detached |
| Condo/Coop Association fee Y/N | No |
| Bathrooms Full Main Level | 1 |
| Bathrooms Count Main Level | 1.00 |
| Price Per Sq Ft Total AG | 470.01 |
| Acceptable Financing | Cash,Conventional |
| Vacation Rental Y/N | No |
| Total SQFT | 2234 |
| Standard Status | Active |
| Year Built Source | Assessor |
| Tax Lot | 00008 |
Interior Features
| Interior Amenities | Bathroom - Soaking Tub,Bathroom - Stall Shower,Ceiling Fan(s),Dining Area,Kitchen - Eat-In,Kitchen - Island,Recessed Lighting,Walk-in Closet(s),Wood Floors |
|---|---|
| Heating Fuel | Natural Gas |
| Basement | Partially Finished |
| Flooring | Hardwood |
| Total Fireplaces | 1 |
| Hot Water | Natural Gas |
| Basement (Y/N) | Yes |
| Heating Y/N | Yes |
| Fireplace Y/N | Yes |
| Above Grade Finished Area | 2234 |
| Central Air Y/N | Yes |
| Total Bedrooms | 4 |
| Below Grade Finished Area Unit Type | Square Feet |
| LivingAreaSource | Assessor |
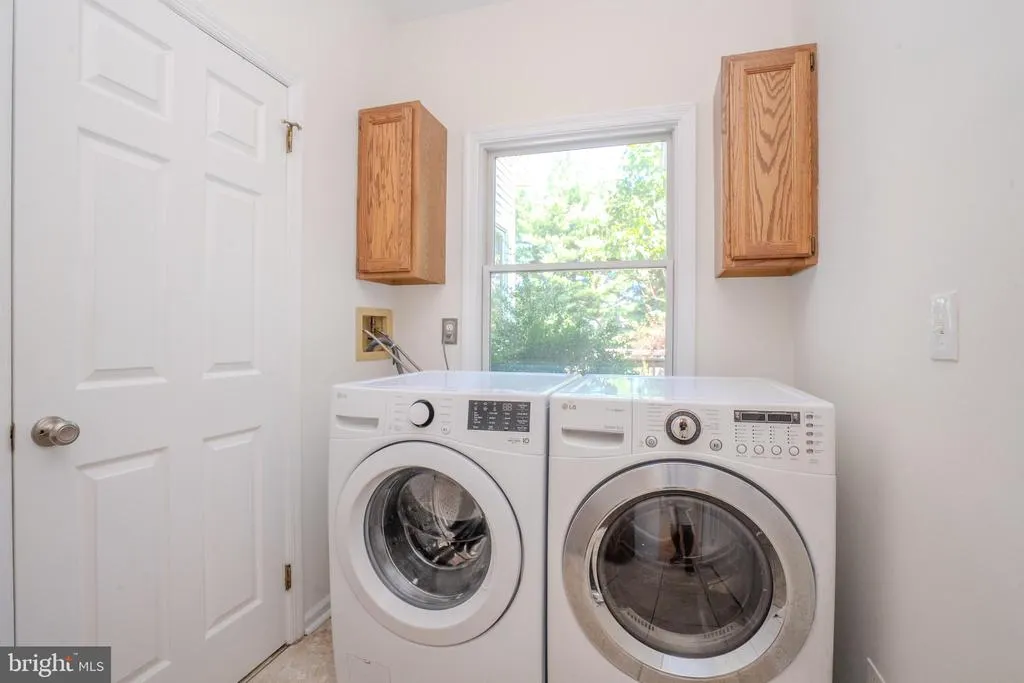
| Laundry Type | Has Laundry |
| Below Grade Unfin Area Units | Square Feet |
| Below Grade Unfin SQFT Source | Assessor |
| Below Grade Finished Area Source | Assessor |
| Bedrooms Count All Upper Levels | 4 |
| Bedrooms Count Upper Level 1 | 4 |
| Bathrooms Full Upper Level 1 | 2 |
| Bathrooms Full All Upper Levels | 2 |
| Bathrooms Count Upper Level 1 | 2.00 |
| Bathrooms Count All Upper Levels | 2 |
| Above Grade Finished Area Source | Assessor |
| Above Grade Finished Area Unit Type | Square Feet |
| Total Baths | 3 |
Exterior Features
| Exterior Amenities | Exterior Lighting |
|---|---|
| Pool | No Pool |
| Water Source | Public |
| Total Parking Spaces | 2 |
| Garage Features | Garage - Side Entry,Garage Door Opener,Inside Access |
| Type of Parking | Attached Garage |
| Foundation Details | Other |
| Water View Y/N | No |
| Lot Dimensions | 0.00 x 0.00 |
| Lot Size Acres | 1.19 |
| Lot Size Source | Assessor |
| Waterfront Y/N | No |
| Land Assessed Value | 278600.00 |
| Navigable Water Y/N | No |
| Water Oriented Y/N | No |
| # of Attached Garage Spaces | 2 |
| LotDimensionsSource | Assessor |
Amenities
- Foreclosure
- Views
- Short Sale
- New Construction
- Adult 55+
- Lease To Own
- No HOA Fees
- Furnished
- Primary On Main
- Air Conditioning
- Seller Finance
- Green
- Fixer Upper
- Horse
- Golf
- Fireplace
- Deck
- Garage
- Basement
- Pool
Property vs Single Family Average in 08550
Price
Taxes
Year Built
Visits
 © BRIGHT, All Rights Reserved
