
Open House Fri, Aug 28th 5:30 PM - 7:30 PM - Views
Address
712 Winchester Drive, Westminster, MD
Price
$ 699,900
Property Attributes
- MLS#MDCR2037318
- TypeSingle Family
- Listing Status ACTIVE
- CountyCARROLL
- CityWestminster
- NeighborhoodWinchester Park
- Zip21157
- StyleContemporary
- Year Built1967
- Taxes$ 4927
- Price$ 699,900
- Bedrooms6
- Full Bathrooms3
- Half Bathrooms1
- Sqr Footage5056
- Lot Size0.82 Acres
Data Source:
Bright MLS
Property Description
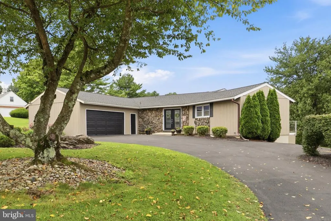
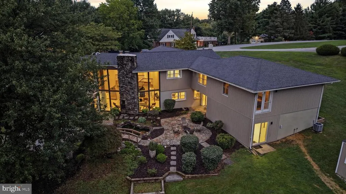
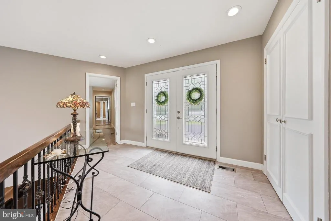
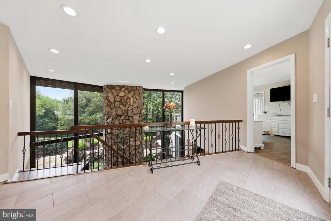
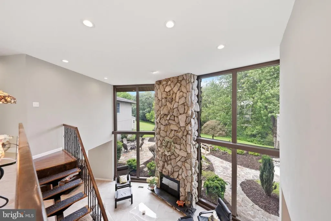
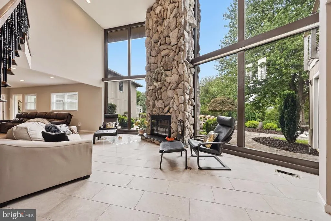
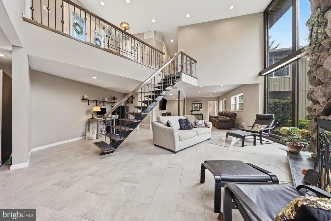
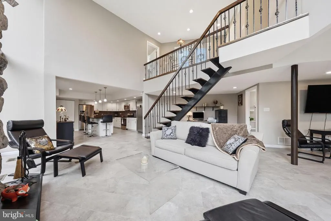
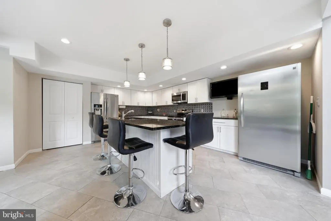
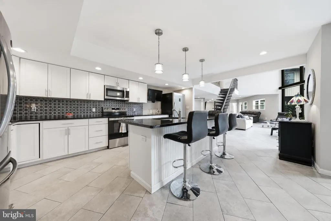
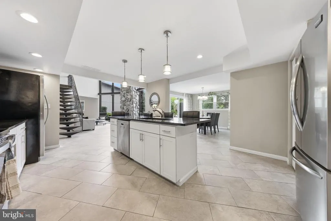
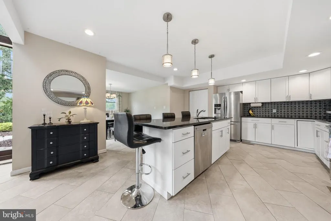
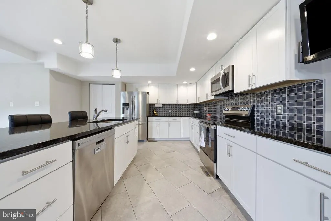
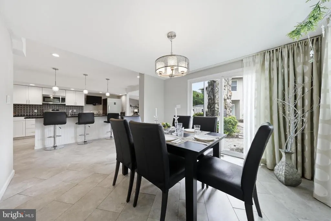
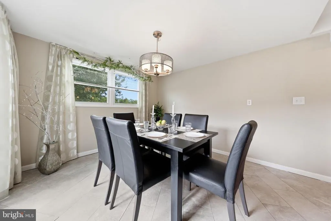
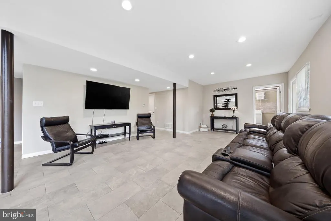
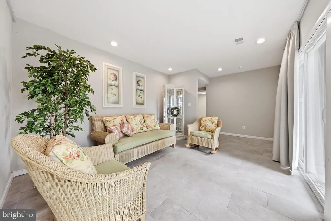
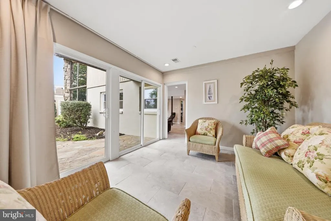
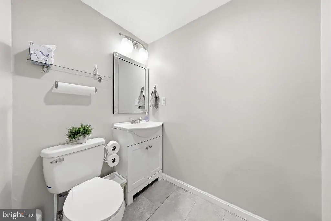
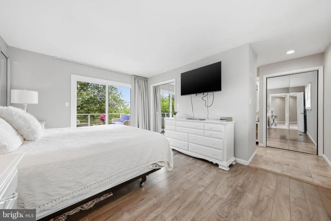
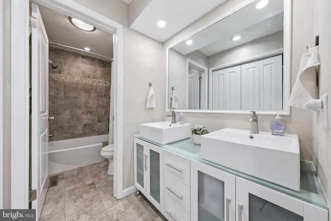
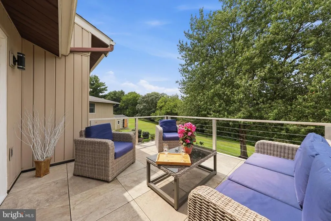
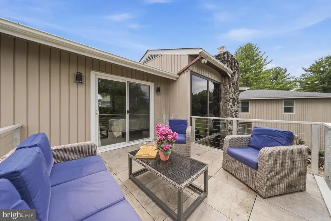
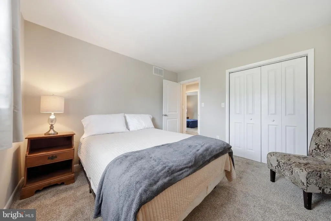
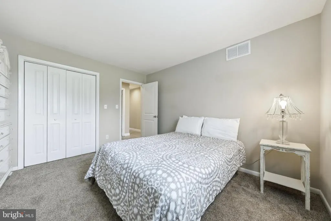
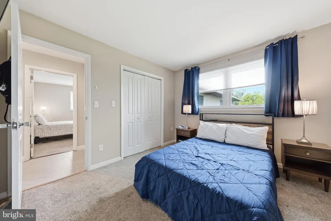
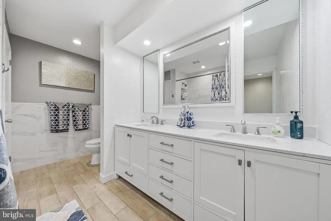
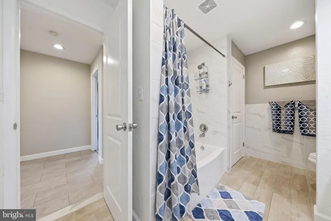
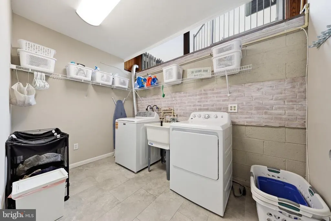
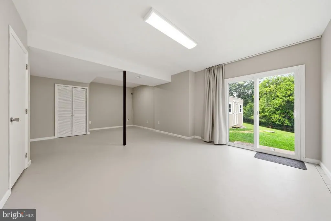
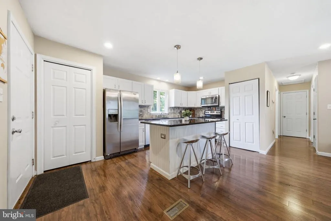
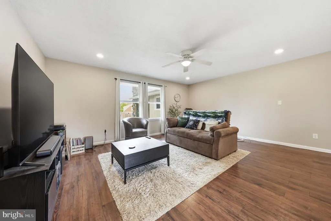
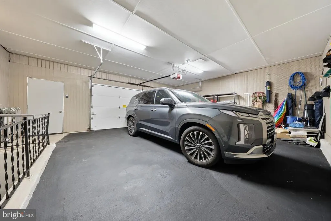
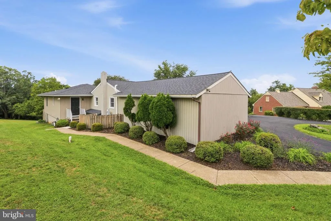
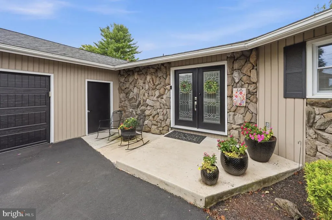
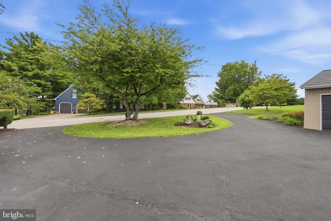
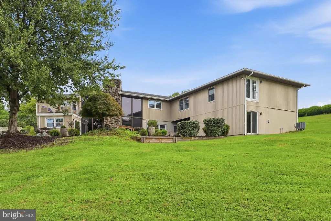
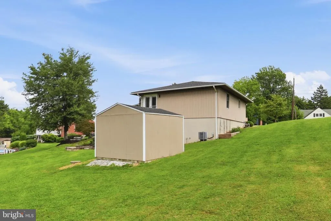
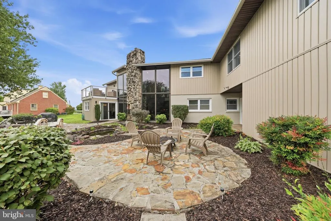
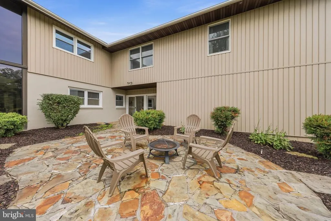
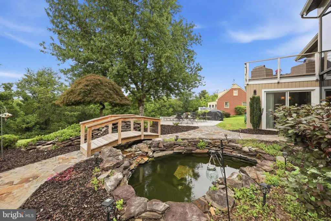
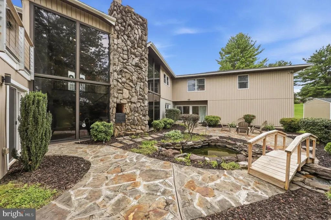
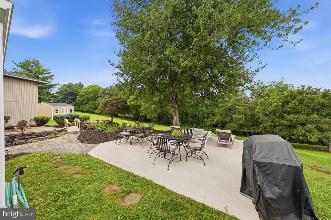
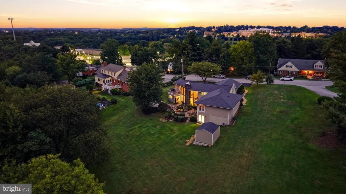
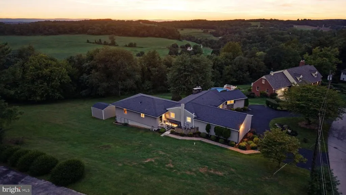
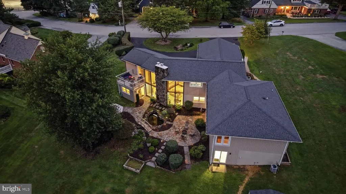
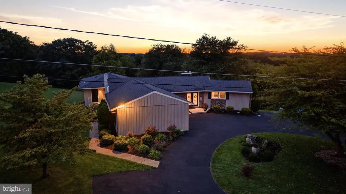
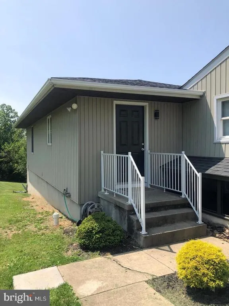
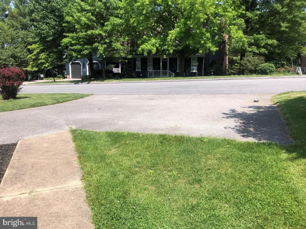
This unique custom contemporary home offers 5000 square feet of finished living space which includes a separate in-law apartment with 2 bedrooms, own washer/dryer, full bath, kitchen, 2 bedrooms, living room, separate parking pad and is perfect for generational living. Apartment area can be easily converted to entry into main house. Main house has an amazing entry way with 2 story foyer with stone fireplace with floor to ceiling windows allowing views of breathtaking sunsets and wildlife. Main house has 4 bedrooms, 2 full baths, 1 half bath, family room, garden room and recreation room. Remodeled kitchen has a center island with sink and ample space for entertaining. Plenty of cabinet space and also has a pantry closet. The back of the house opens to extensive patio, landscaping, fishpond and view of nature. While entertaining and relaxing on the multiple patios you can grille on your built in grille. Beautiful sunsets can be seen from your private deck from the primary suite as well as other areas in the house. All bathrooms have been remodeled and kitchen has been updated. Circular driveway allows for ample off street parking as well as the 2 car garage. This home is very well maintained and updated. Roof is 7 years old, heating systems are 2-7 years old. Walk to the Carroll County Agriculture Center and enjoy all the activities. Close to Hospital and downtown Westminster for shopping and restaurants.
| Elementary School | Middle School | High School |
|---|---|---|
| Friendship Valley Elementary School | Call School Board Middle School | Westminster High School |
| Price History | |
|---|---|
| 8/22/2026 | Listed $699,900 |
General Features
| Living Area | 5056 |
|---|---|
| Sewer | Public Sewer |
| Heating | Heat Pump - Oil BackUp |
| Cooling | Other |
| Possession | 31-60 Days CD |
| Roof | Architectural Shingle |
| Zoning | R-200 |
| Garage Spaces | 2.00 |
| Patio/Porch Features | Deck(s),Patio(s),Porch(es) |
| Architectural Style | Contemporary |
| Construction Materials | Frame |
| School District | CARROLL COUNTY PUBLIC SCHOOLS |
| Year Built | 1967 |
| Levels | 2 |
| Tax Year | 2026 |
| Ownership | Fee Simple |
| Cool Fuel | Electric |
| Section | B |
| Accessibility | None |
| County | CARROLL |
| New Construction | No |
| Property Type | Residential |
| HOA | No |
| Subdivision Name | WINCHESTER PARK |
| Garage Y/N | Yes |
| Water Access Y/N | No |
| Other Structures | Above Grade,Below Grade |
| Total Rooms | 14 |
| Full Baths | 3 |
| Status | ACTIVE |
| Directions | Use GPS |
| City | WESTMINSTER |
| Disclosures | Lead Based Paint - Federal |
| Senior Community Y/N | No |
| Lot Size Units | Square Feet |
| Lot Size Square Feet | 35744.00 |
| Tax Assessed Value | 477900.0 |
| Tax Annual Amount | 4927.0 |
| Home Warranty Y/N | No |
| Structure Type | Detached |
| Condo/Coop Association fee Y/N | No |
| Bathrooms Count Main Level | 1.00 |
| Price Per Sq Ft Total AG | 273.83 |
| Acceptable Financing | Cash,Conventional,FHA,VA |
| Lease Considered Y/N | No |
| Vacation Rental Y/N | No |
| Virtual Tour | https://pictureperfectllctours.com/712-Winchester-Dr/idx |
| Total SQFT | 5056 |
| Standard Status | Active |
| Year Built Source | Assessor |
| Legal Subdivision | WESTMINSTER ELECTION DISTRICT |
| Tax Lot | 22A |
| Association Recreation Fee | No |
Interior Features
| Heating Fuel | Oil |
|---|---|
| Basement | Fully Finished |
| Total Fireplaces | 1 |
| Hot Water | Electric |
| Basement (Y/N) | Yes |
| Heating Y/N | Yes |
| Fireplace Y/N | Yes |
| Above Grade Finished Area | 2556 |
| Half Baths | 1 |
| Central Air Y/N | No |
| Total Bedrooms | 6 |
| Below Grade Finished Area | 2500 |
| Below Grade Finished Area Unit Type | Square Feet |
| LivingAreaSource | Estimated |
| Below Grade Unfin Area Units | Square Feet |
| Below Grade Finished Area Source | Estimated |
| Bedrooms Count All Upper Levels | 6 |
| Bedrooms Count Upper Level 1 | 6 |
| Bathrooms Half Main Level | 1 |
| Bathrooms Full Upper Level 1 | 3 |
| Bathrooms Full All Upper Levels | 3 |
| Bathrooms Count Upper Level 1 | 3.00 |
| Bathrooms Count All Upper Levels | 3 |
| Above Grade Finished Area Source | Assessor |
| Above Grade Finished Area Unit Type | Square Feet |
| Total Baths | 4 |
Exterior Features
| Exterior Amenities | BBQ Grill,Extensive Hardscape,Flood Lights,Roof Deck,Other |
|---|---|
| Pool | No Pool |
| Lot Features | Backs to Trees |
| Water Source | Public |
| Inclusions | All appliances included. 2 refrigerators,freezer,2 washer/dryers,2 stoves,2 dishwashers and 2 microwaves. |
| Total Parking Spaces | 9 |
| Garage Features | Garage - Side Entry |
| Type of Parking | Attached Garage,Driveway |
| Foundation Details | Active Radon Mitigation,Block |
| Water View Y/N | No |
| Lot Size Acres | 0.82 |
| Lot Size Source | Assessor |
| Waterfront Y/N | No |
| Land Assessed Value | 136400.00 |
| Navigable Water Y/N | No |
| Water Oriented Y/N | No |
| # of Attached Garage Spaces | 2 |
Amenities
- Foreclosure
- Views
- Short Sale
- New Construction
- Adult 55+
- Lease To Own
- No HOA Fees
- Furnished
- Primary On Main
- Air Conditioning
- Seller Finance
- Green
- Fixer Upper
- Horse
- Golf
- Fireplace
- Deck
- Garage
- Basement
- Pool
Property vs Single Family Average in 21157
Price
Taxes
Year Built
Visits
 © BRIGHT, All Rights Reserved
