
Open House Sat, Aug 29th 11:00 AM - 1:00 PM - Primary on Main
Address
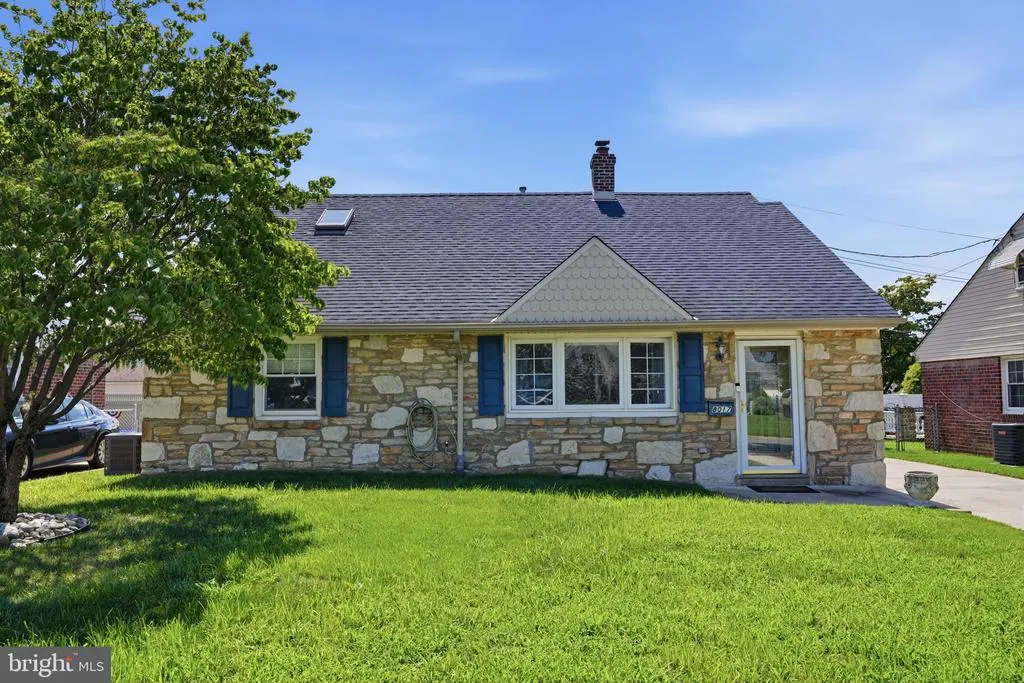
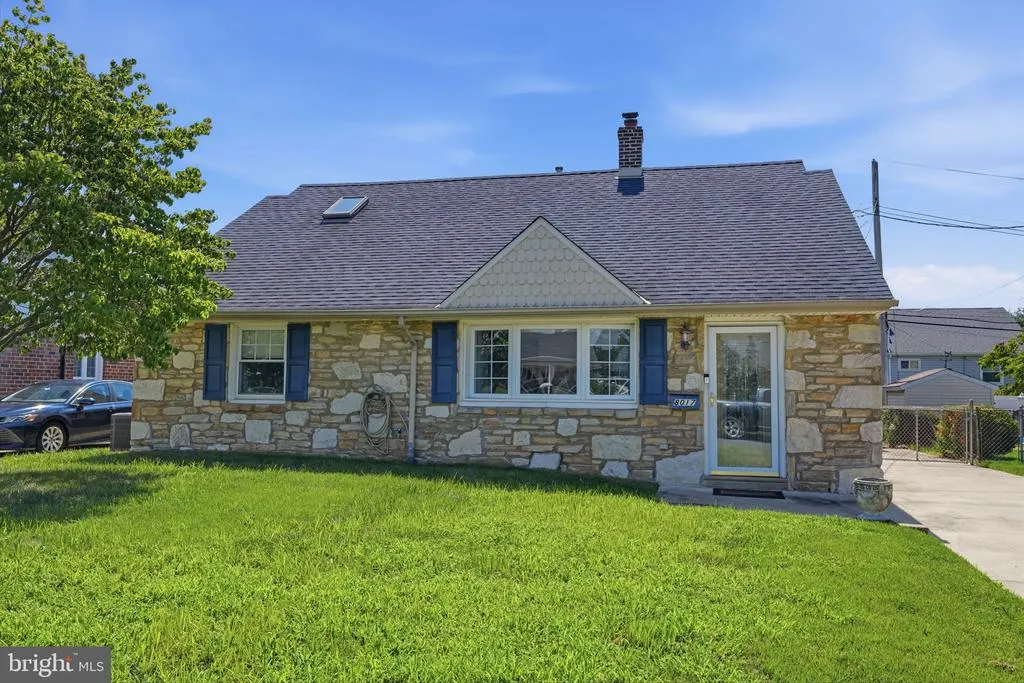
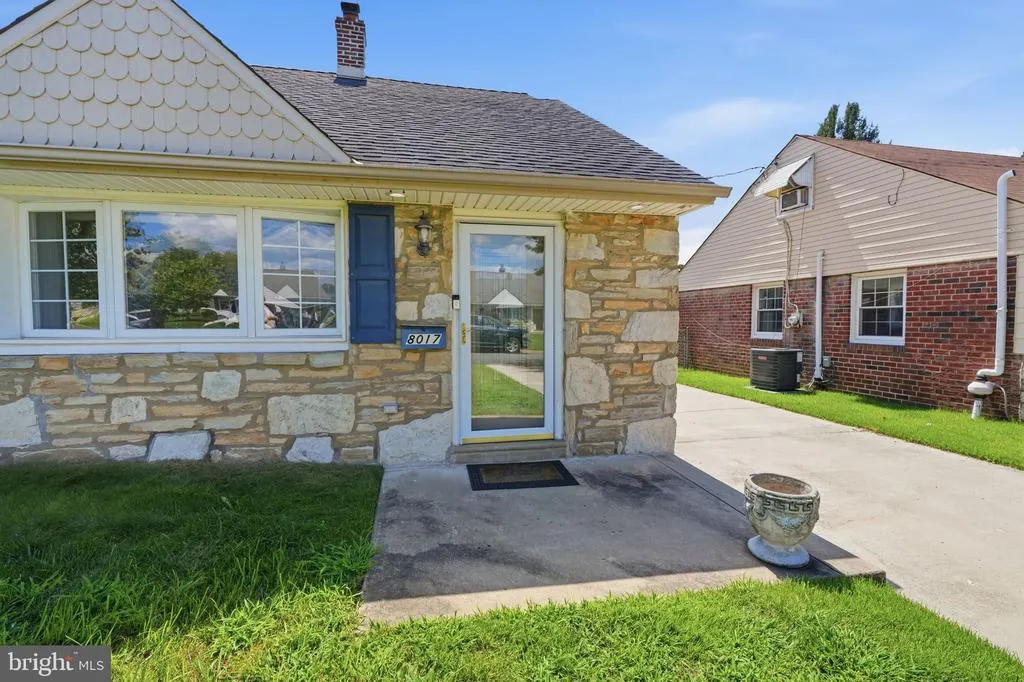
8017 Lenola Street, Philadelphia, PA
Price
$ 489,000
Property Attributes
- MLS#PAPH2660906
- TypeSingle Family
- Listing Status ACTIVE
- CountyPHILADELPHIA
- CityPhiladelphia
- Area19136
- NeighborhoodWinchester Park
- Zip19136
- StyleCape Cod
- Year Built1953
- Taxes$ 5180
- Price$ 489,000
- Bedrooms4
- Full Bathrooms2
- Half Bathrooms0
- Sqr Footage1479
- Lot Size0.12 Acres
Data Source:
Bright MLS
Property Description
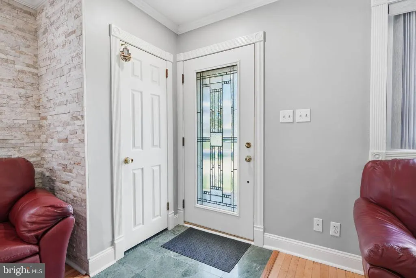
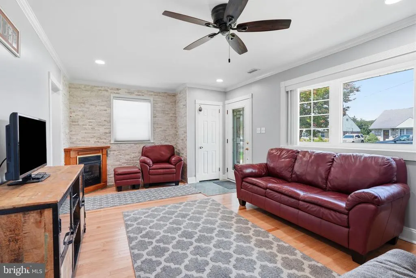
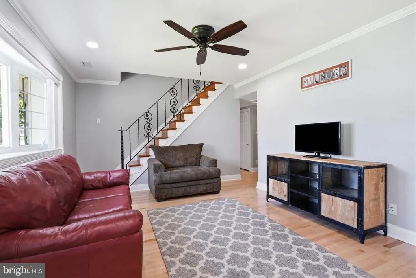
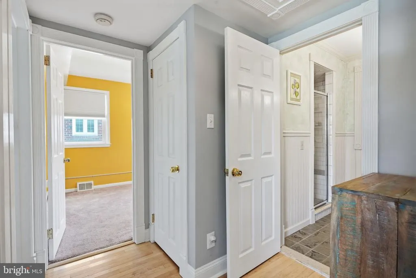
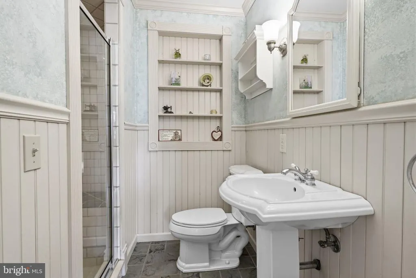
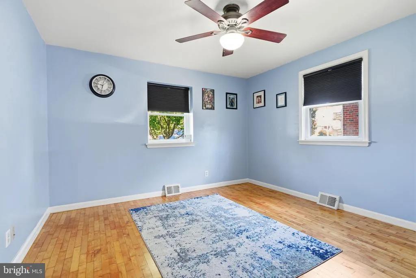
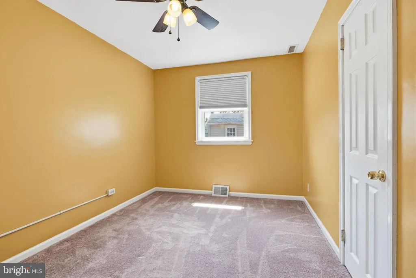
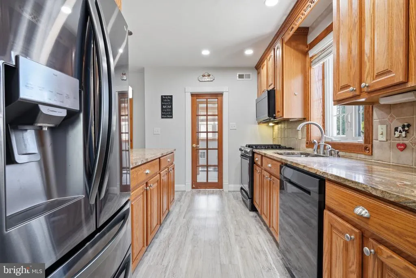
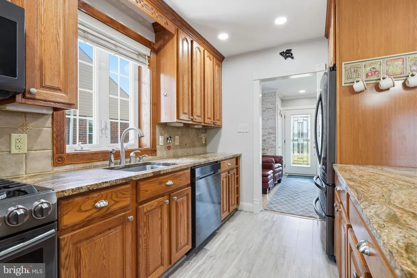
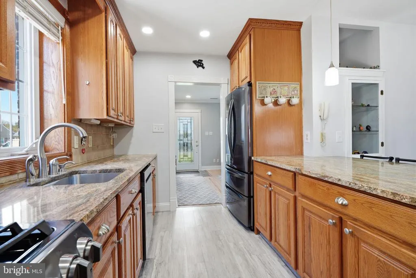
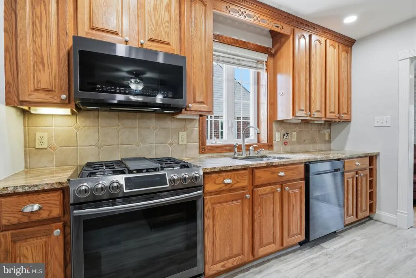
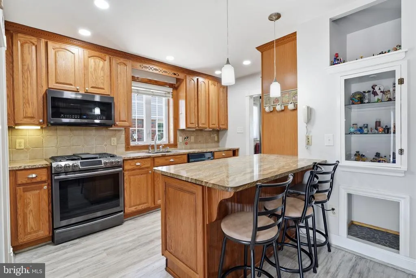
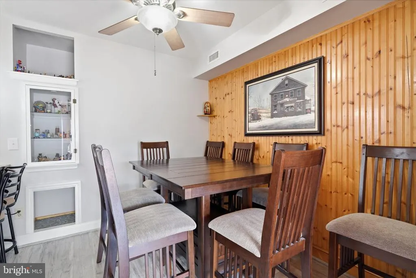
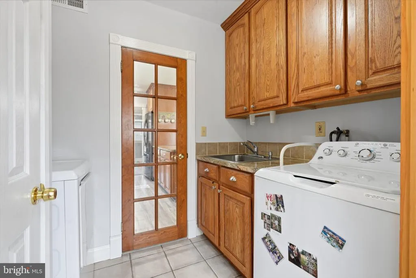
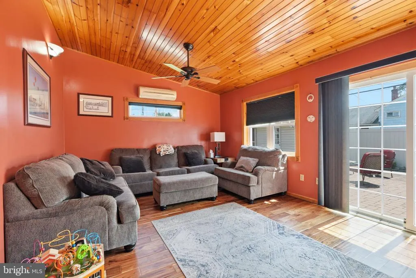
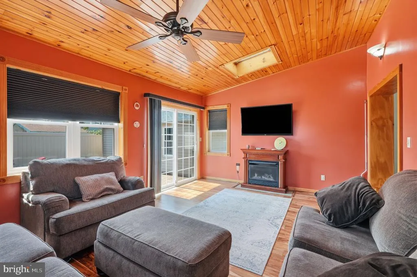
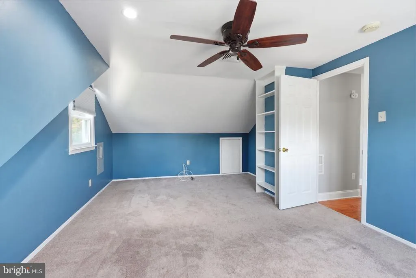
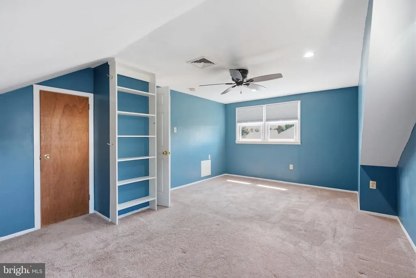
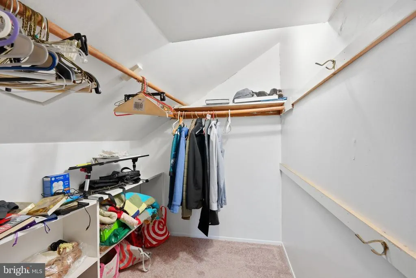
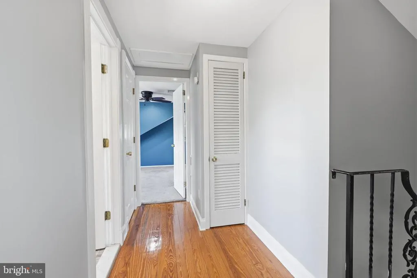
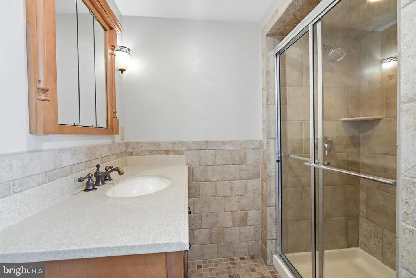
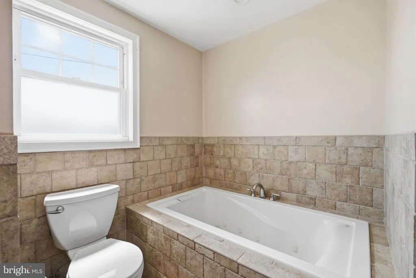
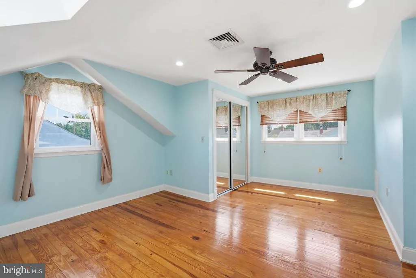
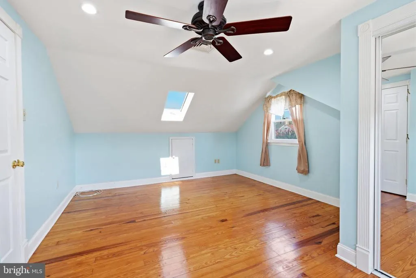
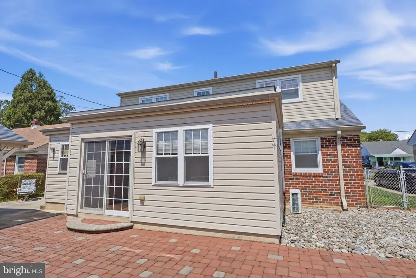
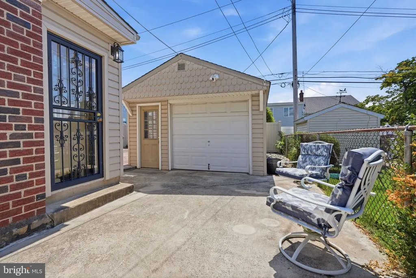
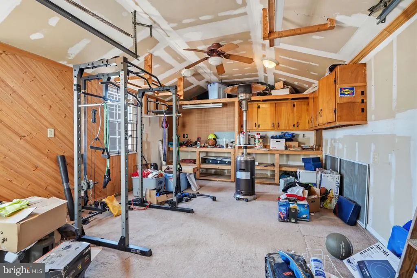
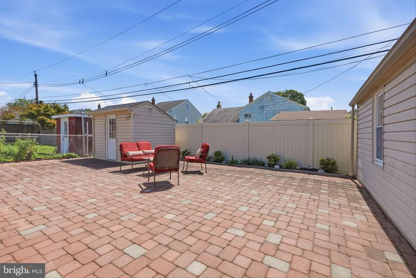
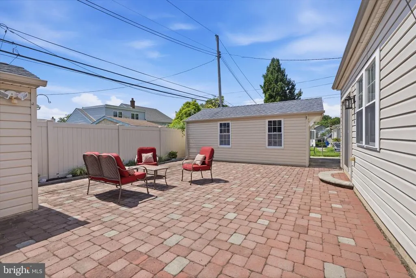
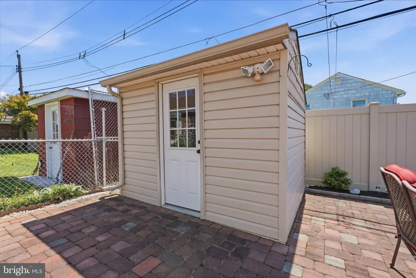
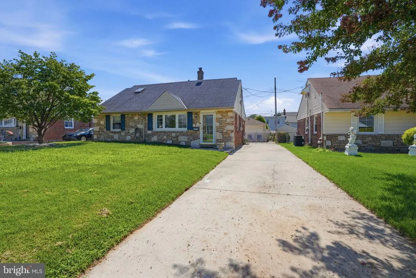
Welcome to 8017 Lenola St. this beautifully updated and meticulously maintained 4-bedroom, 2 full bath home in desirable Winchester Park (19136), where pride of ownership is immediately evident. One of the cleanest homes in the area, it is truly move-in ready. The modern kitchen features granite countertops, a large center island, and abundant cabinetryperfect for cooking and entertaining. Both full bathrooms are tastefully renovated with showers, and one includes a relaxing soaking Jacuzzi tub. Crown molding and thoughtful upgrades throughout add warmth and character. A bright rear sunroom extends the living space and includes a mini-split system for year-round comfort, ideal for relaxing, working, or entertaining. Enjoy a low-maintenance rear yard finished in pavers and stoneno grass to maintain in the backplus a storage shed for added convenience. Parking is exceptional with a 34 car driveway, on-street parking, and a detached garage offering additional storage or flexibility. Clean, updated, and exceptionally well maintained, this standout Winchester Park home is ready for you to unpack and enjoy.l
| Price History | |
|---|---|
| 8/21/2026 | Listed $489,000 |
General Features
| Living Area | 1479 |
|---|---|
| Sewer | Public Sewer |
| Heating | Forced Air |
| Cooling | Central A/C |
| Utilities | Natural Gas Available |
| Possession | Settlement |
| Roof | Shingle |
| Appliances | Built-In Range |
| Zoning | RSA2 |
| Garage Spaces | 1.00 |
| Patio/Porch Features | Patio(s) |
| Architectural Style | Cape Cod |
| Construction Materials | Masonry |
| School District | PHILADELPHIA CITY |
| Exclusions | Sellers personal items |
| Year Built | 1953 |
| Electric | Circuit Breakers |
| Levels | 1.5 |
| Tax Year | 2026 |
| Ownership | Fee Simple |
| Cool Fuel | Electric |
| Accessibility | None |
| County | PHILADELPHIA |
| New Construction | No |
| Property Type | Residential |
| HOA | No |
| Subdivision Name | WINCHESTER PARK |
| Garage Y/N | Yes |
| Water Access Y/N | No |
| Other Structures | Above Grade,Below Grade |
| Transportation | Airport less than 10 miles,Bus Stop less than 1 mile,Commuter Lots less than 5 miles |
| Total Rooms | 7 |
| Full Baths | 2 |
| Status | ACTIVE |
| Directions | From Holme ave turn onto Stamford St then turn right onto Lenola house will be on your left |
| City | PHILADELPHIA |
| Disclosures | None |
| Senior Community Y/N | No |
| MLS Area | 19136 (19136) |
| Lot Size Units | Square Feet |
| Lot Size Square Feet | 5400.00 |
| Tax Assessed Value | 370100.0 |
| Tax Annual Amount | 5180.0 |
| Home Warranty Y/N | No |
| Structure Type | Detached |
| Condo/Coop Association fee Y/N | No |
| Bathrooms Full Main Level | 1 |
| Bathrooms Count Main Level | 1.00 |
| Price Per Sq Ft Total AG | 330.63 |
| Acceptable Financing | Conventional |
| Additional Parcels Y/N | No |
| Historic Y/N | No |
| Lease Considered Y/N | No |
| Vacation Rental Y/N | No |
| Total SQFT | 1479 |
| Standard Status | Active |
| Year Built Source | Estimated |
| Tax Lot | 63 |
| Association Recreation Fee | No |
Interior Features
| Heating Fuel | Natural Gas |
|---|---|
| Flooring | Fully Carpeted,Vinyl |
| Hot Water | Natural Gas |
| Basement (Y/N) | No |
| Heating Y/N | Yes |
| Fireplace Y/N | No |
| Above Grade Finished Area | 1479 |
| Central Air Y/N | Yes |
| Total Bedrooms | 4 |
| Room Type | Living Room,Dining Room,Primary Bedroom,Bedroom 2,Bedroom 3,Kitchen,Bedroom 1 |
| Main Level Bedrooms | 2 |
| Below Grade Finished Area Unit Type | Square Feet |
| LivingAreaSource | Assessor |
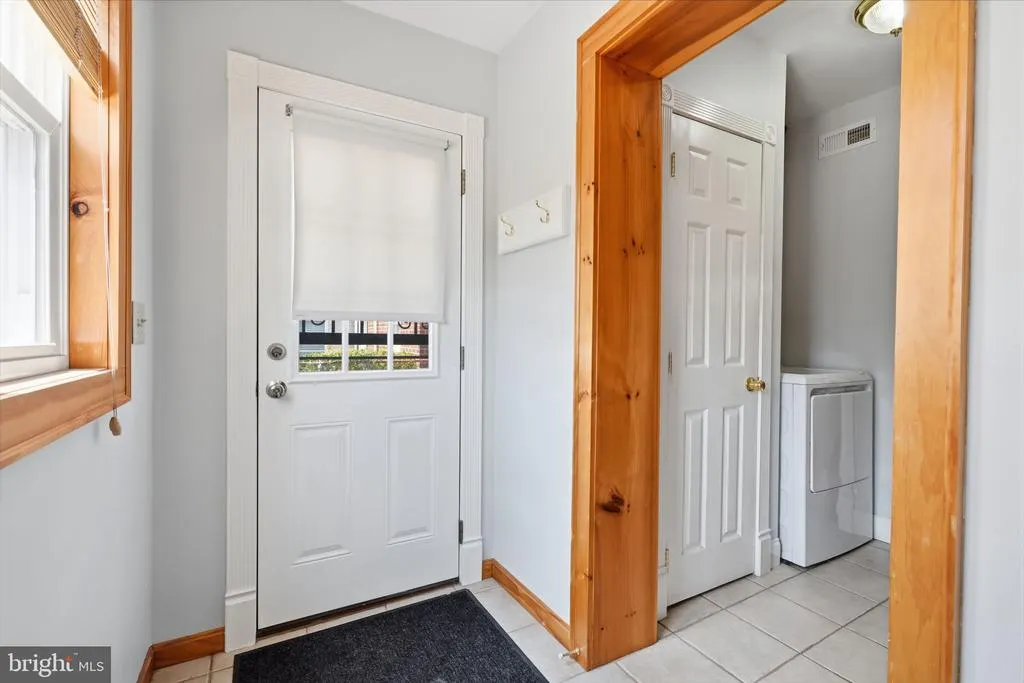
| Laundry Type | Main Floor |
| Below Grade Unfin Area Units | Square Feet |
| Below Grade Unfin SQFT Source | Assessor |
| Below Grade Finished Area Source | Assessor |
| Bedrooms Count All Upper Levels | 2 |
| Bedrooms Count Upper Level 1 | 2 |
| Bathrooms Full Upper Level 1 | 1 |
| Bathrooms Full All Upper Levels | 1 |
| Bathrooms Count Upper Level 1 | 1.00 |
| Bathrooms Count All Upper Levels | 1 |
| Above Grade Finished Area Source | Assessor |
| Above Grade Finished Area Unit Type | Square Feet |
| Total Baths | 2 |
Exterior Features
| Pool | No Pool |
|---|---|
| Fencing | Other |
| Lot Features | Front Yard,Subdivision Possible |
| Water Source | Public |
| Inclusions | Washer,Dryer & Refrigerator all in as-is condition no monetary value |
| Total Parking Spaces | 5 |
| Garage Features | Garage - Front Entry |
| Type of Parking | Driveway,Detached Garage |
| Land Use Code | Sfr |
| Foundation Details | Slab |
| Water View Y/N | No |
| Lot Dimensions | 54.00 x 100.00 |
| Lot Size Acres | 0.12 |
| Lot Size Source | Assessor |
| Waterfront Y/N | No |
| Land Assessed Value | 74020.00 |
| Navigable Water Y/N | No |
| Water Oriented Y/N | No |
| # of Detached Garage Spaces | 1 |
| LotDimensionsSource | Assessor |
Room Details
| Room | Dimensions | Level | Flooring | Details |
|---|---|---|---|---|
| Bedroom 1 | 0 X 0 | Upper 1 | ||
| Bedroom 2 | 0 X 0 | Main | ||
| Bedroom 3 | 0 X 0 | Main | ||
| Dining Room | 0 X 0 | Main | ||
| Kitchen | 0 X 0 | Main | Kitchen - Gas Cooking | |
| Living Room | 0 X 0 | Main | ||
| Primary Bedroom | 0 X 0 | Upper 1 | ||
| Primary Bedroom | Unspecified |
Amenities
- Foreclosure
- Views
- Short Sale
- New Construction
- Adult 55+
- Lease To Own
- No HOA Fees
- Furnished
- Primary On Main
- Air Conditioning
- Seller Finance
- Green
- Fixer Upper
- Horse
- Golf
- Fireplace
- Deck
- Garage
- Basement
- Pool
Property vs Single Family Average in 19136
Price
Taxes
Year Built
Visits
 © BRIGHT, All Rights Reserved
