
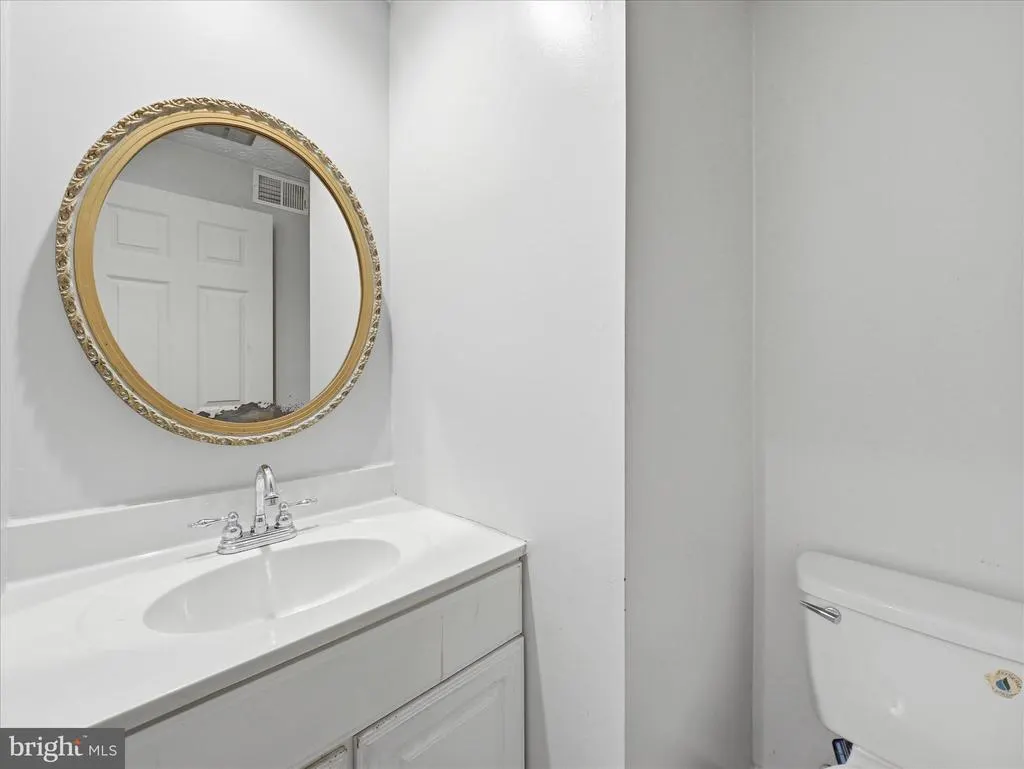
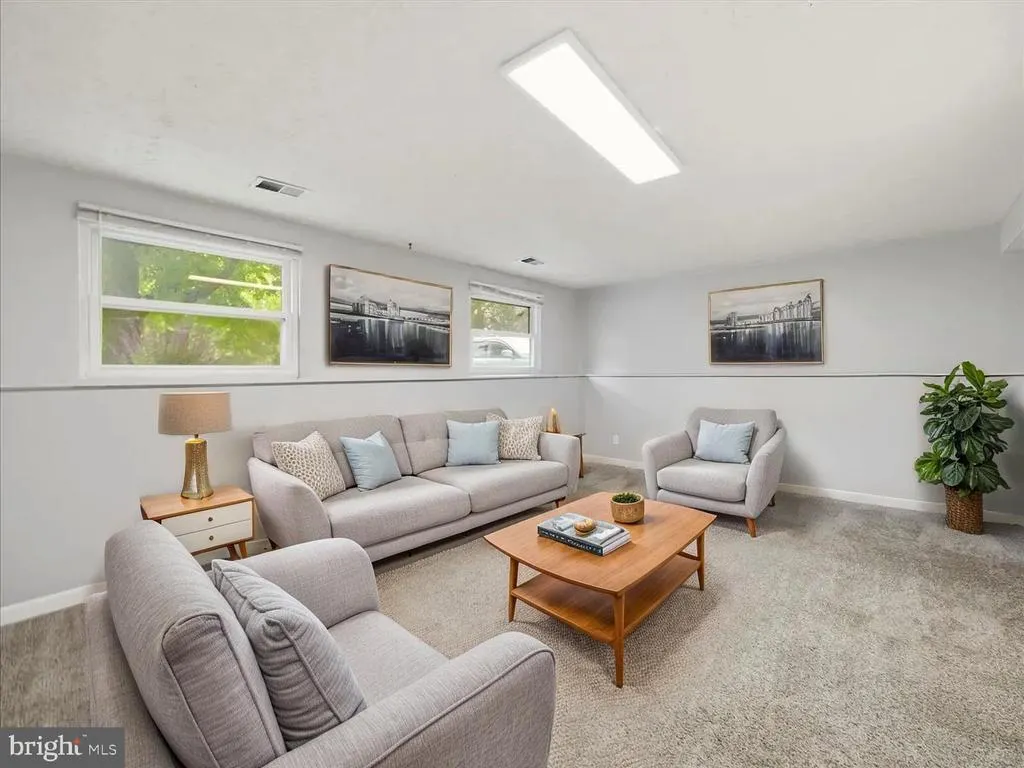
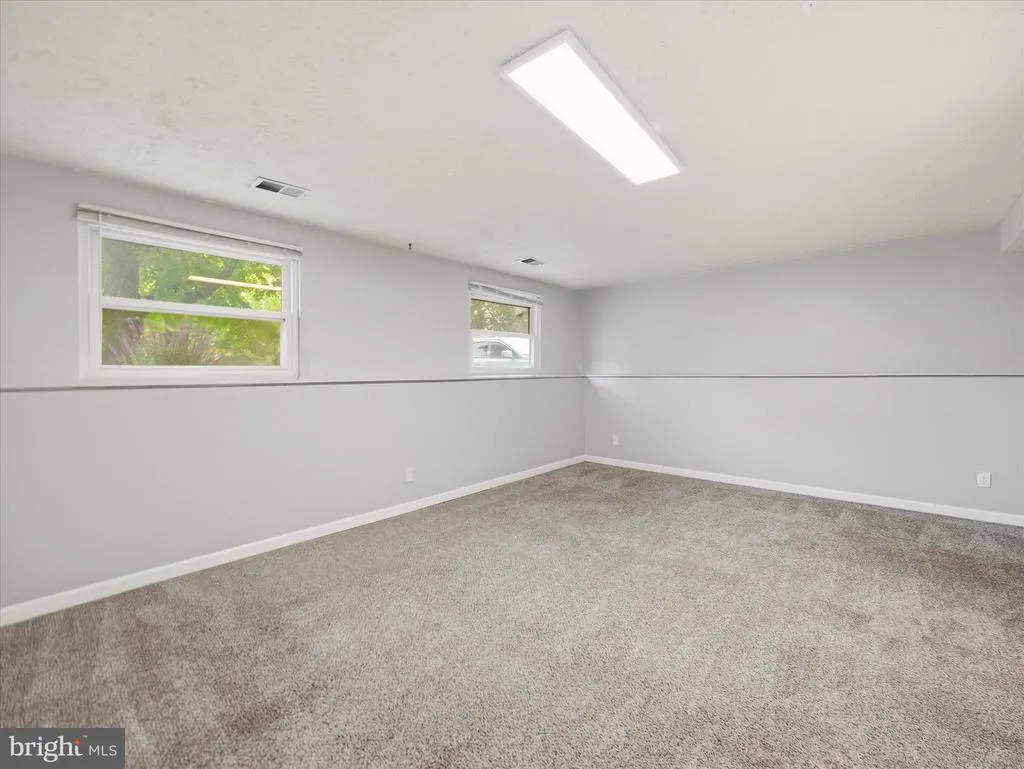
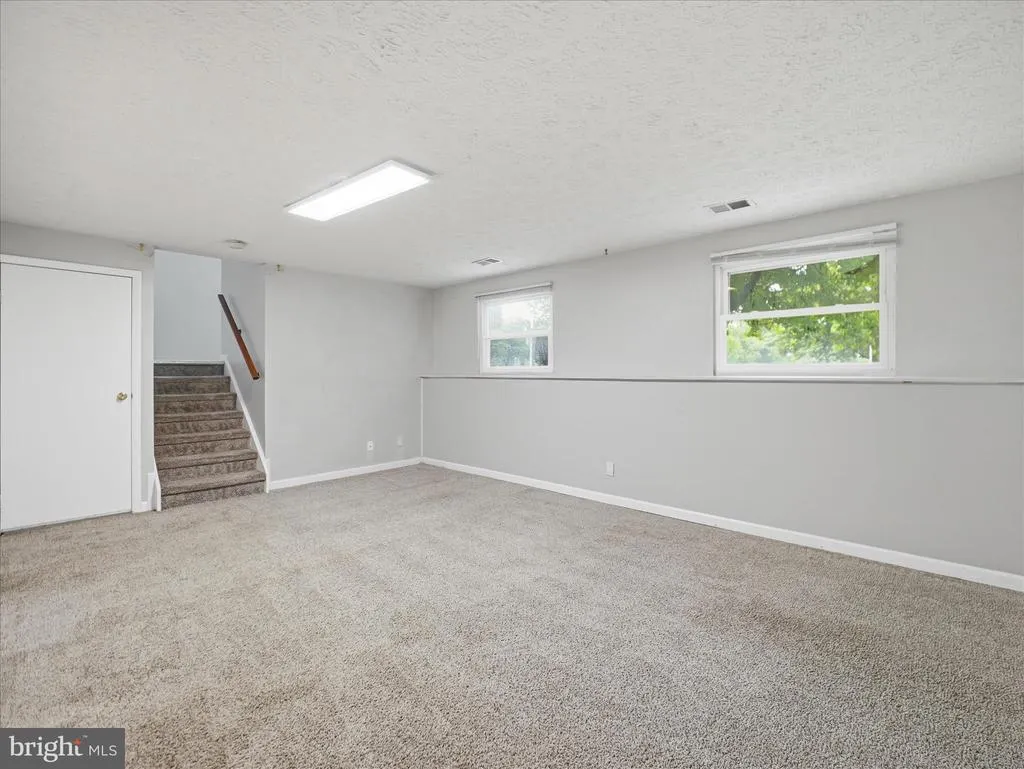
Address
358 Prospect Boulevard, Frederick, MD
Price
$ 425,000
Property Attributes
- MLS#MDFR2082310
- TypeSingle Family
- Listing Status ACTIVE
- CountyFREDERICK
- CityFrederick
- NeighborhoodCarrollton
- Zip21701
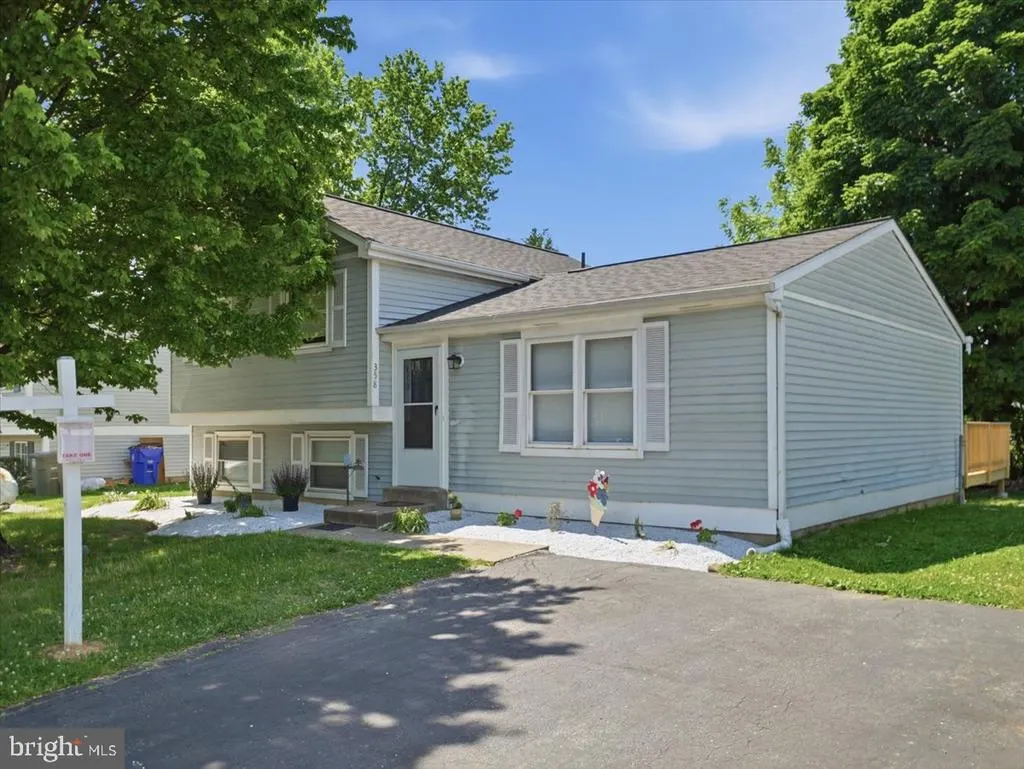
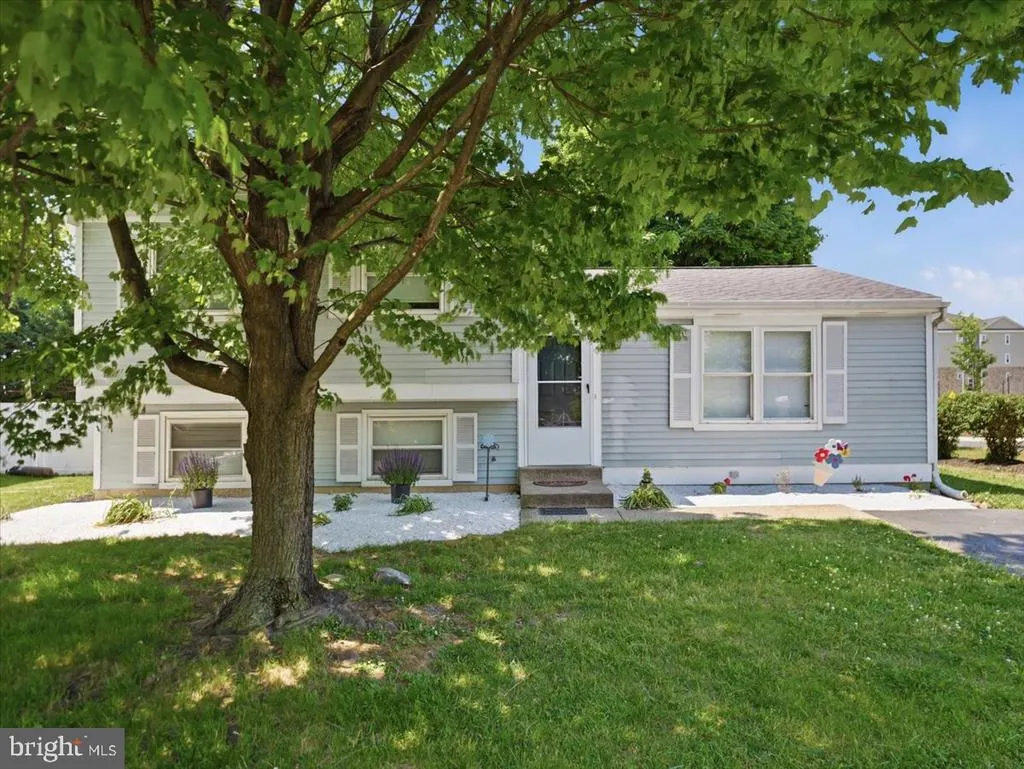
- StyleSplit Level
- Year Built1979
- Taxes$ 4775
- Price$ 425,000
- Bedrooms3
- Full Bathrooms2
- Half Bathrooms0
- Sqr Footage1540
- Lot Size0.12 Acres
Data Source:
Bright MLS
Property Description
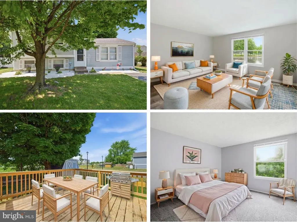
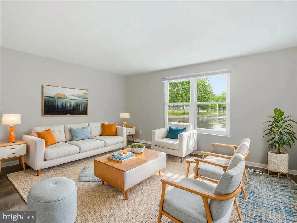
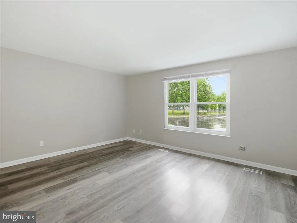
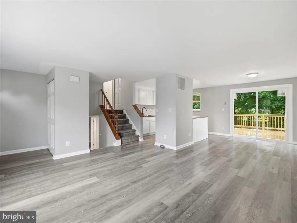
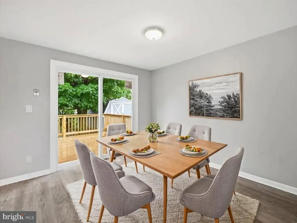
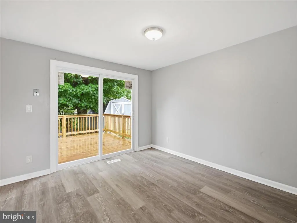
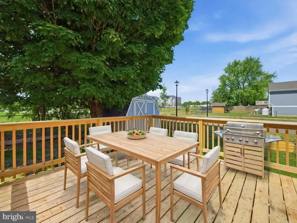
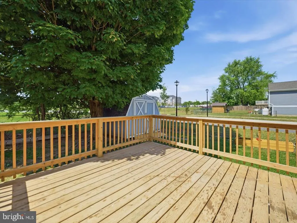
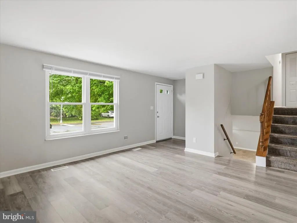
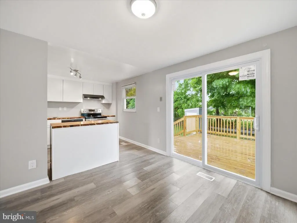
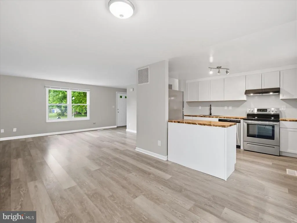
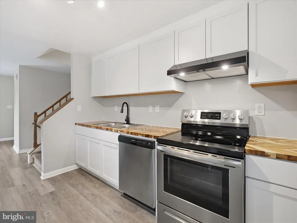
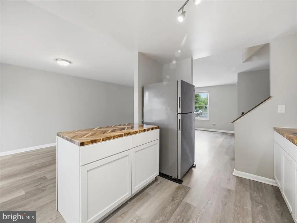
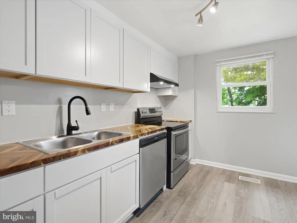
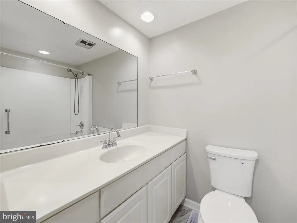
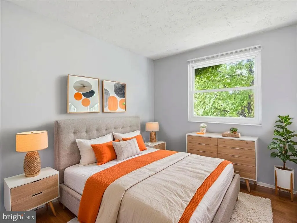
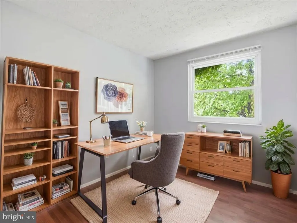
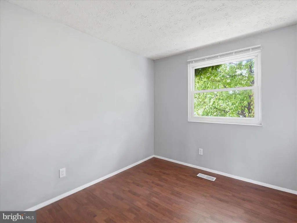
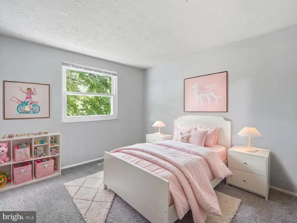
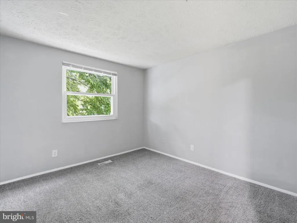
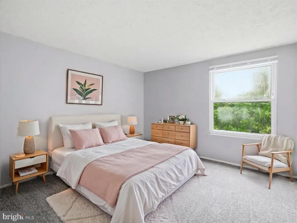
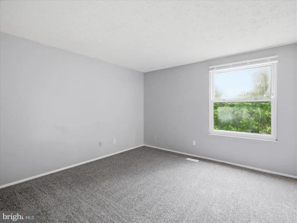
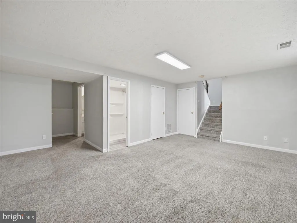
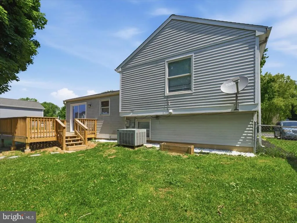
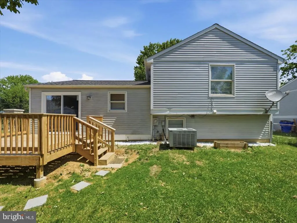
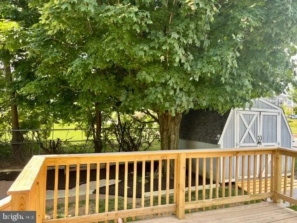
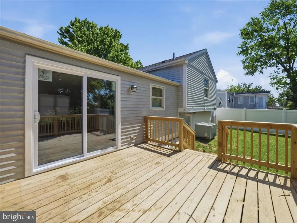
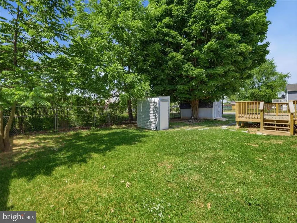
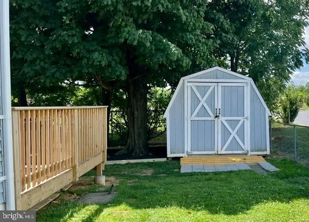
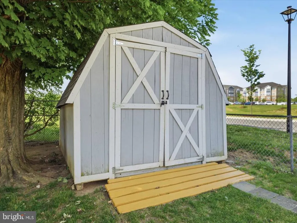
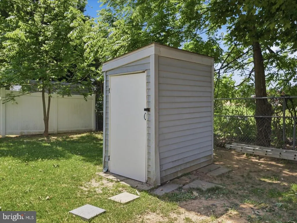
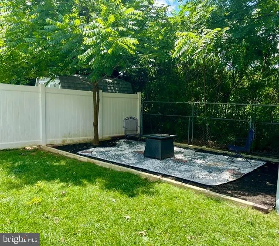
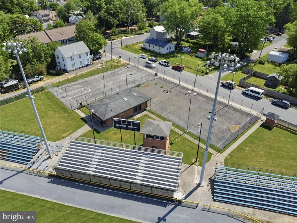
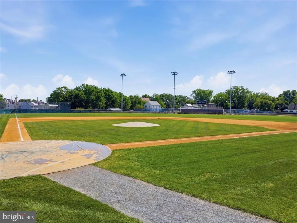
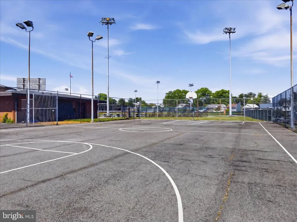
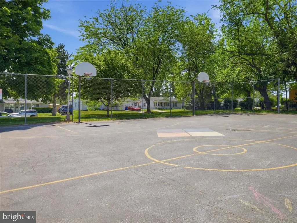
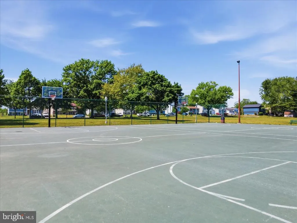
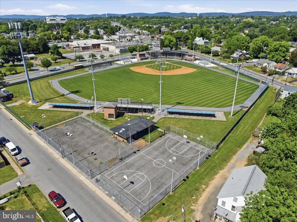
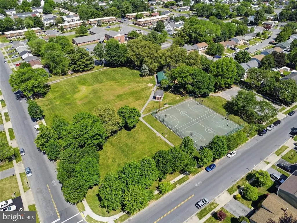
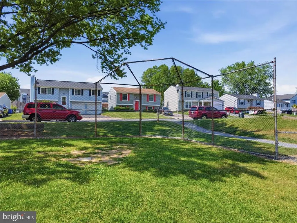
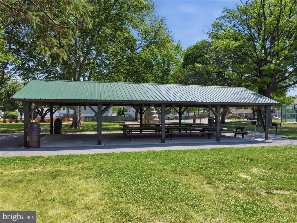
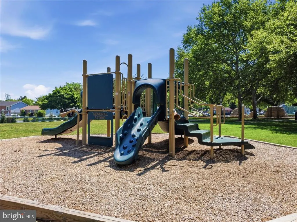
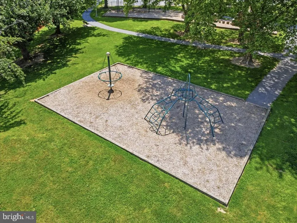
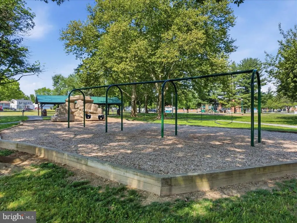
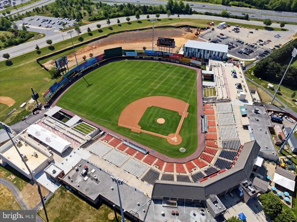
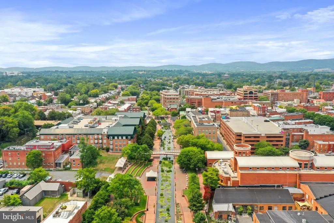
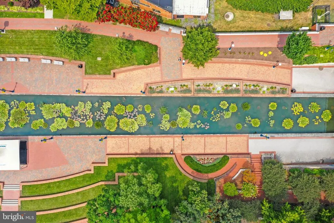
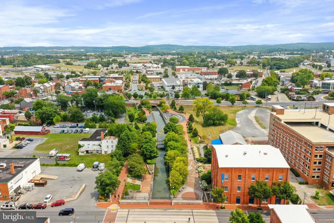
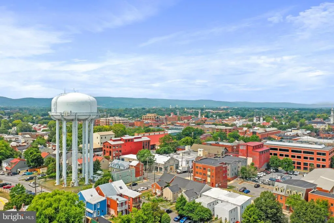
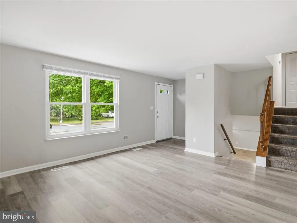
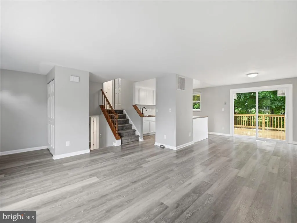
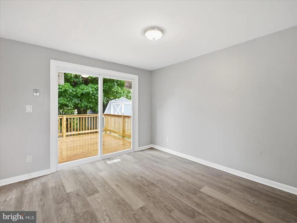
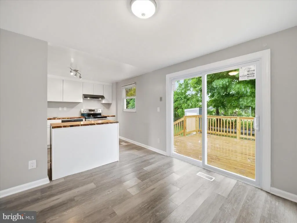
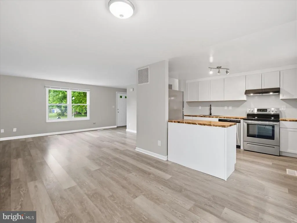
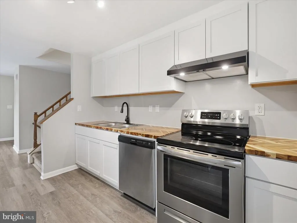
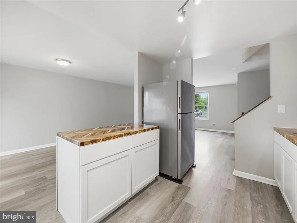
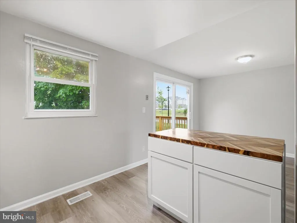
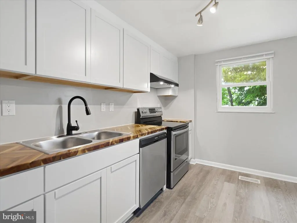
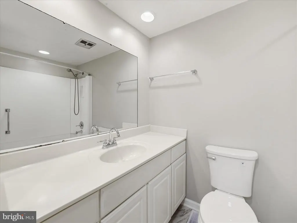
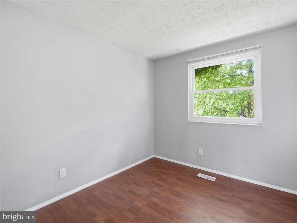
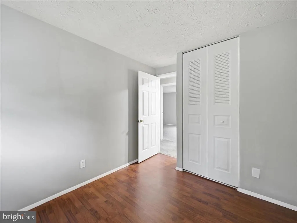
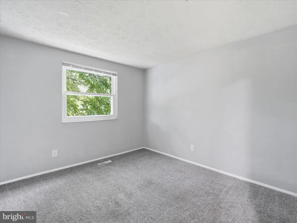
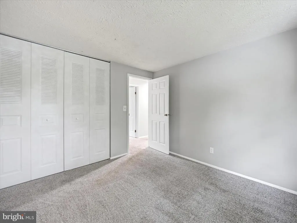
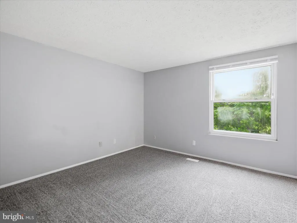
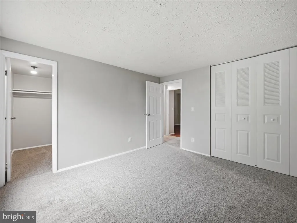
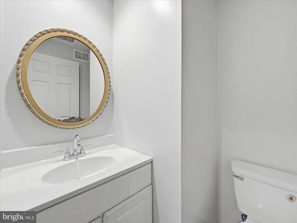
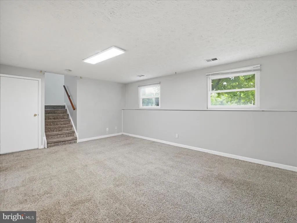
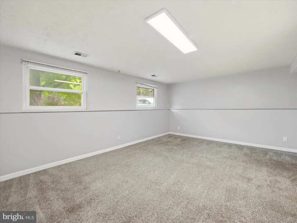
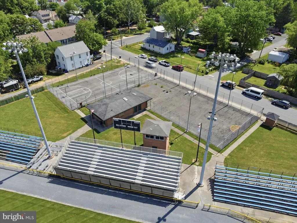
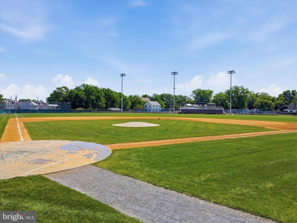
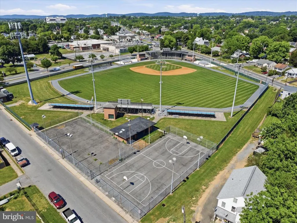
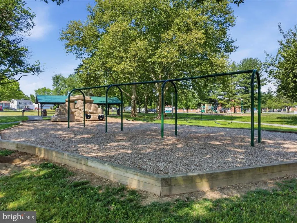
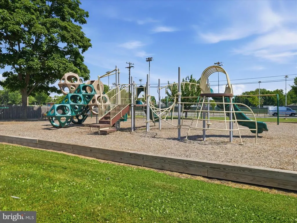
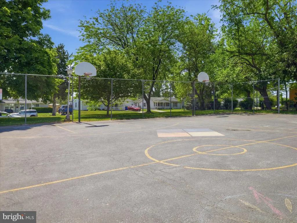
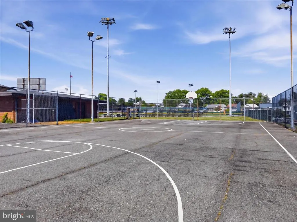
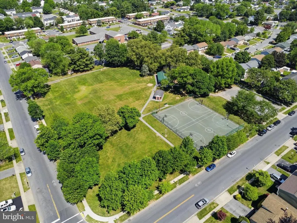
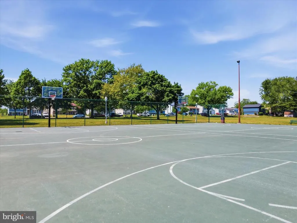
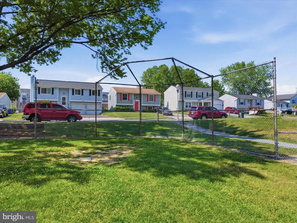
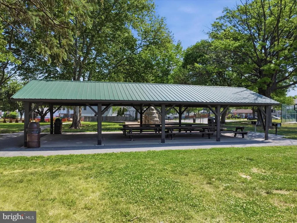
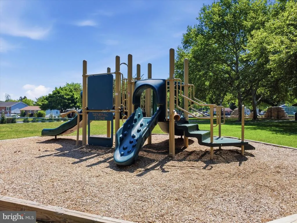
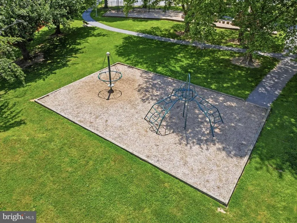
***NEW PRICE!*** Beautifully renovated split-level home in the established Carrollton community of Frederick offering the perfect mix of updates, functionality and location. This 3-bedroom, 2-bath home sits on a desirable corner lot across from the neighborhood park and features an open floor plan designed for comfortable everyday living and easy entertaining. Inside, youll find updated flooring, fresh paint, modern fixtures, retextured ceilings, and a renovated kitchen with updated appliances that flows seamlessly into the main living spaces. The sellers have invested in substantial upgrades over the years, including the roof, windows, water heater, bathrooms, flooring, kitchen improvements and sliding glass door to the deck, giving buyers peace of mind and true move-in-ready convenience. The outdoor space adds even more value with a newly built deck (2025), partially fenced yard, and two storage sheds. With no HOA, buyers have the flexibility and freedom that is becoming harder to find. Located just minutes from downtown Frederick, Carroll Creek, Baker Park, Wegmans, Giant, shopping, restaurants, breweries and major commuter routes, this home offers convenient access to everything buyers love about Frederick living while still feeling tucked into an established residential neighborhood. A rare opportunity to own an updated home with space, charm and major improvements already completed all at an incredible value for Frederick.
| Elementary School | Middle School | High School |
|---|---|---|
| Lincoln Elementary School | Crestwood Middle School | Tuscarora High School |
| Price History | |
|---|---|
| 5/18/2026 | Listed $450,000 |
| 7/15/2026 | 6$425,000 |
General Features
| Living Area | 1540 |
|---|---|
| Sewer | Public Sewer |
| Heating | Heat Pump(s) |
| Cooling | Central A/C |
| Possession | Settlement |
| Roof | Shingle |
| Appliances | Refrigerator,Dryer,Washer,Cooktop,Central Vacuum,Exhaust Fan,Microwave,Stove,Trash Compactor |
| Zoning | R8 |
| Patio/Porch Features | Deck(s) |
| Architectural Style | Split Level |
| Security Features | Smoke Detector |
| Construction Materials | Vinyl Siding |
| School District | FREDERICK COUNTY PUBLIC SCHOOLS |
| Year Built | 1979 |
| Levels | 3 |
| Tax Year | 2025 |
| Ownership | Fee Simple |
| Cool Fuel | Electric |
| Section | 8 |
| Accessibility | None |
| County | FREDERICK |
| New Construction | No |
| Property Type | Residential |
| HOA | No |
| Subdivision Name | CARROLLTON |
| Garage Y/N | No |
| Water Access Y/N | No |
| Other Structures | Above Grade,Below Grade |
| Full Baths | 2 |
| Status | ACTIVE |
| Directions | From S Jefferson St.,turn onto Prospect Blvd. Continue straight past Willow Ave. Home will be on the right near Carrollton Park. |
| City | FREDERICK |
| Disclosures | Prop Disclosure |
| Senior Community Y/N | No |
| Lot Size Units | Square Feet |
| Lot Size Square Feet | 5413.00 |
| Tax Assessed Value | 280700.0 |
| Tax Annual Amount | 4775.0 |
| Home Warranty Y/N | No |
| Property Condition | Excellent |
| Structure Type | Detached |
| Condo/Coop Association fee Y/N | No |
| Price Per Sq Ft Total AG | 275.97 |
| Lease Considered Y/N | No |
| Vacation Rental Y/N | No |
| Total SQFT | 1540 |
| Location Type | Corner Lot/Unit |
| Standard Status | Active |
| Year Built Source | Assessor |
| Tax Lot | 19 |
| Association Recreation Fee | No |
Interior Features
| Interior Amenities | Floor Plan - Open,Combination Dining/Living,Primary Bath(s),Ceiling Fan(s),Bathroom - Tub Shower,Carpet,Dining Area,Recessed Lighting,Upgraded Countertops |
|---|---|
| Heating Fuel | Electric |
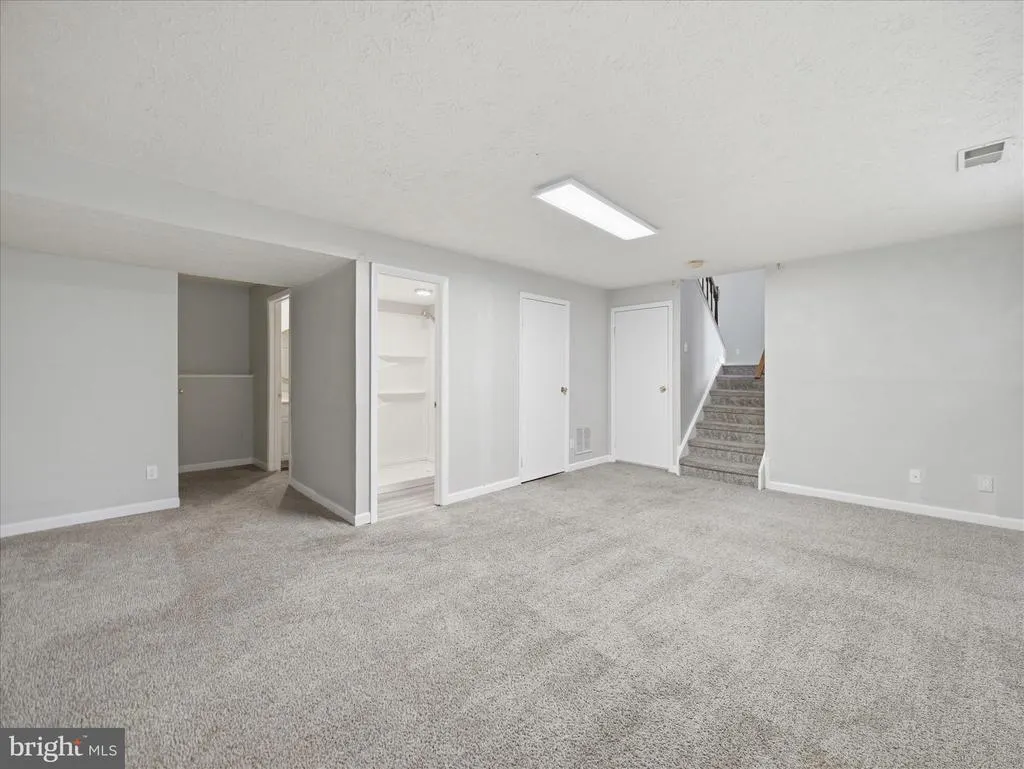
| Basement | Fully Finished,Improved,Windows,Interior Access,Daylight,Partial,Connecting Stairway,Heated |
| Flooring | Luxury Vinyl Plank,Carpet,Ceramic Tile |
| Hot Water | Electric |
| Basement (Y/N) | Yes |
| Heating Y/N | Yes |
| Window Features | Screens,Double Hung |
| Fireplace Y/N | No |
| Above Grade Finished Area | 1540 |
| Central Air Y/N | Yes |
| Total Bedrooms | 3 |
| Room Type | Living Room,Dining Room,Bedroom 2,Bedroom 3,Kitchen,Bedroom 1,Laundry,Recreation Room,Full Bath |
| Below Grade Finished Area Unit Type | Square Feet |
| LivingAreaSource | Assessor |
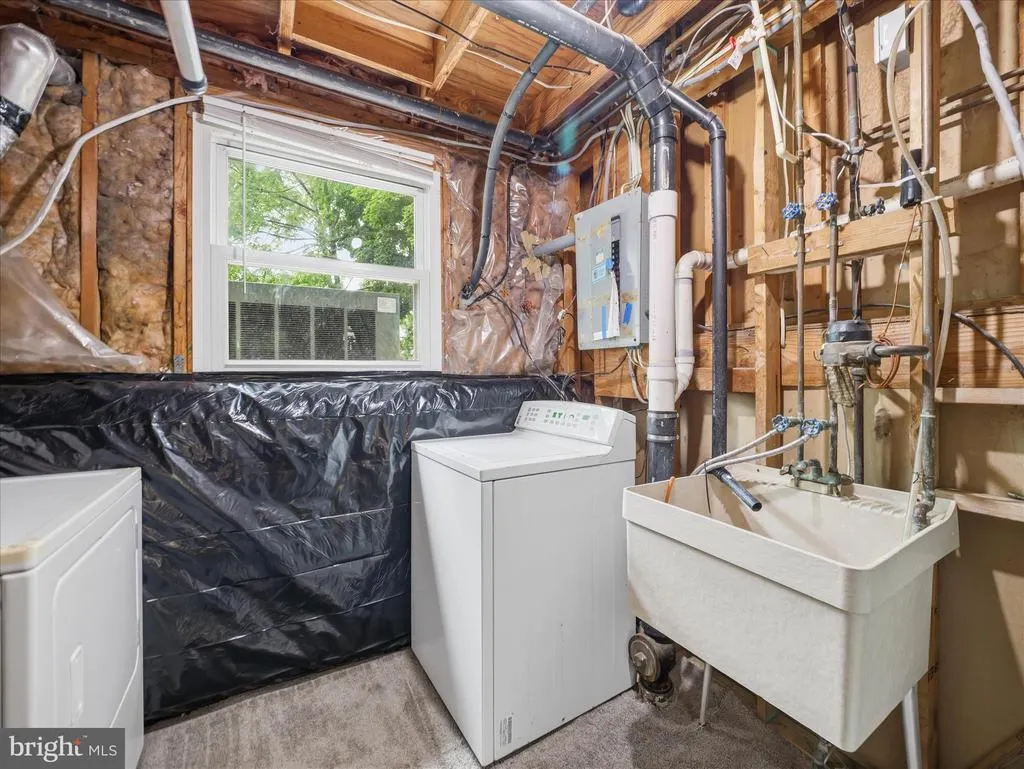
| Laundry Type | Basement,Dryer In Unit,Washer In Unit |
| Below Grade Unfin Area Units | Square Feet |
| Below Grade Unfin SQFT Source | Assessor |
| Below Grade Finished Area Source | Assessor |
| Bedrooms Count All Upper Levels | 3 |
| Bedrooms Count Upper Level 1 | 3 |
| Bathrooms Full Upper Level 1 | 1 |
| Bathrooms Full Lower Level 1 | 1 |
| Bathrooms Full All Upper Levels | 1 |
| Bathrooms Full All Lower Levels | 1 |
| Bathrooms Count Upper Level 1 | 1.00 |
| Bathrooms Count Lower Level 1 | 1.00 |
| Bathrooms Count All Upper Levels | 1 |
| Bathrooms Count All Lower Levels | 1 |
| Above Grade Finished Area Source | Assessor |
| Above Grade Finished Area Unit Type | Square Feet |
| Total Baths | 2 |
Exterior Features
| Pool | No Pool |
|---|---|
| Fencing | Partially |
| Parking Features | Asphalt Driveway |
| Water Source | Public |
| Total Parking Spaces | 2 |
| Type of Parking | Driveway |
| Land Use Code | R |
| Foundation Details | Crawl Space,Block |
| Spa | No |
| Water View Y/N | No |
| Lot Size Acres | 0.12 |
| Lot Size Source | Assessor |
| Waterfront Y/N | No |
| Door Features | Sliding Glass |
| Horse Y/N | No |
| Land Assessed Value | 152000.00 |
| Navigable Water Y/N | No |
| Water Oriented Y/N | No |
Room Details
| Room | Dimensions | Level | Flooring | Details |
|---|---|---|---|---|
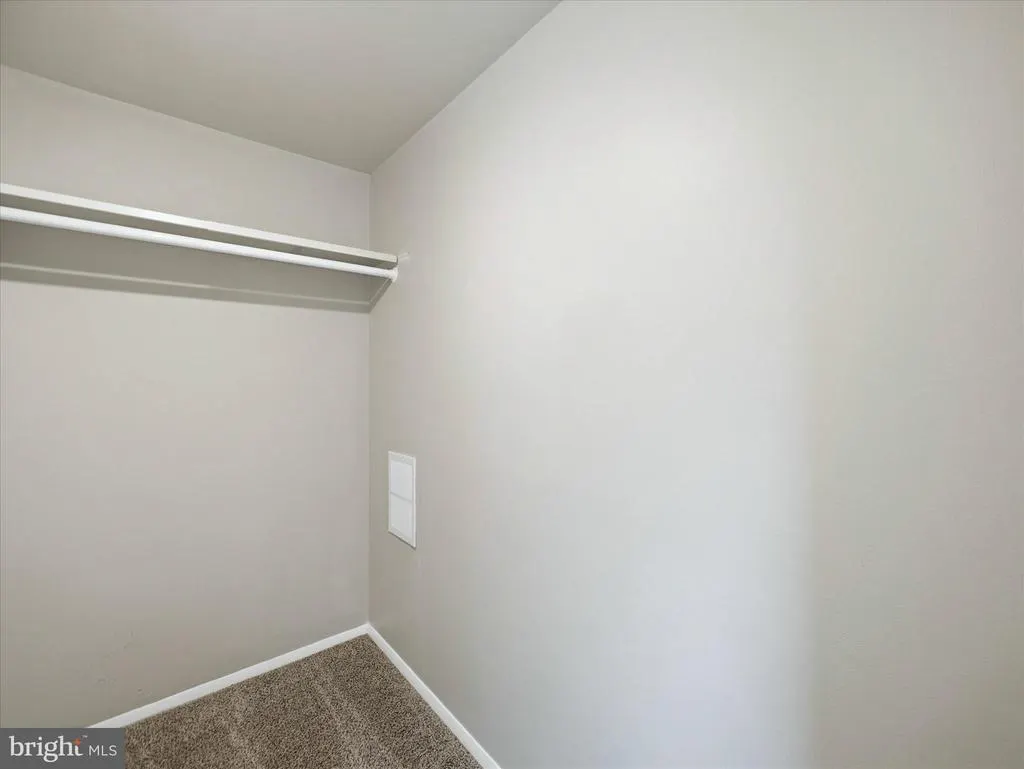
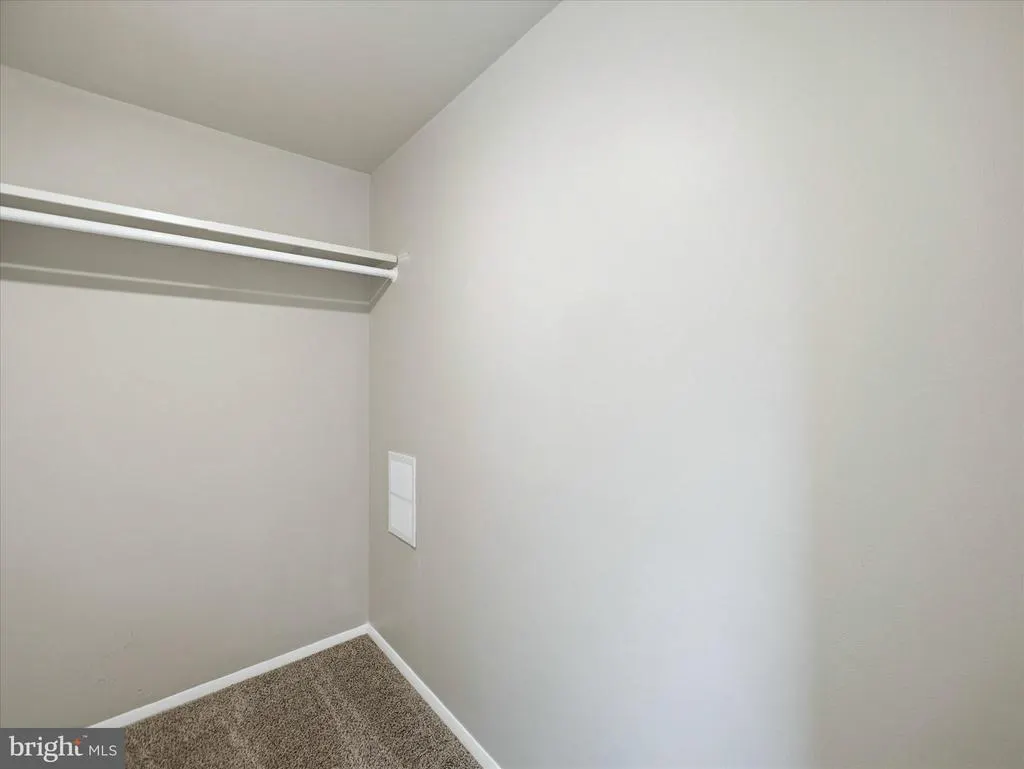
| Bedroom 1 | Upper 1 | Flooring - Carpet,Walk-In Closet(s) | ||
| Bedroom 2 | Upper 1 | Flooring - Carpet | ||
| Bedroom 3 | Upper 1 | Flooring - Luxury Vinyl Plank | ||
| Dining Room | Main | Flooring - Luxury Vinyl Plank,Lighting - Ceiling | ||
| Full Bath | Upper 1 | Bathroom - Tub Shower,Lighting - Recessed,Flooring - Ceramic Tile | ||
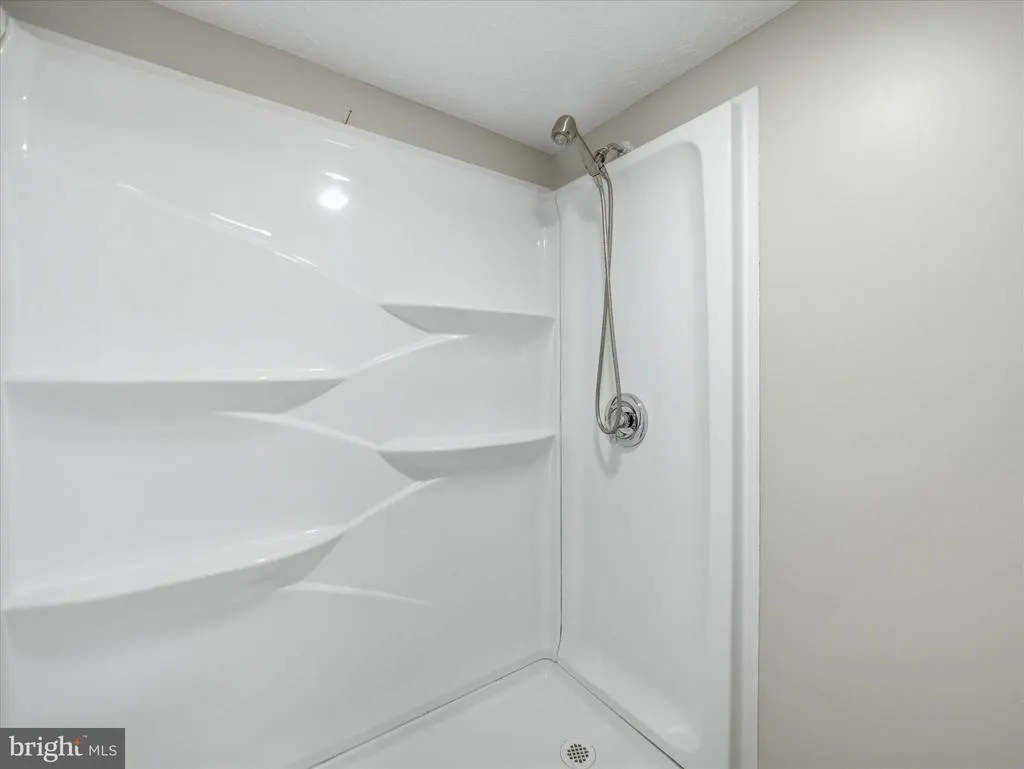
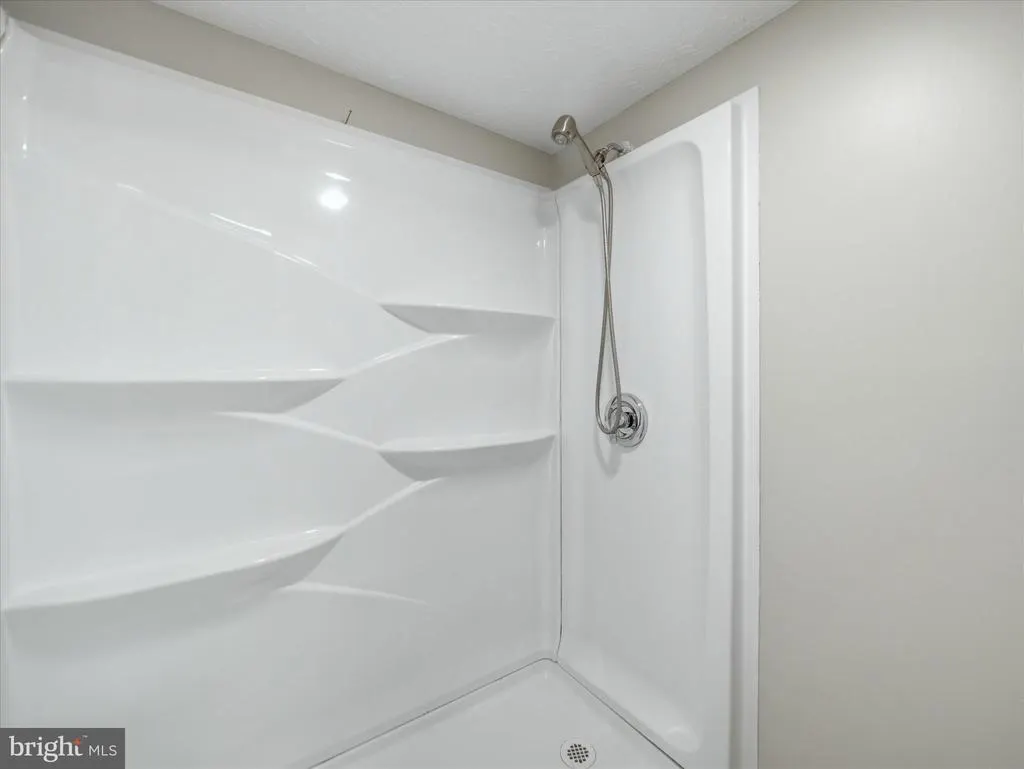
| Full Bath | Lower 1 | Flooring - Luxury Vinyl Plank,Lighting - Recessed,Bathroom - Walk-In Shower | ||
| Kitchen | Main | Flooring - Luxury Vinyl Plank,Lighting - Track,Kitchen - Electric Cooking,Double Sink | ||
| Laundry | Lower 1 | Lighting - Ceiling | ||
| Living Room | Main | Flooring - Luxury Vinyl Plank | ||
| Recreation Room | Lower 1 | Flooring - Carpet,Lighting - Ceiling |
Amenities
- Foreclosure
- Views
- Short Sale
- New Construction
- Adult 55+
- Lease To Own
- No HOA Fees
- Furnished
- Primary On Main
- Air Conditioning
- Seller Finance
- Green
- Fixer Upper
- Horse
- Golf
- Fireplace
- Deck
- Garage
- Basement
- Pool
Property vs Single Family Average in 21701
Price
Taxes
Year Built
Visits
 © BRIGHT, All Rights Reserved
