
Primary on Main
Address
8300 Cathedral Avenue, New Carrollton, MD
Price
$ 575,000
Property Attributes
- MLS#MDPG2209428
- TypeSingle Family
- Listing Status ACTIVE
- CountyPRINCE GEORGES
- CityNew Carrollton
- NeighborhoodCarrollton
- Zip20784
- StyleRanch/Rambler
- Year Built1961
- Taxes$ 6090
- Price$ 575,000
- Bedrooms5
- Full Bathrooms3
- Half Bathrooms0
- Sqr Footage1956
- Lot Size0.19 Acres
Data Source:
Bright MLS
Property Description
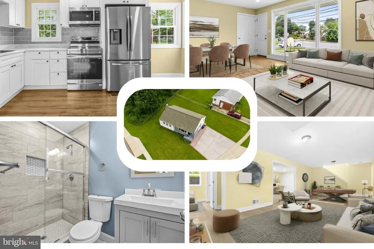
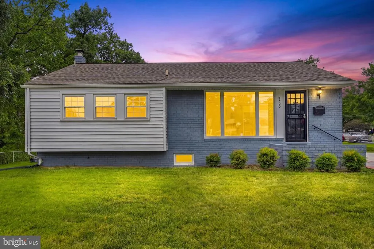
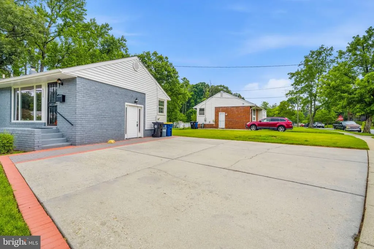
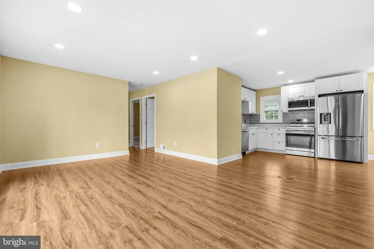
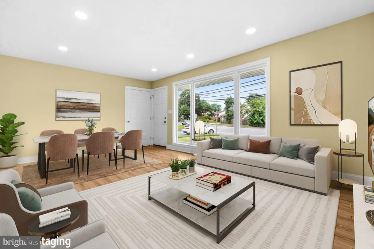
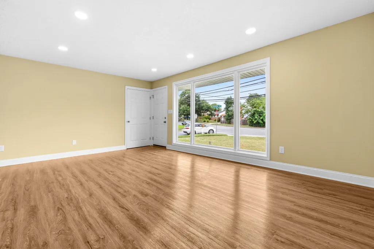
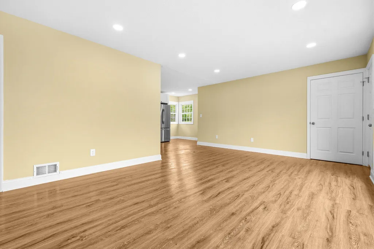
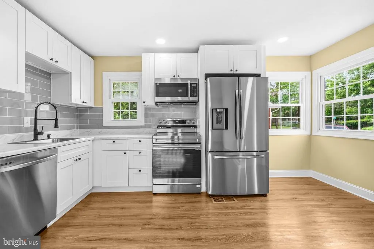
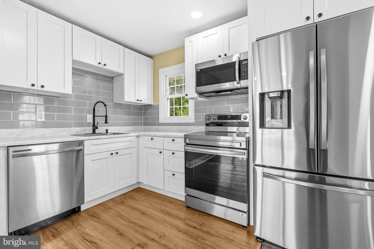
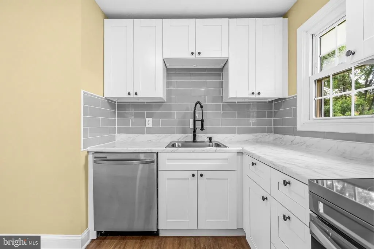
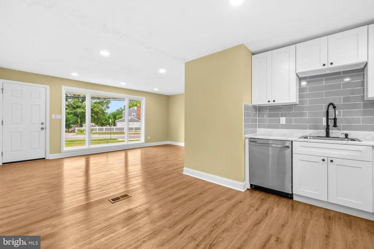
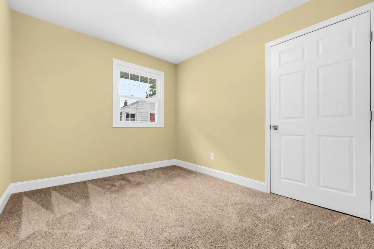
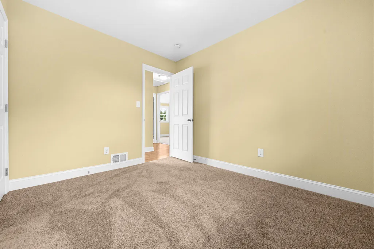
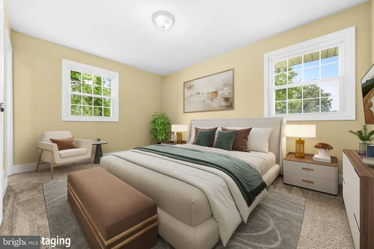
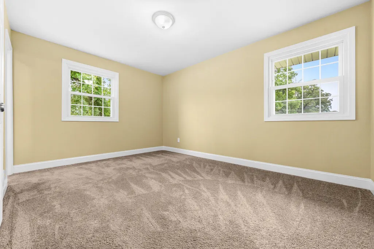
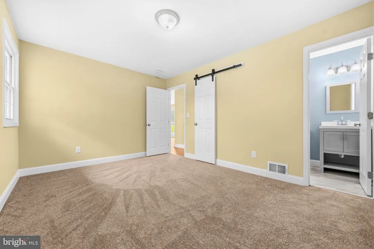
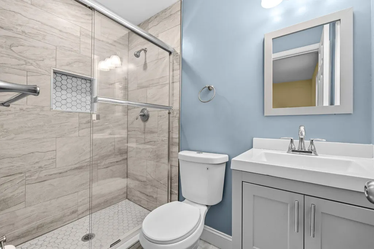
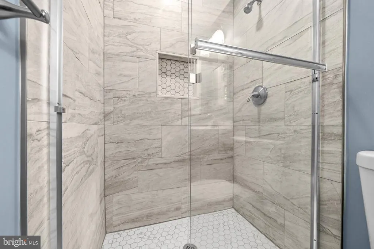
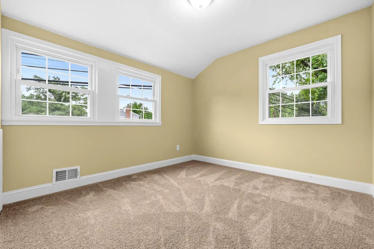
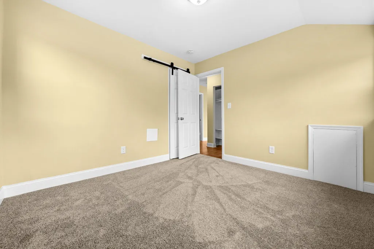
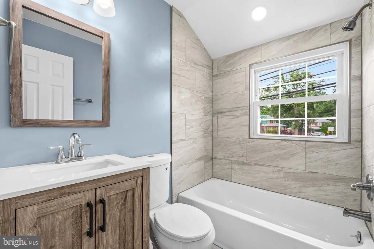
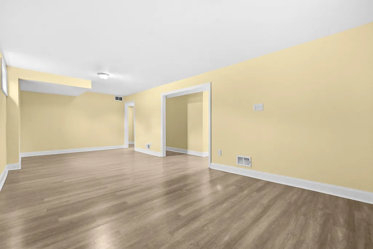
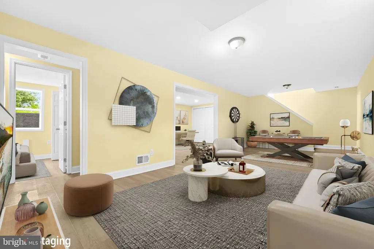
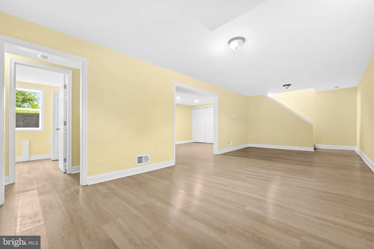
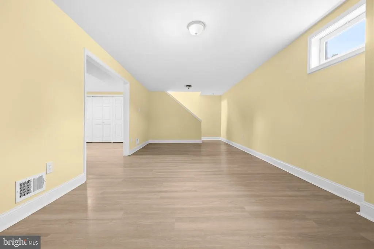
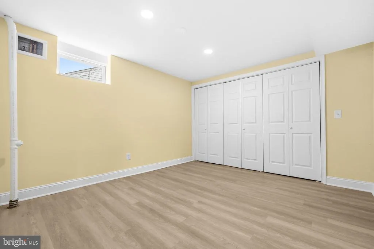
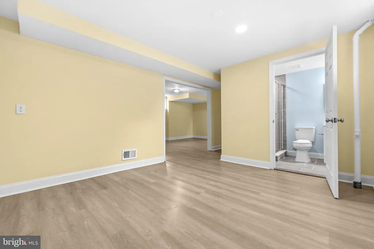
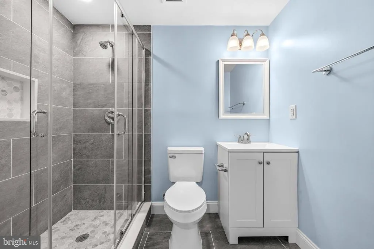
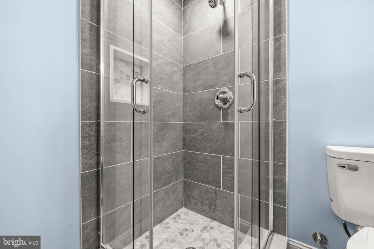
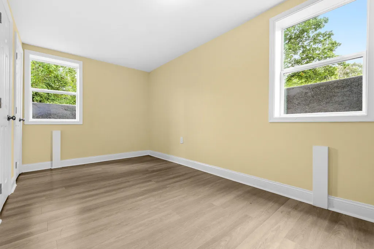
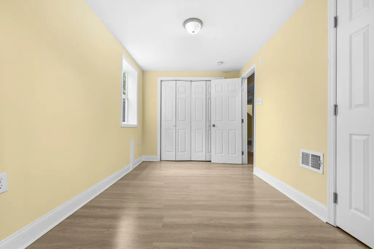
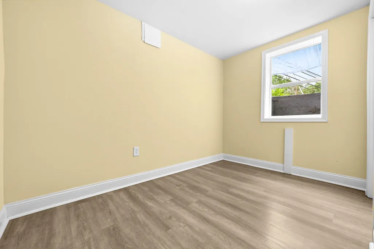
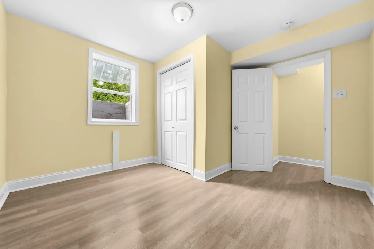
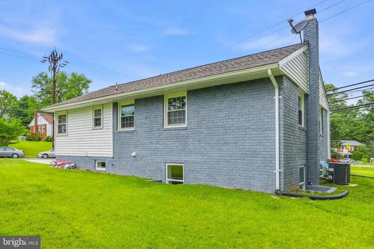
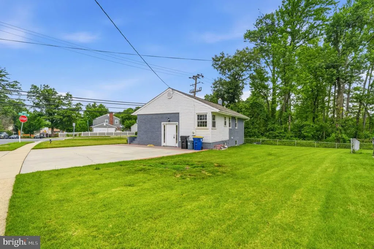
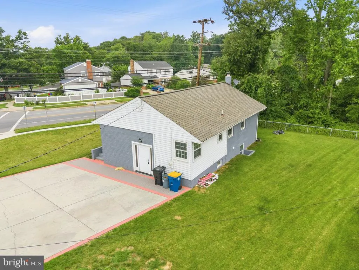
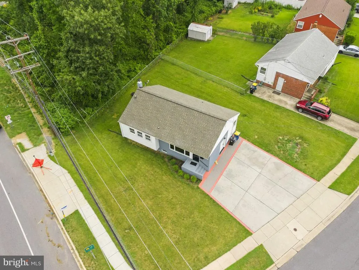
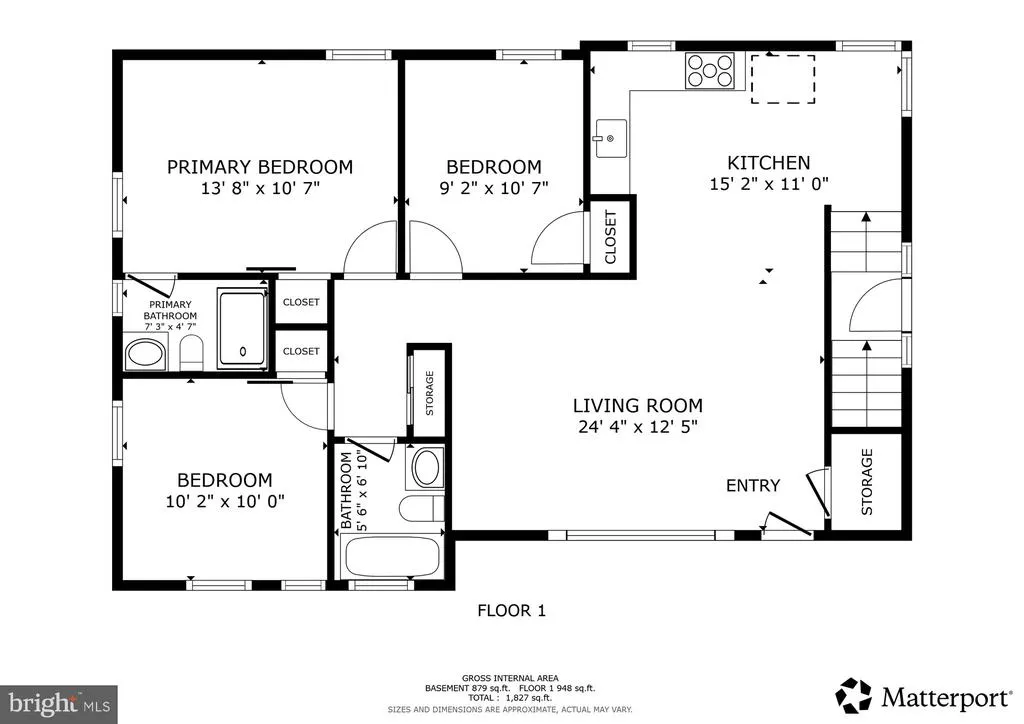
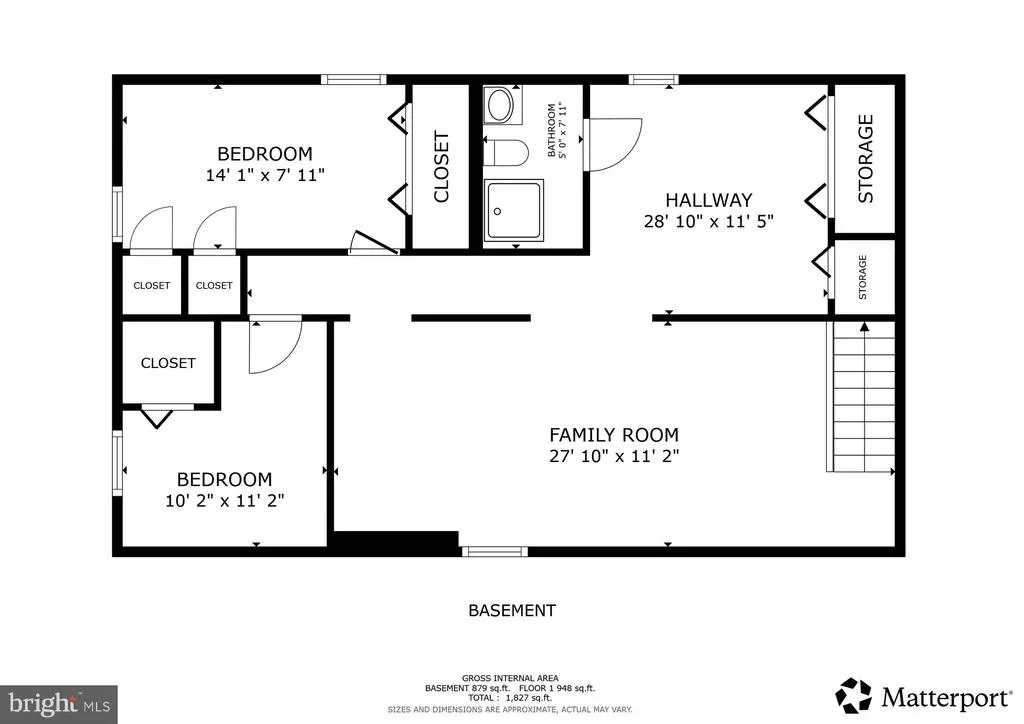
Welcome to 8300 Cathedral Ave, a beautifully updated 5-bedroom, 3-bath home in one of New Carrollton's established and highly desirable neighborhoods, offering generous living space, thoughtful updates, and exceptional convenience for today's lifestyle. Fresh interior paint, new flooring, and plush carpeting create a bright, move-in-ready atmosphere throughout. The main level features inviting living and dining spaces along with an upgraded eat-in kitchen designed for both everyday living and entertaining, offering ample cabinetry, generous workspace, and room for casual meals. The upper level provides comfortable bedroom accommodations, including five versatile bedrooms that can easily adapt to guests, hobbies, or work-from-home needs, complemented by three full baths. The finished lower level expands the home's flexibility with a spacious family room, a private office or study ideal for remote work, recreation, or a home gym, plus additional storage options. Outside, the property offers a five-car driveway with a separate entrance, providing added convenience for multiple vehicles, guests, or multigenerational living. Ideally located within walking distance of neighborhood conveniences, including a convenience store, and just minutes from the New Carrollton Metro Station, Metrobus service, and major commuter routes including I-495, the Baltimore-Washington Parkway (MD-295), and US-50, commuting to Washington, Annapolis, and Baltimore is effortless. Nearby employers include Luminis Health Doctors Community Medical Center, NASA Goddard Space Flight Center, and the University of Maryland. Enjoy shopping and dining at Woodmore Towne Centre, Bowie Town Center, and nearby retail destinations, while outdoor recreation awaits at Greenbelt Park and Buddy Attick Park. Cultural attractions, including the Riversdale House Museum, complete the appeal of this exceptionally convenient location. Mortgage savings may be available for buyers of this listing. Virtually Staged
| Elementary School | Middle School | High School |
|---|---|---|
| Carrollton Elementary School | Charles Carroll Middle School | Parkdale High School |
| Price History | |
|---|---|
| 7/2/2026 | Listed $575,000 |
General Features
| Living Area | 1956 |
|---|---|
| Sewer | Public Sewer |
| Heating | Forced Air |
| Cooling | Central A/C |
| Utilities | Cable TV,Natural Gas Available,Phone,Sewer Available,Water Available |
| Possession | Negotiable,Settlement |
| Roof | Shingle |
| Zoning | RSF65 |
| Architectural Style | Ranch/Rambler |
| Construction Materials | Brick |
| School District | PRINCE GEORGE'S COUNTY PUBLIC SCHOOLS |
| Year Built | 1961 |
| Levels | 2 |
| Tax Year | 2025 |
| Ownership | Fee Simple |
| Cool Fuel | Electric |
| Section | 13 |
| Accessibility | None |
| County | PRINCE GEORGES |
| New Construction | No |
| Property Type | Residential |
| HOA | No |
| Subdivision Name | CARROLLTON |
| Garage Y/N | No |
| Water Access Y/N | No |
| Other Structures | Above Grade,Below Grade |
| Full Baths | 3 |
| Status | ACTIVE |
| Directions | Please use Google maps |
| City | NEW CARROLLTON |
| Senior Community Y/N | No |
| Lot Size Units | Square Feet |
| Lot Size Square Feet | 8177.00 |
| Tax Assessed Value | 326800.0 |
| Tax Annual Amount | 6090.0 |
| Property Condition | Very Good |
| Structure Type | Detached |
| Condo/Coop Association fee Y/N | No |
| Bathrooms Full Main Level | 2 |
| Bathrooms Count Main Level | 2.00 |
| Price Per Sq Ft Total AG | 577.31 |
| Acceptable Financing | Cash,Conventional,FHA,VA |
| Additional Parcels Y/N | No |
| Historic Y/N | No |
| Vacation Rental Y/N | No |
| Virtual Tour | https://www.youtube.com/watch?v=XGJlFQwnqJA |
| Total SQFT | 1956 |
| Standard Status | Active |
| Year Built Source | Assessor |
| Legal Subdivision | CARROLLTON |
| Tax Lot | 19 |
| Association Recreation Fee | No |
Interior Features
| Interior Amenities | Built-Ins,Carpet,Ceiling Fan(s),Dining Area,Entry Level Bedroom,Floor Plan - Open,Kitchen - Eat-In,Bathroom - Soaking Tub |
|---|---|
| Heating Fuel | Electric |
| Basement | Other |
| Hot Water | Natural Gas |
| Total Stories | 2 |
| Basement (Y/N) | Yes |
| Heating Y/N | Yes |
| Fireplace Y/N | No |
| Above Grade Finished Area | 996 |
| Central Air Y/N | Yes |
| Total Bedrooms | 5 |
| Below Grade Finished Area | 960 |
| Main Level Bedrooms | 3 |
| Below Grade Finished Area Unit Type | Square Feet |
| LivingAreaSource | Estimated |
| Laundry Type | Basement,Hookup |
| Below Grade Unfin Area Units | Square Feet |
| Below Grade Unfin SQFT Source | Estimated |
| Below Grade Finished Area Source | Estimated |
| Bedrooms Count All Lower Levels | 2 |
| Bedrooms Count Lower Level 1 | 2 |
| Bathrooms Full Lower Level 1 | 1 |
| Bathrooms Full All Lower Levels | 1 |
| Bathrooms Count Lower Level 1 | 1.00 |
| Bathrooms Count All Lower Levels | 1 |
| Above Grade Finished Area Source | Assessor |
| Above Grade Finished Area Unit Type | Square Feet |
| Total Baths | 3 |
Exterior Features
| Exterior Amenities | Sidewalks |
|---|---|
| Pool | No Pool |
| Water Source | Public |
| Total Parking Spaces | 5 |
| Type of Parking | Driveway,On Street |
| Land Use Code | R |
| Foundation Details | Brick/Mortar |
| Spa | No |
| Water View Y/N | No |
| Lot Size Acres | 0.19 |
| Lot Size Source | Assessor |
| Waterfront Y/N | No |
| Land Assessed Value | 90800.00 |
| Navigable Water Y/N | No |
| Water Oriented Y/N | No |
Amenities
- Foreclosure
- Views
- Short Sale
- New Construction
- Adult 55+
- Lease To Own
- No HOA Fees
- Furnished
- Primary On Main
- Air Conditioning
- Seller Finance
- Green
- Fixer Upper
- Horse
- Golf
- Fireplace
- Deck
- Garage
- Basement
- Pool
Property vs Single Family Average in 20784
Price
Taxes
Year Built
Visits
 © BRIGHT, All Rights Reserved
