
Price Reduction - Views - Golf Course - Primary on Main
Address
4518 Bridle Ridge Road, Upper Marlboro, MD
Price
$ 899,950
Property Attributes
- MLS#MDPG2205472
- TypeSingle Family
- Listing Status ACTIVE
- CountyPRINCE GEORGES
- CityUpper Marlboro
- NeighborhoodMarlboro Ridge
- Zip20772
- StyleColonial,Traditional
- Year Built2016
- Taxes$ 5000
- Price$ 899,950
- Bedrooms5
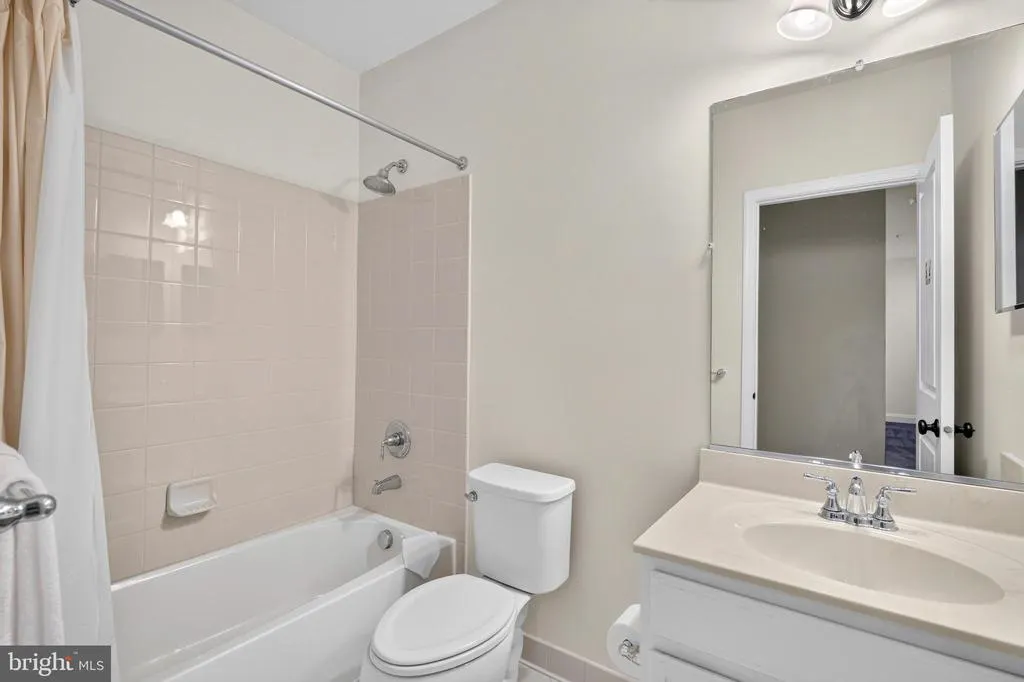
- Full Bathrooms4
- Half Bathrooms1
- Sqr Footage5954
- Lot Size0.27 Acres
Data Source:
Bright MLS
Property Description
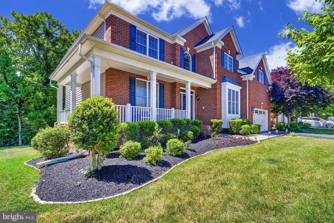
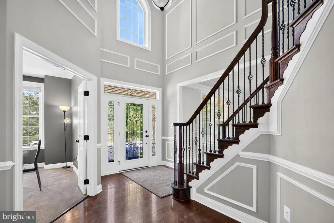
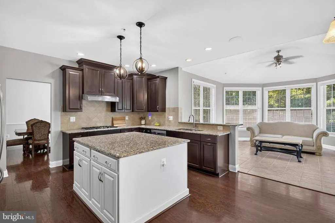
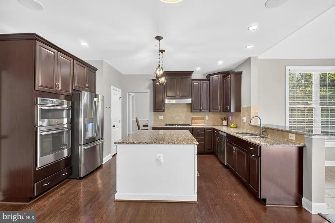
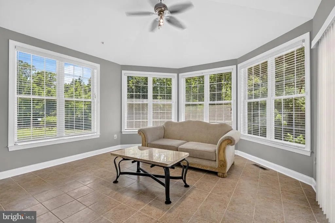
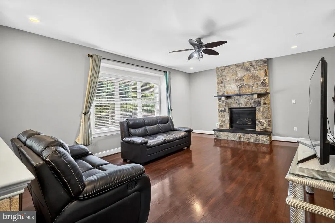
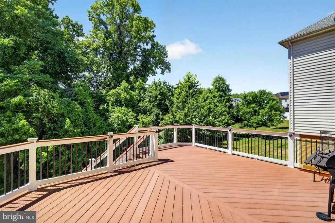
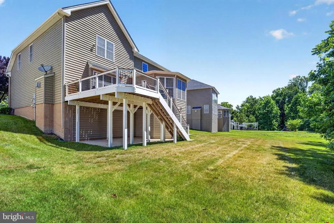
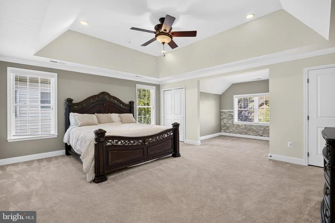
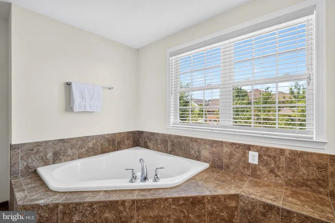
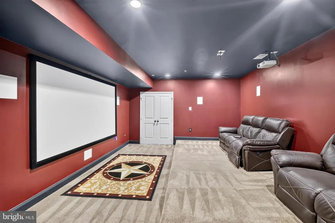
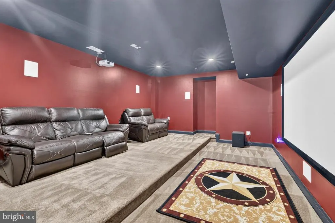
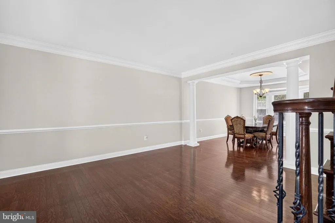
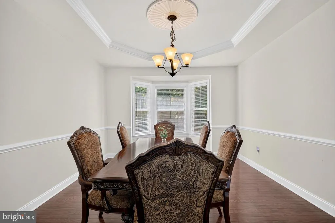
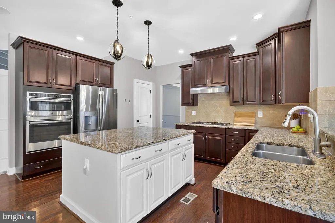
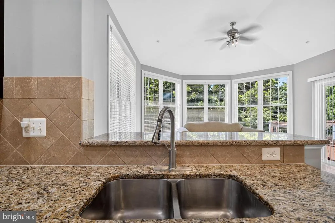
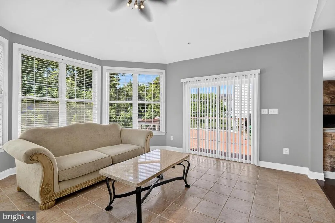
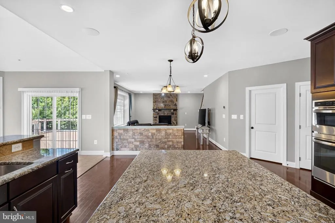
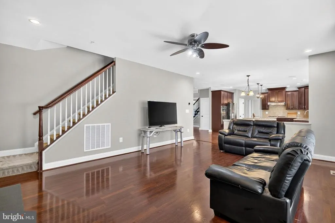
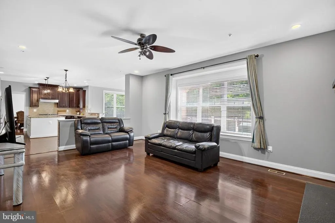
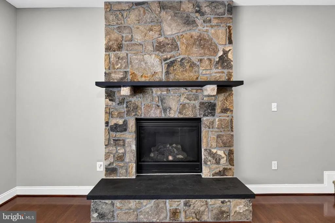
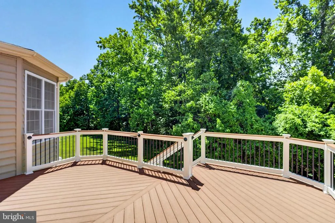
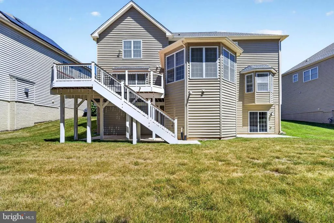
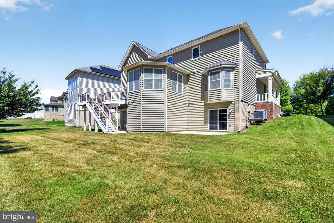
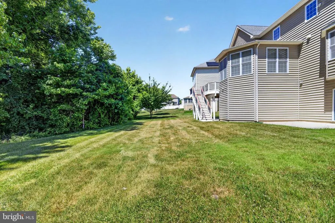
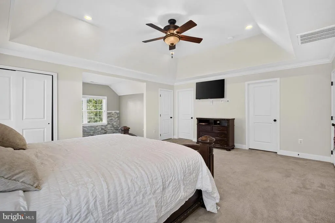
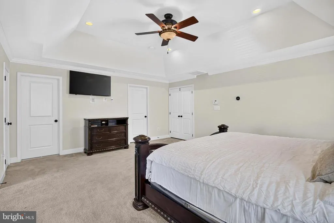
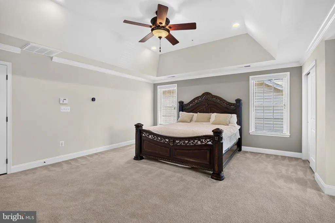
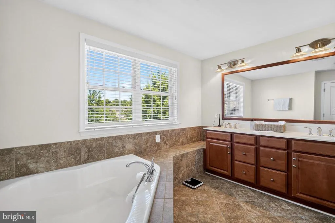
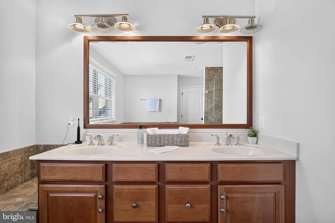
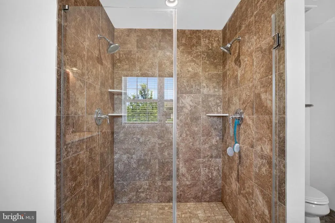
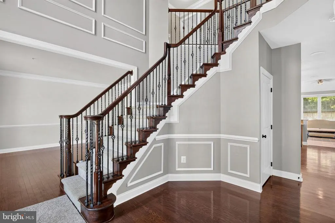
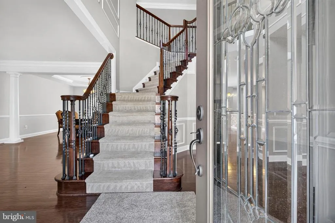
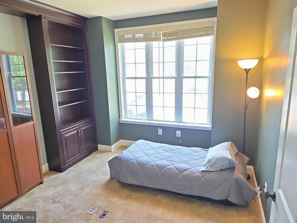
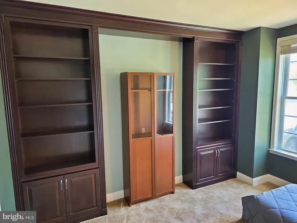
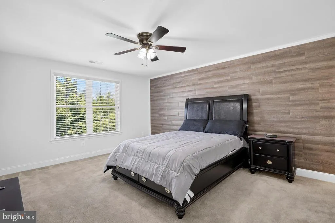
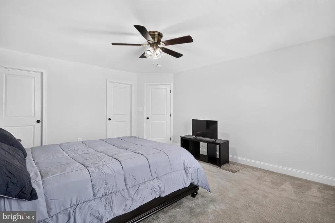
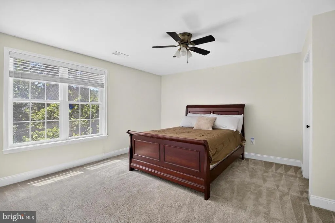
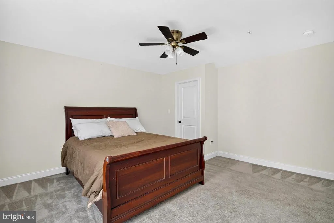
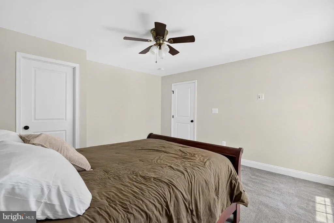
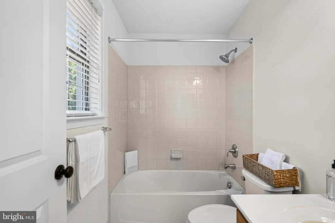
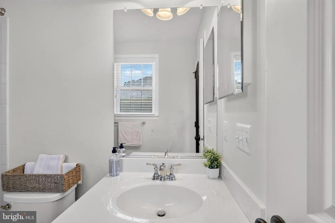
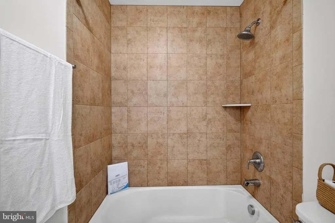
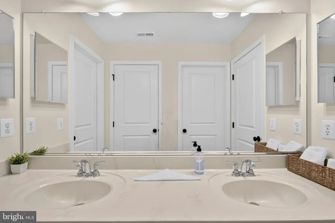
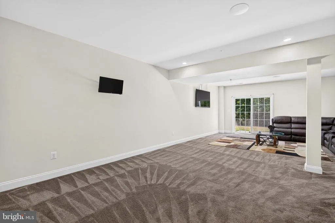
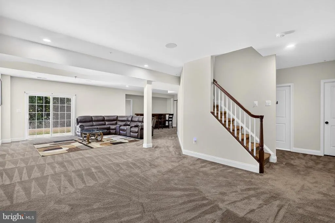
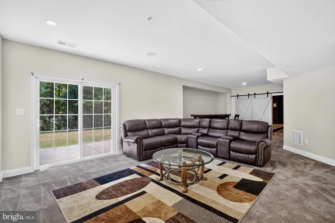
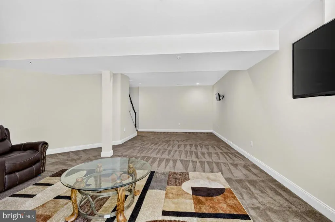
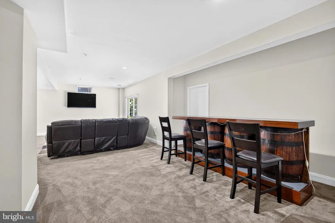
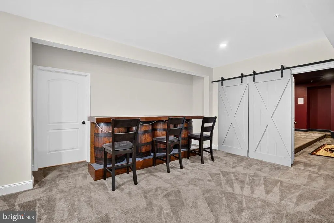
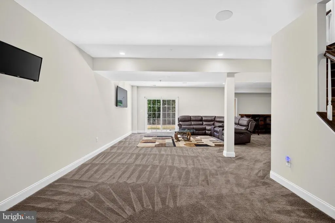
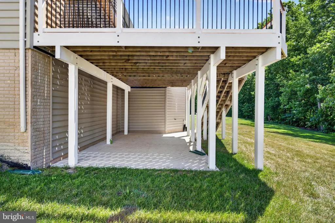
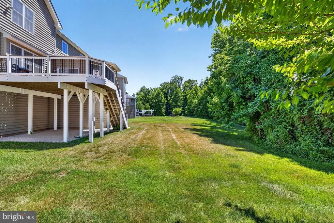
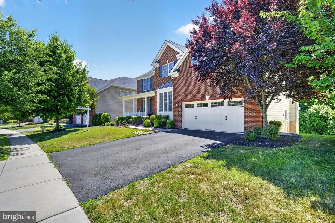
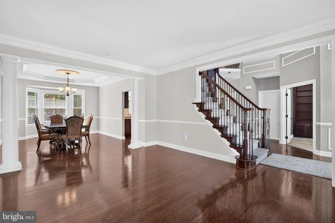
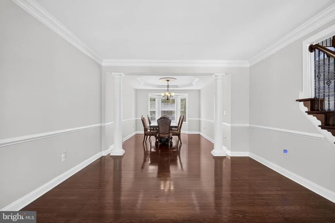
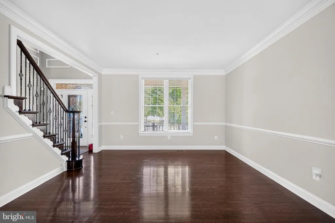
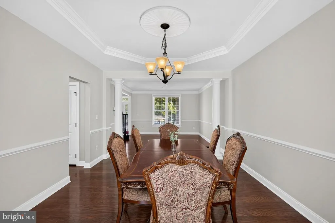
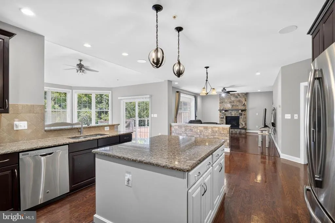
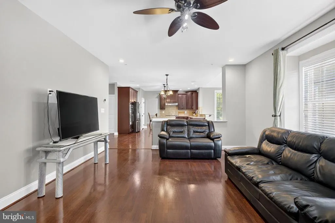
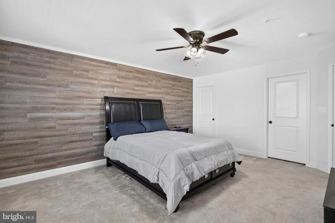
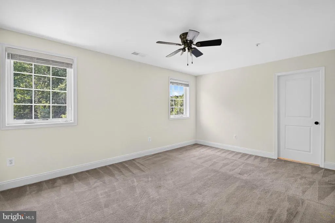
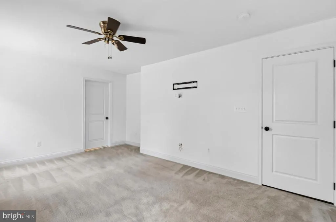
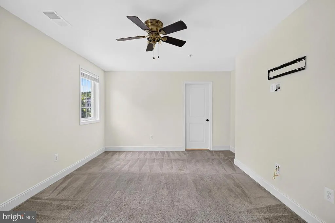
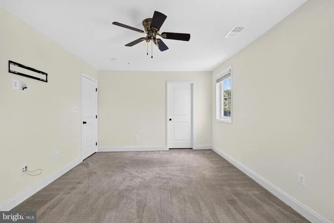
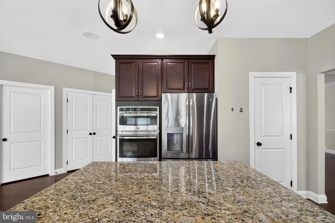
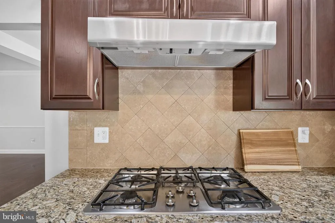
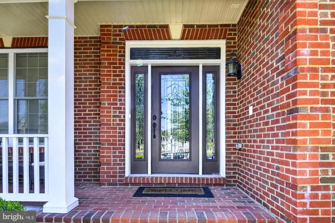
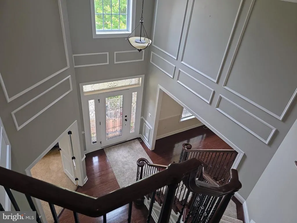
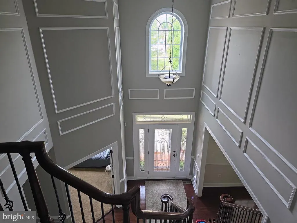
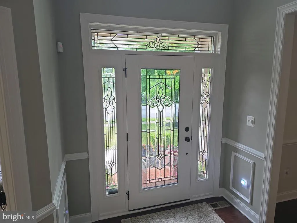
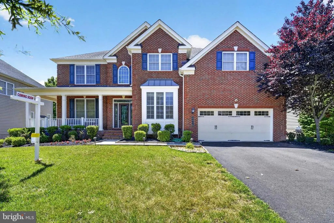
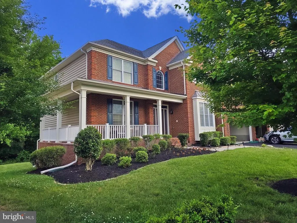
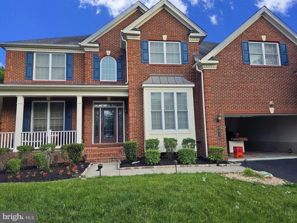
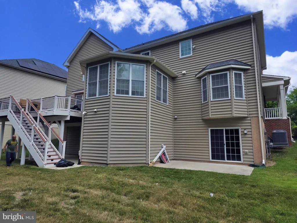
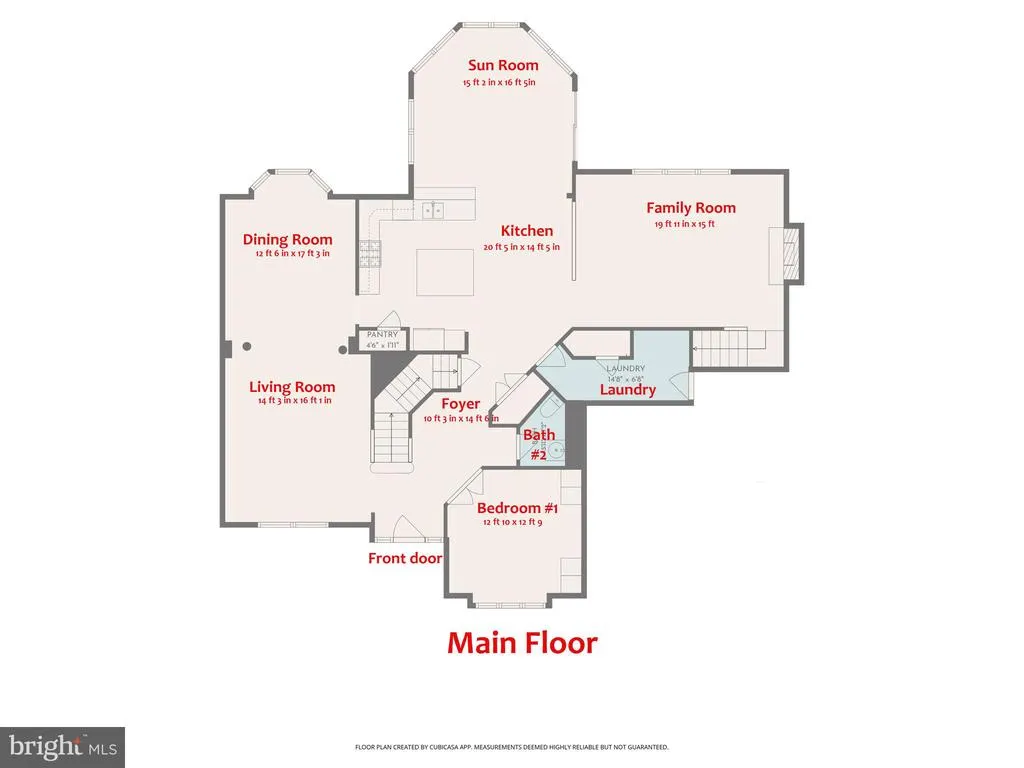

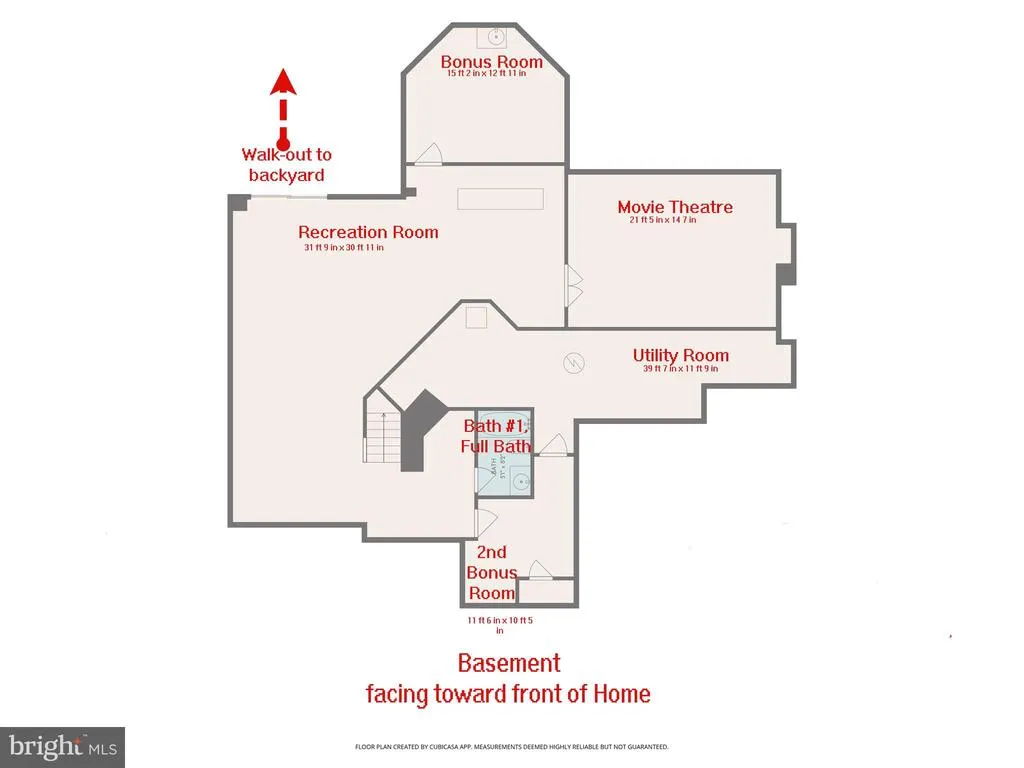
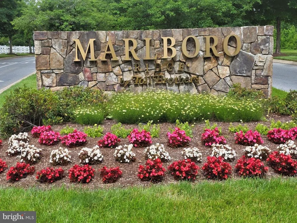
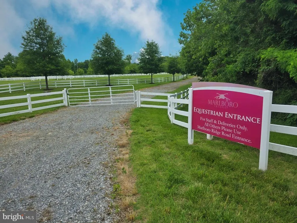
**NEW PRICE $899,950!** Exceptional former model home in sought-after Marlboro Ridge offering **5 bedrooms, 4.5 baths and approximately 5,954 finished sq. ft.** on a premium .27-acre lot backing to a **protected wooded conservation area with no home immediately behind**. This is not your typical Marlboro Ridge homeformer-model upgrades, extensive architectural moldings and trim, exceptional entertaining spaces, a custom movie theater and one of the community's largest composite decks make this property truly stand apart. Enter through the dramatic **18.5-ft two-story foyer** and immediately notice the impressive scale and designer details. Hardwood floors flow throughout the main level, which features formal living and dining rooms, a spacious family room with fireplace, and a **main-level bedroom** ideal for guests, multigenerational living or a private office. The gourmet kitchen features upgraded stainless-steel appliances, a 5-burner gas cooktop with designer hood, oversized island with additional storage and large walk-in pantry. It opens to an expansive sunroom with soaring cathedral ceilings and direct access to the **oversized composite deck with built-in lighting and peaceful wooded views**. Enjoy morning coffee, summer cookouts or evenings entertaining against a private conservation backdrop. Upstairs are four generously sized bedrooms with exceptional walk-in closet space. The expansive primary suite features a sitting area, abundant closet space and spa-inspired bath with soaking tub and separate shower. Two secondary bedrooms share a Jack-and-Jill bath, while another offers its own private en suite. The **fully finished walk-out lower level** adds approximately 1,936 finished sq. ft. and is built for entertaining, with a huge recreation area, flexible den/home office/fitness space and a **dedicated custom movie theater** featuring a high-end media center, premium speakers and integrated smart-home audio. Built-in speakers throughout the home and a spacious 2-car garage with approximately 12-ft ceilings add even more value. Residents of Marlboro Ridge enjoy resort-style amenities including a clubhouse, swimming pool, fitness center, scenic trails and the community's distinctive equestrian facilities, with dining, shopping, parks and golf nearby. **VA LOAN ASSUMPTION OPPORTUNITY:** Seller has an existing VA loan at approximately **3.75% with an estimated $675,000 remaining balance**. Subject to lender/servicer approval and applicable VA requirements, a qualified buyer may be able to assume the existing loan balance at its current rate. **Buyer is responsible for the difference between the assumable loan balance and purchase price** through cash and/or other financing as permitted. Buyer to independently verify all loan terms, eligibility, balance, costs and assumption requirements. **Former model. Premium conservation lot. Nearly 6,000 finished sq. ft. Custom theater. Exceptional outdoor living. Come see what makes this Marlboro Ridge home different.**
| Elementary School | Middle School | High School |
|---|---|---|
| Barack Obama Elementary | James Madison Middle School | Jr. High |
| Price History | |
|---|---|
| 6/2/2026 | Listed $935,000 |
| 7/8/2026 | 2$925,500 |
| 7/17/2026 | 2$912,000 |
| 8/4/2026 | 2$899,950 |
General Features
| Living Area | 5954 |
|---|---|
| Sewer | Public Sewer |
| Heating | Forced Air,Zoned,Programmable Thermostat,Central,90% Forced Air |
| Cooling | Central A/C |
| Possession | Seller Rent Back |
| Appliances | Built-In Microwave,Disposal |
| Zoning | RR |
| HOA Fee | 162.00 |
| Garage Spaces | 2.00 |
| Association Fee Includes | Snow Removal,Road Maintenance,Pool(s) |
| Patio/Porch Features | Deck(s),Patio(s),Balcony,Porch(es),Wrap Around |
| Architectural Style | Colonial,Traditional |
| Security Features | Security System |
| Construction Materials | Brick |
| School District | PRINCE GEORGE'S COUNTY PUBLIC SCHOOLS |
| Year Built | 2016 |
| View | Trees/Woods |
| Levels | 3 |
| Tax Year | 2026 |
| Ownership | Fee Simple |
| Cool Fuel | Electric |
| Accessibility | Other |
| Assoc Fee Paid Per | Monthly |
| County | PRINCE GEORGES |
| New Construction | No |
| Property Type | Residential |
| Association Amenities | Club House,Common Grounds,Community Center,Bike Trail,Exercise Room,Pool - Outdoor,Tot Lots/Playground,Tennis Courts,Horse Trails,Jog/Walk Path,Meeting Room |
| HOA | Yes |
| Subdivision Name | MARLBORO RIDGE |
| Garage Y/N | Yes |
| Water Access Y/N | No |
| Other Structures | Above Grade,Below Grade |
| Total Rooms | 37 |
| Full Baths | 4 |
| Status | ACTIVE |
| Directions | From Ritchie Marlboro Rd turn onto Marlboro Ridge Rd. Left on Bridle Ridge Rd. Property is on the left before Cross Country Terrace. |
| City | UPPER MARLBORO |
| Senior Community Y/N | No |
| Lot Size Units | Square Feet |
| Lot Size Square Feet | 11891.00 |
| Tax Assessed Value | 900000.0 |
| Tax Annual Amount | 5000.0 |
| Property Condition | Excellent |
| Structure Type | Detached |
| Condo/Coop Association fee Y/N | No |
| Bathrooms Count Main Level | 1.00 |
| Price Per Sq Ft Total AG | 223.98 |
| Acceptable Financing | Cash,VA,Conventional,FHA |
| Lease Considered Y/N | No |
| Vacation Rental Y/N | No |
| Virtual Tour | https://my.matterport.com/show/?m=taZAxUihCZW |
| Total SQFT | 5954 |
| Standard Status | Active |
| Year Built Source | Assessor |
| Legal Subdivision | MARLBORO RIDGE |
| Tax Lot | 10 |
Interior Features
| Interior Amenities | Bar,Bathroom - Walk-In Shower,Bathroom - Tub Shower,Breakfast Area,Built-Ins,Carpet,Ceiling Fan(s),Chair Railings,Crown Moldings,Dining Area,Family Room Off Kitchen,Floor Plan - Traditional,Formal/Se |
|---|---|
| Heating Fuel | Natural Gas |
| Basement | Fully Finished,Connecting Stairway,Heated,Interior Access,Outside Entrance,Rear Entrance,Walkout Level |
| Flooring | Hardwood,Carpet |
| Total Fireplaces | 1 |
| Hot Water | Natural Gas |
| Basement (Y/N) | Yes |
| Heating Y/N | Yes |
| Fireplace Y/N | Yes |
| Above Grade Finished Area | 4018 |
| Half Baths | 1 |
| Central Air Y/N | Yes |
| Total Bedrooms | 5 |
| Below Grade Finished Area | 1936 |
| Room Type | Living Room,Dining Room,Primary Bedroom,Bedroom 3,Bedroom 4,Bedroom 5,Kitchen,Family Room,Bedroom 1,Sun/Florida Room,Other,Recreation Room,Media Room,Bathroom 1,Bathroom 2,Bathroom 3,Primary Bathroom |
| Main Level Bedrooms | 1 |
| Below Grade Finished Area Unit Type | Square Feet |
| LivingAreaSource | Estimated |
| Laundry Type | Has Laundry,Dryer In Unit,Washer In Unit,Upper Floor |
| Below Grade Unfin Area Units | Square Feet |
| Below Grade Unfin SQFT Source | Estimated |
| Below Grade Finished Area Source | Estimated |
| Bedrooms Count All Upper Levels | 4 |
| Bedrooms Count Upper Level 1 | 4 |
| Bathrooms Half Main Level | 1 |
| Bathrooms Full Upper Level 1 | 3 |
| Bathrooms Full Lower Level 1 | 1 |
| Bathrooms Full All Upper Levels | 3 |
| Bathrooms Full All Lower Levels | 1 |
| Bathrooms Count Upper Level 1 | 3.00 |
| Bathrooms Count Lower Level 1 | 1.00 |
| Bathrooms Count All Upper Levels | 3 |
| Bathrooms Count All Lower Levels | 1 |
| Above Grade Unfin Area Units | Square Feet |
| Above Grade Unfin SQFT Source | Estimated |
| Above Grade Finished Area Source | Assessor |
| Above Grade Finished Area Unit Type | Square Feet |
| Total Baths | 5 |
Exterior Features
| Exterior Amenities | Extensive Hardscape,Exterior Lighting,Sidewalks |
|---|---|
| Pool | Yes - Community |
| Parking Features | Asphalt Driveway |
| Lot Features | Backs to Trees,Private,Trees/Wooded,SideYard(s),Premium,Front Yard |
| Water Source | Public |
| Total Parking Spaces | 8 |
| Garage Features | Garage - Front Entry,Garage Door Opener,Inside Access |
| Type of Parking | Attached Garage,Driveway,On Street |
| Foundation Details | Permanent |
| Water View Y/N | No |
| Lot Size Acres | 0.27 |
| Lot Size Source | Assessor |
| Waterfront Y/N | No |
| Horse Y/N | Yes |
| Horse Amenities | Horses Allowed,Horse Trails,Riding Ring,Stable(s) |
| Navigable Water Y/N | No |
| Water Oriented Y/N | No |
| # of Attached Garage Spaces | 2 |
Room Details
| Room | Dimensions | Level | Flooring | Details |
|---|---|---|---|---|
| Bathroom 1 | Lower 1 | Flooring - Ceramic Tile | ||
| Bathroom 2 | Upper 1 | Flooring - Ceramic Tile | ||
| Bathroom 3 | Upper 1 | Flooring - Ceramic Tile | ||
| Bedroom 1 | Main | Flooring - HardWood | ||
| Bedroom 3 | Upper 1 | Flooring - Carpet,Crown Molding | ||
| Bedroom 4 | Upper 1 | Flooring - Carpet | ||
| Bedroom 5 | Upper 1 | Flooring - Carpet | ||
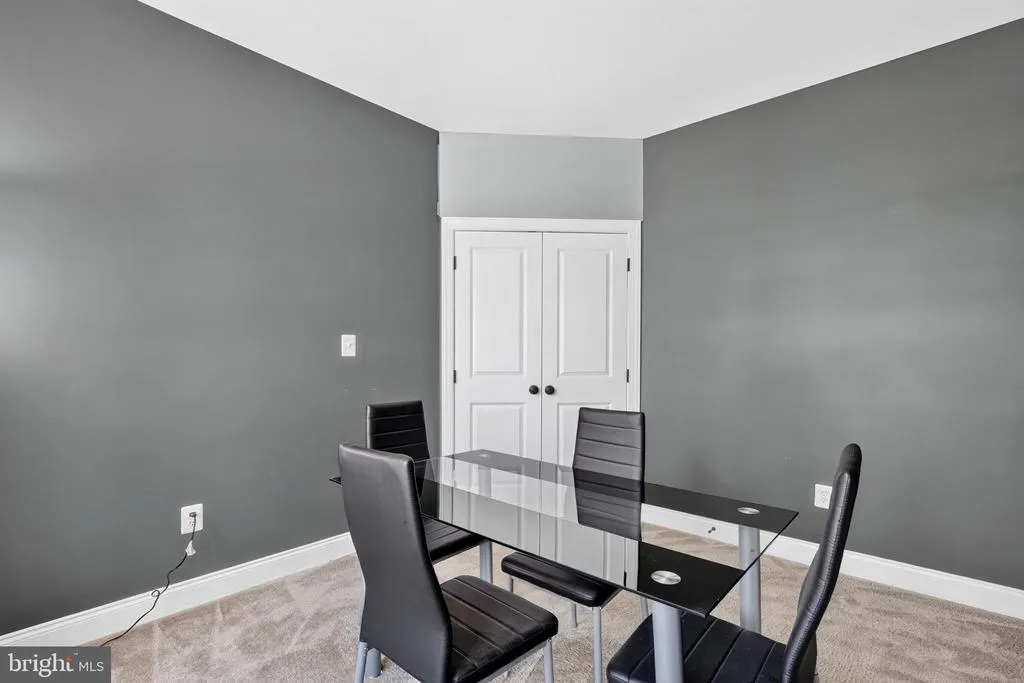
| Dining Room | Main | Flooring - HardWood,Formal Dining Room,Lighting - Ceiling,Window Treatments | ||
| Family Room | Main | Flooring - HardWood,Fireplace - Gas,Lighting - Ceiling,Lighting - Recessed,Window Treatments | ||
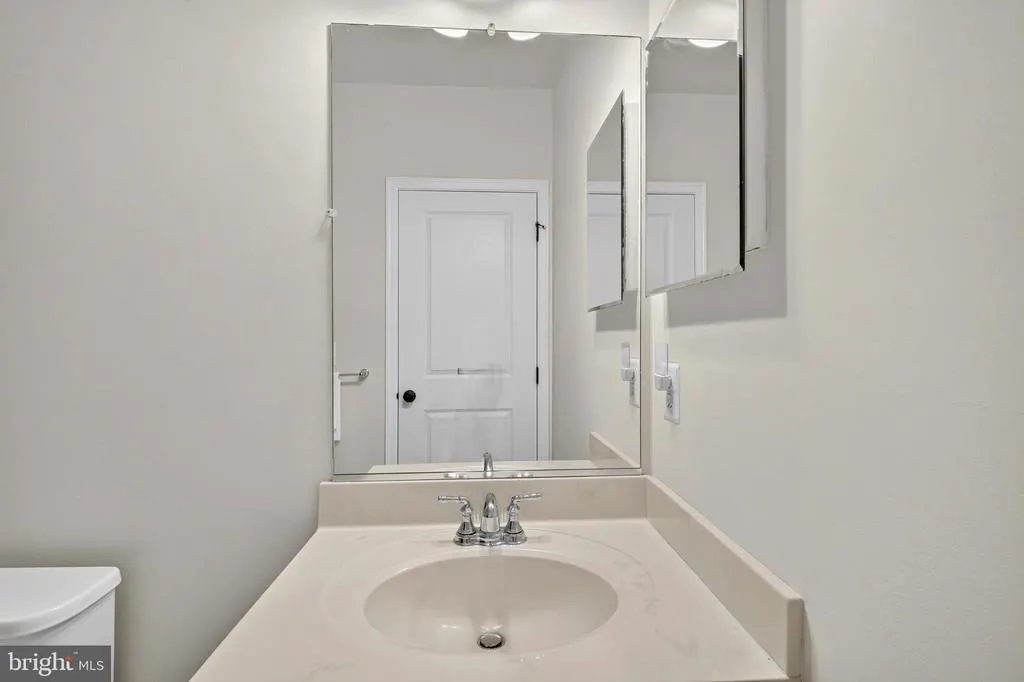
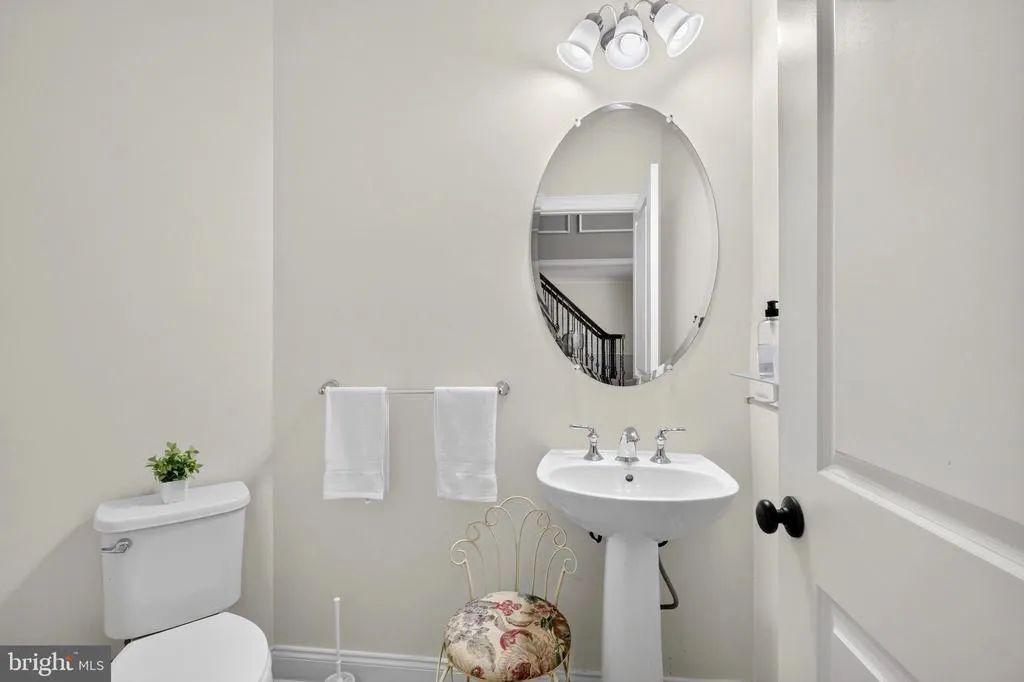
| Half Bath | Main | Flooring - Ceramic Tile | ||
| Kitchen | Main | Flooring - HardWood,Countertop(s) - Granite,Crown Molding,Double Sink,Kitchen - Gas Cooking,Built-Ins | ||
| Living Room | Main | Flooring - HardWood,Chair Rail,Lighting - Ceiling,Lighting - Recessed | ||
| Media Room | Lower 1 | Flooring - Carpet | ||
| Other | Lower 1 | |||
| Primary Bathroom | Upper 1 | Flooring - Ceramic Tile,Bathroom - Walk-In Shower,Bathroom - Soaking Tub,Attached Bathroom | ||
| Primary Bedroom | Upper 1 | Flooring - Carpet | ||
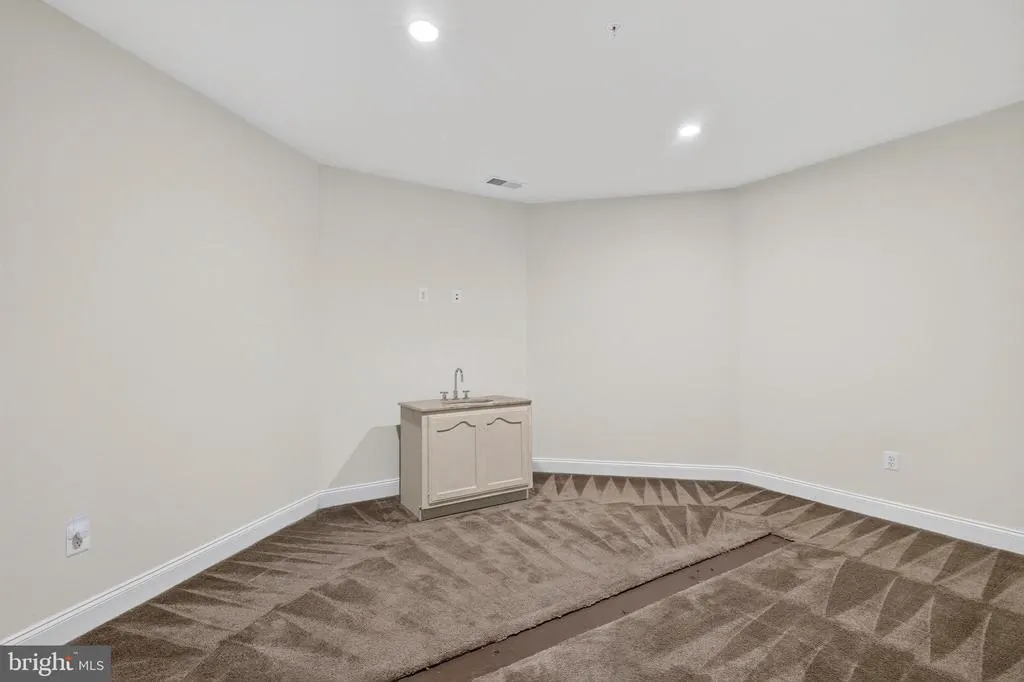
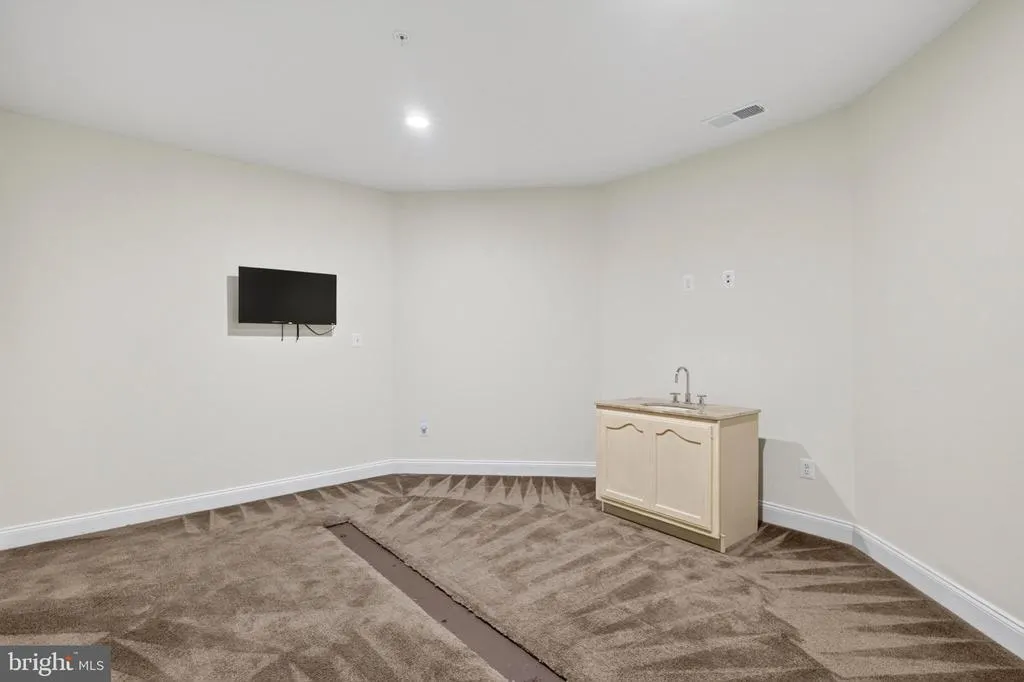
| Recreation Room | Lower 1 | Flooring - Carpet | ||
| Sun/Florida Room | Main | Flooring - Ceramic Tile,Lighting - Ceiling,Lighting - Recessed,Window Treatments,Chair Rail |
Amenities
- Foreclosure
- Views
- Short Sale
- New Construction
- Adult 55+
- Lease To Own
- No HOA Fees
- Furnished
- Primary On Main
- Air Conditioning
- Seller Finance
- Green
- Fixer Upper
- Horse
- Golf
- Fireplace
- Deck
- Garage
- Basement
- Pool
Property vs Single Family Average in 20772
Price
Taxes
Year Built
Visits
 © BRIGHT, All Rights Reserved
