
Primary on Main
Address
4705 Thoroughbred Drive, Upper Marlboro, MD
Price
$ 880,000
Property Attributes
- MLS#MDPG2214782
- TypeSingle Family
- Listing Status ACTIVE
- CountyPRINCE GEORGES
- CityUpper Marlboro
- NeighborhoodMarlboro Ridge
- Zip20772
- StyleColonial
- Year Built2019
- Taxes$ 9902
- Price$ 880,000
- Bedrooms5
- Full Bathrooms5
- Half Bathrooms0
- Sqr Footage5000
- Lot Size0.24 Acres
Data Source:
Bright MLS
Property Description
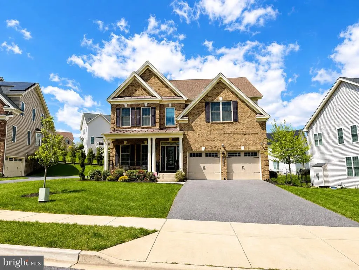
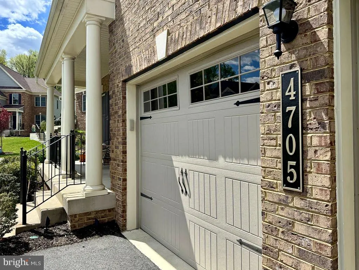
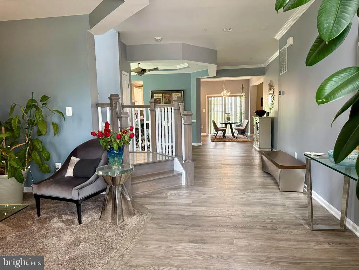
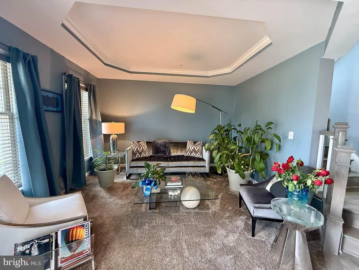
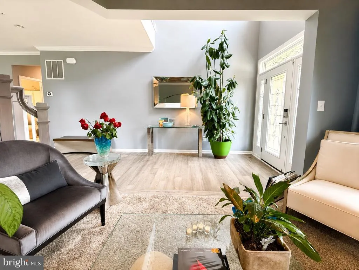
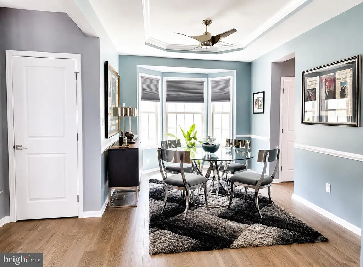
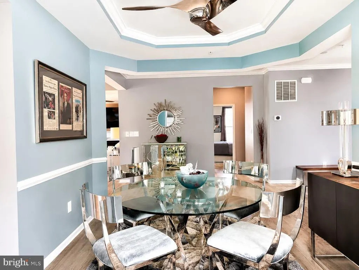

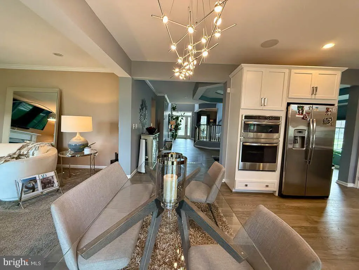
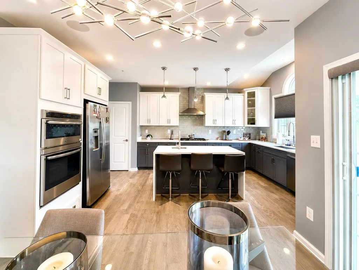
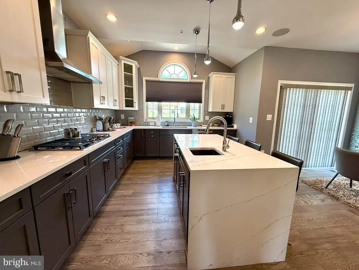
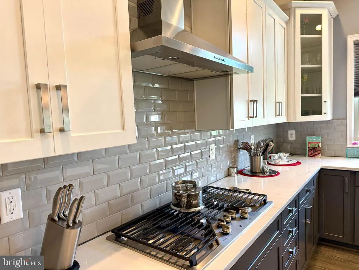
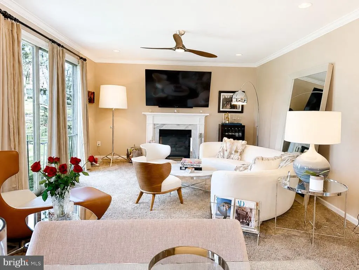
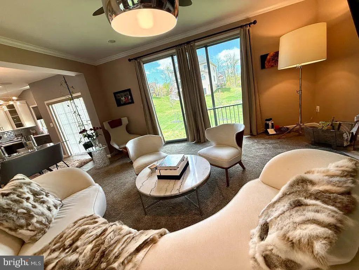

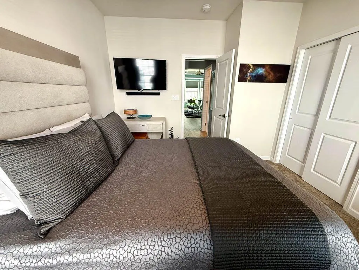
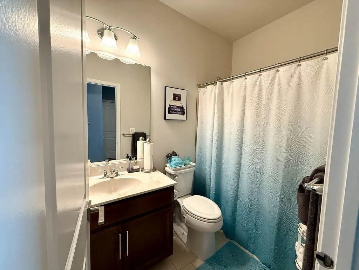

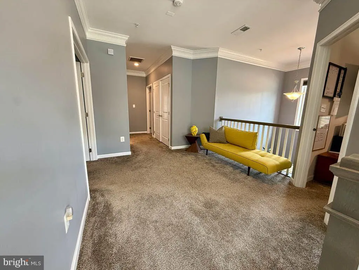
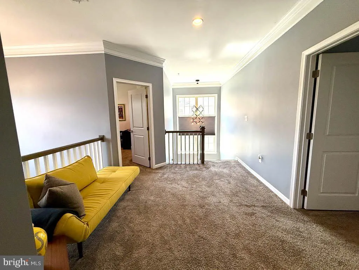
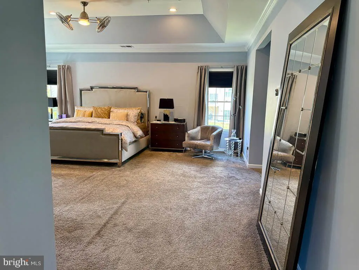
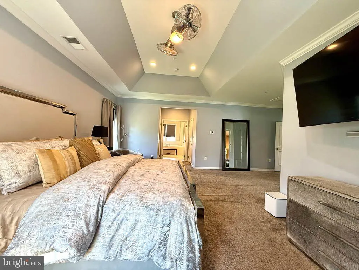
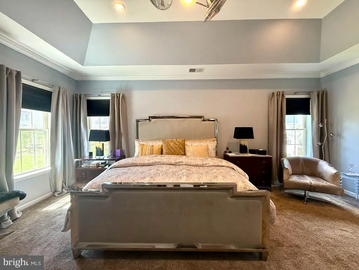
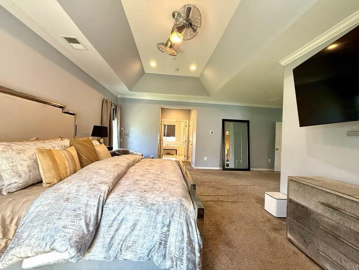
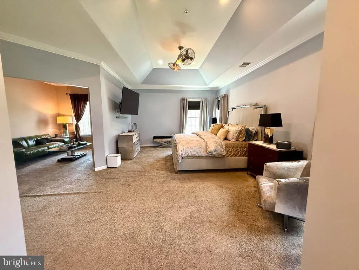

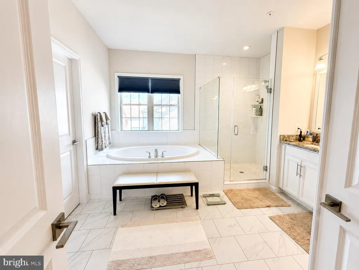
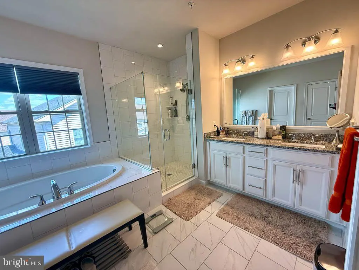

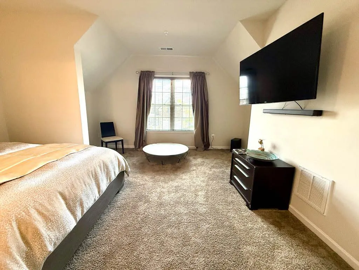
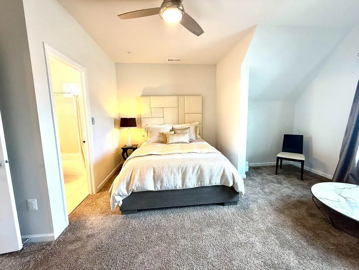
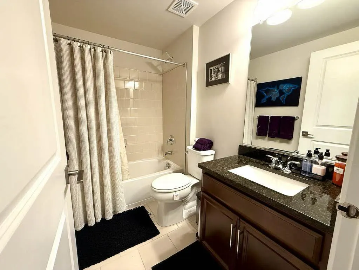

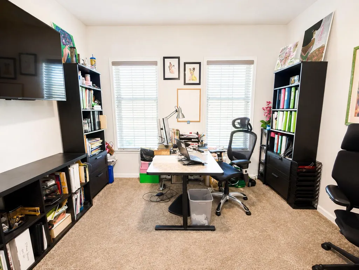
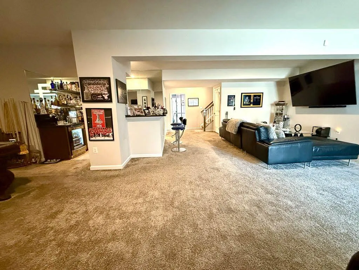

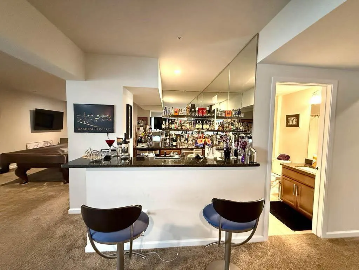
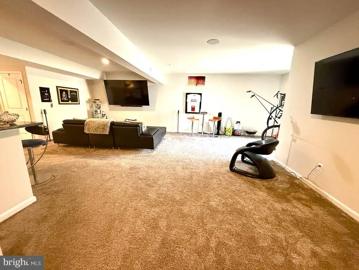

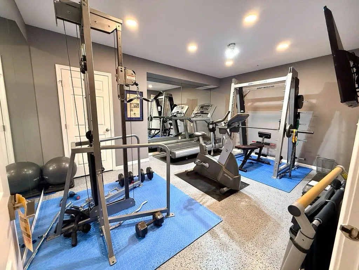
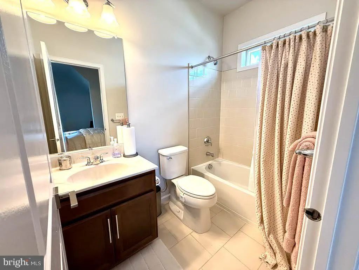
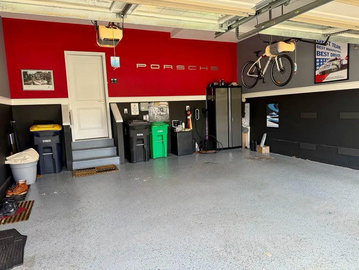
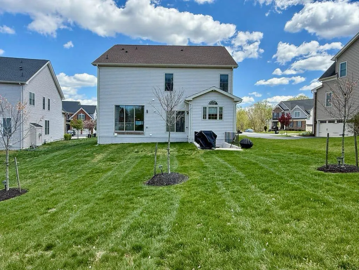
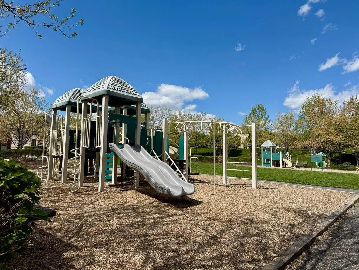
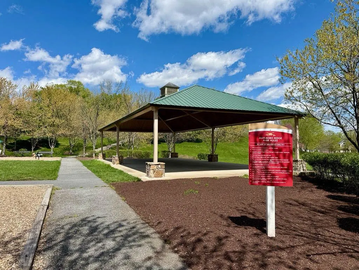
Welcome to 4705 Thoroughbred Dr, where luxury meets comfort in the sought-after Marlboro Ridge community. Built in 2019, this impressive Colonial offers 5 bedrooms and 5 full baths, including a main-level in-law suite with a full bath. Enjoy an open-concept layout, stylish kitchen with sleek appliances, and inviting living area with fireplace. Upstairs, the spacious primary suite features dual closets and a sitting area, plus 3 additional bedrooms, including one with a private bath. The fully finished walkout basement features a bar and versatile bonus room ideal for a gym, office, or guest space. Complete with elegant finishes and an attached 2-car garage, this home offers exceptional space for everyday living and entertaining.
| Price History | |
|---|---|
| 8/11/2026 | Listed $880,000 |
General Features
| Living Area | 5000 |
|---|---|
| Sewer | Private Sewer |
| Heating | Forced Air |
| Cooling | Central A/C |
| Possession | Immediate |
| Appliances | Built-In Microwave,Stainless Steel Appliances |
| Zoning | RR |
| HOA Fee | 162.00 |
| Garage Spaces | 2.00 |
| Architectural Style | Colonial |
| Construction Materials | Vinyl Siding,Brick Front |
| School District | PRINCE GEORGE'S COUNTY PUBLIC SCHOOLS |
| Year Built | 2019 |
| Levels | 2 |
| Tax Year | 2026 |
| Ownership | Fee Simple |
| Cool Fuel | Electric |
| Accessibility | None |
| Assoc Fee Paid Per | Monthly |
| County | PRINCE GEORGES |
| New Construction | No |
| Property Type | Residential |
| HOA | Yes |
| Subdivision Name | MARLBORO RIDGE |
| Garage Y/N | Yes |
| Water Access Y/N | No |
| Other Structures | Above Grade,Below Grade |
| Full Baths | 5 |
| Status | ACTIVE |
| Directions | MD-4 E/Pennsylvania Ave toward Upper Marlboro. Take MD-223/Woodyard Rd exit toward Westphalia. Follow into the community to Thoroughbred Dr. Property is located at 4705 Thoroughbred Dr. |
| City | UPPER MARLBORO |
| Senior Community Y/N | No |
| Lot Size Units | Square Feet |
| Lot Size Square Feet | 10454.00 |
| Tax Assessed Value | 714900.0 |
| Tax Annual Amount | 9902.0 |
| Structure Type | Detached |
| Condo/Coop Association fee Y/N | No |
| Bathrooms Full Main Level | 5 |
| Bathrooms Count Main Level | 5.00 |
| Price Per Sq Ft Total AG | 256.63 |
| Vacation Rental Y/N | No |
| Total SQFT | 5000 |
| Standard Status | Active |
| Year Built Source | Estimated |
Interior Features
| Interior Amenities | Kitchen - Island,Ceiling Fan(s),Bathroom - Soaking Tub,Built-Ins |
|---|---|
| Heating Fuel | Natural Gas |
| Basement | Fully Finished |
| Total Fireplaces | 1 |
| Hot Water | Natural Gas |
| Basement (Y/N) | Yes |
| Heating Y/N | Yes |
| Fireplace Y/N | Yes |
| Above Grade Finished Area | 3429 |
| Central Air Y/N | Yes |
| Total Bedrooms | 5 |
| Below Grade Finished Area | 1571 |
| Main Level Bedrooms | 5 |
| Below Grade Finished Area Unit Type | Square Feet |
| LivingAreaSource | Estimated |
| Below Grade Finished Area Source | Estimated |
| Above Grade Finished Area Source | Estimated |
| Above Grade Finished Area Unit Type | Square Feet |
| Total Baths | 5 |
Exterior Features
| Pool | No Pool |
|---|---|
| Water Source | Public |
| Total Parking Spaces | 2 |
| Garage Features | Garage - Front Entry,Garage Door Opener |
| Type of Parking | Attached Garage,Driveway,On Street |
| Foundation Details | Concrete Perimeter |
| Water View Y/N | No |
| Lot Size Acres | 0.24 |
| Lot Size Source | Estimated |
| Waterfront Y/N | No |
| Navigable Water Y/N | No |
| Water Oriented Y/N | No |
| # of Attached Garage Spaces | 2 |
Amenities
- Foreclosure
- Views
- Short Sale
- New Construction
- Adult 55+
- Lease To Own
- No HOA Fees
- Furnished
- Primary On Main
- Air Conditioning
- Seller Finance
- Green
- Fixer Upper
- Horse
- Golf
- Fireplace
- Deck
- Garage
- Basement
- Pool
Property vs Single Family Average in 20772
Price
Taxes
Year Built
Visits
 © BRIGHT, All Rights Reserved
